$349,900
Anoka, MN 55330
MLS# 7150448
Status: Coming Soon
3 beds | 2 baths | 1632 sqft
1 / 31
Property Description
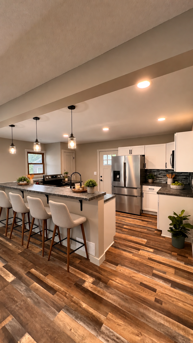
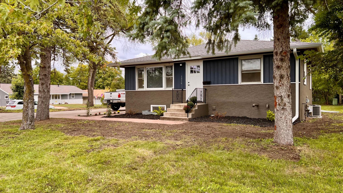
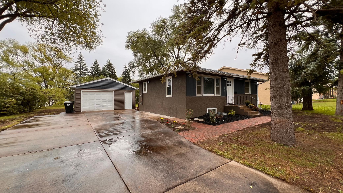
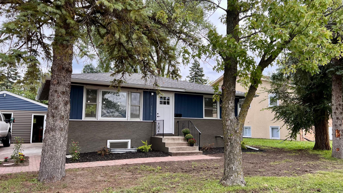
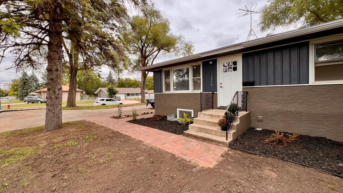
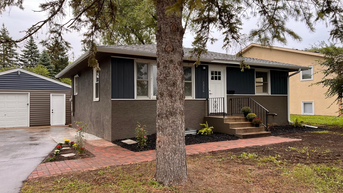
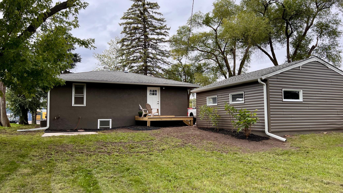
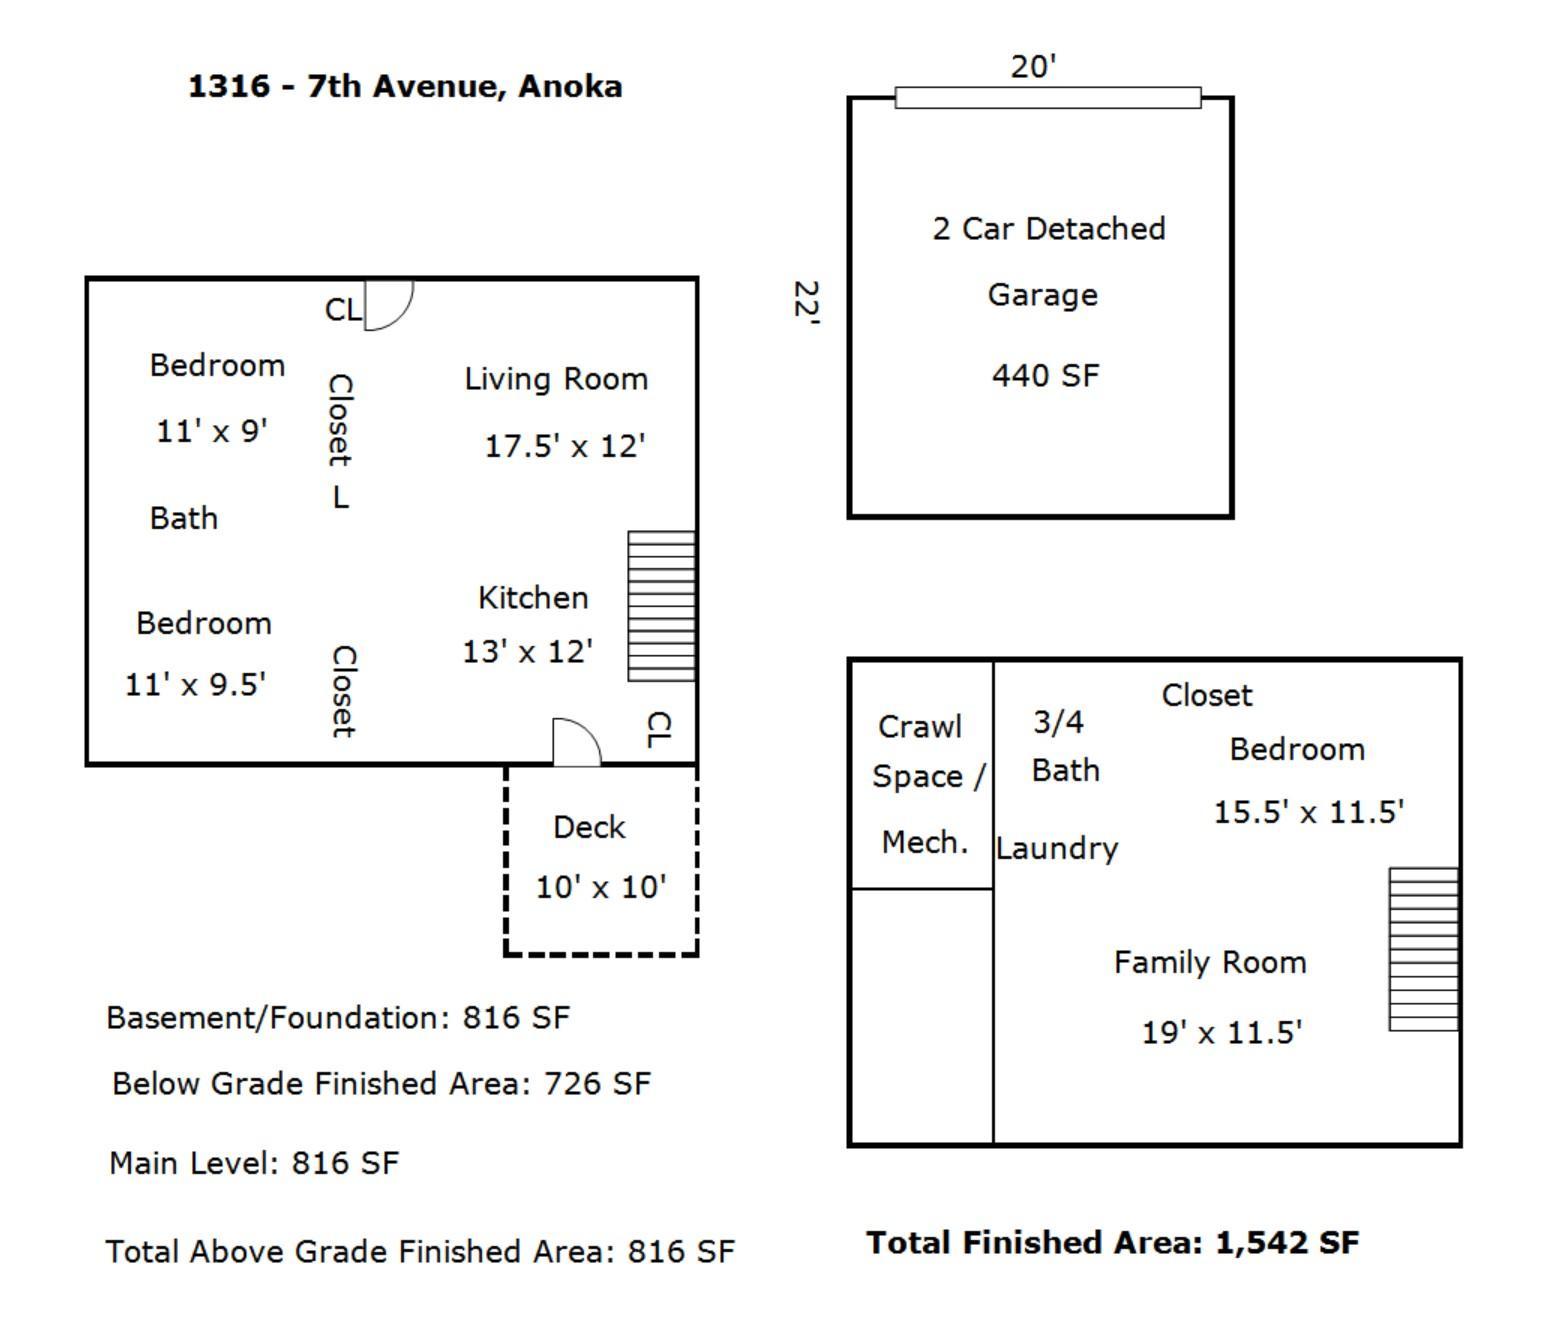
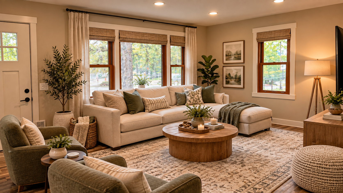
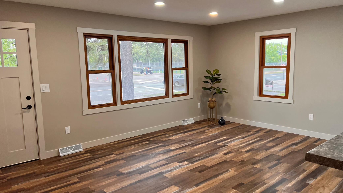
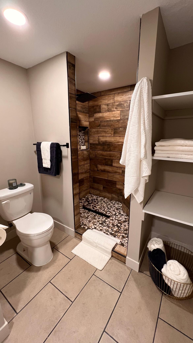
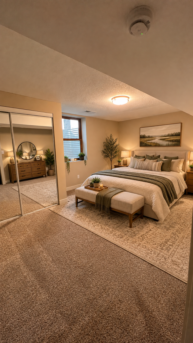
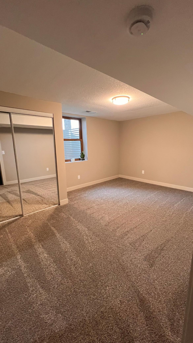
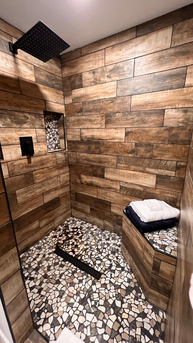
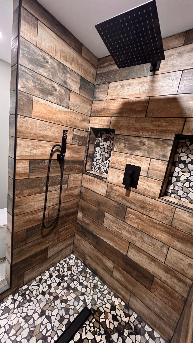
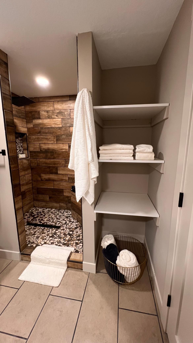
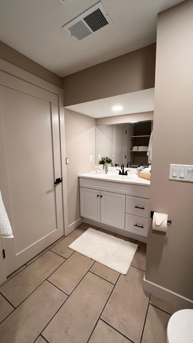
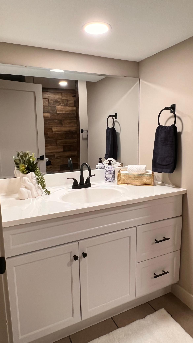
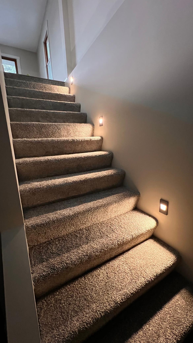
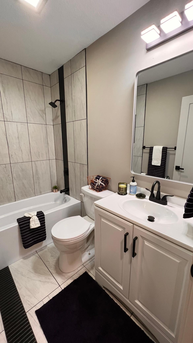
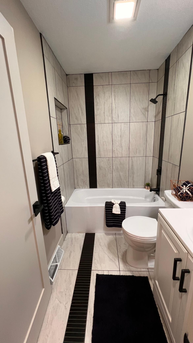
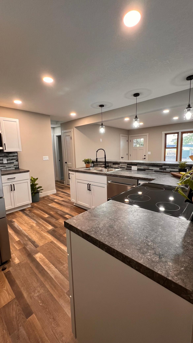
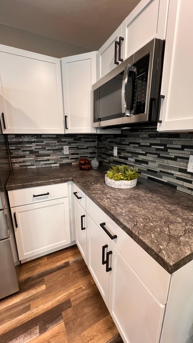
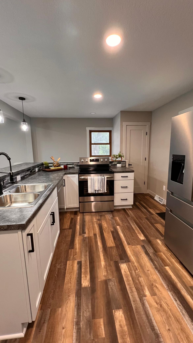
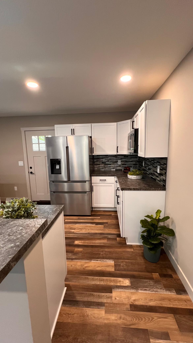
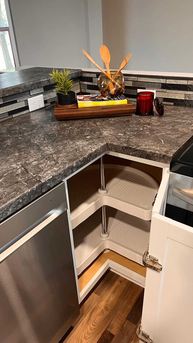
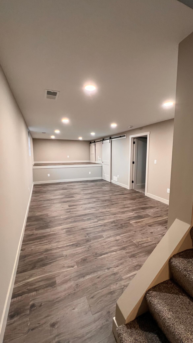
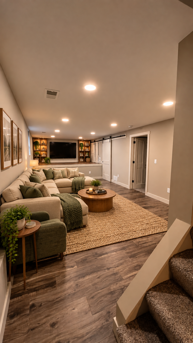
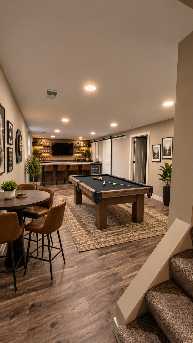
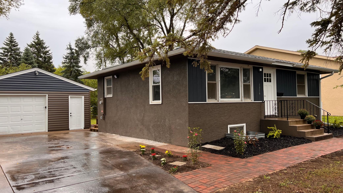
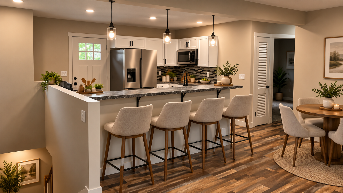
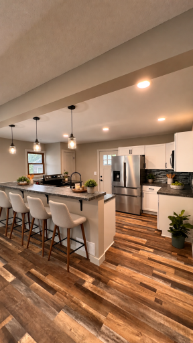
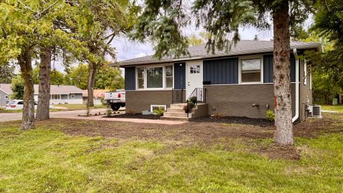
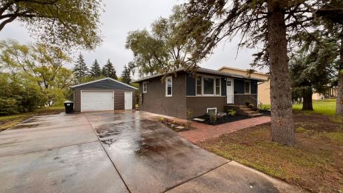
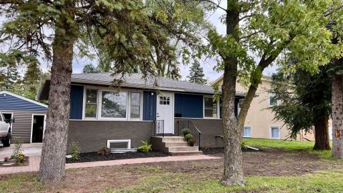
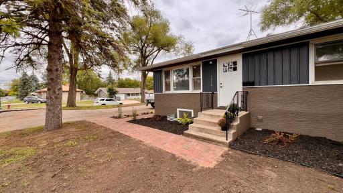
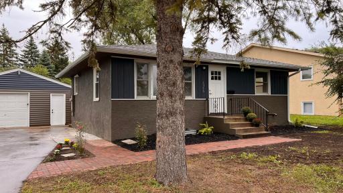
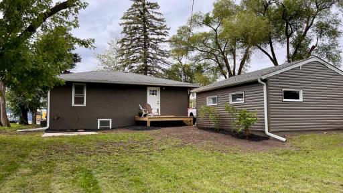
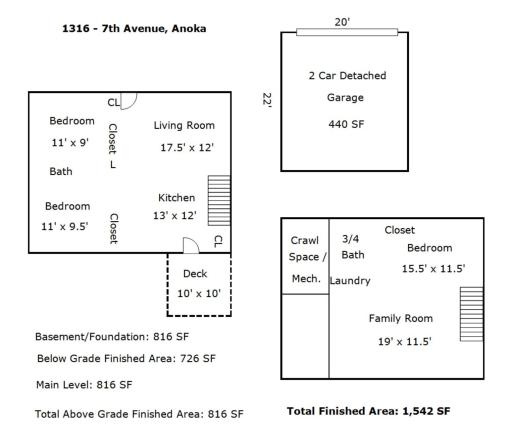
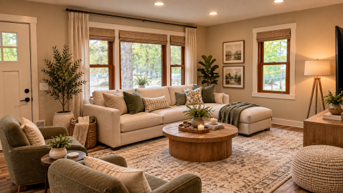
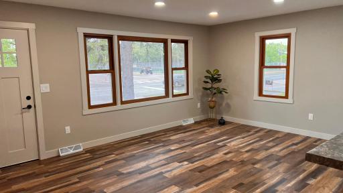
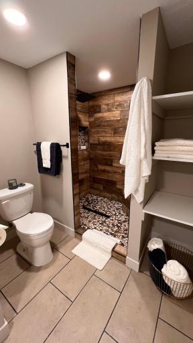
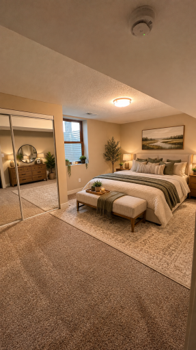
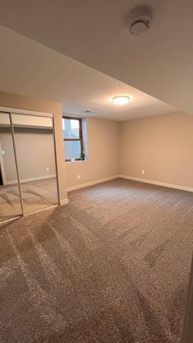
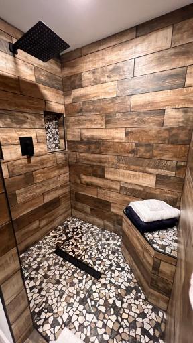
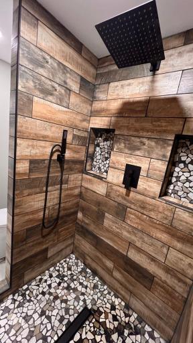
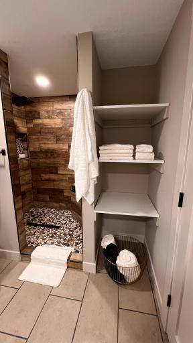
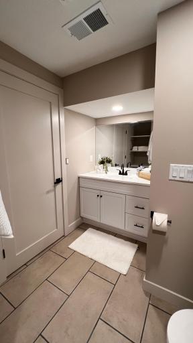
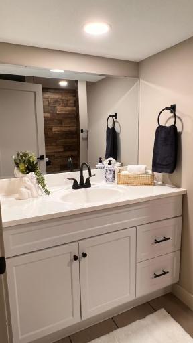
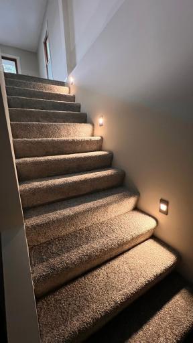
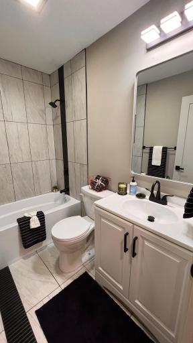
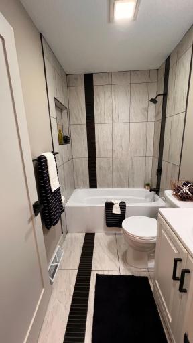
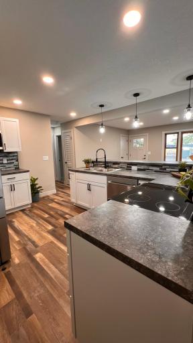
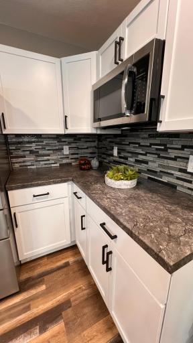
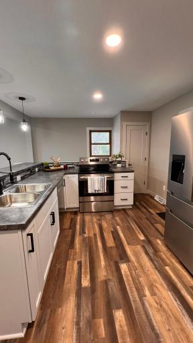
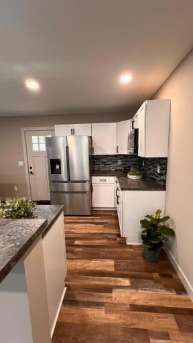
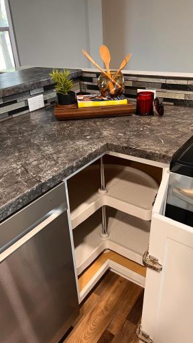
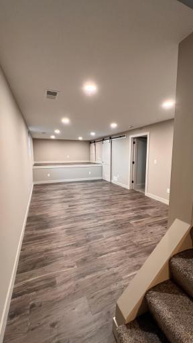
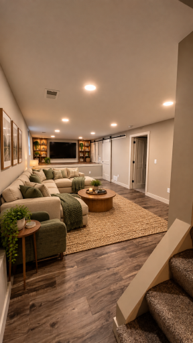
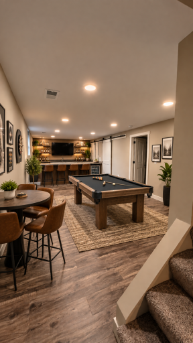
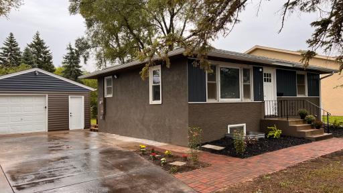
Pro pictures coming Thursday! Welcome inside to this thoughtfully reimagined home in vibrant Anoka. This home sits on an expansive corner lot with a huge yard to enjoy. Step up onto the new deck that leads into the kitchen for easy grocery unpacking. Here you will find brand-new stainless-steel appliances and lots of brand-new cabinets with all the counter space you need. Stripped down completely, this turnkey residence offers the luxury and peace of mind of a brand-new build with the character of an established neighborhood. The entire layout has been masterfully redesigned, even moving the staircase to create an expansive, sun-drenched open concept floor plan. At the heart of the home, a massive kitchen breakfast bar serves as the perfect hub for meals, entertaining, and daily conversation. Two bedrooms and a full bathroom are also on the main level. Downstairs you'll find the brand-new family room, laundry, and the all-new private primary suite which has two closets, featuring a gorgeous dedicated bathroom with a tiled, walk in shower. Every surface inside is brand new, from the sleek flooring to the crisp ceilings. Brand new appliances include an on demand water heater for those nice, long showers. Located in a highly walkable pocket, you are just a short 1/2 mile stroll or bike ride from Historic Downtown Anoka, famous for its boutique shopping, cozy coffee bars, and vibrant dining scene. Positioned directly across from the Anoka Aquatic Center, summer fun is right outside your front door. Plus, you can move in just in time to experience why Anoka is crowned the "Halloween Capital of the World" with front row access to legendary parades and festivities! Enjoy effortless commuting with almost instant access to Hwy 10 and 169, and a quick 5-minute drive to Costco, Target, and Home Depot to name a few. True new-construction quality without the wait or worry!
Details
Maps
Contract Information
Owner is an Agent?: No
Auction?: No
Status: Coming Soon
Contingency: None
Current Price: $349,900
Original List Price: 349900
ListPrice: 349900
List Date: 2026-09-25
Office/Member Info
Association: SPAAR
General Property Information
Common Wall: No
Lot Measurement: Acres
Manufactured Home?: No
Multiple PIDs?: No
New Development: No
Number of Fireplaces: 0
Other Parking Spaces: 1
Waterfront YN: No
Year Built: 1961
Yearly/Seasonal: Yearly
Zoning: Residential-Single Family
Lot Dimensions: W117x150
Acres: 0.29
Bath Three Quarters: 1
Bath Half: 0
Bath Quarter: 0
Main Floor Total SqFt: 816
Above Grd Total SqFt: 816
Below Grd Total SqFt: 816
Total SqFt: 1632
Total Finished Sqft: 1542.00
FireplaceYN: No
Foundation Size: 816
Style: (SF) Single Family
Garage Stalls: 2
Association Fee: 0
Assessment Pending: No
Bedrooms: 3
Baths Total: 2
Bath Full: 1
Location, Tax and Other Information
AssocFeeYN: No
Legal Description: LOT 6 AUDITORS SUBDIVISION NO 14 REV EX N 30 FT THEREOF
Listing City: Anoka
Map Page: 63
Municipality: Anoka
School District: Anoka-Hennepin
School District Phone: 763-506-1000
Zip Plus 4: 2717
Property ID Number: 073124420092
Tax Year: 2026
Tax Amount: 1669
In Foreclosure?: No
Potential Short Sale?: No
Lender Owned?: No
Directions & Remarks
Public Remarks: Pro pictures coming Thursday! Welcome inside to this thoughtfully reimagined home in vibrant Anoka. This home sits on an expansive corner lot
with a huge yard to enjoy. Step up onto the new deck that leads into the kitchen for easy grocery unpacking. Here you
will find brand-new stainless-steel appliances and lots of brand-new cabinets with all the counter space you need.
Stripped down completely, this turnkey residence offers the luxury and peace of mind of a brand-new build with the
character of an established neighborhood. The entire layout has been masterfully redesigned, even moving the
staircase to create an expansive, sun-drenched open concept floor plan. At the heart of the home, a massive kitchen
breakfast bar serves as the perfect hub for meals, entertaining, and daily conversation. Two bedrooms and a full
bathroom are also on the main level. Downstairs you'll find the brand-new family room, laundry, and the all-new
private primary suite which has two closets, featuring a gorgeous dedicated bathroom with a tiled, walk in shower.
Every surface inside is brand new, from the sleek flooring to the crisp ceilings. Brand new appliances include an on
demand water heater for those nice, long showers. Located in a highly walkable pocket, you are just a short 1/2 mile stroll or
bike ride from Historic Downtown Anoka, famous for its boutique shopping, cozy coffee bars, and vibrant dining
scene. Positioned directly across from the Anoka Aquatic Center, summer fun is right outside your front door. Plus,
you can move in just in time to experience why Anoka is crowned the "Halloween Capital of the World" with front
row access to legendary parades and festivities! Enjoy effortless commuting with almost instant access to Hwy 10 and
169, and a quick 5-minute drive to Costco, Target, and Home Depot to name a few. True new-construction quality
without the wait or worry!
Directions: From HWY 10, take 7th Ave exit East, home is on the left side corner of 7th and South St.
Accessible
None: 1
Air Conditioning
Central Air: 1
Amenities Unit
Deck: 1
Kitchen Window: 1
Washer/Dryer Hookup: 1
Appliances
Dishwasher: 1
Energy Star Appliances: 1
Microwave: 1
Range: 1
Refrigerator: 1
Assessments
Assessment Balance: 0
Tax With Assessments: 1669
Assumable Loan
Not Assumable: 1
Basement
Egress Windows: 1
Full: 1
Bath Description
Main Floor Full Bath: 1
3/4 Primary: 1
Private Primary: 1
3/4 Basement: 1
Bathroom Ensuite: 1
Walk-In Shower Stall: 1
Building Information
Finished SqFt Above Ground: 816
Finished SqFt Below Ground: 726
Construction Status
Previously Owned: 1
Dining Room Description
Breakfast Bar: 1
Living/Dining Room: 1
Exterior
Aluminum Siding: 1
Stucco: 1
Fencing
None: 1
Foundation
Concrete Block: 1
Fuel
Natural Gas: 1
Heating
Forced Air: 1
Insurance Fee
Insurance Fee: 0
Lease Details
Land Leased: Not Applicable
Lock Box Type
Lock Box Source: SPAAR
Supra: 1
Miscellaneous Information
Homestead: No
Ownership
Fractional Ownership: No
Parking Characteristics
Garage Square Feet: 440
Public Survey Info
Range#: 24
Section#: 07
Township#: 31
Road Frontage
City Street: 1
Roof
Age Over 8 Years: 1
Architectural Shingle: 1
Sellers Terms
Cash: 1
Conventional: 1
FHA: 1
VA: 1
Sewer
City Sewer - In Street: 1
Stories
One: 1
Water
City Water - In Street: 1
Location Tax and Other Information
House Number: 1316
Street Name: 7th
Street Suffix: Avenue
Postal City: Anoka
County: Anoka
State: MN
Zip Code: 55330
Complex/Dev/Subdivision: Auditors Sub 14 Rev
Property Features
Accessible: None
Air Conditioning: Central Air
Amenities Unit: Deck; Kitchen Window; Washer/Dryer Hookup
Appliances: Dishwasher; Energy Star Appliances; Microwave; Range; Refrigerator
Assumable Loan: Not Assumable
Basement: Egress Windows; Full
Bath Description: Main Floor Full Bath; 3/4 Primary; Private Primary; 3/4 Basement; Bathroom Ensuite; Walk-In Shower Stall
Construction Status: Previously Owned
Dining Room Description: Breakfast Bar; Living/Dining Room
Exterior: Aluminum Siding; Stucco
Fencing: None
Foundation: Concrete Block
Fuel: Natural Gas
Heating: Forced Air
Lock Box Type: Supra
Road Frontage: City Street
Roof: Age Over 8 Years; Architectural Shingle
Sellers Terms: Cash; Conventional; FHA; VA
Sewer: City Sewer - In Street
Stories: One
Water: City Water - In Street
Room Information
| Room Name | Dimensions | Level |
| Deck | 10x10 | Main |
| Family Room | 19x11.5 | Lower |
| First (1st) Bedroom | 15.5x11.5 | Lower |
| Kitchen | 13x12 | Main |
| Living Room | 17.5x12 | Main |
| Second (2nd) Bedroom | 11x9.5 | Main |
| Third (3rd) Bedroom | 11x9 | Main |

Listing Office: LPT Realty, LLC
Last Updated: September - 26 - 2026
The data relating to real estate for sale on this web site comes in part from the Broker Reciprocity SM Program of the Regional Multiple Listing Service of Minnesota, Inc. The information provided is deemed reliable but not guaranteed. Properties subject to prior sale, change or withdrawal. ©2026 Regional Multiple Listing Service of Minnesota, Inc All rights reserved.