$525,000
Rogers, MN 55374
MLS# 7130953
Status: Coming Soon
5 beds | 4 baths | 3574 sqft
1 / 47
Open House (09/03/2026 - 4:00 pm - 5:30 pm)
Property Description
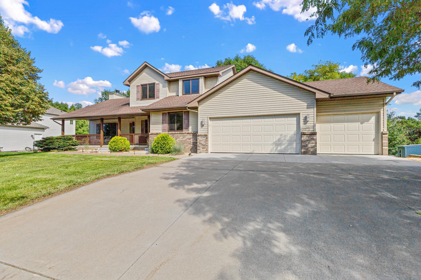
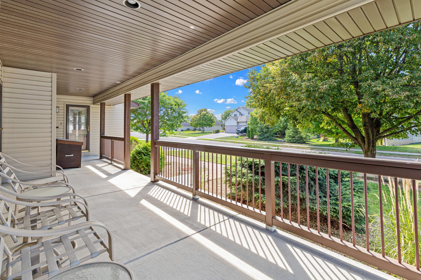
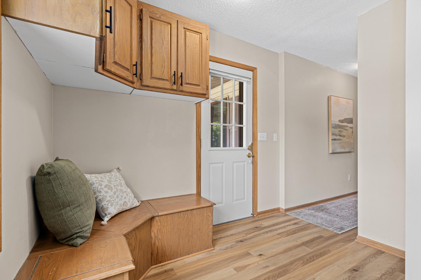
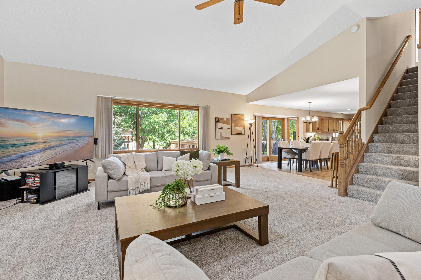
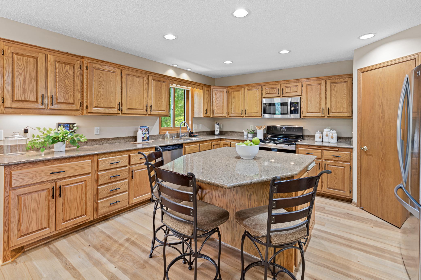
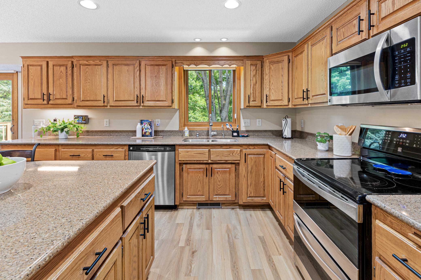
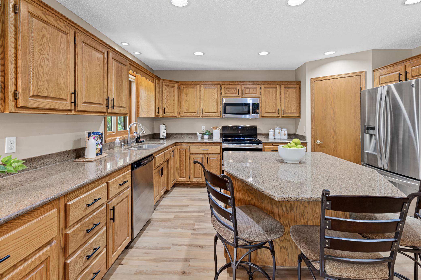
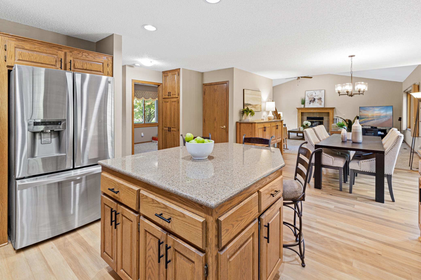
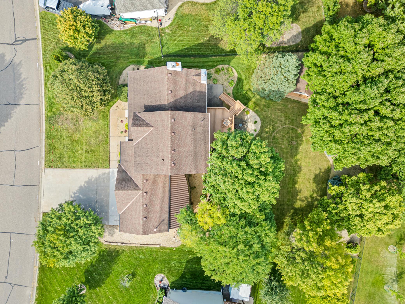
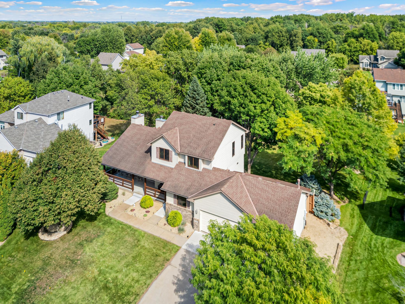
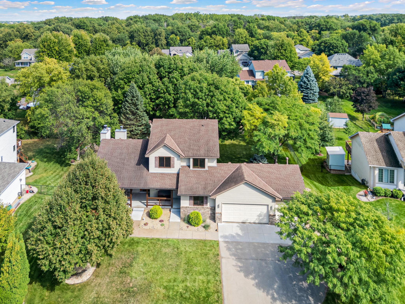
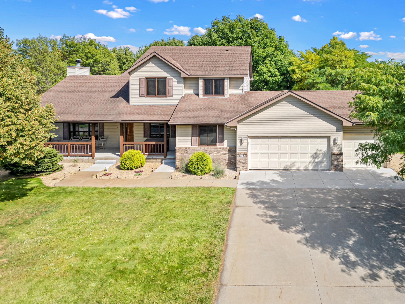
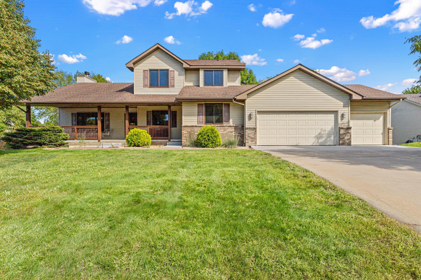
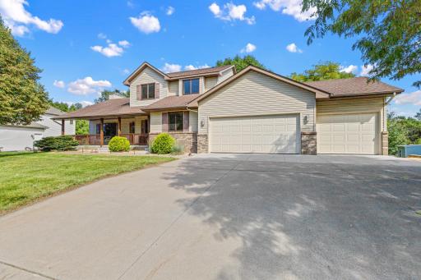
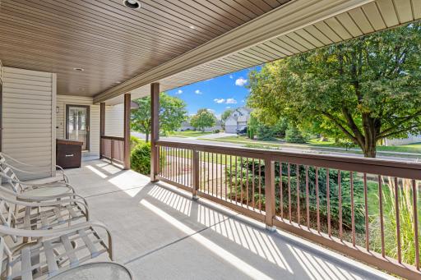
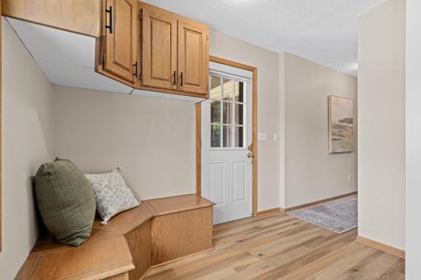
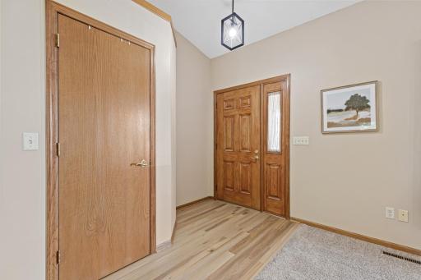
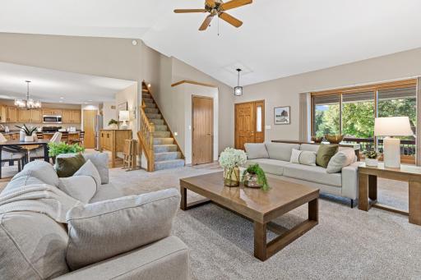
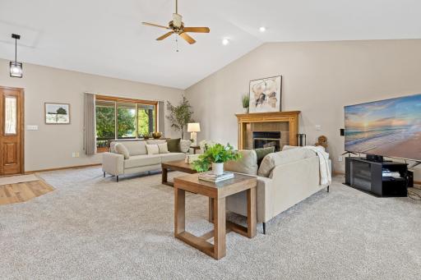
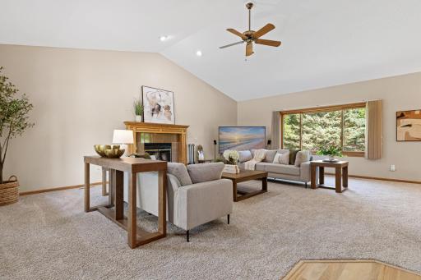
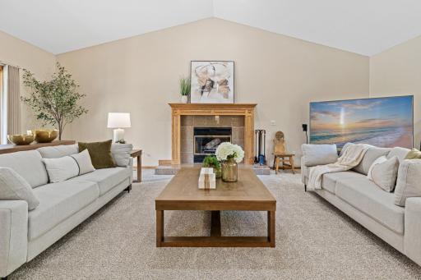
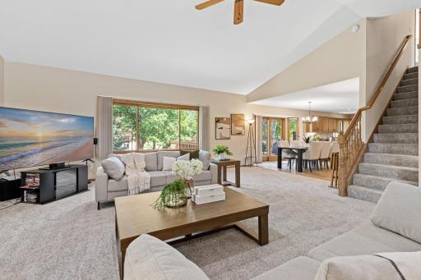
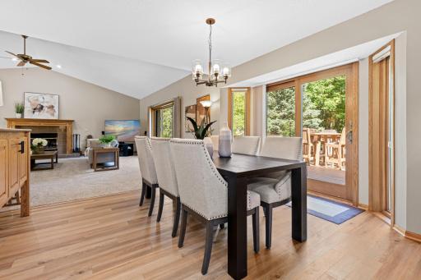
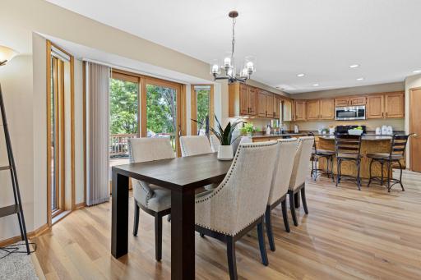
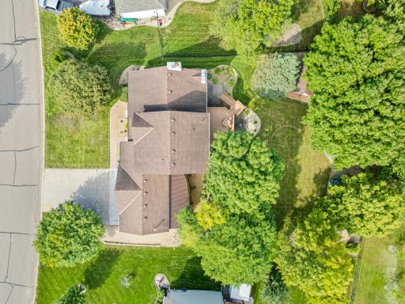
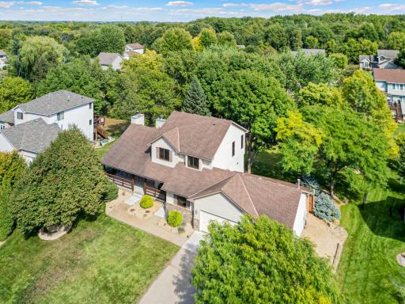
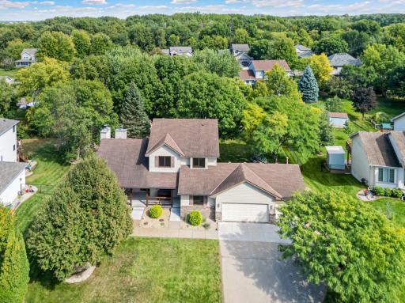
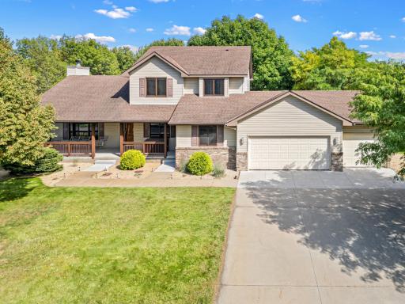
From the moment you arrive, this impressive Rogers home feels like a place designed for memorable years ahead. Set on a beautifully landscaped lot, this classic two-story home with brick accents, an inviting covered front porch, and a spacious 3-car garage offers a warm welcome, but it’s the thoughtfulness behind the home that truly sets it apart. Designed by the original owners with everyday life in mind, thoughtful details are found throughout. There are multiple exterior outlets placed specifically for Christmas lights, a side entrance from the porch that leads directly into the mudroom, giving kids, pets, and muddy boots their own way inside, and so much storage throughout the home. One of our favorite details? The built-in storage benches in the mudroom, adding both function and charm right where you need it most. It’s these small but intentional choices that make the home feel exceptionally well planned. Inside, vaulted ceilings create an impressive sense of space in the living room, while two wood-burning fireplaces add warmth and character. Updated LVP flooring brings a fresh touch to the kitchen and dining areas, and Renewal by Andersen windows and patio door, installed in 2023, frame the mature trees and the beautifully landscaped backyard. With 5 bedrooms, 4 baths, and flexible living spaces across three levels, the floor plan offers possibilities for every stage of life. The main-floor bedroom, currently used as an office, offers wonderful flexibility, while the separate main-floor bathroom is already plumbed for a future full bath where the built-in storage is currently located. Upstairs, three bedrooms offer a quieter retreat beyond the energy of the home’s main living areas. Together, these spaces create exciting potential for multigenerational living, guests, or a private main-level suite. The finished walkout lower level is a destination of its own, complete with a fifth bedroom, wet bar, refrigerator, microwave, extensive cabinetry, floor-to-ceiling storage, and a fireplace. It’s ready for movie nights, game days, overnight guests, or a relaxed evening at home. Outside, mature trees and established landscaping create a beautiful backdrop for the yard. An expansive deck with a generous grilling area sets the stage for summer cookouts, outdoor dining, and easy entertaining, while the spacious lawn leaves plenty of room for play and evenings under the stars. And tucked into the backyard is the cutest playhouse, a charming little space ready for big imaginations and years of fun. Nearby parks and trails, Crow-Hassan Park Reserve, shopping and dining, and convenient access to I-94 put even more within easy reach. Exceptionally well maintained and filled with intentional details, abundant storage, generous spaces, and remarkable flexibility, this is a home where the quality and care are evident at every turn. Come experience 13160 Aspen Drive and discover just how much this home has to offer.
Details
Maps
Contract Information
Owner is an Agent?: No
Auction?: No
Status: Coming Soon
Contingency: None
Current Price: $525,000
Original List Price: 525000
ListPrice: 525000
List Date: 2026-08-27
Office/Member Info
Association: WWRA
General Property Information
Common Wall: No
Lot Measurement: Acres
Manufactured Home?: No
Multiple PIDs?: No
New Development: No
Number of Fireplaces: 2
Waterfront YN: No
Year Built: 2001
Yearly/Seasonal: Yearly
Zoning: Residential-Single Family
Lot Dimensions: 0
Acres: 0.39
Bath Three Quarters: 0
Bath Half: 1
Bath Quarter: 0
Main Floor Total SqFt: 1433
Above Grd Total SqFt: 2238
Below Grd Total SqFt: 1336
Total SqFt: 3574
Total Finished Sqft: 3279.00
FireplaceYN: Yes
Foundation Size: 1433
Style: (SF) Single Family
Garage Stalls: 3
Association Fee: 0
Assessment Pending: No
Bedrooms: 5
Baths Total: 4
Bath Full: 3
Location, Tax and Other Information
AssocFeeYN: No
Legal Description: LOT 012 BLOCK 001 FOX CREEK WEST 7TH ADDN
Listing City: Rogers
Map Page: 61
Municipality: Rogers
School District: Elk River
School District Phone: 763-241-3400
Zip Plus 4: 8717
Property ID Number: 2212023220041
Tax Year: 2026
Tax Amount: 6842
In Foreclosure?: No
Potential Short Sale?: No
Lender Owned?: No
Directions & Remarks
Public Remarks: From the moment you arrive, this impressive Rogers home feels like a place designed for memorable years ahead. Set on a beautifully landscaped lot, this classic two-story home with brick accents, an inviting covered front porch, and a spacious 3-car garage offers a warm welcome, but it’s the thoughtfulness behind the home that truly sets it apart.
Designed by the original owners with everyday life in mind, thoughtful details are found throughout. There are multiple exterior outlets placed specifically for Christmas lights, a side entrance from the porch that leads directly into the mudroom, giving kids, pets, and muddy boots their own way inside, and so much storage throughout the home. One of our favorite details? The built-in storage benches in the mudroom, adding both function and charm right where you need it most. It’s these small but intentional choices that make the home feel exceptionally well planned.
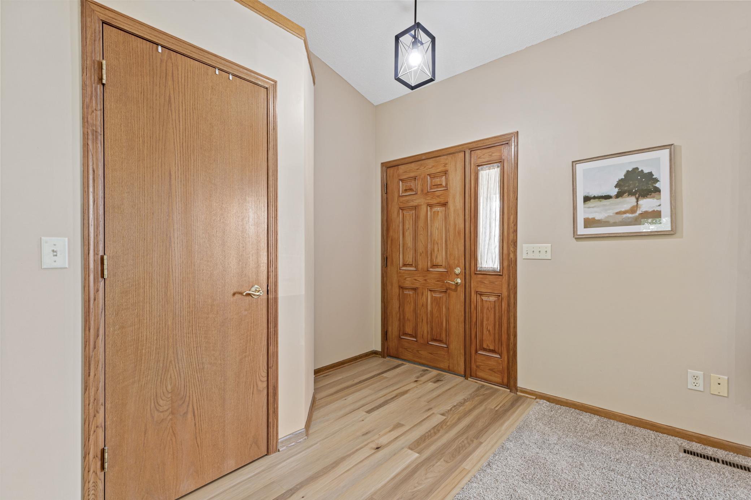
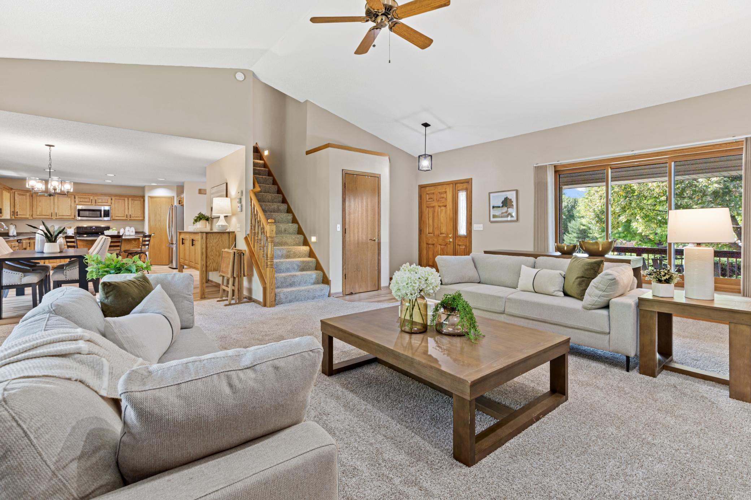
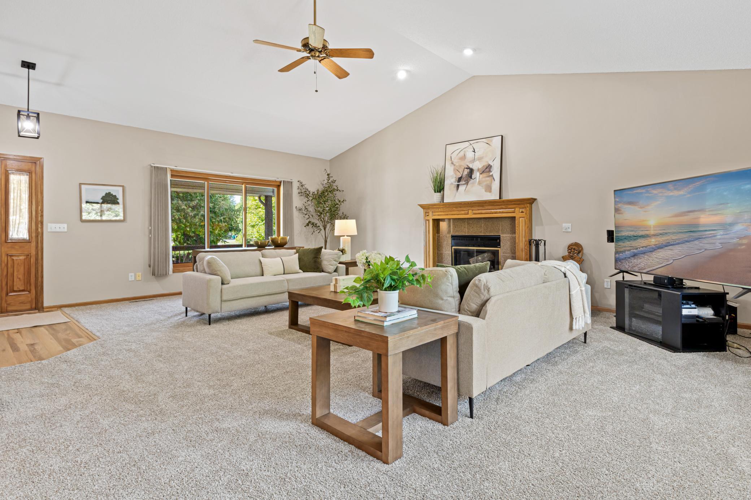
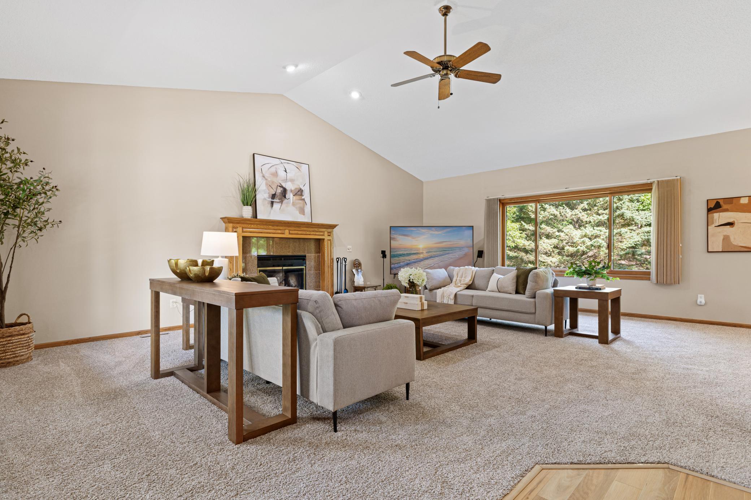
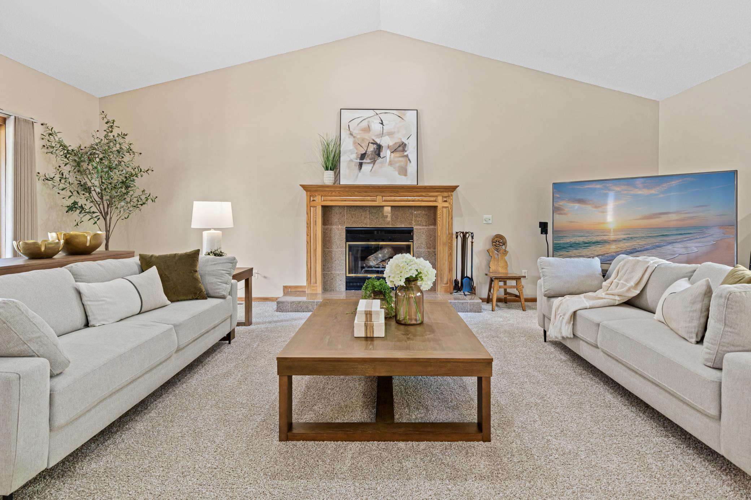
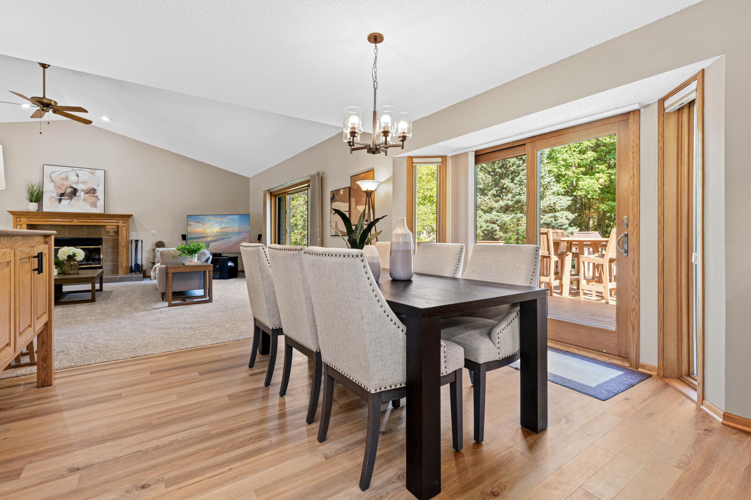
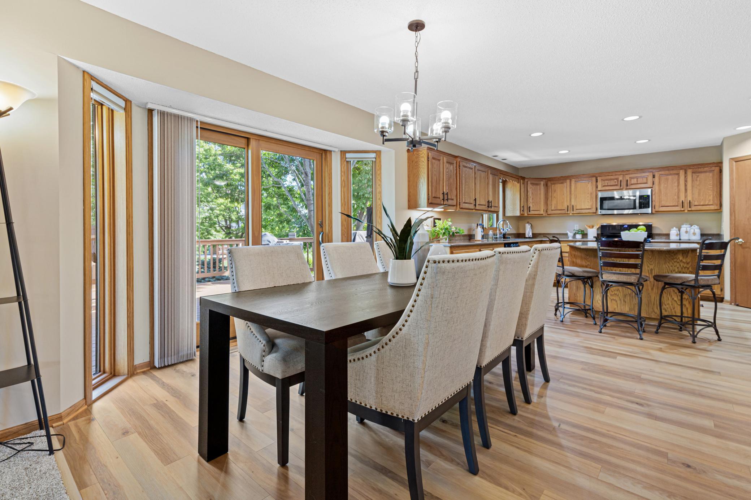
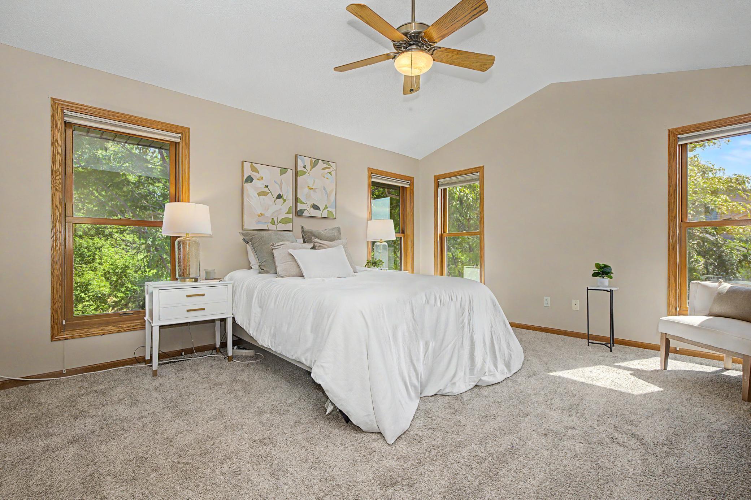
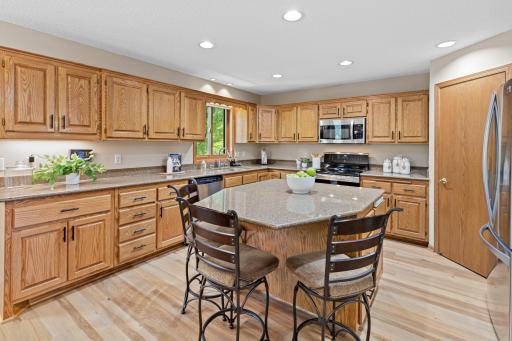
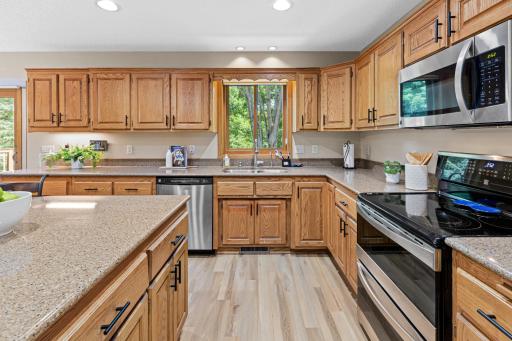
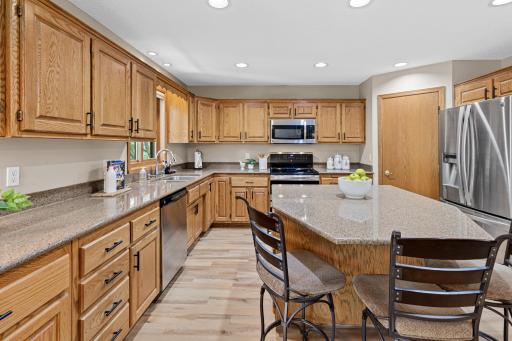
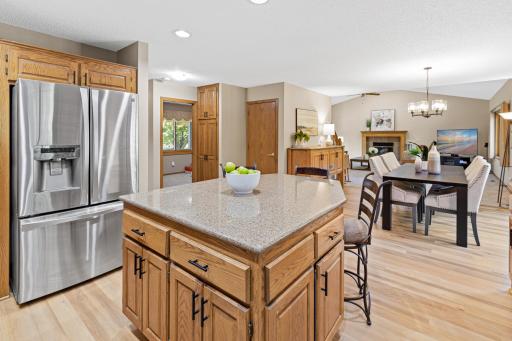
Inside, vaulted ceilings create an impressive sense of space in the living room, while two wood-burning fireplaces add warmth and character. Updated LVP flooring brings a fresh touch to the kitchen and dining areas, and Renewal by Andersen windows and patio door, installed in 2023, frame the mature trees and the beautifully landscaped backyard.
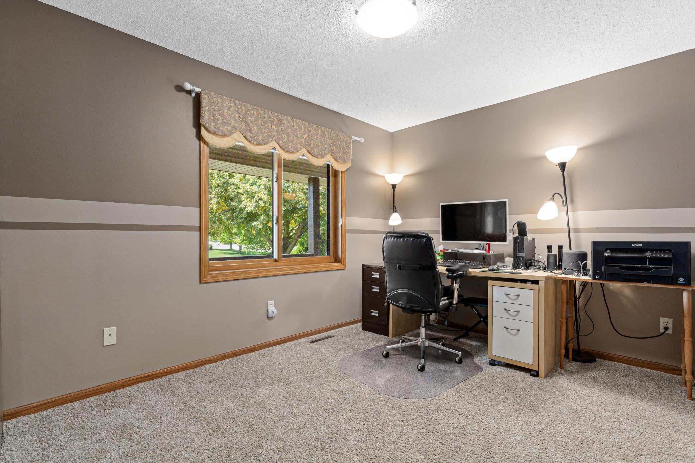
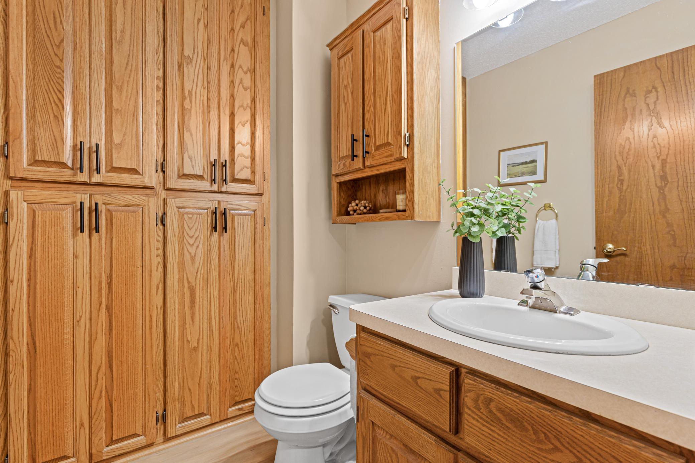
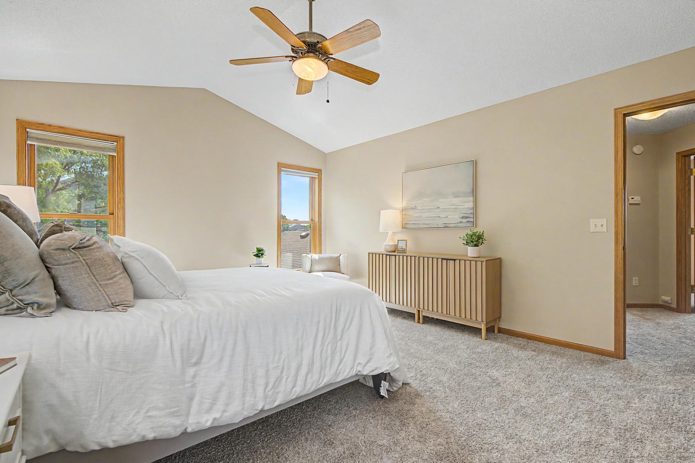
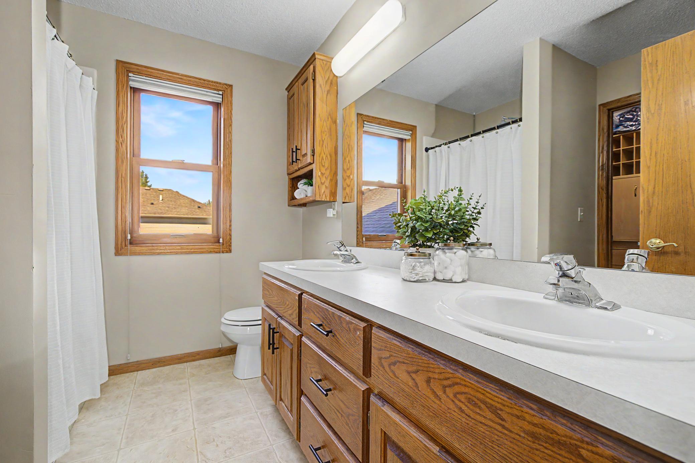
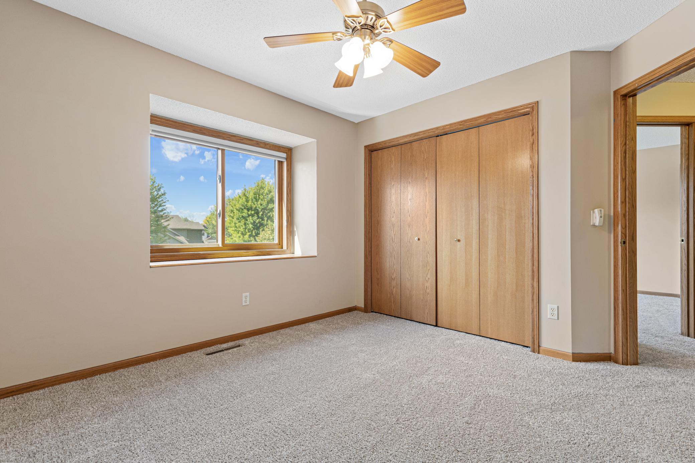
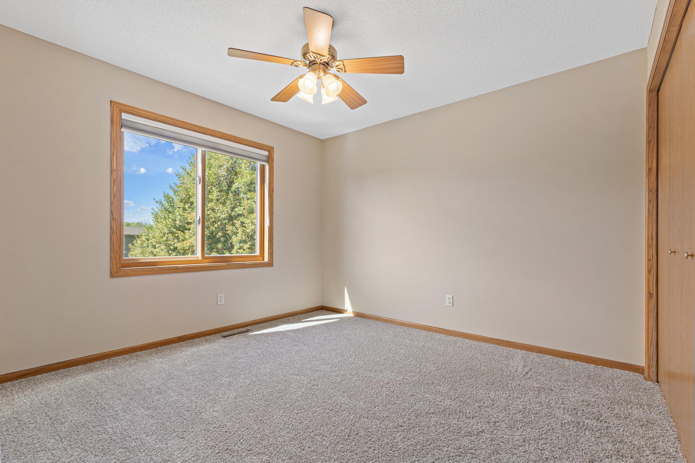
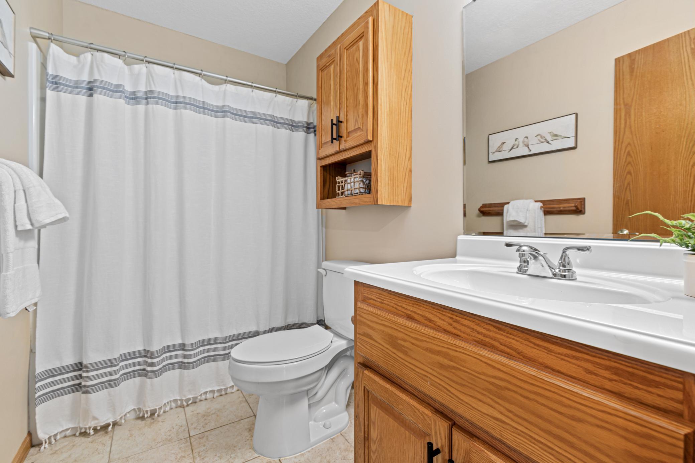
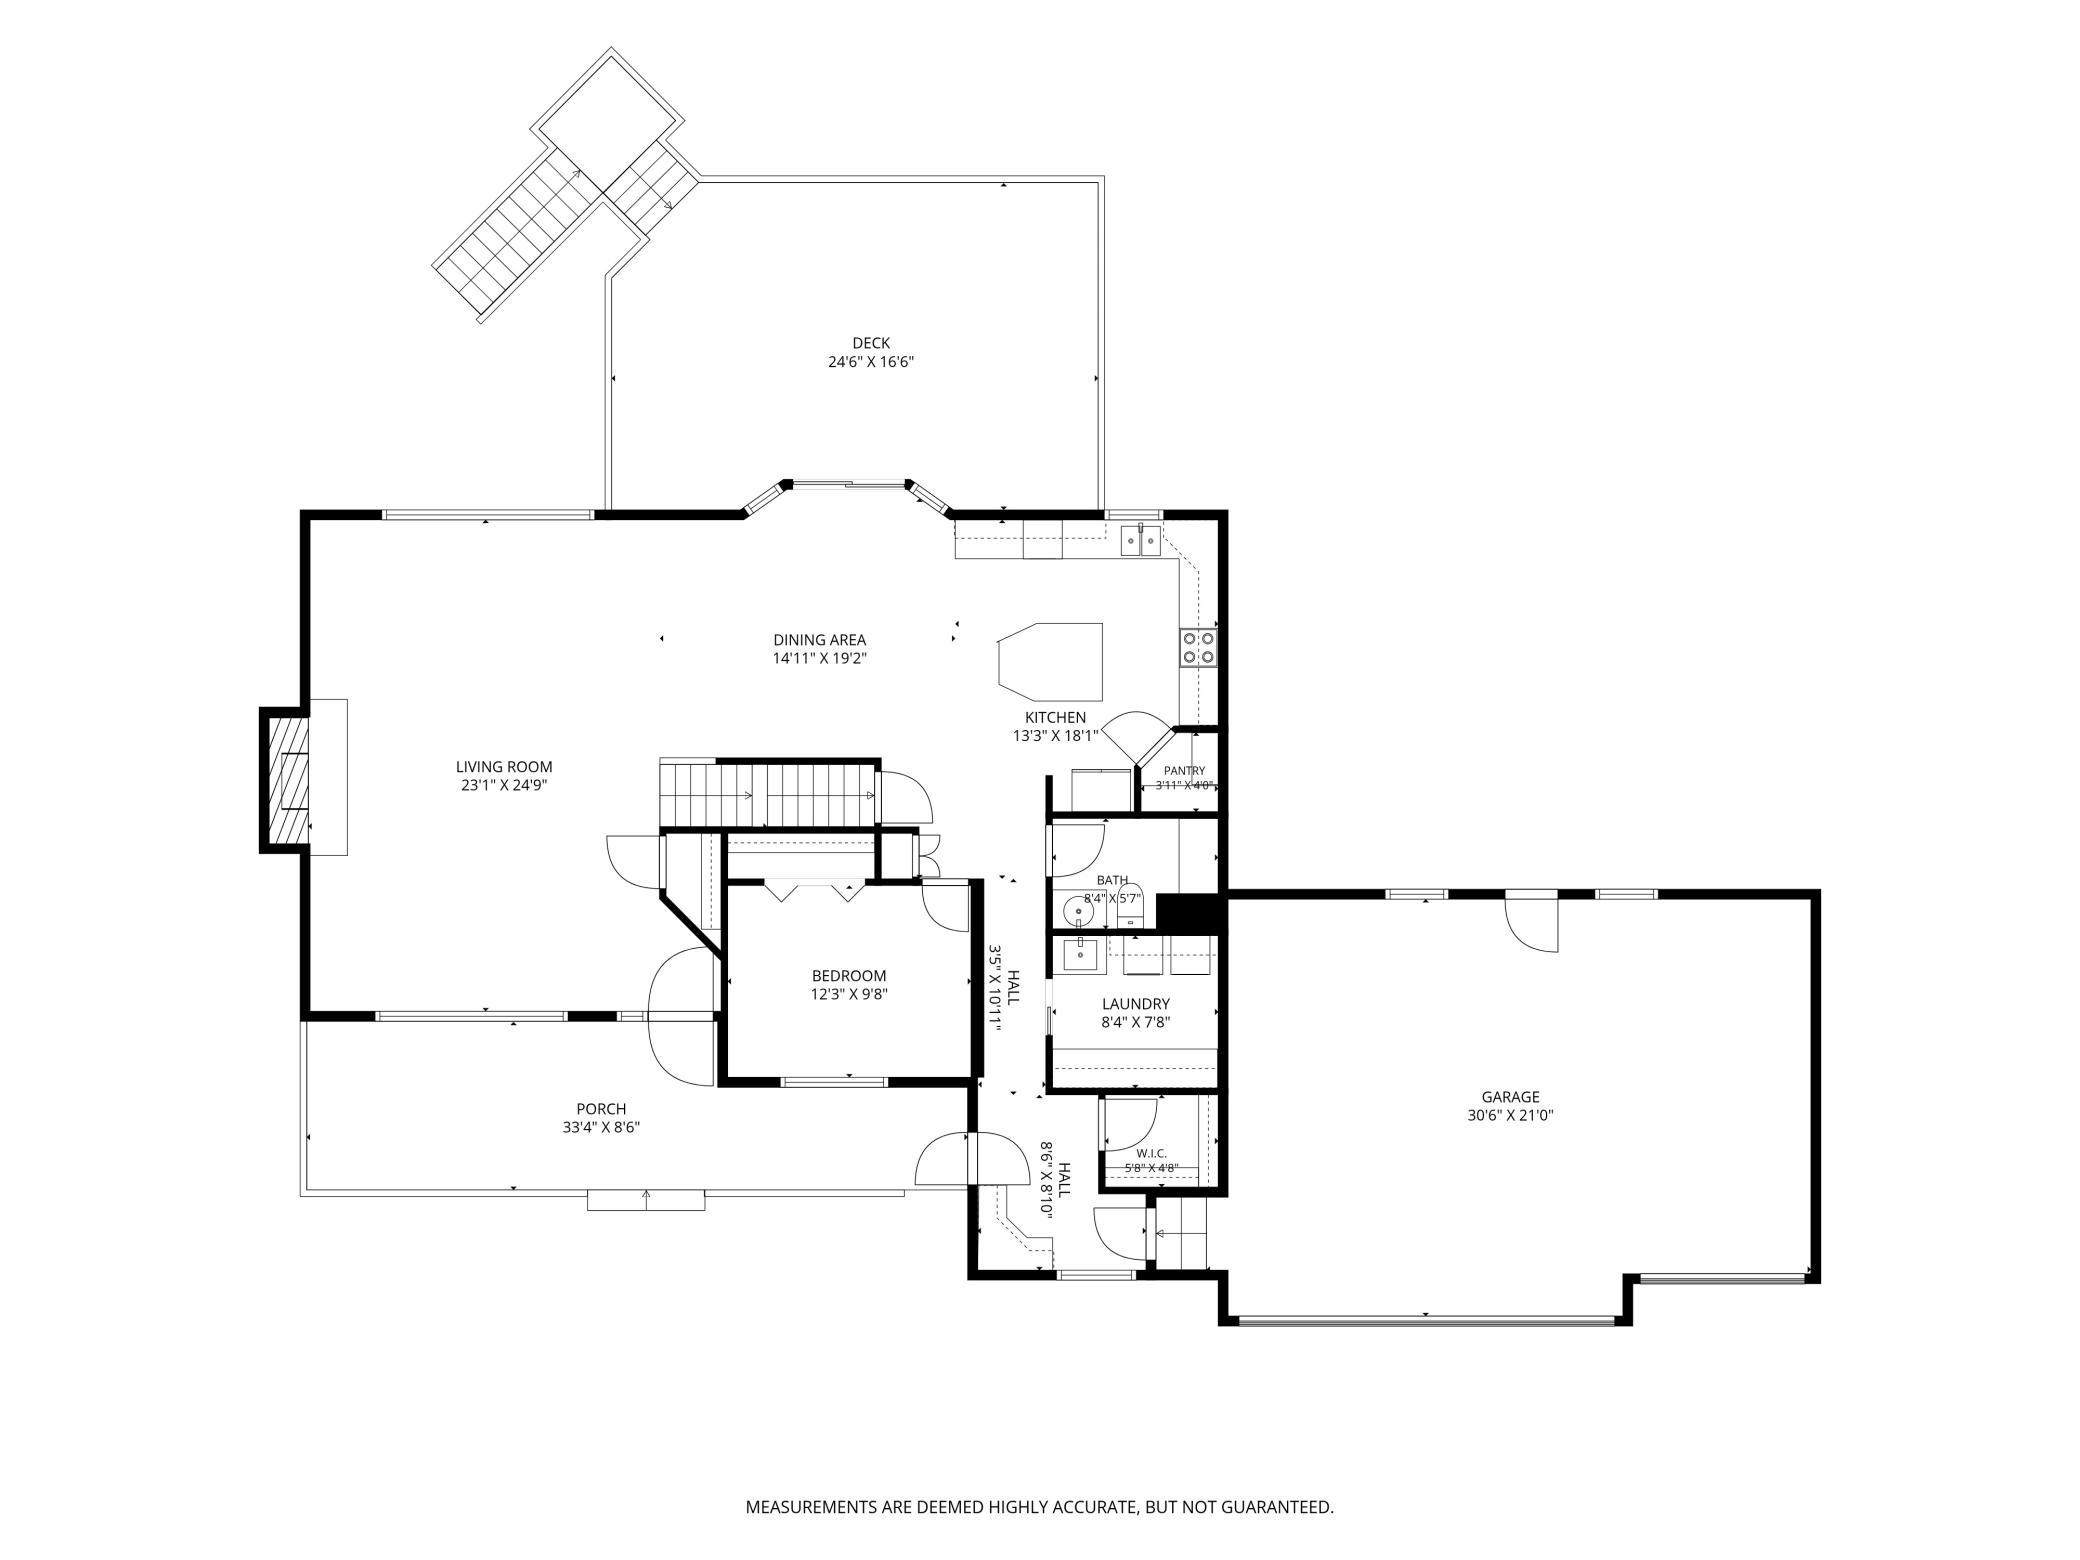
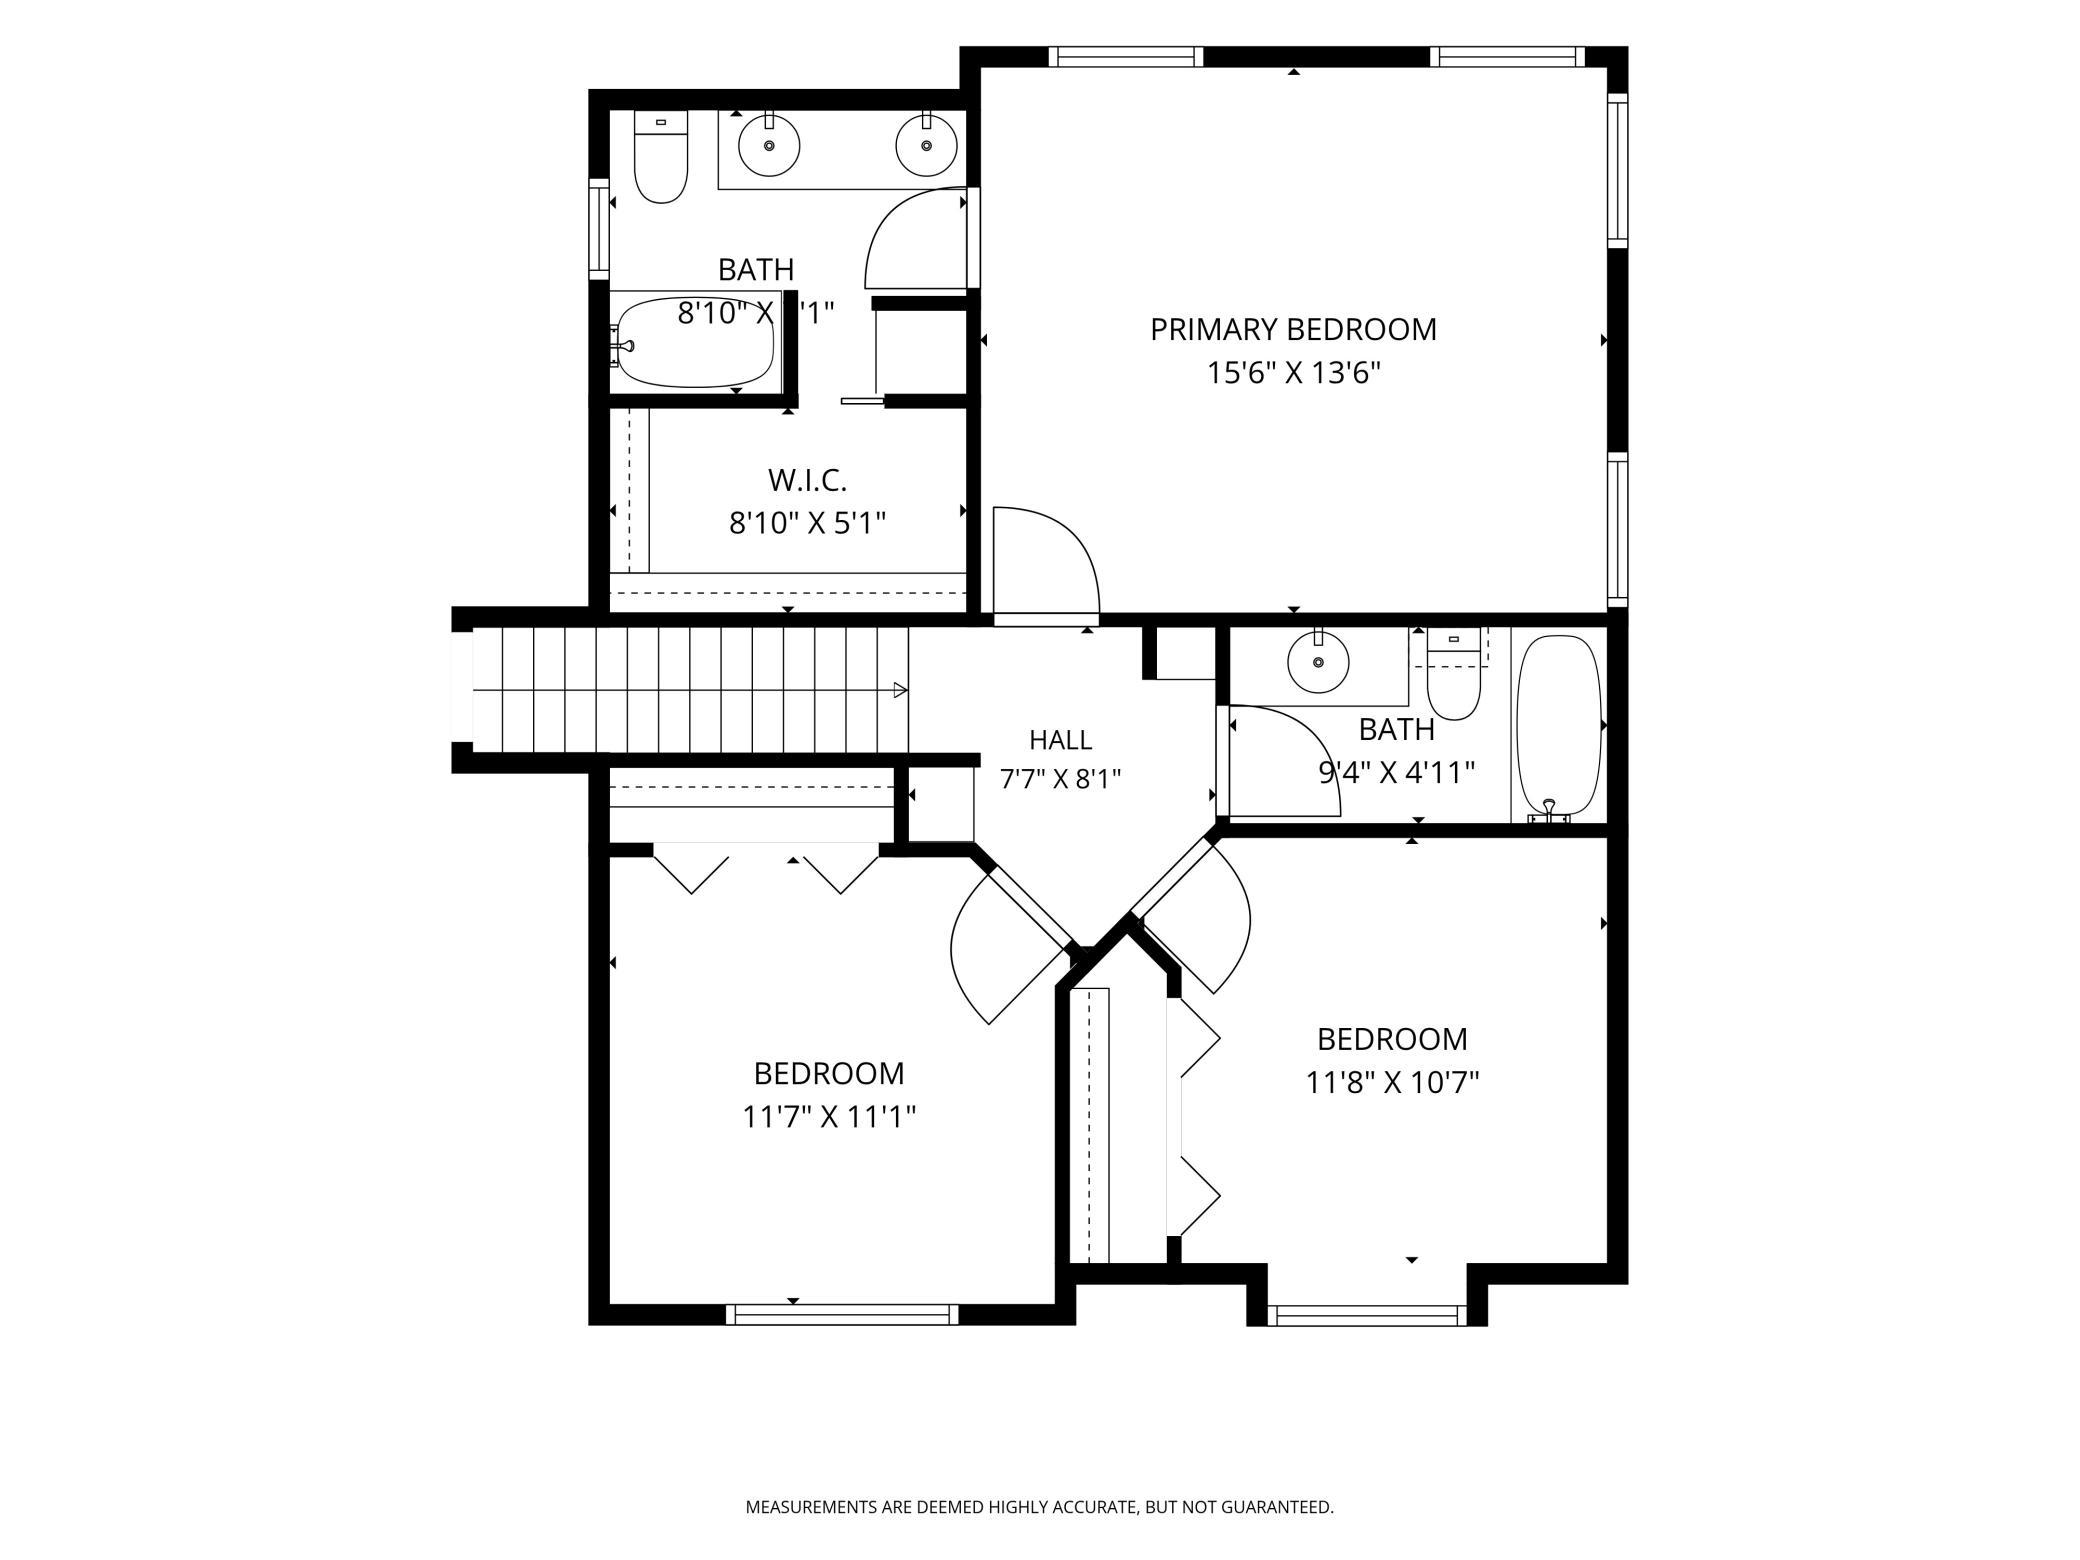
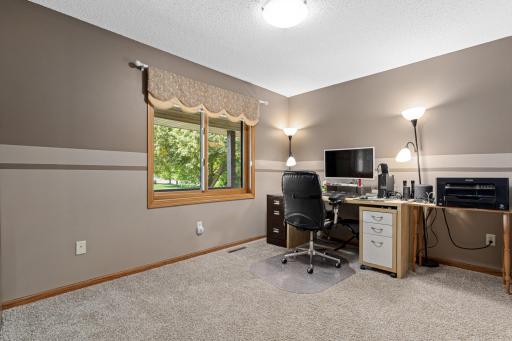
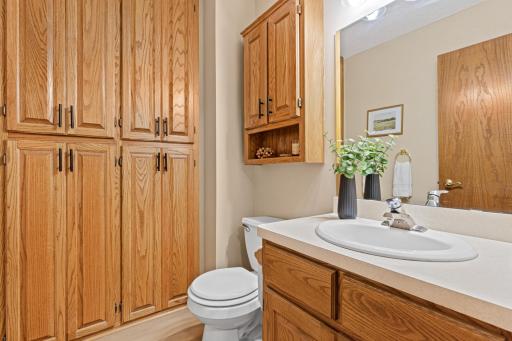
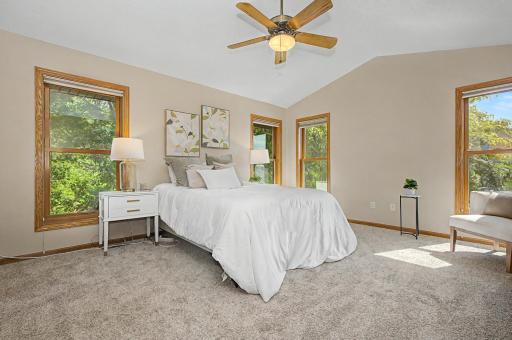
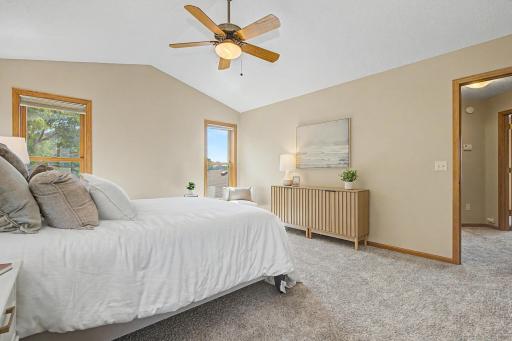
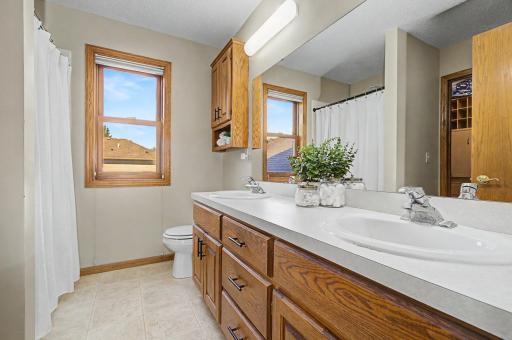
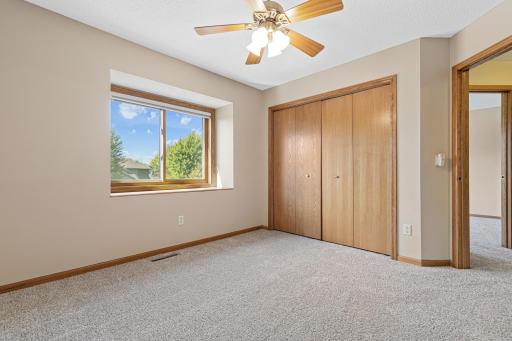
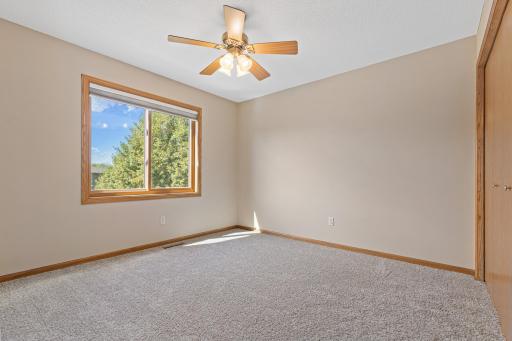
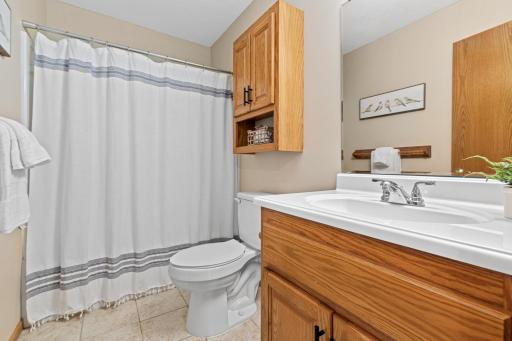
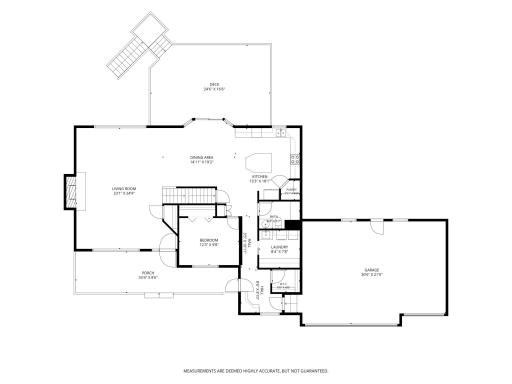
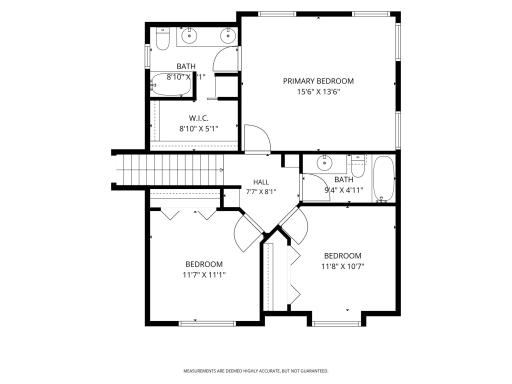
With 5 bedrooms, 4 baths, and flexible living spaces across three levels, the floor plan offers possibilities for every stage of life. The main-floor bedroom, currently used as an office, offers wonderful flexibility, while the separate main-floor bathroom is already plumbed for a future full bath where the built-in storage is currently located. Upstairs, three bedrooms offer a quieter retreat beyond the energy of the home’s main living areas. Together, these spaces create exciting potential for multigenerational living, guests, or a private main-level suite.
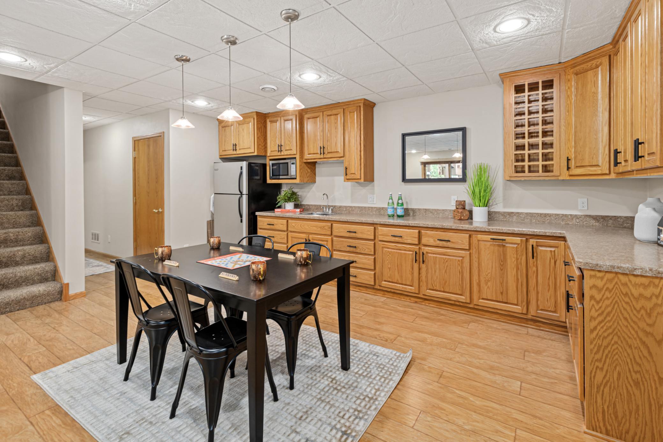
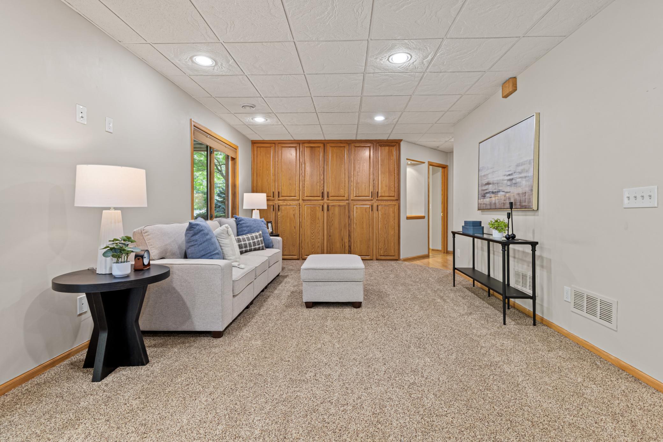
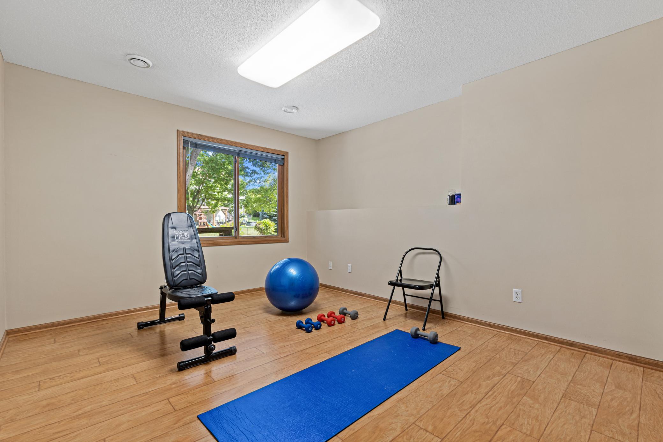
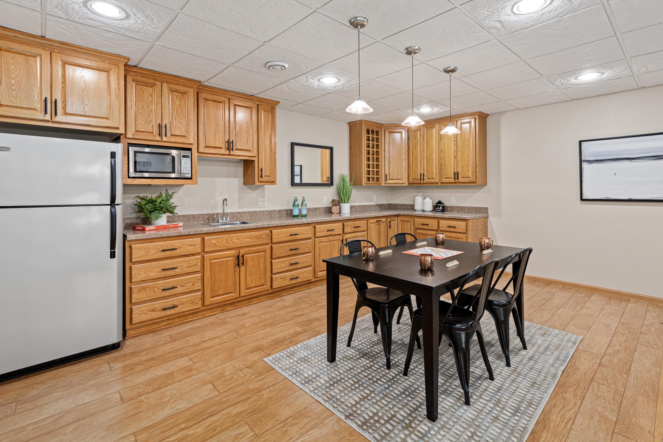
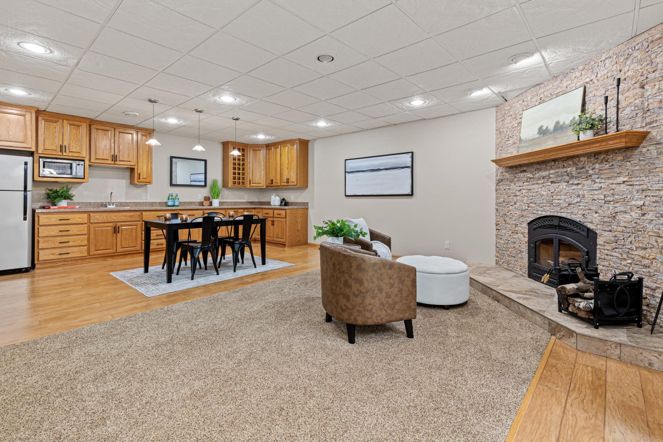
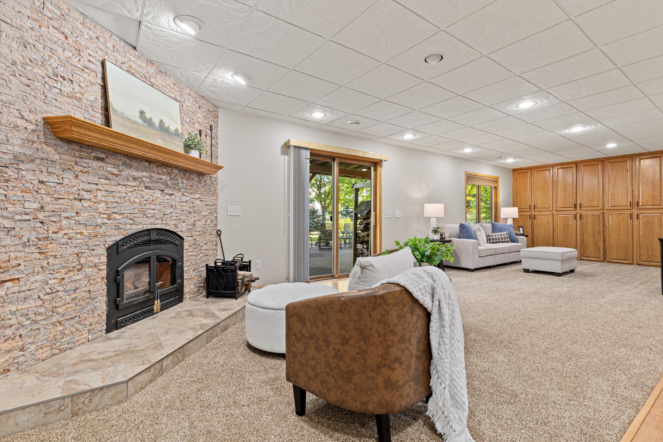
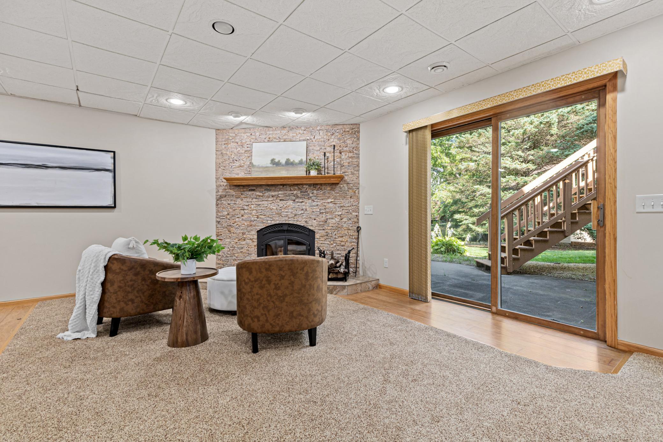
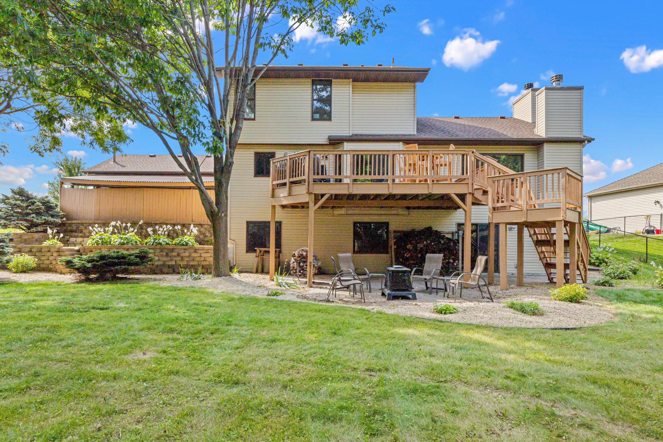
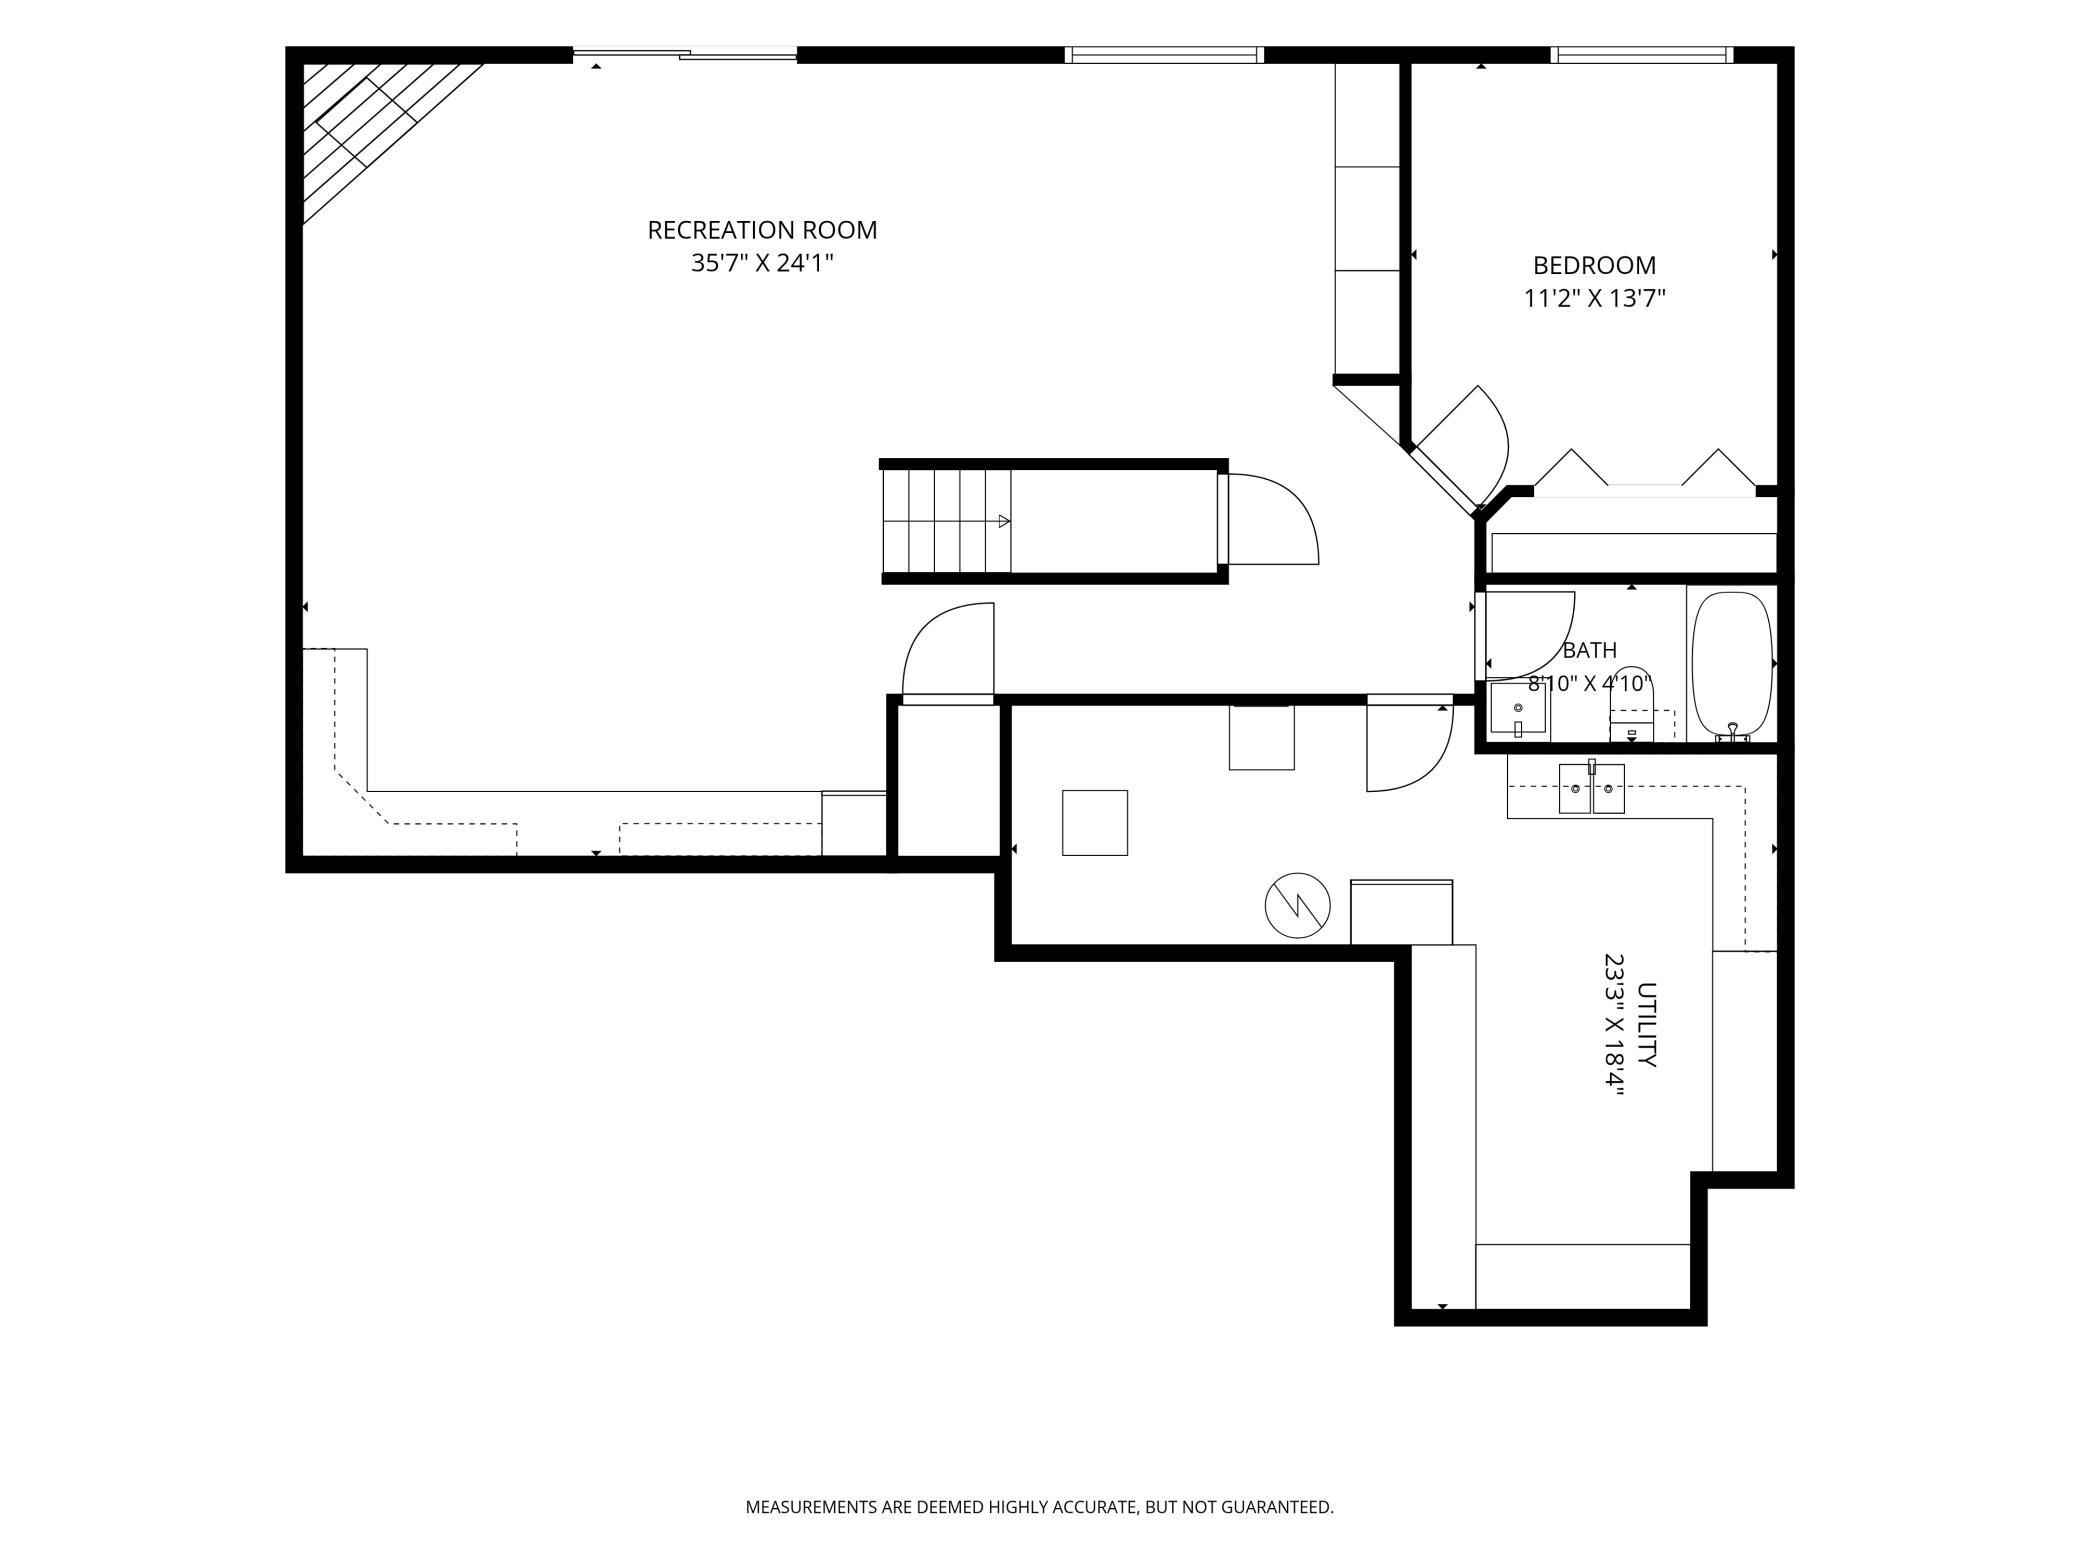
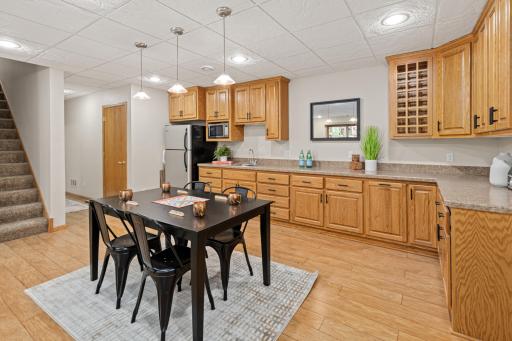
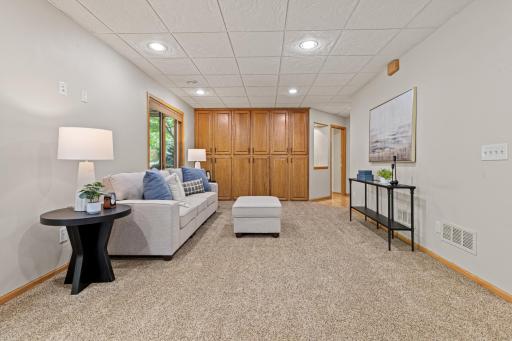
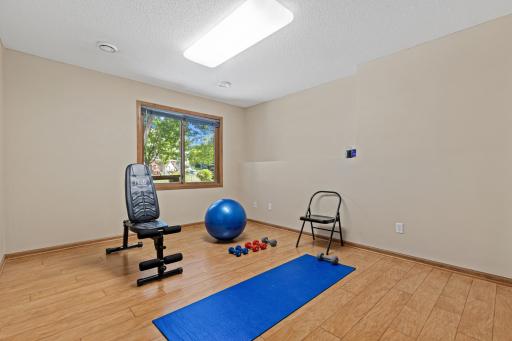
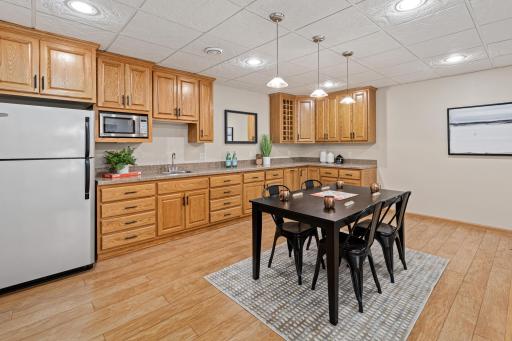
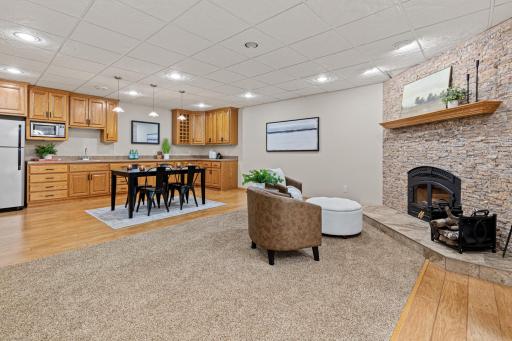
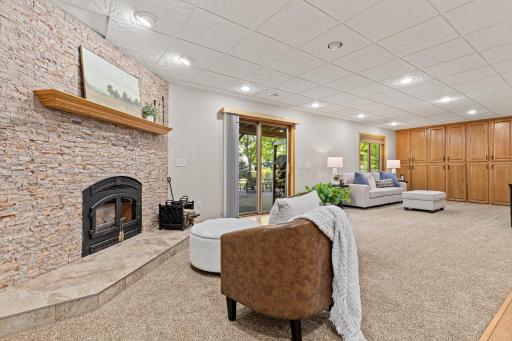
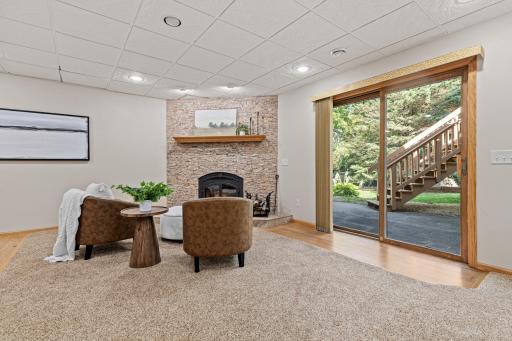
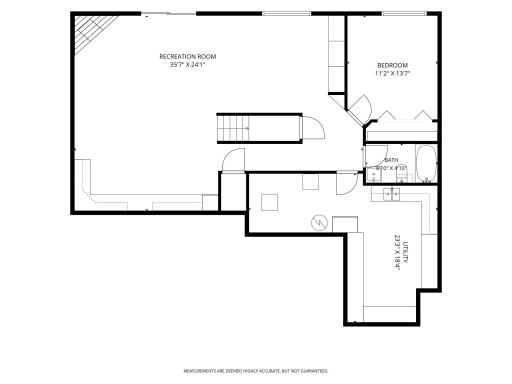
The finished walkout lower level is a destination of its own, complete with a fifth bedroom, wet bar, refrigerator, microwave, extensive cabinetry, floor-to-ceiling storage, and a fireplace. It’s ready for movie nights, game days, overnight guests, or a relaxed evening at home.
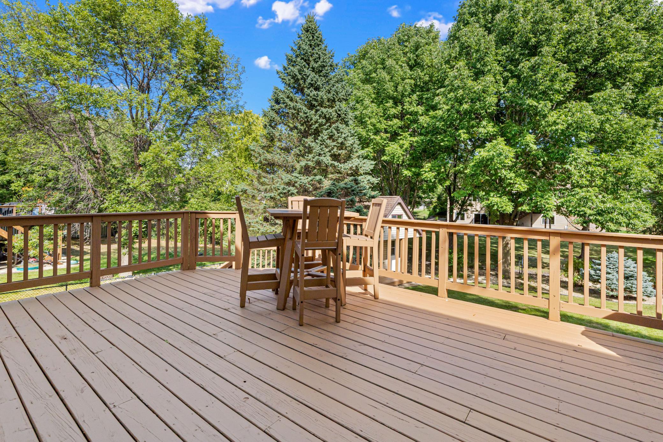
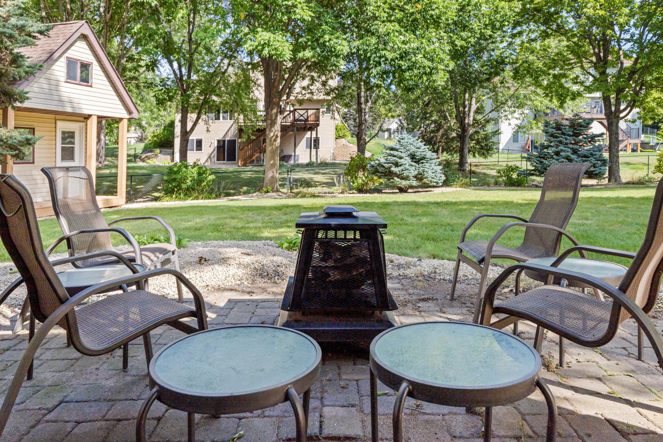
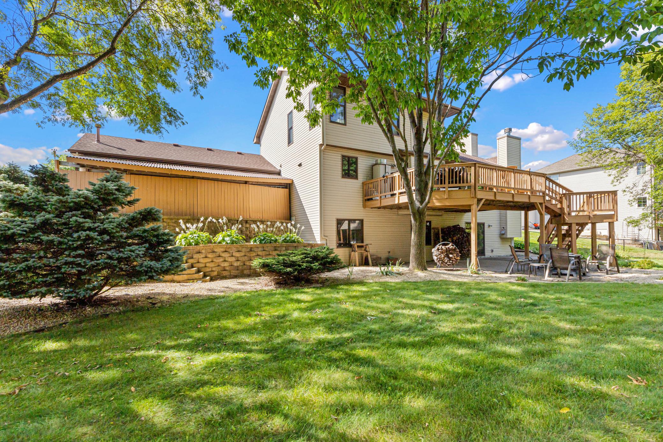
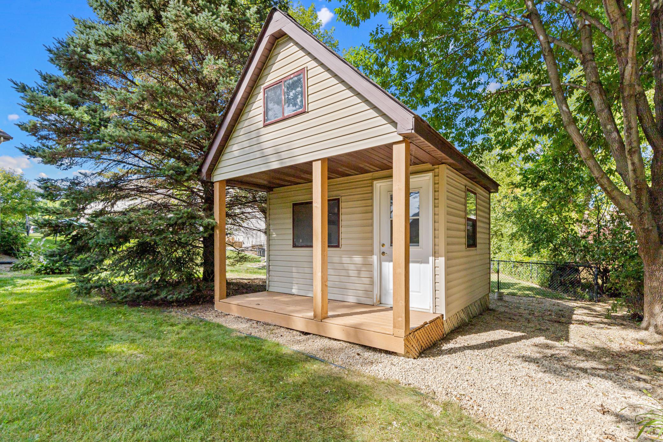
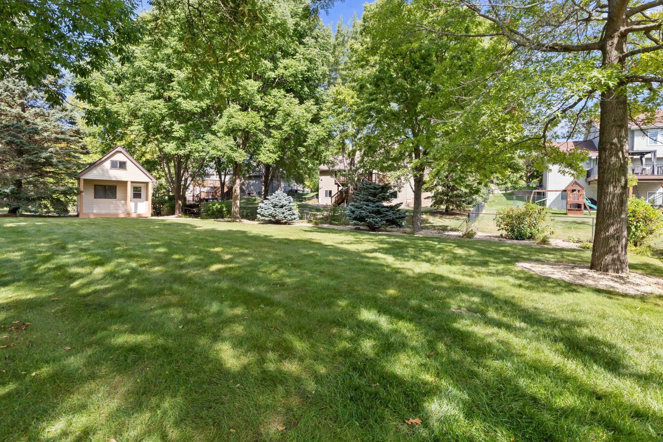
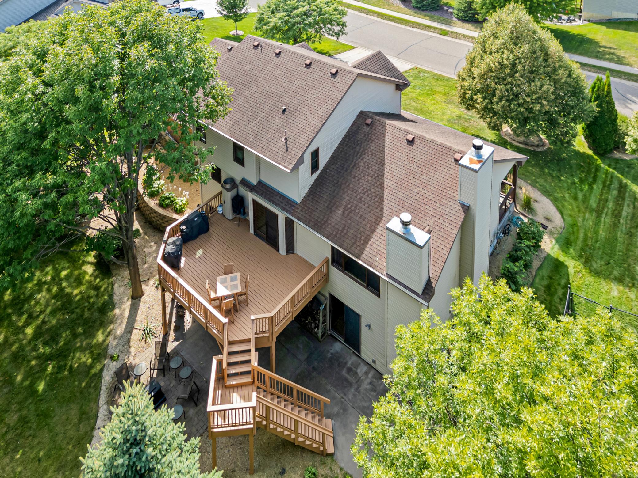
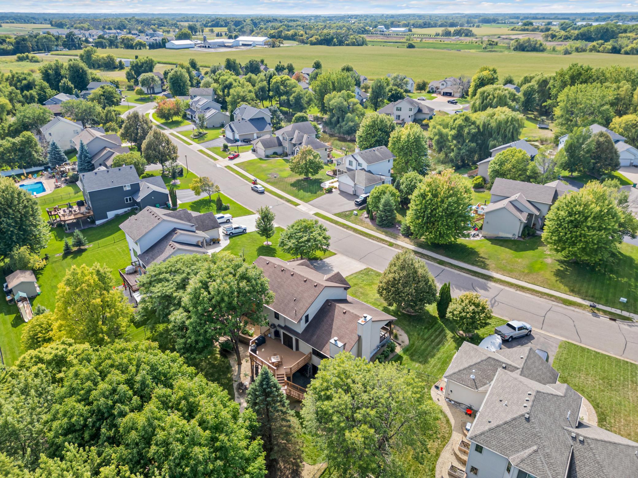
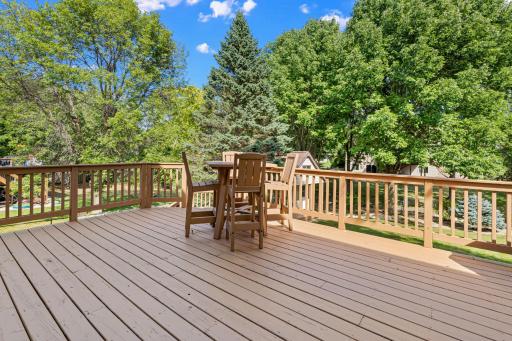
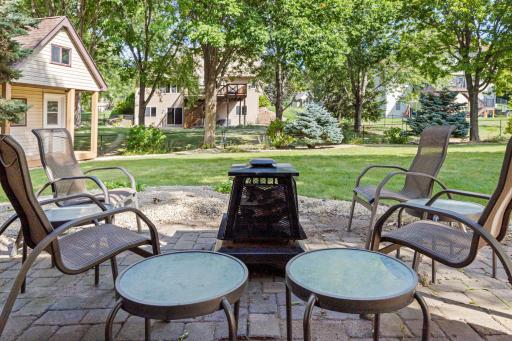
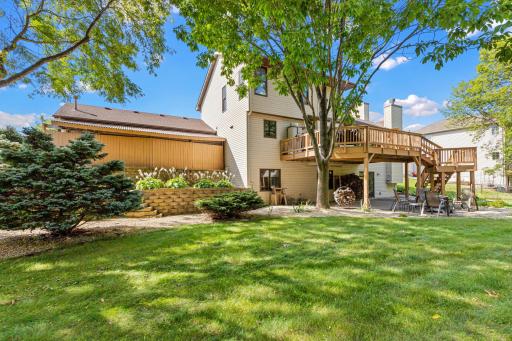
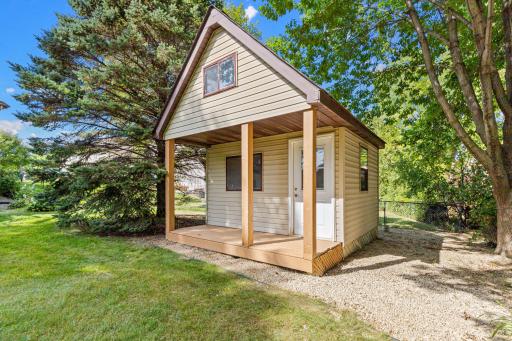
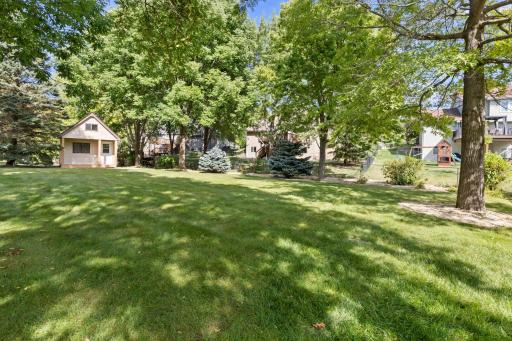
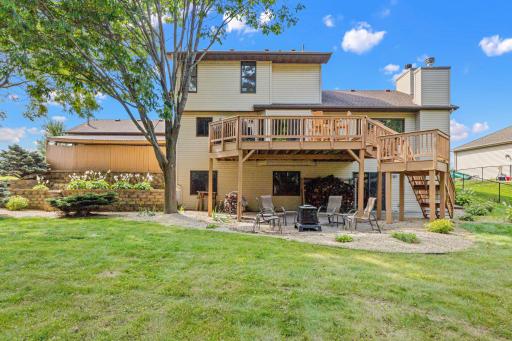
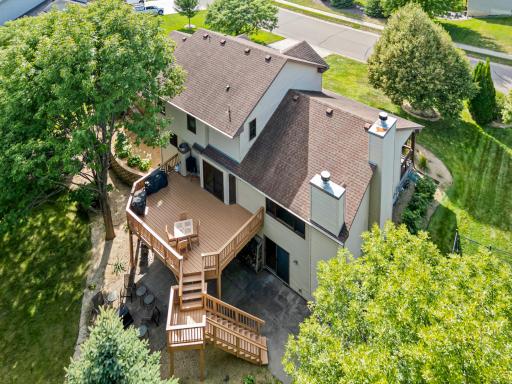
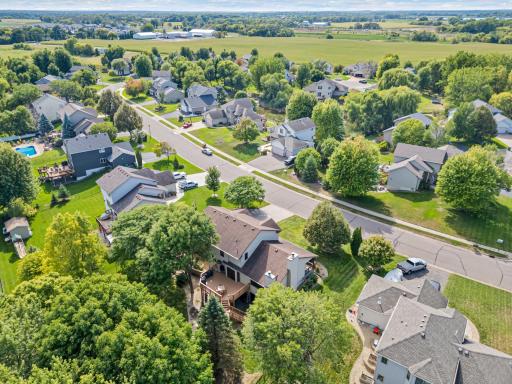
Outside, mature trees and established landscaping create a beautiful backdrop for the yard. An expansive deck with a generous grilling area sets the stage for summer cookouts, outdoor dining, and easy entertaining, while the spacious lawn leaves plenty of room for play and evenings under the stars. And tucked into the backyard is the cutest playhouse, a charming little space ready for big imaginations and years of fun. Nearby parks and trails, Crow-Hassan Park Reserve, shopping and dining, and convenient access to I-94 put even more within easy reach.
Exceptionally well maintained and filled with intentional details, abundant storage, generous spaces, and remarkable flexibility, this is a home where the quality and care are evident at every turn. Come experience 13160 Aspen Drive and discover just how much this home has to offer.
Directions: From Industrial Blvd & Oakwood Dr, south on Oakwood Dr, right on 113rd Ave N, left on Aspen Dr, the home is on the left.
Accessible
None: 1
Air Conditioning
Central Air: 1
Amenities Unit
Ceiling Fan(s): 1
Deck: 1
Hardwood Floors: 1
In-Ground Sprinkler: 1
Kitchen Center Island: 1
Kitchen Window: 1
Natural Woodwork: 1
Paneled Doors: 1
Patio: 1
Porch: 1
Primary Bedroom Walk-In Closet: 1
Vaulted Ceiling(s): 1
Walk-In Closet: 1
Washer/Dryer Hookup: 1
Wet Bar: 1
Appliances
Air-To-Air Exchanger: 1
Dishwasher: 1
Disposal: 1
Microwave: 1
Range: 1
Refrigerator: 1
Water Filtration System: 1
Assessments
Assessment Balance: 0
Tax With Assessments: 6842
Assumable Loan
Not Assumable: 1
Basement
Egress Windows: 1
Full: 1
Storage Space: 1
Bath Description
Main Floor 1/2 Bath: 1
Upper Level Full Bath: 1
Full Primary: 1
Private Primary: 1
Full Basement: 1
Rough In: 1
Building Information
Finished SqFt Above Ground: 2238
Finished SqFt Below Ground: 1041
Construction Status
Previously Owned: 1
Dining Room Description
Informal Dining Room: 1
Kitchen/Dining Room: 1
Exterior
Brick/Stone: 1
Vinyl: 1
Family Room Characteristics
Family Room: 1
Lower Level: 1
Fencing
Partial: 1
Fireplace Characteristics
Family Room: 1
Living Room: 1
Wood Burning: 1
Foundation
Concrete Block: 1
Fuel
Natural Gas: 1
Heating
Forced Air: 1
Insurance Fee
Insurance Fee: 0
Laundry
Laundry Room: 1
Main Level: 1
Sink: 1
Lease Details
Land Leased: Not Applicable
Lock Box Type
Combo: 1
Lot Description
Tree Coverage - Medium: 1
Miscellaneous Information
Homestead: Yes
Ownership
Fractional Ownership: No
Parking Characteristics
Garage Dimensions: 30.6x21
Garage Square Feet: 640
Garage Door Opener: 1
Heated Garage: 1
Patio, Porch and Deck Features
Covered: 1
Deck: 1
Front Porch: 1
Patio: 1
Public Survey Info
Range#: 23
Section#: 22
Township#: 120
Roof
Asphalt Shingles: 1
Pitched: 1
Sellers Terms
Cash: 1
Conventional: 1
FHA: 1
VA: 1
Sewer
City Sewer/Connected: 1
Special Search
3 BR on One Level: 1
Main Floor Bedroom: 1
Stories
Two: 1
Water
City Water/Connected: 1
Location Tax and Other Information
House Number: 13160
Street Name: Aspen
Street Suffix: Drive
Postal City: Rogers
County: Hennepin
State: MN
Zip Code: 55374
Complex/Dev/Subdivision: Fox Creek West 7th Add
Property Features
Accessible: None
Air Conditioning: Central Air
Amenities Unit: Ceiling Fan(s); Deck; Hardwood Floors; In-Ground Sprinkler; Kitchen Center Island; Kitchen Window; Natural Woodwork; Paneled Doors; Patio; Porch; Primary Bedroom Walk-In Closet; Vaulted Ceiling(s); Walk-In Closet; Washer/Dryer Hookup; Wet Bar
Appliances: Air-To-Air Exchanger; Dishwasher; Disposal; Microwave; Range; Refrigerator; Water Filtration System
Assumable Loan: Not Assumable
Basement: Egress Windows; Full; Storage Space
Bath Description: Main Floor 1/2 Bath; Upper Level Full Bath; Full Primary; Private Primary; Full Basement; Rough In
Construction Status: Previously Owned
Dining Room Description: Informal Dining Room; Kitchen/Dining Room
Exterior: Brick/Stone; Vinyl
Family Room Characteristics: Family Room; Lower Level
Fencing: Partial
Fireplace Characteristics: Family Room; Living Room; Wood Burning
Foundation: Concrete Block
Fuel: Natural Gas
Heating: Forced Air
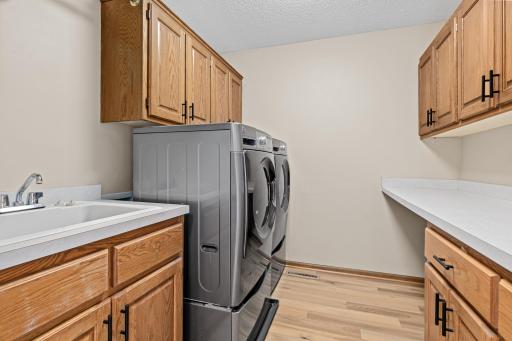
Laundry: Laundry Room; Main Level; Sink
Lock Box Type: Combo
Lot Description: Tree Coverage - Medium
Parking Characteristics: Garage Door Opener; Heated Garage
Roof: Asphalt Shingles; Pitched
Sellers Terms: Cash; Conventional; FHA; VA
Sewer: City Sewer/Connected
Special Search: 3 BR on One Level; Main Floor Bedroom
Stories: Two
Water: City Water/Connected
Room Information
| Room Name | Dimensions | Level |
| Dining Room | 14.11x19.2 | Main |
| Kitchen | 13.3x18.1 | Main |
| Living Room | 23.1x24.9 | Main |
| Pantry (Walk-In) | 4x3.11 | Main |
| Deck | 24.6x16.6 | Main |
| Family Room | 35.7x24.1 | Lower |
| Fifth (5th) Bedroom | 11.2x13.7 | Lower |
| First (1st) Bedroom | 12.3x9.8 | Main |
| Fourth (4th) Bedroom | 11.7x11.1 | Upper |
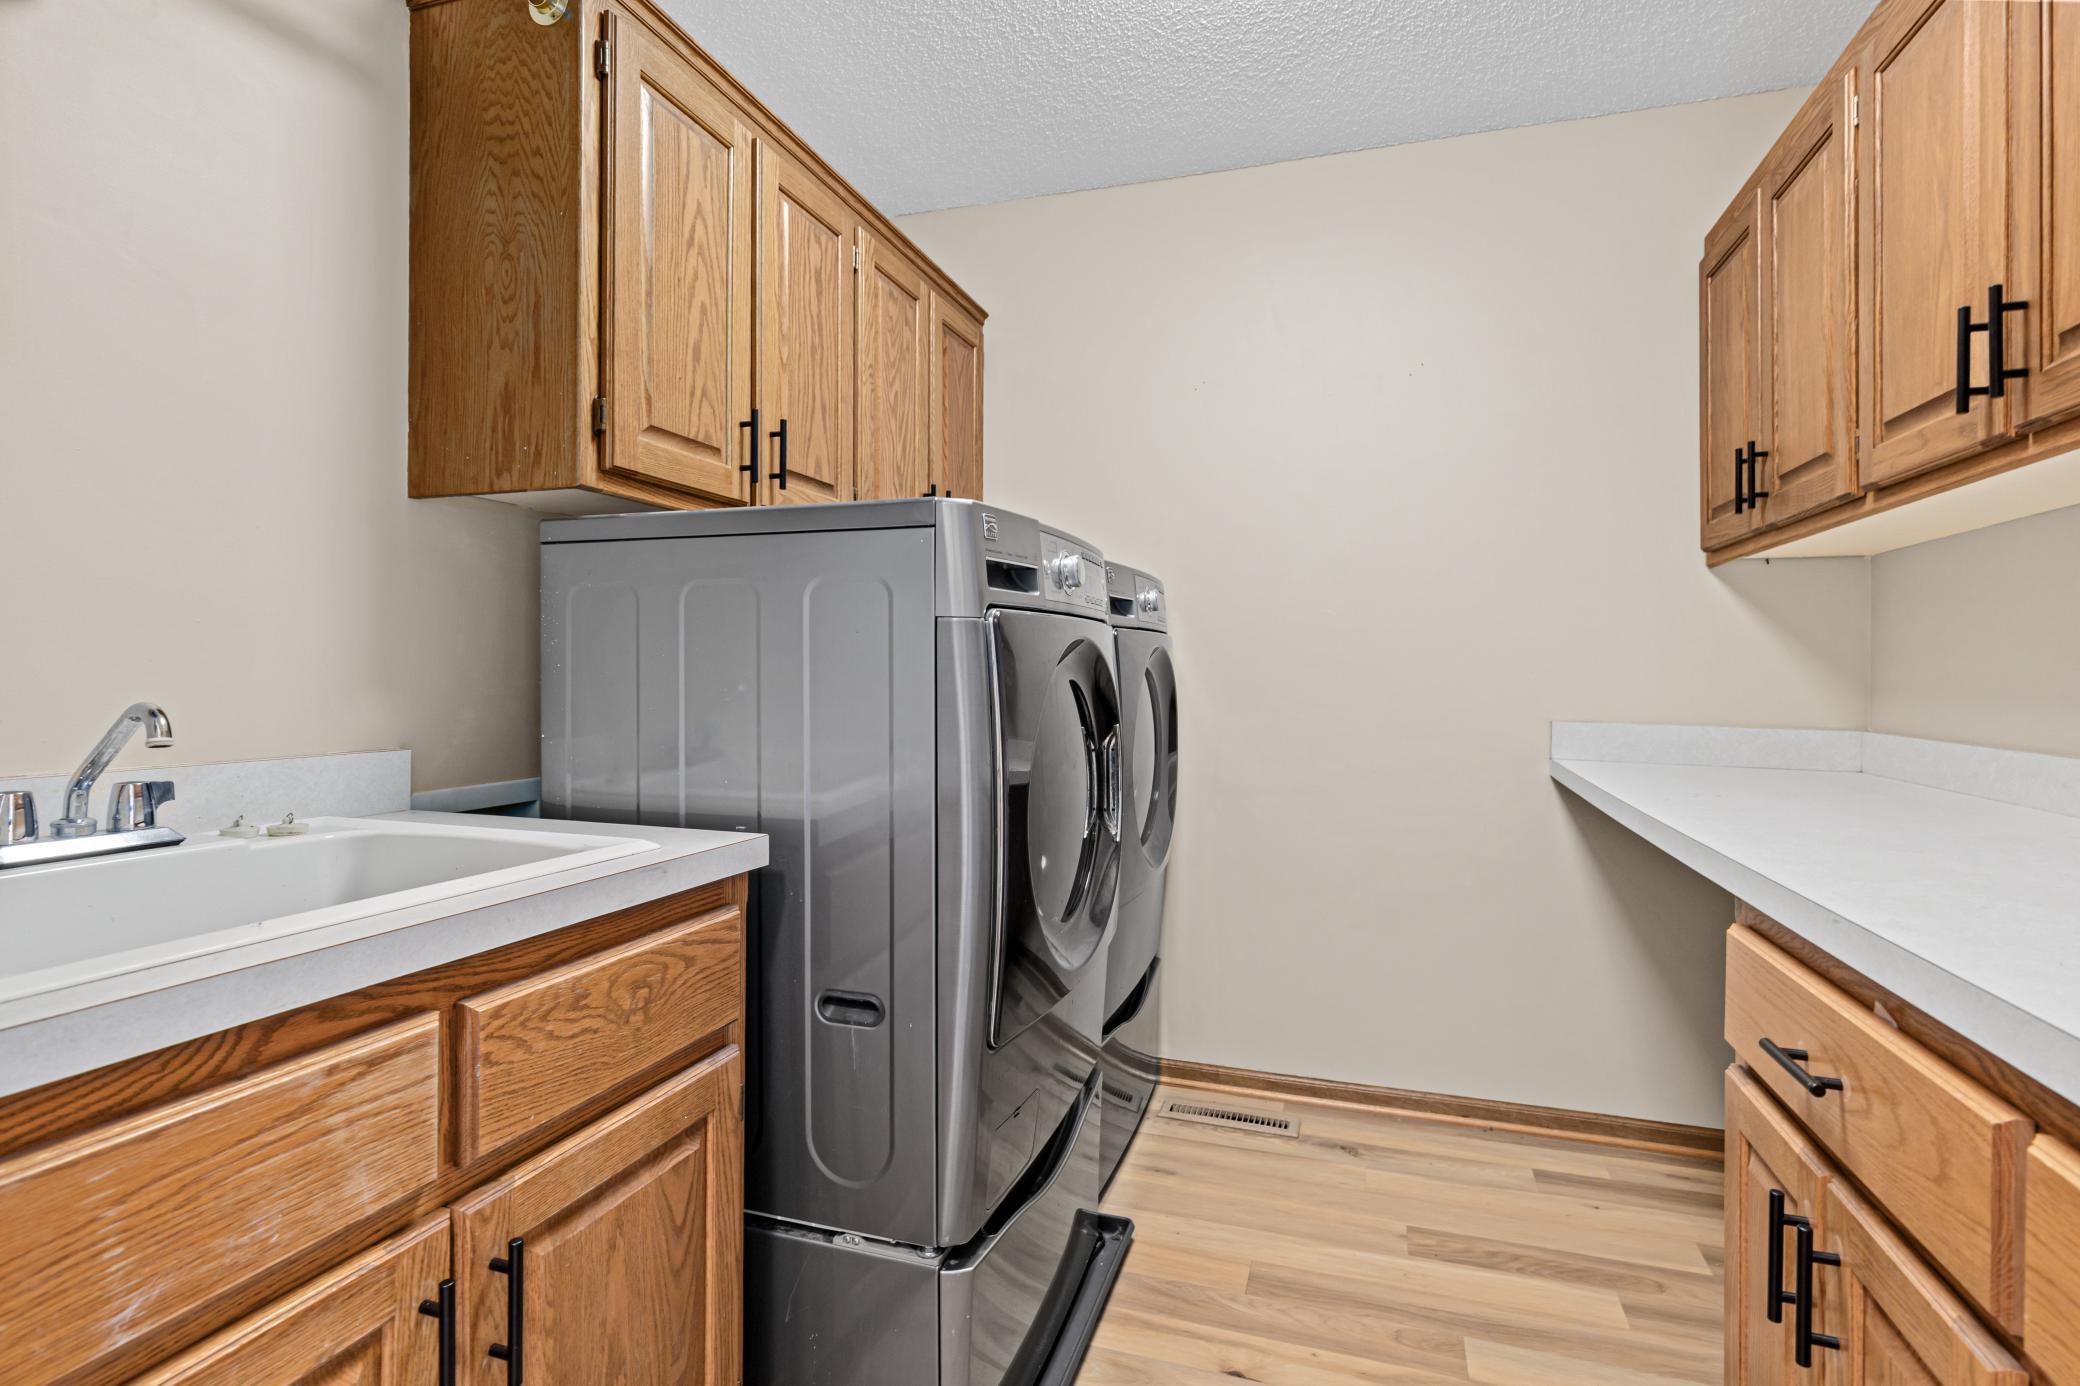
| Laundry | 8.4x7.8 | Main |
| Mud Room | 8.6x8.1 | Main |
| Porch | 33.4x8.6 | Main |
| Second (2nd) Bedroom | 15.6x13.6 | Upper |
| Third (3rd) Bedroom | 11.8x10.7 | Upper |

Listing Office: EXP Realty, LLC
Last Updated: September - 01 - 2026
The data relating to real estate for sale on this web site comes in part from the Broker Reciprocity SM Program of the Regional Multiple Listing Service of Minnesota, Inc. The information provided is deemed reliable but not guaranteed. Properties subject to prior sale, change or withdrawal. ©2026 Regional Multiple Listing Service of Minnesota, Inc All rights reserved.