$2,500,000
Crosslake, MN 56442
MLS# 7015225
Status: Closed
6 beds | 4 baths | 4148 sqft
1 / 71


Property Description
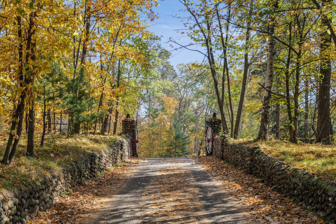
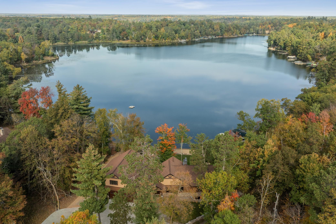
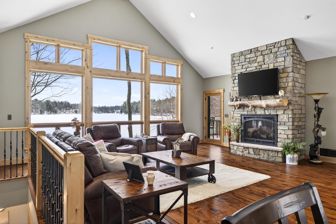
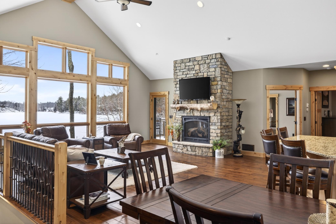
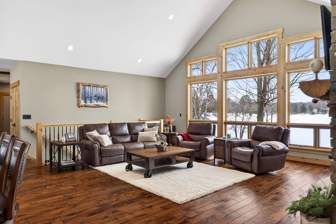
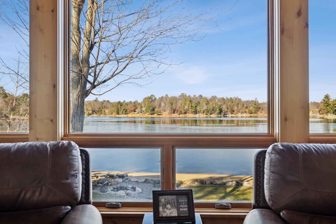
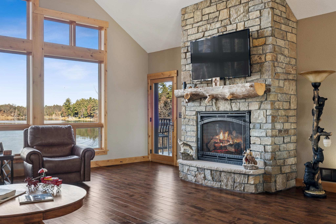
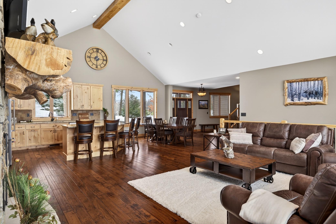
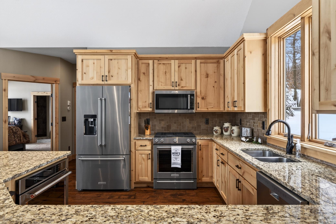
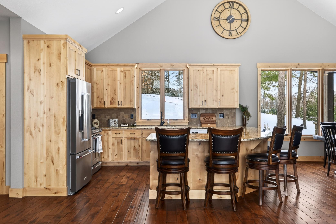
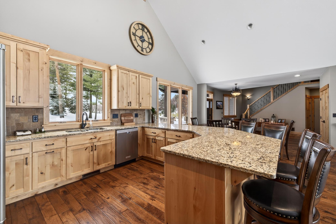
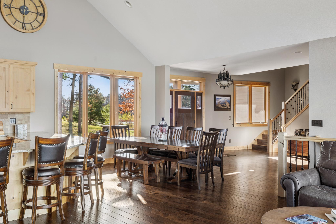
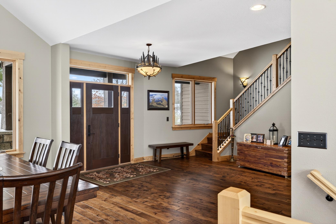
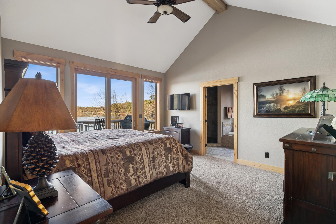
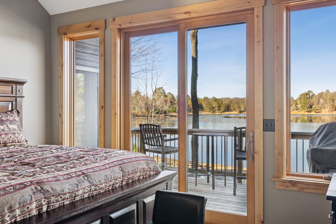
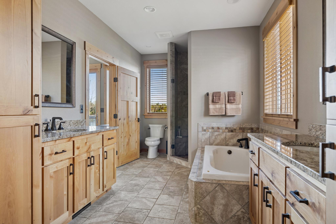
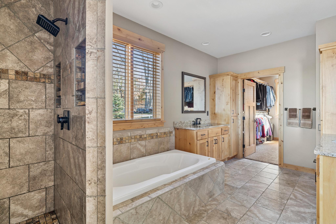
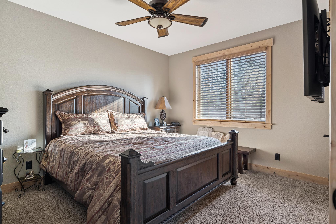
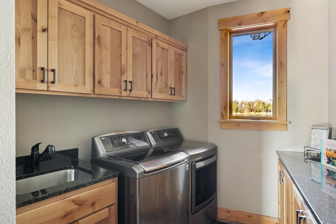
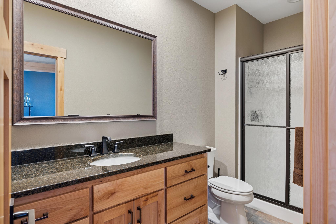
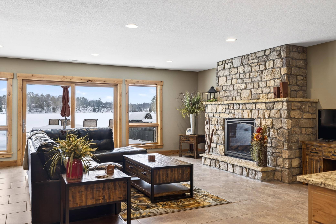
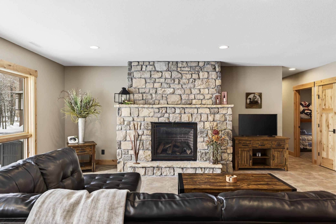
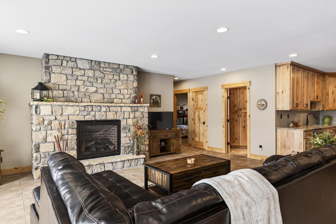
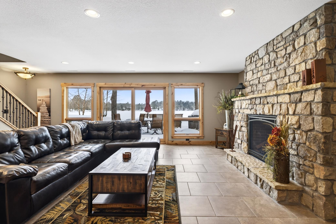
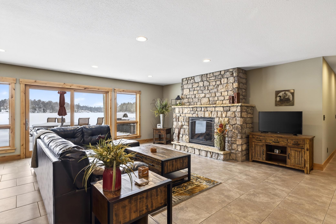
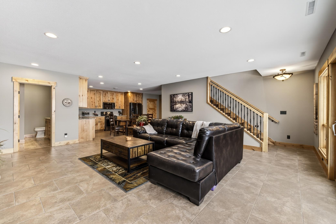
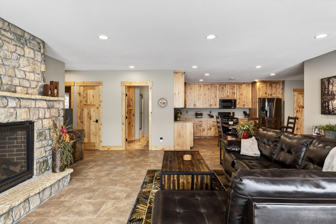
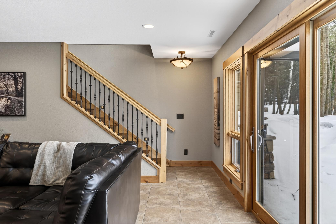
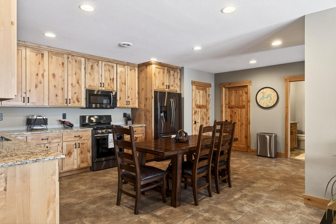
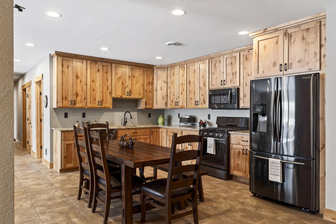
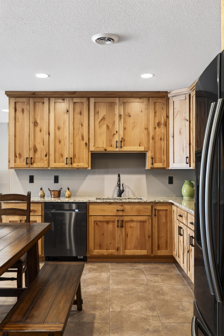
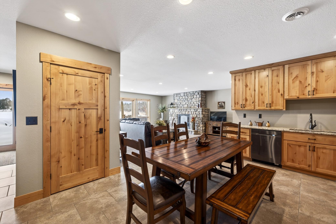
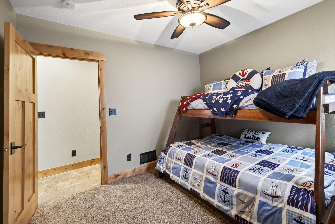
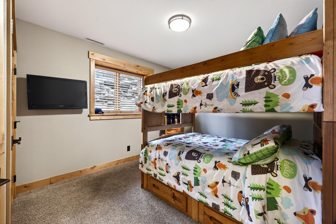
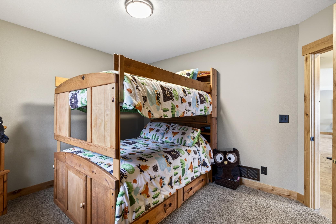
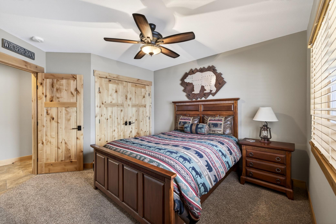
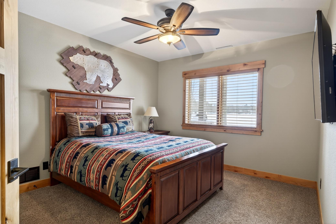
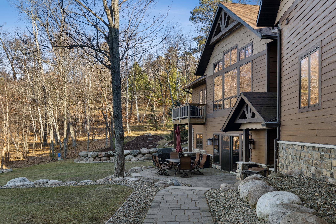
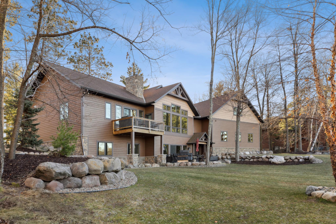
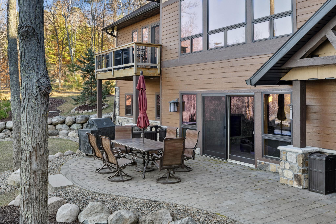
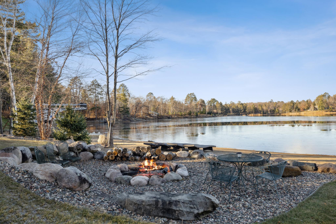
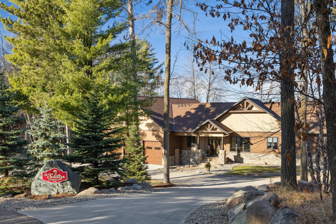
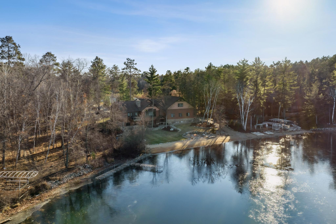
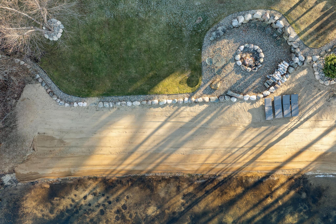
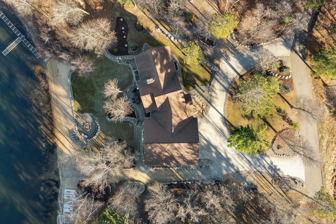
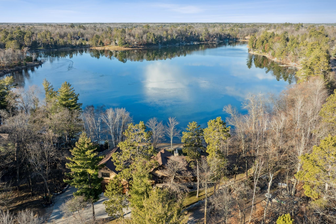
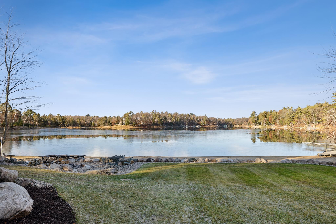
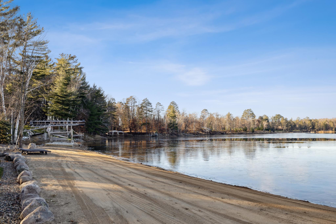
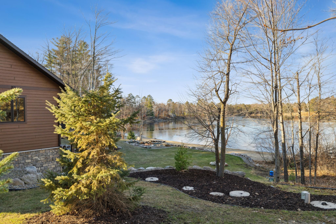
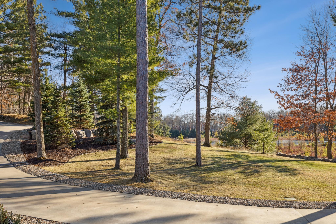
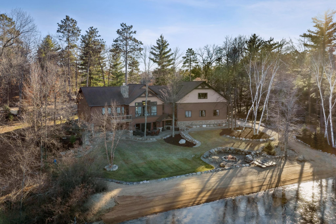
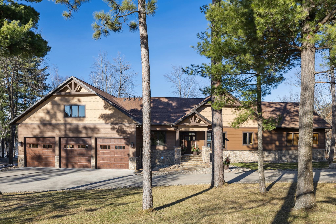
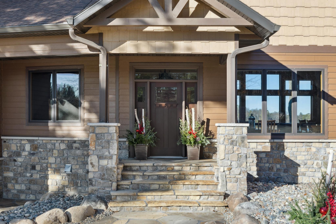
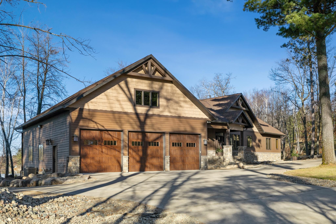
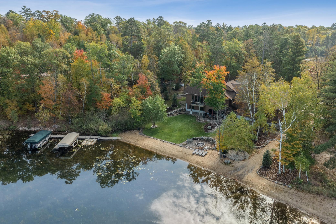
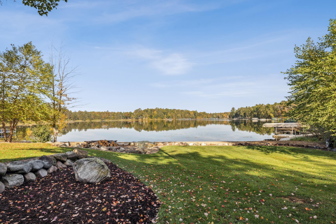
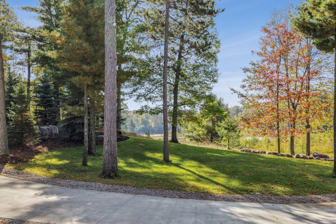
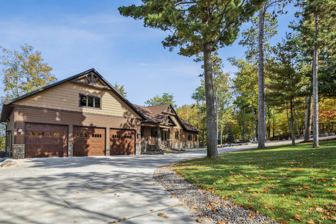
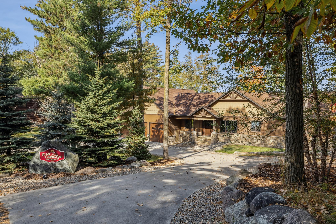
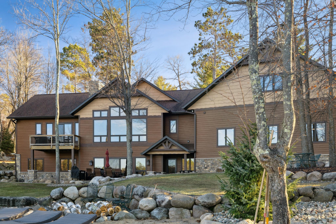
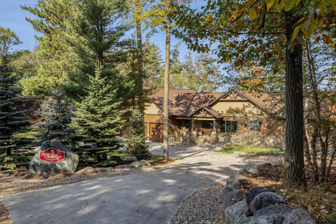
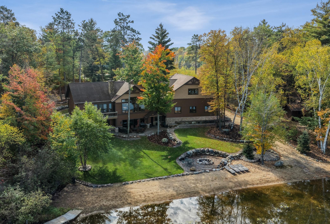
Experience exceptional lakeside living on the Whitefish Chain with this remarkable 6-bedroom, 4-bath retreat showcasing over 460 feet of level, sandy shoreline. Perfectly designed for comfort, entertaining, and unforgettable lake days, this property blends luxury with the relaxed charm of Up North living. A flagstone main entrance and circular driveway set the tone as you arrive, leading to a home filled with warm hardwood floors, vaulted ceilings, and soaring lakeside windows that maximize natural light and panoramic water views. The expansive primary en suite offers a private sanctuary complete with a custom-tiled bathroom and serene lake views. Ideal for hosting guests or extended family, the home features two full kitchens and two laundry rooms, offering unmatched convenience and flexibility. The walkout lower level extends your living space outdoors, opening to a beautiful stone patio perfect for relaxing, gathering after a day on the water and taking in the spectacular sunsets. Custom stonework is thoughtfully integrated throughout the interior and exterior, enhancing the home’s character and craftsmanship. Despite its private, wooded setting, the property offers easy access to local amenities, dining, and recreation—giving you the best of both privacy and convenience. This rare combination of level sandy frontage, lot size, thoughtful design, and premium location on the Whitefish Chain makes this home a truly exceptional opportunity!
Details
Maps
Documents
Contract Information
Status: Closed
Off Market Date: 2026-02-24
Contingency: None
Current Price: $2,500,000
Closed Date: 2026-04-02
Original List Price: 2500000
Sales Close Price: 2500000
ListPrice: 2500000
List Date: 2026-02-01
Owner is an Agent?: No
Auction?: No
General Property Information
Association Fee Frequency: N/A
Common Wall: No
Lot Measurement: Acres
Manufactured Home?: No
Multiple PIDs?: No
New Development: No
Number of Fireplaces: 2
Road Btwn WF & Home?: No
Waterfront Frontage: 466
Waterfront YN: Yes
Year Built: 2016
Yearly/Seasonal: Yearly
Zoning: Shoreline, Residential-Single Family
Bedrooms: 6
Baths Total: 4
Bath Full: 3
Bath Three Quarters: 1
Main Floor Total SqFt: 2074
Above Grd Total SqFt: 2074
Below Grd Total SqFt: 2074
Total SqFt: 4148
Total Finished Sqft: 4148.00
FireplaceYN: Yes
Lake/Waterfront Name: Island-Loon
Style: (SF) Single Family
Foundation Size: 2074
Garage Stalls: 5
Lot Dimensions: 474x254x187x278x50x466
Acres: 1.93
Assessments
Tax With Assessments: 8938
Basement
Foundation Dimensions: 30x70
Building Information
Finished SqFt Above Ground: 2074
Finished SqFt Below Ground: 2074
Elevation Highpoint to Waterfront Feet
Elevation Highpoint Waterfront Feet: 0-4
Lake Details
Lake Acres: 232
Lake Chain Acreage: 14442
Lake Chain Name: Whitefish
Lake Depth: 76
Lease Details
Land Leased: Not Applicable
Miscellaneous Information
Homestead: Yes
Ownership
Fractional Ownership: No
Parking Characteristics
Garage Dimensions: 40x46
Garage Door Height: 10
Garage Square Feet: 1840
Public Survey Info
Range#: 27
Section#: 5
Township#: 137
Location Tax and Other Information
House Number: 13176
Street Name: Albinson
Street Suffix: Road
Postal City: Crosslake
County: Crow Wing
State: MN
Zip Code: 56442
Complex/Dev/Subdivision: Albinsons Retreat
Property Features
Accessible: None
Air Conditioning: Central Air
Amenities Unit: Ceiling Fan(s); Deck; Dock; Hardwood Floors; Kitchen Window; Main Floor Primary Bedroom; Natural Woodwork; Paneled Doors; Panoramic View; Patio; Primary Bedroom Walk-In Closet; Vaulted Ceiling(s); Walk-In Closet
Appliances: Air-To-Air Exchanger; Dishwasher; Dryer; Energy Star Appliances; Microwave; Range; Refrigerator; Washer
Assumable Loan: Not Assumable
Basement: Concrete Block; Drain Tiled; Egress Windows; Full; Storage Space
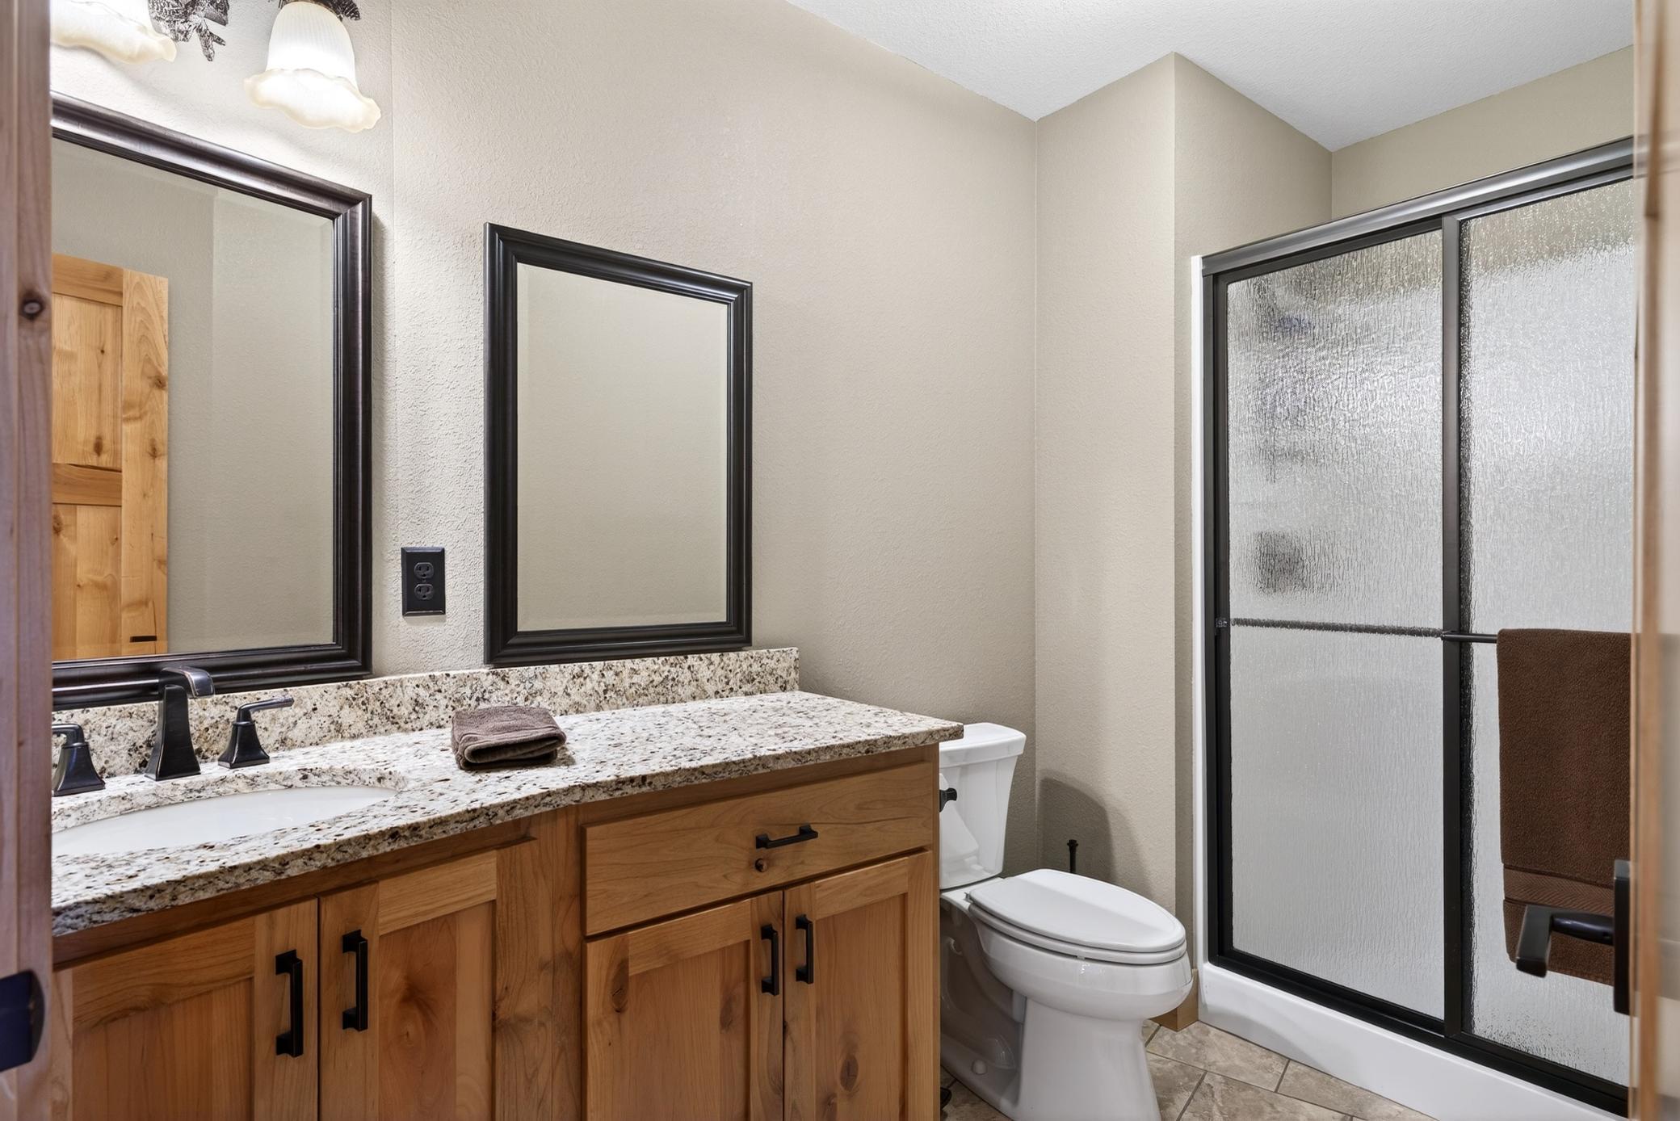
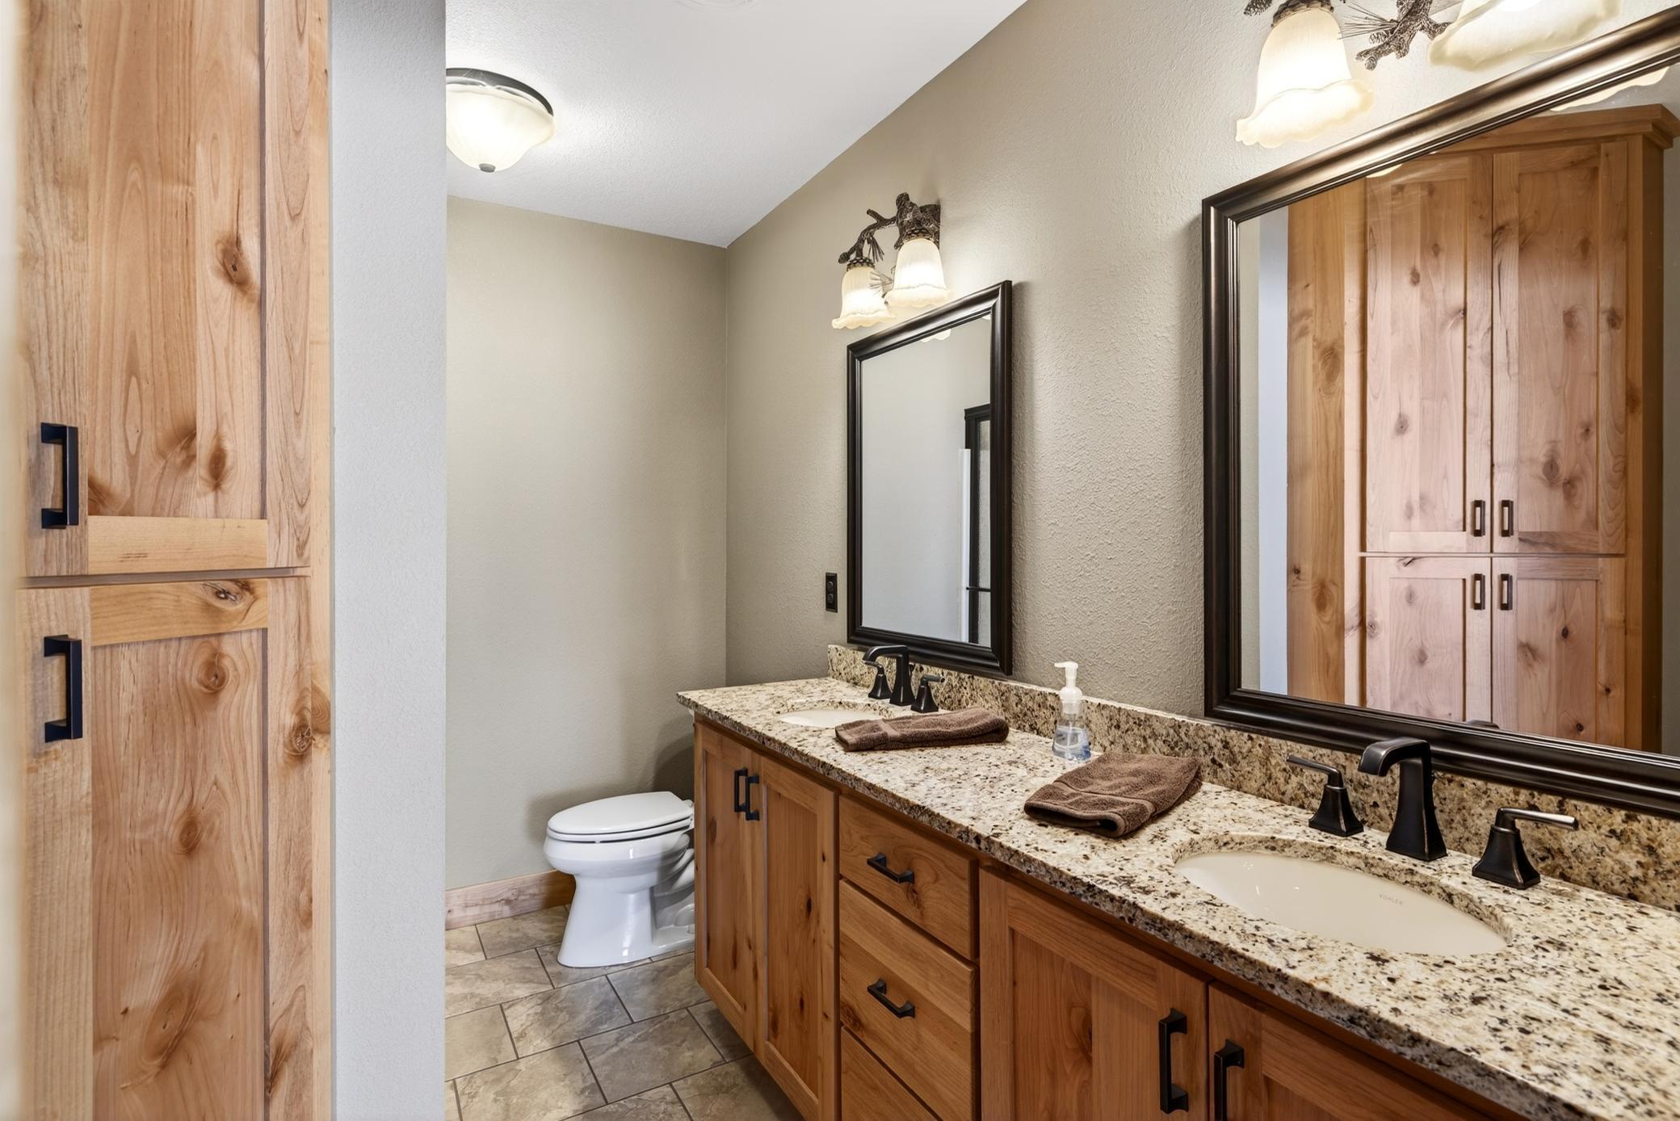
Bath Description: Double Sink; Main Floor 3/4 Bath; Main Floor Full Bath; Full Primary; Private Primary; Full Basement; Bathroom Ensuite; Separate Tub & Shower; Walk-In Shower Stall
Construction Materials: Concrete
Construction Status: Previously Owned
Dining Room Description: Informal Dining Room
Electric: 200+ Amp Service
Elevation Highpoint to Waterfront Slope: Level
Exterior: Engineered Wood
Family Room Characteristics: 2 or More; 2 Story/High/Vaulted Ceilings; Family Room; Lower Level; Main Level
Financing Terms: Conventional
Fireplace Characteristics: Family Room; Gas Burning; Living Room; Stone
Foundation: Concrete Block
Fuel: Natural Gas
Heating: Forced Air
Lake Details: Excellent Sand; Hard
Laundry: Laundry Room; Lower Level; Main Level; Sink
Lot Description: Accessible Shoreline; Tree Coverage - Medium
Parking Characteristics: Garage Door Opener
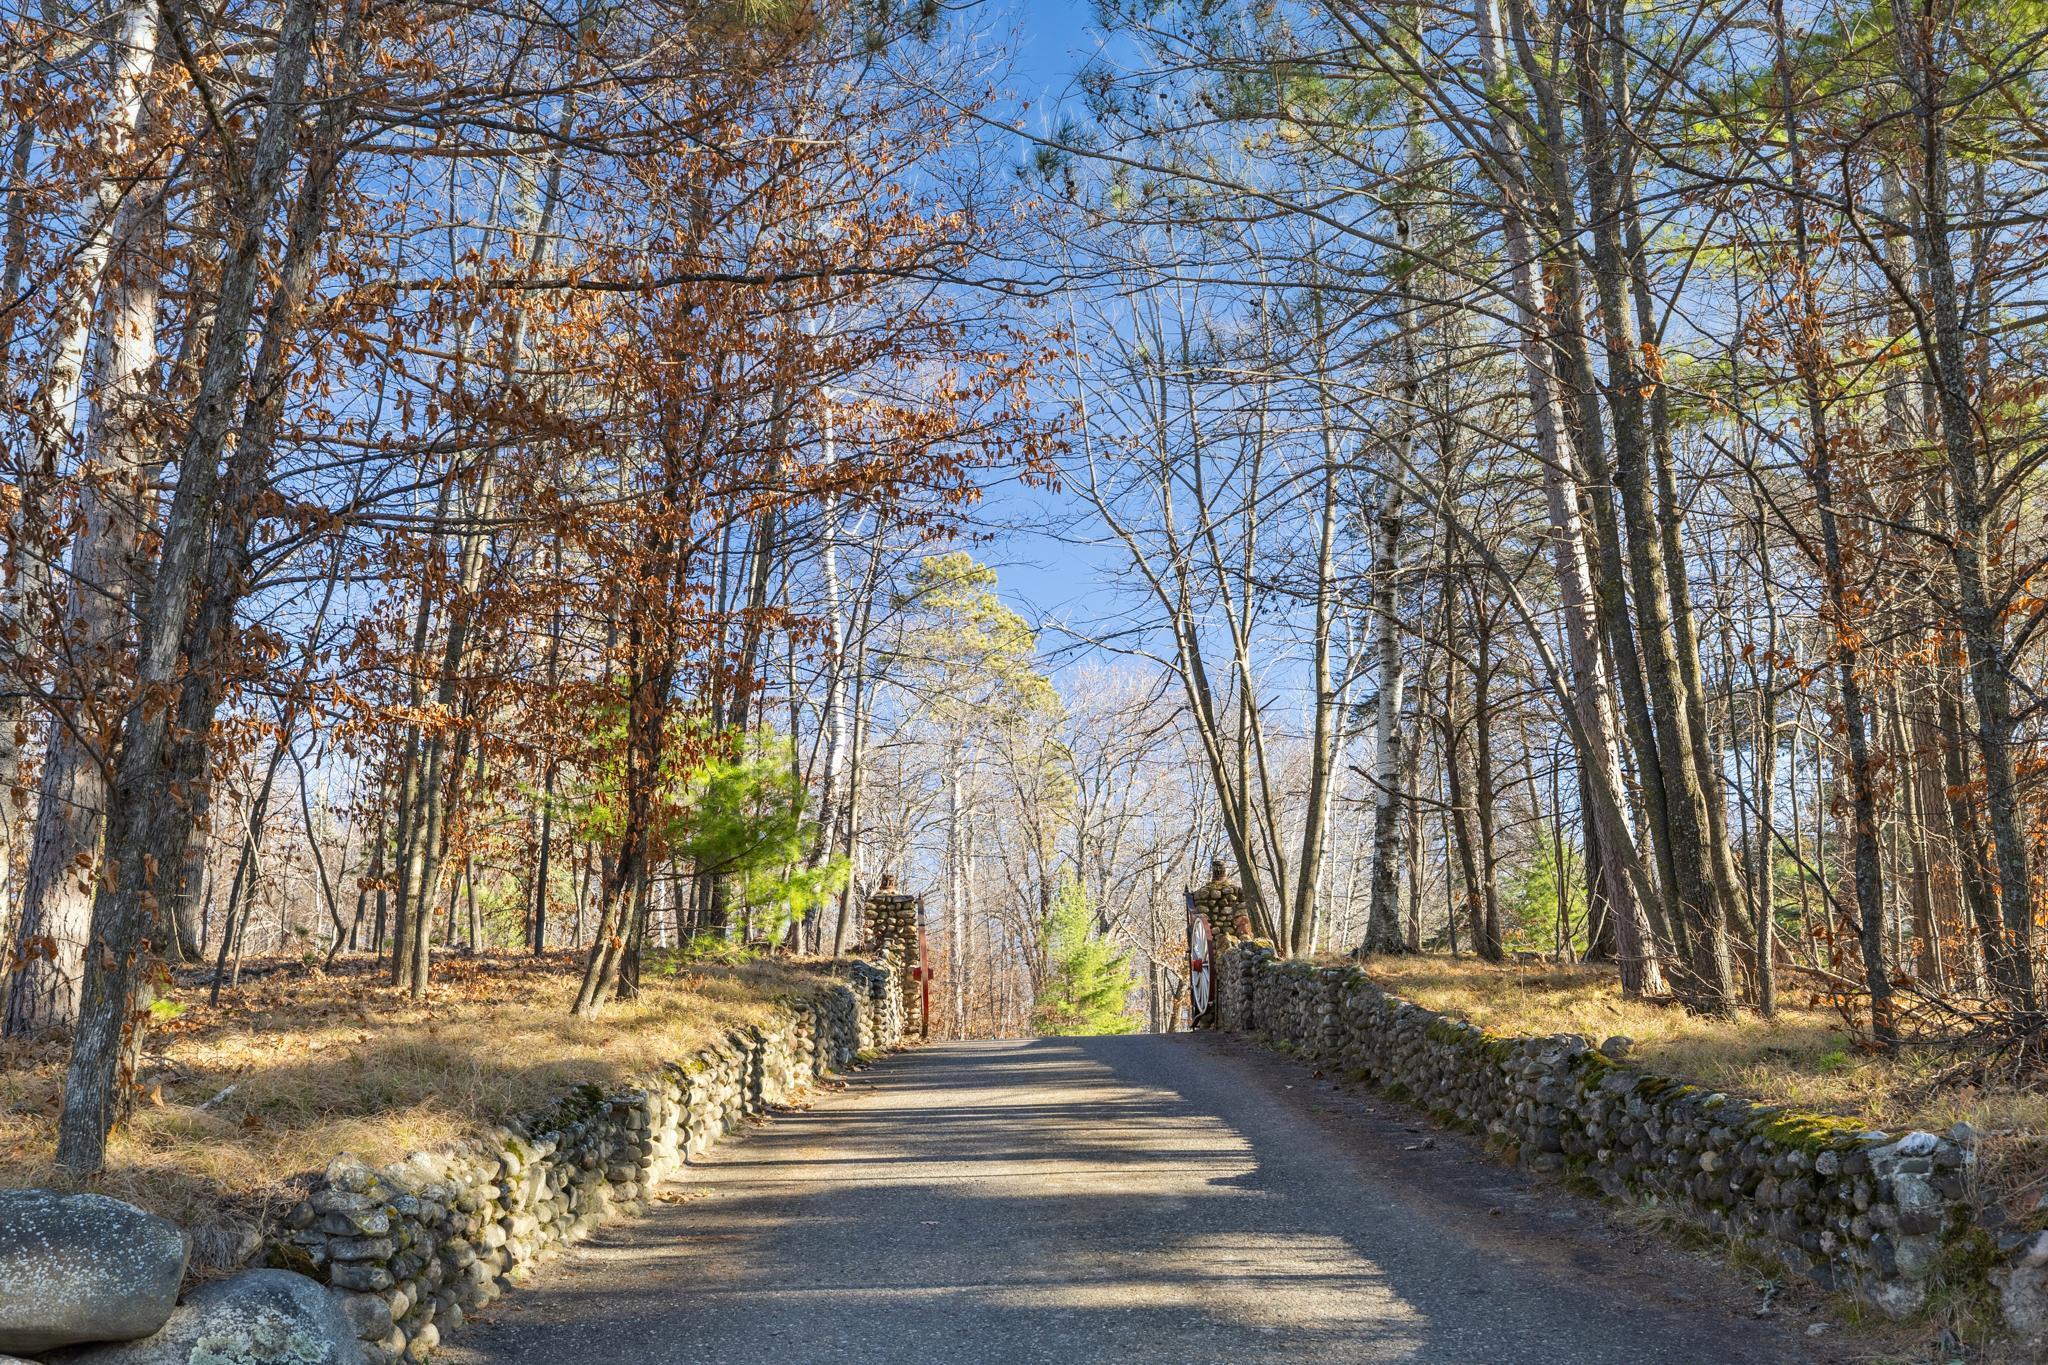
Road Frontage: No Outlet/Dead End; Paved Streets; Private Road
Road Responsibility: Private Maintained Road; Road Maintenance Agreement
Roof: Age Over 8 Years; Asphalt Shingles; Pitched
Sellers Terms: Cash; Conventional
Sewer: Private Sewer; Tank with Drainage Field
Special Search: 4 BR on One Level; Main Floor Bedroom; Main Floor Laundry; Main Floor Primary; Primary Bdr Suite
Stories: One
Water: Drilled; Private; Well
Waterfront View: Lake; Panoramic; North; West
Room Information
| Room Name | Dimensions | Level |
| Dining Room | 10.6x15.2 | Main |
| Family Room | 25x22.1 | Lower |
| Fifth (5th) Bedroom | 11.2x9.11 | Lower |
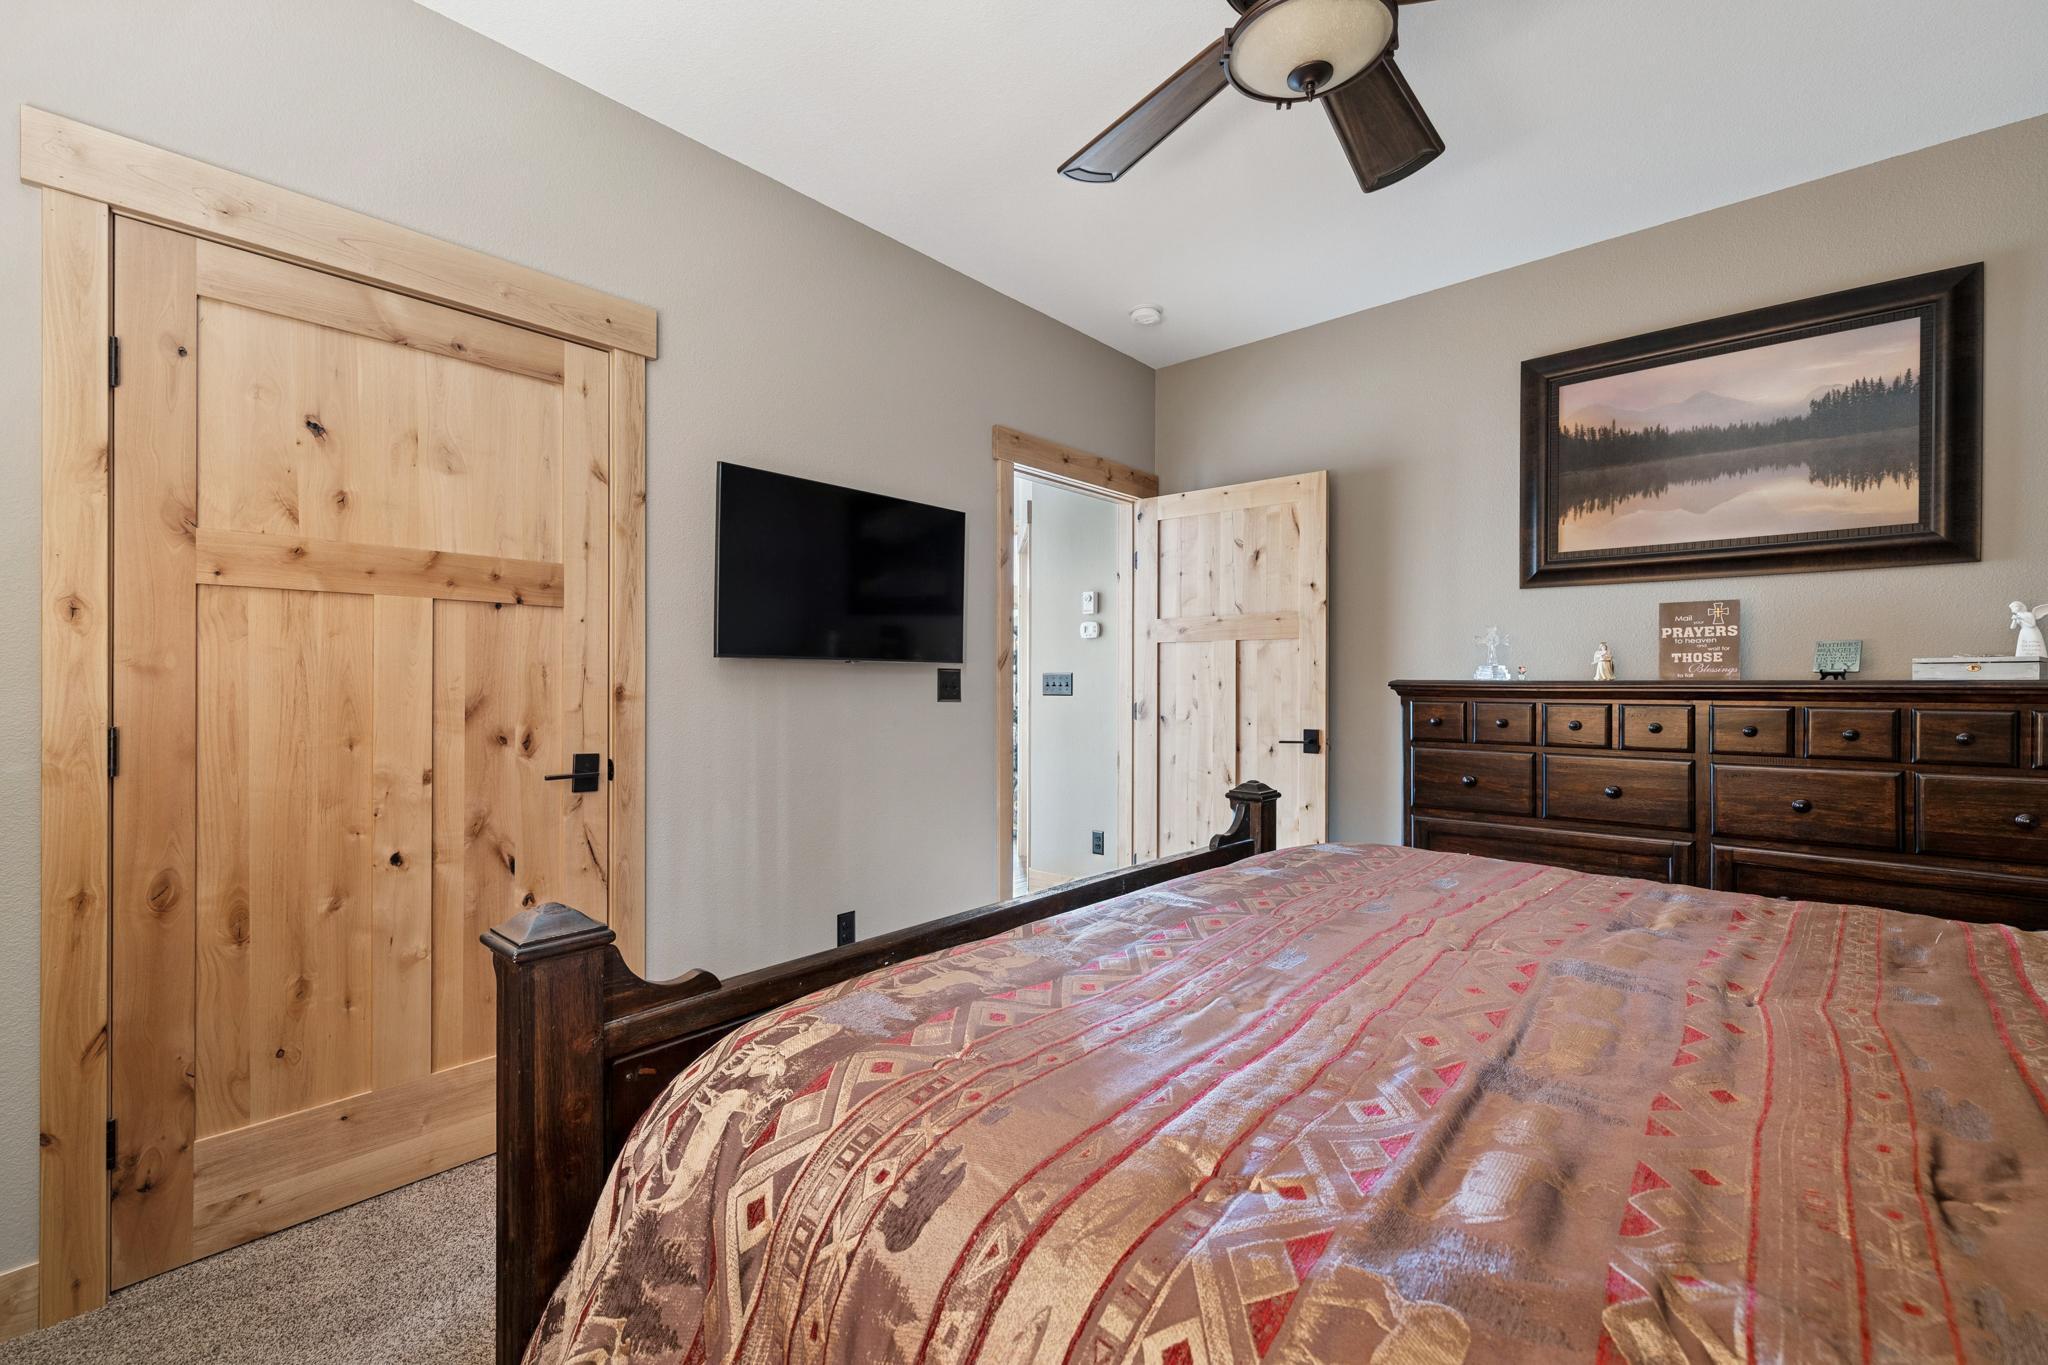
| First (1st) Bedroom | 14.7x14.5 | Main |
| Fourth (4th) Bedroom | 10.9x14.0 | Lower |
| Kitchen | 20.5x16.11 | Main |
| Kitchen | 20.11x13.6 | Lower |
| Living Room | 25x17.2 | Main |
| Primary Bath | 9.9x16.6 | Main |
| Second (2nd) Bedroom | 11.2x13.4 | Main |
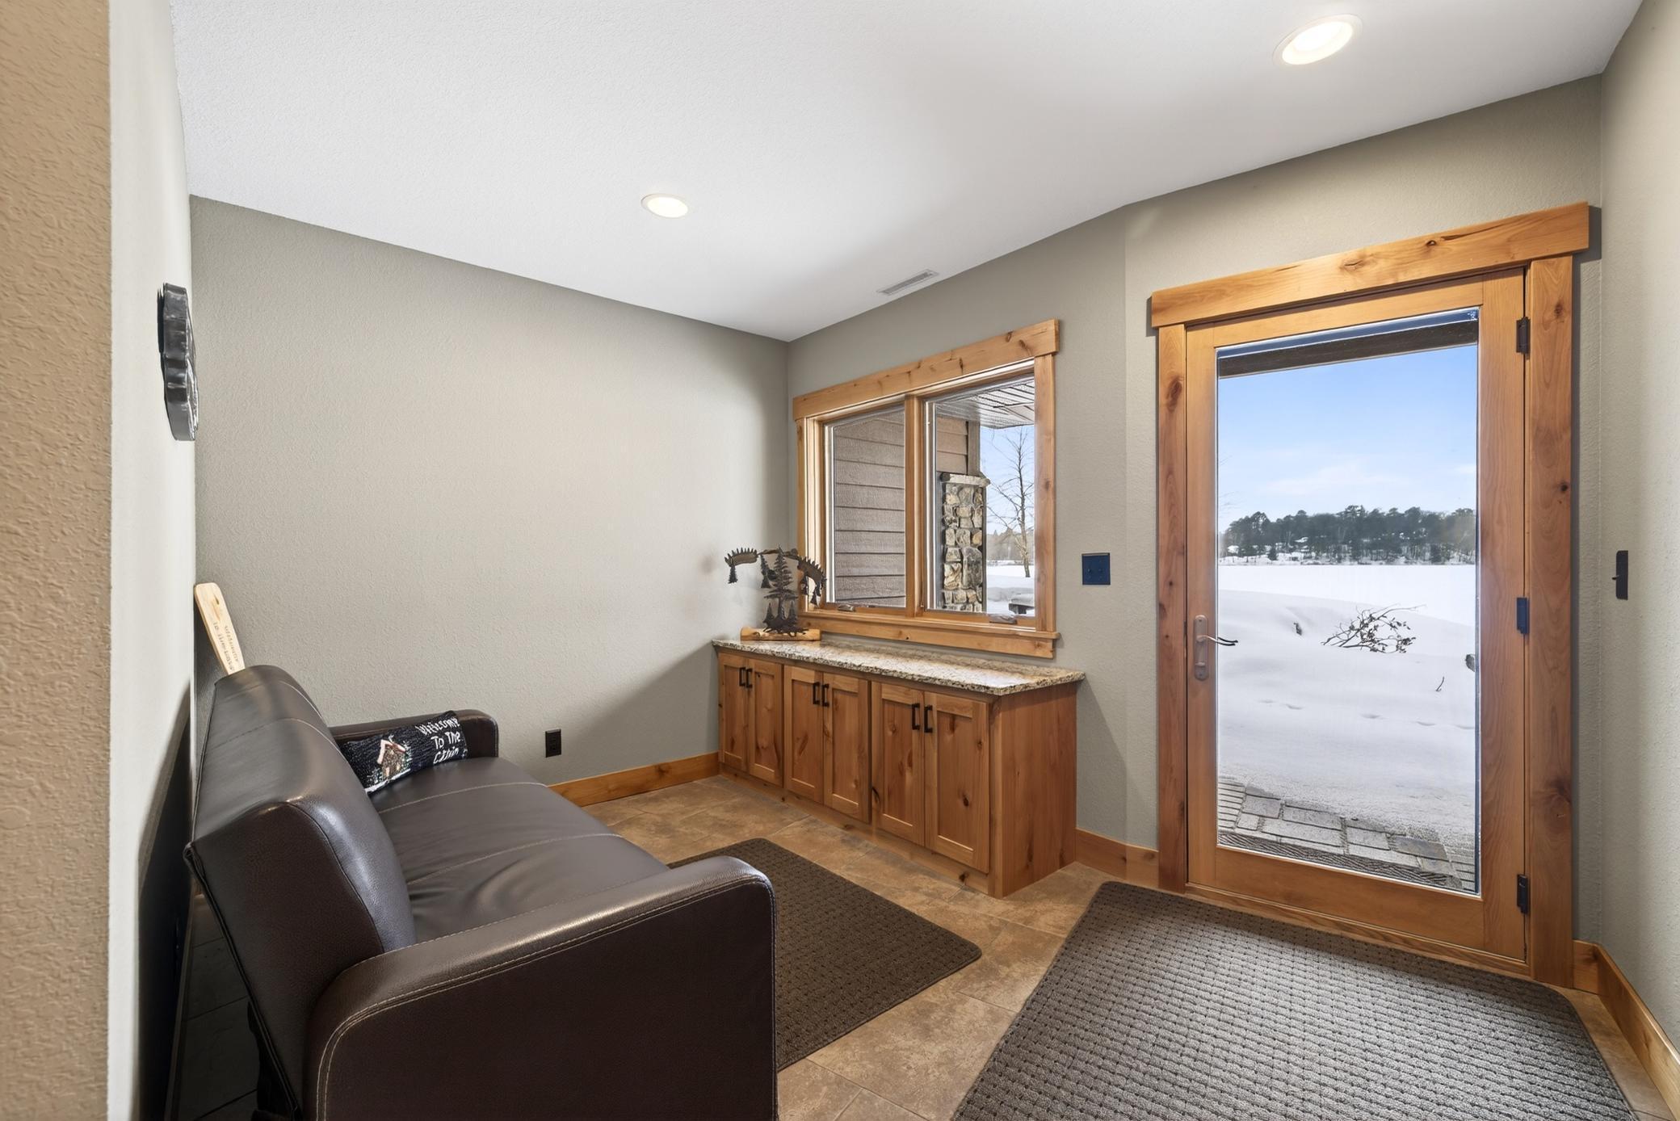
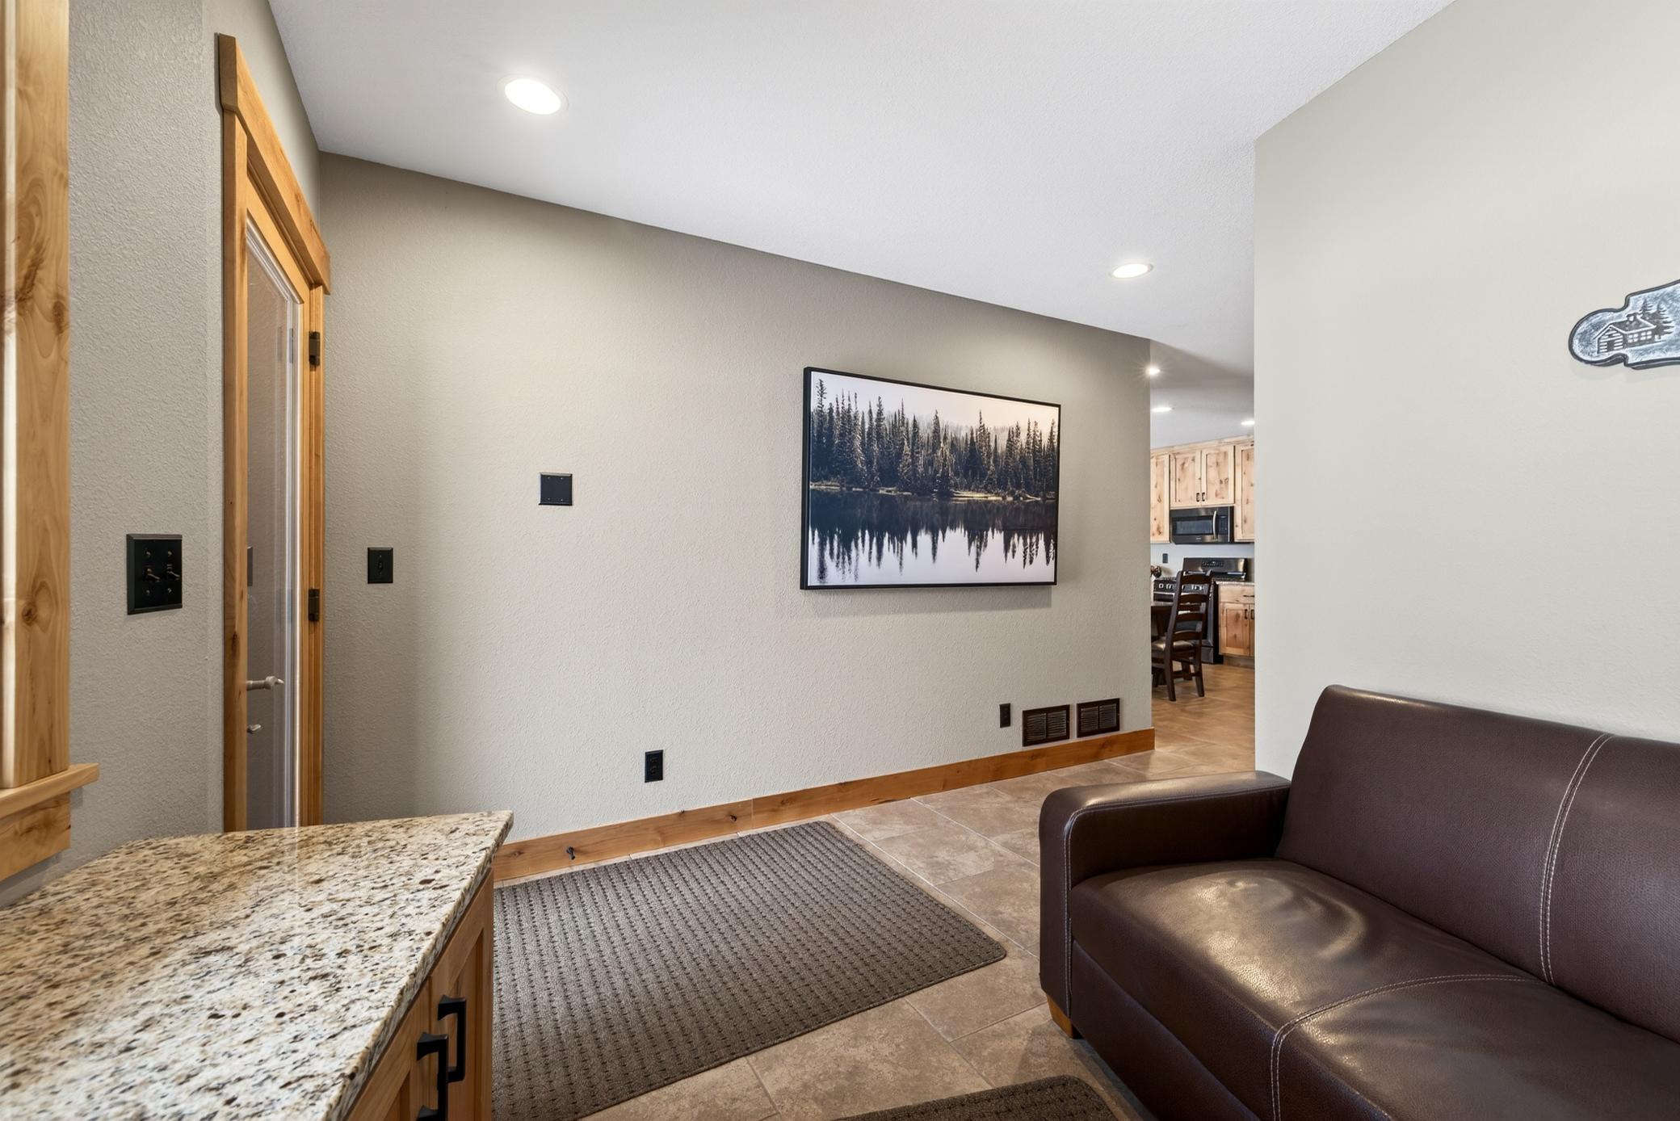
| Sitting Room | 8x8.4 | Lower |
| Sixth (6th) Bedroom | 10.8x12.3 | Lower |
| Third (3rd) Bedroom | 10.11x14.2 | Lower |
 all_floors_13176_albinson_road_crosslake

Listing Office: Northland Sotheby's International Realty
Last Updated: April - 08 - 2026
The data relating to real estate for sale on this web site comes in part from the Broker Reciprocity SM Program of the Regional Multiple Listing Service of Minnesota, Inc. The information provided is deemed reliable but not guaranteed. Properties subject to prior sale, change or withdrawal. ©2026 Regional Multiple Listing Service of Minnesota, Inc All rights reserved.