$350,000
Hastings, MN 55033
MLS# 7124372
3 beds | 2 baths | 2193 sqft
1 / 33
Property Description
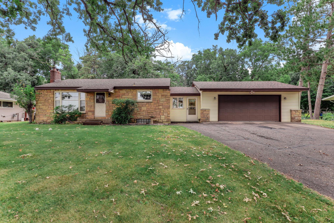
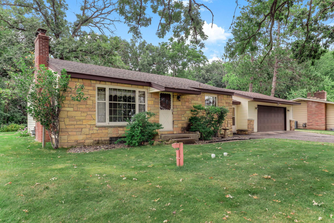
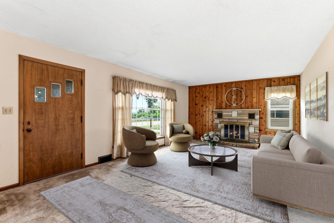
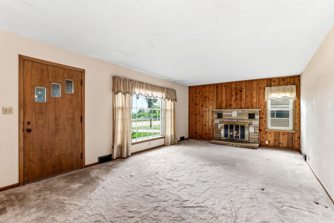
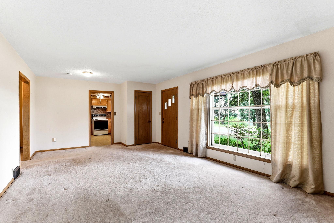
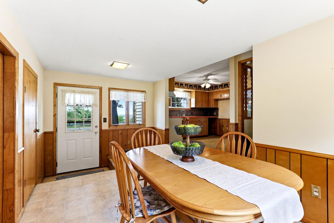
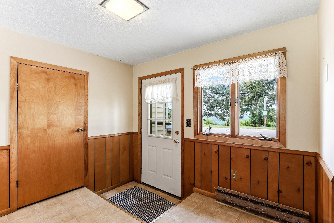
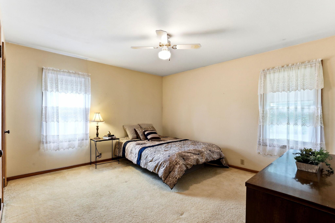
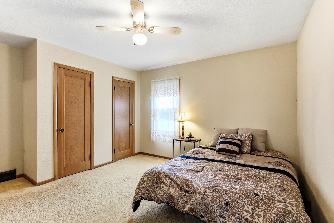
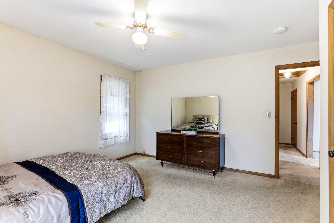
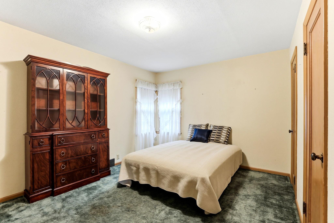
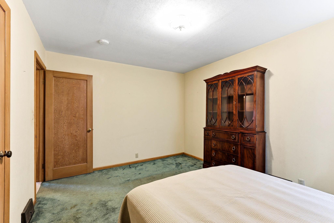
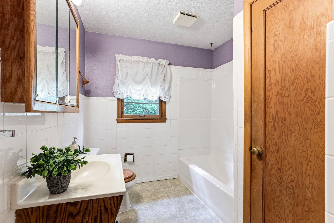
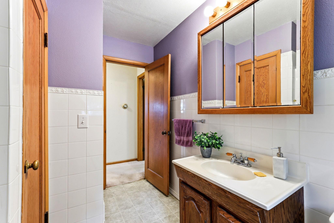
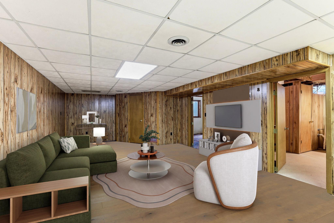
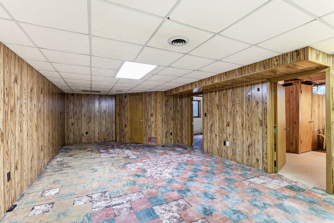
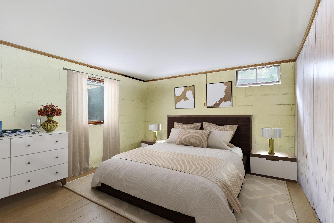
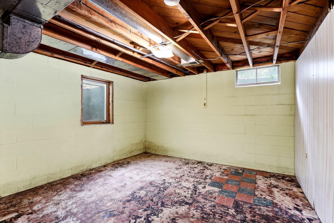
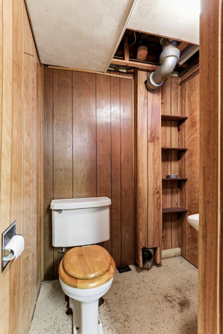
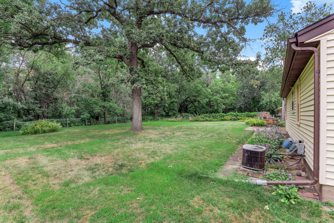
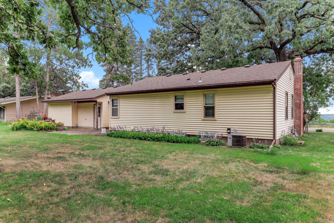
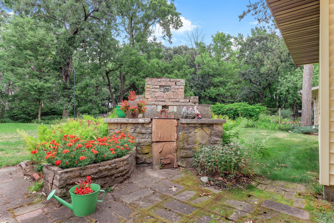
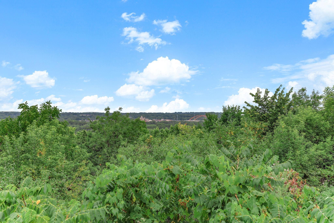
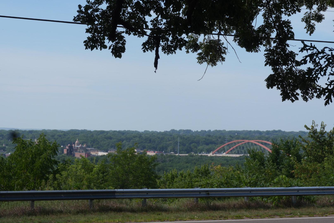
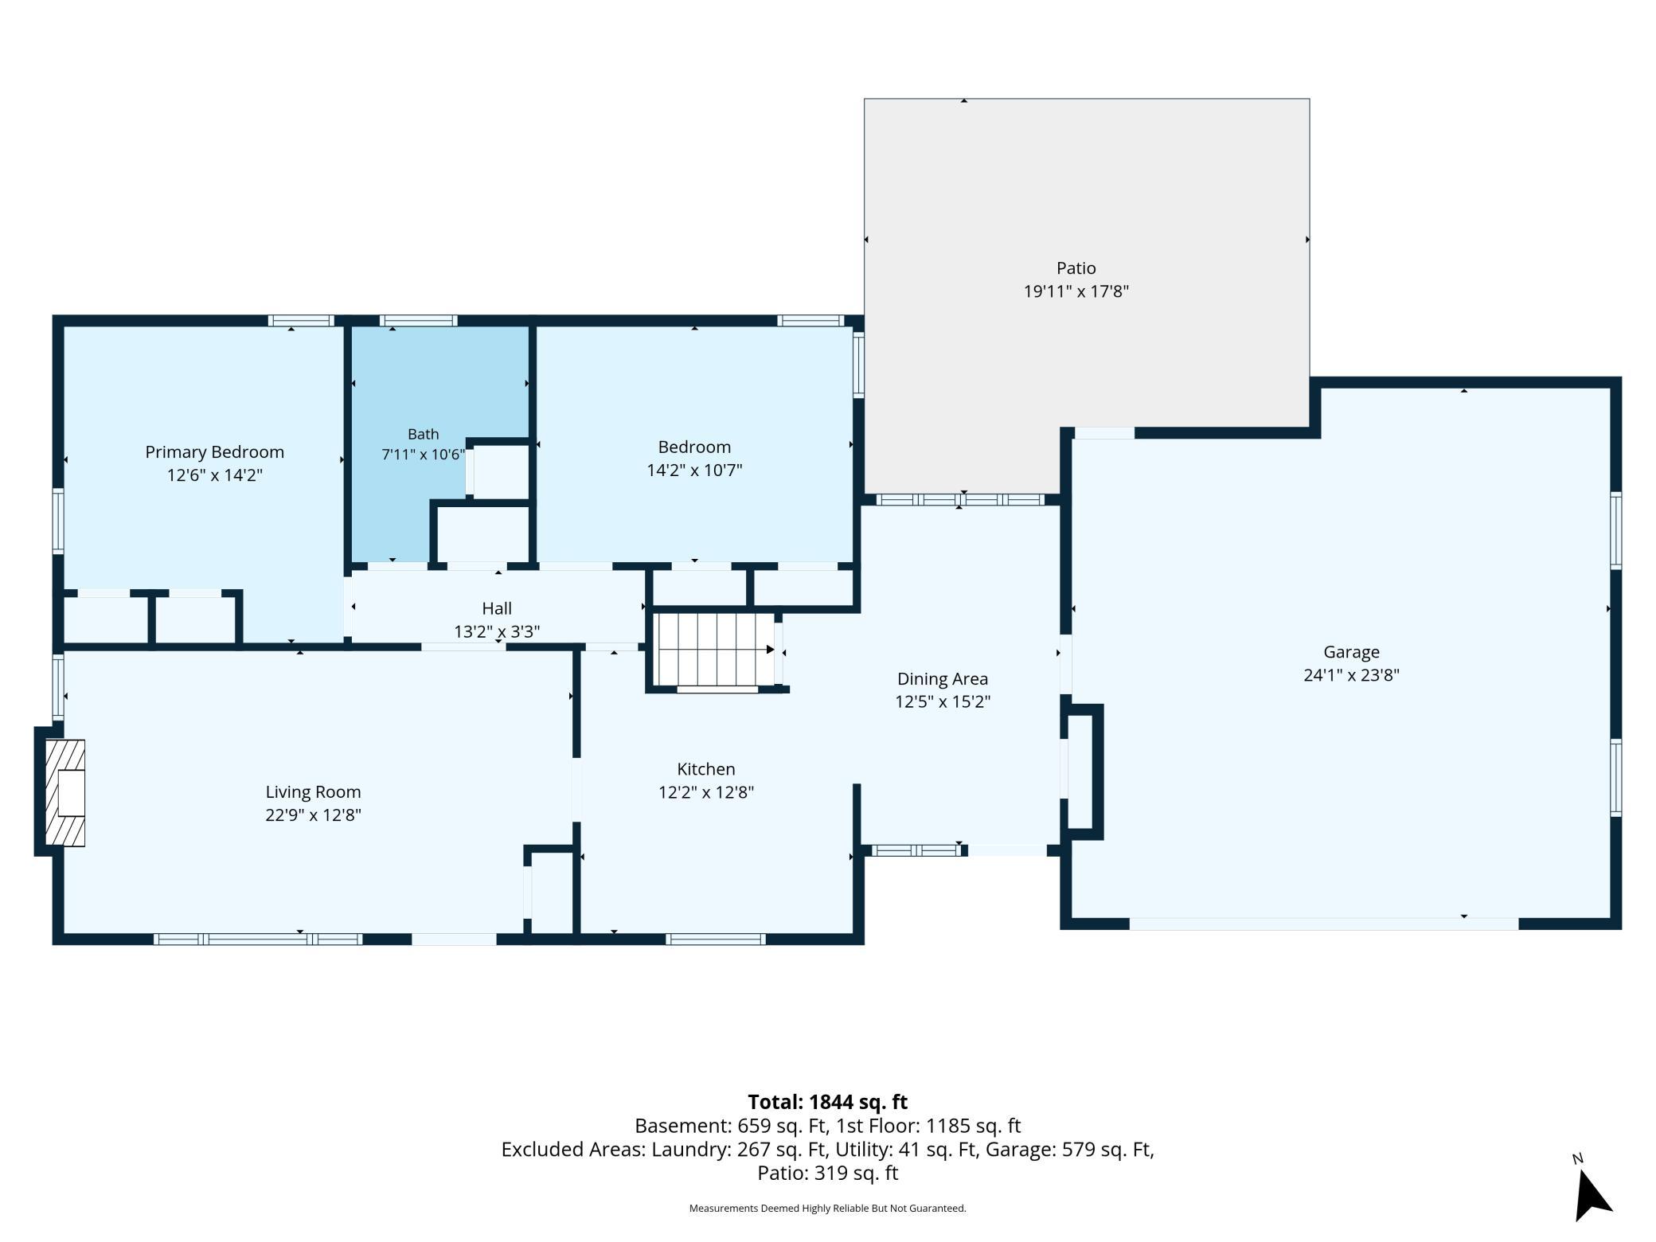
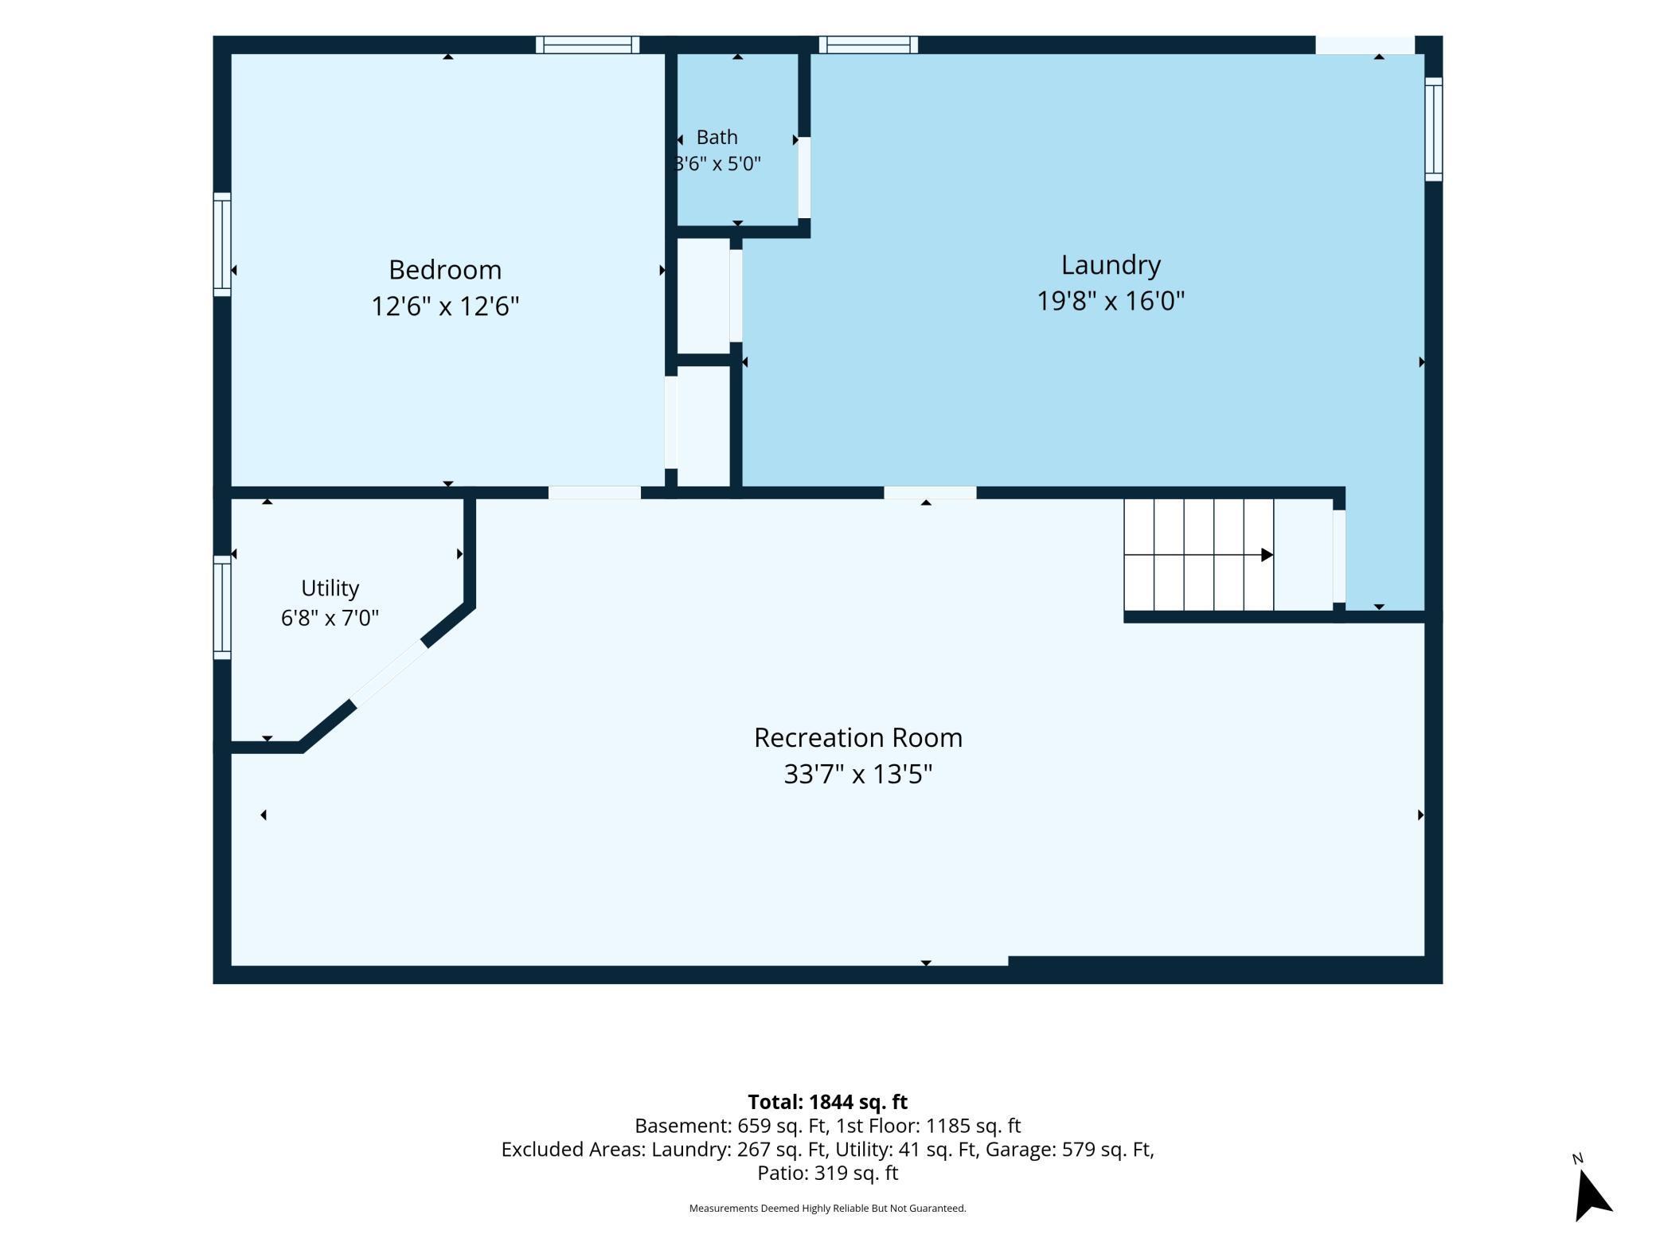
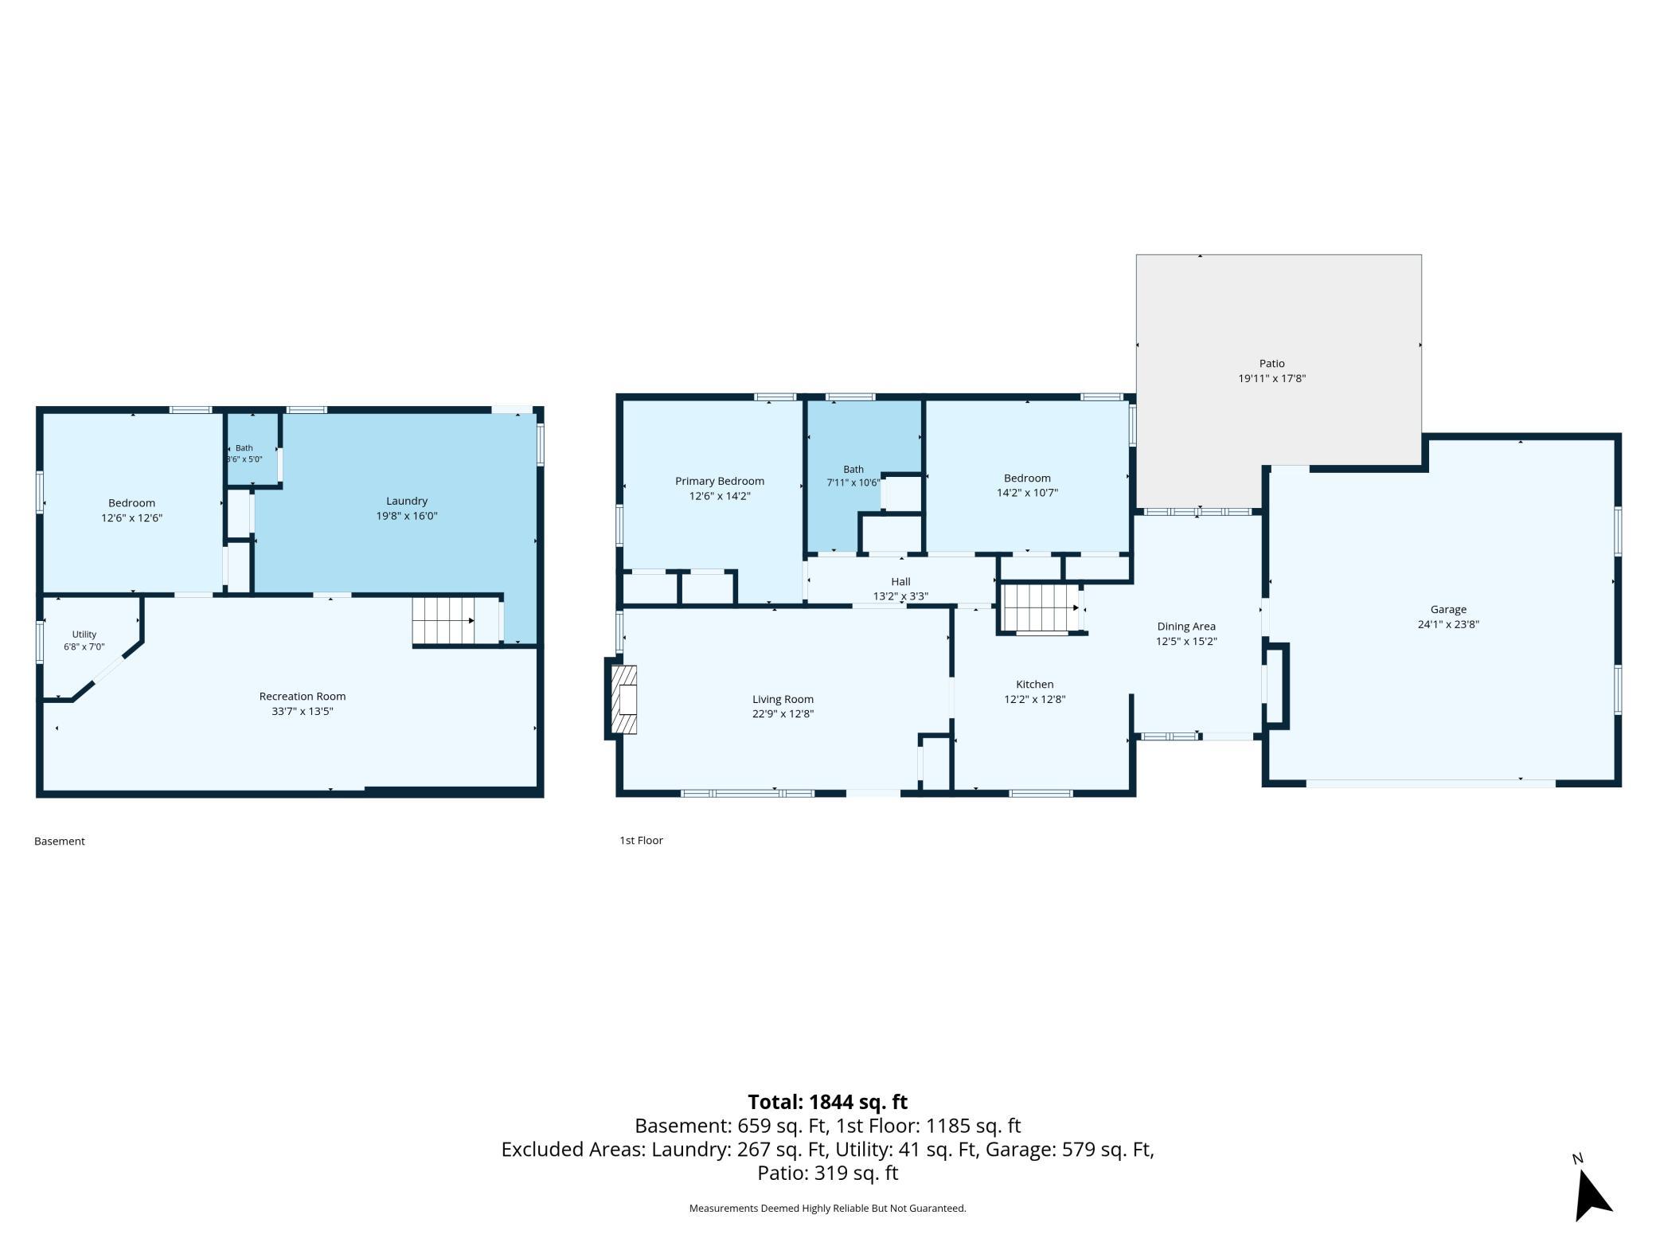
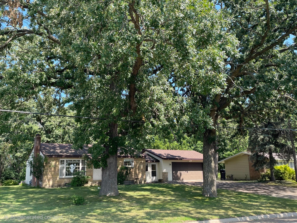
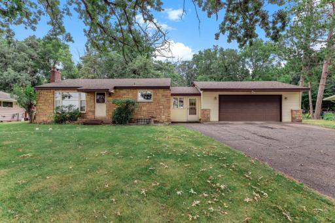
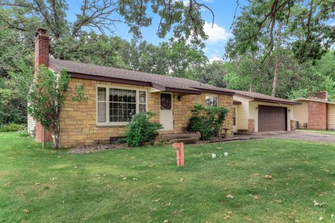
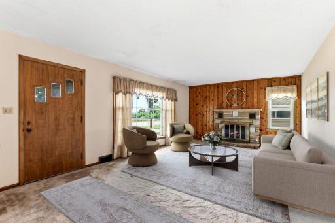
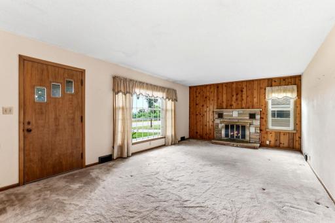
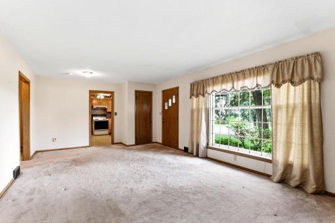
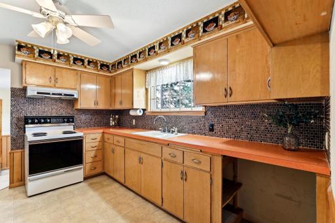
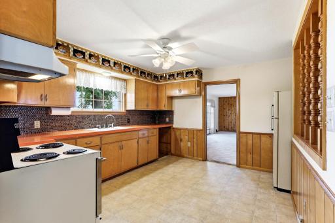
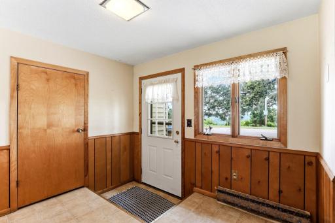
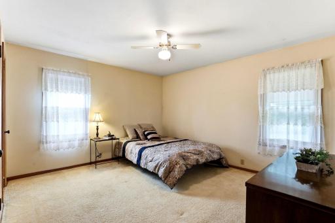
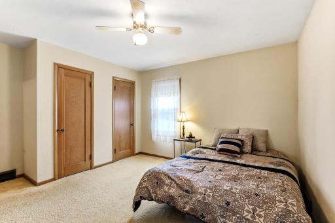
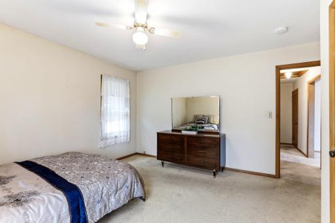
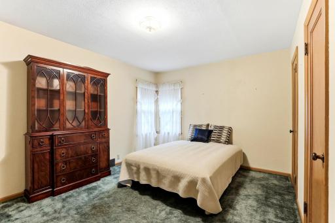
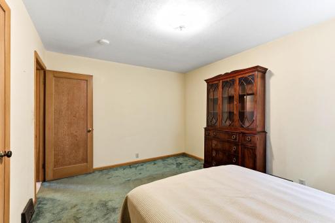
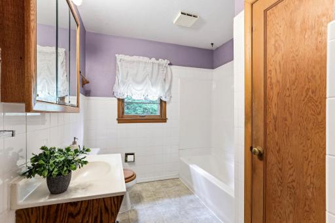
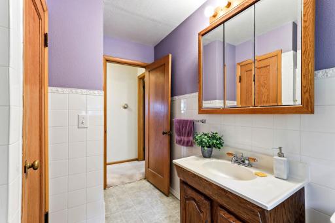
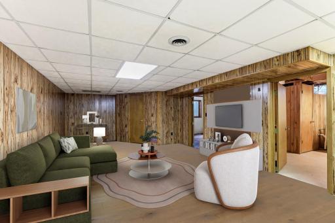
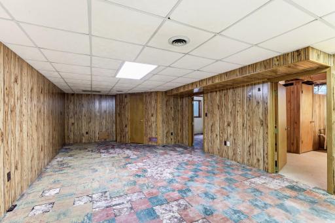
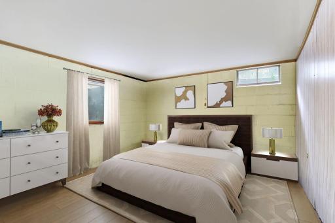
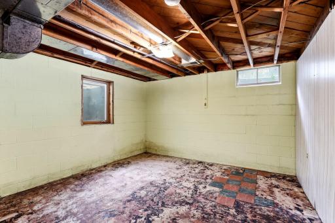
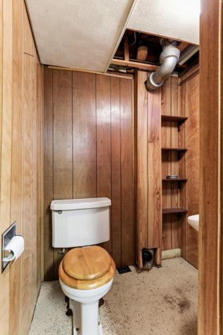
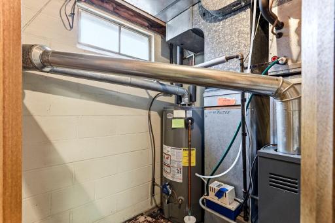
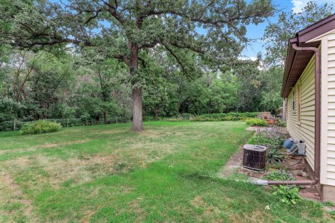
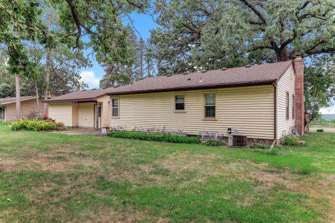
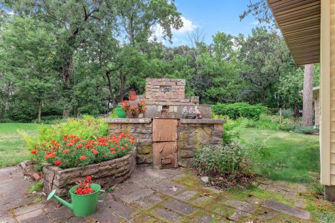
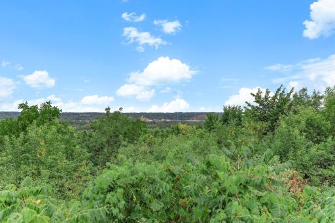
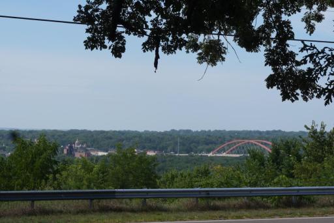
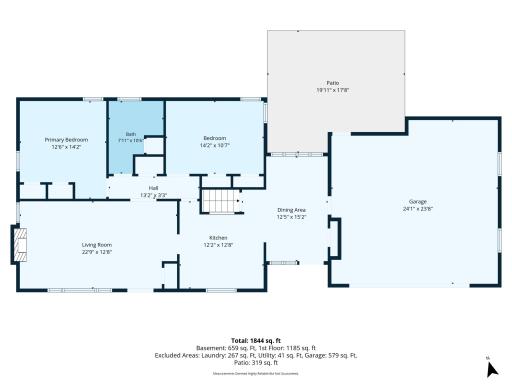
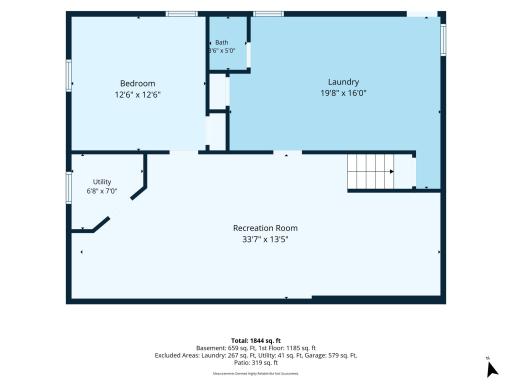
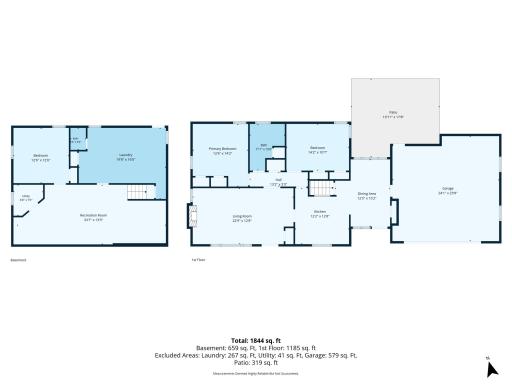
CALLING ALL INVESTORS OR THOSE LOOKING TO BUILD EQUITY! Million-dollar views meet incredible opportunity in this Hastings gem overlooking the river valley. Watch eagles soar and take in the iconic Hastings bridge and city hall from the main floor living room's picture window — it will quickly become your happy place, year-round. This once-in-a-lifetime location is ready for you to build equity and truly make it your own. An extra-large garage was added in 2020, along with an upgraded electrical panel and extra space for a future addition. The main floor offers two extra-large bedrooms and a full bath, while the lower level features egress in the third bedroom, a spacious rec area, a half bath, and plenty of storage. Enjoy your surrounds in all directions- river valley views out front and a tree-lined backyard sanctuary out back.
Details
Maps
Contract Information
Owner is an Agent?: No
Auction?: No
Status: Active
Contingency: None
Current Price: $350,000
Original List Price: 420000
ListPrice: 350000
List Date: 2026-08-20
Office/Member Info
Association: SPAAR
General Property Information
Common Wall: No
Lot Measurement: Acres
Manufactured Home?: No
Multiple PIDs?: No
New Development: No
Number of Fireplaces: 1
Waterfront YN: No
Year Built: 1956
Yearly/Seasonal: Yearly
Zoning: Residential-Single Family
Lot Dimensions: 100x150
Acres: 0.34
Bath Three Quarters: 0
Bath Half: 1
Bath Quarter: 0
Main Floor Total SqFt: 1185
Above Grd Total SqFt: 1185
Below Grd Total SqFt: 1008
Total SqFt: 2193
Total Finished Sqft: 1823.00
FireplaceYN: Yes
Foundation Size: 1008
Style: (SF) Single Family
Garage Stalls: 2
Association Fee: 0
Assessment Pending: No
Bedrooms: 3
Baths Total: 2
Bath Full: 1
Location, Tax and Other Information
AssocFeeYN: No
Legal Description: LOT J SUBDIVISIONCD 79675 SUBDIVISIONNAME RLS #13
Listing City: Hastings
Map Page: 152
Municipality: Denmark Twp
School District: Hastings
School District Phone: 651-480-7002
Zip Plus 4: 9722
Property ID Number: 0802620230017
Tax Year: 2026
Tax Amount: 3170
In Foreclosure?: No
Potential Short Sale?: No
Lender Owned?: No
Directions & Remarks
Public Remarks: CALLING ALL INVESTORS OR THOSE LOOKING TO BUILD EQUITY! Million-dollar views meet incredible opportunity in this Hastings gem overlooking the river valley. Watch eagles soar and take in the iconic Hastings bridge and city hall from the main floor living room's picture window — it will quickly become your happy place, year-round. This once-in-a-lifetime location is ready for you to build equity and truly make it your own. An extra-large garage was added in 2020, along with an upgraded electrical panel and extra space for a future addition. The main floor offers two extra-large bedrooms and a full bath, while the lower level features egress in the third bedroom, a spacious rec area, a half bath, and plenty of storage. Enjoy your surrounds in all directions- river valley views out front and a tree-lined backyard sanctuary out back.
Directions: hwy 61 to Hwy 10 toward Prescott, take Point Douglas dr to the right to access homes
Accessible
None: 1
Air Conditioning
Central Air: 1
Amenities Unit
Panoramic View: 1
Appliances
Dryer: 1
Range: 1
Refrigerator: 1
Washer: 1
Assessments
Assessment Balance: 0
Assessment Installment: 0
Tax With Assessments: 3170
Basement
Egress Windows: 1
Partially Finished: 1
Bath Description
Main Floor Full Bath: 1
1/2 Basement: 1
Building Information
Finished SqFt Above Ground: 1164
Finished SqFt Below Ground: 659
Construction Status
Previously Owned: 1
Dining Room Description
Informal Dining Room: 1
Existing Financing
Free and Clear: 1
Exterior
Aluminum Siding: 1
Brick/Stone: 1
Fireplace Characteristics
Wood Burning: 1
Foundation
Concrete Block: 1
Fuel
Natural Gas: 1
Heating
Forced Air: 1
Insurance Fee
Insurance Fee: 0
Laundry
In Basement: 1
Lease Details
Land Leased: Not Applicable
Lot Description
Tree Coverage - Medium: 1
Miscellaneous Information
DP Resource: Yes
Homestead: Yes
Ownership
Fractional Ownership: No
Parking Characteristics
Garage Square Feet: 564
Patio, Porch and Deck Features
Patio: 1
Public Survey Info
Range#: 20
Section#: 8
Township#: 26
Sellers Terms
Cash: 1
Conventional: 1
Sewer
Private Sewer: 1
Septic System Compliant - No: 1
Stories
One: 1
Water
Private: 1
Well: 1
Location Tax and Other Information
House Number: 13176
Street Name: Point Douglas
Street Suffix: Drive
Street Direction Suffix: S
Postal City: Hastings
County: Washington
State: MN
Zip Code: 55033
Complex/Dev/Subdivision: Rls 13
Property Features
Accessible: None
Air Conditioning: Central Air
Amenities Unit: Panoramic View
Appliances: Dryer; Range; Refrigerator; Washer
Basement: Egress Windows; Partially Finished
Bath Description: Main Floor Full Bath; 1/2 Basement
Construction Status: Previously Owned
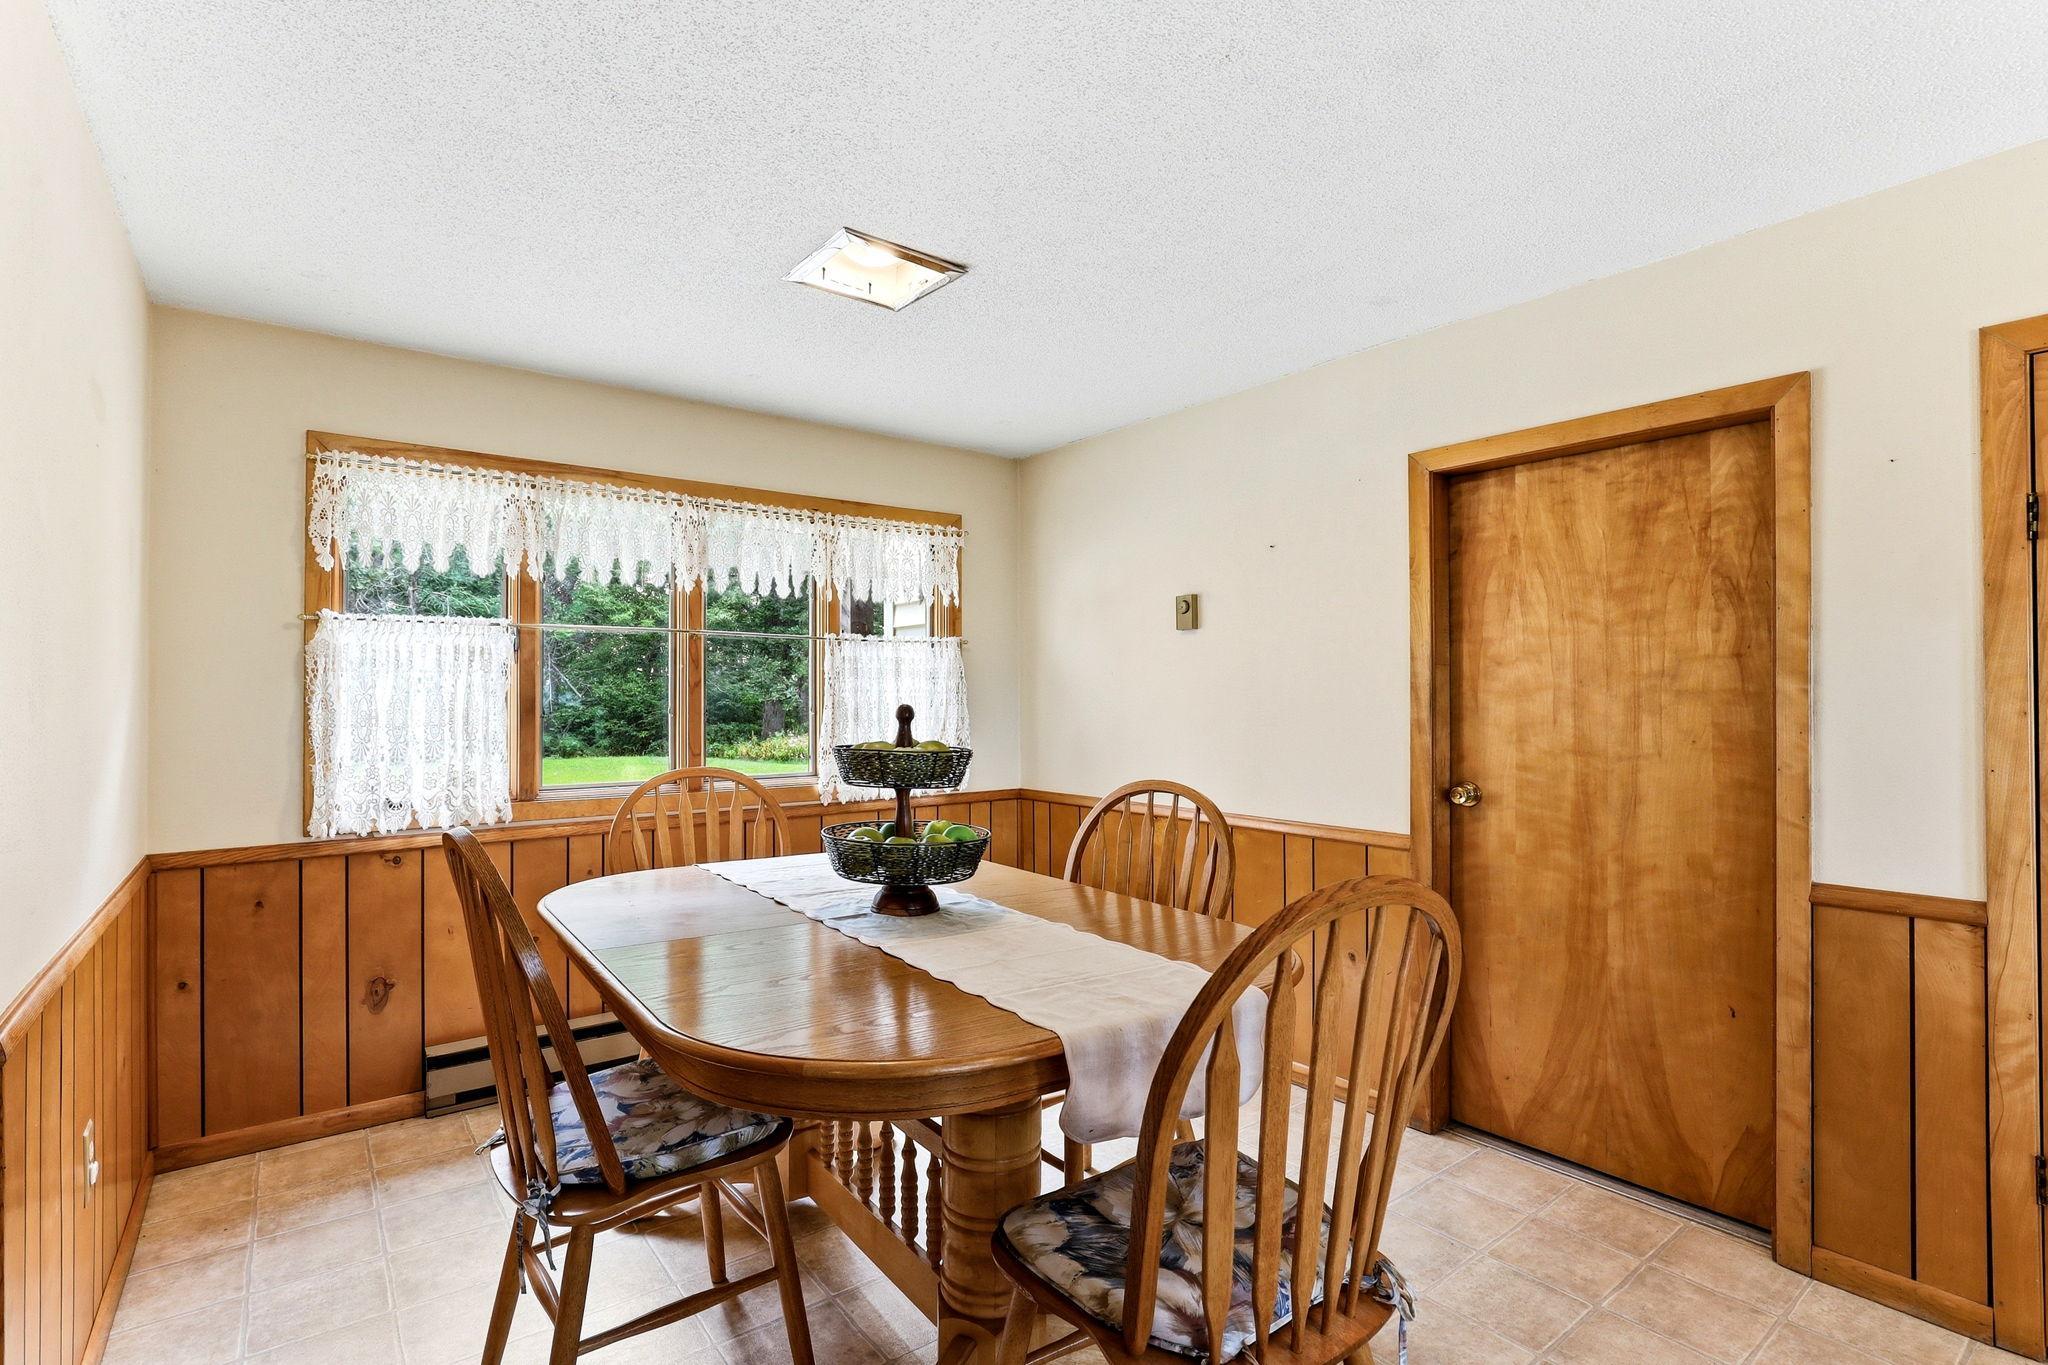
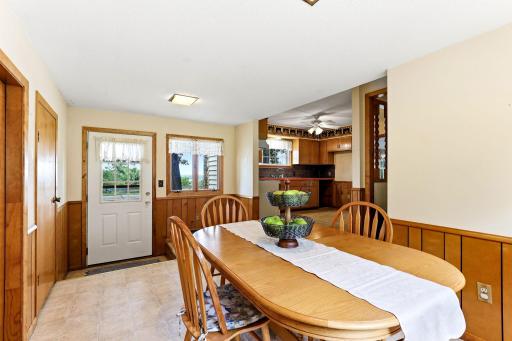
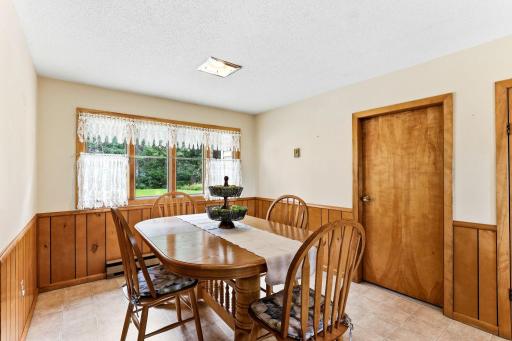
Dining Room Description: Informal Dining Room
Existing Financing: Free and Clear
Exterior: Aluminum Siding; Brick/Stone
Fireplace Characteristics: Wood Burning
Foundation: Concrete Block
Fuel: Natural Gas
Heating: Forced Air
Laundry: In Basement
Lot Description: Tree Coverage - Medium
Sellers Terms: Cash; Conventional
Sewer: Private Sewer; Septic System Compliant - No
Stories: One
Water: Private; Well
Room Information
| Room Name | Dimensions | Level |
| Dining Room | 11x10 | Main |
| Family Room | 19x13 | Lower |
| First (1st) Bedroom | 14x11 | Main |
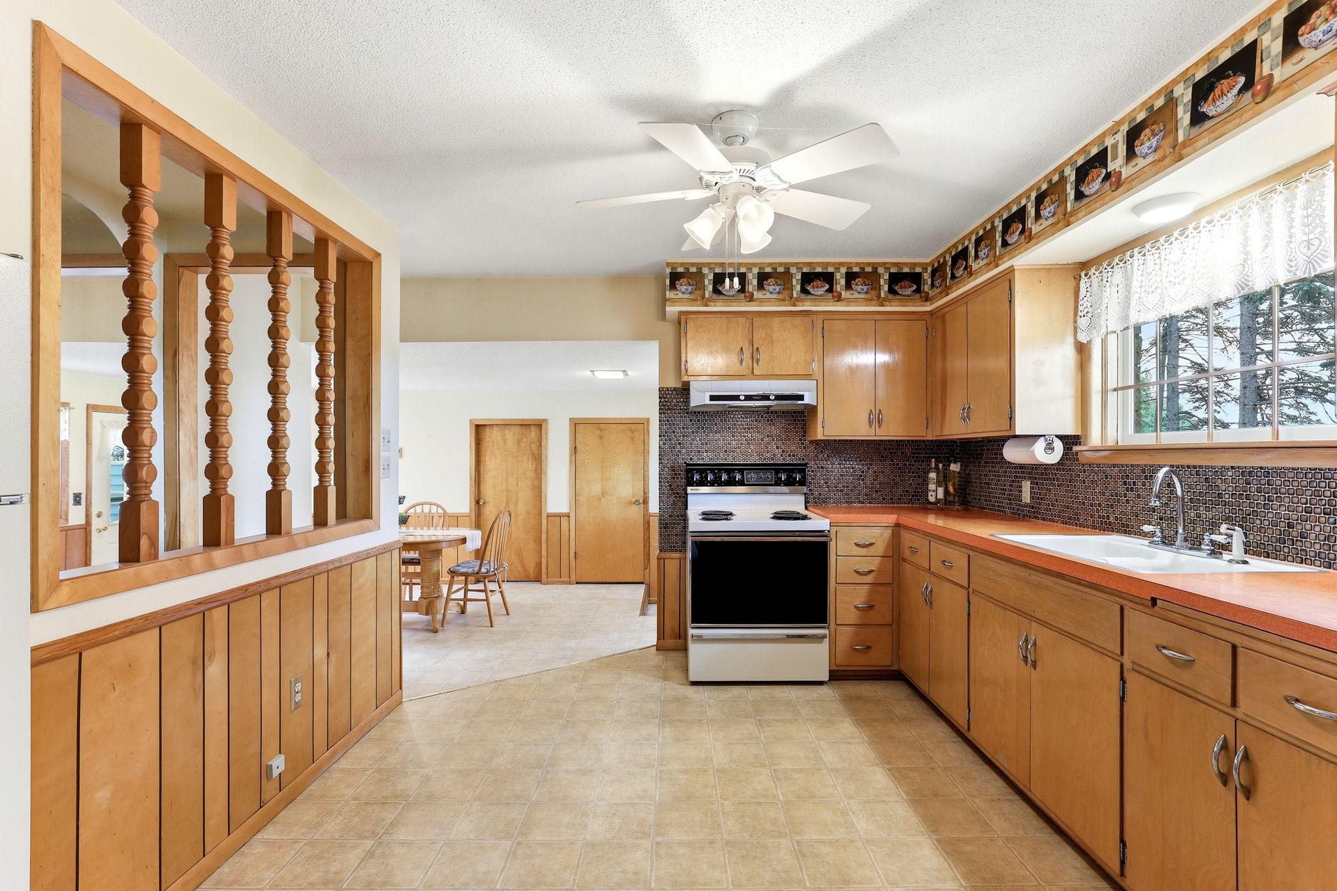
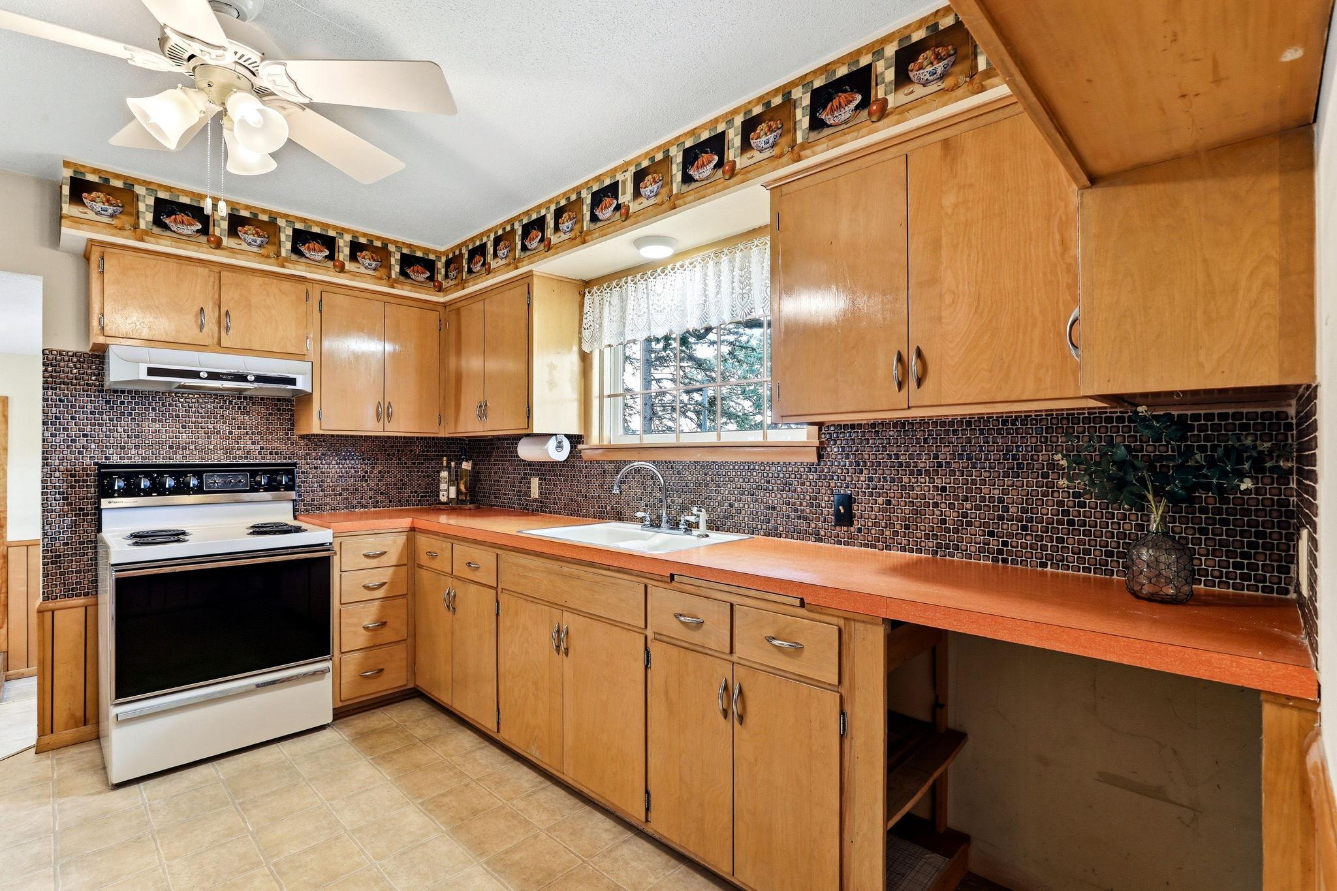
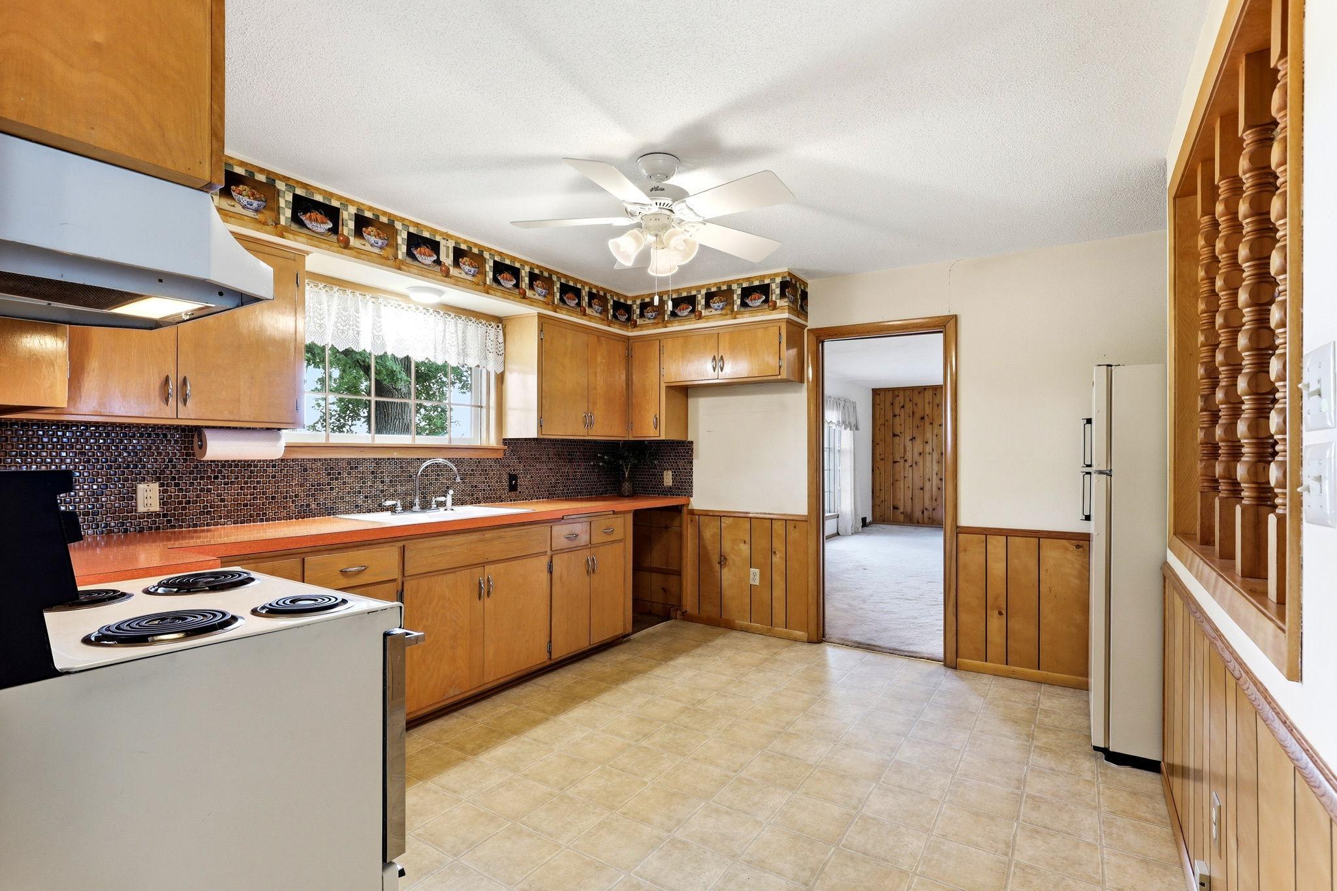
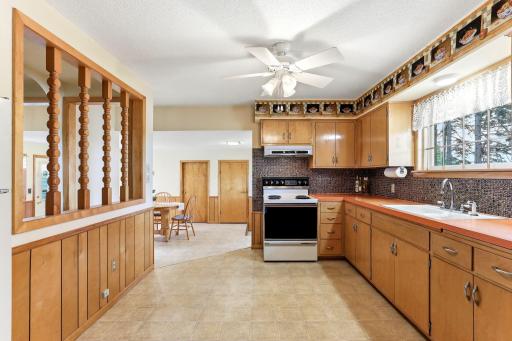
| Kitchen | 12x11 | Main |
| Living Room | 20x13 | Main |
| Second (2nd) Bedroom | 13x12 | Main |
| Third (3rd) Bedroom | 12x12 | Lower |

Listing Office: InMotion Realty
Last Updated: September - 24 - 2026
The data relating to real estate for sale on this web site comes in part from the Broker Reciprocity SM Program of the Regional Multiple Listing Service of Minnesota, Inc. The information provided is deemed reliable but not guaranteed. Properties subject to prior sale, change or withdrawal. ©2026 Regional Multiple Listing Service of Minnesota, Inc All rights reserved.