$425,000
Baxter, MN 56425
MLS# 7152591
4 beds | 3 baths | 3068 sqft
1 / 42
Property Description
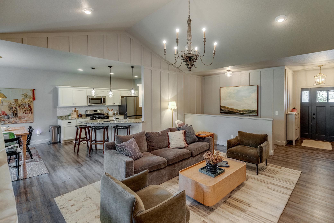
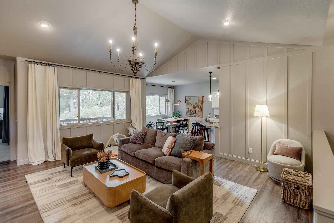
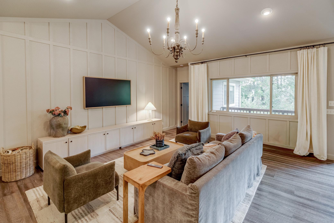
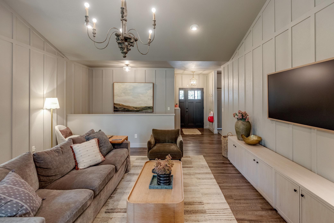
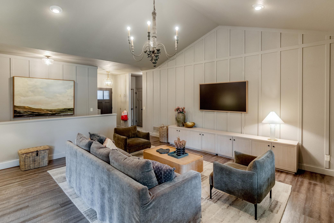
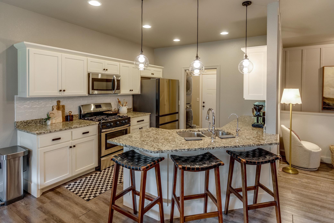
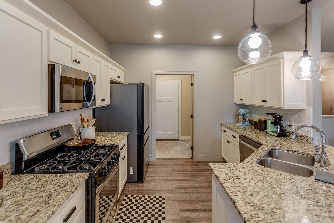
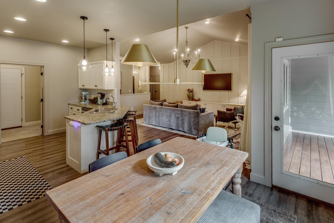
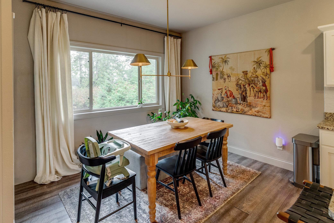
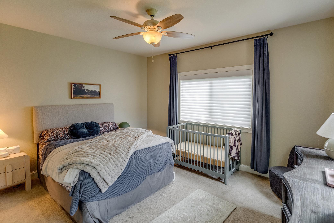
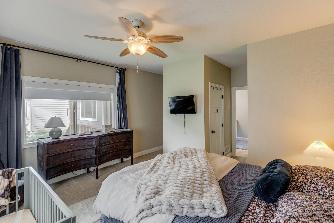
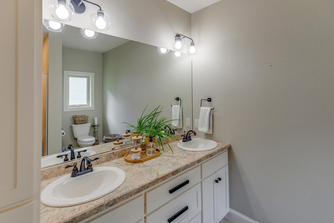
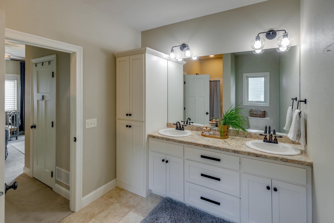
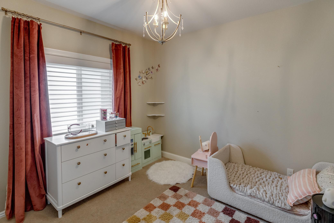
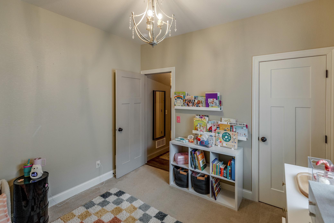
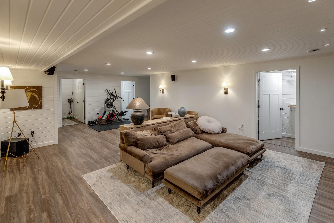
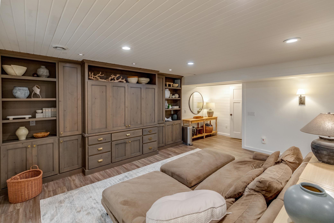
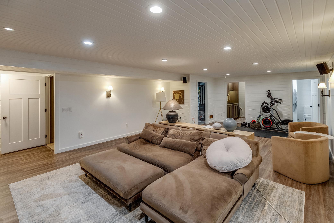
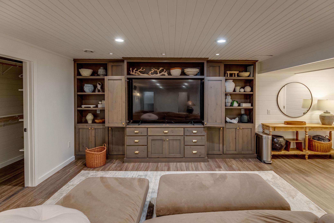
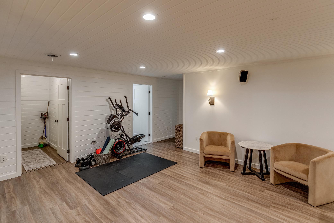
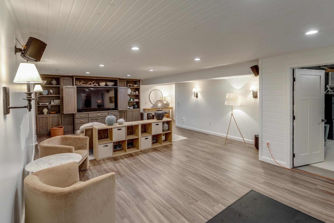
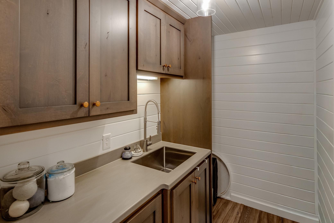
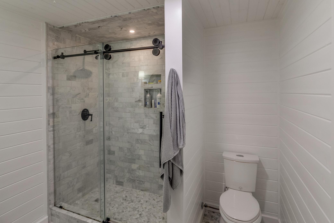
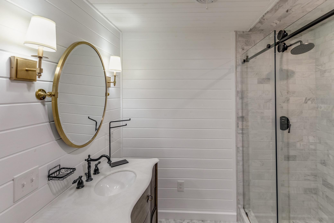
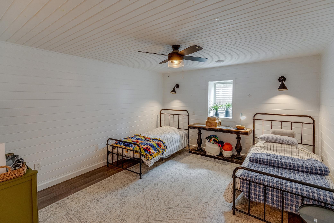
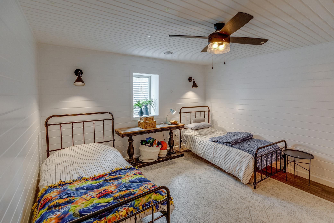
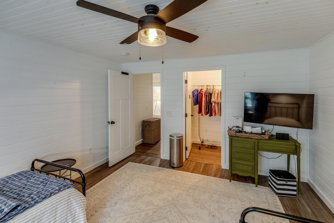
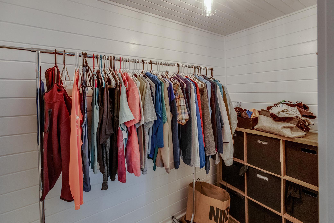
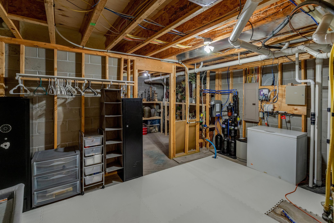
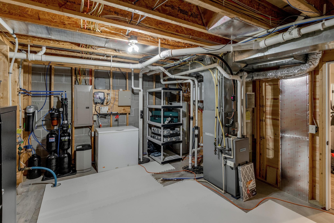
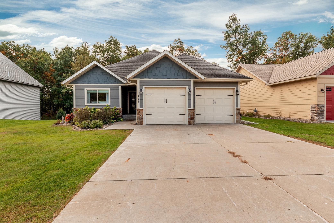
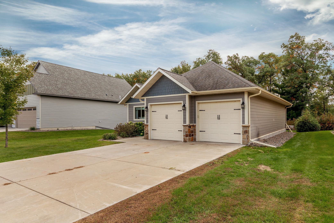
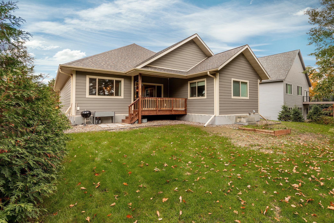
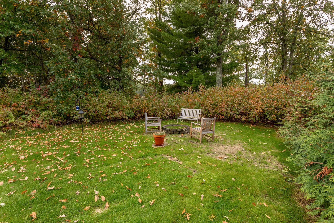
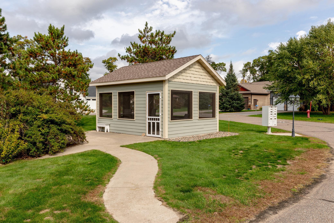
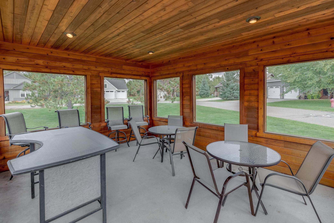
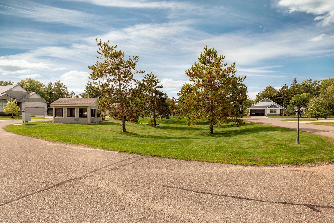
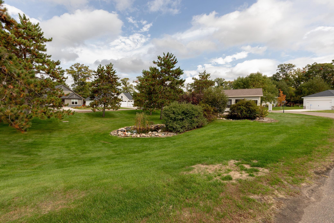
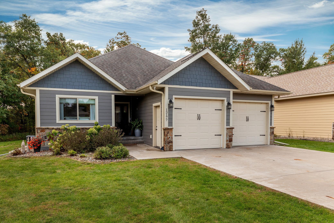
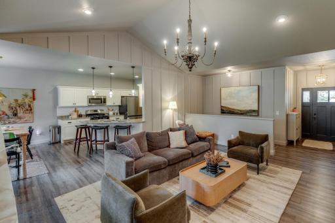
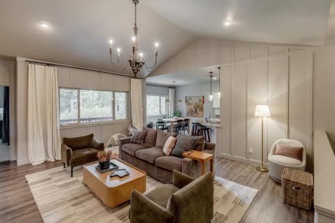
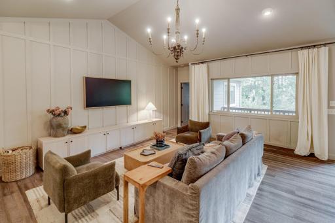
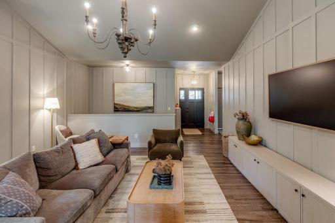
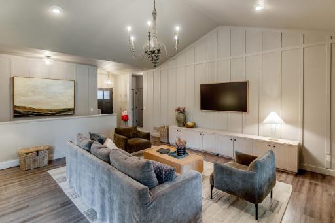
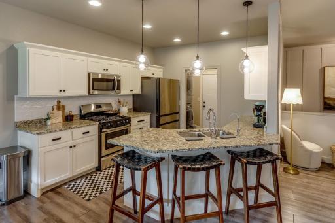
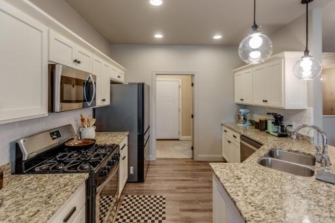
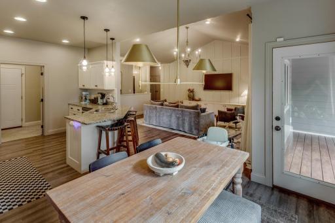
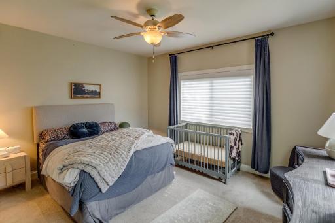
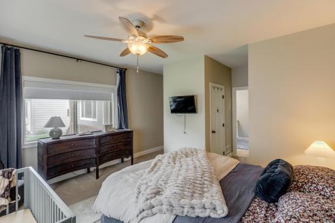
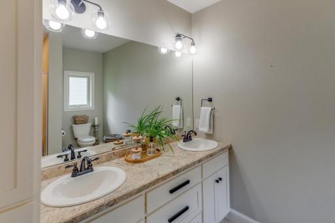
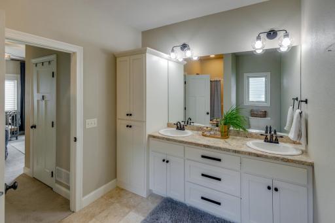
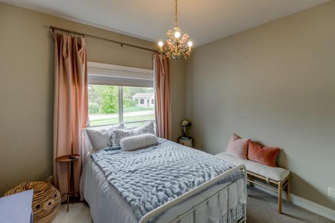
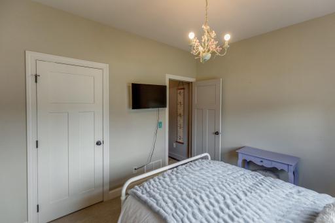
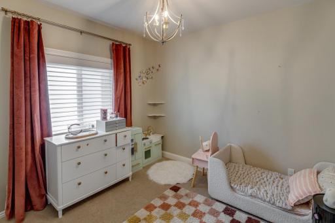
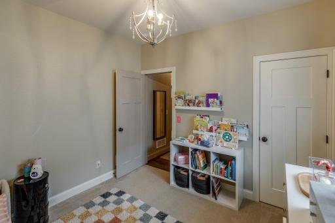
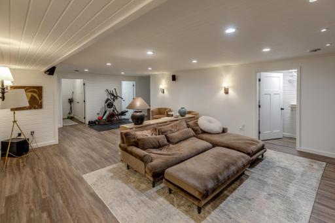
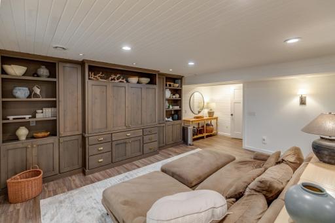
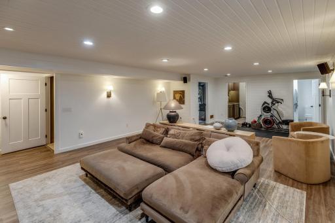
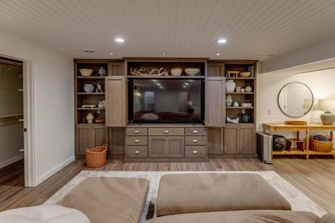
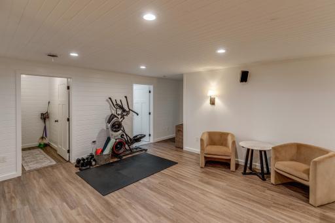
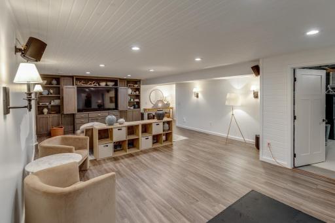
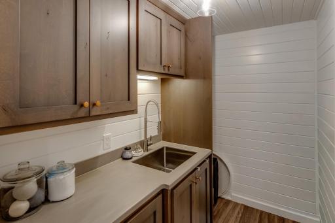
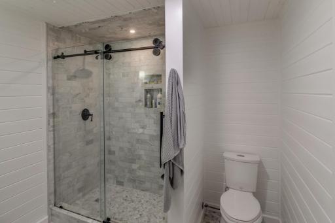
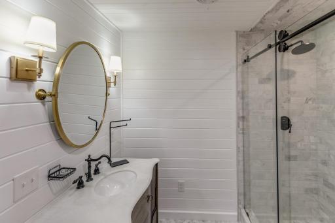
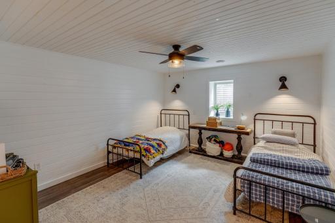
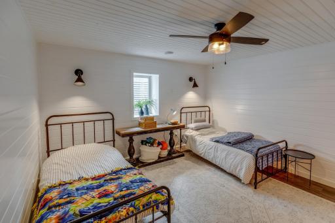
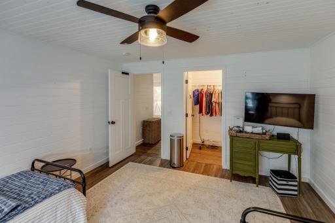
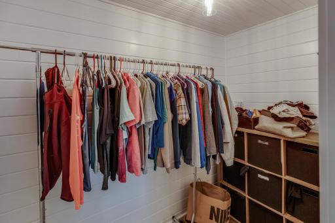
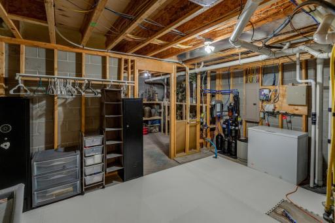
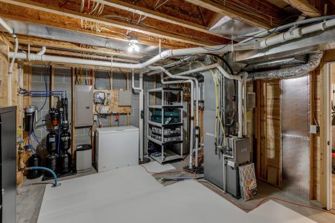
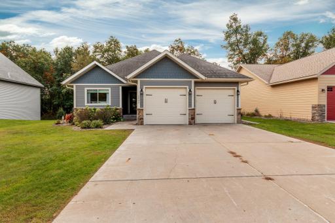
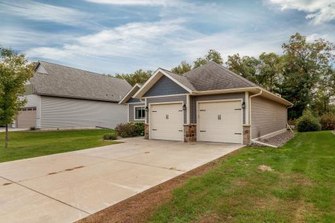
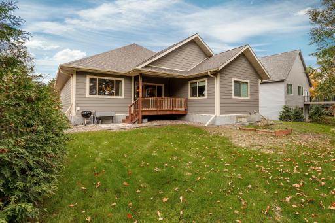
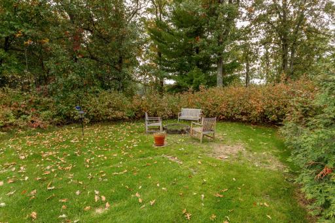
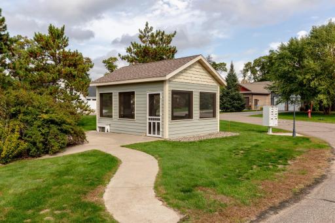
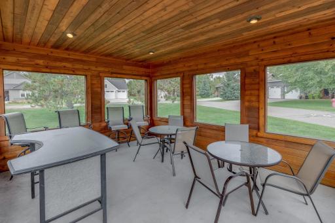
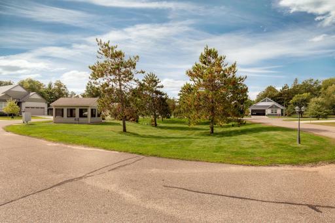
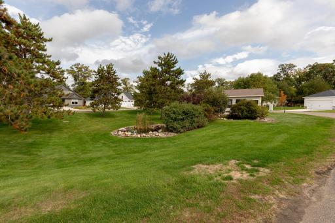
Tasteful decorating and quality finishes adorn this, nearly 3000sqft finished, 4BR, 3BA home in the heart of Baxter! Enjoy the open floor plan, granite countertops, stainless steel appliances, main floor laundry, private ensuite bathroom with dual sinks and walk-in shower, newly finished basement with a custom built in entertainment system, tongue in groove ceiling, and loads of storage space. Also enjoy the privacy of the covered back porch overlooking Rush Lake. The association handles snow removal and lawn care as well as provides a convenient screened in gazebo. It also offers a tranquil yet convenient setting with wildlife right out the backdoor.
Details
Maps
Contract Information
Status: Active
Contingency: None
Current Price: $425,000
Original List Price: 425000
ListPrice: 425000
List Date: 2026-09-30
Owner is an Agent?: No
Auction?: No
General Property Information
Assoc Mgmt Co. Phone #: 218-851-9852
Association Fee Frequency: Monthly
Association Mgmt Co. Name: Rush Lake Preserve
Common Wall: No
Lot Measurement: Acres
Manufactured Home?: No
Multiple PIDs?: No
New Development: No
Road Btwn WF & Home?: No
Waterfront Frontage: 438
Waterfront YN: No
Year Built: 2014
Yearly/Seasonal: Yearly
Zoning: Residential-Single Family
Bedrooms: 4
Baths Total: 3
Bath Full: 1
Bath Three Quarters: 2
Main Floor Total SqFt: 1534
Above Grd Total SqFt: 1534
Below Grd Total SqFt: 1534
Total SqFt: 3068
Total Finished Sqft: 2846.00
FireplaceYN: No
Lake/Waterfront Name: Rush
Style: (SF) Single Family
Foundation Size: 1534
Power Company: Crow Wing Power
Association Fee: 200
Garage Stalls: 2
Lot Dimensions: 52x60
Acres: 0.07
Assessment Pending: Yes
Assessments
Assessment Balance: 1431
Assessment Installment: 220
Tax With Assessments: 4426
Building Information
Finished SqFt Above Ground: 1534
Finished SqFt Below Ground: 1312
Elevation Highpoint to Waterfront Feet
Elevation Highpoint Waterfront Feet: 4-10
Lake Details
Lake Acres: 57
Lease Details
Land Leased: Not Applicable
Lock Box Type
Lock Box Source: GLAR
Miscellaneous Information
Homestead: Yes
Ownership
Fractional Ownership: No
Parking Characteristics
Garage Square Feet: 576
Public Survey Info
Range#: 29
Section#: 12
Township#: 133
Location Tax and Other Information
House Number: 13177
Street Name: Preserve
Street Suffix: Circle
Postal City: Baxter
County: Crow Wing
State: MN
Zip Code: 56425
Complex/Dev/Subdivision: Rush Lake Preserve Cic #1096
Property Features
Accessible: Doors 36"+
Air Conditioning: Central Air
Amenities Shared: Other
Amenities Unit: Main Floor Primary Bedroom; Natural Woodwork; Paneled Doors; Porch; Primary Bedroom Walk-In Closet; Tile Floors; Vaulted Ceiling(s); Walk-In Closet; Washer/Dryer Hookup; Wet Bar
Appliances: Dishwasher; Dryer; Microwave; Range; Refrigerator; Washer; Water Filtration System
Association Fee Includes: Lawn Care; Shared Amenities; Snow Removal; Other
Basement: Concrete Block; Egress Windows; Full; Tile Shower
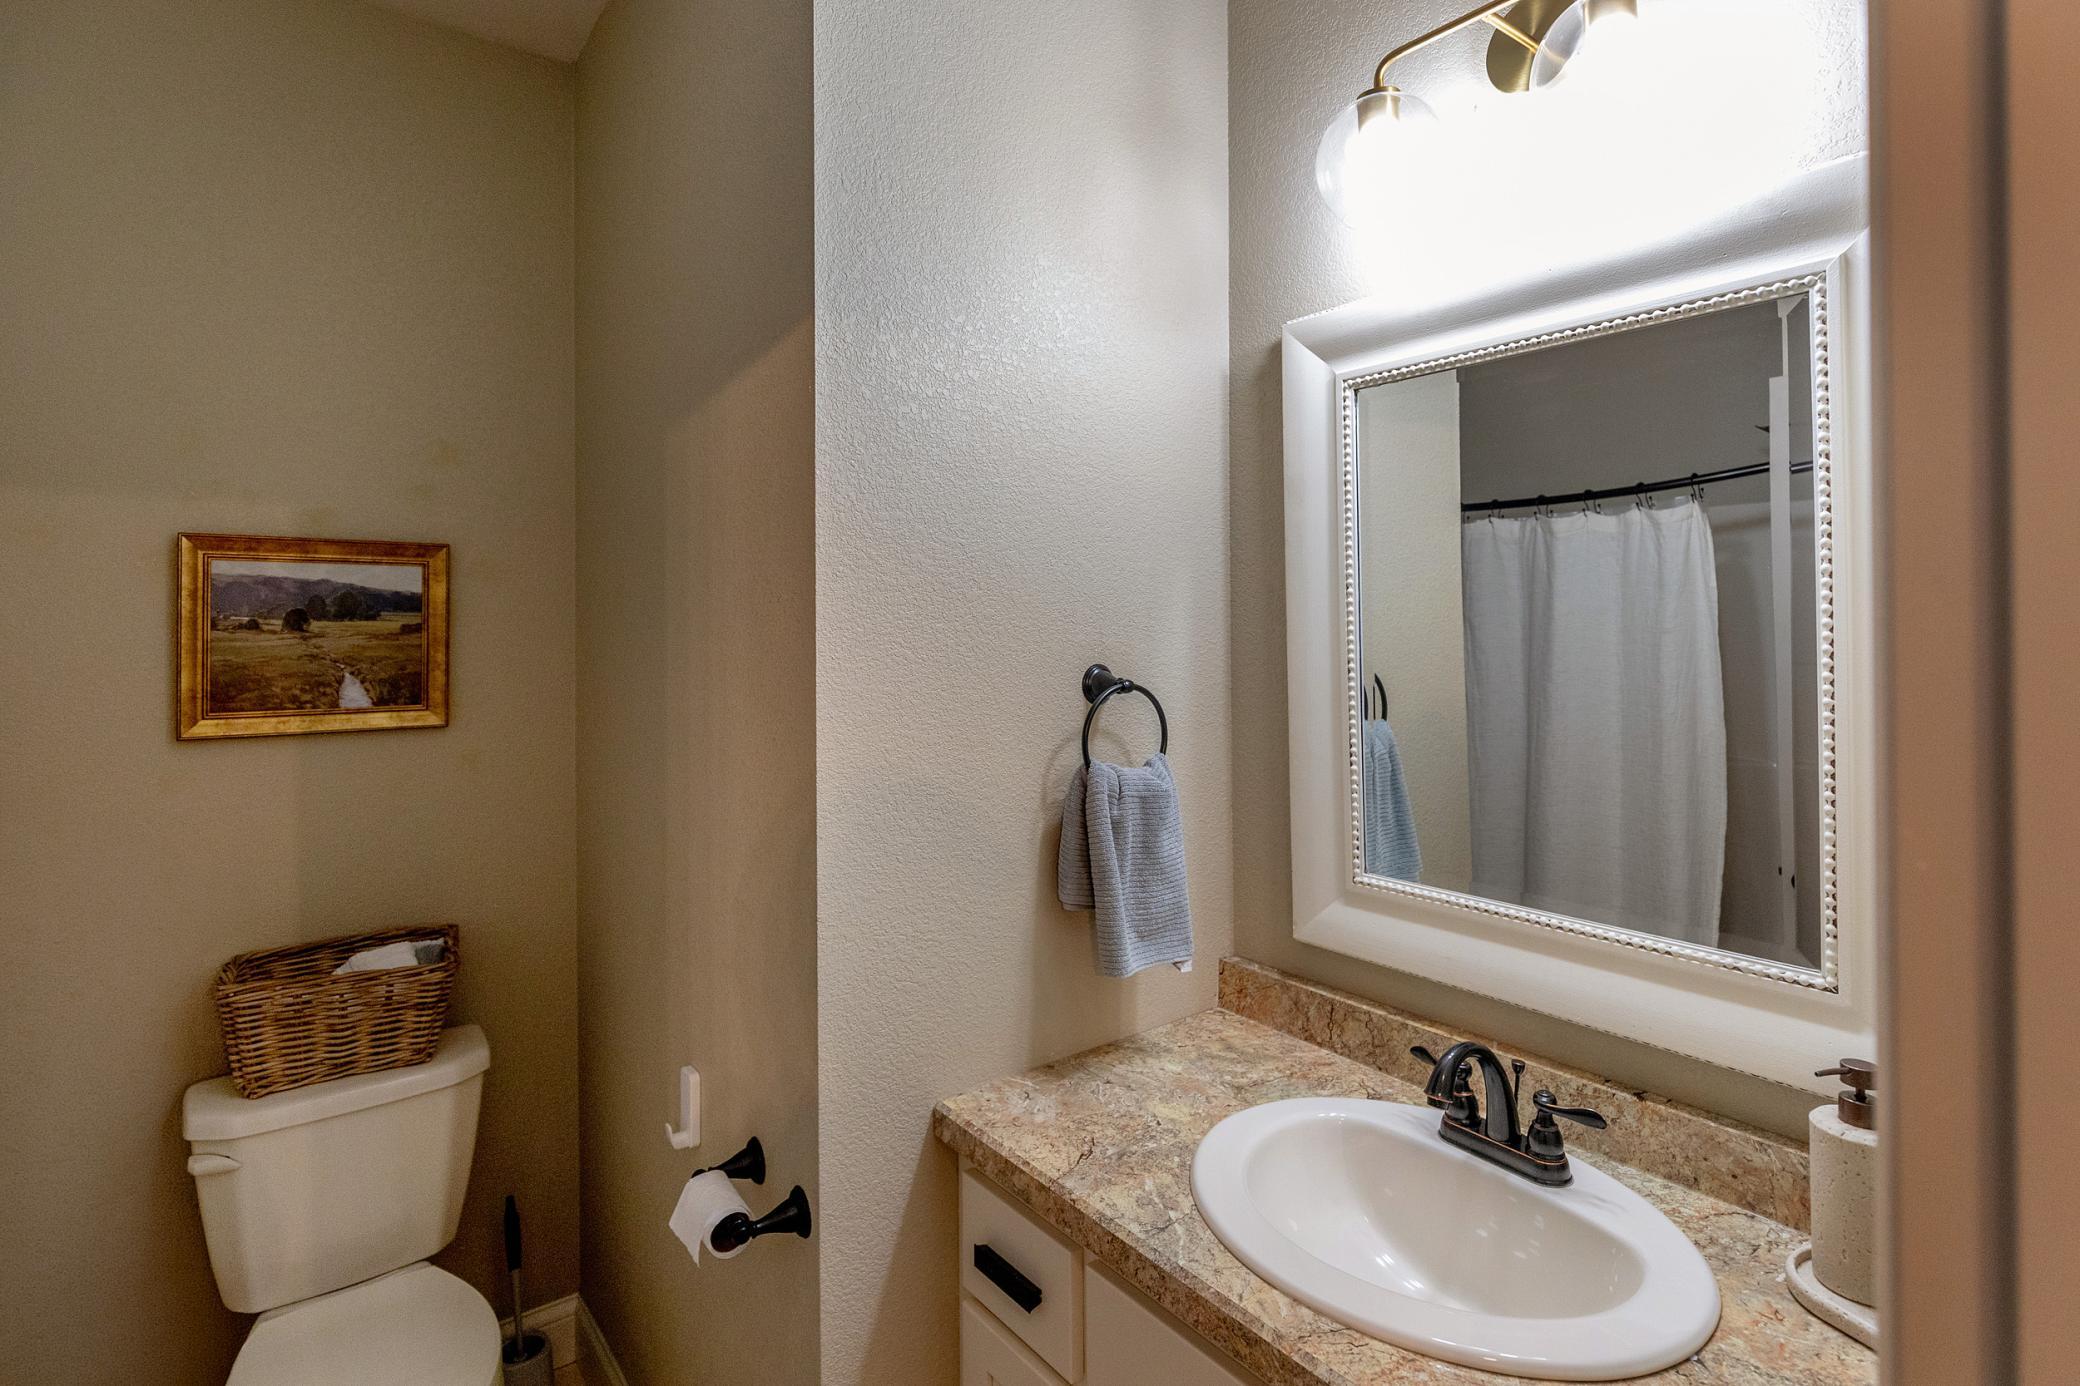
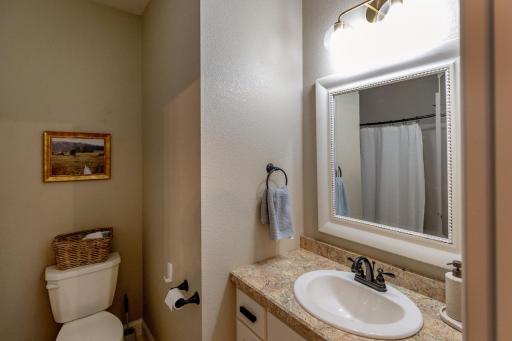
Bath Description: Double Sink; His and Her Closets; Main Floor Full Bath; 3/4 Primary; Private Primary; 3/4 Basement; Bathroom Ensuite; Walk-In Shower Stall
Construction Materials: Frame
Construction Status: Previously Owned
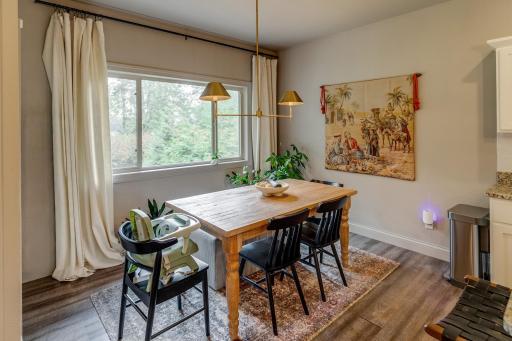
Dining Room Description: Informal Dining Room
Electric: 200+ Amp Service; Circuit Breakers
Elevation Highpoint to Waterfront Slope: Gradual
Exterior: Cement Board
Family Room Characteristics: Entertainment/Media Center; Family Room; Lower Level
Fencing: None
Foundation: Concrete Block
Fuel: Natural Gas
Heating: Forced Air
Internet Options: Fiber Optic
Lake Details: Undeveloped
Laundry: In Basement; Laundry Closet; Main Level
Lock Box Type: SentriLock
Parking Characteristics: Garage Door Opener; Insulated Garage
Road Frontage: City Street; Paved Streets; Private Road
Road Responsibility: Association Maintained Road
Roof: Asphalt Shingles
Sellers Terms: Cash; Conventional; FHA; Rural Development; VA
Sewer: City Sewer/Connected
Special Search: 3 BR on One Level; All Living Facilities on One Level; Main Floor Laundry; Main Floor Primary; Primary Bdr Suite
Stories: One
Water: City Water/Connected
Waterfront Type: Association Access; Pond
Waterfront View: Panoramic
Room Information
| Room Name | Dimensions | Level |
| Dining Room | 11x9 | Main |
| Family Room | 15x29 | Lower |
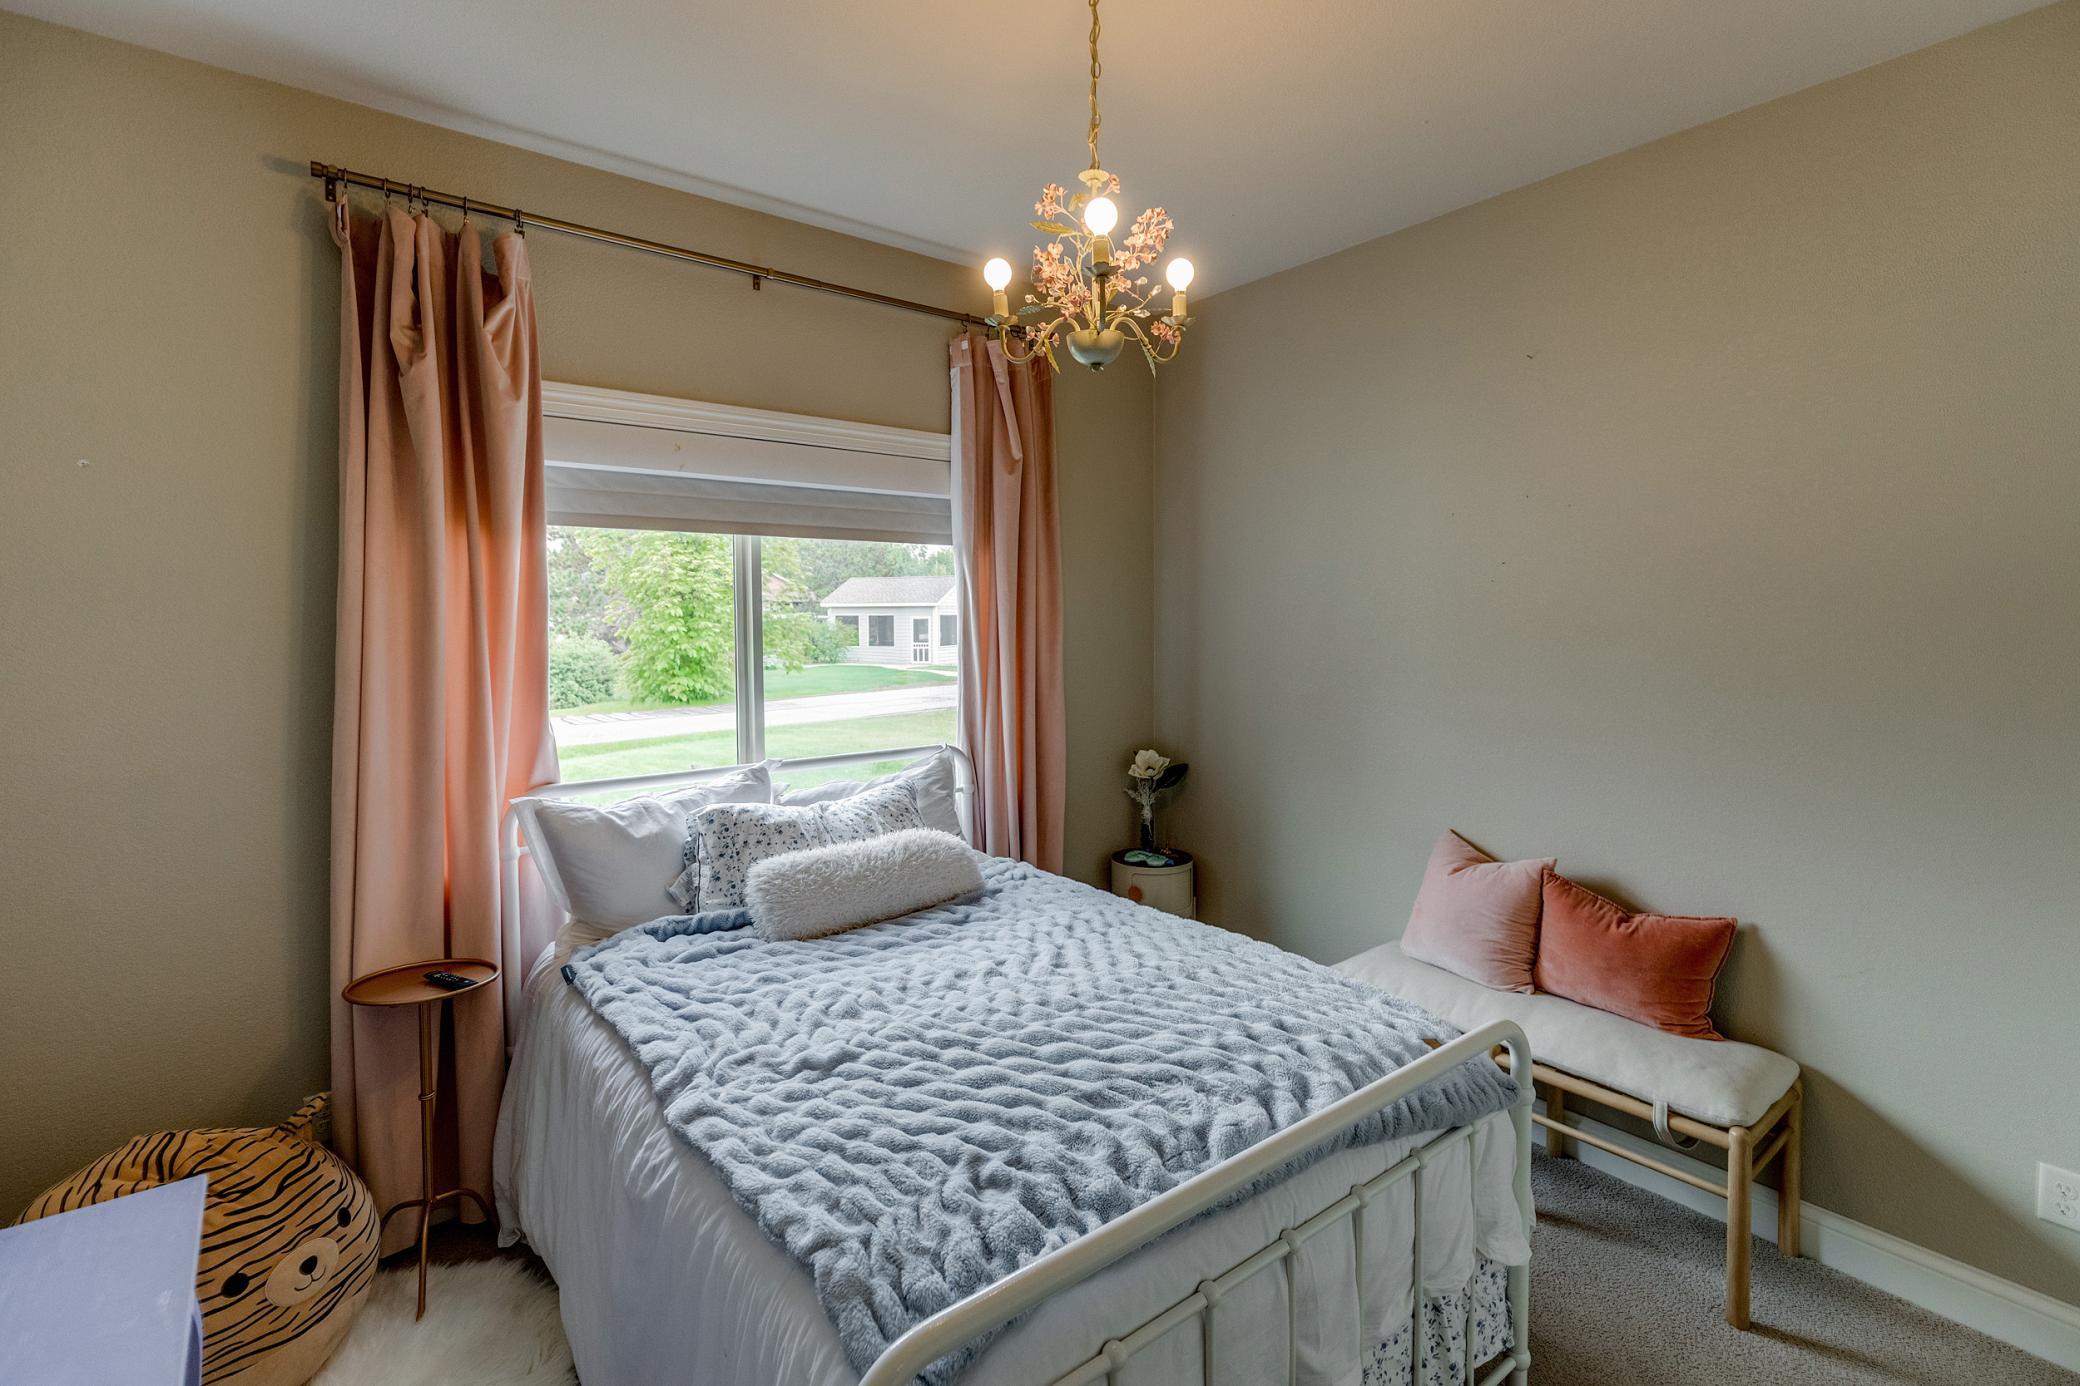
| First (1st) Bedroom | 12x14.5 | Main |
| Fourth (4th) Bedroom | 14.5x13 | Lower |
| Kitchen | 11.5x11 | Main |
| Living Room | 17x18.5 | Main |
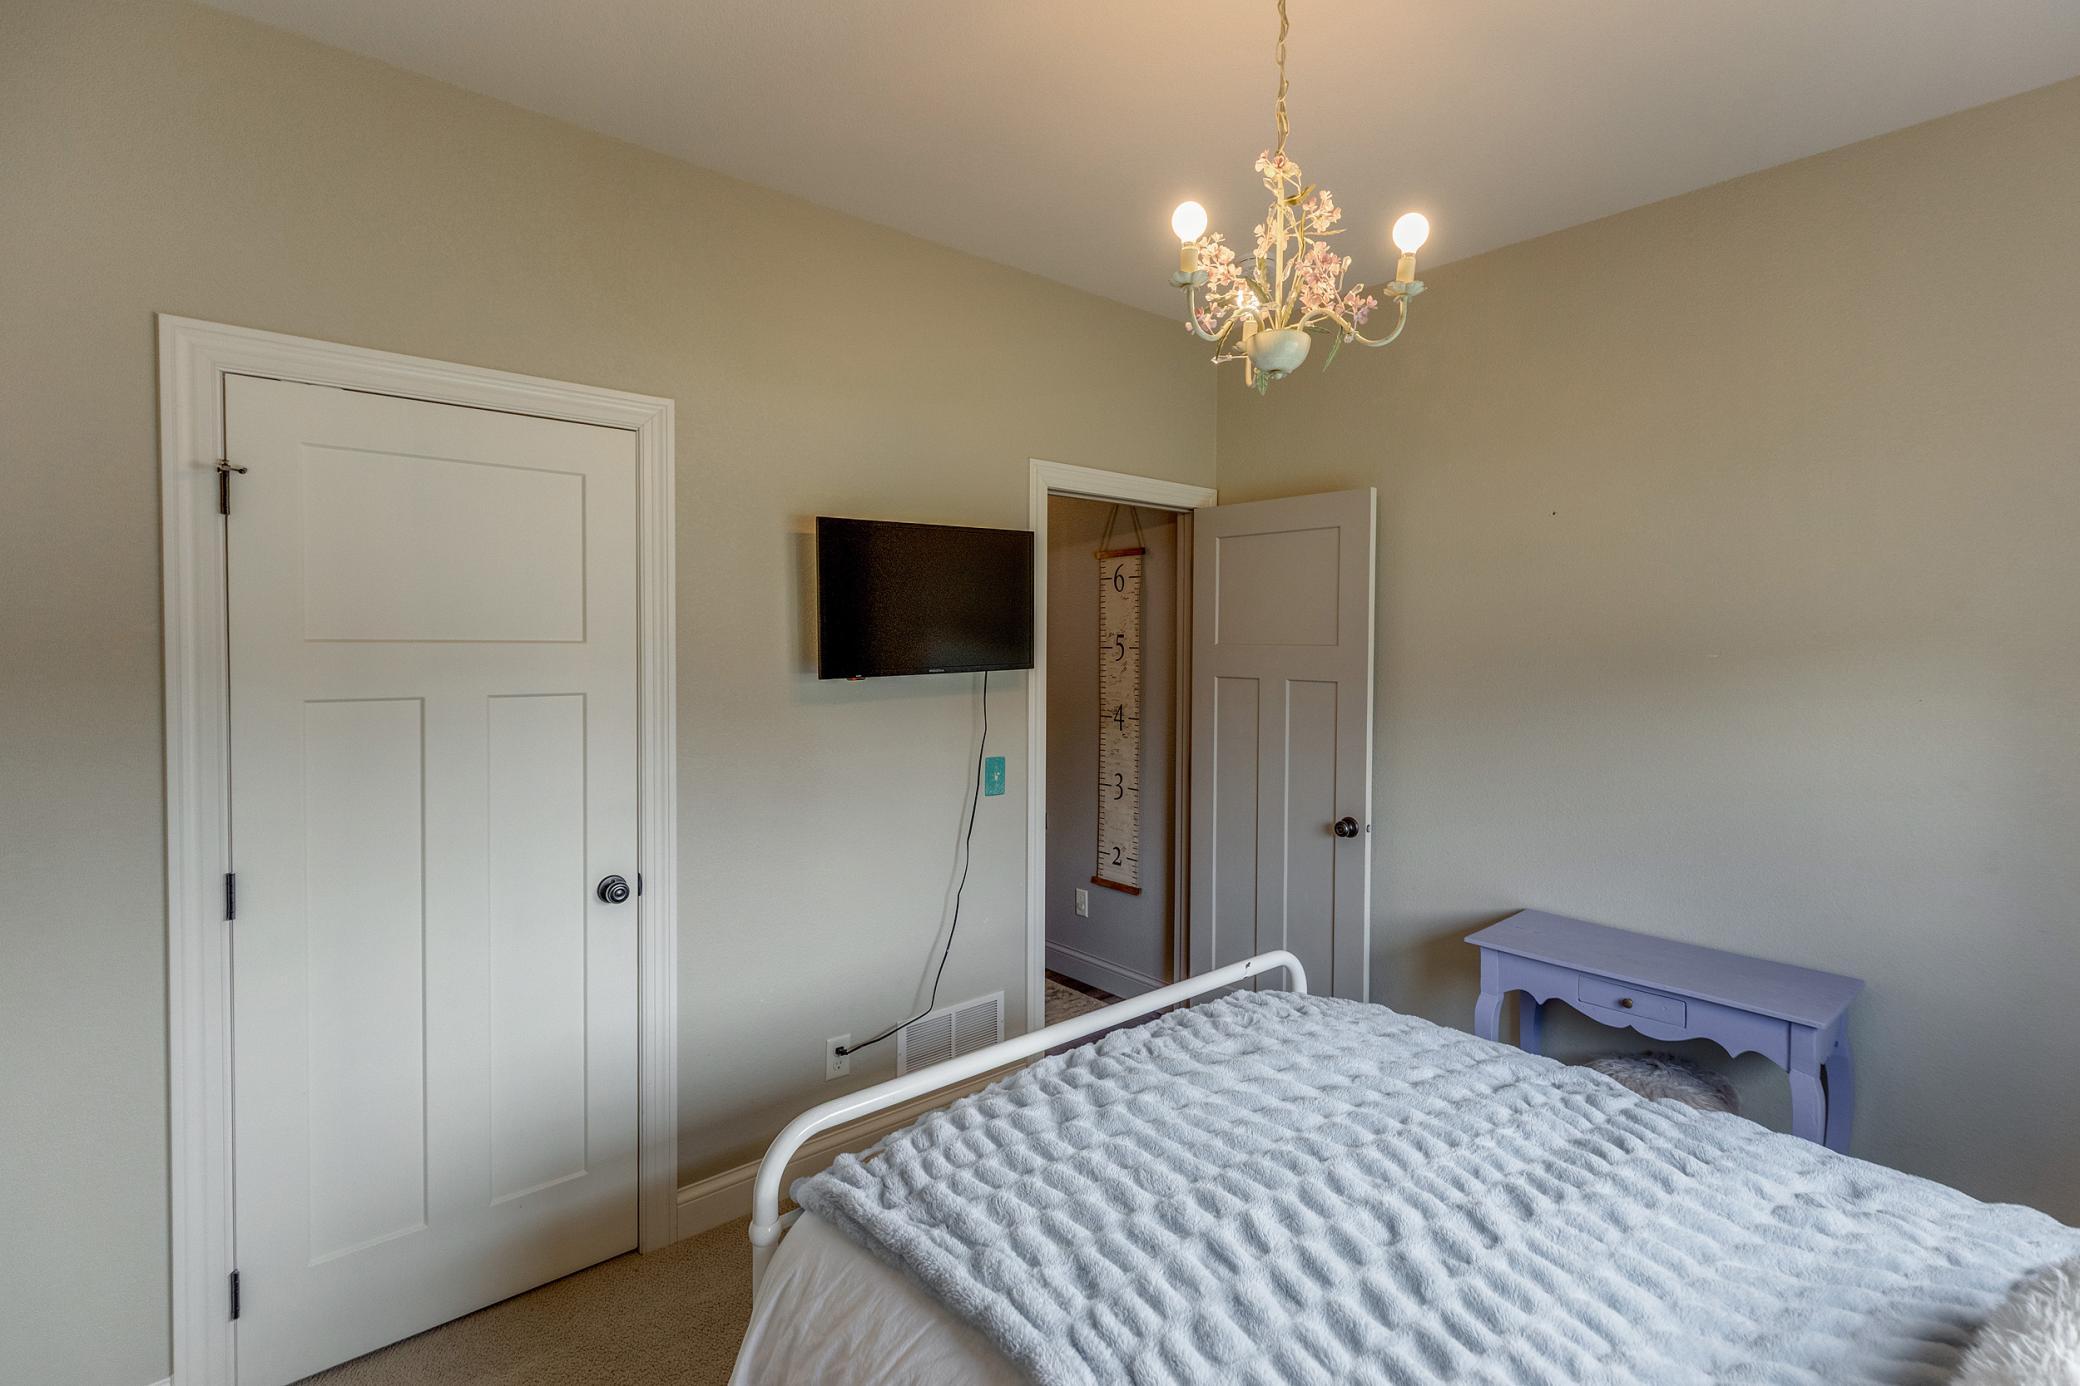
| Second (2nd) Bedroom | 11x10 | Main |
| Third (3rd) Bedroom | 11x10 | Main |

Listing Office: Positive Realty
Last Updated: September - 30 - 2026
The data relating to real estate for sale on this web site comes in part from the Broker Reciprocity SM Program of the Regional Multiple Listing Service of Minnesota, Inc. The information provided is deemed reliable but not guaranteed. Properties subject to prior sale, change or withdrawal. ©2026 Regional Multiple Listing Service of Minnesota, Inc All rights reserved.