$539,900
Sebeka, MN 56477
MLS# 7111229
4 beds | 3 baths | 4198 sqft
1 / 70



Open House (09/04/2026 - 10:00 am - 12:00 pm)
Property Description
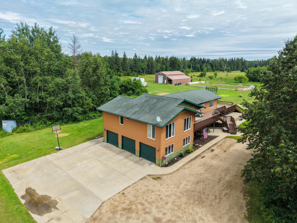
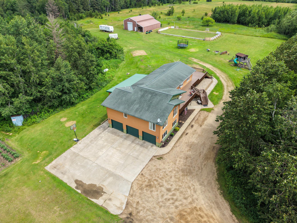
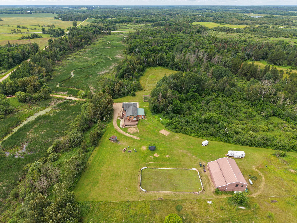
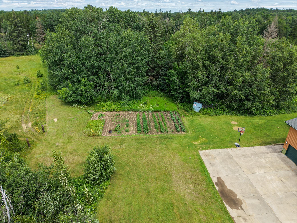
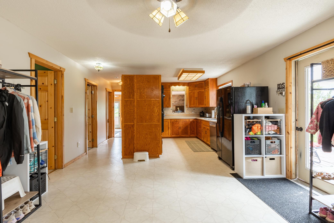
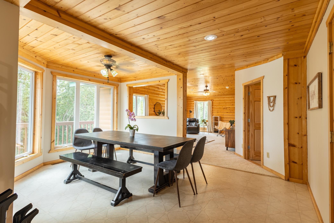
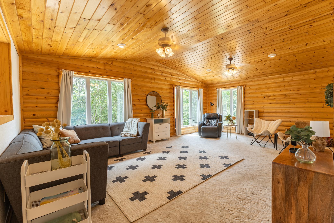
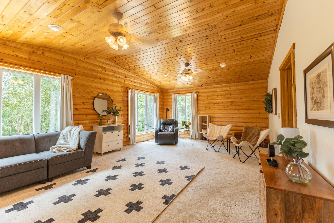
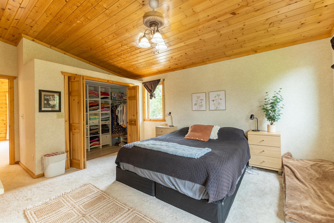
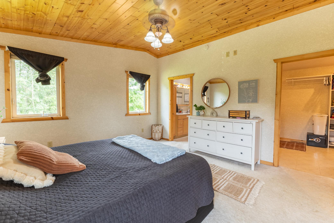
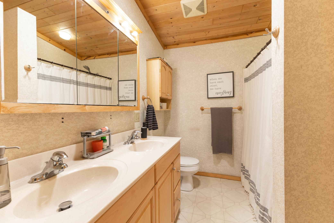
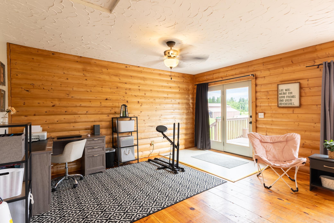
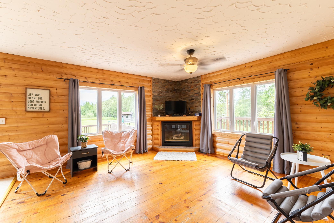
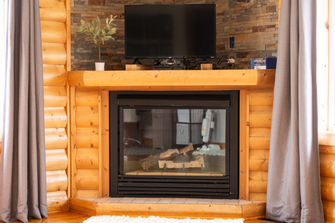
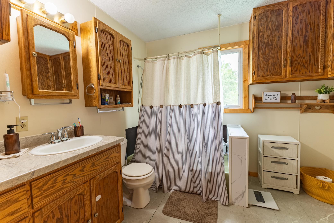
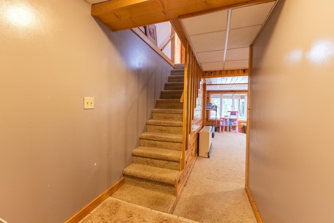
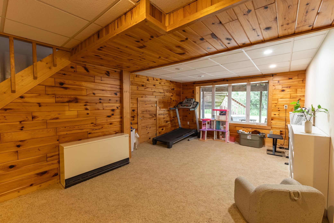
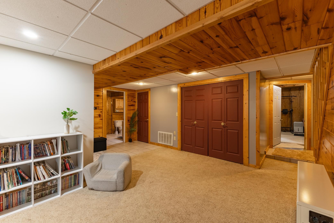
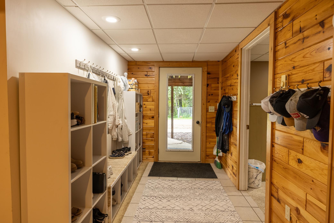
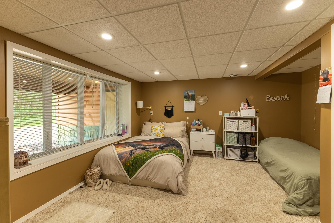
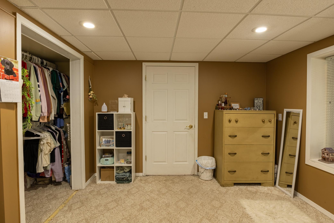
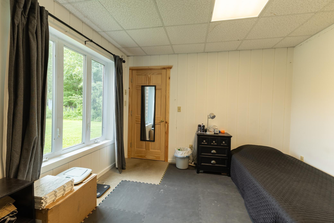
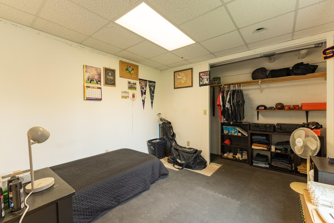
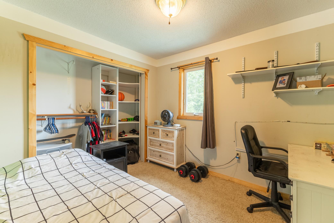
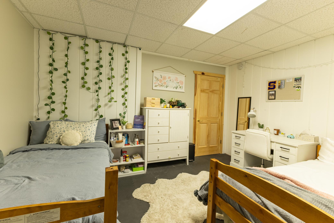
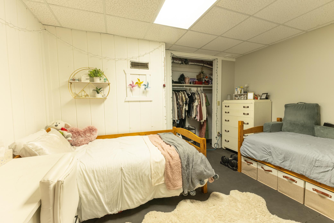
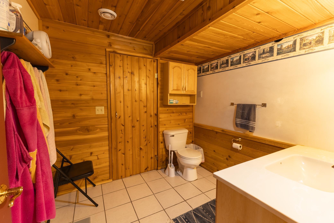
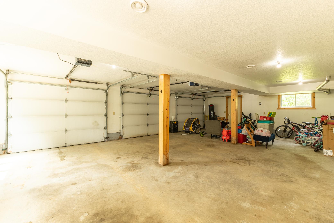
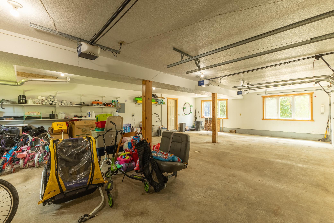
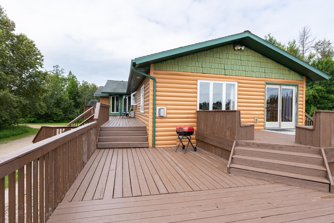
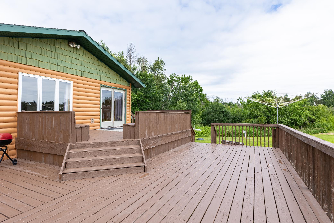
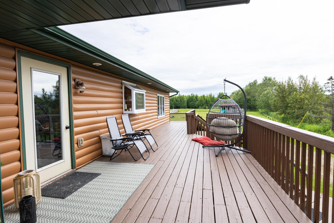
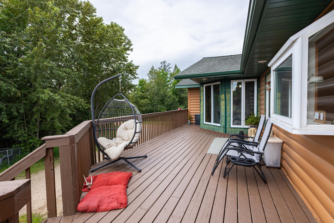
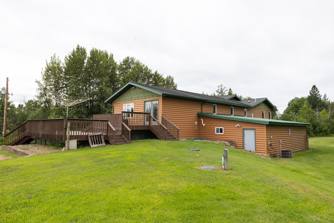
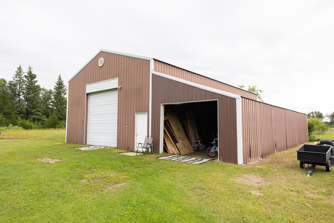
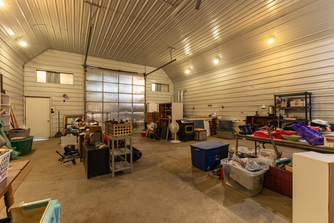
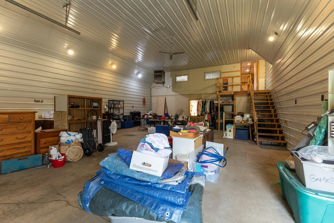
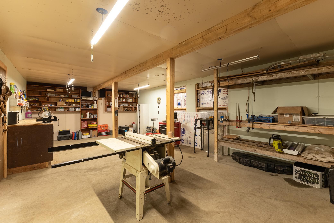
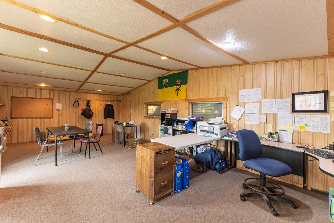
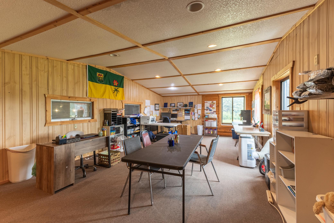
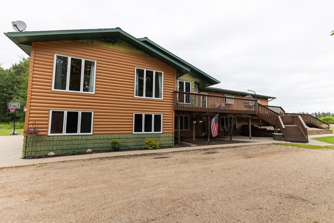
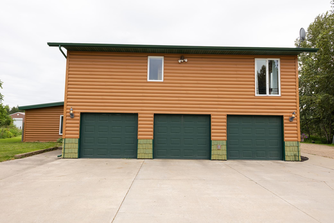
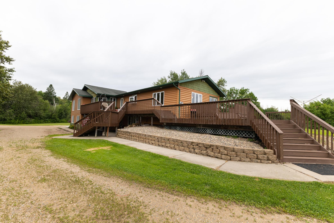
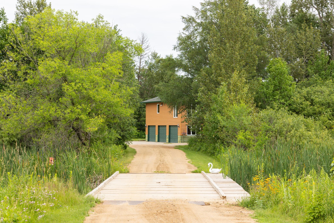
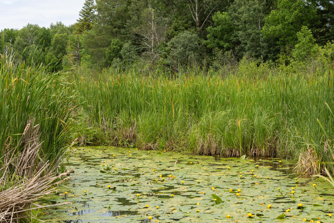
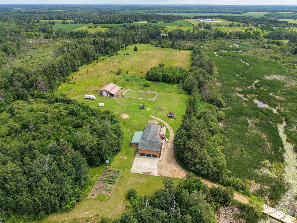
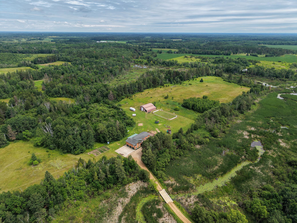
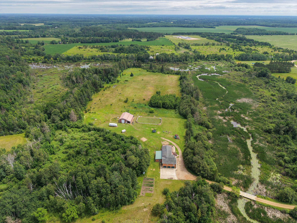
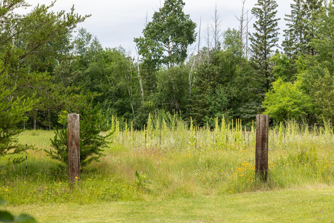
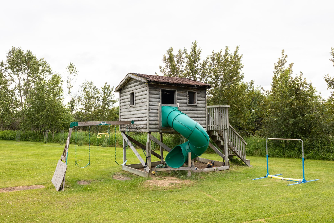
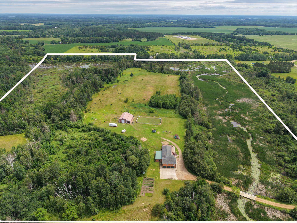
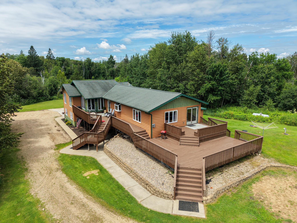
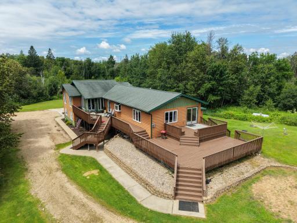
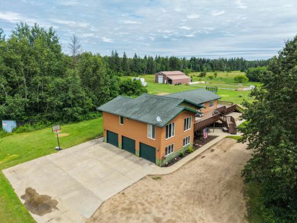
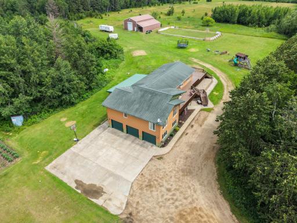
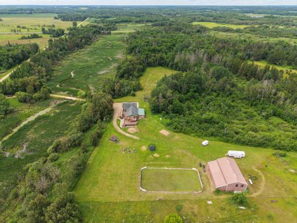
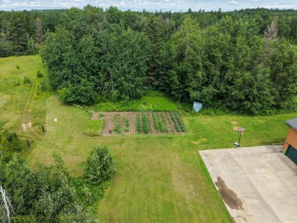
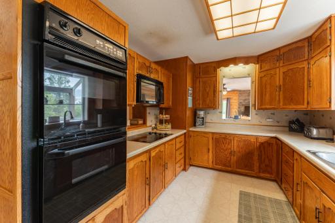
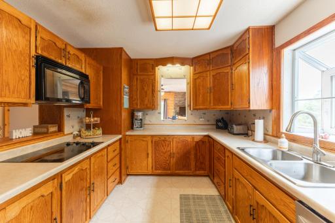
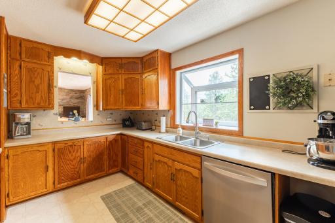
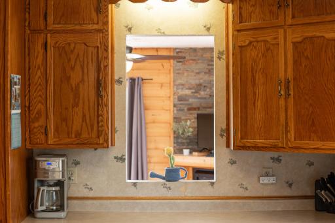
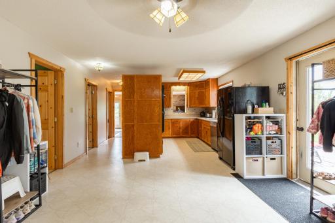
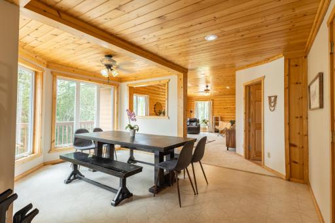
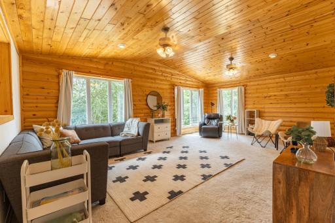
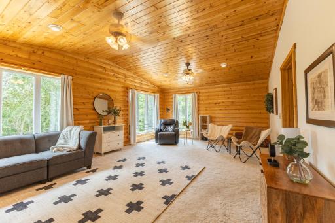
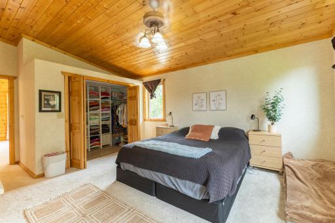
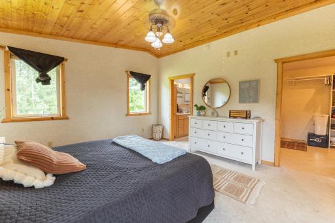
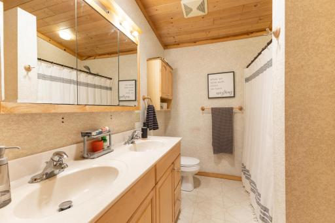
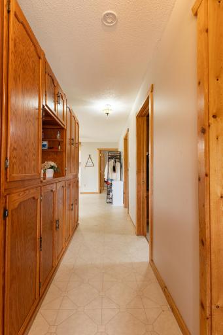
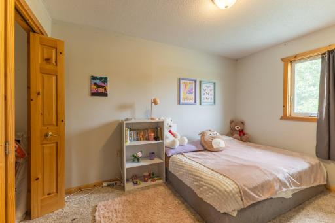
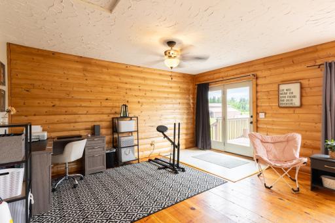
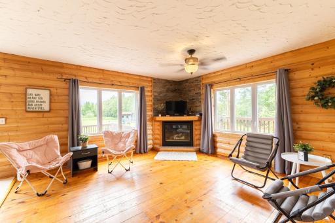
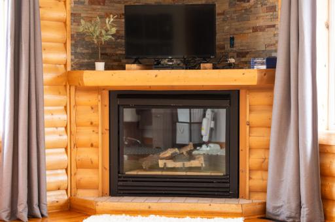
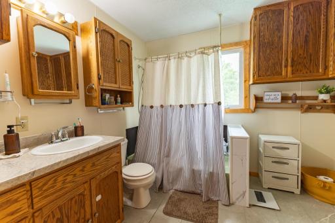
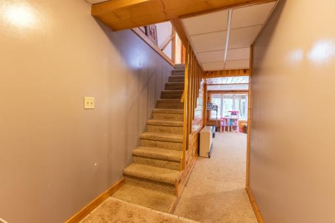
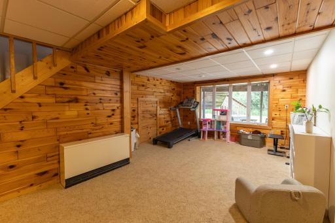
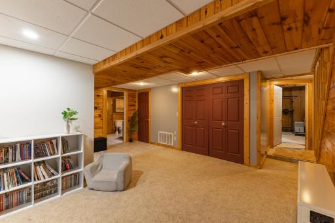
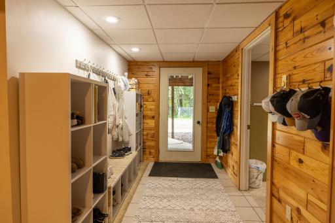
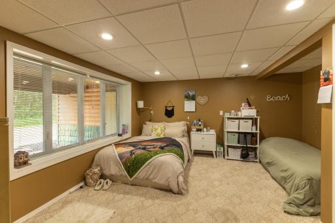
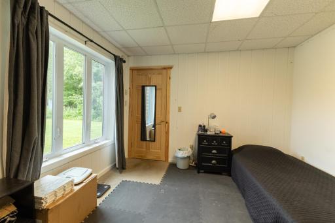
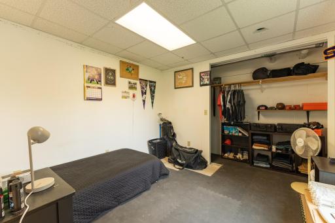
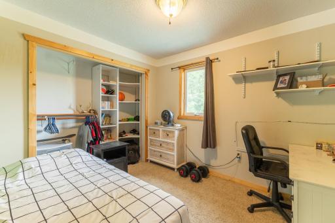
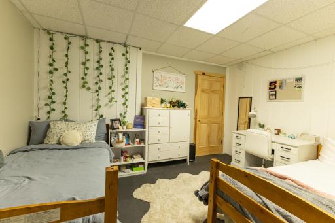
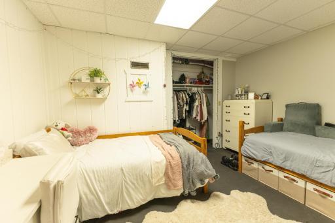
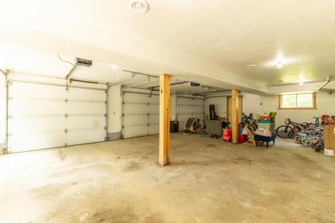
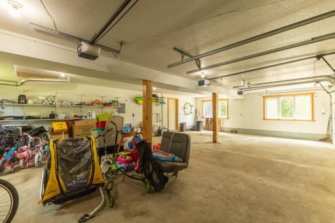
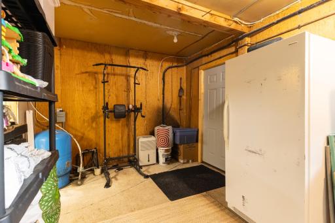
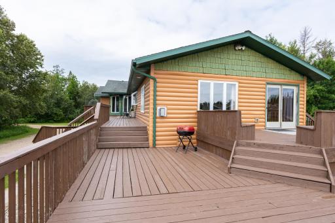
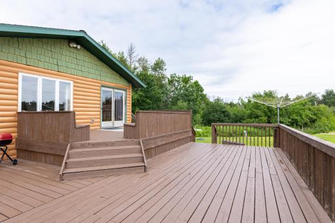
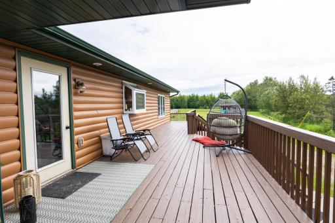
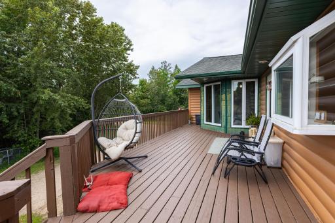
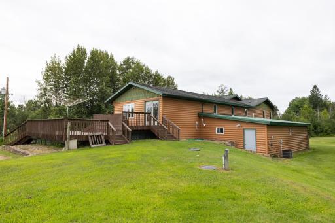
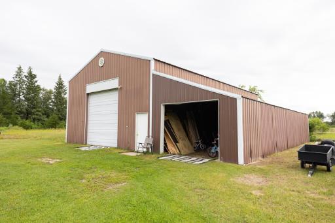
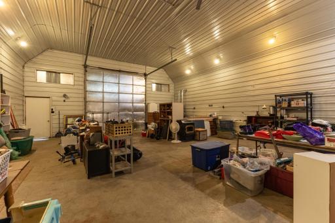
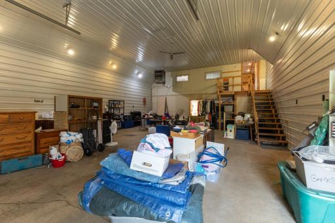
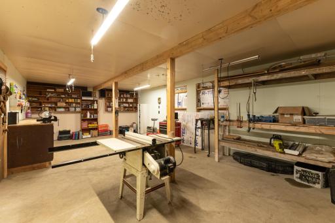
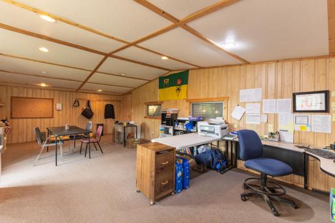
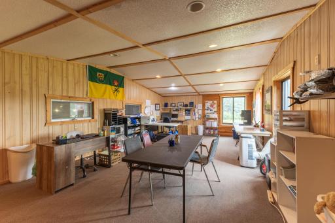
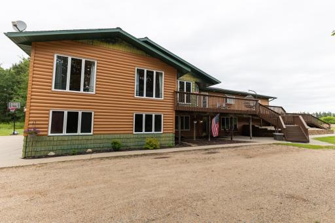
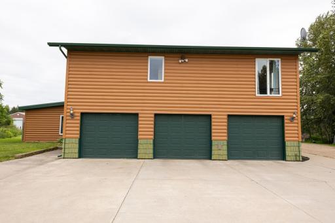
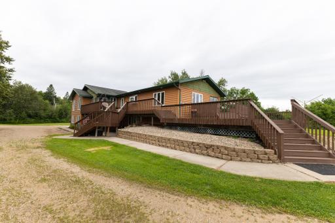
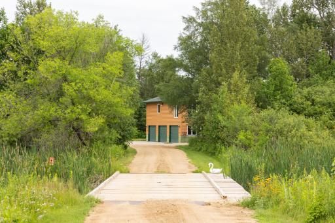
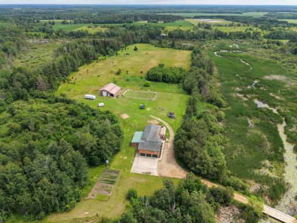
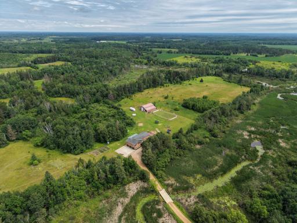
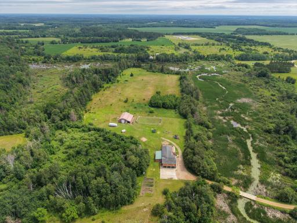
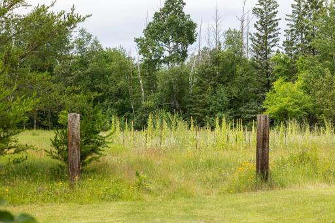
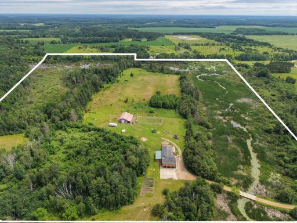
Discover your dream home nestled on 54 acres of serene land, This spacious 3400+ sq ft residence features four bedrooms, making it ideal for families or guests. The inviting family room boasts a cozy gas fireplace, perfect for gathering on chilly evenings. The large primary suite includes a private bath, providing a personal retreat. Step outside onto the wrap-around deck, perfect for entertaining or simply soaking in the picturesque views. The walk-out basement offers easy access to the outdoors, while the tuck-under garage provides convenient parking and storage. A standout feature is the 30x56 shed with a climate-controlled loft equipped with Wi-Fi, perfect for a home office or hobby space. Enjoy the natural surroundings with a creek along the southern edge and woods that invite recreational activities. Location just 3 miles from town, this property combines tranquility with accessibility. Don't miss out on this unique opportunity- schedule your showing today!
Details
Maps
Contract Information
Owner is an Agent?: No
Auction?: No
Status: Active
Contingency: None
Current Price: $539,900
Original List Price: 549900
ListPrice: 539900
List Date: 2026-07-20
Office/Member Info
Association: GLAR
General Property Information
Common Wall: No
Lot Measurement: Acres
Manufactured Home?: No
Multiple PIDs?: Yes
New Development: No
Number of Fireplaces: 1
Waterfront YN: No
Year Built: 2002
Yearly/Seasonal: Yearly
Zoning: Residential-Single Family
Lot Dimensions: IRR
Acres: 53.76
Bath Three Quarters: 1
Bath Half: 0
Bath Quarter: 0
Main Floor Total SqFt: 2164
Above Grd Total SqFt: 2926
Below Grd Total SqFt: 1272
Total SqFt: 4198
Total Finished Sqft: 3436.00
FireplaceYN: Yes
Foundation Size: 1300
Style: (SF) Single Family
Garage Stalls: 3
Power Company: Todd-Wadena Electric Co-op
Association Fee: 0
Assessment Pending: Yes
Bedrooms: 4
Baths Total: 3
Bath Full: 2
Location, Tax and Other Information
AssocFeeYN: No
Legal Description: MULTIPLE PID'S
40.00 AC - NE1/4 NW1/4 W/EASE TO GEORGE TRACY
Listing City: Sebeka
Map Page: 999
Municipality: Red Eye Twp
School District: Sebeka
School District Phone: 218-837-5101
Zip Plus 4: 2153
Property ID Number: 100222010
Tax Year: 2026
Tax Amount: 4852
In Foreclosure?: No
Potential Short Sale?: No
Lender Owned?: No
Directions & Remarks
Public Remarks: Discover your dream home nestled on 54 acres of serene land, This spacious 3400+ sq ft residence features four bedrooms, making it ideal for families or guests. The inviting family room boasts a cozy gas fireplace, perfect for gathering on chilly evenings. The large primary suite includes a private bath, providing a personal retreat. Step outside onto the wrap-around deck, perfect for entertaining or simply soaking in the picturesque views. The walk-out basement offers easy access to the outdoors, while the tuck-under garage provides convenient parking and storage. A standout feature is the 30x56 shed with a climate-controlled loft equipped with Wi-Fi, perfect for a home office or hobby space. Enjoy the natural surroundings with a creek along the southern edge and woods that invite recreational activities. Location just 3 miles from town, this property combines tranquility with accessibility. Don't miss out on this unique opportunity- schedule your showing today!
Directions: Go South on Highway 71 to 308th Street. Take A Left. Go a quarter a mile, property is on Left.
Accessible
None: 1
Additional Parcels Information
Property ID #2: 100221030
Property ID #3: 100221060
Air Conditioning
Central Air: 1
Amenities Unit
Deck: 1
Kitchen Window: 1
Main Floor Primary Bedroom: 1
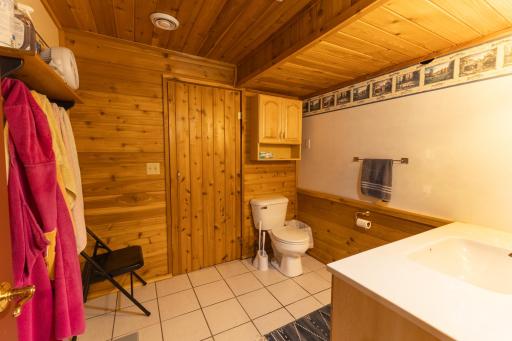
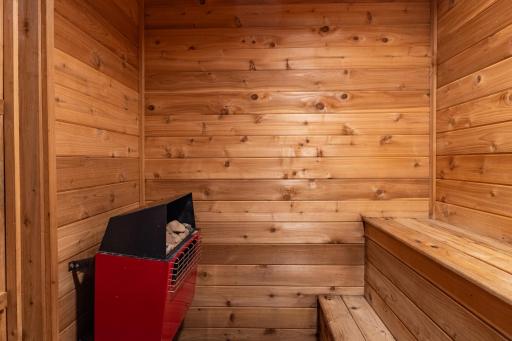
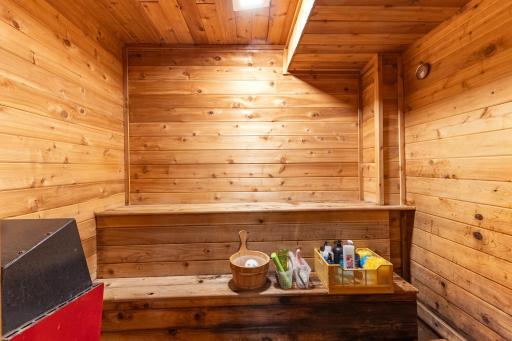
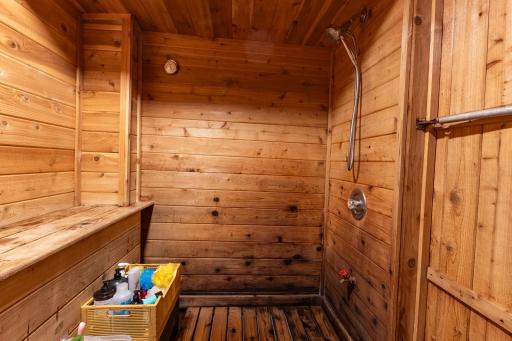
Sauna: 1
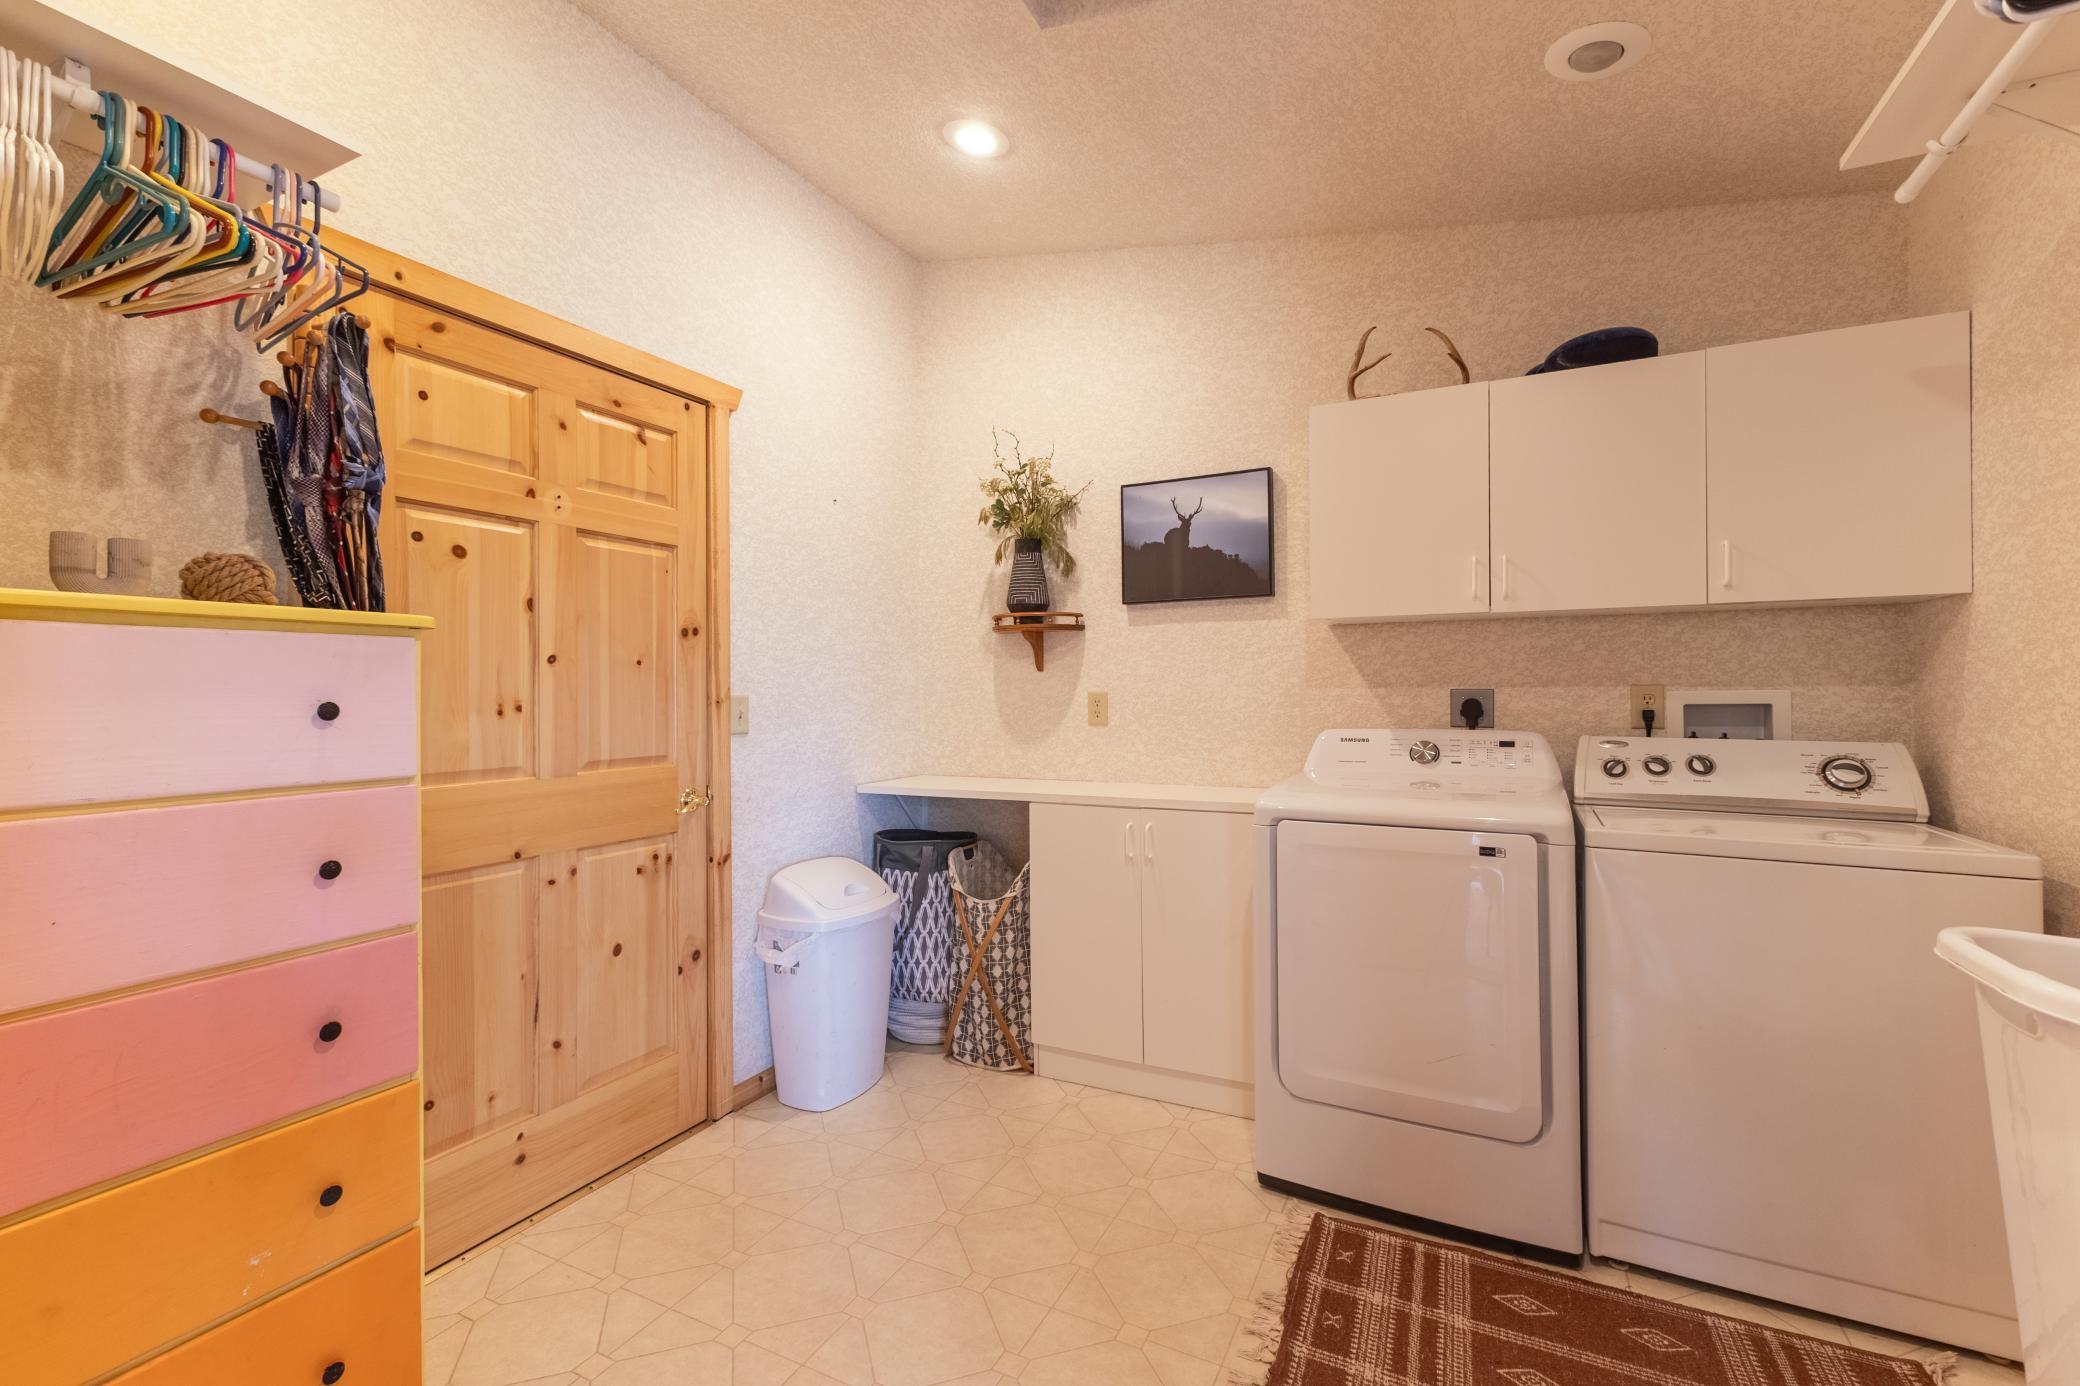
Washer/Dryer Hookup: 1
Appliances
Dishwasher: 1
Dryer: 1
Fuel Tank - Rented: 1
Range: 1
Refrigerator: 1
Washer: 1
Assessments
Assessment Balance: 70
Tax With Assessments: 4922
Basement
Drain Tiled: 1
Foundation Dimensions: 25x52
Bath Description
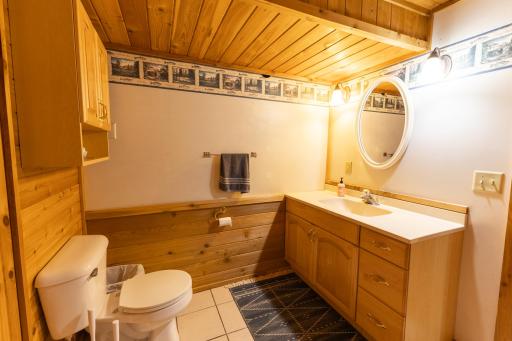
Main Floor Full Bath: 1
Full Primary: 1
Private Primary: 1
3/4 Basement: 1
Building Information
Finished SqFt Above Ground: 2164
Finished SqFt Below Ground: 1272
Construction Materials
Frame: 1
Construction Status
Previously Owned: 1
Dining Room Description
Kitchen/Dining Room: 1
Electric
Circuit Breakers: 1
Exterior
Vinyl: 1
Family Room Characteristics
Lower Level: 1
Fencing
None: 1
Fireplace Characteristics
Family Room: 1
Gas Burning: 1
Foundation
Concrete Block: 1
Fuel
Propane: 1
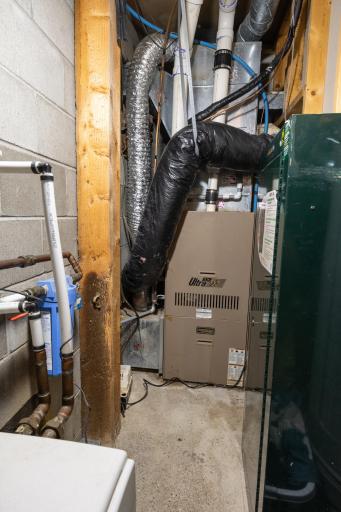
Heating
Forced Air: 1
Insurance Fee
Insurance Fee: 0
Internet Options
Fiber Optic: 1
Laundry
Electric Dryer Hookup: 1
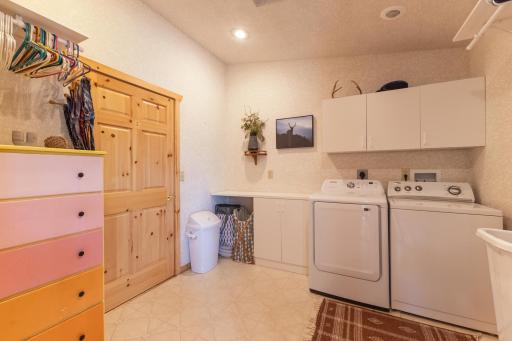
Main Level: 1
Washer Hookup: 1
Lease Details
Land Leased: Not Applicable
Lot Description
Tree Coverage - Medium: 1
Miscellaneous Information
DP Resource: Yes
Homestead: Yes
Outbuildings
Lean-To: 1
Pole Building: 1
Ownership
Fractional Ownership: No
Parking Characteristics
Garage Dimensions: 24x36
Garage Square Feet: 564
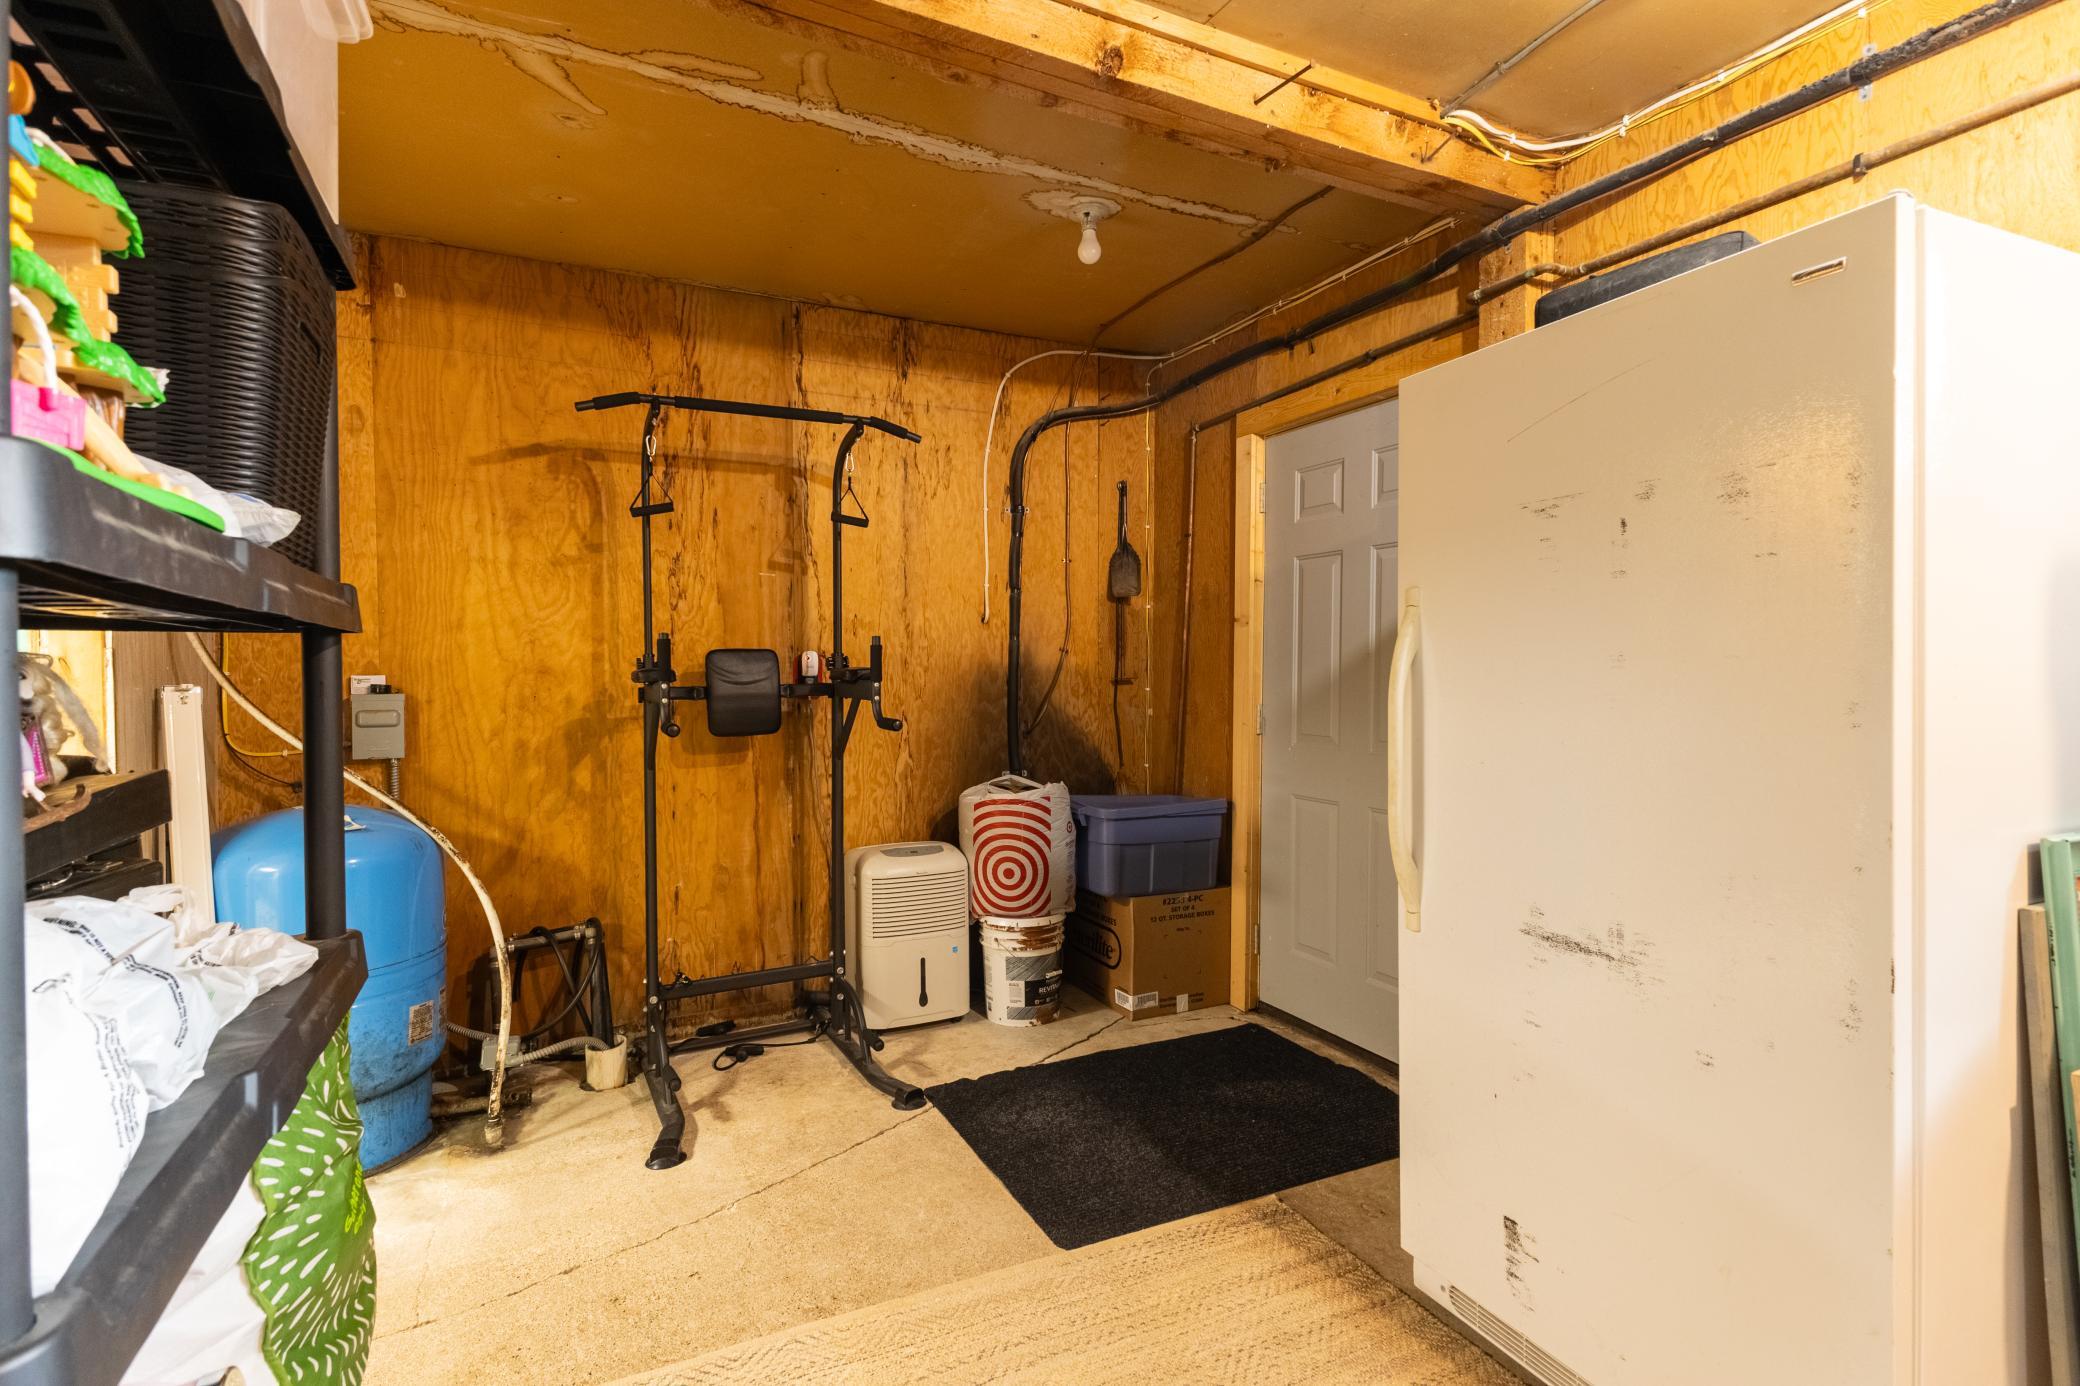
Tuckunder Garage: 1
Patio, Porch and Deck Features
Deck: 1
Wrap Around: 1
Property Subtype
Acreage: 1
Public Survey Info
Range#: 35
Section#: 22
Township#: 137
Road Frontage
County Road: 1
Road Responsibility
Public Maintained Road: 1
Roof
Asphalt Shingles: 1
Sewer
Septic System Compliant - Yes: 1
Tank with Drainage Field: 1
Special Search
All Living Facilities on One Level: 1
Main Floor Laundry: 1
Main Floor Primary: 1
Primary Bdr Suite: 1
Stories
One: 1
Water
Drilled: 1
Location Tax and Other Information
House Number: 13188
Street Name: 308th
Street Suffix: Street
Postal City: Sebeka
County: Wadena
State: MN
Zip Code: 56477
Property Features
Accessible: None
Air Conditioning: Central Air
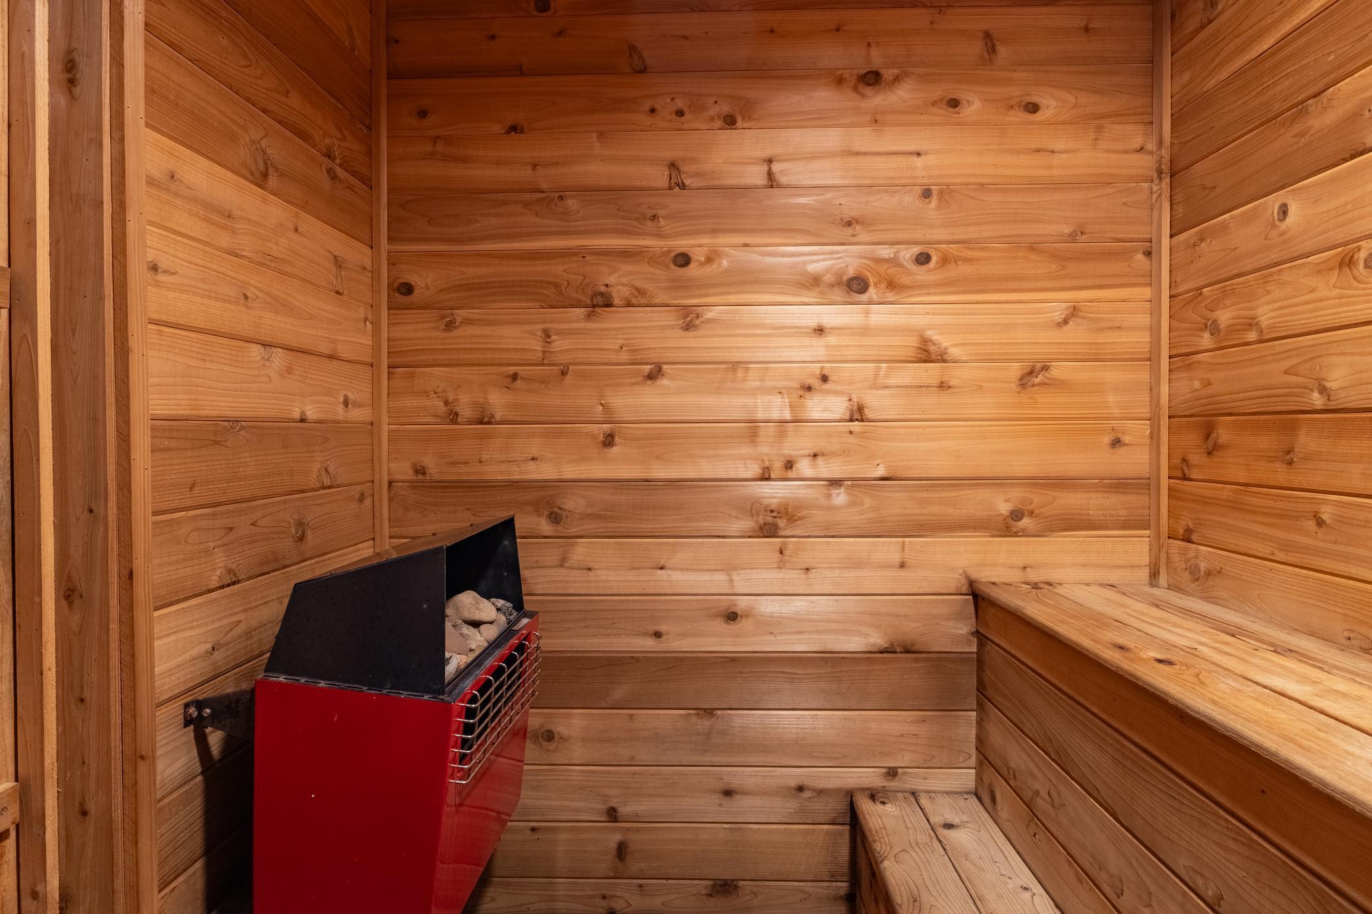
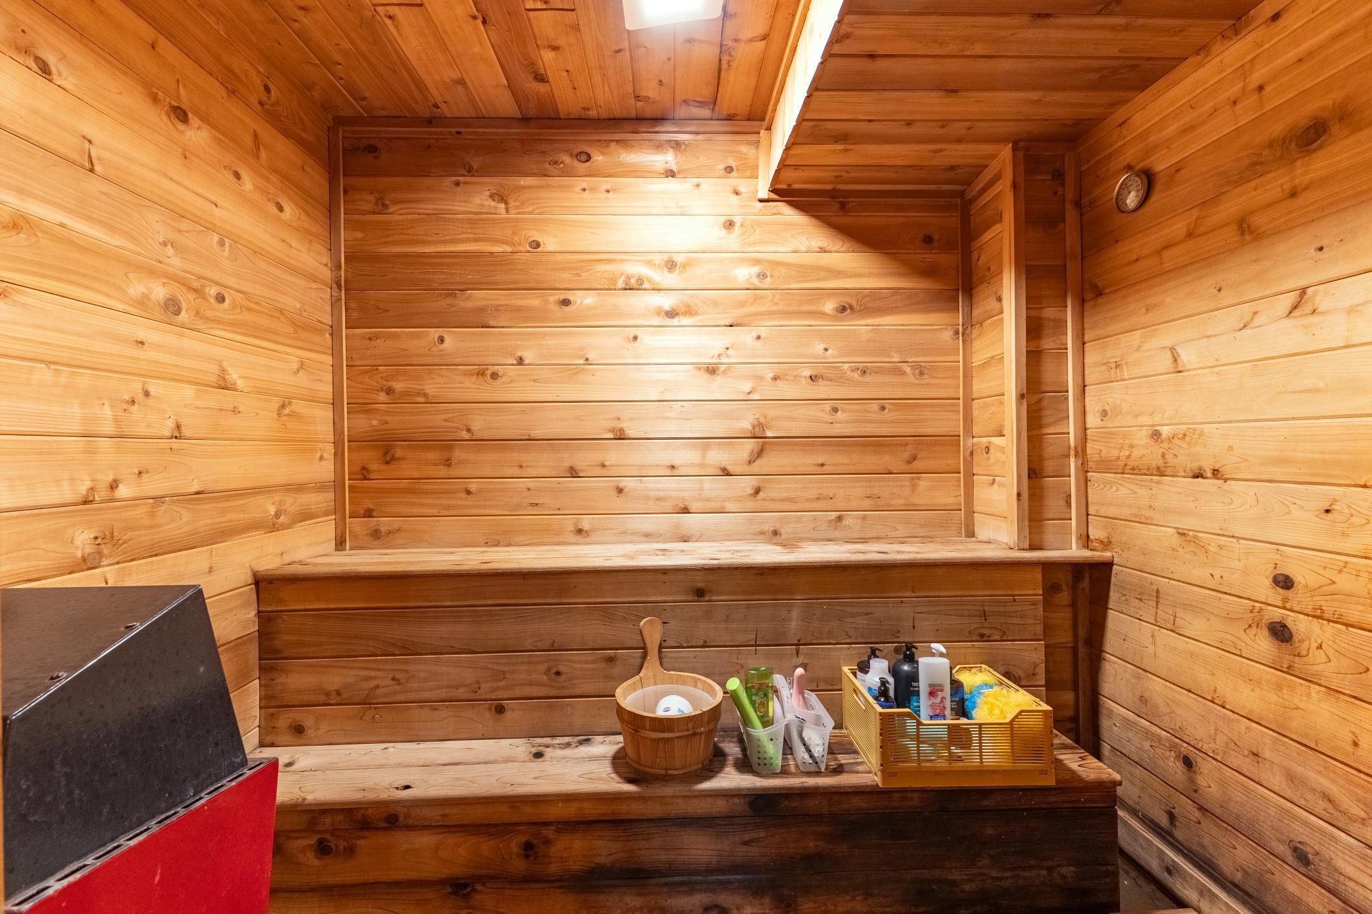
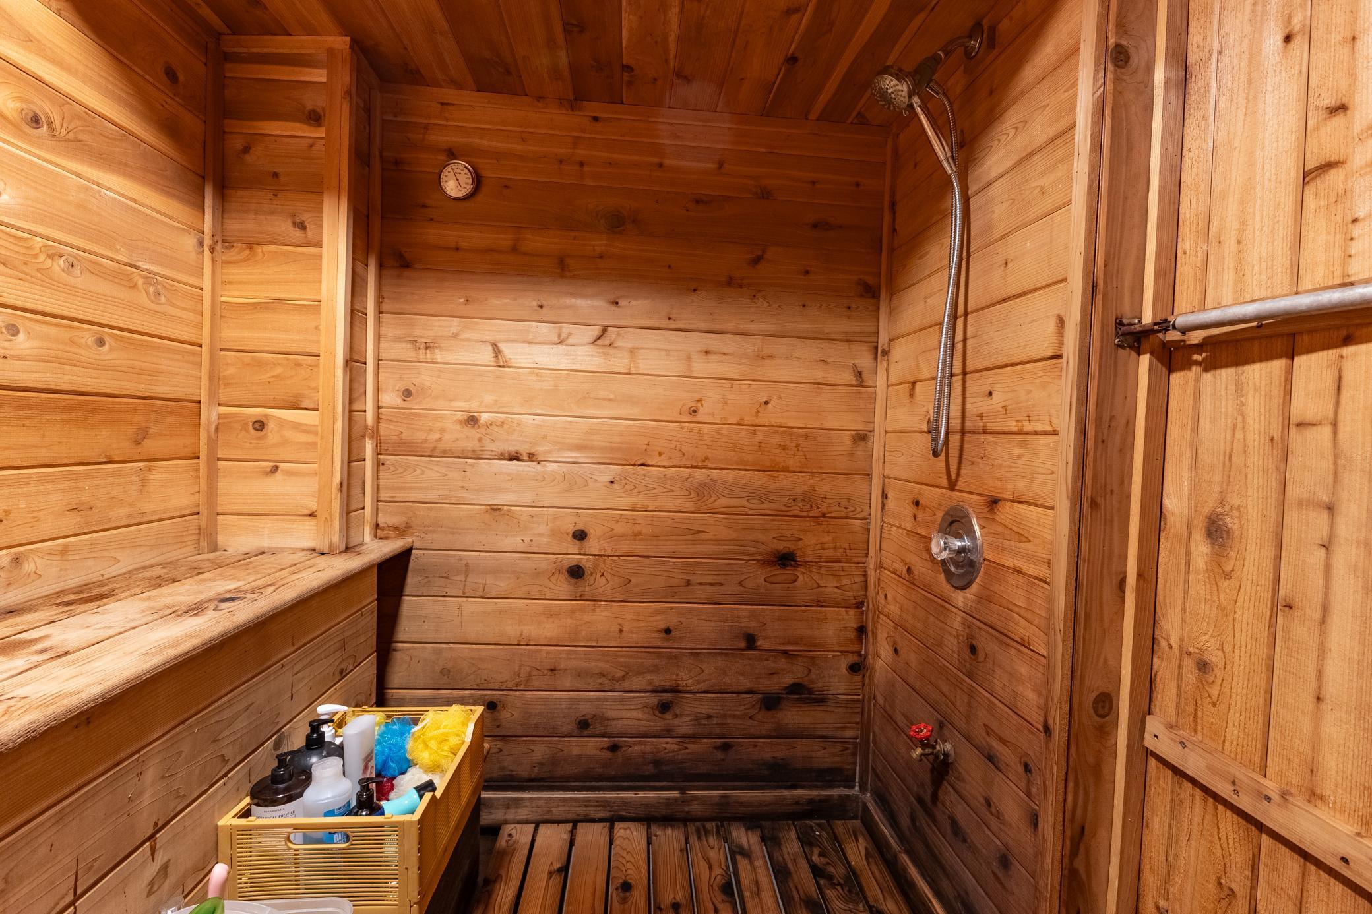
Amenities Unit: Deck; Kitchen Window; Main Floor Primary Bedroom; Sauna; Washer/Dryer Hookup
Appliances: Dishwasher; Dryer; Fuel Tank - Rented; Range; Refrigerator; Washer
Basement: Drain Tiled
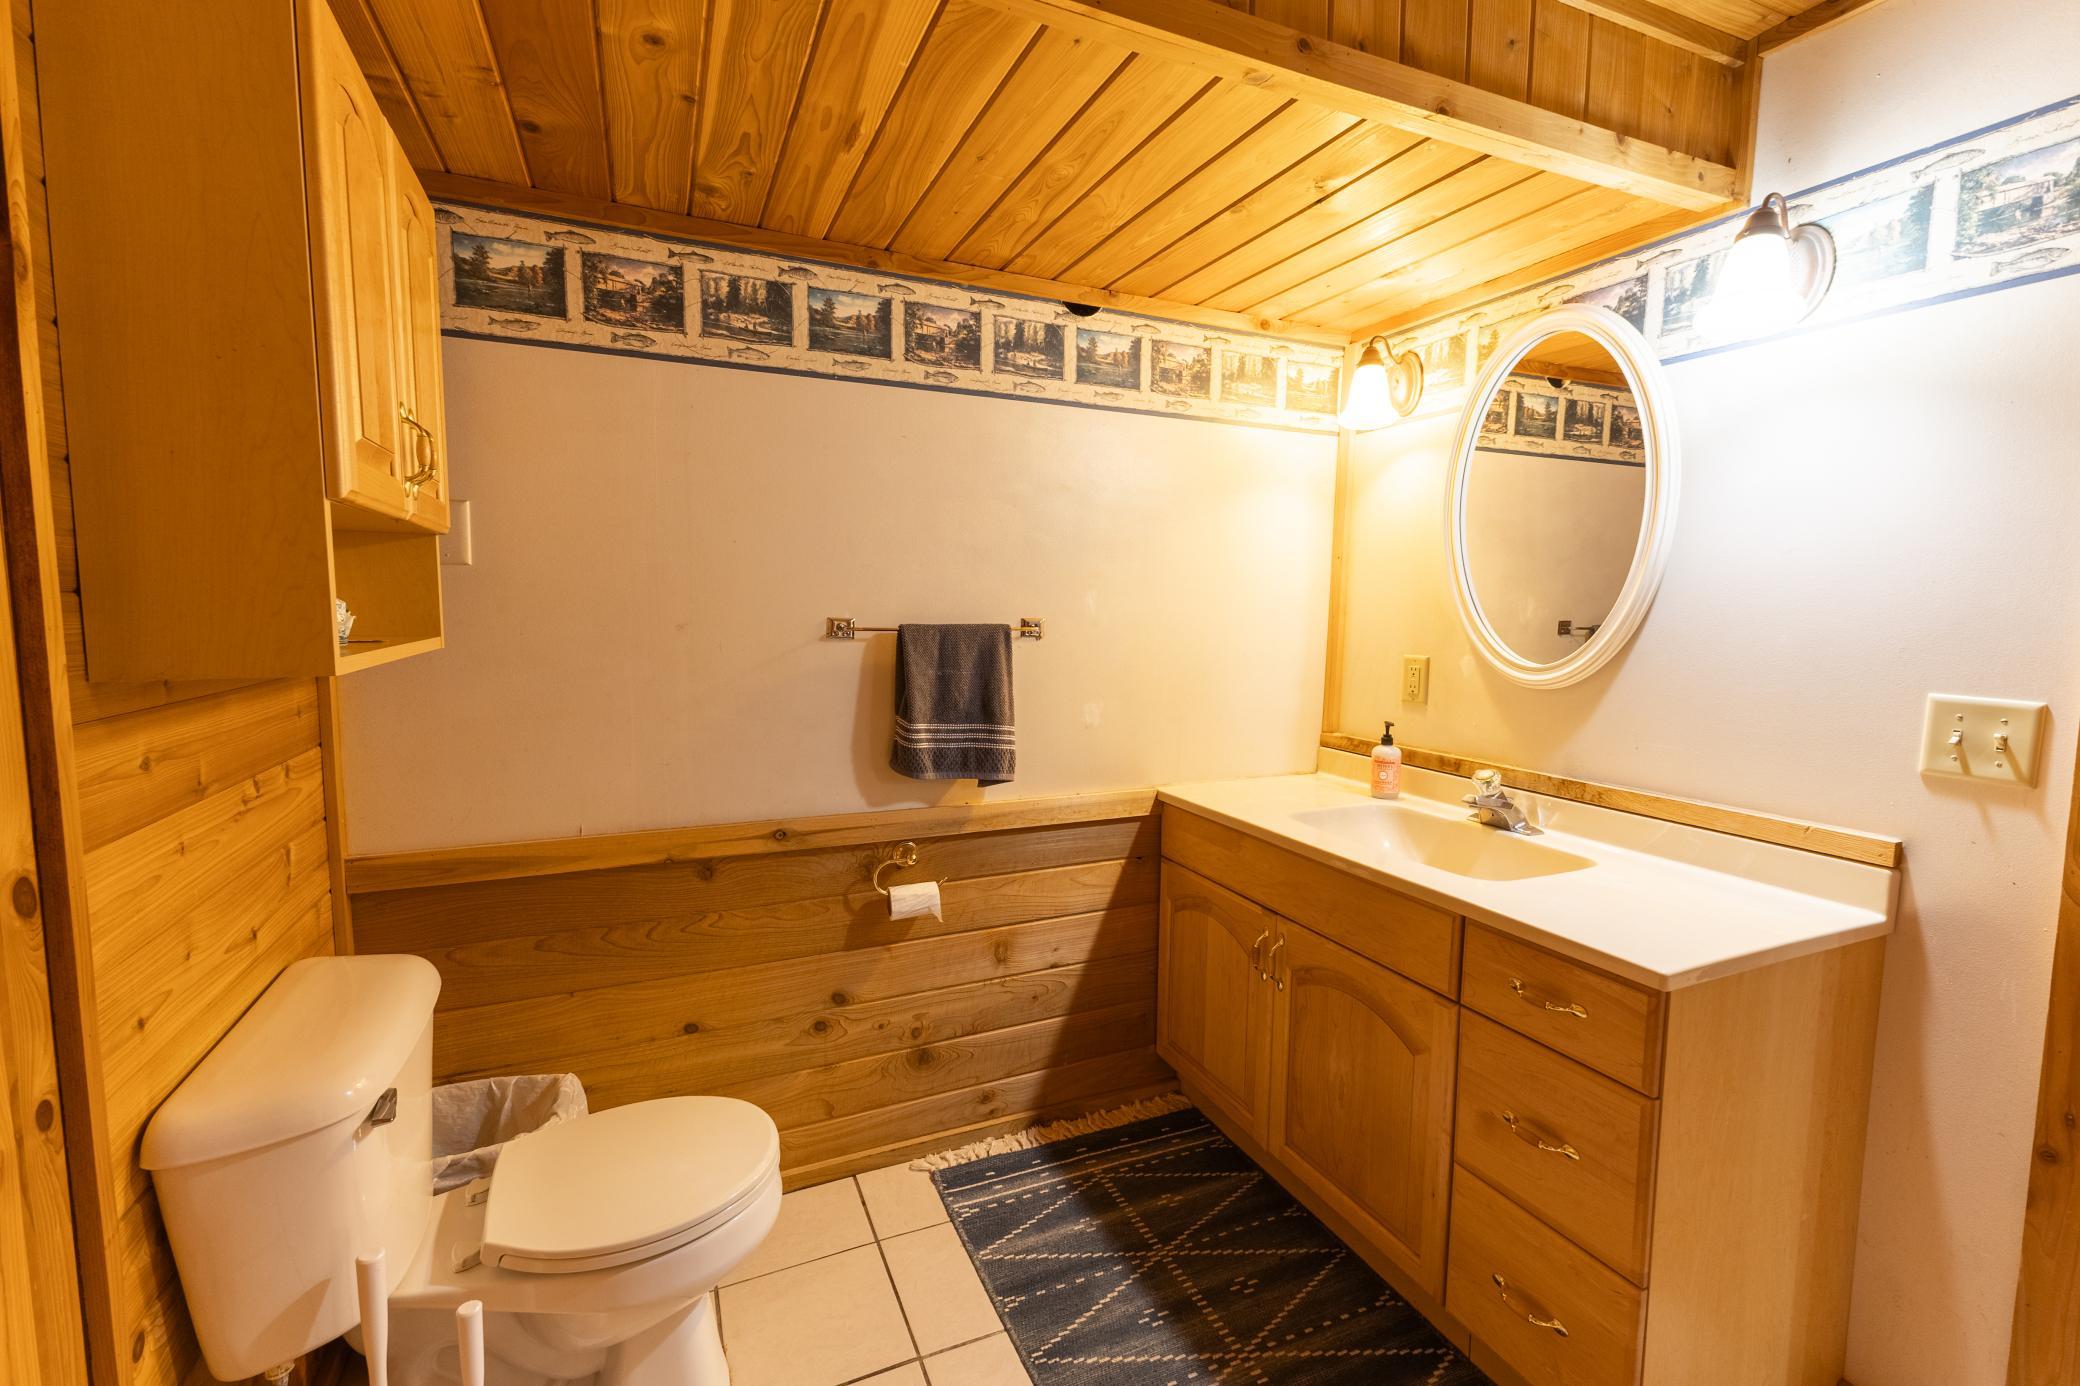
Bath Description: Main Floor Full Bath; Full Primary; Private Primary; 3/4 Basement
Construction Materials: Frame
Construction Status: Previously Owned
Dining Room Description: Kitchen/Dining Room
Electric: Circuit Breakers
Exterior: Vinyl
Family Room Characteristics: Lower Level
Fencing: None
Fireplace Characteristics: Family Room; Gas Burning
Foundation: Concrete Block
Fuel: Propane
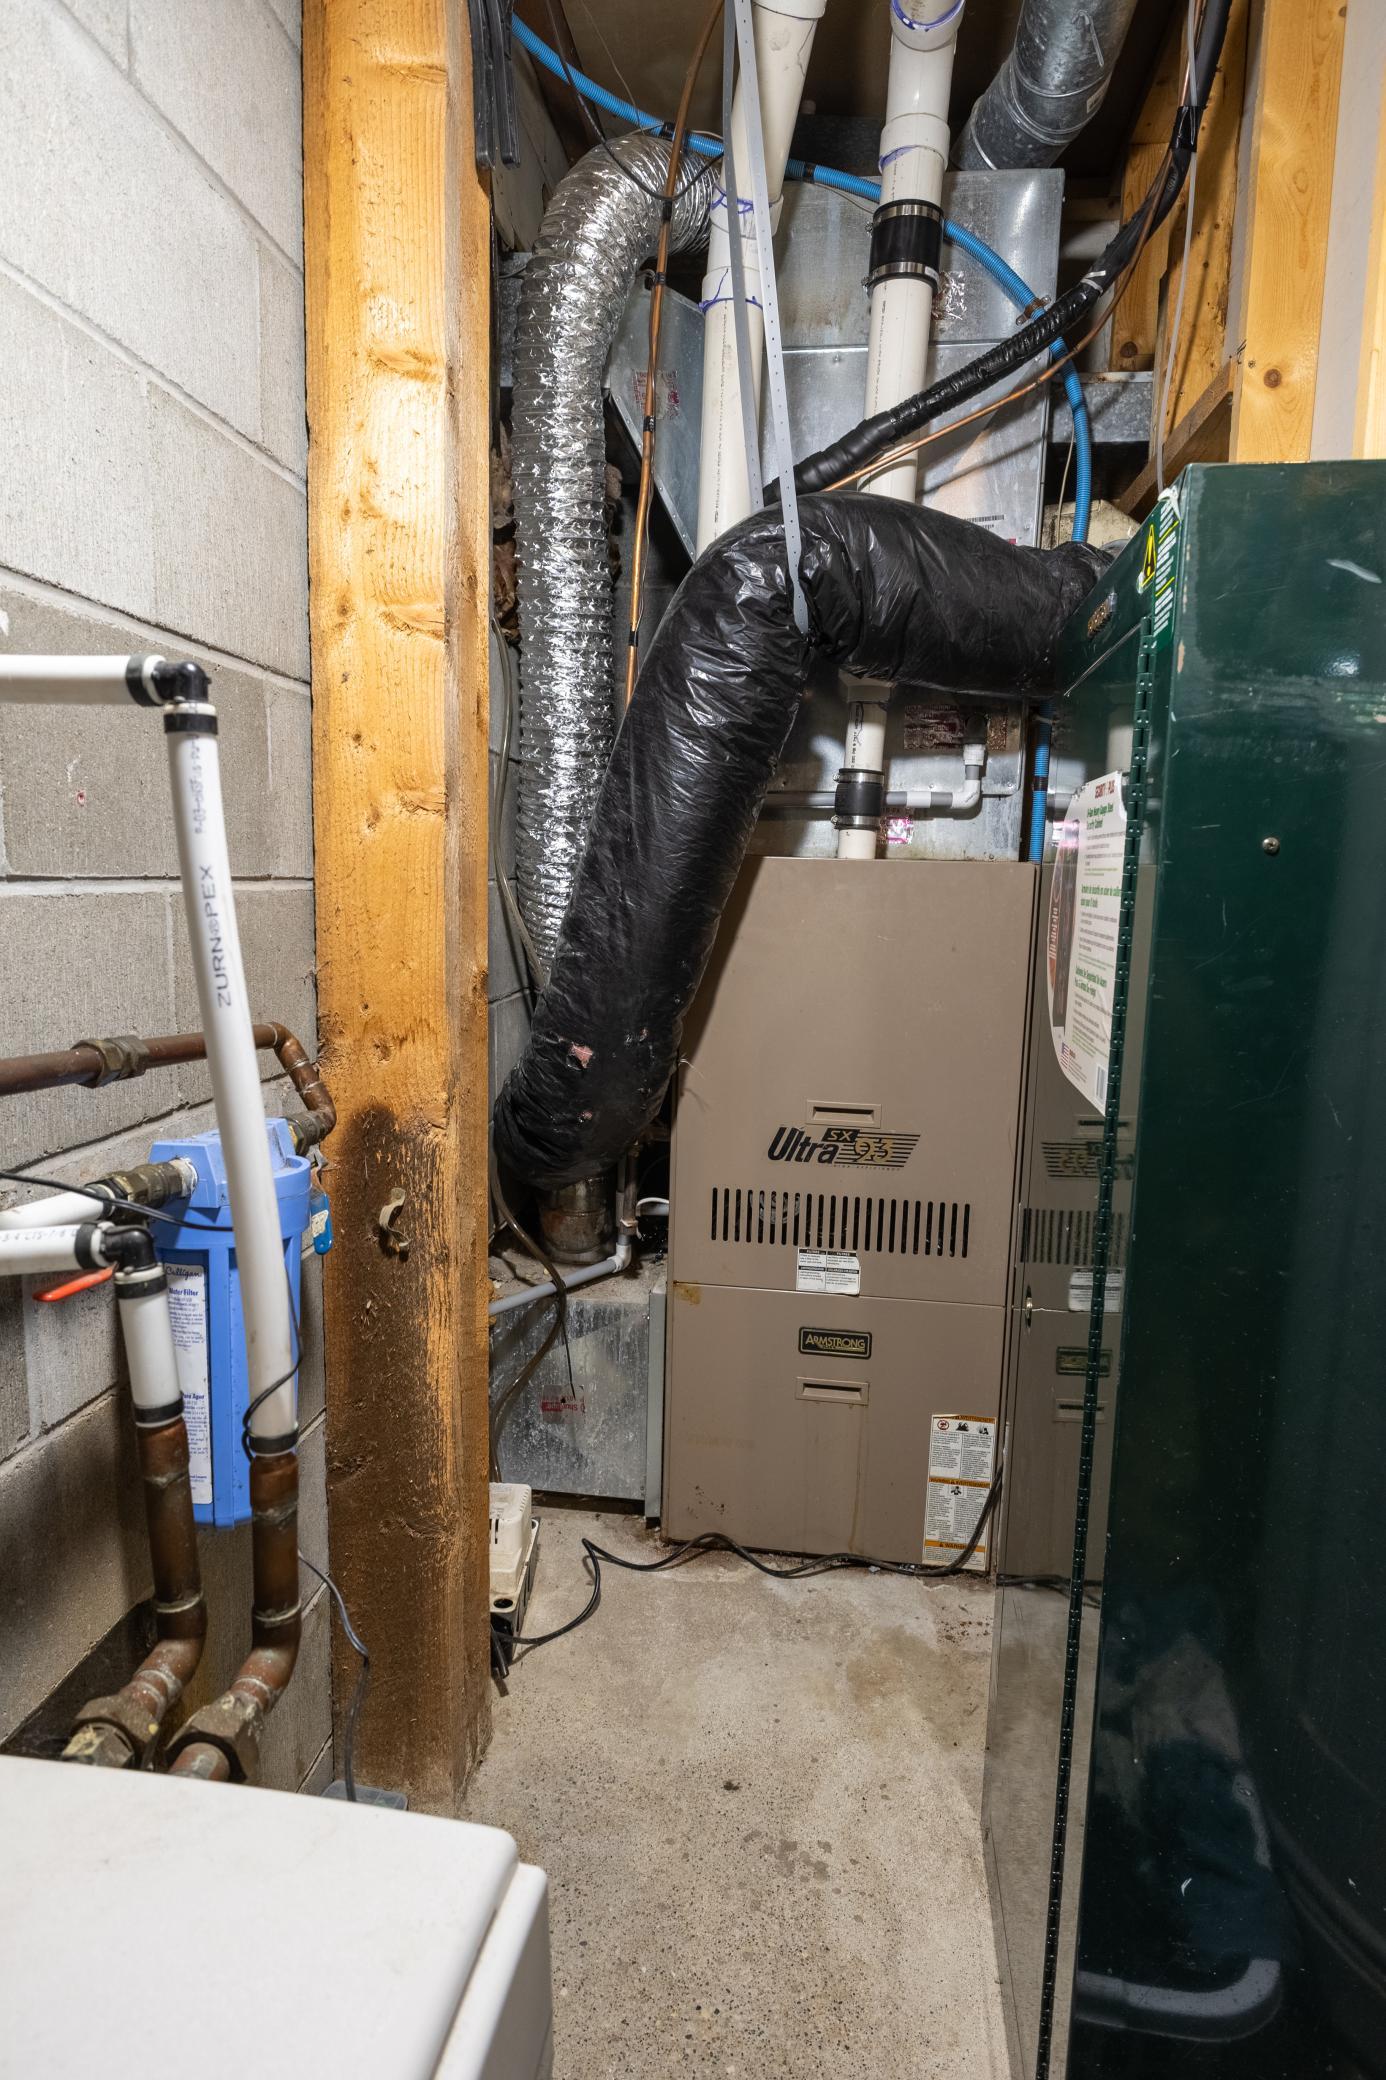
Heating: Forced Air
Internet Options: Fiber Optic
Laundry: Electric Dryer Hookup; Main Level; Washer Hookup
Lot Description: Tree Coverage - Medium
Outbuildings: Lean-To; Pole Building
Parking Characteristics: Tuckunder Garage
Property Subtype: Acreage
Road Frontage: County Road
Road Responsibility: Public Maintained Road
Roof: Asphalt Shingles
Sewer: Septic System Compliant - Yes; Tank with Drainage Field
Special Search: All Living Facilities on One Level; Main Floor Laundry; Main Floor Primary; Primary Bdr Suite
Stories: One
Water: Drilled
Room Information
| Room Name | Dimensions | Level |
| Dining Room | 11x14 | Main |
| Exercise Room | Lower | |
| Family Room | 18x20 | Main |
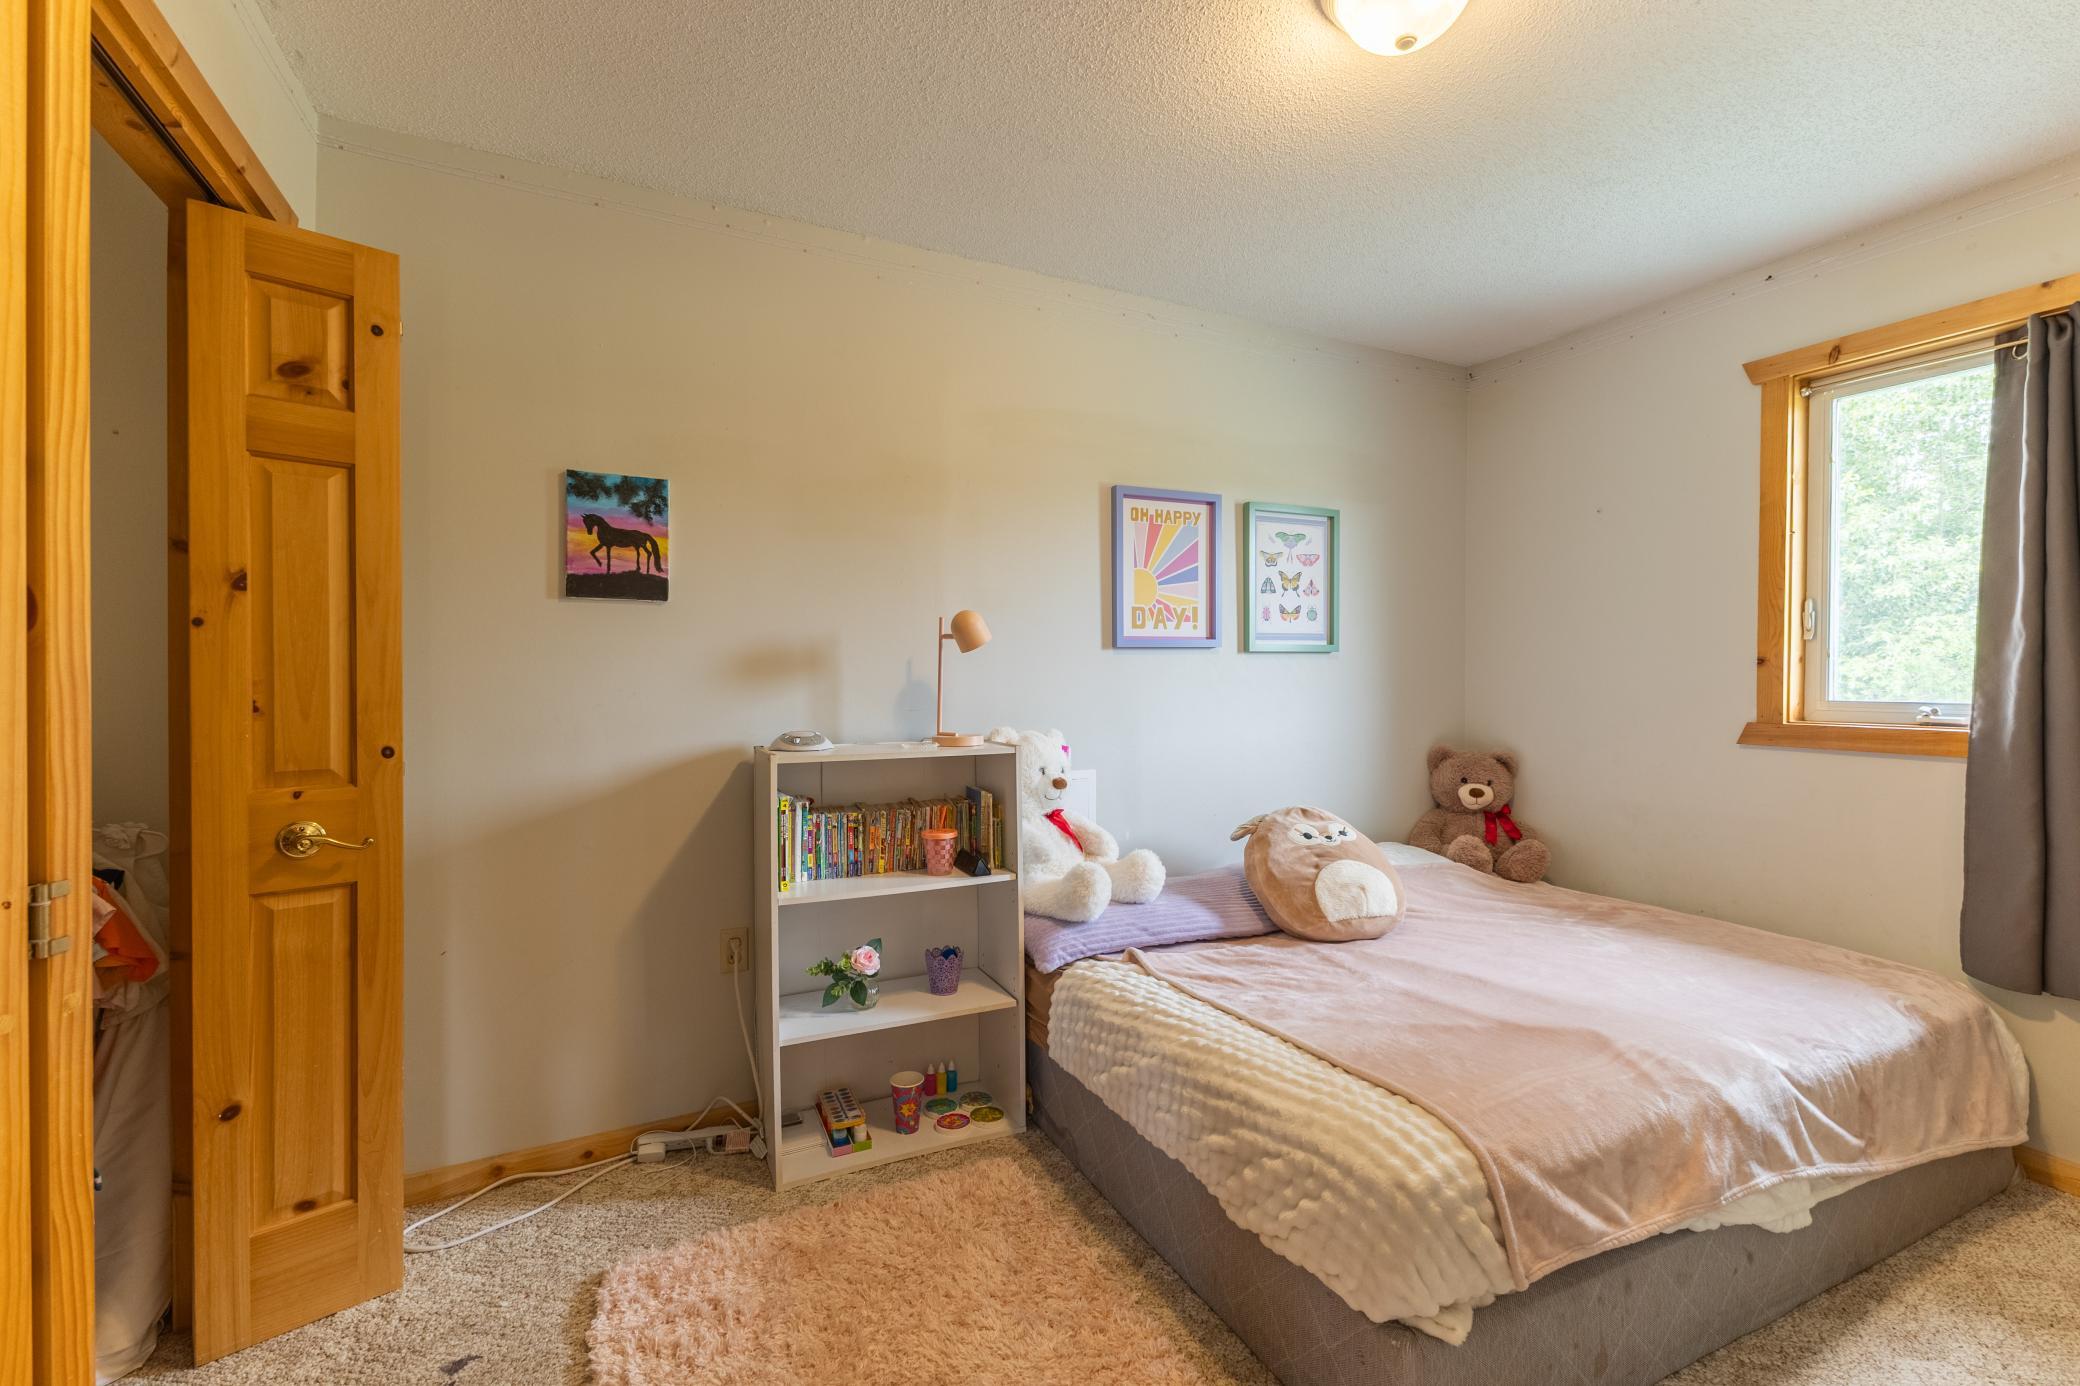
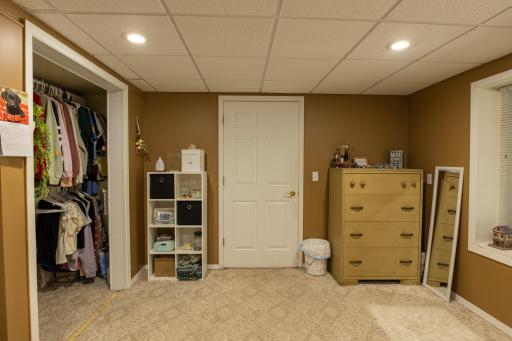
| First (1st) Bedroom | 14.6x13.6 | Lower |
| Fourth (4th) Bedroom | 14x14 | Lower |
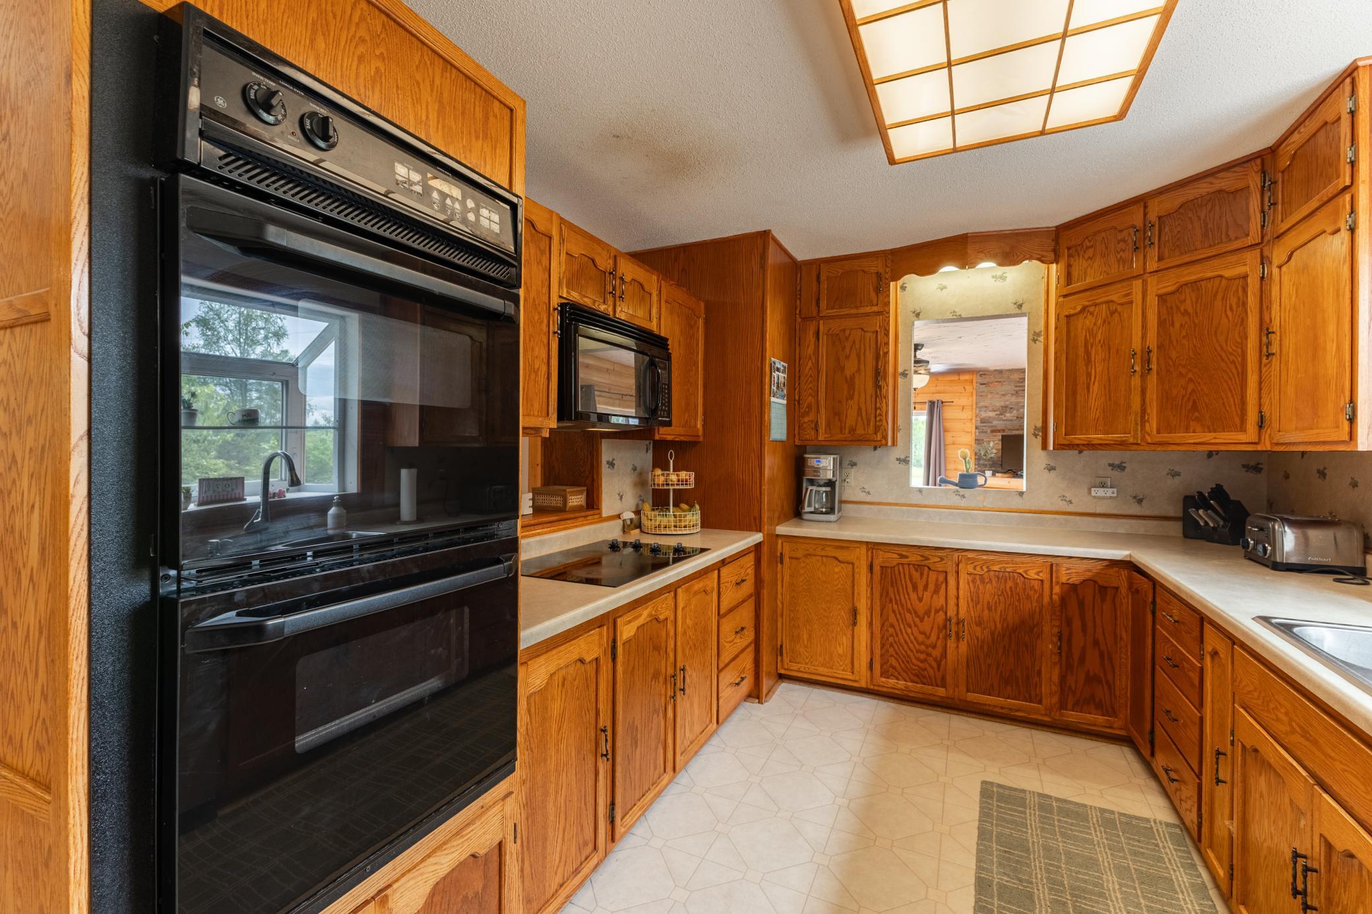
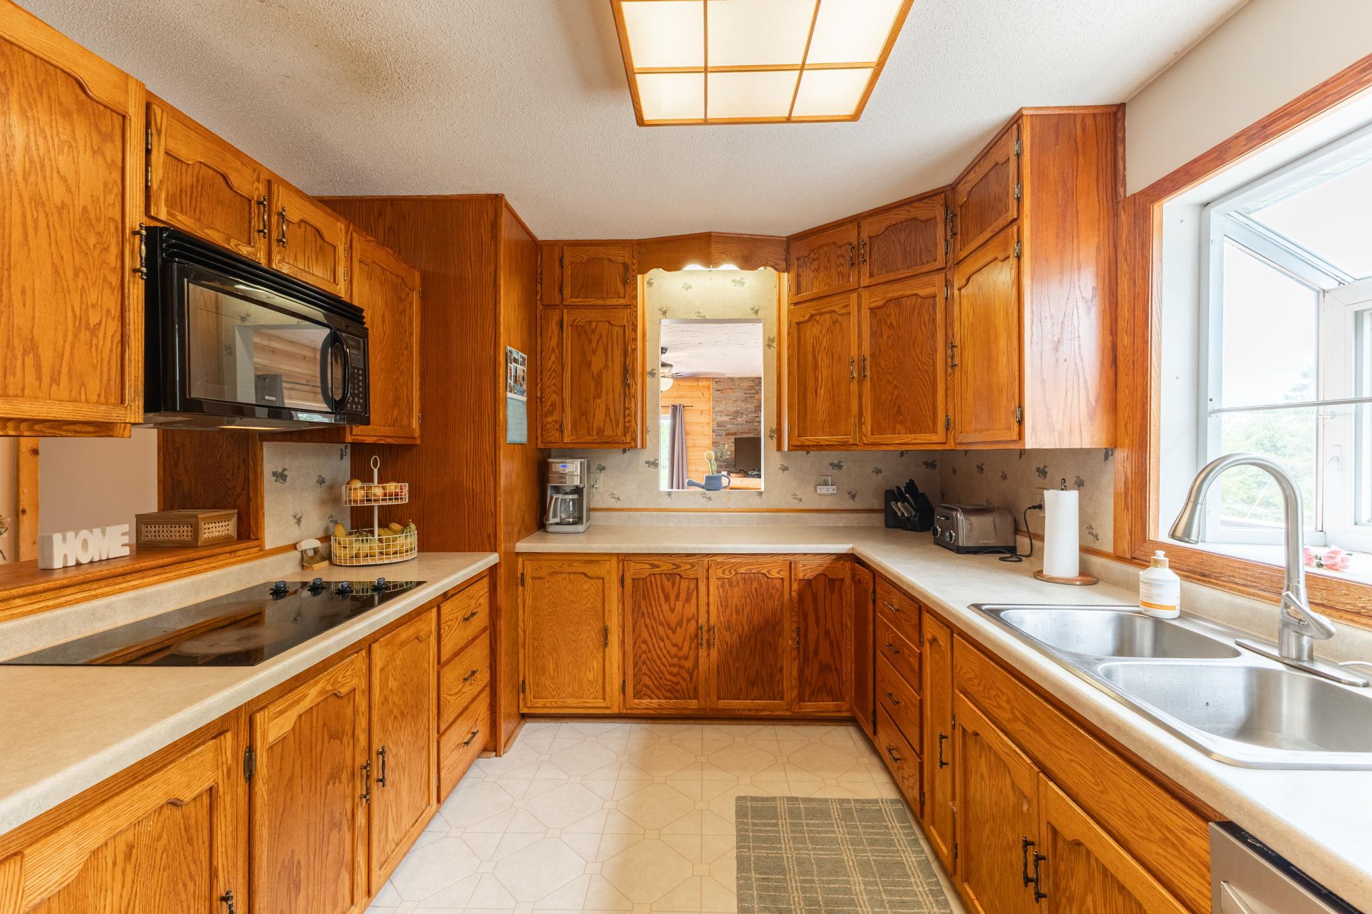
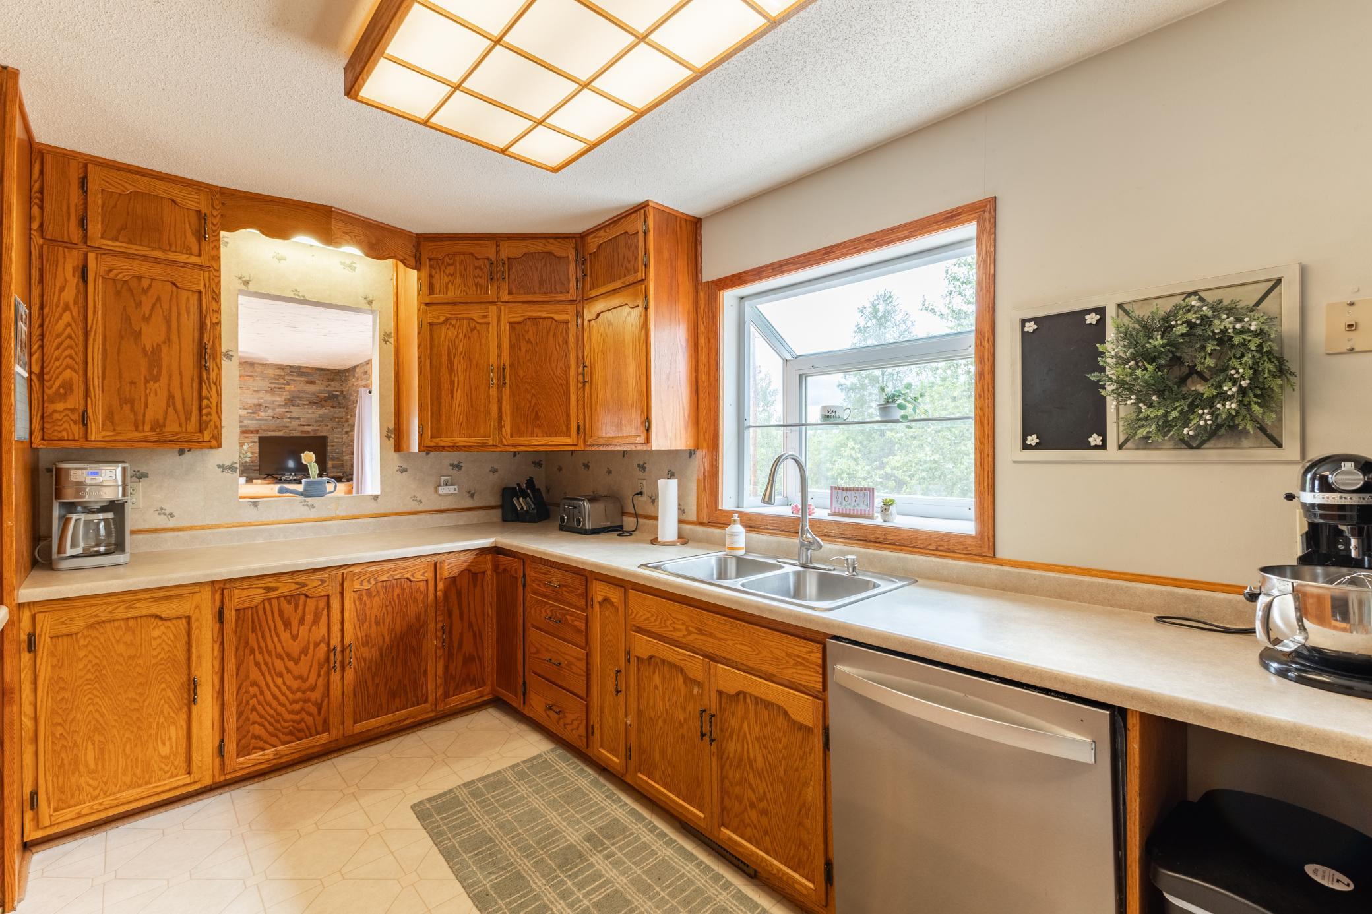
| Kitchen | 10.6x14.8 | Main |
| Living Room | 15x24 | Main |
| Office | Lower | |
| Second (2nd) Bedroom | 9.4x12 | Lower |
| Sitting Room | 16x24 | Main |
| Third (3rd) Bedroom | 9x10 | Lower |

Listing Office: National Realty Guild
Last Updated: September - 01 - 2026
The data relating to real estate for sale on this web site comes in part from the Broker Reciprocity SM Program of the Regional Multiple Listing Service of Minnesota, Inc. The information provided is deemed reliable but not guaranteed. Properties subject to prior sale, change or withdrawal. ©2026 Regional Multiple Listing Service of Minnesota, Inc All rights reserved.