$699,000
Rosemount, MN 55068
MLS# 7092350
5 beds | 4 baths | 3696 sqft
1 / 73
Property Description
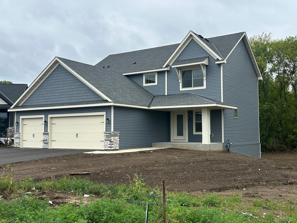
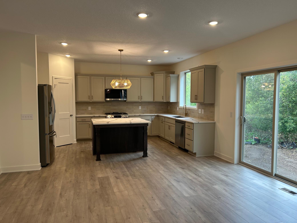
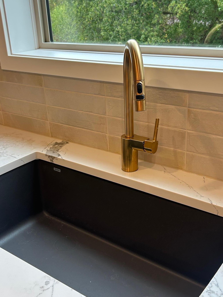
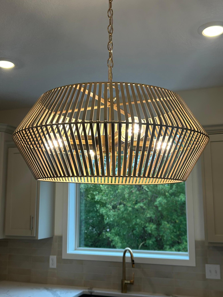
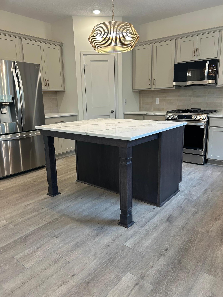
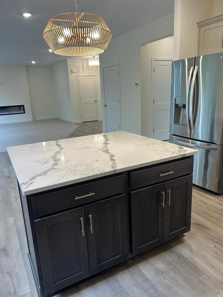
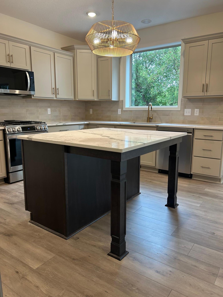
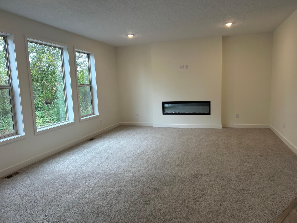
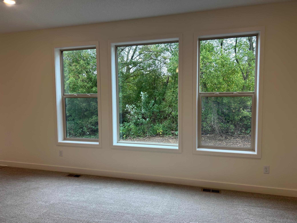
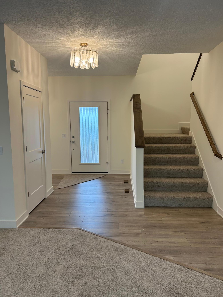
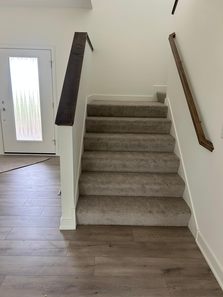
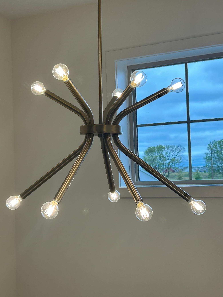
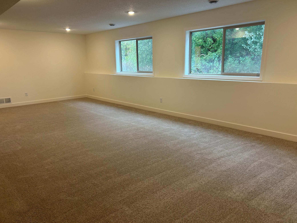
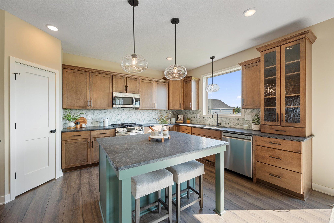
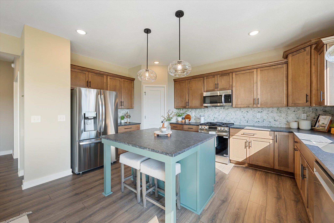
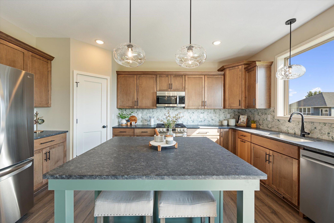
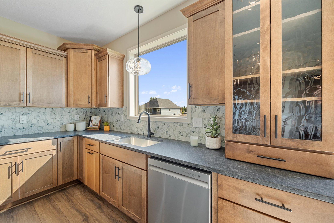
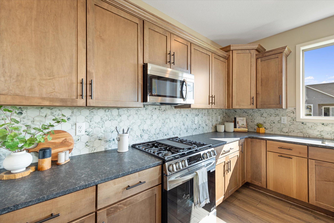
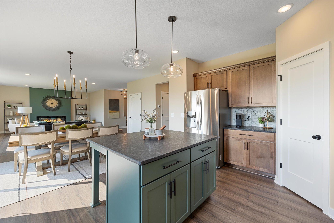
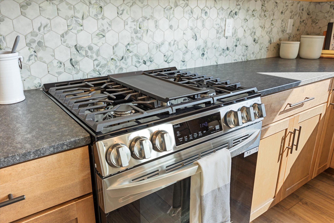
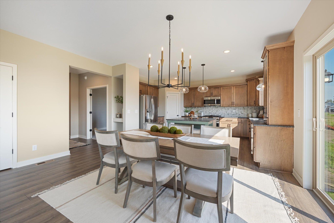
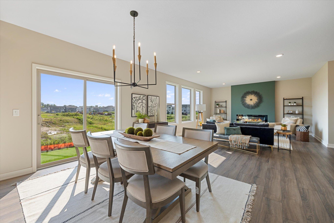
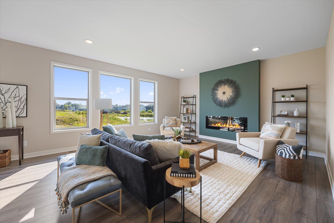
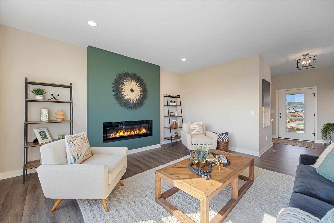
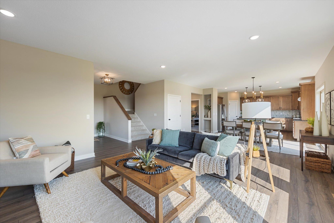
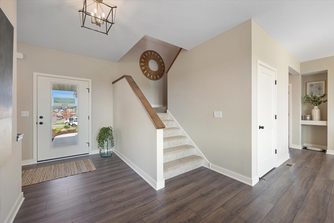
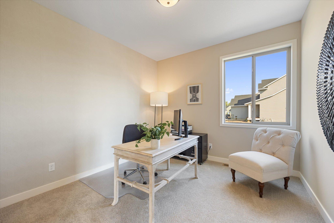
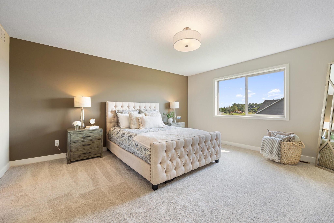
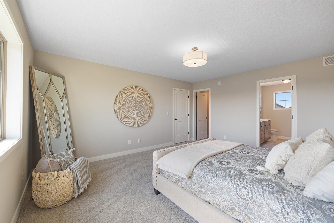
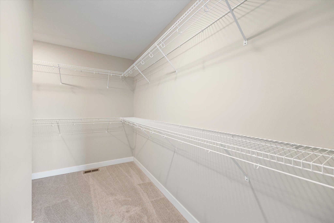
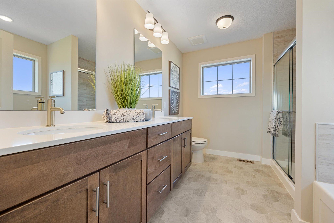
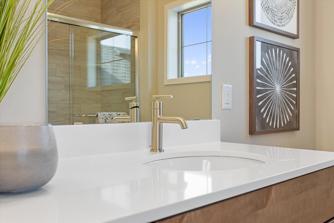
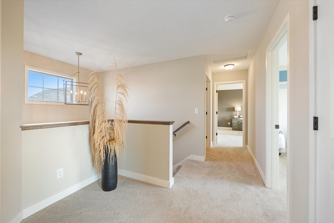
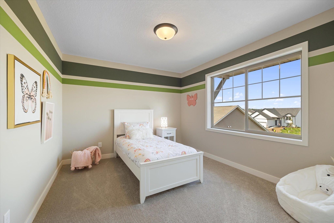
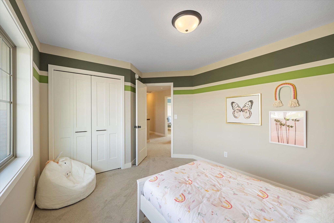
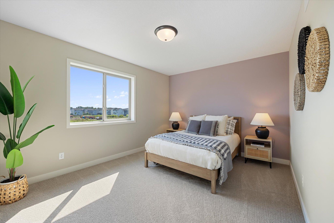
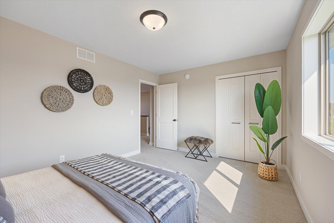
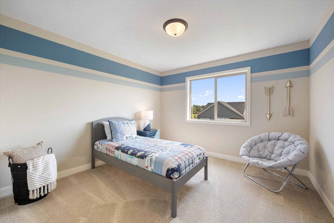
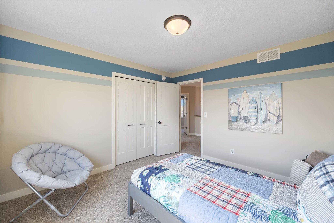
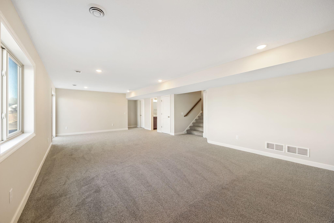
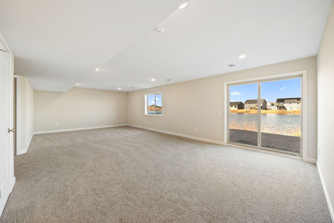
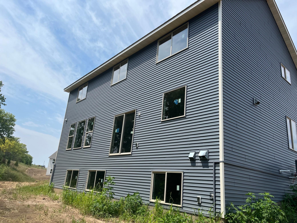
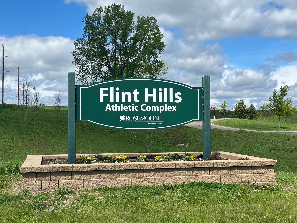
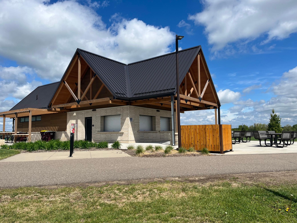
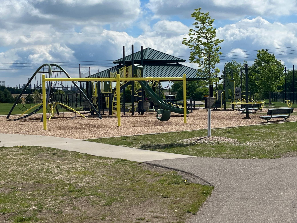
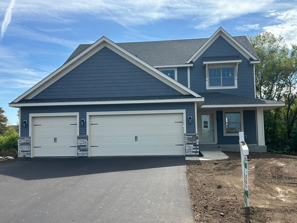
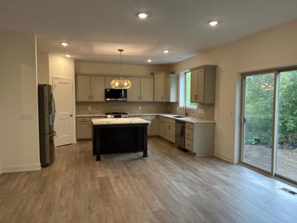
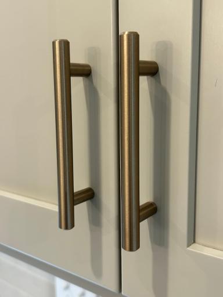
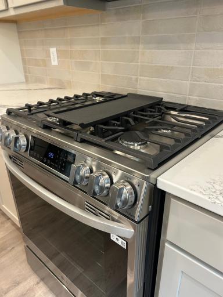
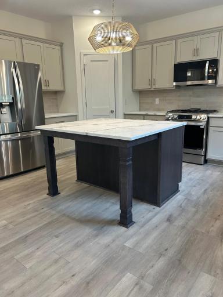
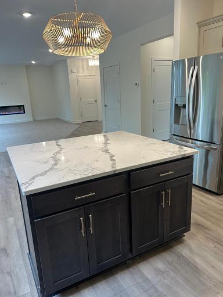
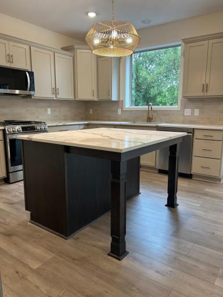
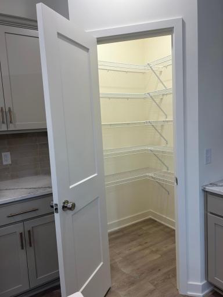
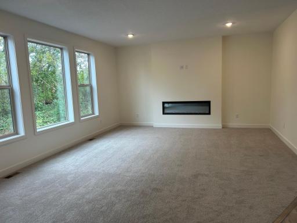
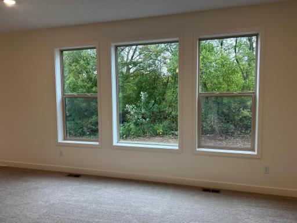
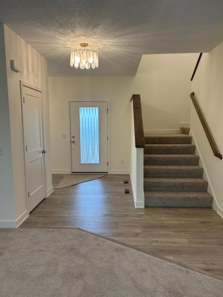
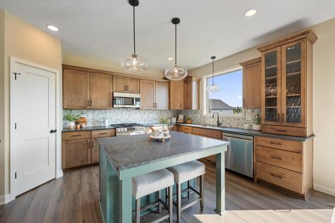
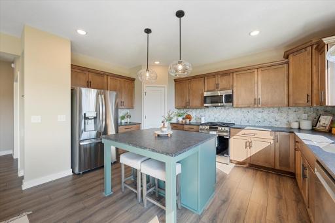
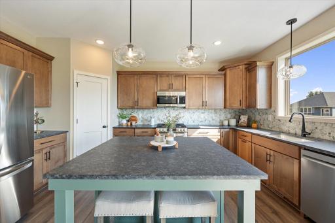
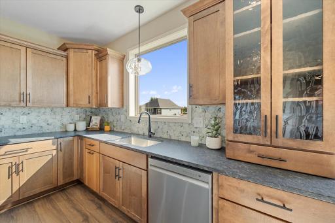
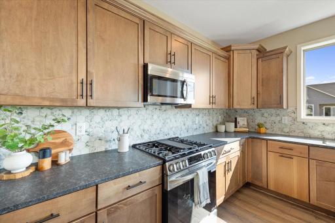
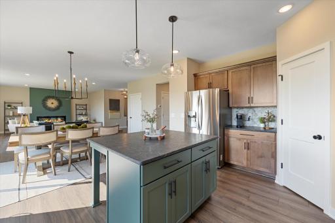
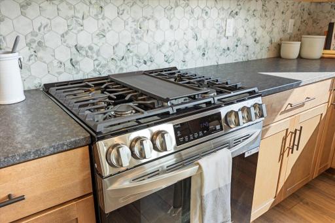
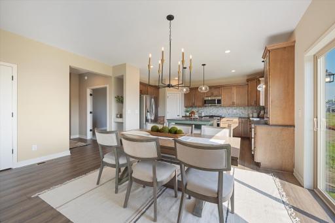
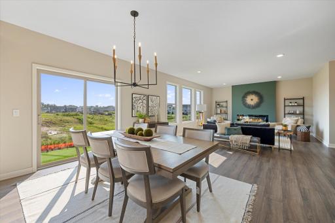
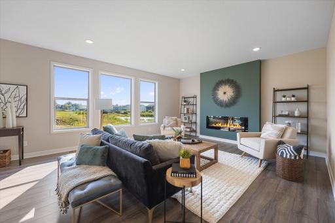
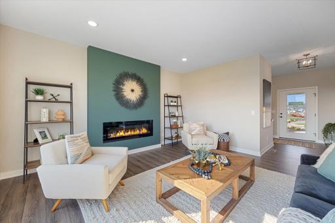
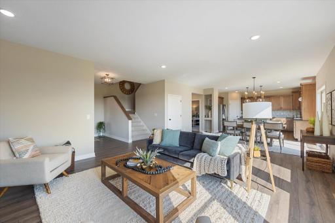
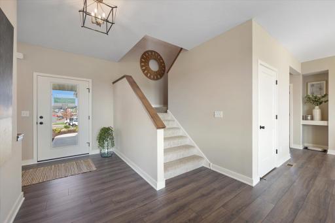
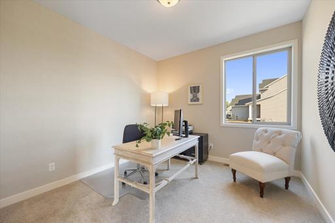
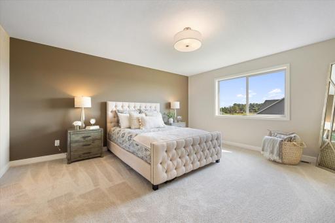
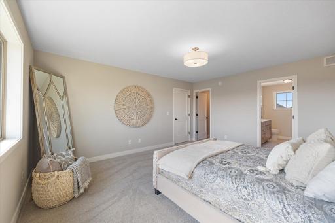
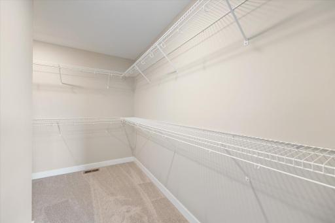
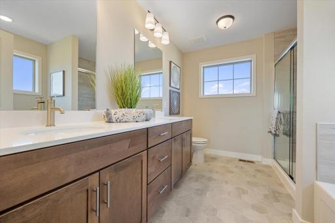
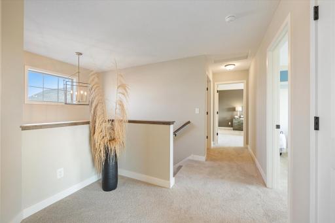
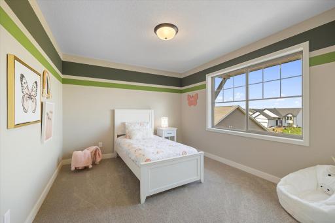
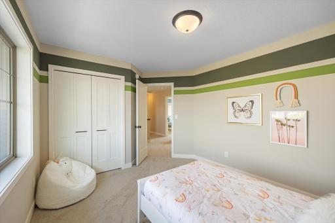
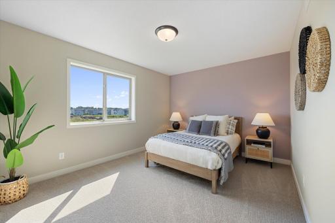
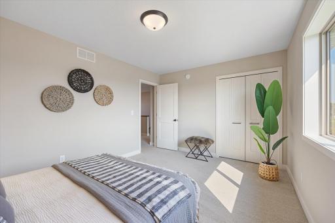
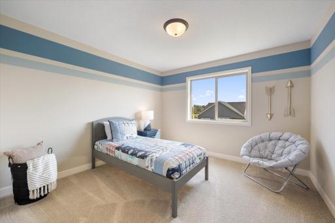
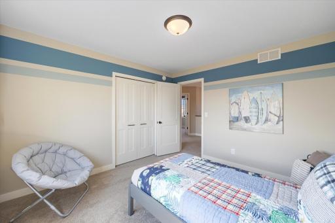
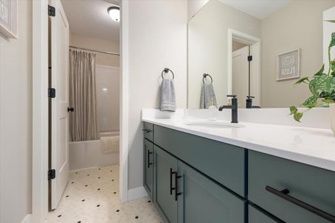
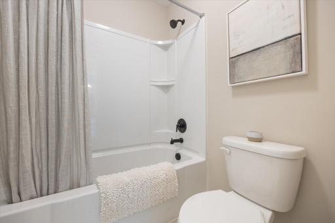
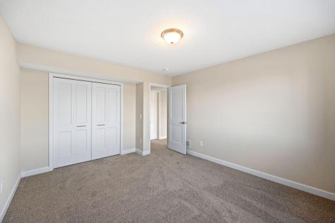
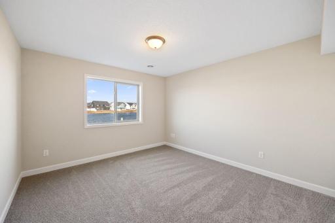
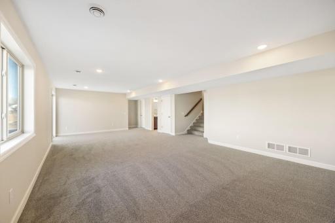
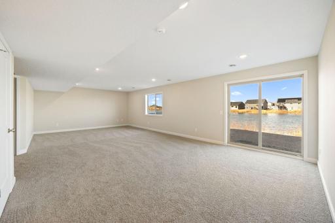
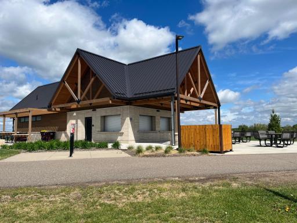
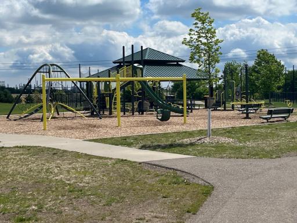
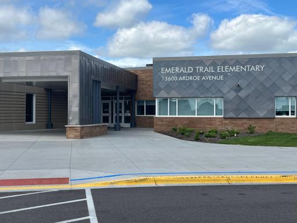
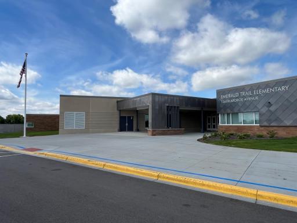
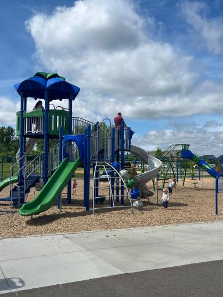
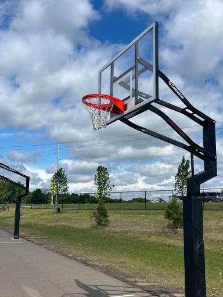
Welcome home! From the moment you step inside, you will notice the bright, airy feel created by the soaring ceilings and oversized windows designed to maximize natural light. The main level boasts an open-concept layout that effortlessly flows from the spacious living area into a curated kitchen. A highly sought-after main-floor flex room offers the ultimate versatility to fit your lifestyle, whether you need a dedicated workspace or a playroom. Upstairs, the expansive layout features a luxurious primary suite complete with a private en-suite bathroom and walk-in closet, alongside three additional generously sized bedrooms and a full bath. The professionally finished lower level expands your living space significantly. Because of the look-out lot design, this level features large windows that prevent it from feeling like a traditional basement. It includes a massive recreation room, the fifth bedroom, and a pristine 3/4 bathroom. Step outside to enjoy the safety and privacy of cul-de-sac living, with plenty of room for outdoor activities. Located in a highly desirable Rosemount neighborhood adjacent to Flint Hills recreation fields, playgrounds, walking trails, and top-rated schools!
Details
Maps
Contract Information
Owner is an Agent?: Yes
Auction?: No
Status: Active
Contingency: None
Current Price: $699,000
Original List Price: 699000
ListPrice: 699000
List Date: 2026-06-13
Office/Member Info
Association: SPAAR
General Property Information
Common Wall: No
Lot Measurement: Acres
Manufactured Home?: No
Multiple PIDs?: No
New Development: No
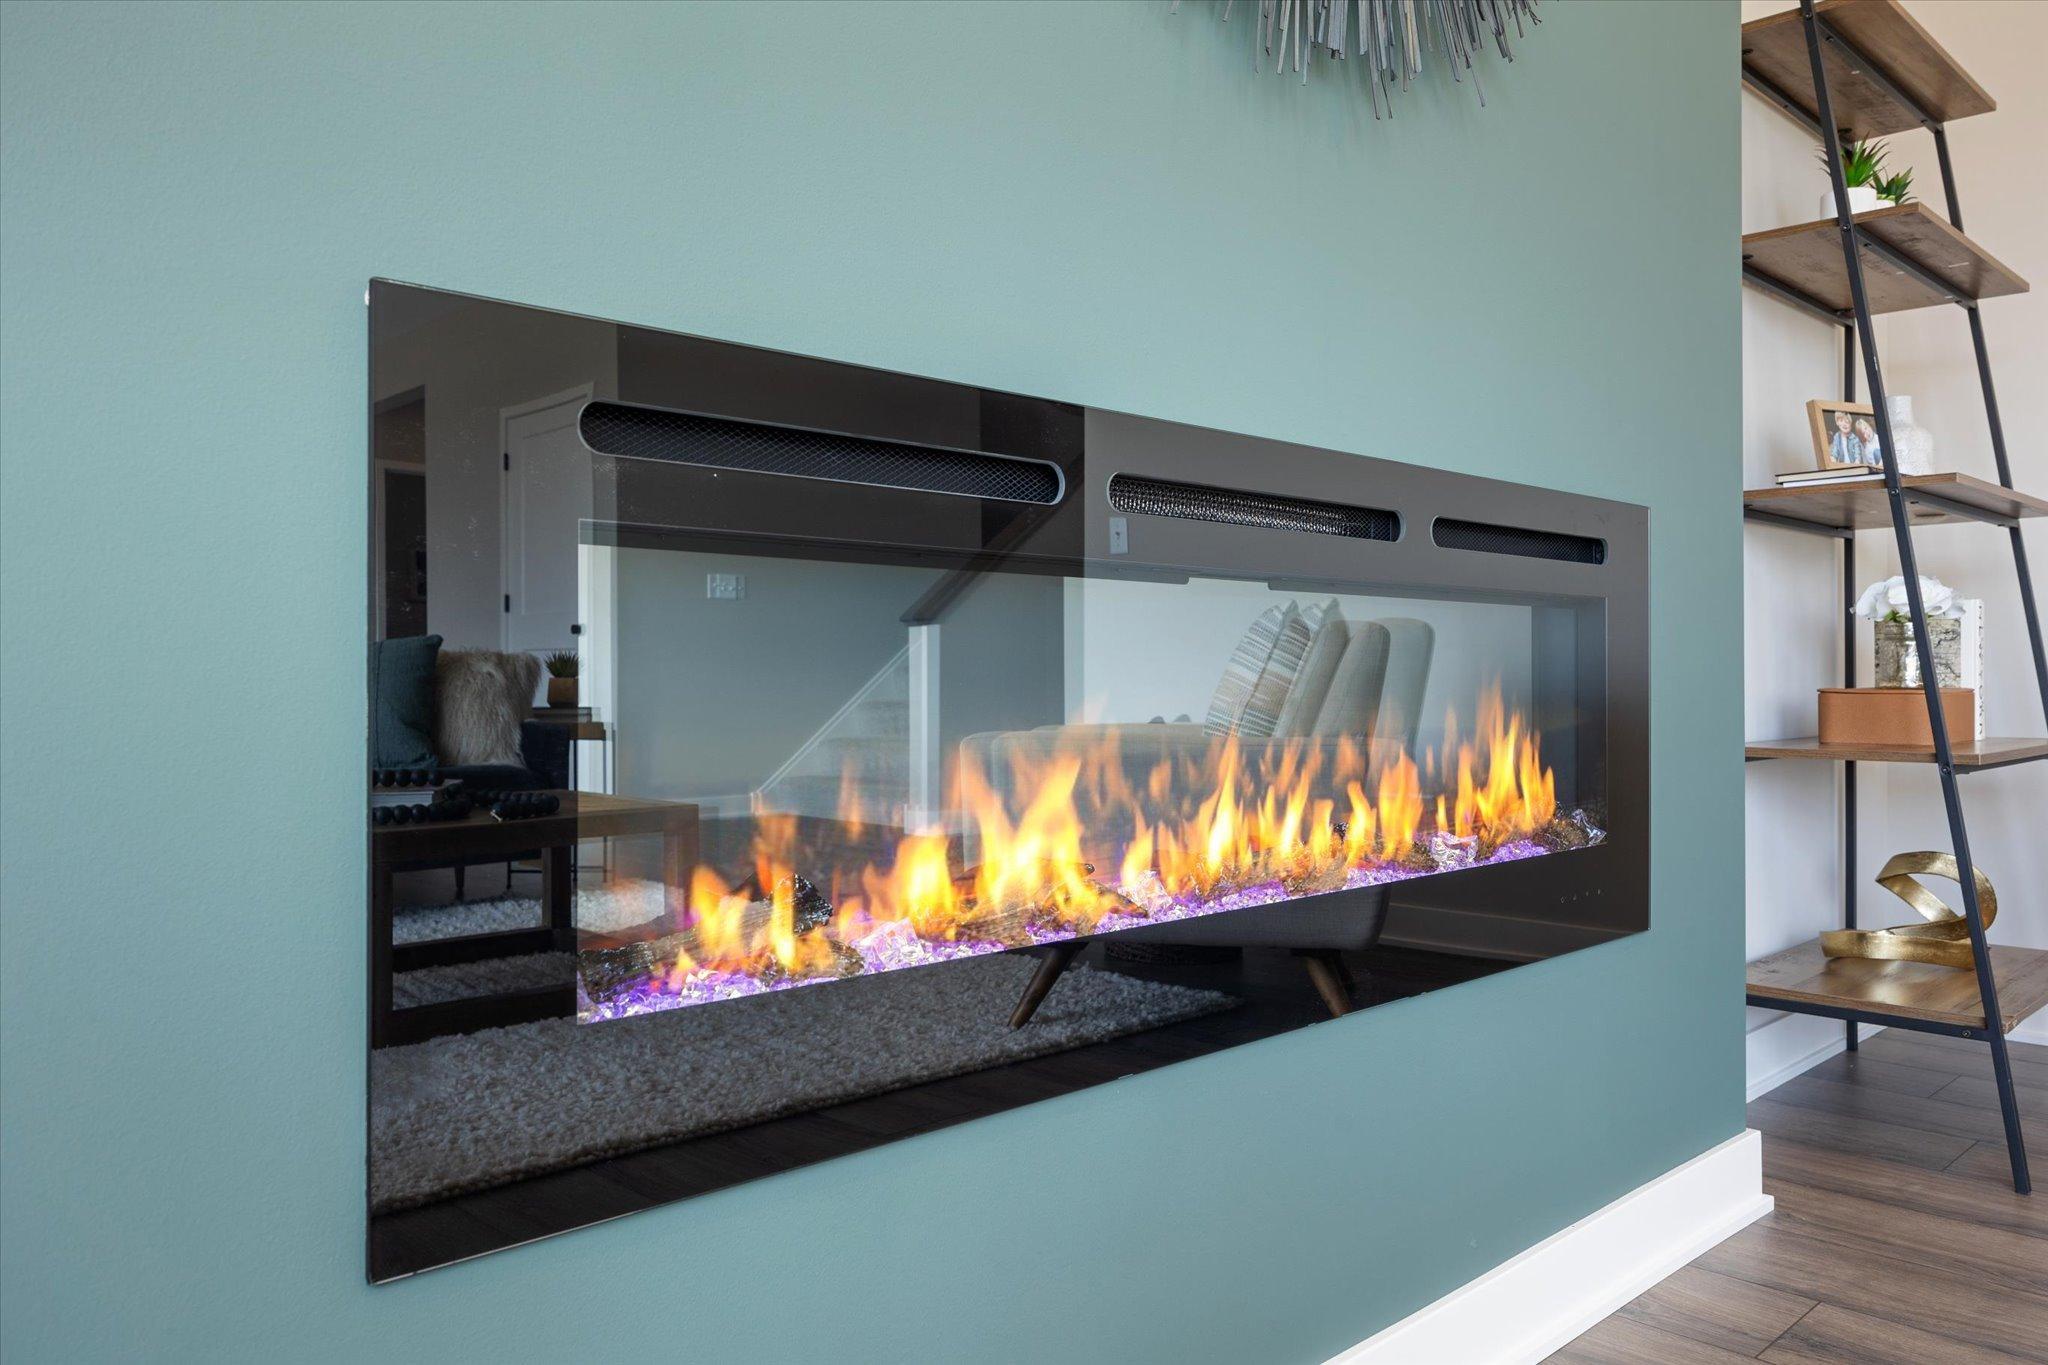
Number of Fireplaces: 1
Projected Completion Date: 2026-09-28
Waterfront YN: No
Year Built: 2026
Yearly/Seasonal: Yearly
Zoning: Residential-Single Family
Lot Dimensions: 40' x 133' x 119' x 110'
Acres: 0.2
Bath Three Quarters: 2
Bath Half: 1
Bath Quarter: 0
Main Floor Total SqFt: 1232
Above Grd Total SqFt: 2464
Below Grd Total SqFt: 1232
Total SqFt: 3696
Total Finished Sqft: 3454.00
FireplaceYN: Yes
Foundation Size: 1232
Style: (SF) Single Family
Garage Stalls: 3
Association Fee: 0
Assessment Pending: No
Bedrooms: 5
Baths Total: 4
Bath Full: 1
Location, Tax and Other Information
AssocFeeYN: No
Legal Description: LOT 8 BLOCK 4 BRAY HILL
Listing City: Rosemount
Map Page: 164
Municipality: Rosemount
School District: Rosemount-Apple Valley-Eagan
School District Phone: 651-423-7700
Property ID Number: 341510004080
Tax Year: 2026
Tax Amount: 56
In Foreclosure?: No
Potential Short Sale?: No
Lender Owned?: No
Directions & Remarks
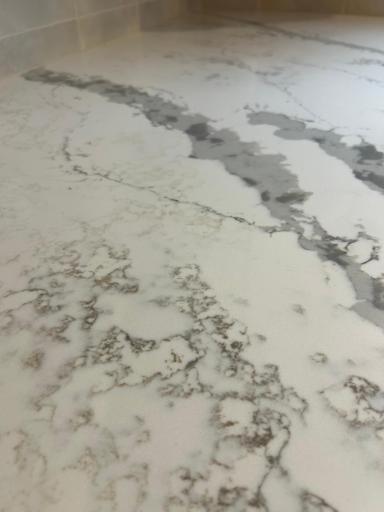
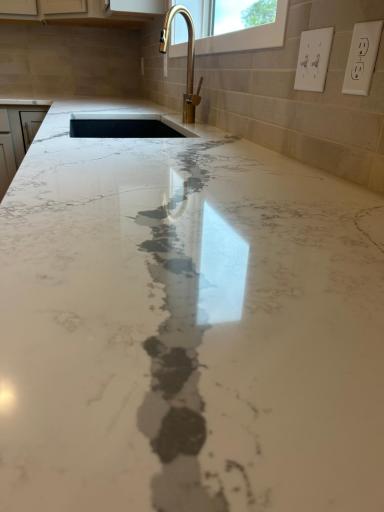
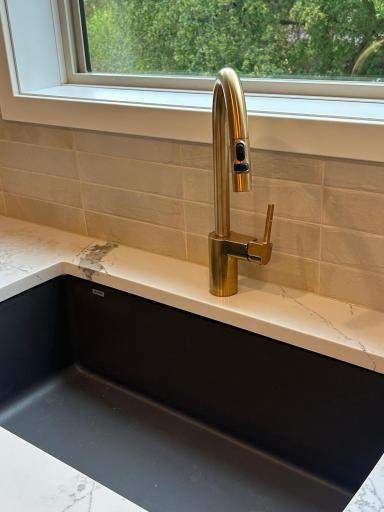
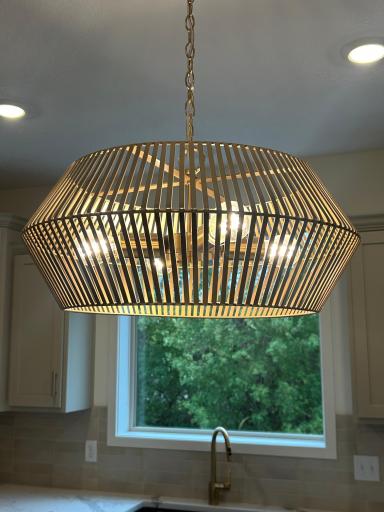
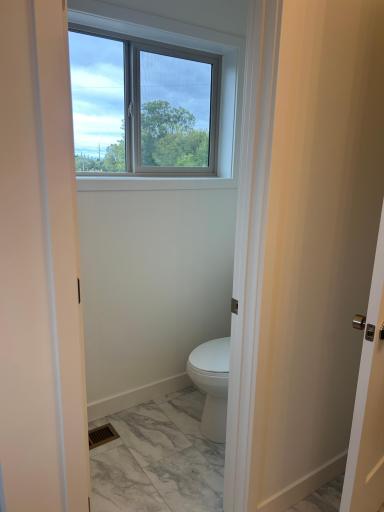
Public Remarks: Welcome home! From the moment you step inside, you will notice the bright, airy feel created by the soaring ceilings and oversized windows designed to maximize natural light. The main level boasts an open-concept layout that effortlessly flows from the spacious living area into a curated kitchen. A highly sought-after main-floor flex room offers the ultimate versatility to fit your lifestyle, whether you need a dedicated workspace or a playroom.
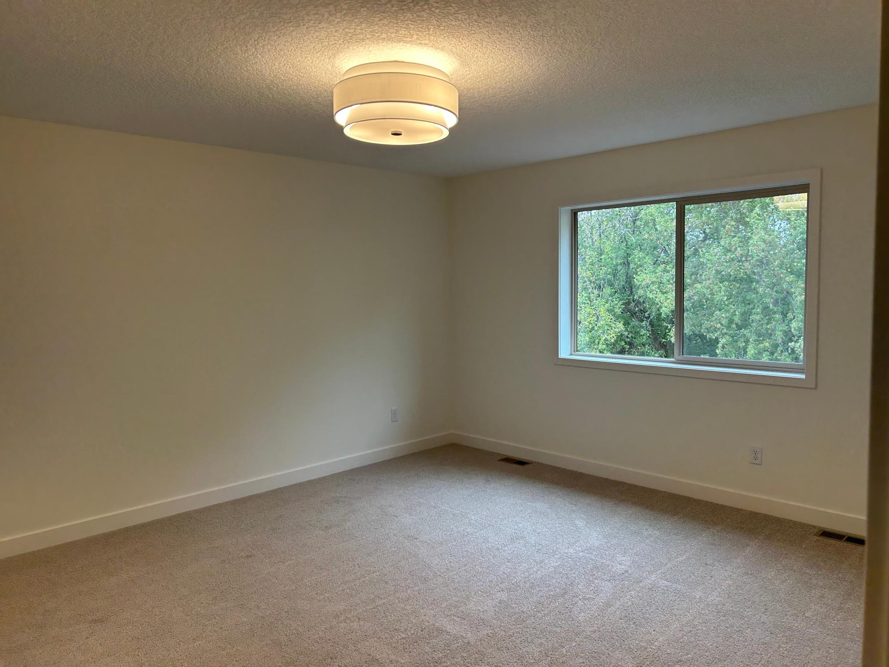
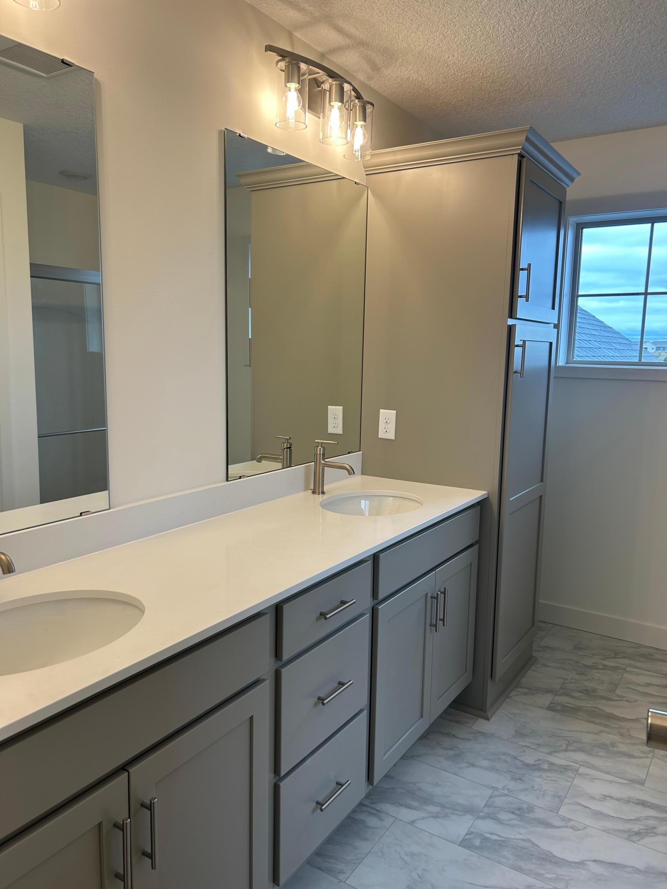
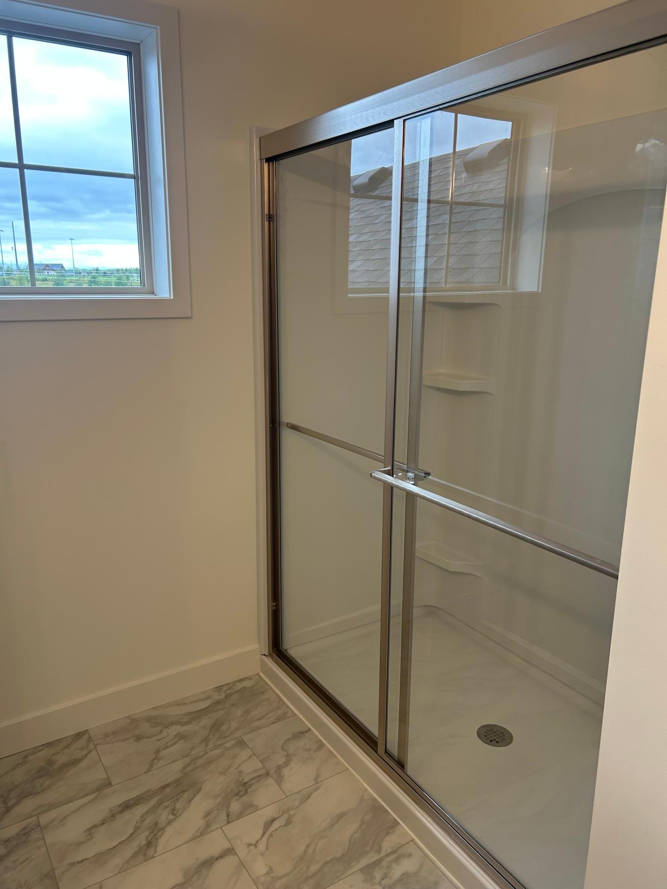
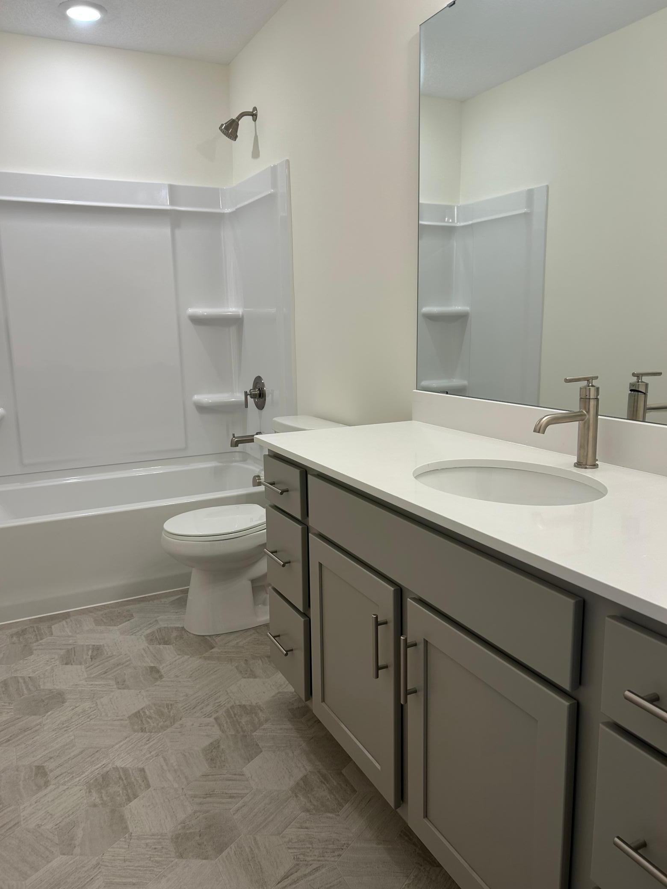
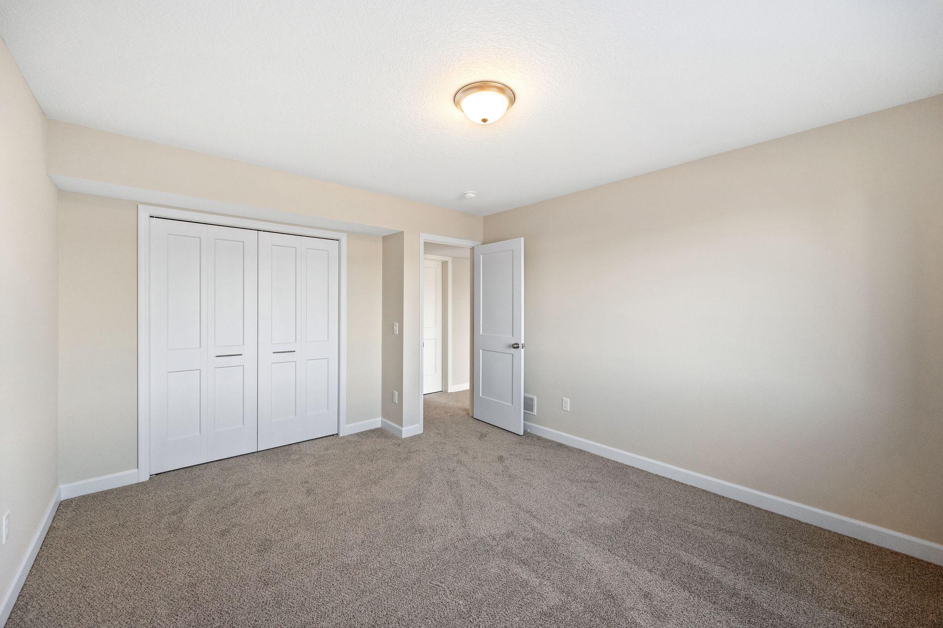
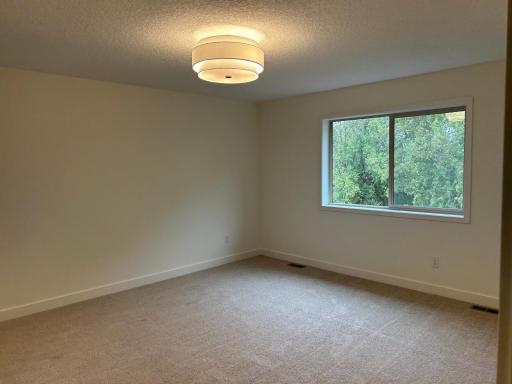
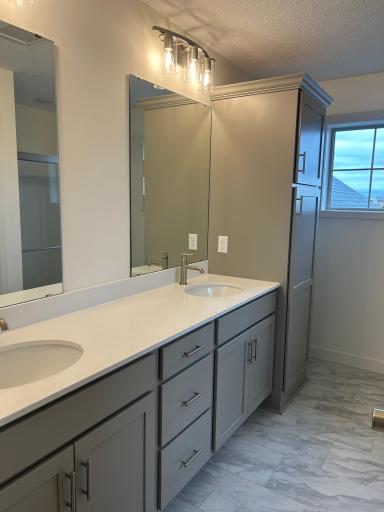
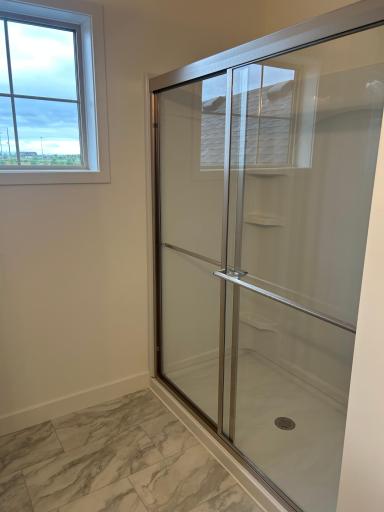
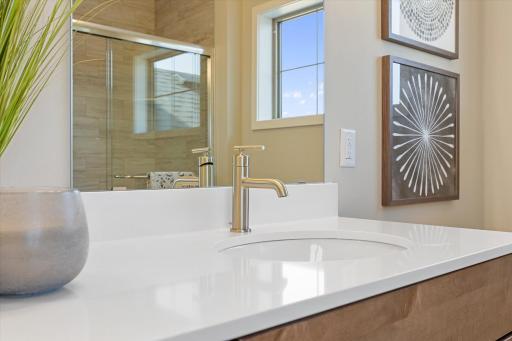
Upstairs, the expansive layout features a luxurious primary suite complete with a private en-suite bathroom and walk-in closet, alongside three additional generously sized bedrooms and a full bath.
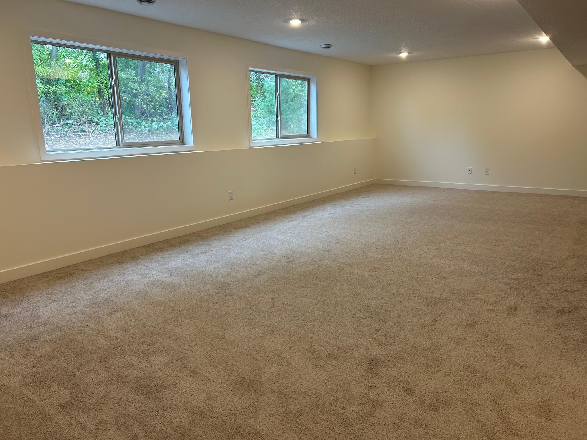
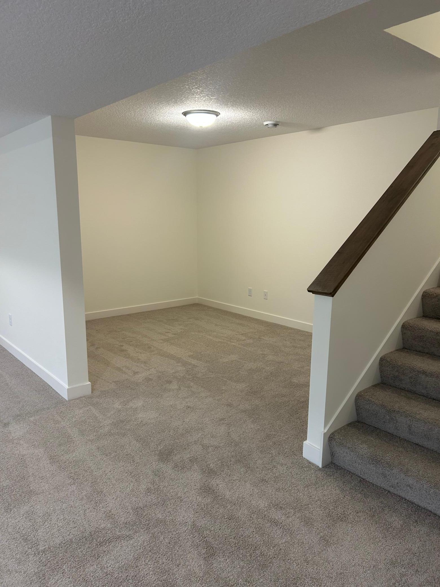
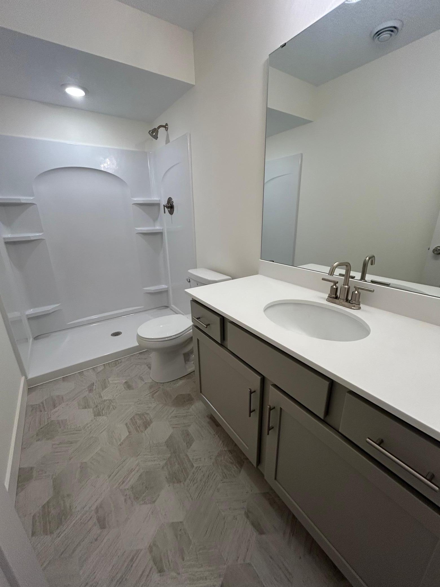
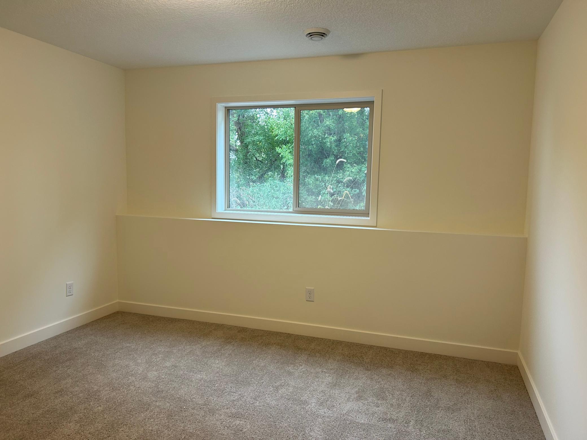
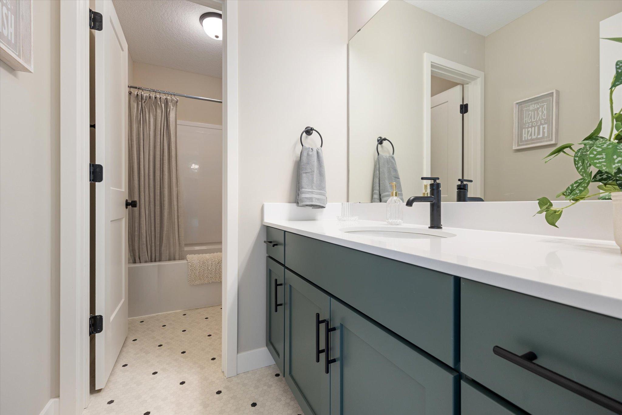
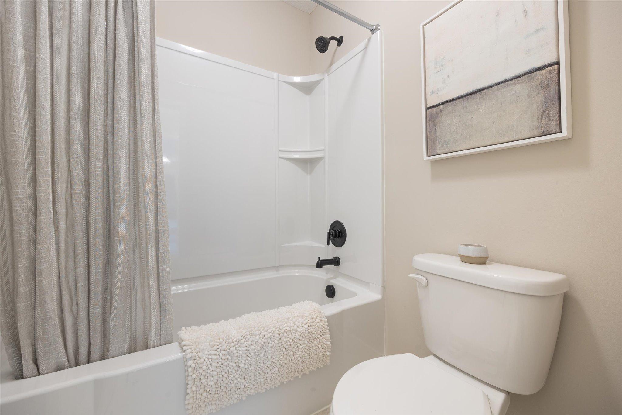
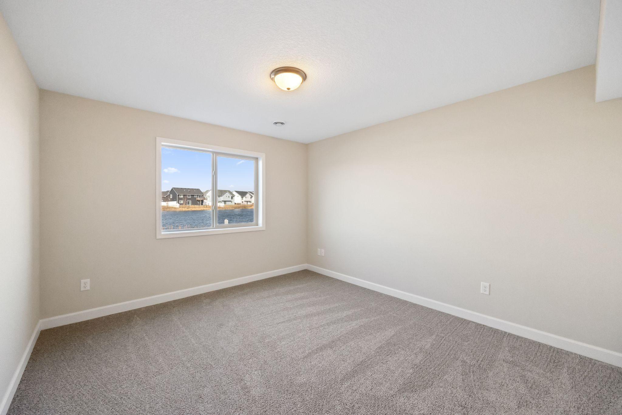
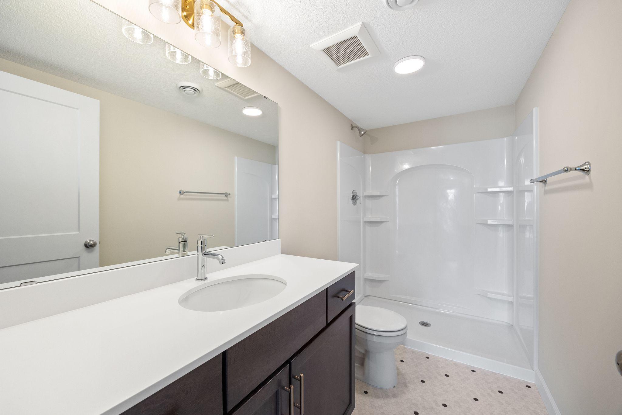
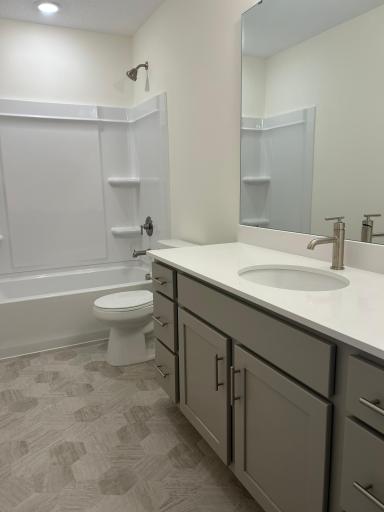
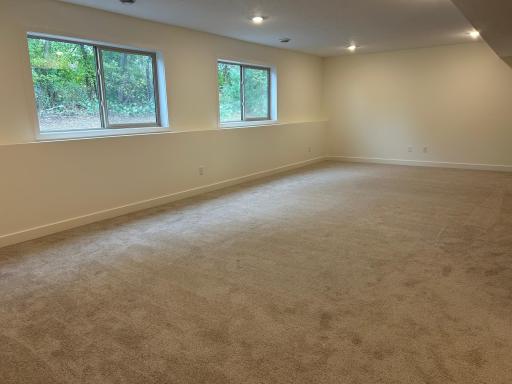
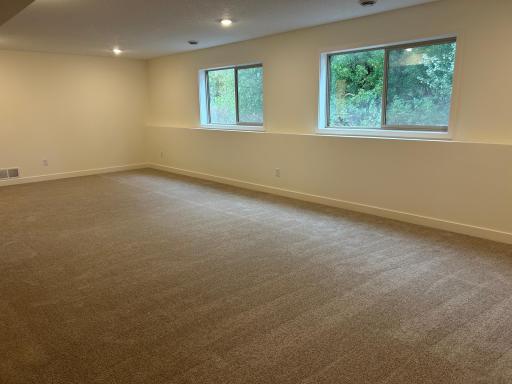
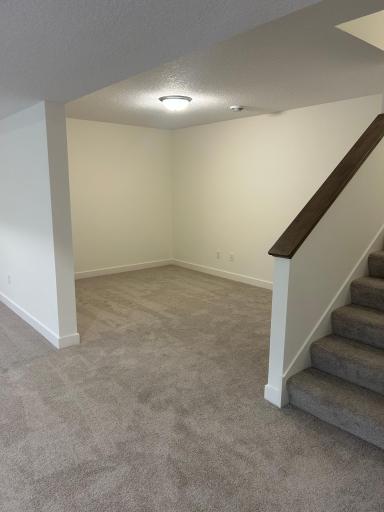
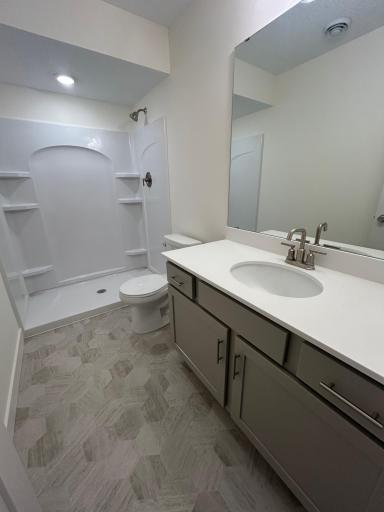
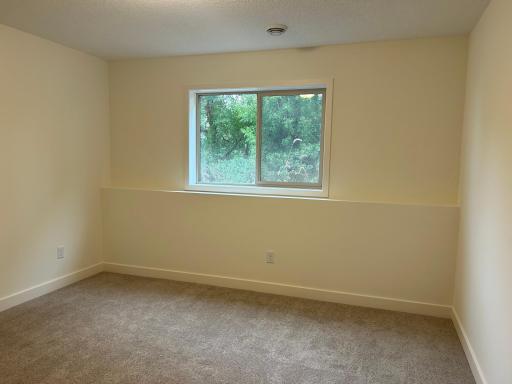
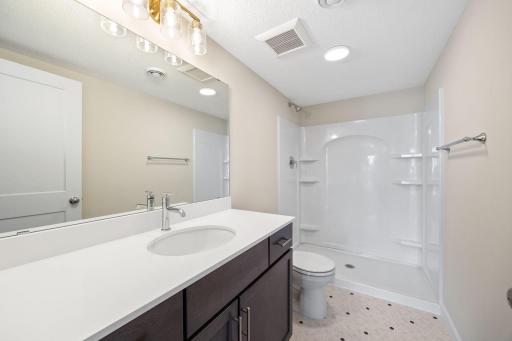
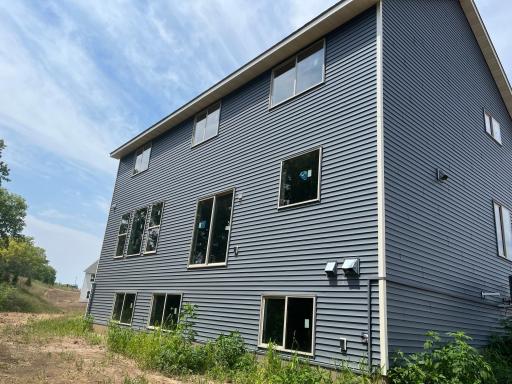
The professionally finished lower level expands your living space significantly. Because of the look-out lot design, this level features large windows that prevent it from feeling like a traditional basement. It includes a massive recreation room, the fifth bedroom, and a pristine 3/4 bathroom.
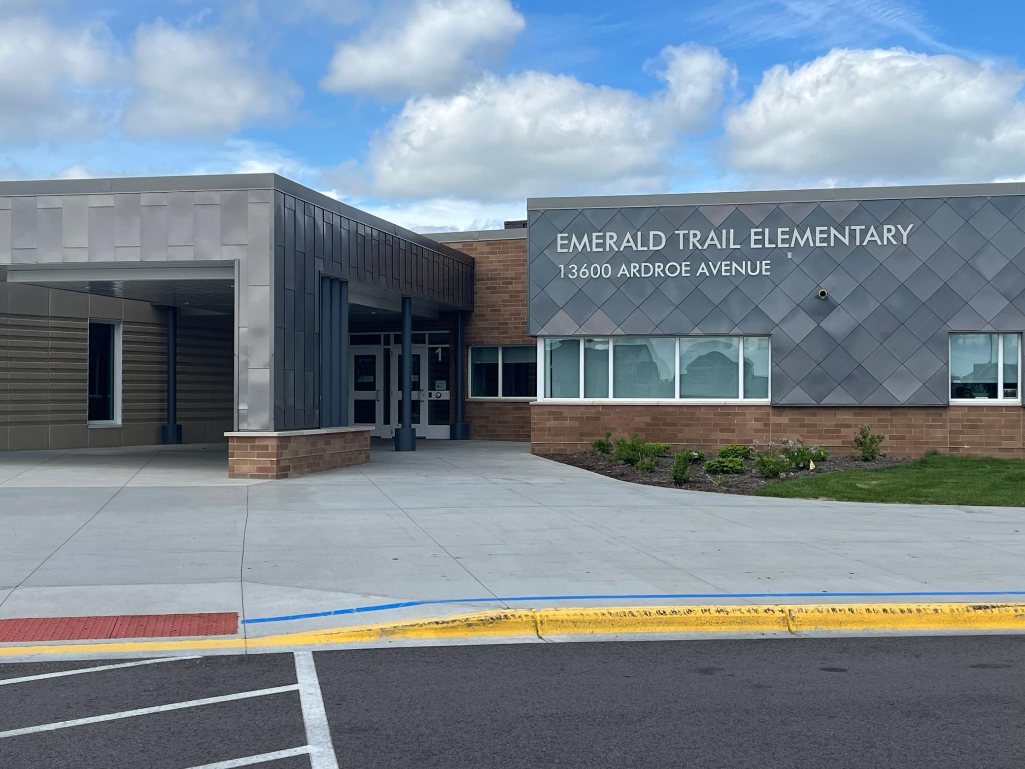
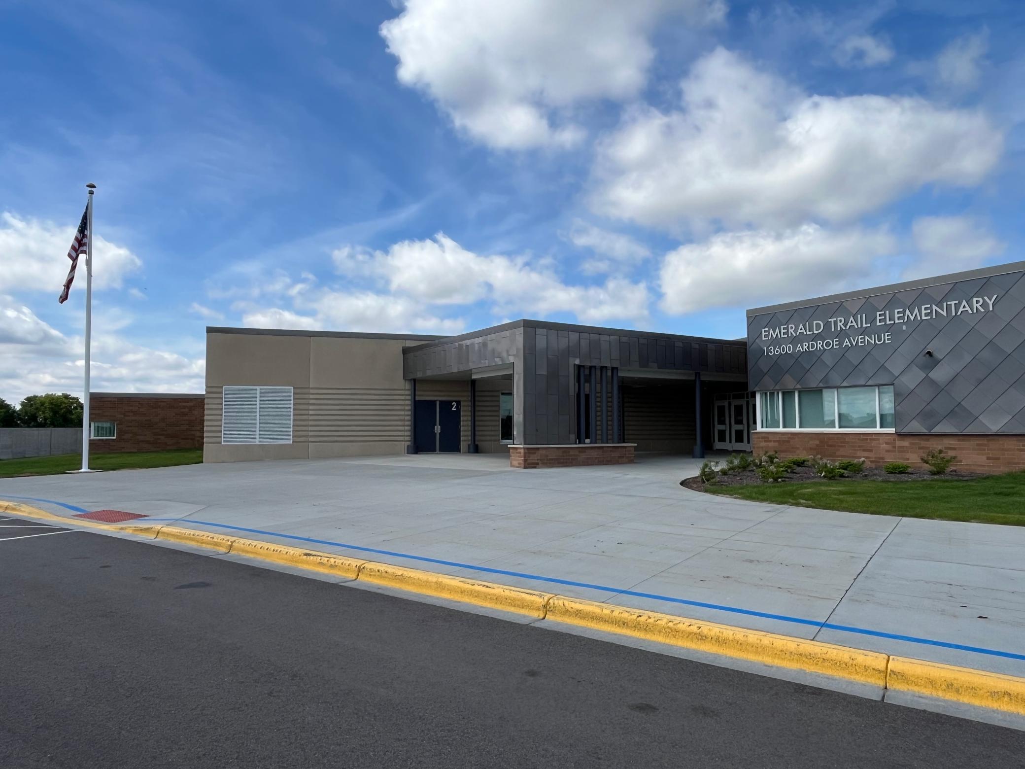
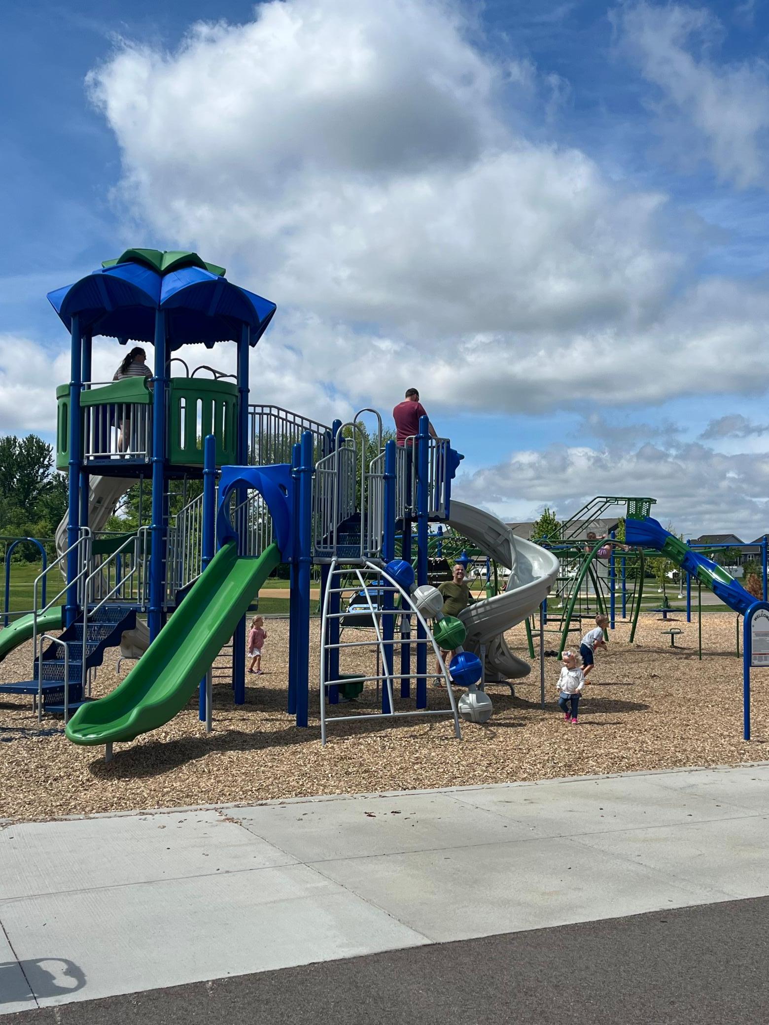
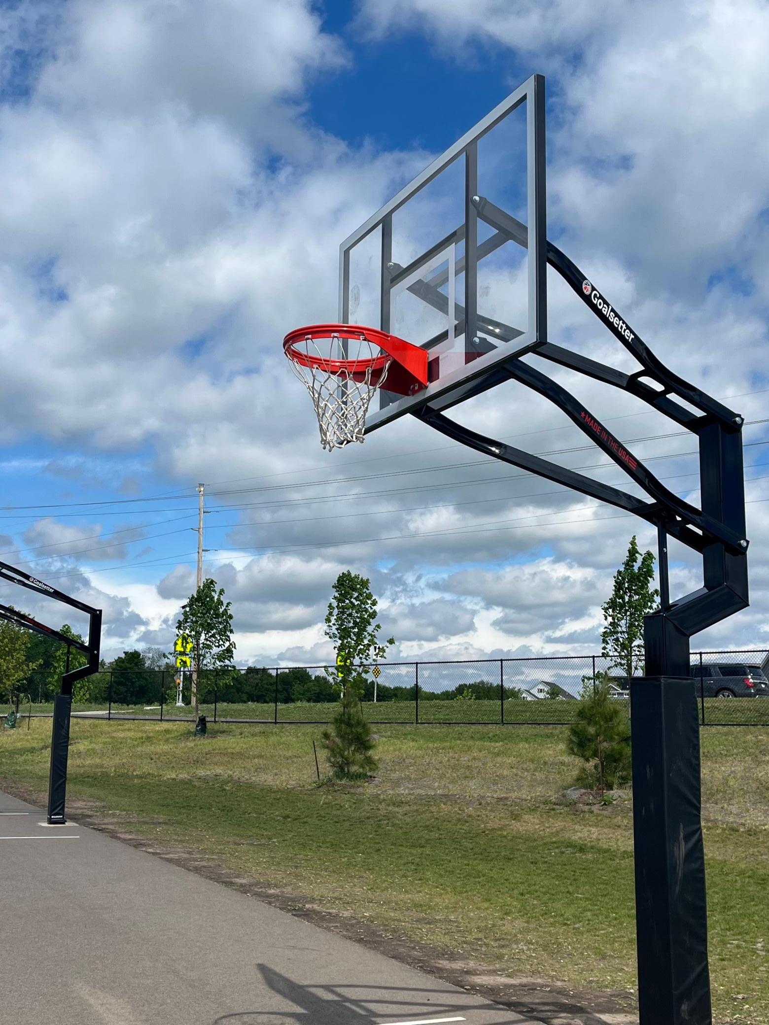
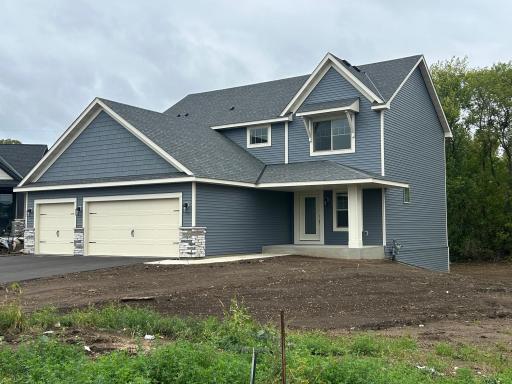
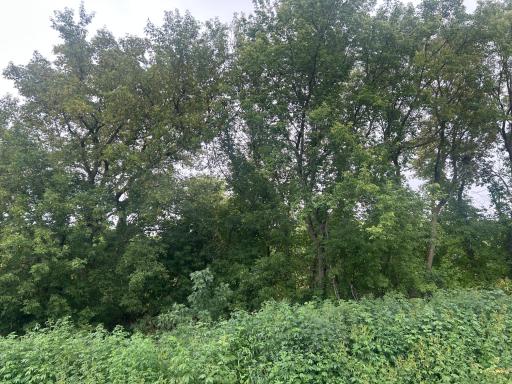
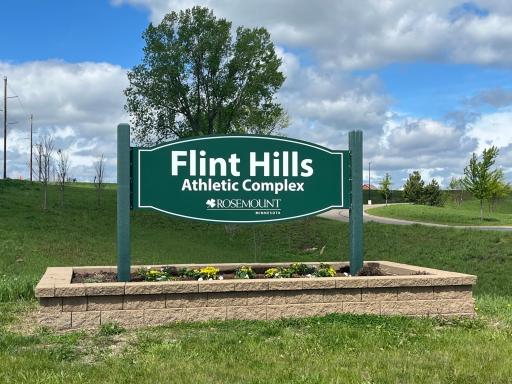
Step outside to enjoy the safety and privacy of cul-de-sac living, with plenty of room for outdoor activities. Located in a highly desirable Rosemount neighborhood adjacent to Flint Hills recreation fields, playgrounds, walking trails, and top-rated schools!
Directions: There is ROAD CONSTRUCTION near this home. Please use Google Maps. County Road 42 to Akron; North on Akron to Bonaire Path E; East to Arrowhead Way; South to 136th St E; East to 136th Circle East cul de sac
Accessible
None: 1
Air Conditioning
Central Air: 1
Appliances
Air-To-Air Exchanger: 1
Dishwasher: 1
Disposal: 1
Microwave: 1
Range: 1
Refrigerator: 1
Assessments
Assessment Balance: 0
Tax With Assessments: 56
Basement
Drain Tiled: 1
Drainage System: 1
Sump Pump: 1
Bath Description
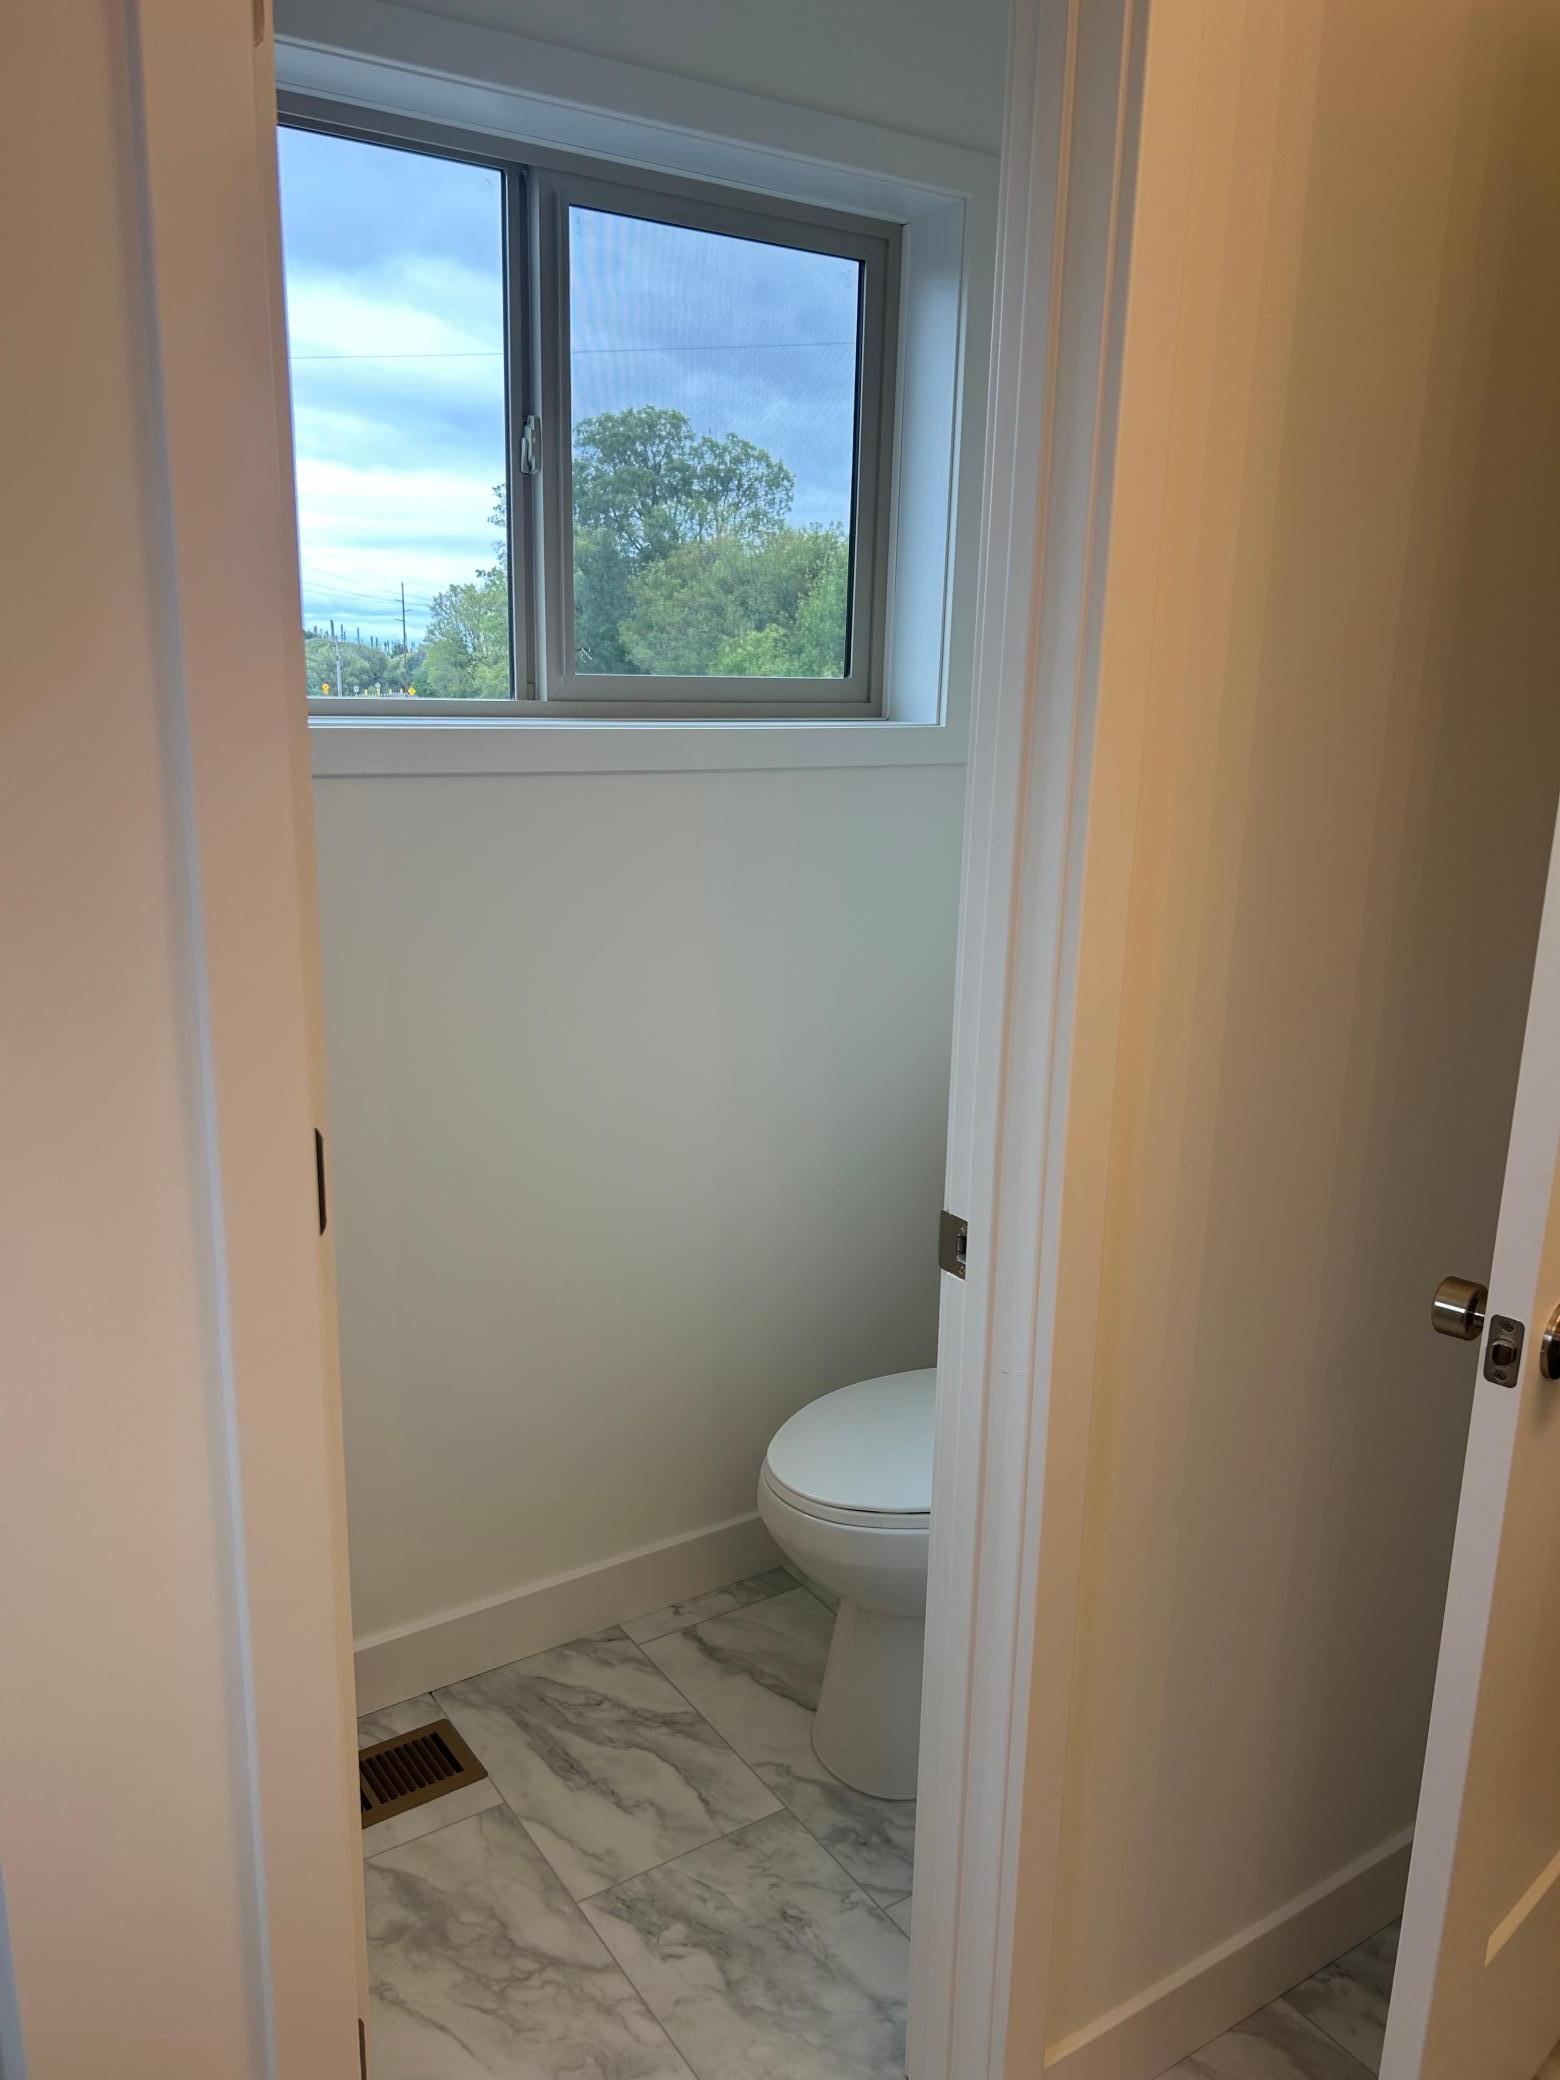
Main Floor 1/2 Bath: 1
Upper Level Full Bath: 1
3/4 Primary: 1
Private Primary: 1
3/4 Basement: 1
Builder Information
Builder ID: KEY LAND HOMES
Builder License Number: 637658
Builder Name: KEY LAND HOMES
Builders Association of the Twin Cities: 1
Building Information
Availability Dt for Closing: 2026-09-28
Finished SqFt Above Ground: 2464
Finished SqFt Below Ground: 990
Construction Status
Under Construc/Spec Homes: 1
Electric
200+ Amp Service: 1
Exterior
Brick/Stone: 1
Vinyl: 1
Family Room Characteristics
Main Level: 1
Fireplace Characteristics
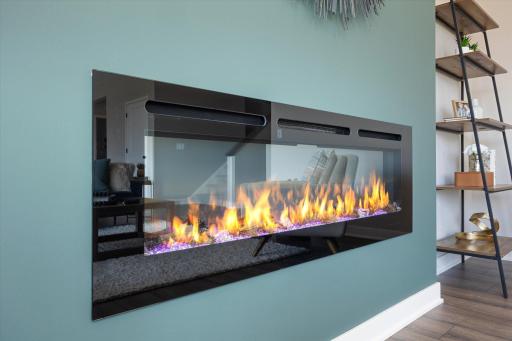
Electric: 1
Family Room: 1
Foundation
Poured Concrete: 1
Fuel
Natural Gas: 1
Green Verification
Green Certified Status: Pending
Green Verification Type: Home Energy Rating System
Verification Status: In Process
Heating
Forced Air: 1
Insurance Fee
Insurance Fee: 0
Laundry
Electric Dryer Hookup: 1
Upper Level: 1
Washer Hookup: 1
Lease Details
Land Leased: Not Applicable
Miscellaneous Information
Community Name: Bray Hill
DP Resource: Yes
Homestead: No
Model Information
Hours Model Open: Thurs 12-5, Fri-Sun 12-6
Model Location: 1235 Ardara Ridge Road, Rosemount
Model Phone: 612-501-5920
Ownership
Fractional Ownership: No
Parking Characteristics
Garage Dimensions: 30' x 20'
Garage Square Feet: 660
Roof
Age 8 Years or Less: 1
Asphalt Shingles: 1
Sewer
City Sewer/Connected: 1
Special Search
2nd Floor Laundry: 1
3 BR on One Level: 1
4 BR on One Level: 1
Primary Bdr Suite: 1
Stories
Two: 1
Water
City Water/Connected: 1
Location Tax and Other Information
House Number: 1320
Street Name: 136th
Street Suffix: Circle
Street Direction Suffix: E
Postal City: Rosemount
County: Dakota
State: MN
Zip Code: 55068
Complex/Dev/Subdivision: Bray Hill
Property Features
Accessible: None
Air Conditioning: Central Air
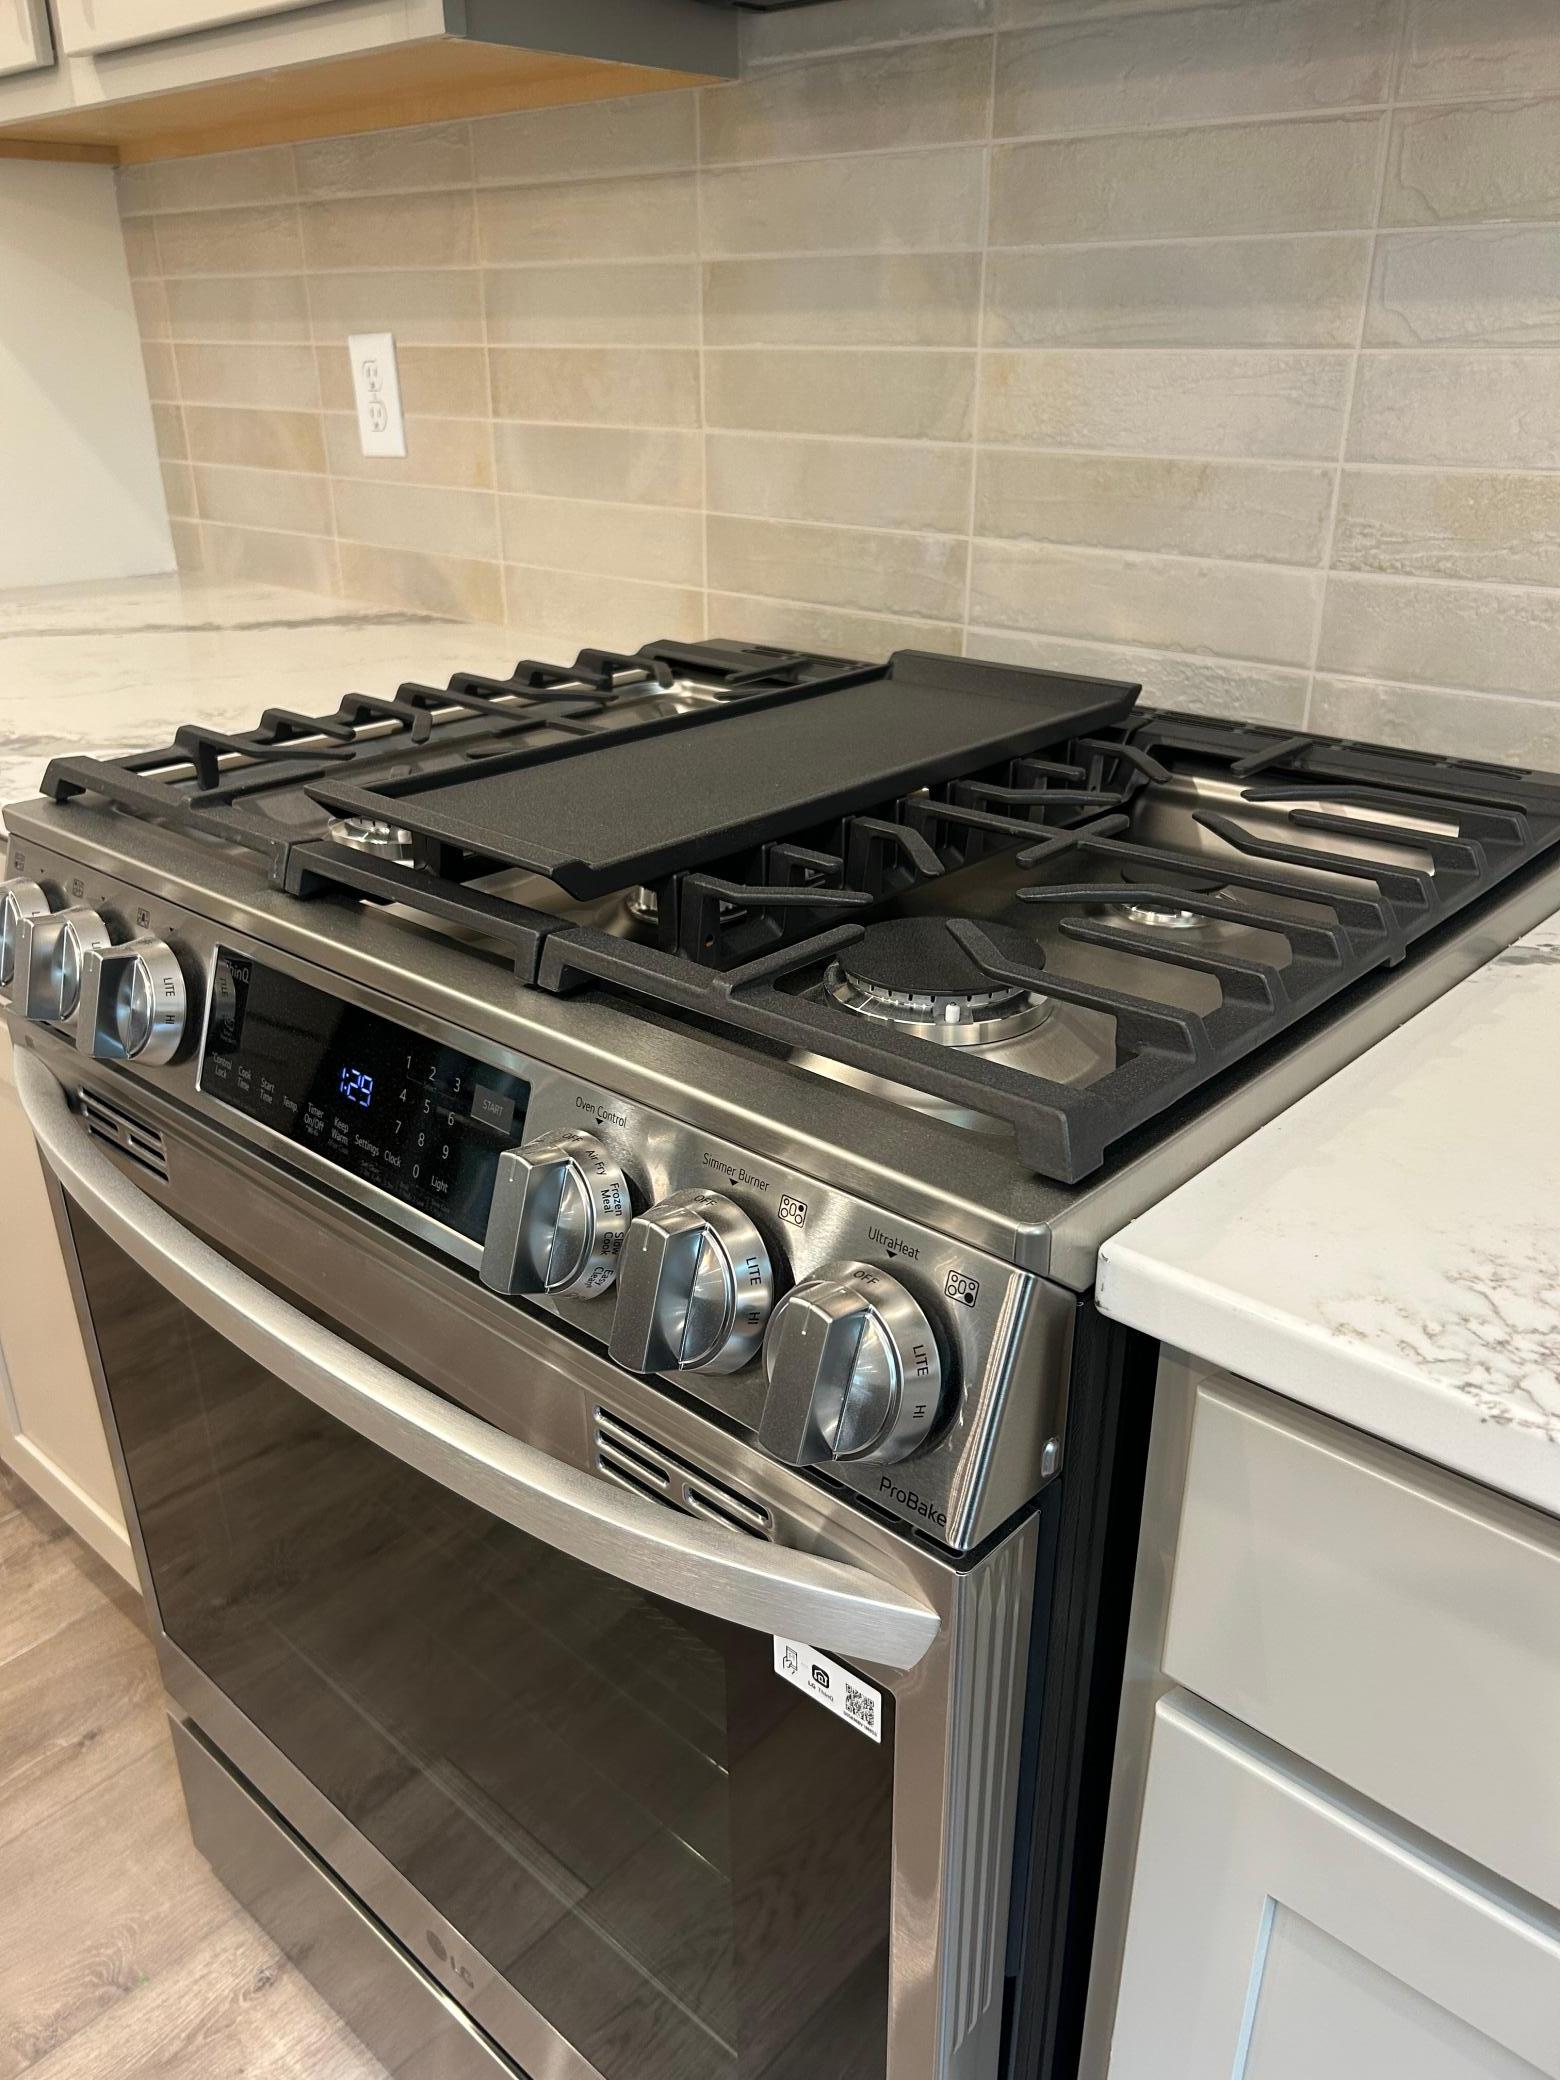
Appliances: Air-To-Air Exchanger; Dishwasher; Disposal; Microwave; Range; Refrigerator
Basement: Drain Tiled; Drainage System; Sump Pump
Bath Description: Main Floor 1/2 Bath; Upper Level Full Bath; 3/4 Primary; Private Primary; 3/4 Basement
Builder Information: Builders Association of the Twin Cities
Construction Status: Under Construc/Spec Homes
Electric: 200+ Amp Service
Exterior: Brick/Stone; Vinyl
Family Room Characteristics: Main Level
Fireplace Characteristics: Electric; Family Room
Foundation: Poured Concrete
Fuel: Natural Gas
Heating: Forced Air
Laundry: Electric Dryer Hookup; Upper Level; Washer Hookup
Roof: Age 8 Years or Less; Asphalt Shingles
Sewer: City Sewer/Connected
Special Search: 2nd Floor Laundry; 3 BR on One Level; 4 BR on One Level; Primary Bdr Suite
Stories: Two
Water: City Water/Connected
Room Information
| Room Name | Dimensions | Level |
| Dining Room | 16' x 11' | Main |
| Family Room | 21' x 16' | Main |
| Fifth (5th) Bedroom | 14' x 12' | Lower |
| First (1st) Bedroom | 16' x 14' | Upper |
| Flex Room | 12' x 11' | Main |
| Fourth (4th) Bedroom | 12' x 11' | Upper |
| Game Room | 14' x 10' | Lower |
| Kitchen | 16' x 11' | Main |
| Laundry | Upper | |
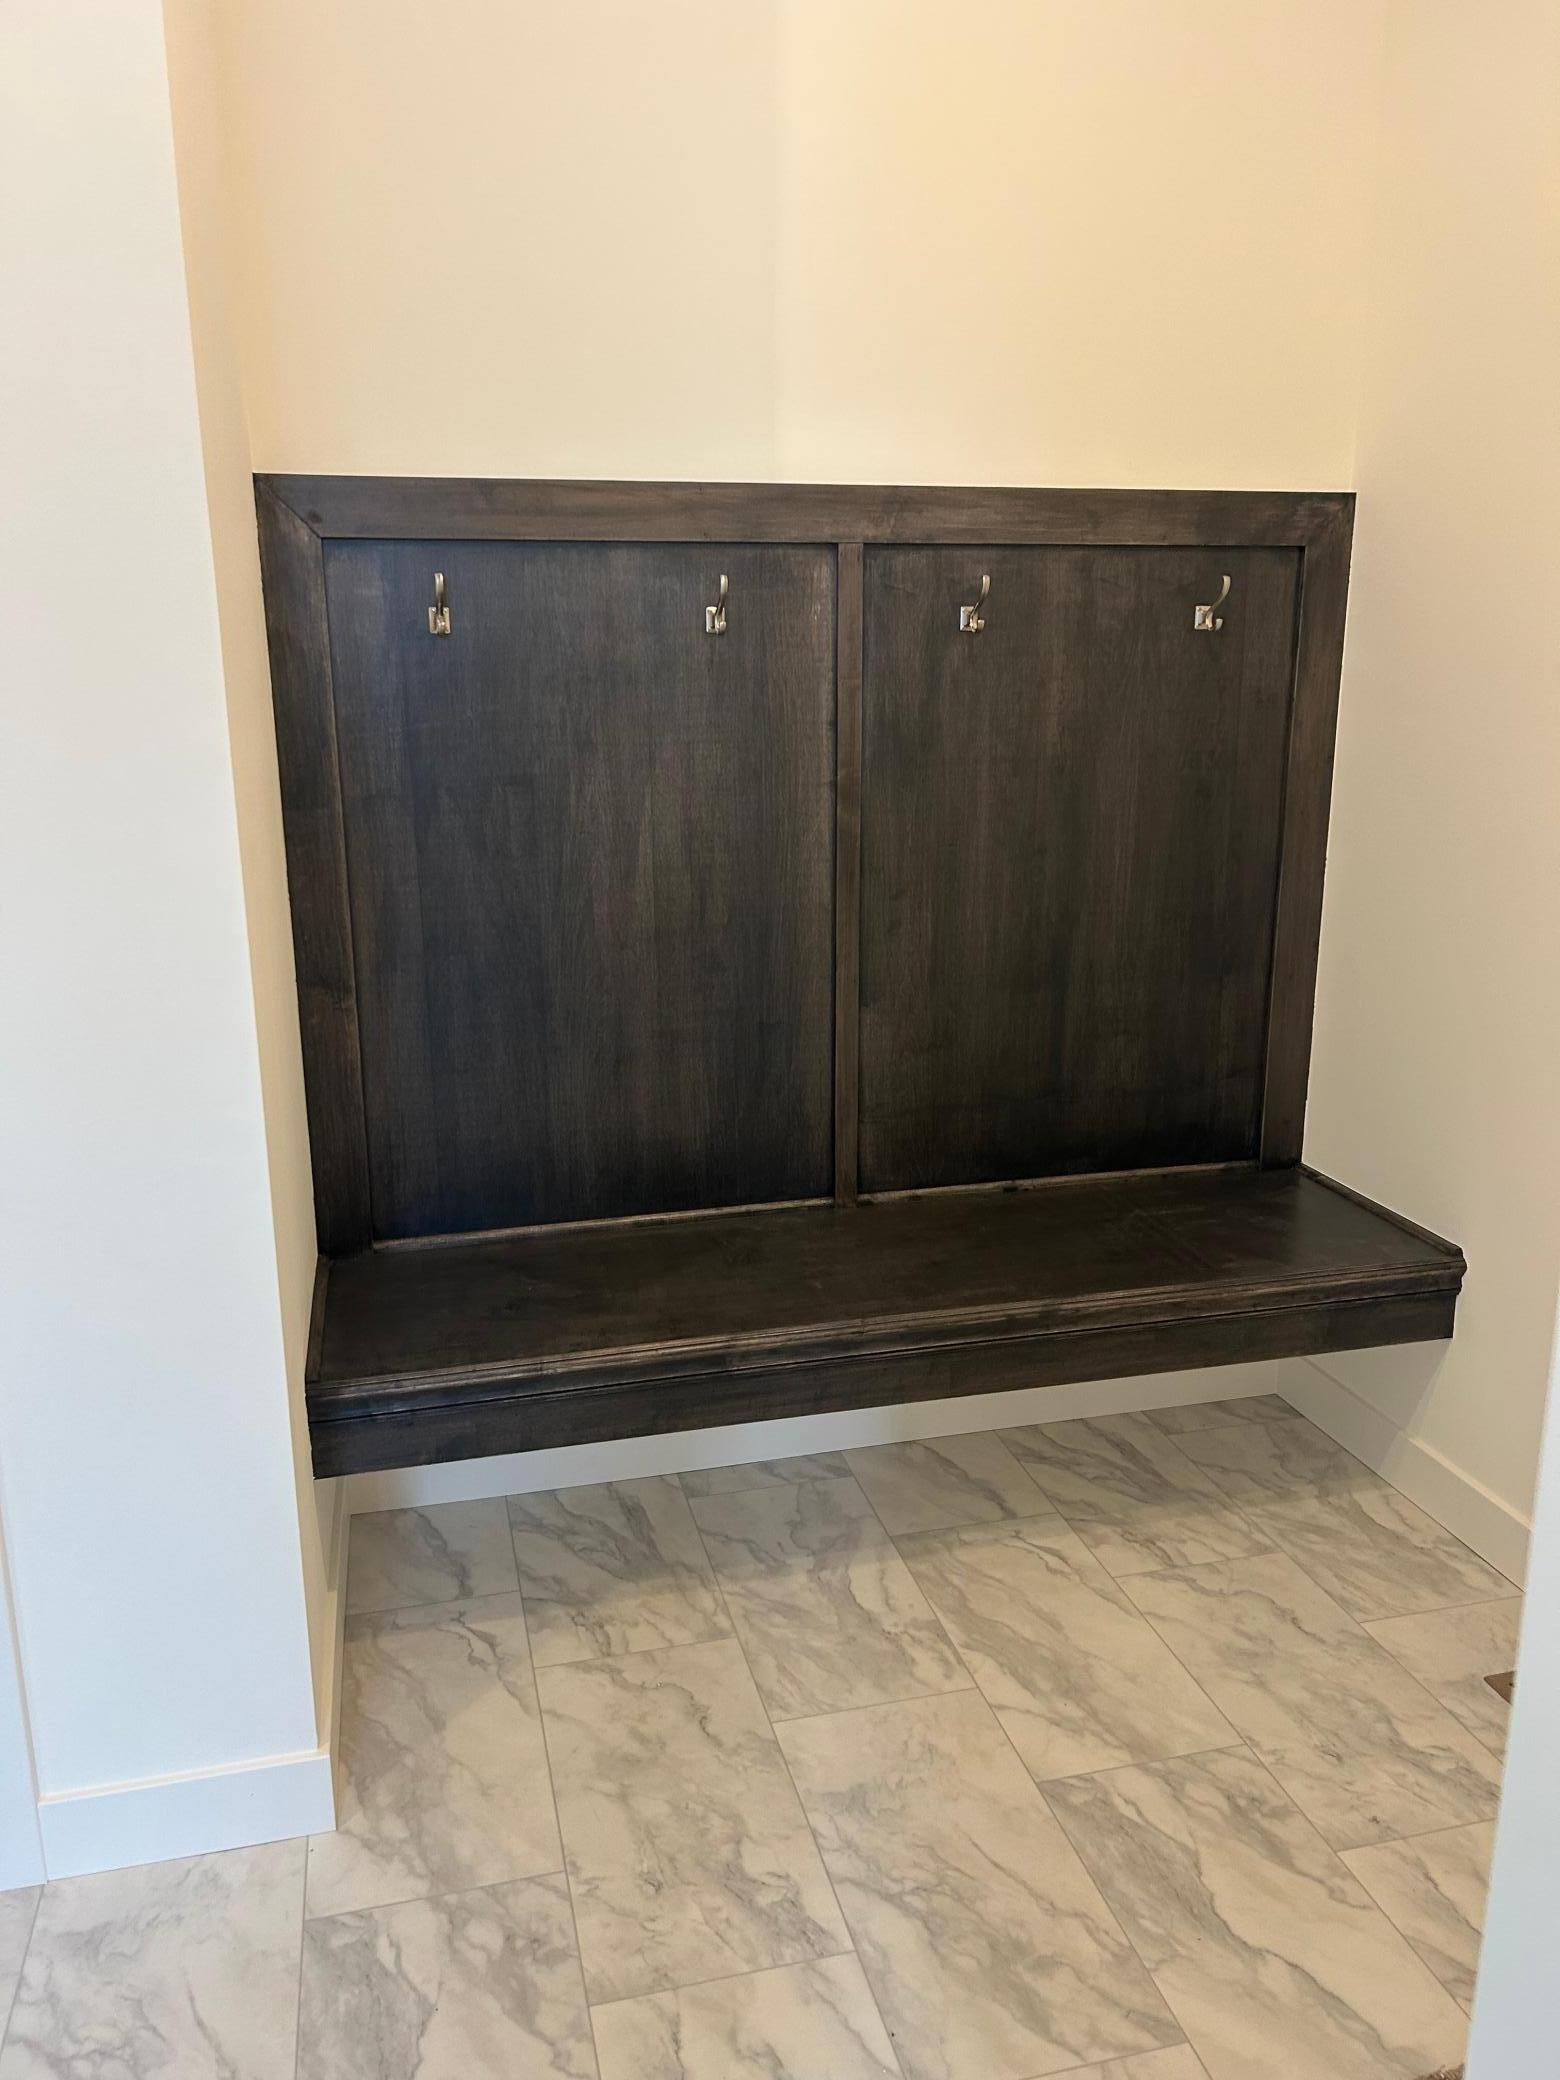
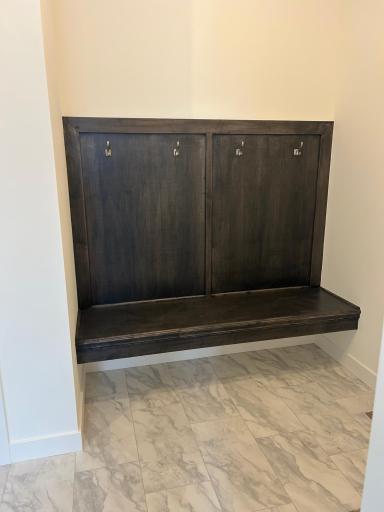
| Mud Room | 11' x 8' | Main |
| Recreation Room | 30' x 16' | Lower |
| Second (2nd) Bedroom | 12' x 11' | Upper |
| Third (3rd) Bedroom | 15' x 11' | Upper |

Listing Office: Keyland Realty, LLC
Last Updated: September - 20 - 2026
The data relating to real estate for sale on this web site comes in part from the Broker Reciprocity SM Program of the Regional Multiple Listing Service of Minnesota, Inc. The information provided is deemed reliable but not guaranteed. Properties subject to prior sale, change or withdrawal. ©2026 Regional Multiple Listing Service of Minnesota, Inc All rights reserved.