$471,500
Rosemount, MN 55068
MLS# 7065262
2 beds | 2 baths | 1742 sqft
1 / 15

Open House (08/20/2026 - 12:00 pm - 5:00 pm)
Property Description
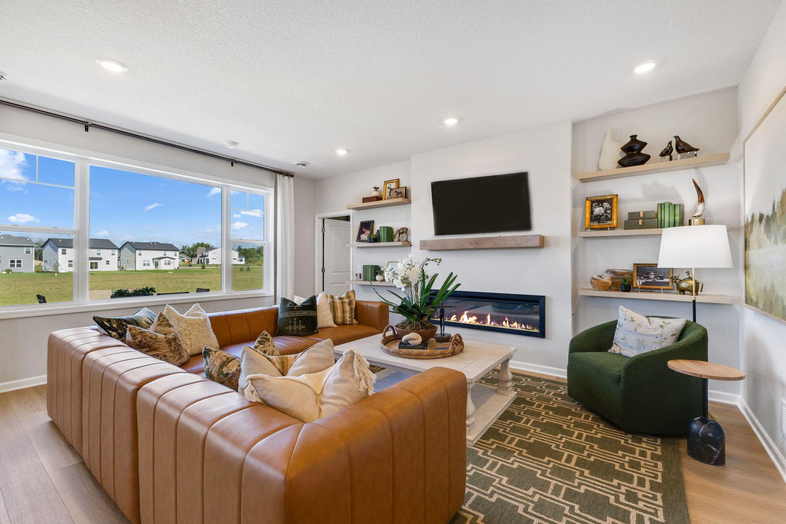
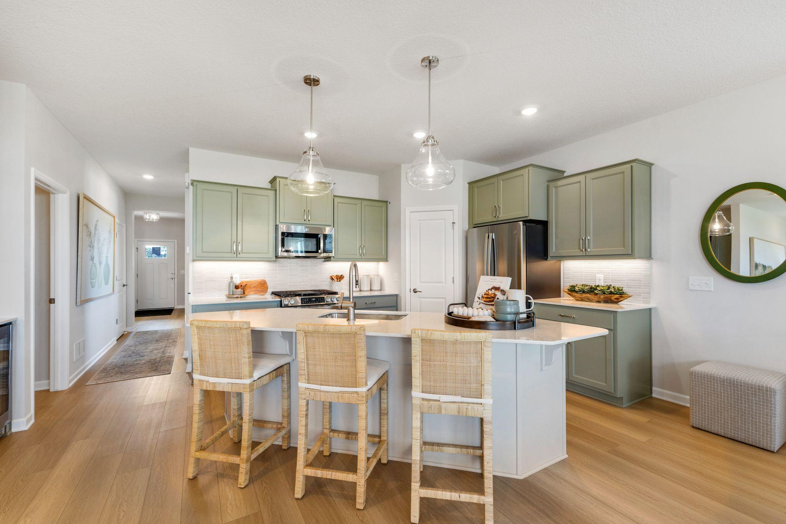
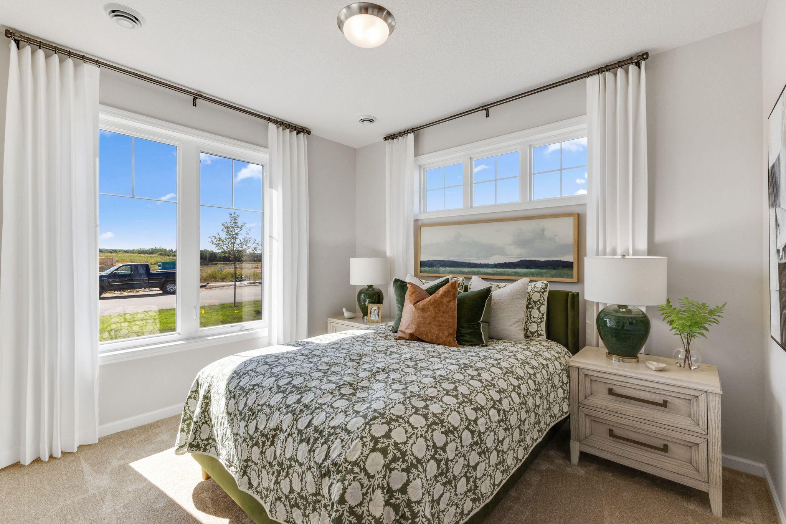
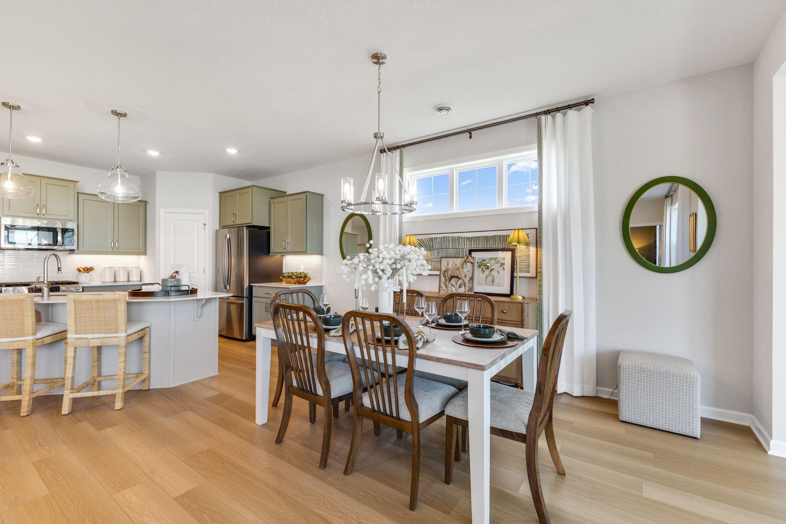
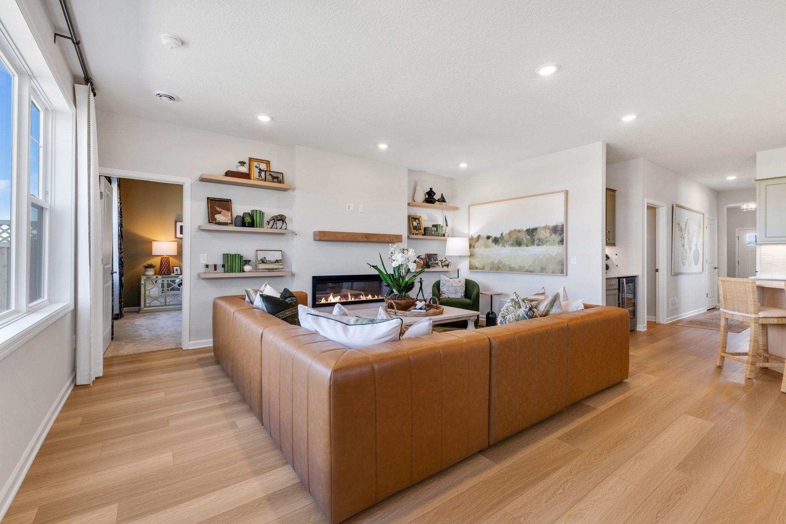
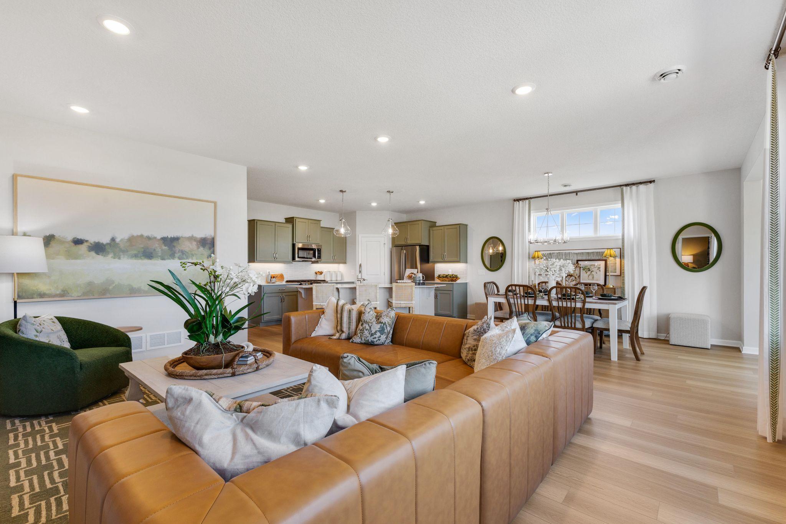
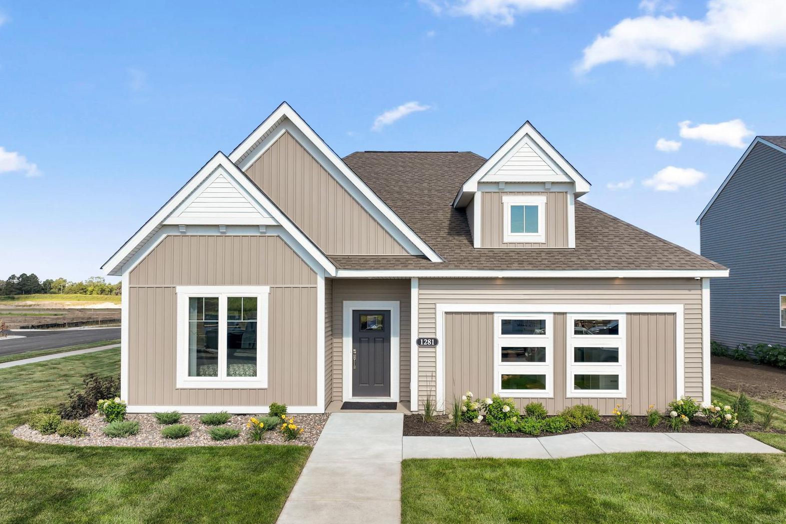
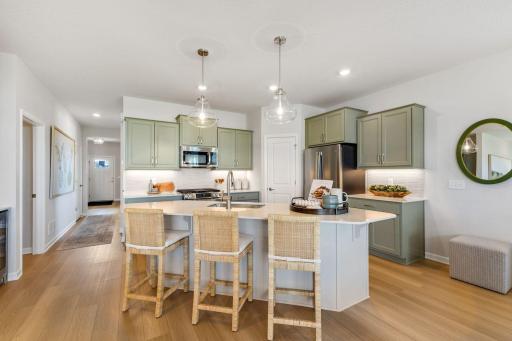
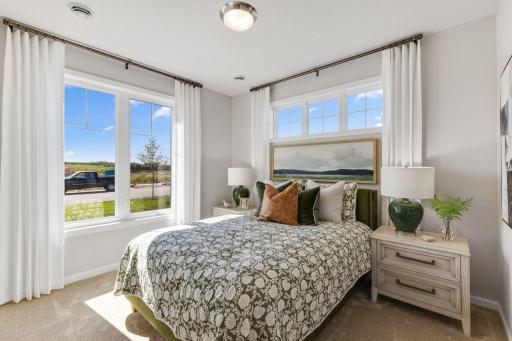
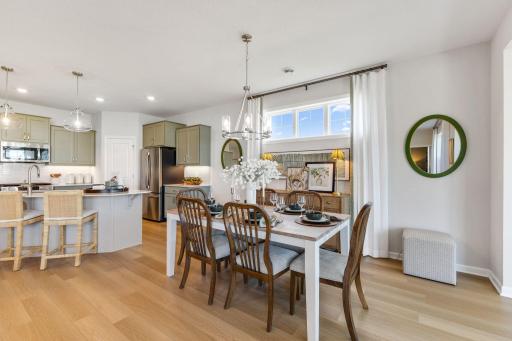
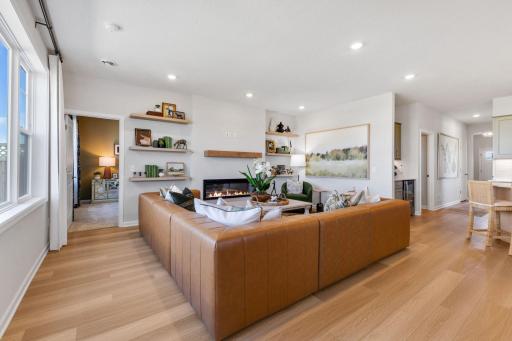
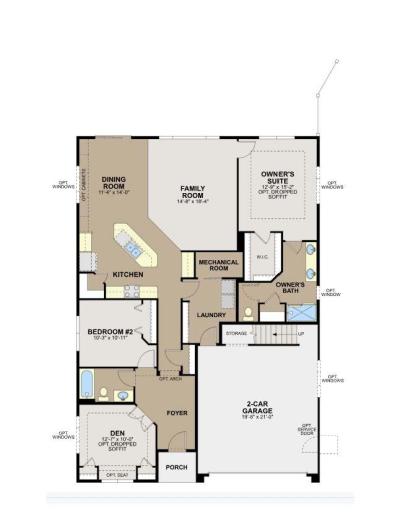
Ready August! Conventional 5.50%/5.659% APR or FHA/VA 4.875%/5.639% APR if closing by September 29th with sellers preferred lender. Call for further details. All on one level discover this stunning new Cedarwood II floor plan which offers 1,742 square feet of thoughtfully designed living space. Key features include 2 bedrooms, 2 full bathrooms, a den, and a 2-car garage. Extra storage attic is huge and features a real staircase leading up from garage! This home showcases quality design throughout, with careful attention to both functionality and style. The open-concept layout creates an inviting atmosphere where family and friends can gather comfortably. Highlights include brand new appliances, a huge kitchen island, and a corner pantry, an electric fireplace in the family room, and a patio accessible from sliding glass doors in the dining area. The owner's suite is truly impressive with its large windows, en-suite bathroom with a dual-sink vanity, and walk-in closet. Located in a desirable Rosemount neighborhood, this home offers proximity to beautiful parks and recreational opportunities. The area is known for its family-friendly atmosphere and access to outdoor activities. The community provides an excellent balance of suburban tranquility while maintaining convenient access to amenities. The combination of practical design, quality construction, and desirable location makes this an attractive option for those seeking a well-designed home in Rosemount.
Details
Maps
Contract Information
Owner is an Agent?: No
Auction?: No
Status: Active
Contingency: None
Current Price: $471,500
Original List Price: 524955
ListPrice: 471500
List Date: 2026-04-30
Office/Member Info
Association: SPAAR
General Property Information
Assoc Mgmt Co. Phone #: 763-225-6400
Association Fee Frequency: Monthly
Association Mgmt Co. Name: Associa
Common Wall: No
Lot Measurement: Acres
Manufactured Home?: No
Multiple PIDs?: No
New Development: No
Number of Fireplaces: 1
Projected Completion Date: 2026-08-31
Waterfront YN: No
Year Built: 2026
Yearly/Seasonal: Yearly
Zoning: Residential-Single Family
Lot Dimensions: 49x130x56x130
Acres: 0.16
Bath Three Quarters: 1
Bath Half: 0
Bath Quarter: 0
Main Floor Total SqFt: 1742
Above Grd Total SqFt: 1742
Below Grd Total SqFt: 0
Total SqFt: 1742
Total Finished Sqft: 1742.00
FireplaceYN: Yes
Foundation Size: 1742
Style: (SF) Single Family
Garage Stalls: 2
Association Fee: 177
Assessment Pending: No
Bedrooms: 2
Baths Total: 2
Bath Full: 1
Location, Tax and Other Information
AssocFeeYN: Yes
Legal Description: AMBER FIELDS FOURTH ADDITION Lot 7 Block 2
Listing City: Rosemount
Map Page: 164
Municipality: Rosemount
School District: Rosemount-Apple Valley-Eagan
School District Phone: 651-423-7700
Zip Plus 4: 1600
Property ID Number: 341125302070
Tax Year: 2025
Tax Amount: 446
In Foreclosure?: No
Potential Short Sale?: No
Lender Owned?: No
Directions & Remarks
Public Remarks: Ready August!
Conventional 5.50%/5.659% APR or FHA/VA 4.875%/5.639% APR if closing by September 29th with sellers preferred lender. Call for further details.
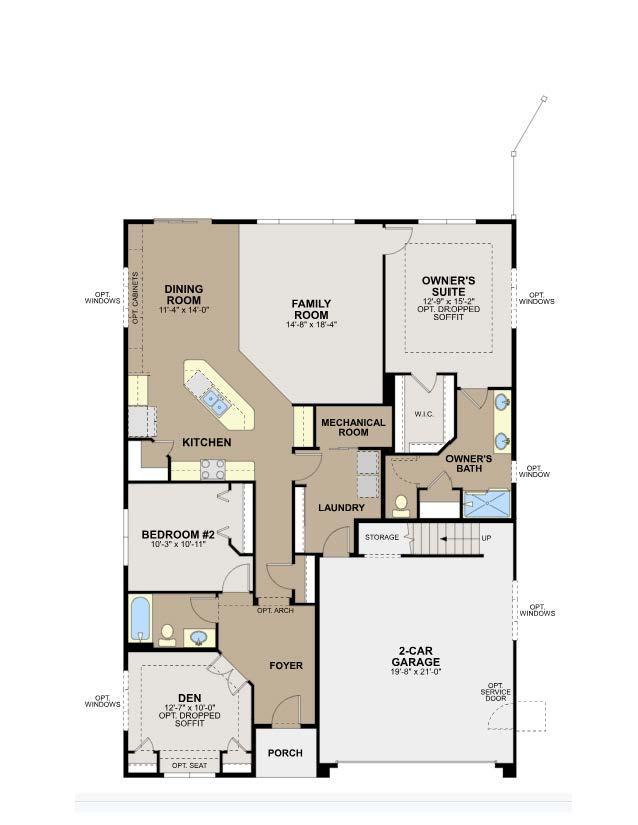
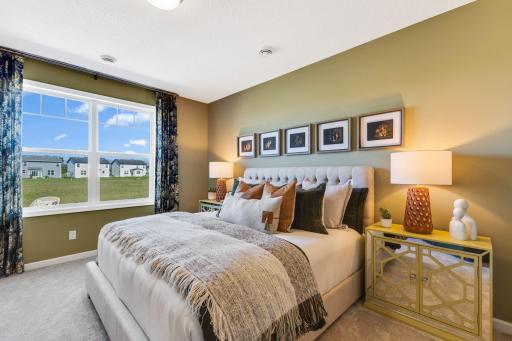
All on one level discover this stunning new Cedarwood II floor plan which offers 1,742 square feet of thoughtfully designed living space. Key features include 2 bedrooms, 2 full bathrooms, a den, and a 2-car garage. Extra storage attic is huge and features a real staircase leading up from garage!
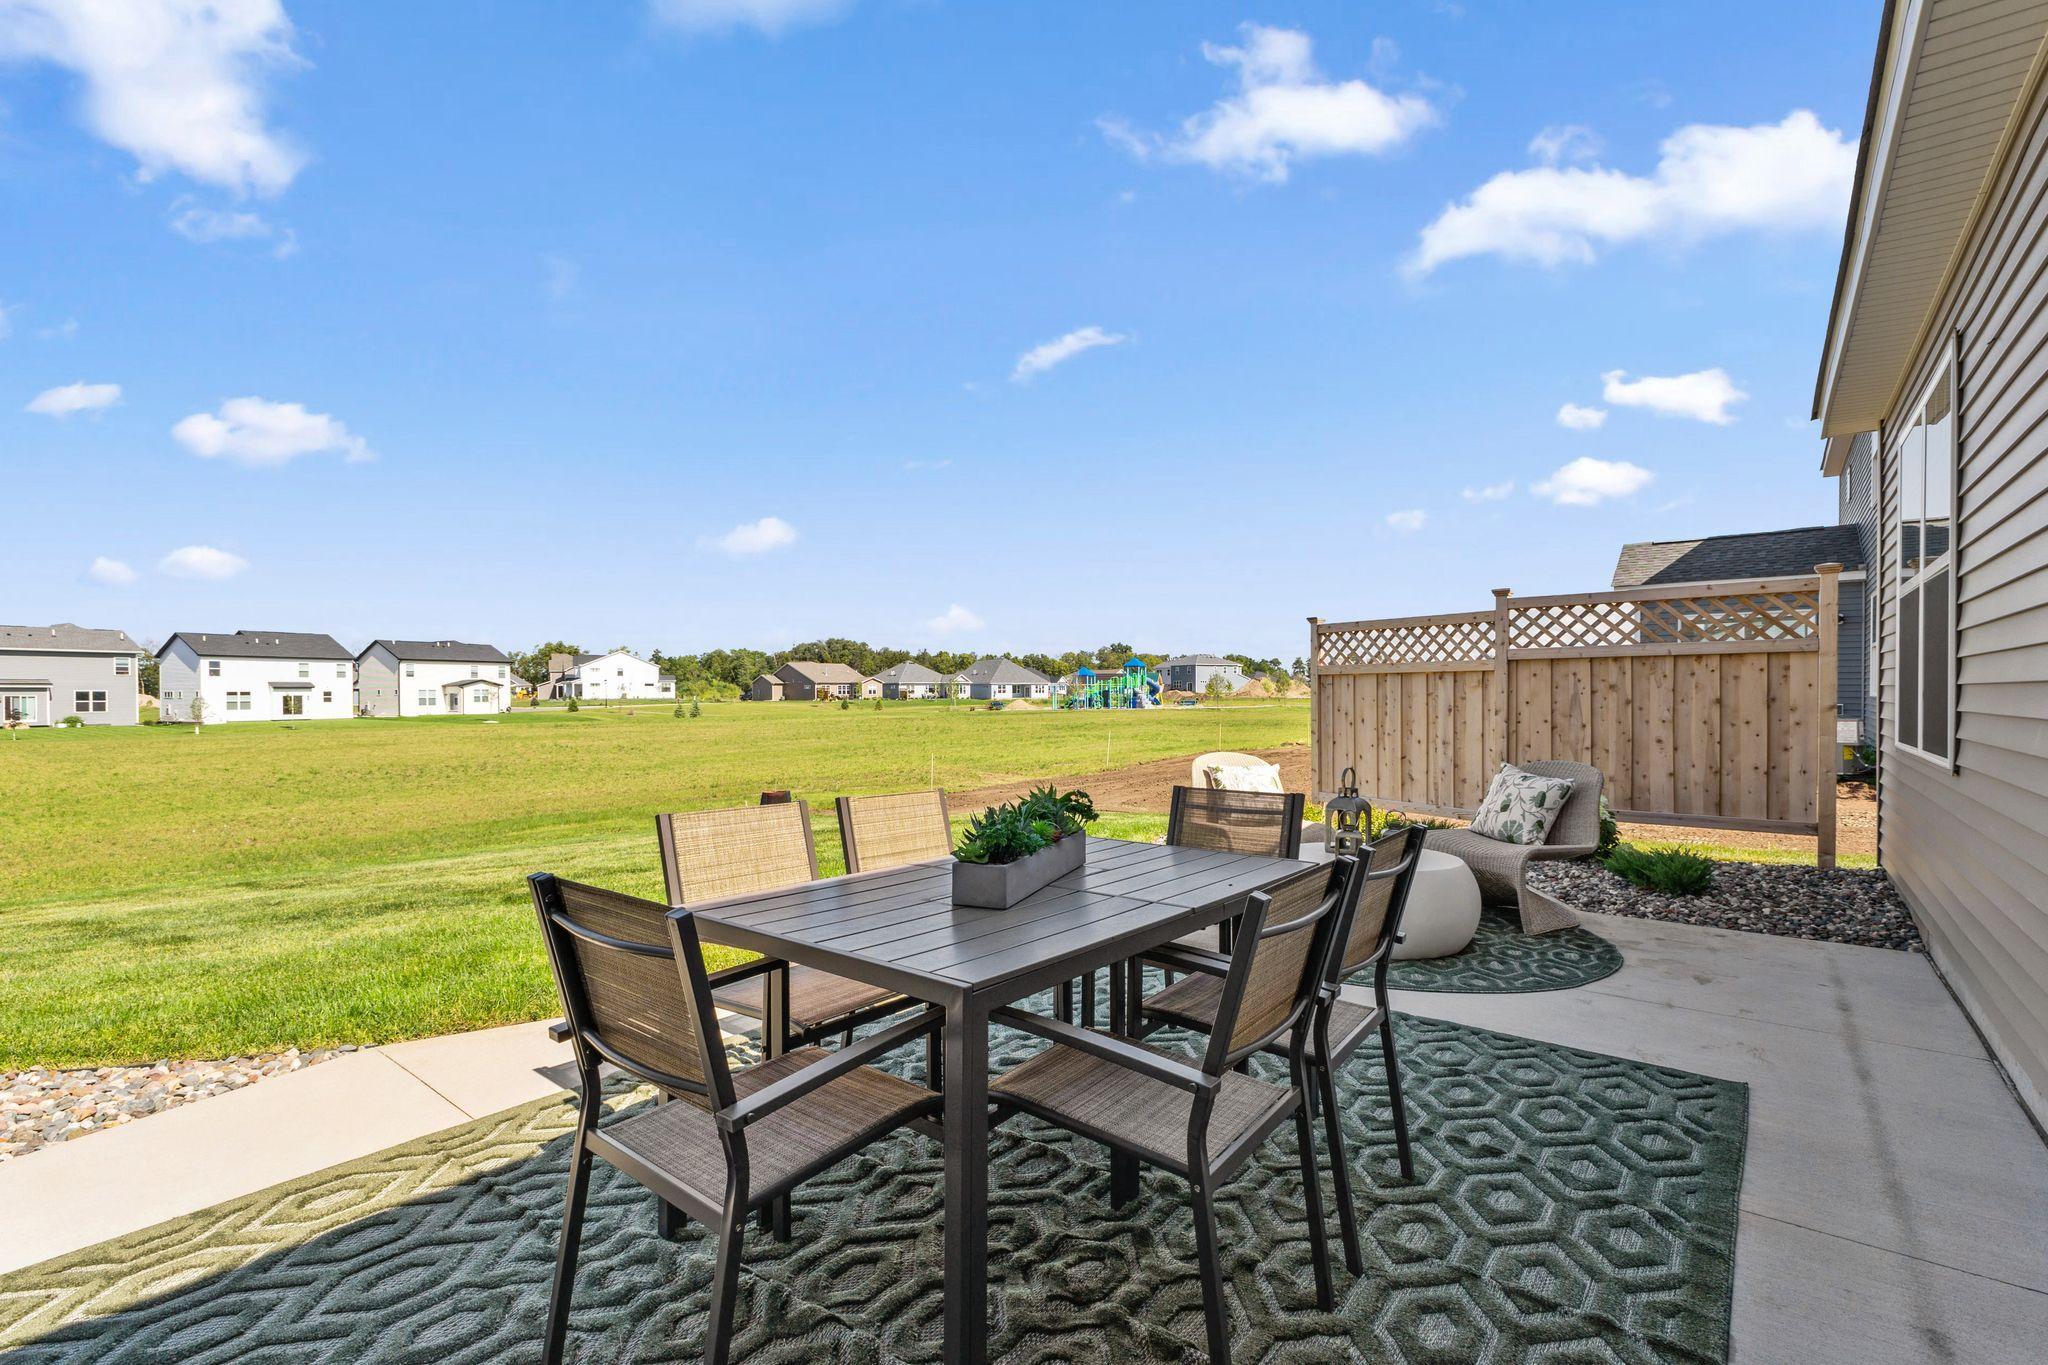
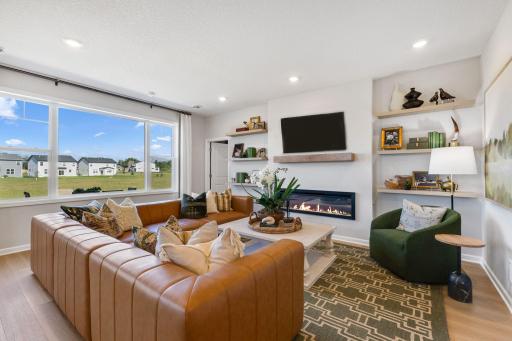
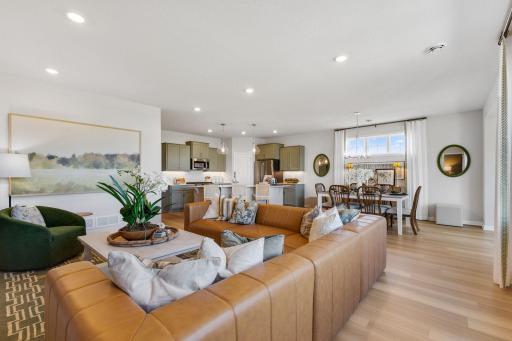
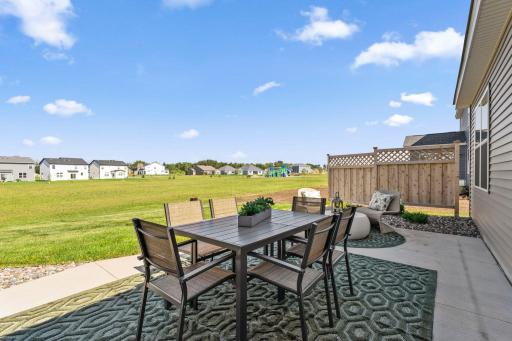
This home showcases quality design throughout, with careful attention to both functionality and style. The open-concept layout creates an inviting atmosphere where family and friends can gather comfortably. Highlights include brand new appliances, a huge kitchen island, and a corner pantry, an electric fireplace in the family room, and a patio accessible from sliding glass doors in the dining area.
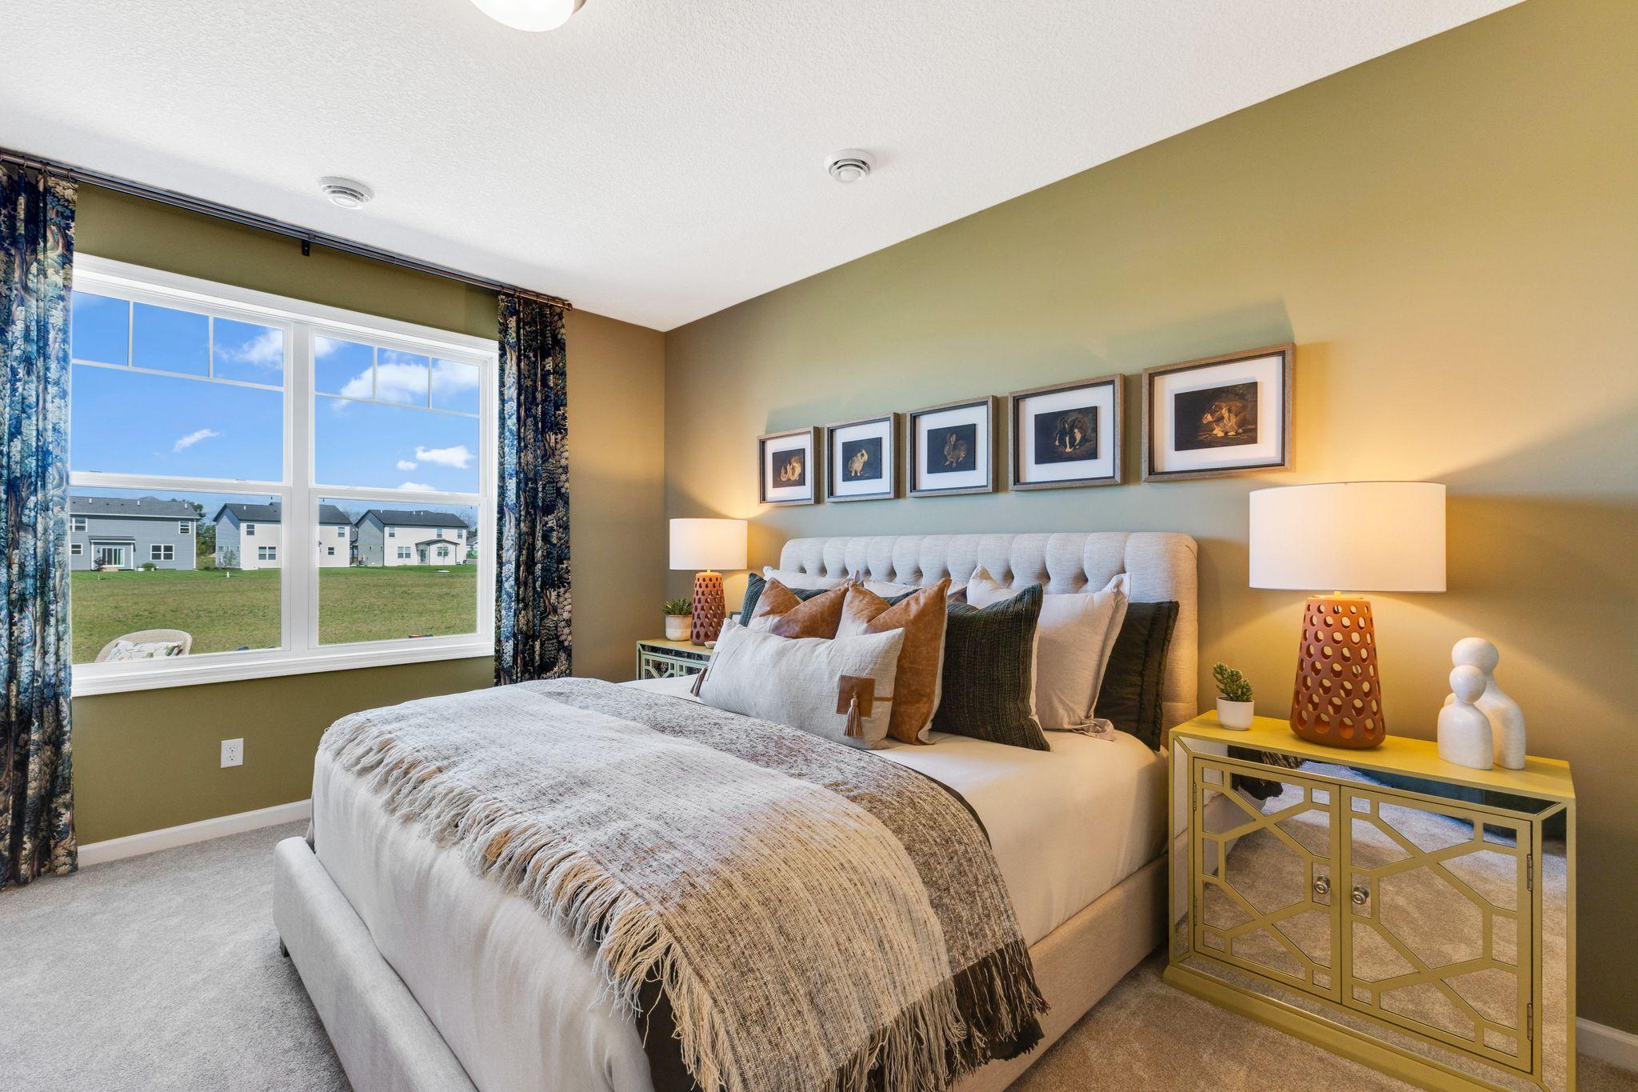
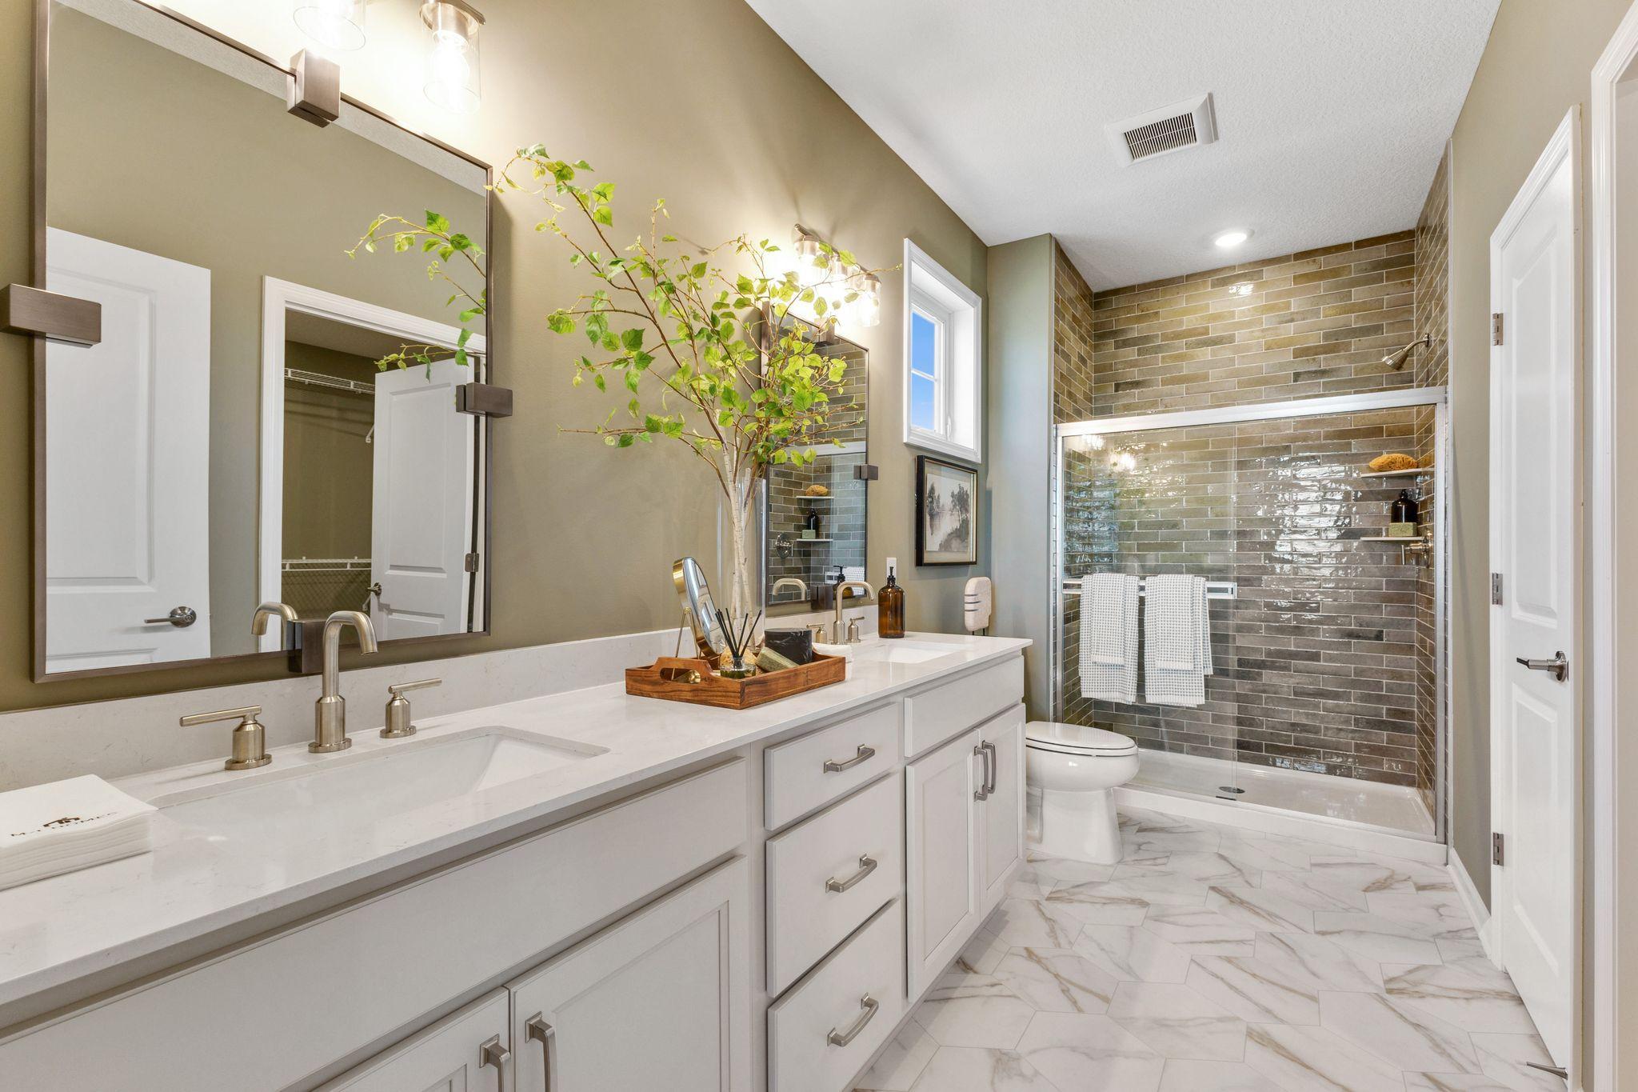
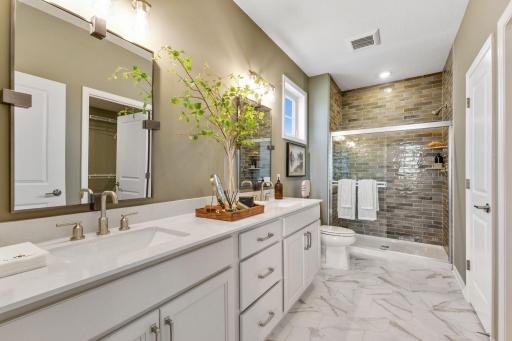
The owner's suite is truly impressive with its large windows, en-suite bathroom with a dual-sink vanity, and walk-in closet.
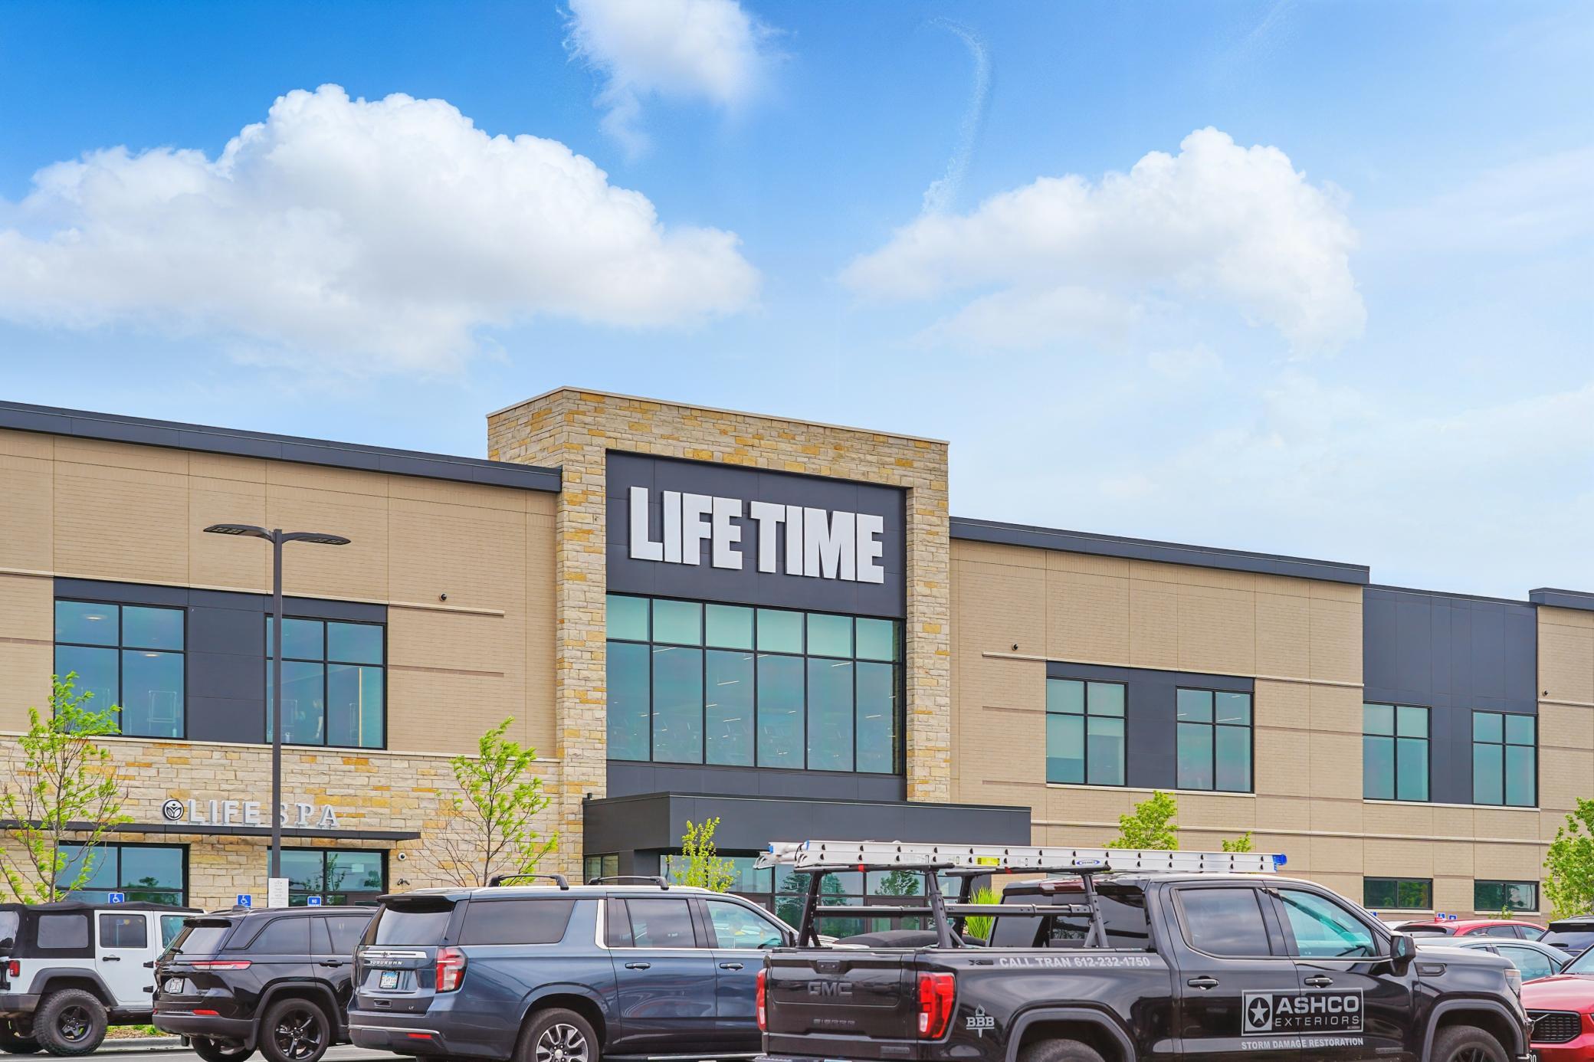
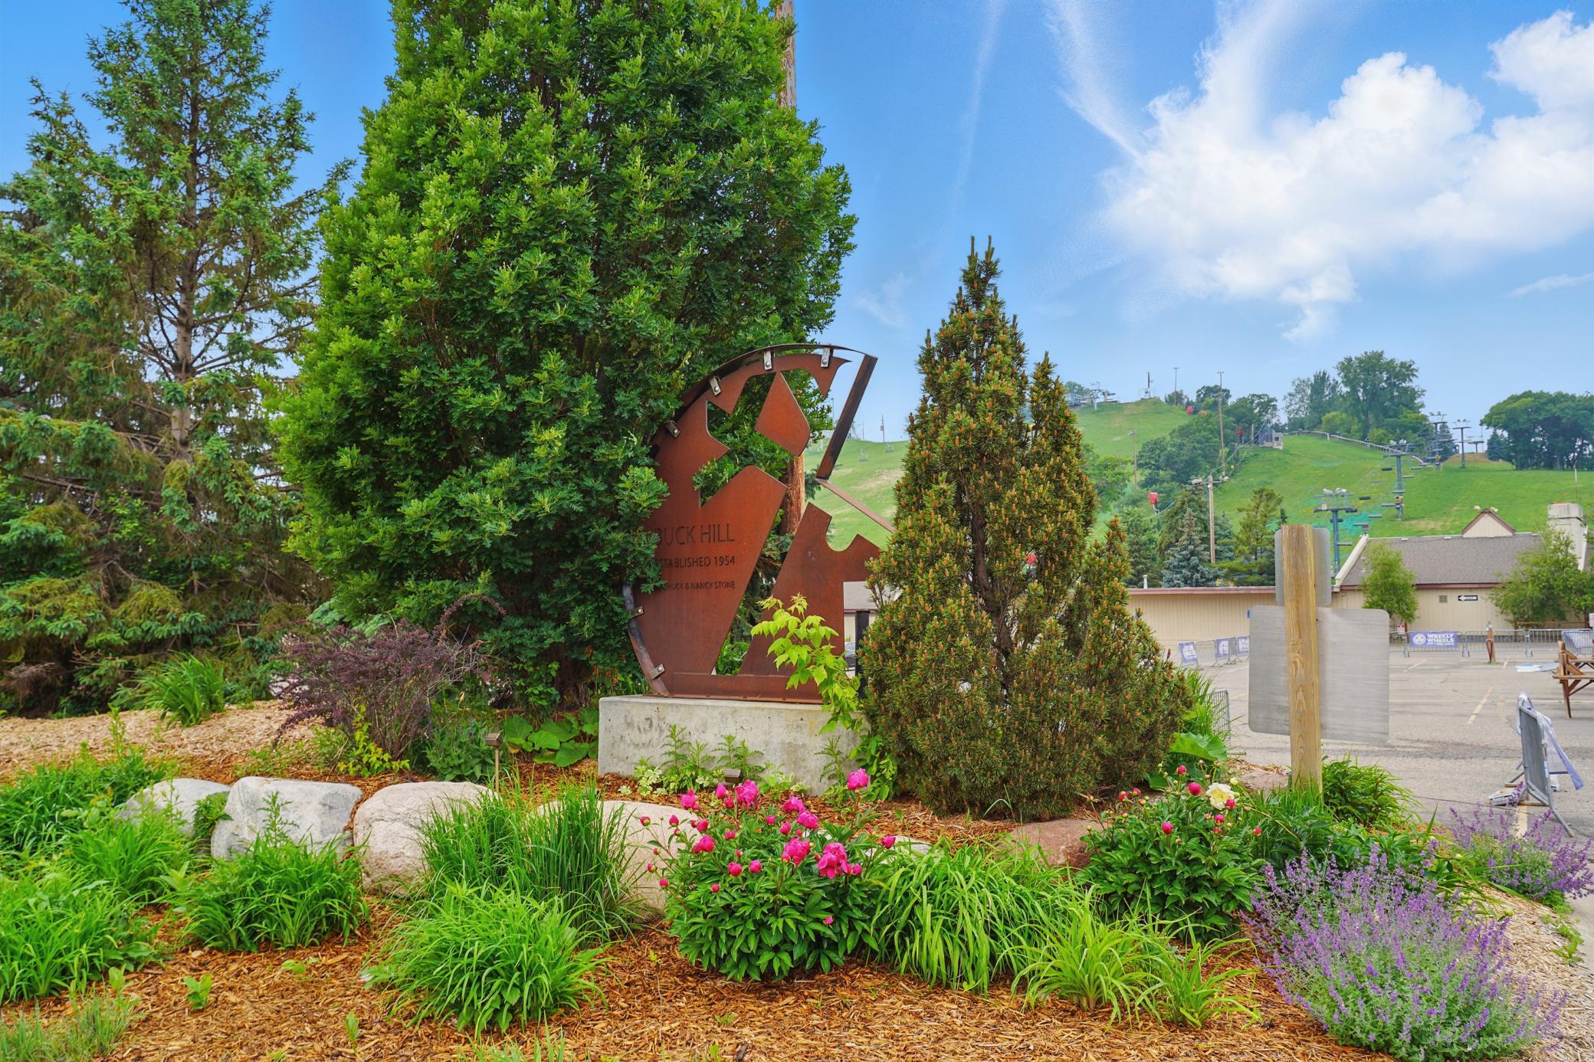
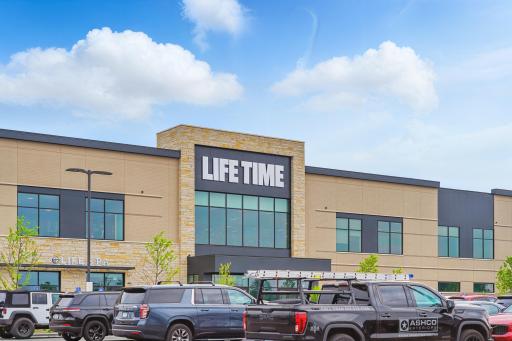
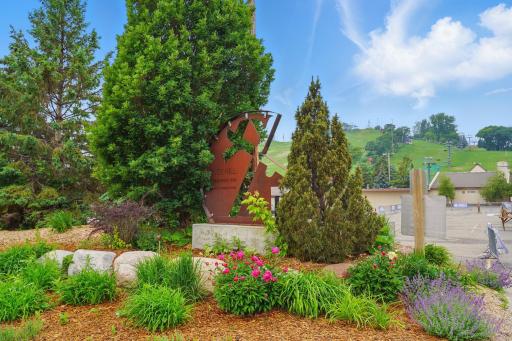
Located in a desirable Rosemount neighborhood, this home offers proximity to beautiful parks and recreational opportunities. The area is known for its family-friendly atmosphere and access to outdoor activities. The community provides an excellent balance of suburban tranquility while maintaining convenient access to amenities.
The combination of practical design, quality construction, and desirable location makes this an attractive option for those seeking a well-designed home in Rosemount.
Directions: Traveling on I-394 E, take 35W S and MN-77 S to Cedar Ave in Apple Valley. Take exit 11 to merge onto MN-62 E. After 2 miles, take exit onto MN-77 S and travel for 8 miles. Once you reach Apple Valley, turn right onto 150th St W. Continue for 5 miles, and you will reach the community.
Accessible
None: 1
Air Conditioning
Central Air: 1
Appliances
Air-To-Air Exchanger: 1
Dishwasher: 1
Microwave: 1
Range: 1
Refrigerator: 1
Assessments
Assessment Balance: 0
Tax With Assessments: 446
Association Fee Includes
Lawn Care: 1
Professional Mgmt: 1
Sanitation: 1
Snow Removal: 1
Basement
None: 1
Bath Description
Double Sink: 1
Main Floor Full Bath: 1
Private Primary: 1
Bathroom Ensuite: 1
Builder Information
Builder ID: HANS HAGEN HOMES AND M/I HOMES
Builder License Number: 701438
Builder Name: HANS HAGEN HOMES AND M/I HOMES
Builders Association of the Twin Cities: 1
Building Information
Availability Dt for Closing: 2026-08-31
Cert of Occupancy Date: 2026-08-31
Finished SqFt Above Ground: 1742
Construction Status
Under Construc/Spec Homes: 1
Dining Room Description
Informal Dining Room: 1
Electric
200+ Amp Service: 1
Exterior
Brick/Stone: 1
Cement Board: 1
Vinyl: 1
Family Room Characteristics
Main Level: 1
Fencing
Privacy: 1
Fireplace Characteristics
Electric: 1
Foundation
Slab: 1
Fuel
Natural Gas: 1
Heating
Forced Air: 1
Insurance Fee
Insurance Fee: 0
Laundry
Electric Dryer Hookup: 1
Laundry Room: 1
Main Level: 1
Washer Hookup: 1
Lease Details
Land Leased: Not Applicable
Miscellaneous Information
Community Name: Amber Fields - Artaine
DP Resource: Yes
Homestead: No
Model Information
Hours Model Open: 11am - 6pm daily
Model Location: 1374 149th Street W, Rosemount, MN 55068
Model Phone: 612-425-3646
Ownership
Fractional Ownership: No
Parking Characteristics
Garage Square Feet: 472
Patio, Porch and Deck Features
Patio: 1
Road Responsibility
Public Maintained Road: 1
Roof
Age 8 Years or Less: 1
Architectural Shingle: 1
Sellers Terms
Cash: 1
Conventional: 1
FHA: 1
VA: 1
Sewer
City Sewer/Connected: 1
Special Search
All Living Facilities on One Level: 1
Main Floor Bedroom: 1
Main Floor Laundry: 1
Main Floor Primary: 1
Primary Bdr Suite: 1
Stories
One: 1
Water
City Water/Connected: 1
Location Tax and Other Information
House Number: 1323
Street Name: 149th
Street Suffix: Street
Street Direction Suffix: W
Postal City: Rosemount
County: Dakota
State: MN
Zip Code: 55068
Complex/Dev/Subdivision: Amber Fields Fourth Add
Property Features
Accessible: None
Air Conditioning: Central Air
Appliances: Air-To-Air Exchanger; Dishwasher; Microwave; Range; Refrigerator
Association Fee Includes: Lawn Care; Professional Mgmt; Sanitation; Snow Removal
Basement: None
Bath Description: Double Sink; Main Floor Full Bath; Private Primary; Bathroom Ensuite
Builder Information: Builders Association of the Twin Cities
Construction Status: Under Construc/Spec Homes
Dining Room Description: Informal Dining Room
Electric: 200+ Amp Service
Exterior: Brick/Stone; Cement Board; Vinyl
Family Room Characteristics: Main Level
Fencing: Privacy
Fireplace Characteristics: Electric
Foundation: Slab
Fuel: Natural Gas
Heating: Forced Air
Laundry: Electric Dryer Hookup; Laundry Room; Main Level; Washer Hookup
Road Responsibility: Public Maintained Road
Roof: Age 8 Years or Less; Architectural Shingle
Sellers Terms: Cash; Conventional; FHA; VA
Sewer: City Sewer/Connected
Special Search: All Living Facilities on One Level; Main Floor Bedroom; Main Floor Laundry; Main Floor Primary; Primary Bdr Suite
Stories: One
Water: City Water/Connected
Room Information
| Room Name | Dimensions | Level |
| Den | 13 x 11 | Main |
| Dining Room | 11 x 13.5 | |
| Family Room | 18.5 x 16 | Main |
| First (1st) Bedroom | 13 x 15 | Main |
| Kitchen | 13 x 13.5 | Main |
| Laundry | 8 x 11 | Main |
| Second (2nd) Bedroom | 10 x 11 | Main |
| Storage Room | 14 x 15'6" | Upper |

Listing Office: M/I Homes
Last Updated: August - 16 - 2026
The data relating to real estate for sale on this web site comes in part from the Broker Reciprocity SM Program of the Regional Multiple Listing Service of Minnesota, Inc. The information provided is deemed reliable but not guaranteed. Properties subject to prior sale, change or withdrawal. ©2024 Regional Multiple Listing Service of Minnesota, Inc All rights reserved.