$550,000
Clearwater, MN 55320
MLS# 6711193
Status: Closed
4 beds | 3 baths | 3384 sqft
1 / 61
Property Description
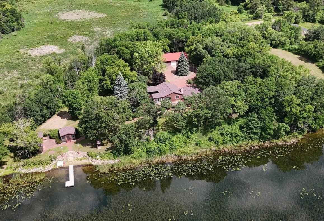
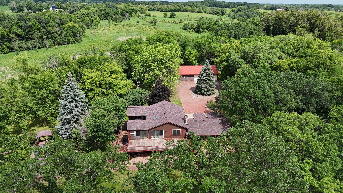
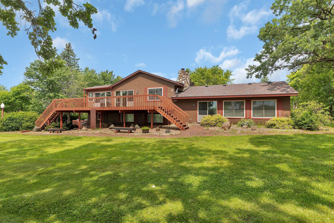
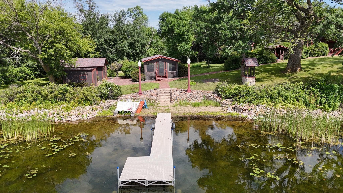
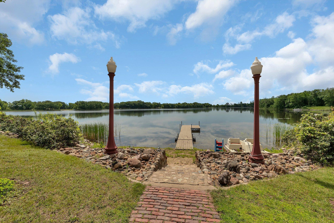
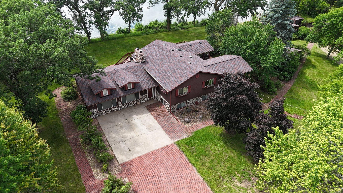
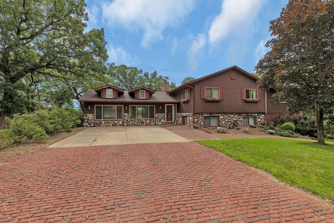
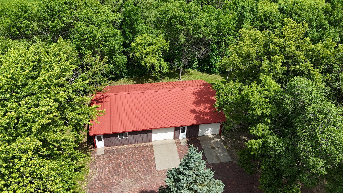
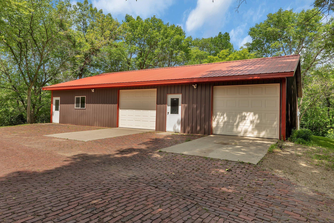
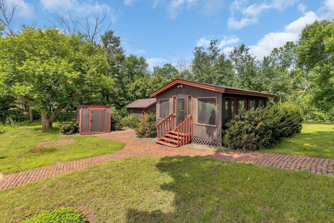
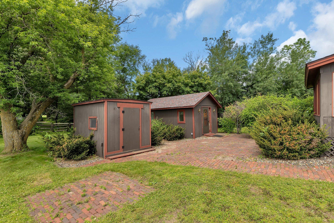
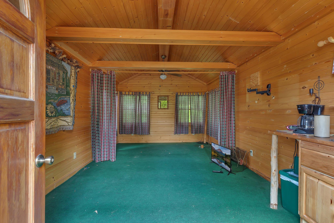
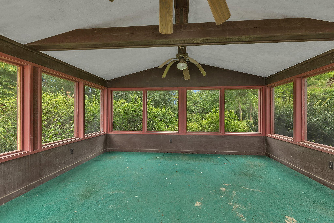
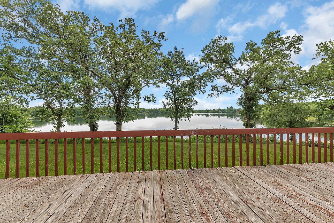
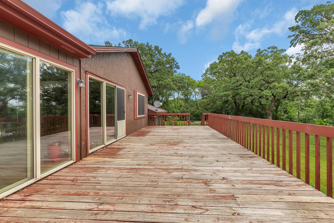
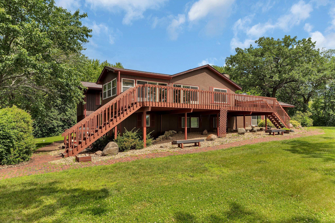
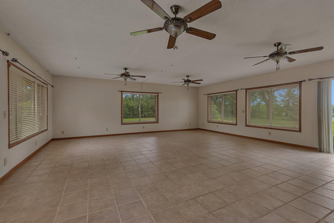
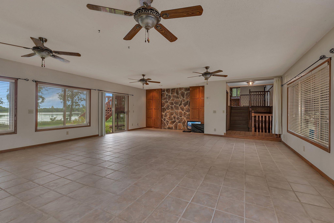
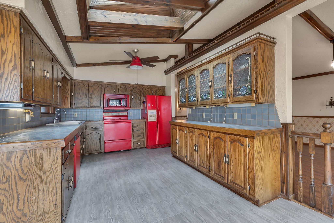
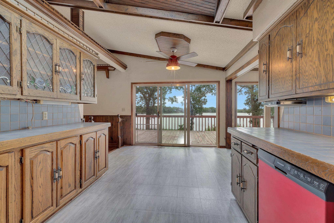
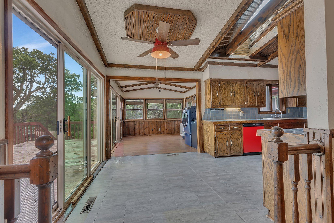
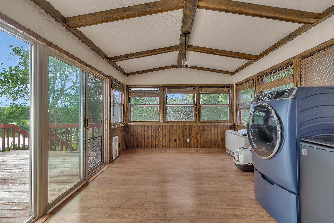
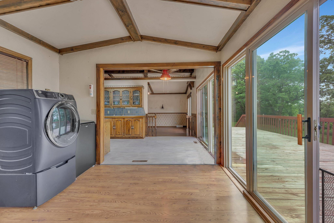
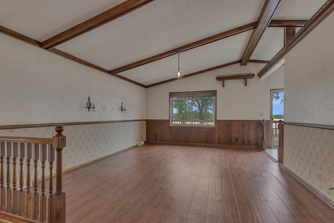
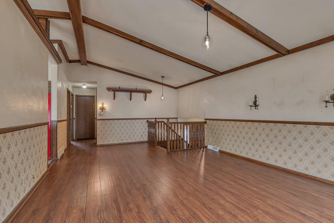
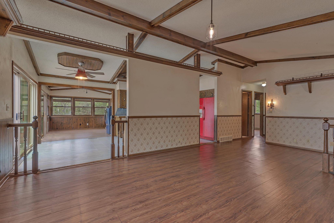
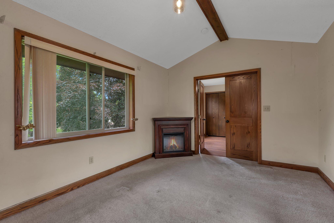
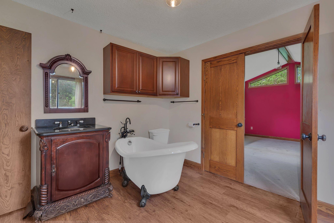
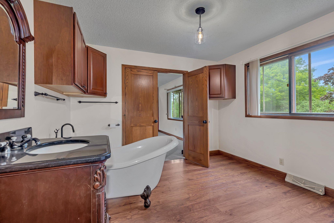
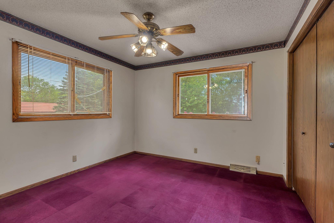
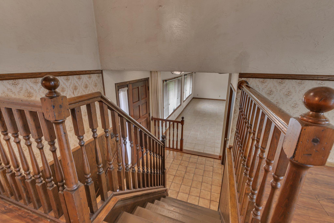
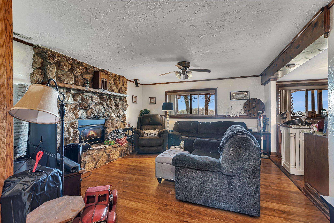
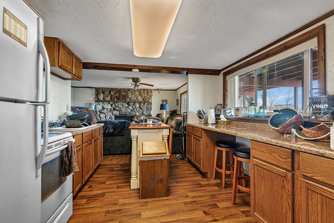
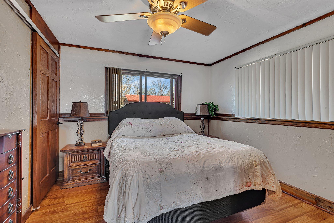
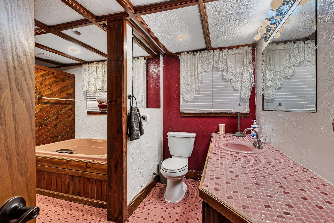
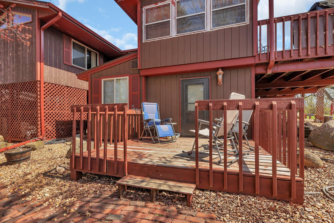
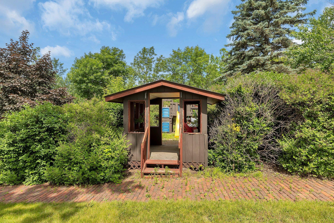
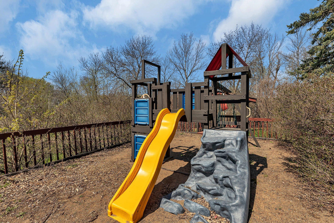
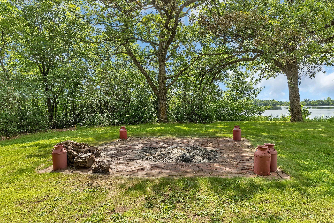
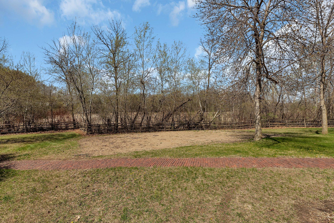
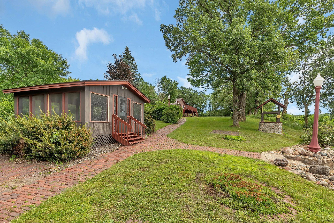
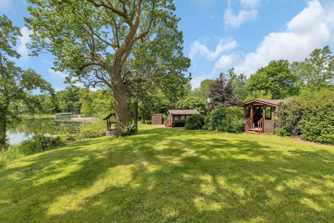
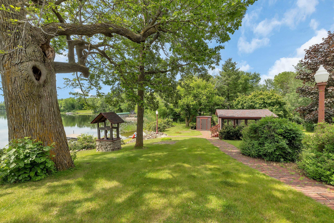
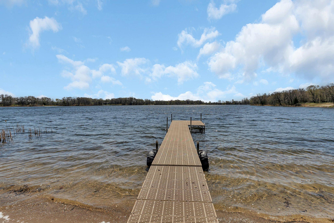
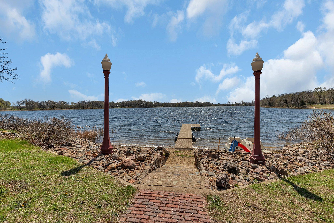
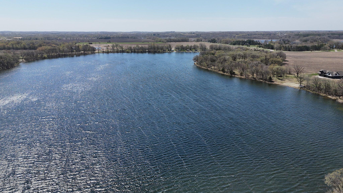
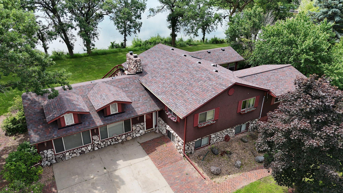
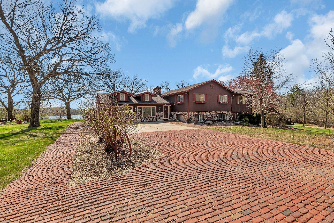
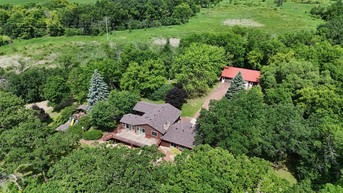
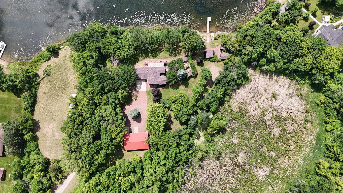
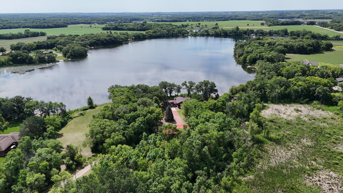
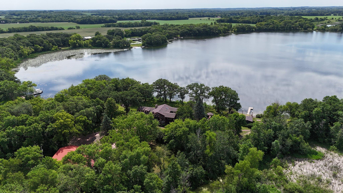
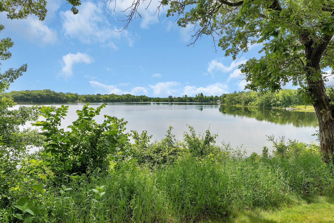
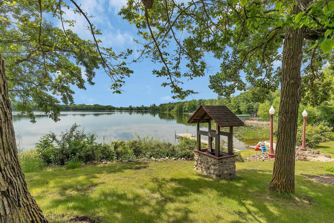
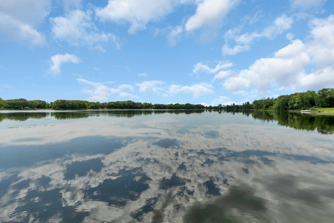
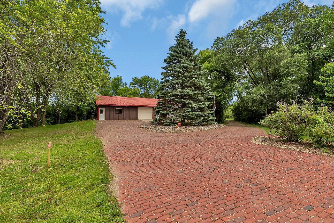
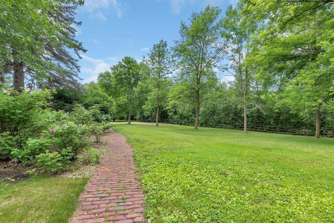
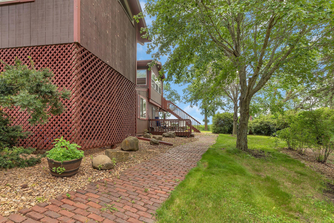
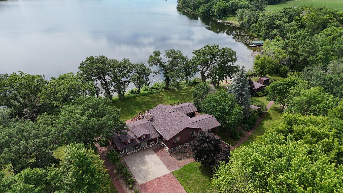
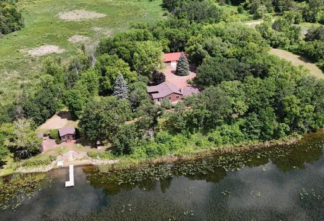
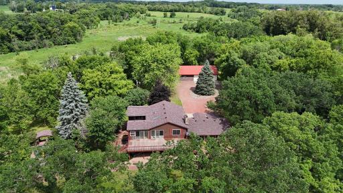
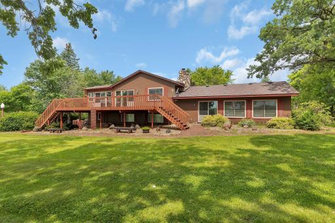
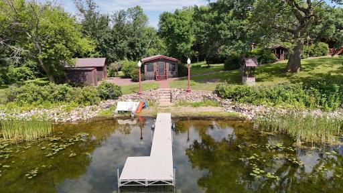
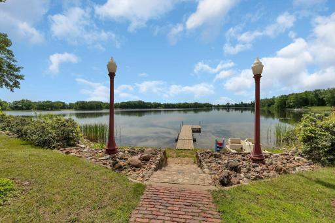
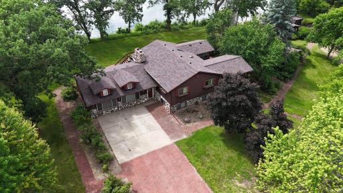
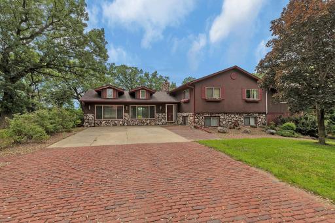
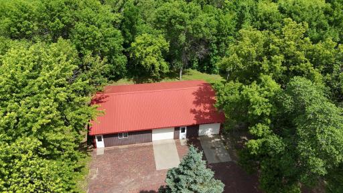
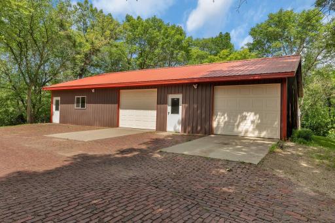
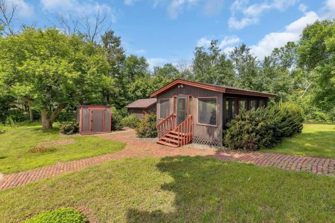
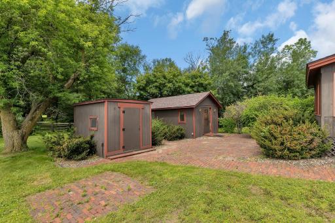
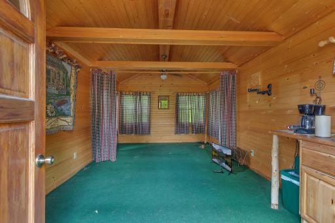
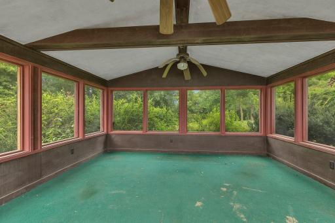
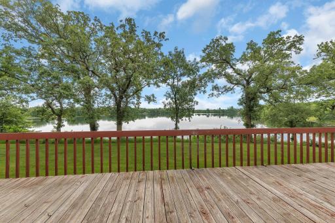
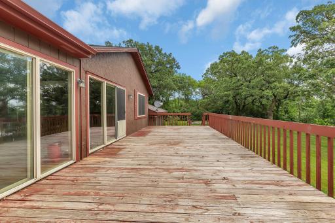
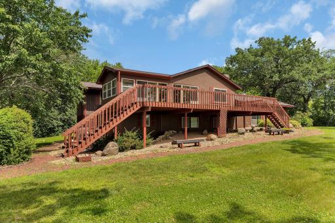
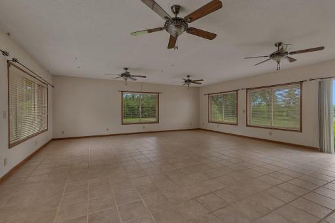
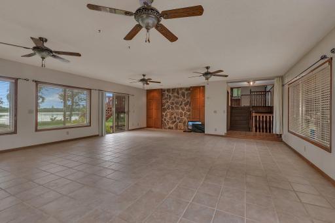
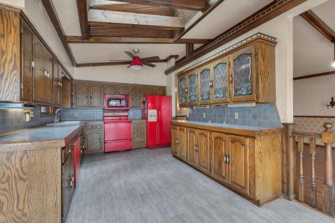
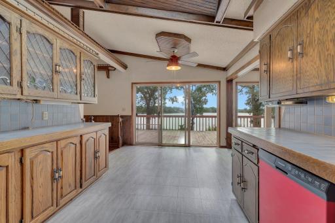
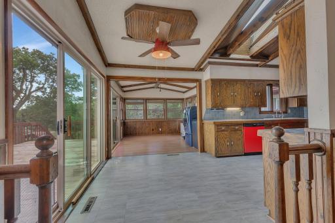
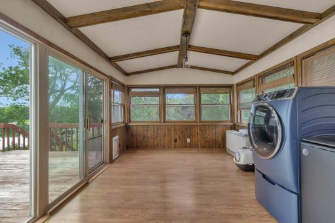
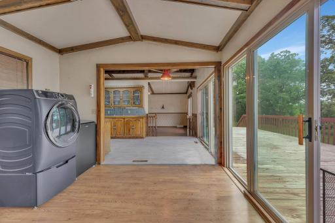
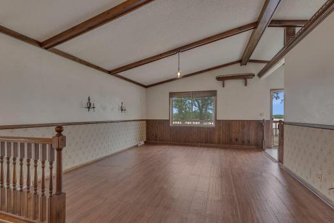
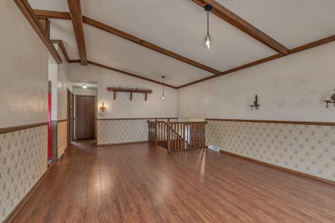
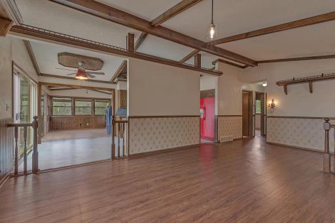
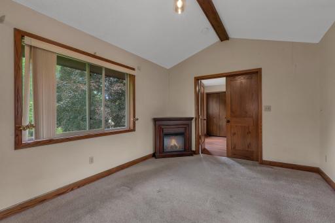
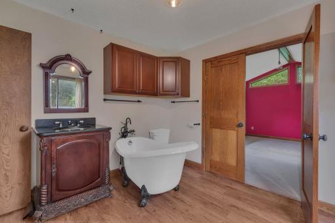
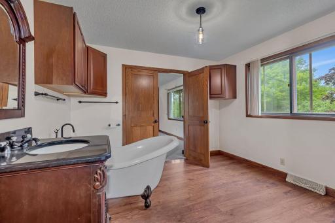
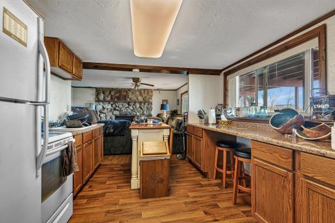
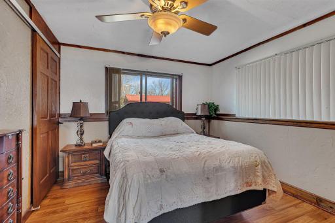
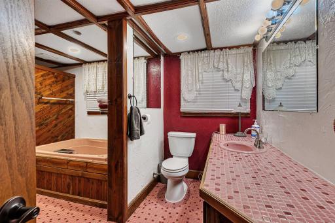
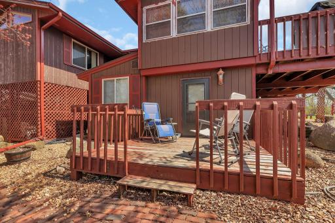
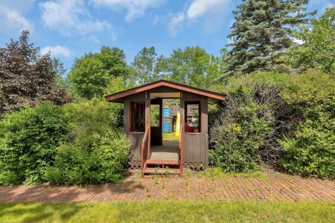
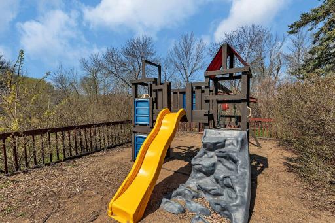
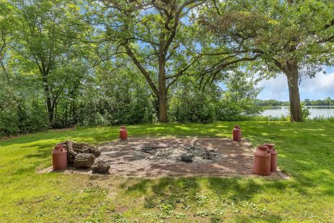
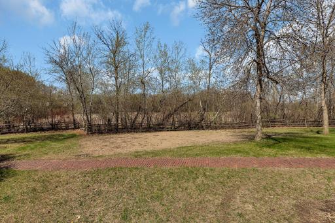
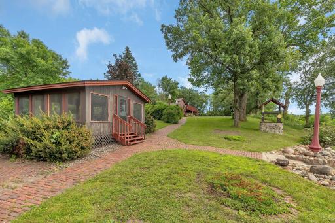
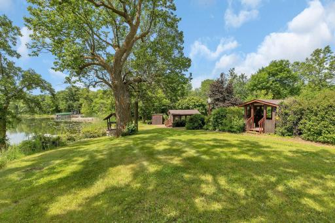
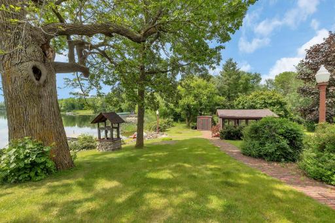
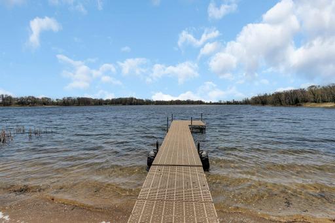
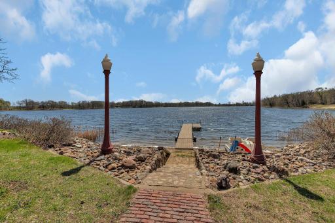
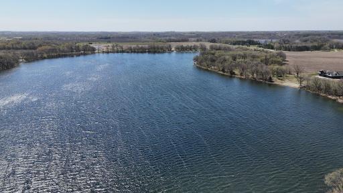
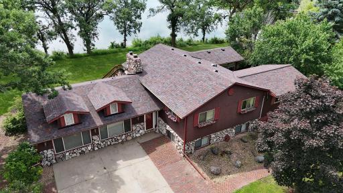
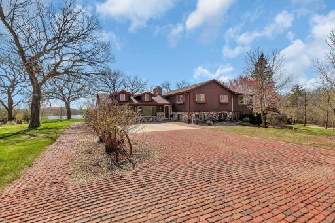
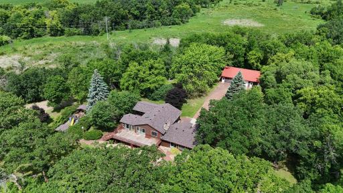

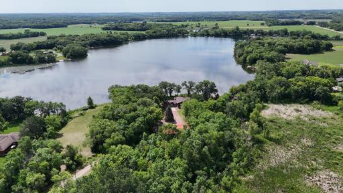
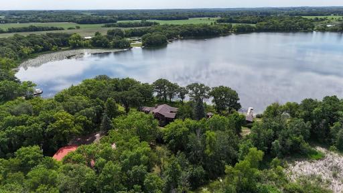
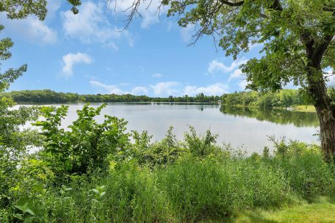
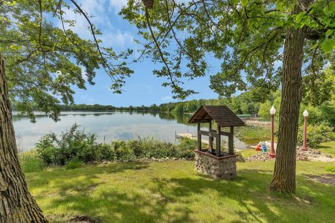
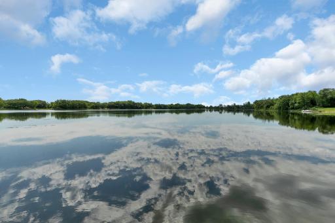
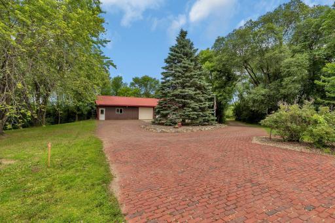
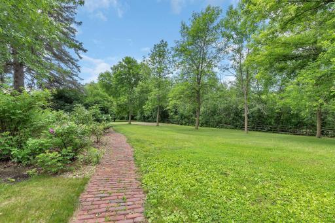
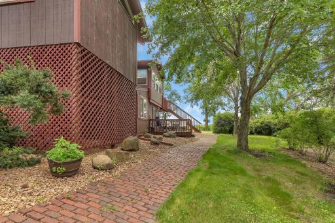
Charming brick walkways, lamps posts, 320' of lakeshore, sandy beach, 36x56 garage & more located on 2.36 acres; the privacy & space you've been waiting for! One-of-a-kind outdoor retreat features a huge deck w/stunning panoramic views of the lake. Lake Ember has no public access, appreciate the solitude. Enjoy the sandy beach w/convenient boat house for storage (dock included). Steps from the beach is a 15x15 3-season screenhouse; perfect for relaxing. Cozy guest house, close to the lake for additional sleeping quarters. Brick picnic area, sand volleyball court, playground area & firepit; something for everyone! 36x56 detached garage is perfect for storing all you lake toys. Home features 3,200+ finished sq ft! Large bonus/rec areas w/in-floor heat & patio door access to the lake. Main area features a large living room, dining room, kitchen & 4-season porch (all with views of the lake). Private primary suite addition has vaulted ceilings, full bath w/clawfoot tub & french doors. Lower level can be used as a mother-in-law suite w/second kitchen, full bathroom, family room (gas fireplace), side deck, 3rd & 4th bedrooms & more. A property you must see to appreciate, close to I-94, on a dead-end road; book your showing now!
Details
Maps
Contract Information
Owner is an Agent?: No
Auction?: No
Status: Closed
Off Market Date: 2025-07-24
Contingency: None
Current Price: $550,000
Closed Date: 2025-08-22
Original List Price: 829000
Sales Close Price: 550000
ListPrice: 699900
List Date: 2025-04-30
Office/Member Info
Association: SCAAR
General Property Information
Common Wall: No
Lot Measurement: Acres
Manufactured Home?: No
Multiple PIDs?: No
New Development: No
Number of Fireplaces: 1
Road Btwn WF & Home?: No
Waterfront Frontage: 320
Waterfront YN: Yes
Year Built: 1974
Yearly/Seasonal: Yearly
Zoning: Residential-Single Family
Lot Dimensions: 320x305x330x315
Acres: 2.36
Bath Three Quarters: 0
Bath Half: 0
Lake/Waterfront Name: Ember
Bath Quarter: 0
Main Floor Total SqFt: 2116
Above Grd Total SqFt: 2116
Below Grd Total SqFt: 1268
Total SqFt: 3384
Total Finished Sqft: 3284.00
FireplaceYN: Yes
Foundation Size: 2036
Style: (SF) Single Family
Garage Stalls: 3
Association Fee: 0
Assessment Pending: No
Bedrooms: 4
Baths Total: 3
Bath Full: 3
Location, Tax and Other Information
AssocFeeYN: No
Legal Description: SECT-29 TWP-122 RANGE-026 UNPLATTED LAND SILVER CRK TWP2 1.38 AC TR DESC IN BK 263-629 TH PT GOV LT6 DES COM SW COR TH N88D58'E ALG S LN 1521.2FT TO SHR EMBER LK TH NELY ALG SHR ON FOL DES CRS N18D03'E 234FT N60D00'E 116FT FOR POB TH N34D30'W 300FT T H N55D30'E 200FT TH S34D30'E 315.74FT TO SHR LK TH SWLY 200.62FT M/L TO POB
Listing City: Clearwater
Map Page: 15
Municipality: Clearwater
School District: Monticello
School District Phone: 763-272-2000
DNR Lake ID#: 86017100
DNR Lake Classification: Natural Environment
Zip Plus 4: 6120
Property ID Number: 216100293402
Tax Year: 2024
Tax Amount: 4366
In Foreclosure?: No
Potential Short Sale?: No
Lender Owned?: No
Directions & Remarks
Public Remarks: Charming brick walkways, lamps posts, 320' of lakeshore, sandy beach, 36x56 garage & more located on 2.36 acres; the privacy & space you've been waiting for! One-of-a-kind outdoor retreat features a huge deck w/stunning panoramic views of the lake. Lake Ember has no public access, appreciate the solitude. Enjoy the sandy beach w/convenient boat house for storage (dock included). Steps from the beach is a 15x15 3-season screenhouse; perfect for relaxing. Cozy guest house, close to the lake for additional sleeping quarters. Brick picnic area, sand volleyball court, playground area & firepit; something for everyone! 36x56 detached garage is perfect for storing all you lake toys. Home features 3,200+ finished sq ft! Large bonus/rec areas w/in-floor heat & patio door access to the lake. Main area features a large living room, dining room, kitchen & 4-season porch (all with views of the lake). Private primary suite addition has vaulted ceilings, full bath w/clawfoot tub & french doors. Lower level can be used as a mother-in-law suite w/second kitchen, full bathroom, family room (gas fireplace), side deck, 3rd & 4th bedrooms & more. A property you must see to appreciate, close to I-94, on a dead-end road; book your showing now!
Directions: Travel to Hasty exit on I-94, turn south on County Rd 8, turn west on 128th St, turn north on Endicott Dr, follow road until dead end.
Accessible
None: 1
Air Conditioning
Central Air: 1
Amenities Unit
Ceiling Fan(s): 1
Deck: 1
Dock: 1
French Doors: 1
Kitchen Window: 1
Main Floor Primary Bedroom: 1
Paneled Doors: 1
Panoramic View: 1
Skylight: 1
Tile Floors: 1
Vaulted Ceiling(s): 1
Washer/Dryer Hookup: 1
Appliances
Dishwasher: 1
Dryer: 1
Microwave: 1
Range: 1
Refrigerator: 1
Washer: 1
Assessments
Assessment Balance: 0
Tax With Assessments: 4366
Basement
Egress Windows: 1
Foundation Dimensions: 56x36
Partial: 1
Bath Description
Main Floor Full Bath: 1
Full Primary: 1
Private Primary: 1
Full Basement: 1
Separate Tub & Shower: 1
Building Information
Finished SqFt Above Ground: 2116
Finished SqFt Below Ground: 1168
Construction Status
Previously Owned: 1
Dining Room Description
Informal Dining Room: 1
Kitchen/Dining Room: 1
Electric
Circuit Breakers: 1
Elevation Highpoint to Waterfront Slope
Gradual: 1
Exterior
Brick/Stone: 1
Stucco: 1
Wood: 1
Family Room Characteristics
Family Room: 1
Lower Level: 1
Fencing
Partial: 1
Wood: 1
Financing Terms
Cash: 1
Fireplace Characteristics
Brick: 1
Family Room: 1
Gas Burning: 1
Foundation
Concrete Block: 1
Fuel
Electric: 1
Propane: 1
Heating
Dual Fuel/Off Peak: 1
Forced Air: 1
Radiator: 1
Insurance Fee
Insurance Fee: 0
Lake Details
Lake Acres: 58
Lake Depth: 45
Sand: 1
Weeds: 1
Laundry
Lower Level: 1
Main Level: 1
Lease Details
Land Leased: Not Applicable
Lock Box Type
Combo: 1
Lot Description
Accessible Shoreline: 1
Tree Coverage - Medium: 1
Miscellaneous Information
DP Resource: Yes
Homestead: No
Outbuildings
Boat House: 1
Guest House: 1
Screenhouse: 1
Ownership
Fractional Ownership: No
Parking Characteristics
Garage Dimensions: 56x36
Garage Square Feet: 2016
Garage Door Opener: 1
Storage: 1
Patio, Porch and Deck Features
Deck: 1
Front Porch: 1
Property Subtype
Cabin: 1
Public Survey Info
Range#: 26
Section#: 29
Township#: 122
Road Frontage
Private Road: 1
Unpaved Streets: 1
Road Responsibility
Private Maintained Road: 1
Roof
Age 8 Years or Less: 1
Architectural Shingle: 1
Pitched: 1
Second Unit
Existing In-Law w/Kitchen: 1
Sellers Terms
Cash: 1
Conventional: 1
Sewer
Private Sewer: 1
Septic System Compliant - No: 1
Special Search
Main Floor Bedroom: 1
Main Floor Laundry: 1
Main Floor Primary: 1
Primary Bdr Suite: 1
Stories
Bi-Level: 1
Water
Well: 1
Waterfront Type
Lake Front: 1
Lake View: 1
Dock: 1
Waterfront View
Lake: 1
Location Tax and Other Information
House Number: 13245
Street Name: Endicott
Street Suffix: Drive
Street Direction Suffix: NW
Postal City: Clearwater
County: Wright
State: MN
Zip Code: 55320
Property Features
Accessible: None
Air Conditioning: Central Air
Amenities Unit: Ceiling Fan(s); Deck; Dock; French Doors; Kitchen Window; Main Floor Primary Bedroom; Paneled Doors; Panoramic View; Skylight; Tile Floors; Vaulted Ceiling(s); Washer/Dryer Hookup
Appliances: Dishwasher; Dryer; Microwave; Range; Refrigerator; Washer
Basement: Egress Windows; Partial
Bath Description: Main Floor Full Bath; Full Primary; Private Primary; Full Basement; Separate Tub & Shower
Construction Status: Previously Owned
Dining Room Description: Informal Dining Room; Kitchen/Dining Room
Electric: Circuit Breakers
Elevation Highpoint to Waterfront Slope: Gradual
Exterior: Brick/Stone; Stucco; Wood
Family Room Characteristics: Family Room; Lower Level
Fencing: Partial; Wood
Financing Terms: Cash
Fireplace Characteristics: Brick; Family Room; Gas Burning
Foundation: Concrete Block
Fuel: Electric; Propane
Heating: Dual Fuel/Off Peak; Forced Air; Radiator
Lake Details: Sand; Weeds
Laundry: Lower Level; Main Level
Lock Box Type: Combo
Lot Description: Accessible Shoreline; Tree Coverage - Medium
Outbuildings: Boat House; Guest House; Screenhouse
Parking Characteristics: Garage Door Opener; Storage
Property Subtype: Cabin
Road Frontage: Private Road; Unpaved Streets
Road Responsibility: Private Maintained Road
Roof: Age 8 Years or Less; Architectural Shingle; Pitched
Second Unit: Existing In-Law w/Kitchen
Sellers Terms: Cash; Conventional
Sewer: Private Sewer; Septic System Compliant - No
Special Search: Main Floor Bedroom; Main Floor Laundry; Main Floor Primary; Primary Bdr Suite
Stories: Bi-Level
Water: Well
Waterfront Type: Lake Front; Lake View; Dock
Waterfront View: Lake
Room Information
| Room Name | Dimensions | Level |
| Recreation Room | 23x14 | Main |
| Deck | 40x14 | Main |
| Deck | 12x10 | Lower |
| Second (2nd) Bedroom | 11x11 | Main |
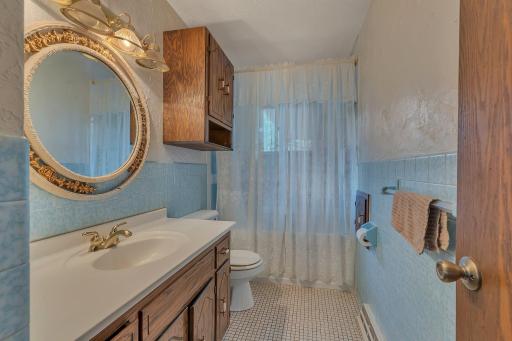
| Bathroom | 11x11 | Main |
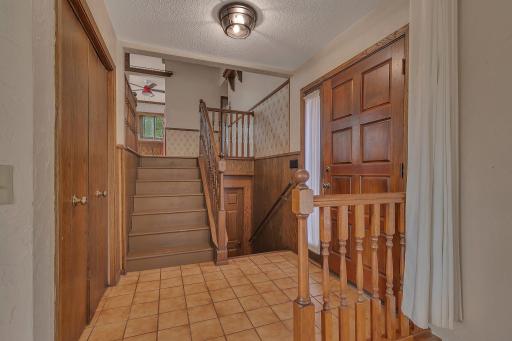
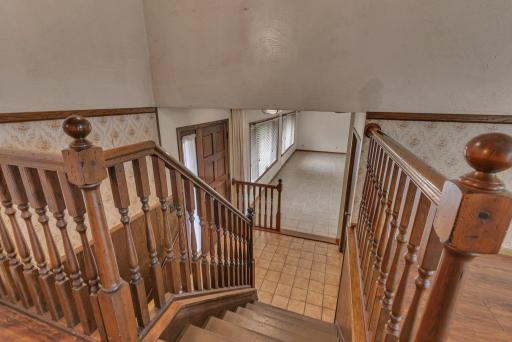
| Foyer | 8x9 | Lower |
| Foyer | 7x6 | Main |
| Foyer | 8x8 | Lower |
| Bonus Room | 23x14 | Main |
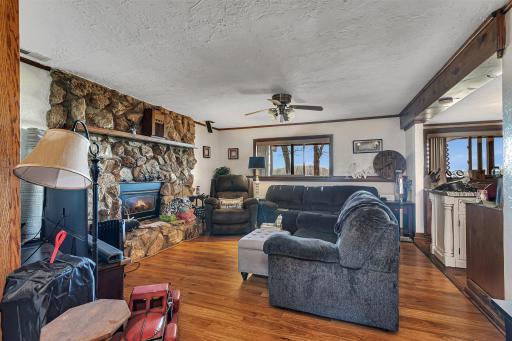
| Living Room | 23x14 | Main |
| Third (3rd) Bedroom | 13x11 | Lower |
| Dining Room | 11x9 | Main |
| Pantry (Walk-In) | Lower | |
| First (1st) Bedroom | 16x11 | Main |
| Four Season Porch | 14x11 | Main |
| Fourth (4th) Bedroom | 11x11 | Lower |
| Kitchen | 13x11 | Main |
| Second Kitchen | 11x11 | Lower |
| Family Room | 16x14 | Lower |

Listing Office: Central MN Realty LLC
Last Updated: August - 24 - 2026
The data relating to real estate for sale on this web site comes in part from the Broker Reciprocity SM Program of the Regional Multiple Listing Service of Minnesota, Inc. The information provided is deemed reliable but not guaranteed. Properties subject to prior sale, change or withdrawal. ©2026 Regional Multiple Listing Service of Minnesota, Inc All rights reserved.