$1,200,000
Audubon, MN 56511
MLS# 7006824
Status: Closed
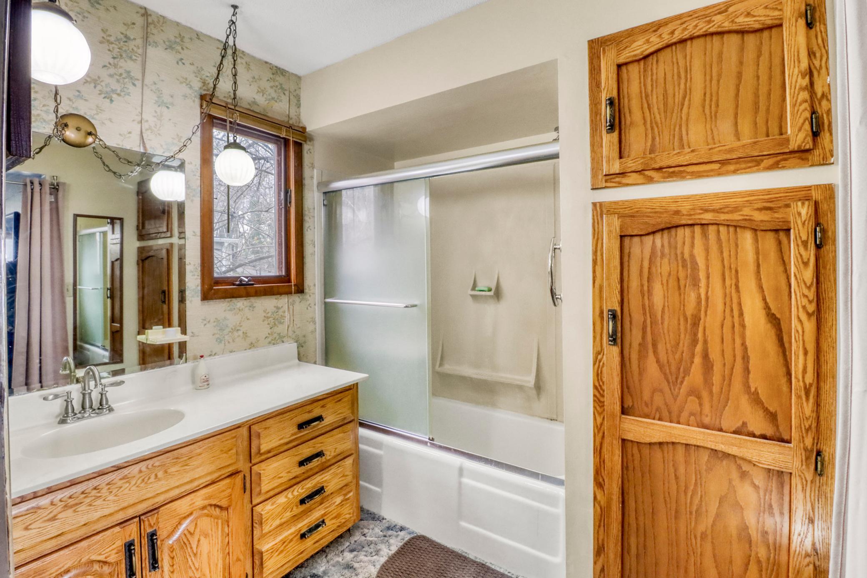
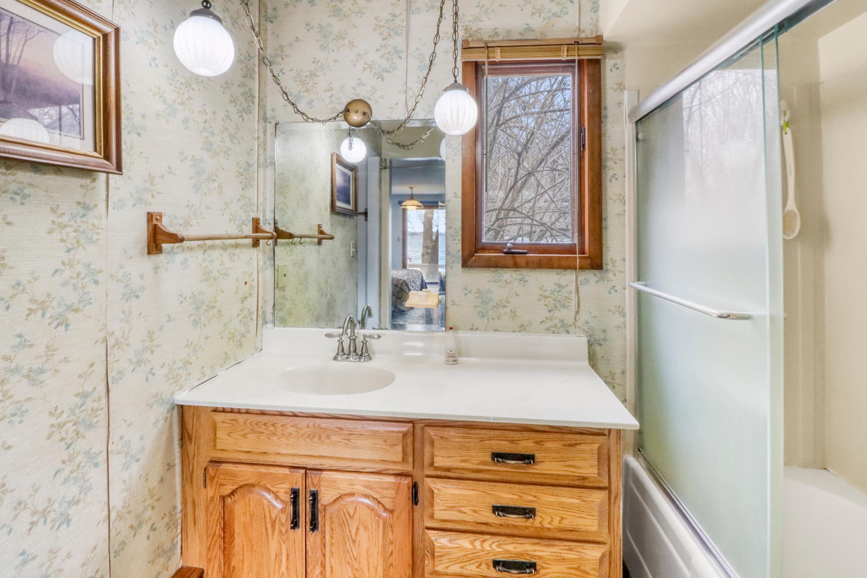
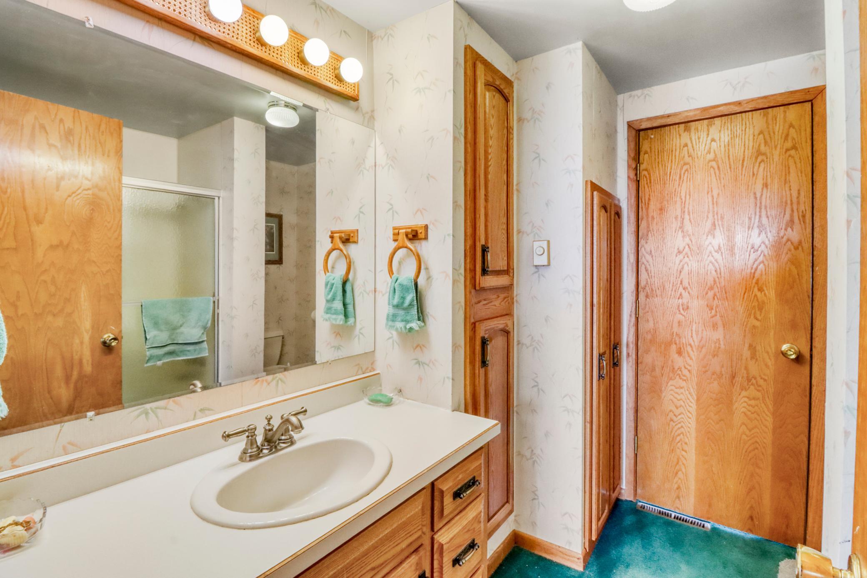
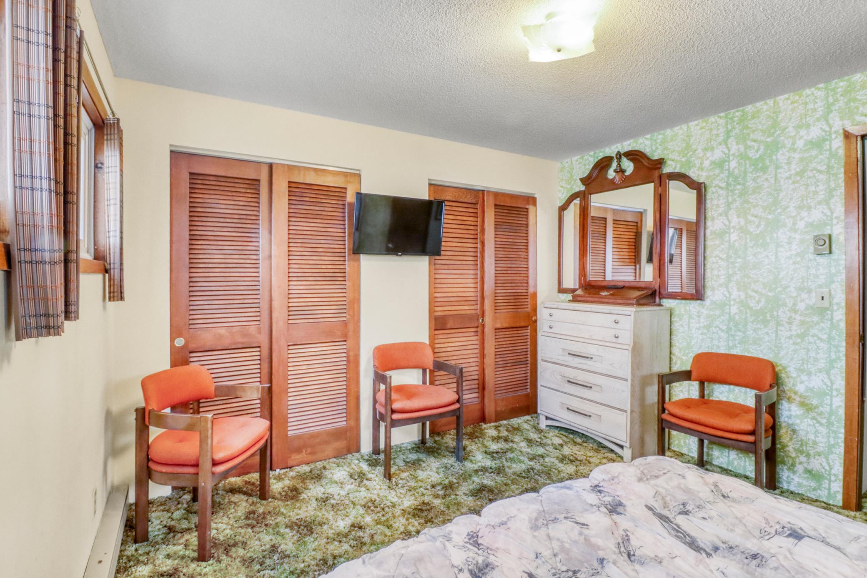
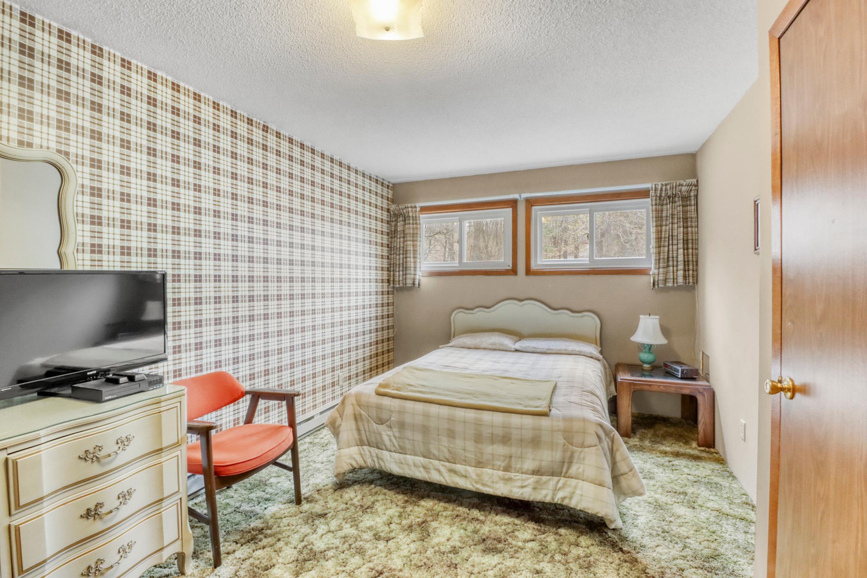
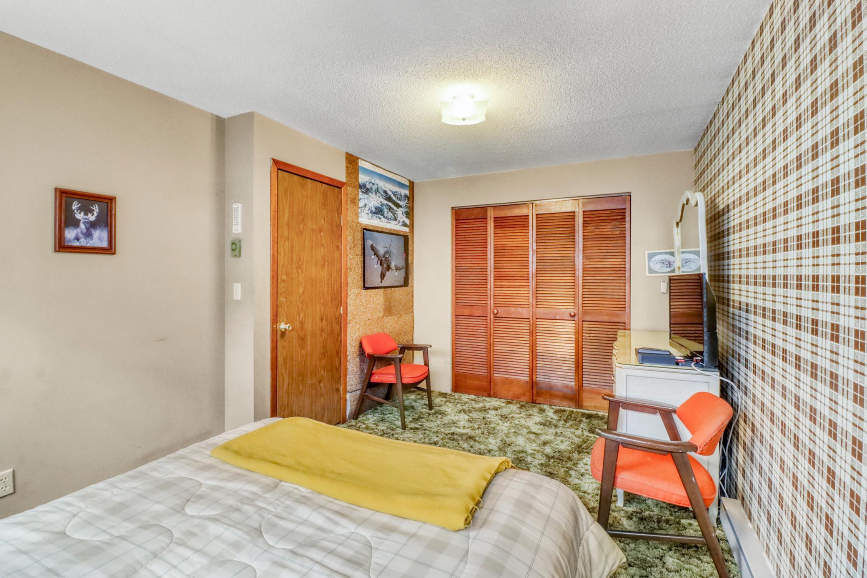
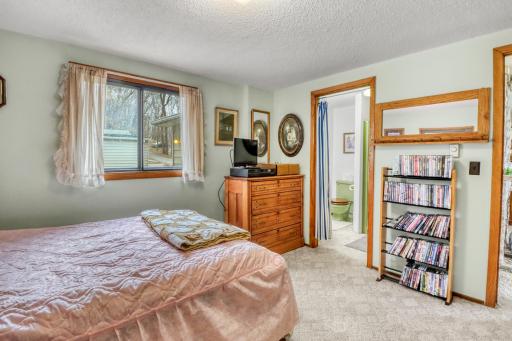
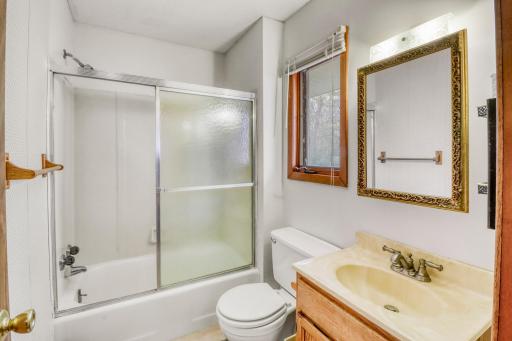
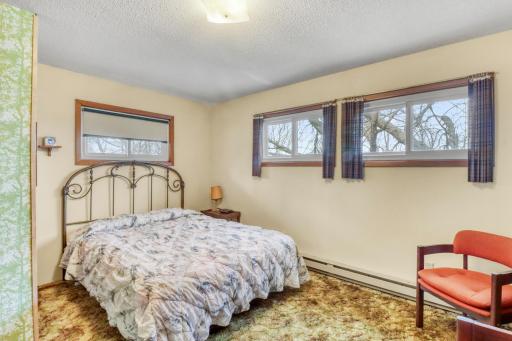
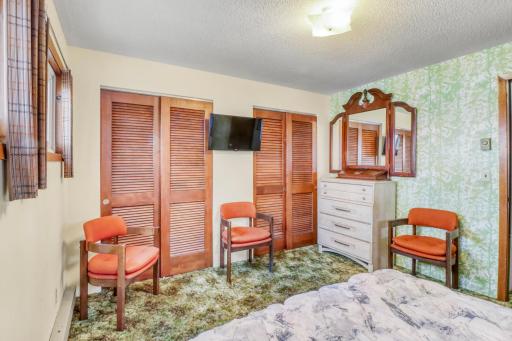
4 beds | 4 baths | 2544 sqft
1 / 42
Property Description
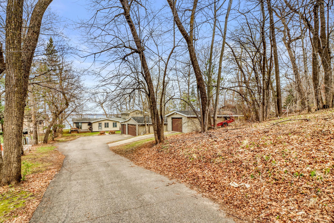
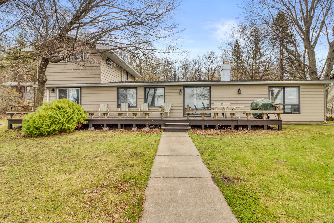
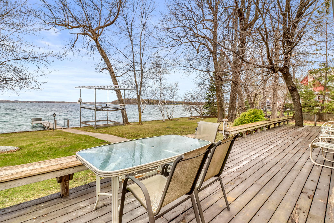
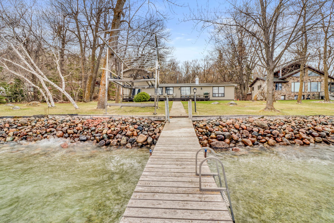
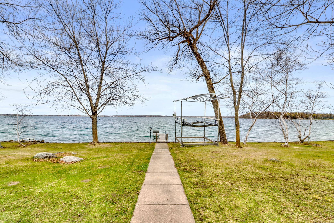
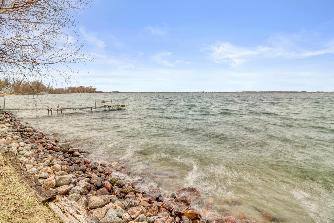
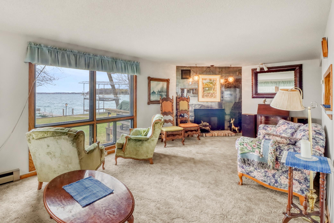
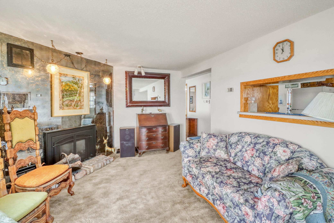
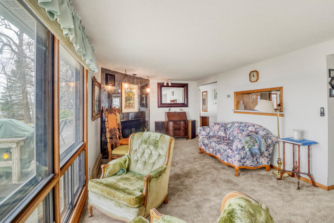
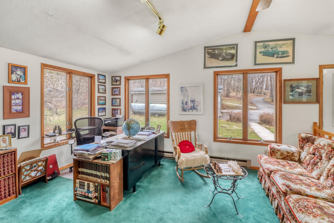
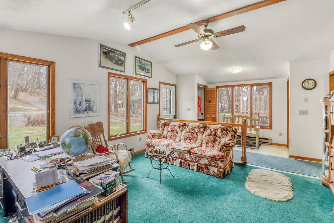
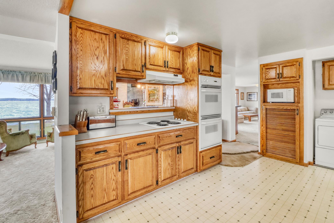
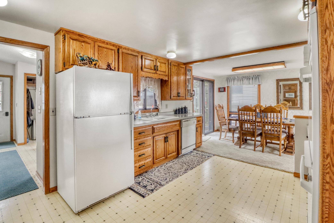
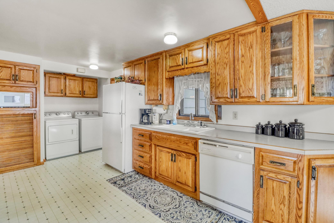
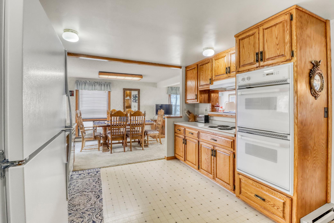
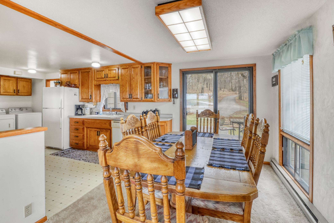
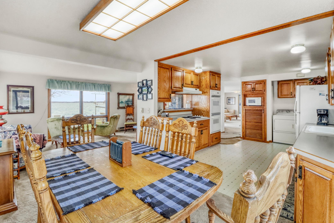
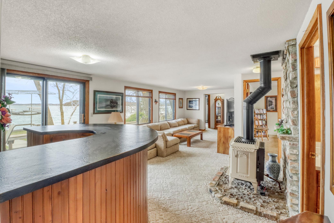
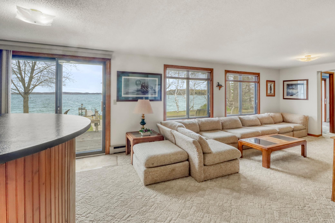
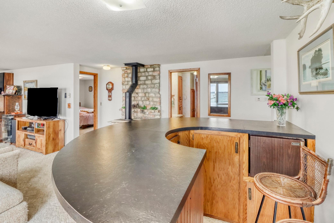
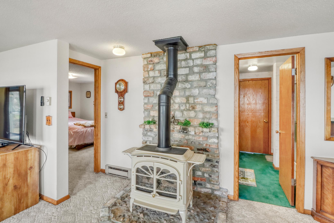
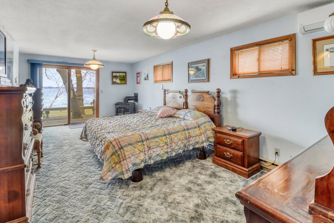
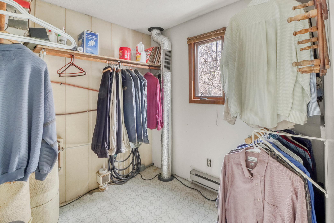
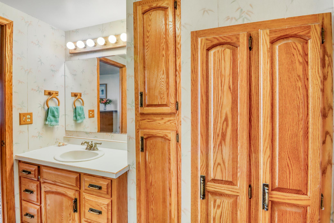
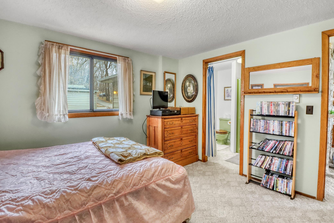
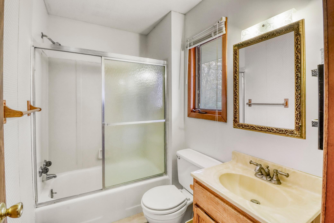
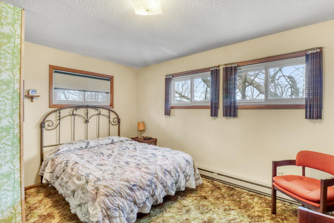
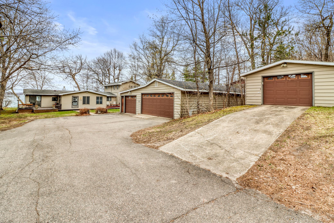
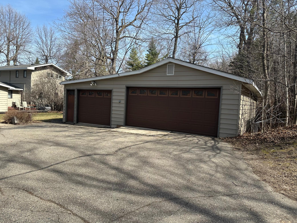
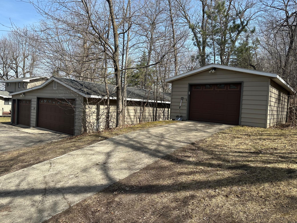
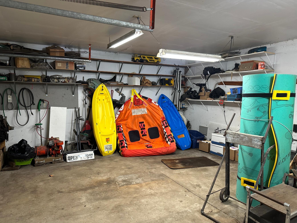
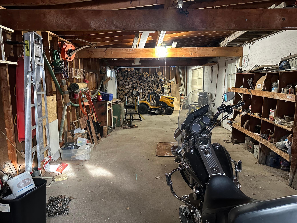
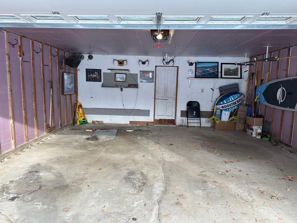
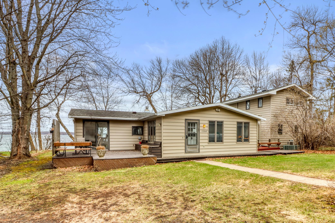
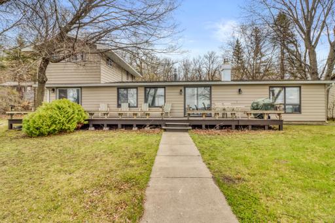
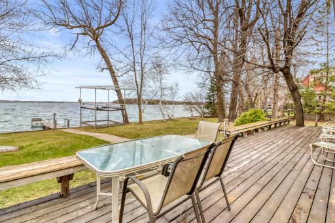
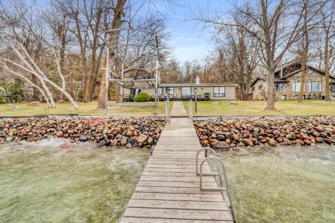
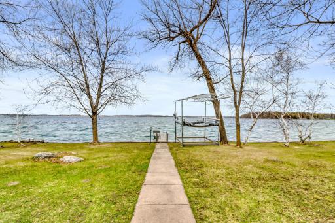
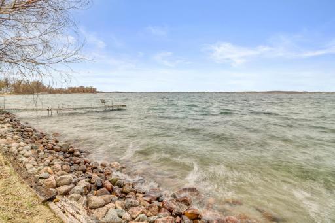
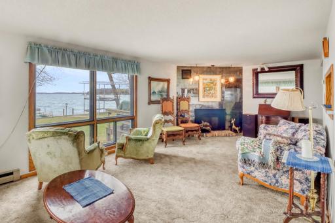
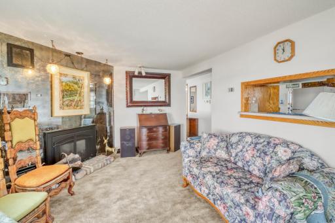
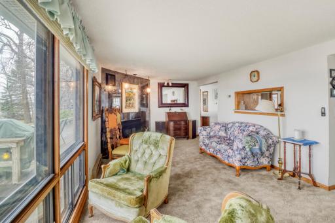
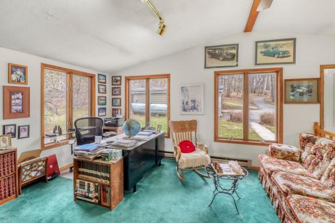
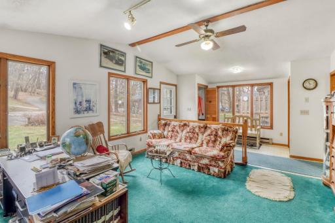
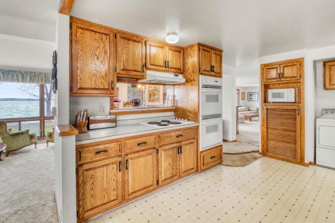
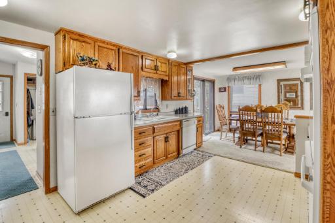
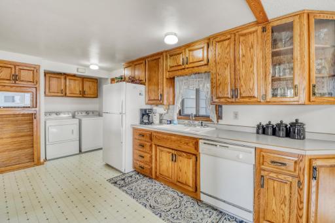
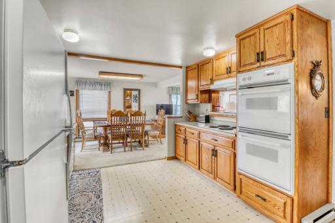
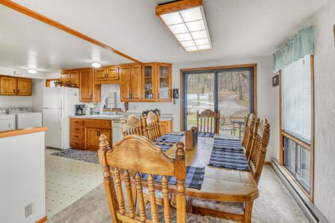
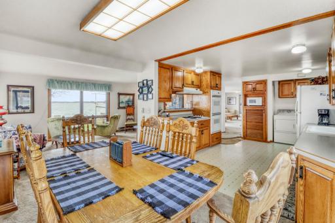
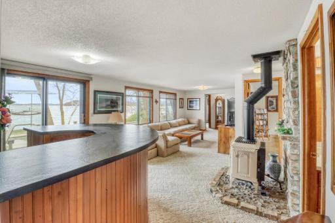
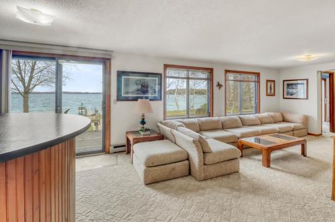
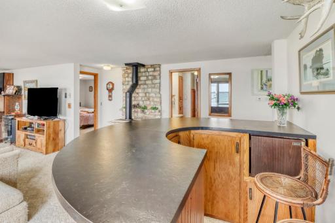
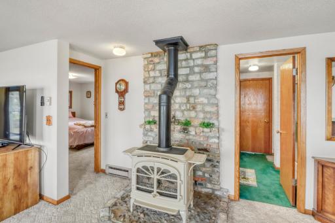
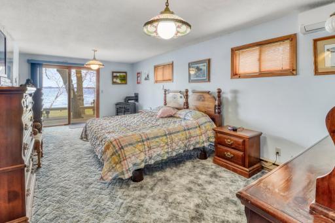
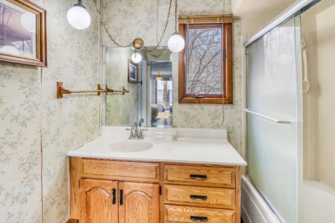
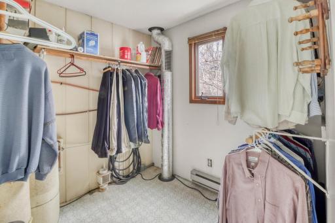
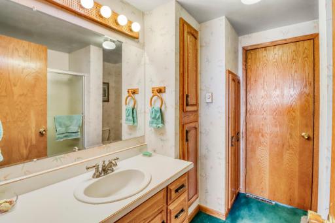
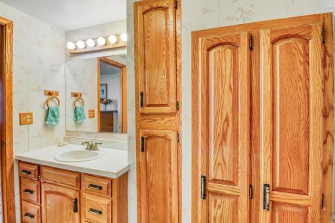
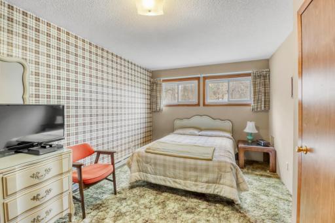
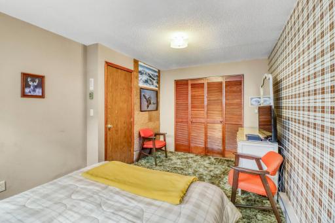
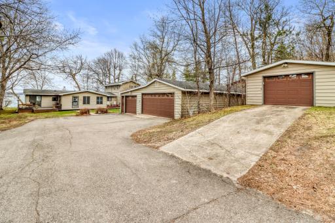
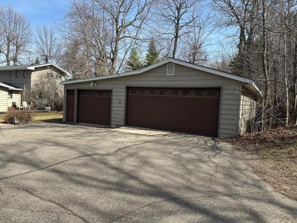
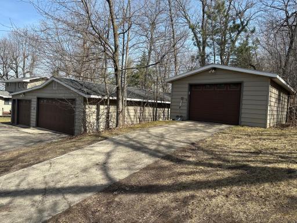
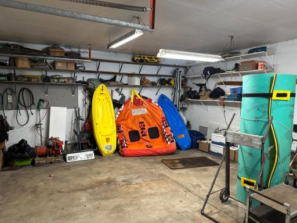
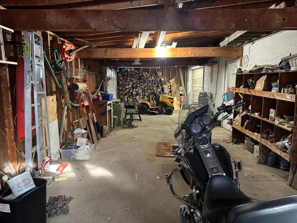
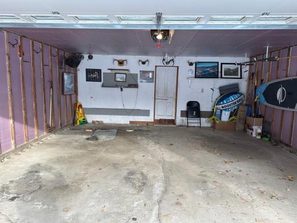
Big Cormorant year-round lake home on level lot. Home features 4 bedroom, 4 baths, 2 garages with a total of 5 heated and insulated stalls to use as a shop or store lake toys. Extra bonus steel siding, dual off peak heat, central air and gas fireplace. Gorgeous sunsets and lots of mature trees for a very private setting. Sandy bottom for great swimming right of the dock. There is also an additional 50 acres available across the street which is not included in this offer. See listing 7006965 for more info.
Details
Maps
Contract Information
Owner is an Agent?: Yes
Auction?: No
Status: Closed
Off Market Date: 2026-07-24
Contingency: None
Current Price: $1,200,000
Closed Date: 2026-08-07
Original List Price: 1150000
Sales Close Price: 1200000
ListPrice: 1350000
List Date: 2026-01-08
Office/Member Info
Association: LCAR
General Property Information
Common Wall: No
Lot Measurement: Acres
Manufactured Home?: No
Multiple PIDs?: No
New Development: No
Number of Fireplaces: 3
Road Btwn WF & Home?: No
Waterfront Frontage: 125
Waterfront YN: Yes
Year Built: 1970
Yearly/Seasonal: Yearly
Zoning: Agriculture
Lot Dimensions: 125x380x200x380
Acres: 1.35
Bath Three Quarters: 1
Bath Half: 0
Lake/Waterfront Name: Big Cormorant
Bath Quarter: 0
Main Floor Total SqFt: 2064
Above Grd Total SqFt: 2544
Below Grd Total SqFt: 0
Total SqFt: 2544
Total Finished Sqft: 2544.00
FireplaceYN: Yes
Foundation Size: 2064
Style: (SF) Single Family
Garage Stalls: 4
Association Fee: 0
Assessment Pending: No
Bedrooms: 4
Baths Total: 4
Bath Full: 3
Location, Tax and Other Information
AssocFeeYN: No
Legal Description: SECTION 18 TOWNSHIP 138 RANGE 042 BIRCHWOOD LANE PT LOTS 14-16: BEG ELY COR LOT 17 BIRCHWOOD LN, ELY 199.9', NW 359.31' TO BIG CORM LK, SW AL LK TO PT NW POB, SE 394.19' TO POB.
Listing City: Audubon
Map Page: 999
Municipality: Audubon
School District: Lake Park-Audubon Schools
School District Phone: 218-238-5914
DNR Lake ID#: 03057600
DNR Lake Classification: Recreational Development
Zip Plus 4: 9461
Property ID Number: 170498000
Tax Year: 2025
Tax Amount: 5810
In Foreclosure?: No
Potential Short Sale?: No
Lender Owned?: No
Directions & Remarks
Public Remarks: Big Cormorant year-round lake home on level lot. Home features 4 bedroom, 4 baths, 2 garages with a total of 5 heated and insulated stalls to use as a shop or store lake toys. Extra bonus steel siding, dual off peak heat, central air and gas fireplace. Gorgeous sunsets and lots of mature trees for a very private setting. Sandy bottom for great swimming right of the dock.
There is also an additional 50 acres available across the street which is not included in this offer. See listing 7006965 for more info.
Directions: From Fargo: Hwy 10 East to Audubon, right on #11 for 4 miles to stop sign. Continue on #11 then right on Eilertson Lake Rd. 1/2 mile to "T" then left on E. Big Cormorant Rd for 1 mile to #13248. Home on right.
Accessible
None: 1
Air Conditioning
Central Air: 1
Ductless: 1
Amenities Unit
Deck: 1
Appliances
Cooktop: 1
Dishwasher: 1
Disposal: 1
Double Oven: 1
Dryer: 1
Freezer: 1
Microwave: 1
Range: 1
Refrigerator: 1
Washer: 1
Other: 1
Assessments
Assessment Balance: 0
Assessment Installment: 0
Tax With Assessments: 5810
Basement
Crawl Space: 1
Foundation Dimensions: 24x14 +52x24 +30x16
Bath Description
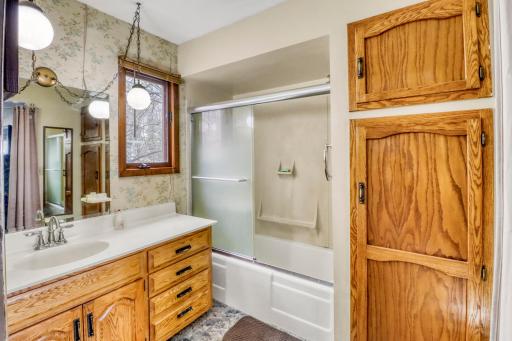
Main Floor 3/4 Bath: 1
Main Floor Full Bath: 1
Full Primary: 1
Building Information
Finished SqFt Above Ground: 2544
Construction Materials
Frame: 1
Construction Status
Previously Owned: 1
Dining Room Description
Kitchen/Dining Room: 1
Exterior
Steel Siding: 1
Family Room Characteristics
Main Level: 1
Fencing
Partial: 1
Wood: 1
Financing Terms
Trade: 1
Fireplace Characteristics
Family Room: 1
Living Room: 1
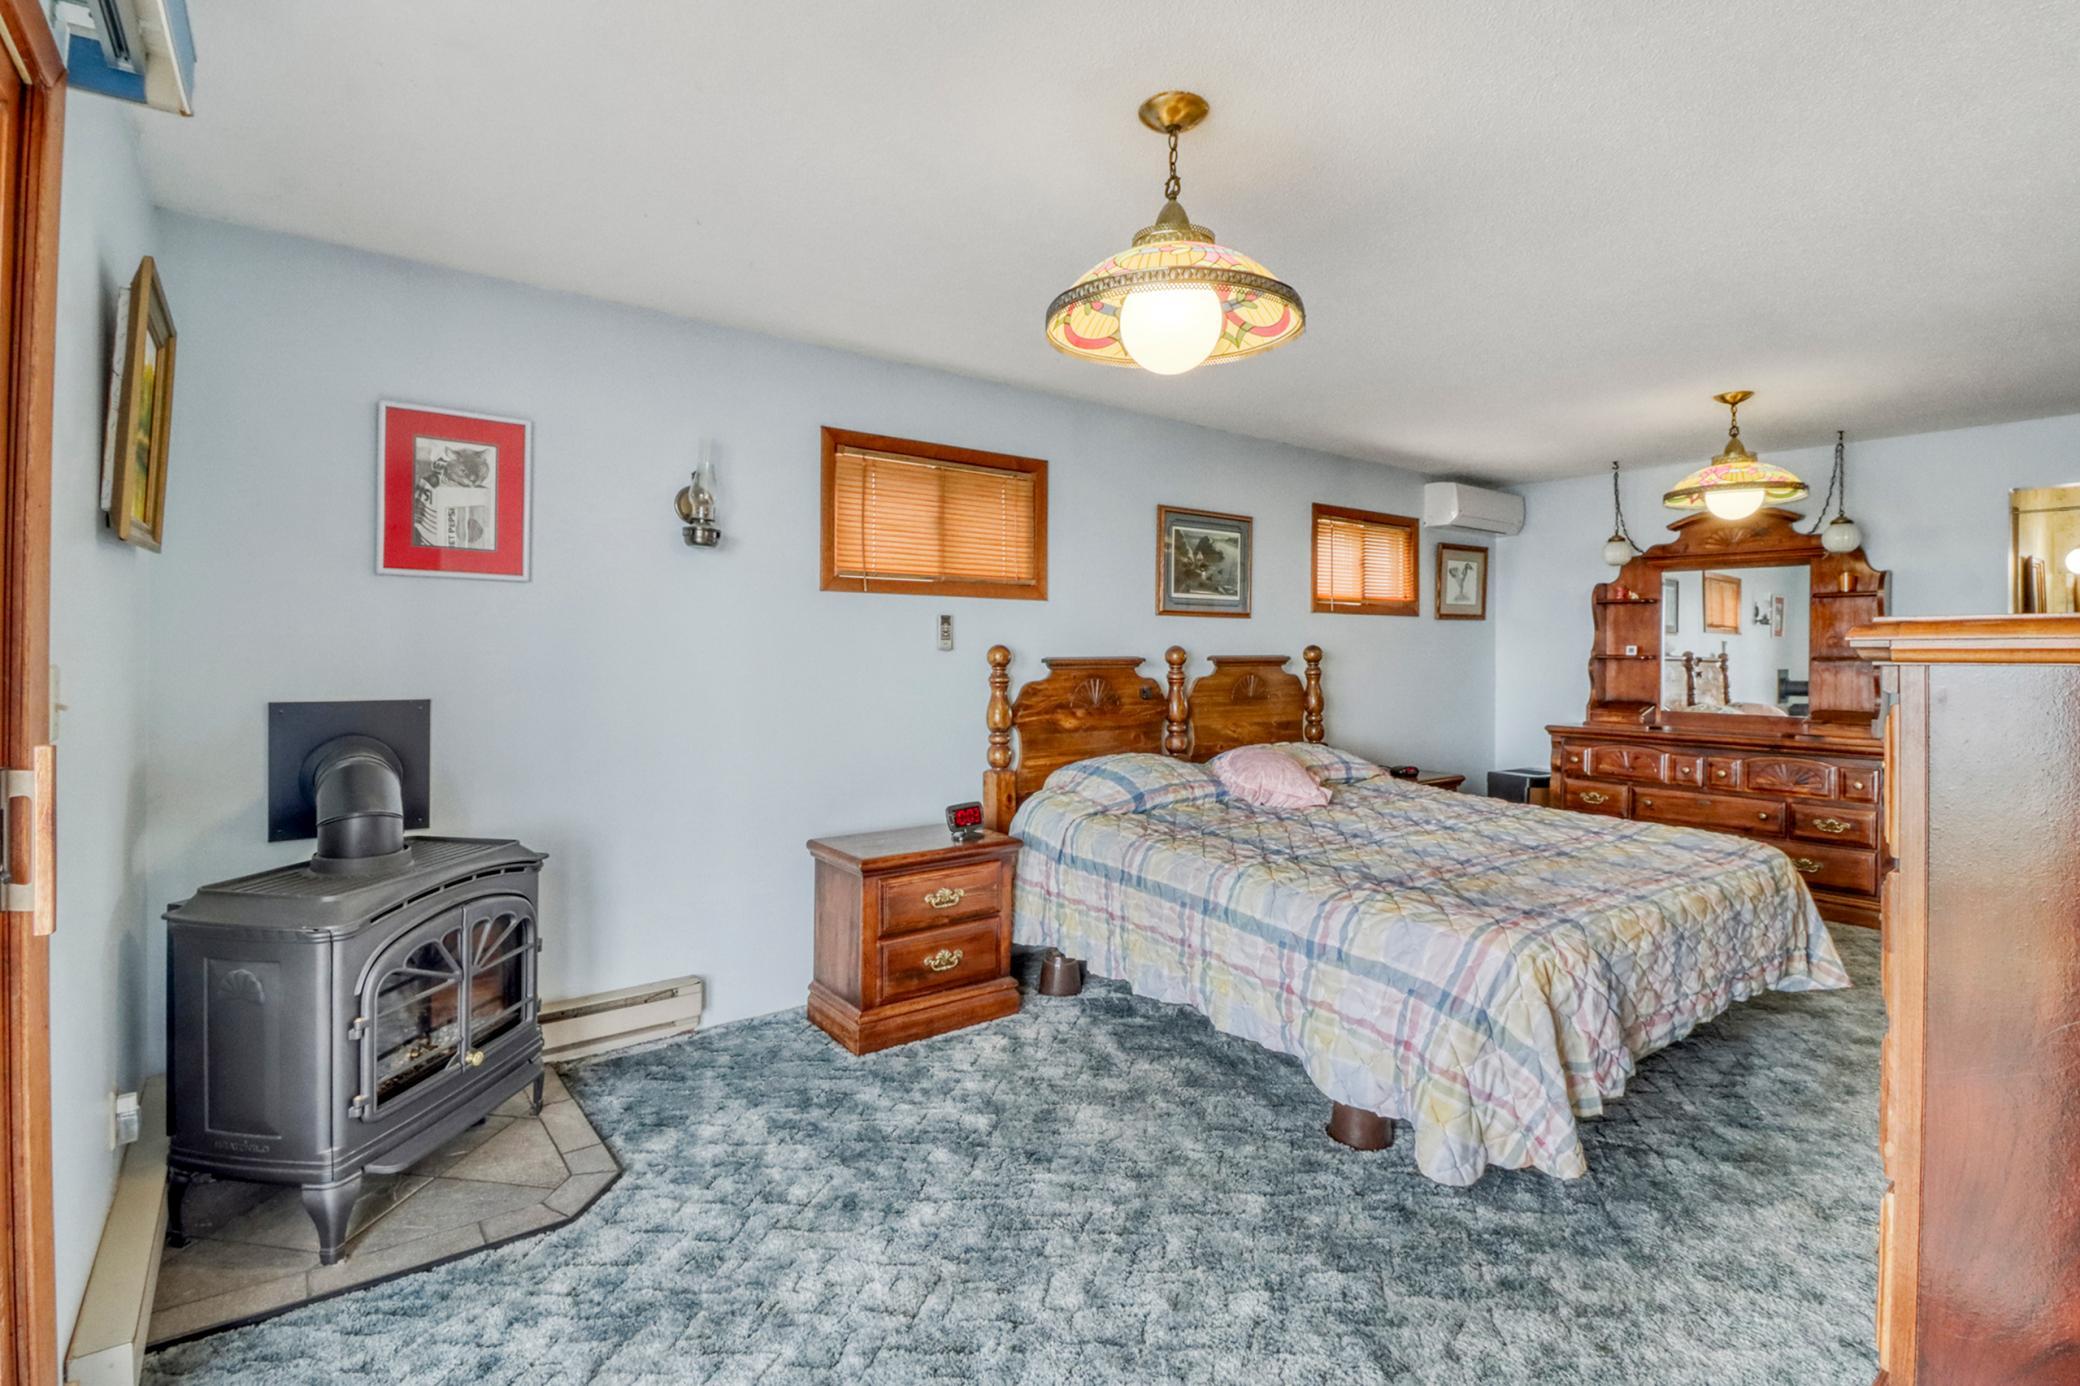
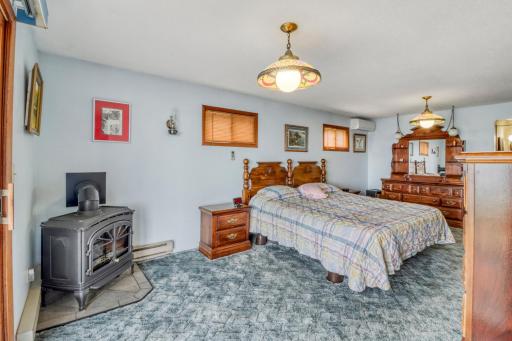
Primary Bedroom: 1
Foundation
Concrete Block: 1
Fuel
Electric: 1
Propane: 1
Heating
Baseboard: 1
Dual Fuel/Off Peak: 1
Forced Air: 1
Insurance Fee
Insurance Fee: 0
Lake Details
Hard: 1
Lake Acres: 3380
Lake Depth: 74
Laundry
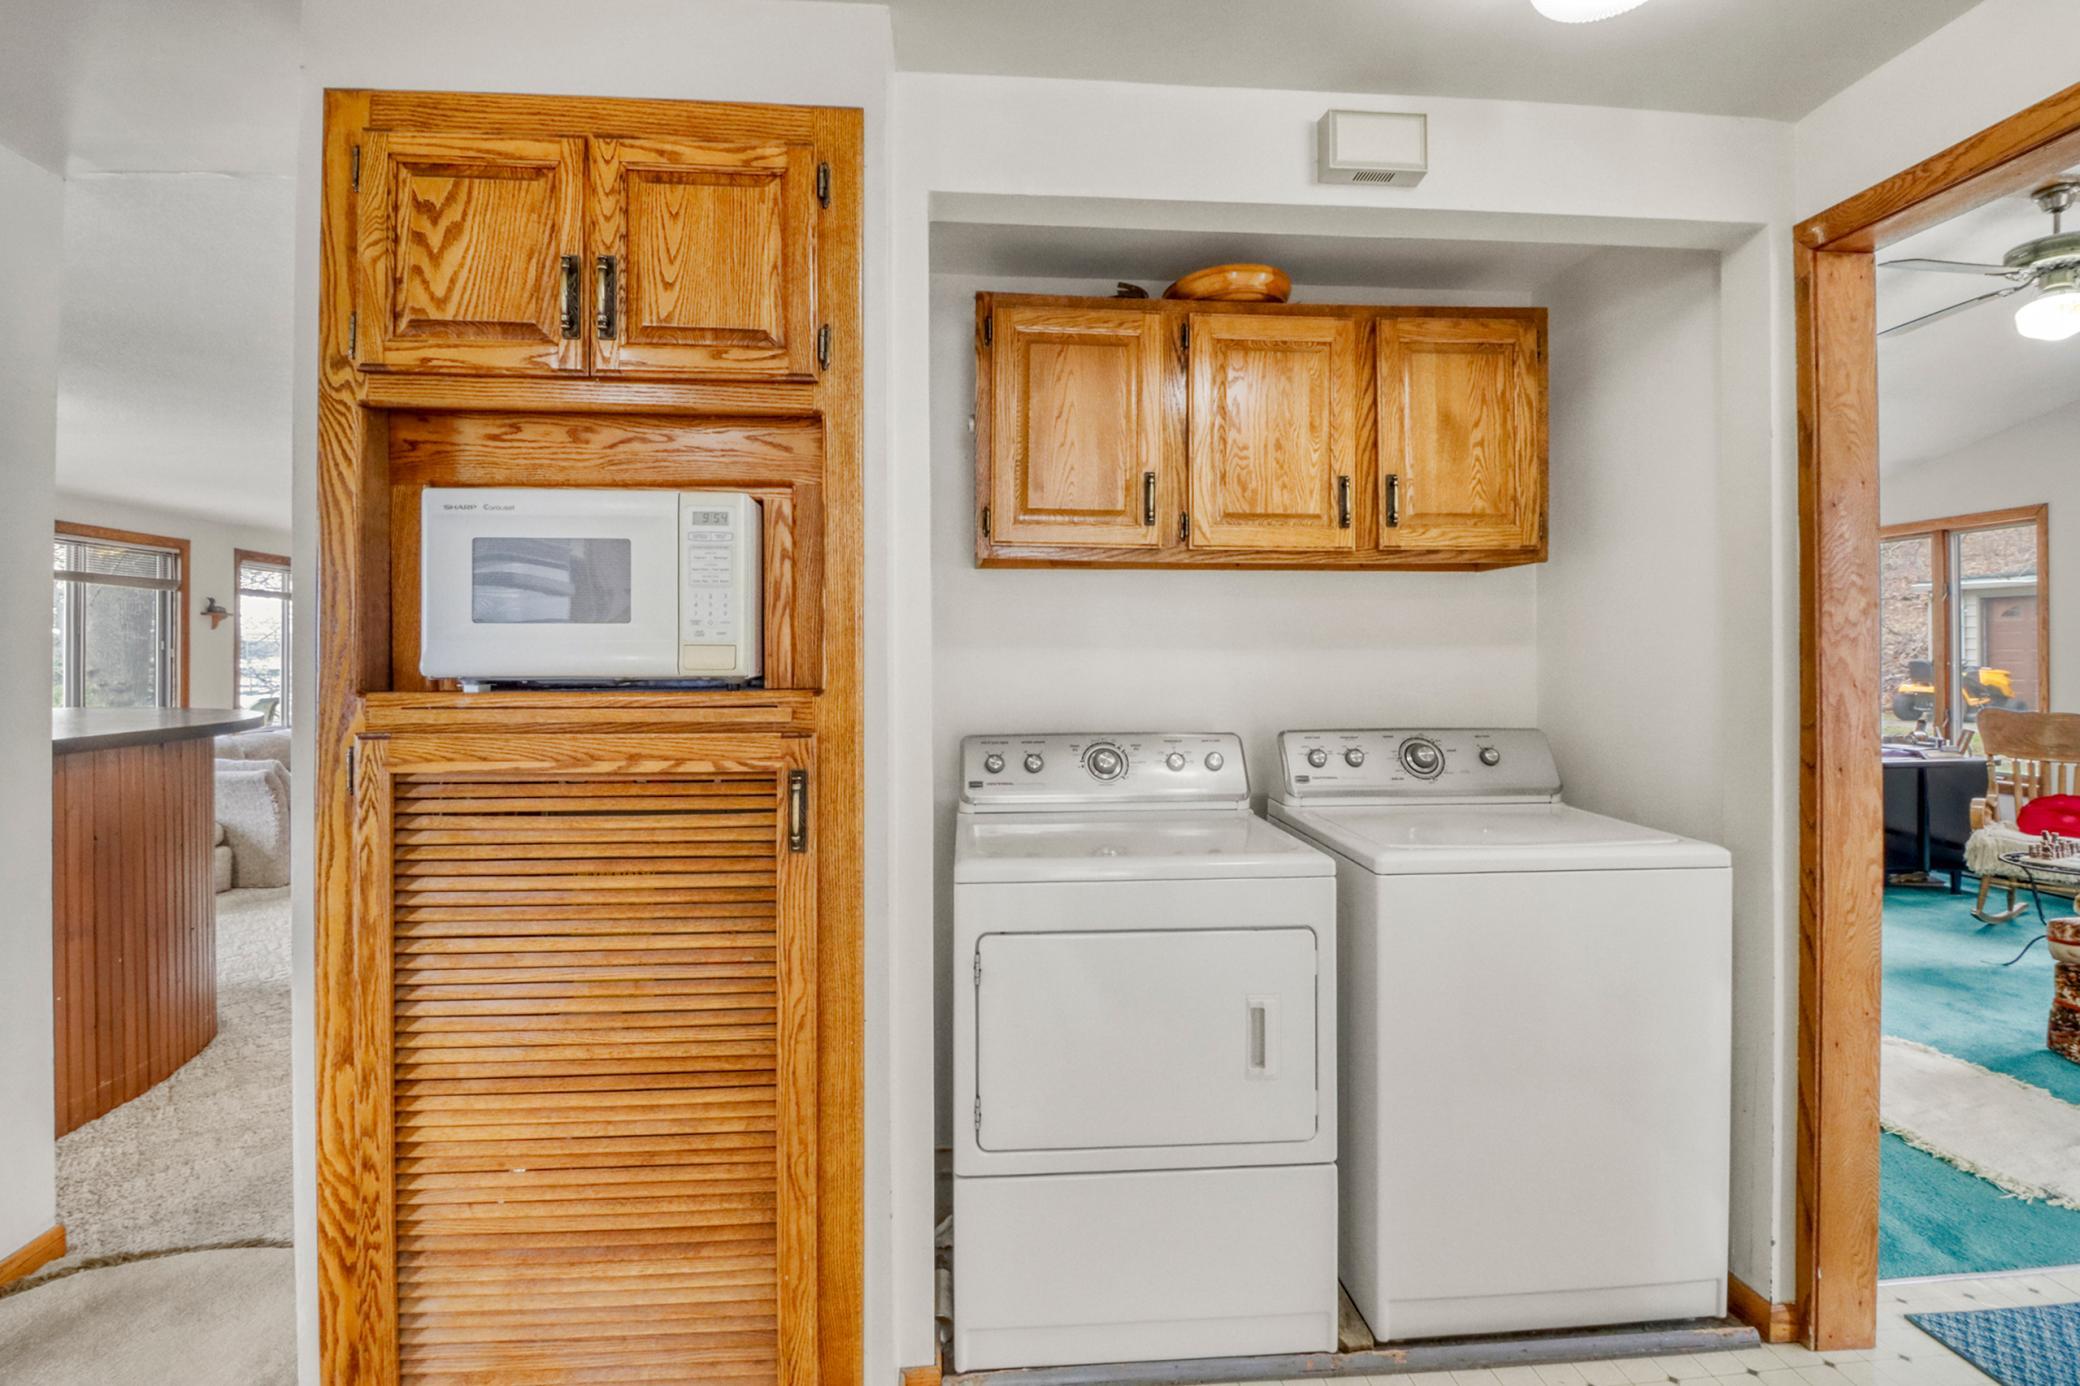
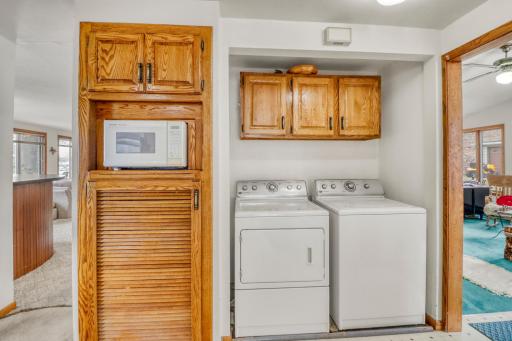
Main Level: 1
Lease Details
Land Leased: Not Applicable
Lot Description
Additional Land Available: 1
Irregular Lot: 1
Tree Coverage - Medium: 1
Miscellaneous Information
Homestead: Yes
Outbuildings
Additional Garage: 1
Workshop: 1
Ownership
Fractional Ownership: No
Parking Characteristics
Garage Dimensions: 34x44 33x16
Garage Square Feet: 2008
Multiple Garages: 1
Insulated Garage: 1
Patio, Porch and Deck Features
Deck: 1
Front Porch: 1
Public Survey Info
Range#: 42
Section#: 18
Township#: 138
Road Frontage
Township: 1
Road Responsibility
Public Maintained Road: 1
Roof
Asphalt Shingles: 1
Sewer
Private Sewer: 1
Tank with Drainage Field: 1
Stories
One: 1
Water
4-Inch Submersible: 1
Private: 1
Waterfront Type
Lake Front: 1
Lake View: 1
Waterfront View
Lake: 1
Location Tax and Other Information
House Number: 13248
Street Direction Prefix: E
Street Name: Big Cormorant
Street Suffix: Road
Postal City: Audubon
County: Becker
State: MN
Zip Code: 56511
Complex/Dev/Subdivision: Birchwood Lane
Property Features
Accessible: None
Air Conditioning: Central Air; Ductless
Amenities Unit: Deck
Appliances: Cooktop; Dishwasher; Disposal; Double Oven; Dryer; Freezer; Microwave; Range; Refrigerator; Washer; Other
Basement: Crawl Space
Bath Description: Main Floor 3/4 Bath; Main Floor Full Bath; Full Primary
Construction Materials: Frame
Construction Status: Previously Owned
Dining Room Description: Kitchen/Dining Room
Exterior: Steel Siding
Family Room Characteristics: Main Level
Fencing: Partial; Wood
Financing Terms: Trade
Fireplace Characteristics: Family Room; Living Room; Primary Bedroom
Foundation: Concrete Block
Fuel: Electric; Propane
Heating: Baseboard; Dual Fuel/Off Peak; Forced Air
Lake Details: Hard
Laundry: Main Level
Lot Description: Additional Land Available; Irregular Lot; Tree Coverage - Medium
Outbuildings: Additional Garage; Workshop
Parking Characteristics: Multiple Garages; Insulated Garage
Road Frontage: Township
Road Responsibility: Public Maintained Road
Roof: Asphalt Shingles
Sewer: Private Sewer; Tank with Drainage Field
Stories: One
Water: 4-Inch Submersible; Private
Waterfront Type: Lake Front; Lake View
Waterfront View: Lake

Listing Office: Action Realty of Detroit Lakes
Last Updated: August - 27 - 2026
The data relating to real estate for sale on this web site comes in part from the Broker Reciprocity SM Program of the Regional Multiple Listing Service of Minnesota, Inc. The information provided is deemed reliable but not guaranteed. Properties subject to prior sale, change or withdrawal. ©2026 Regional Multiple Listing Service of Minnesota, Inc All rights reserved.