$519,000
Alexandria, MN 56308
MLS# 7138106
4 beds | 3 baths | 2912 sqft
1 / 45
Property Description
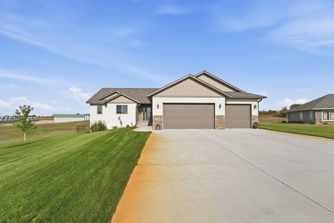
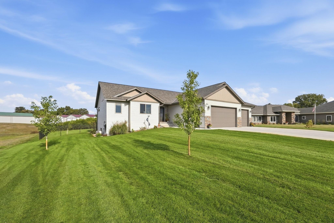
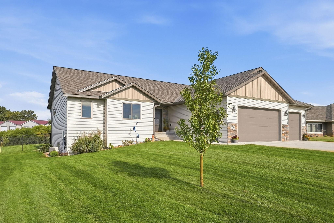
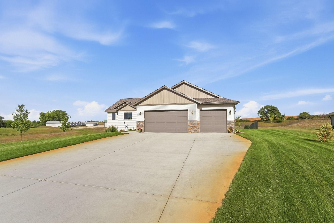
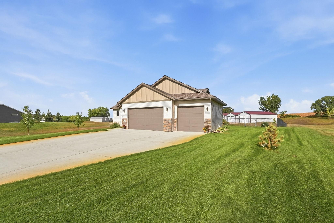
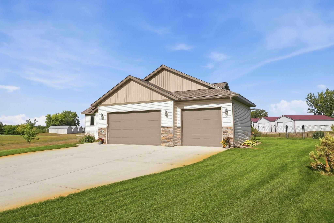
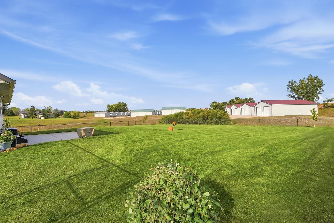
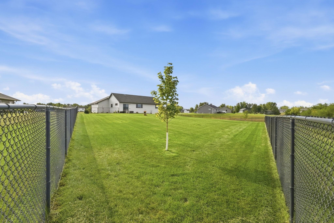
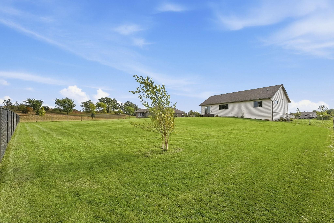
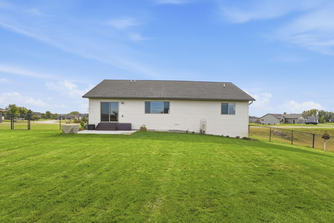
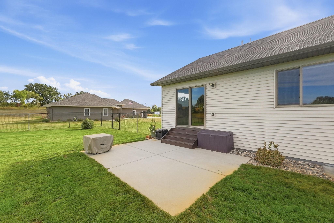
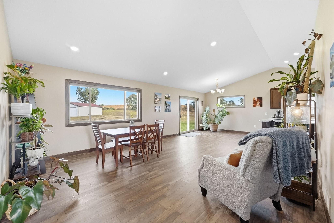
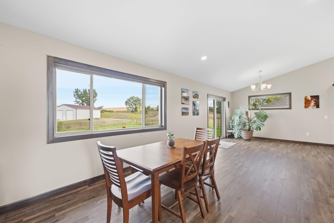
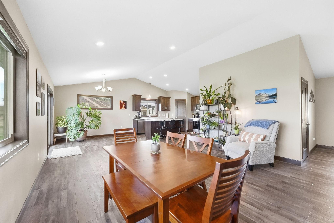
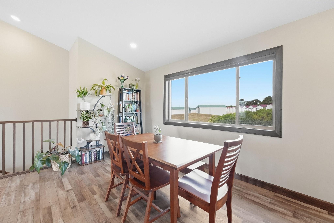
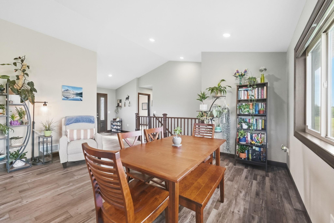
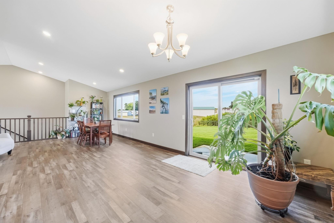
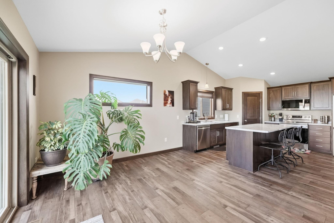
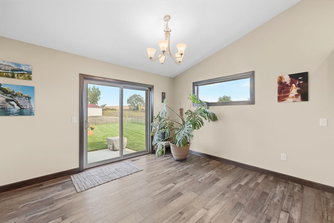
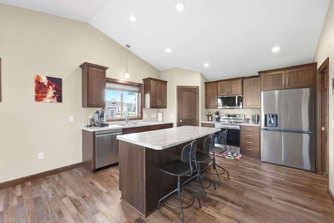
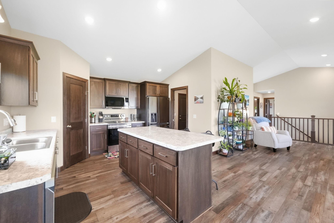
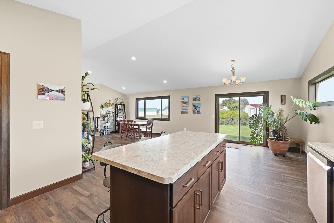
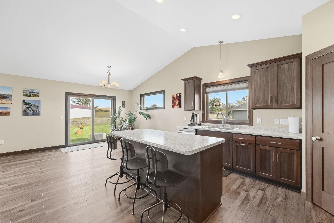
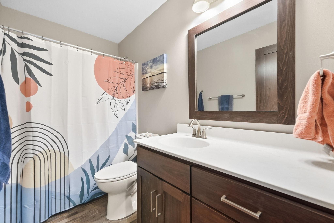
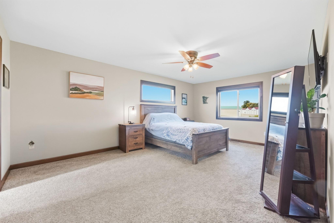
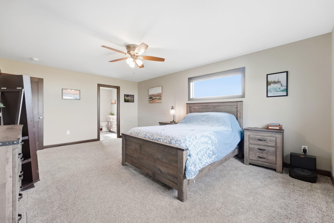
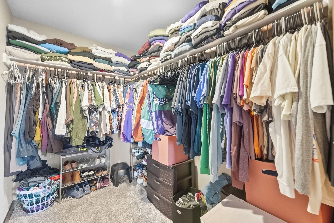
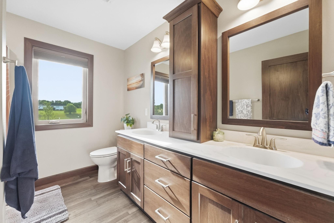
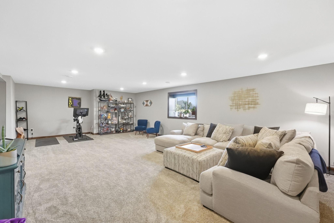
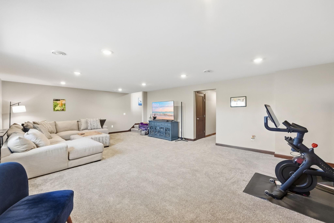
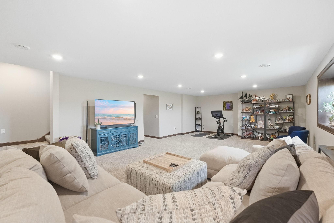
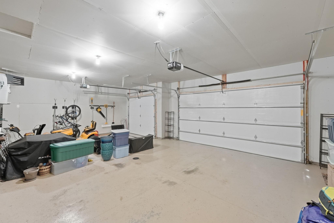
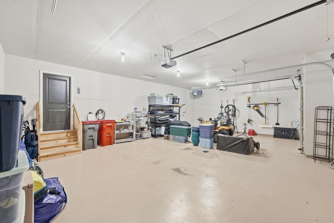
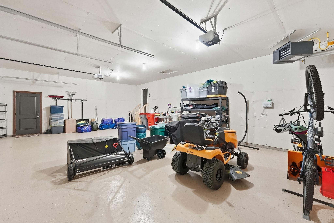
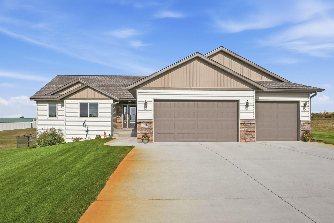
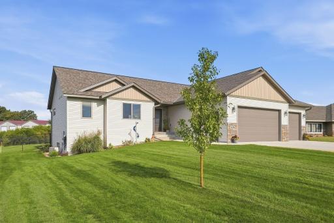
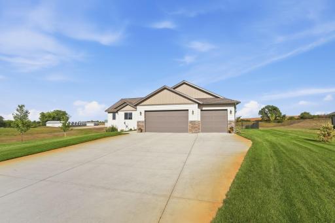
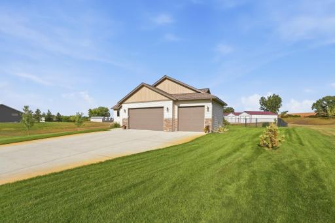
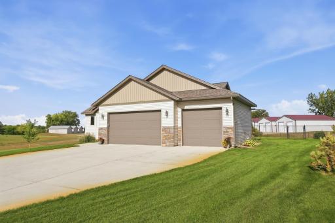
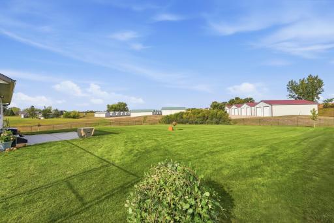
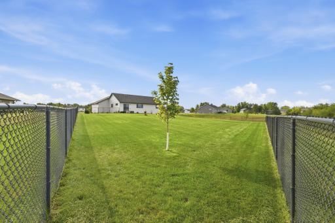
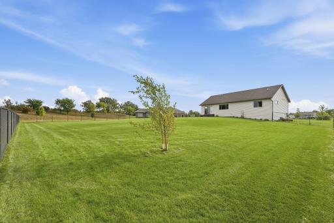
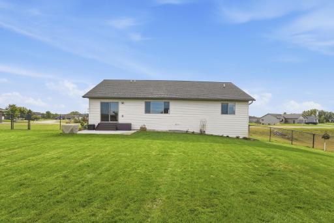
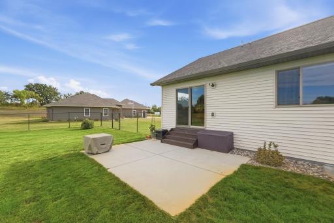
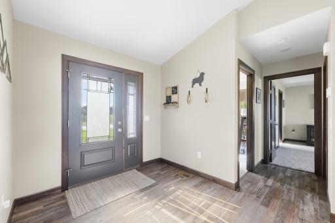
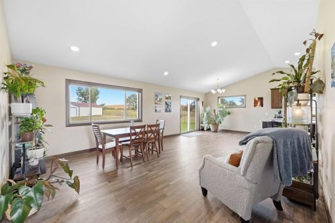
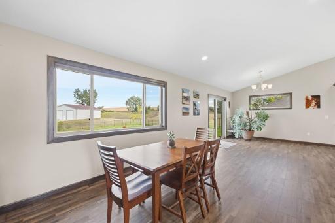
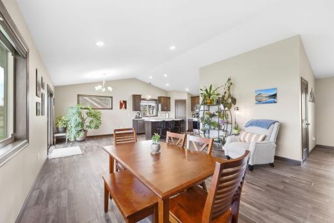
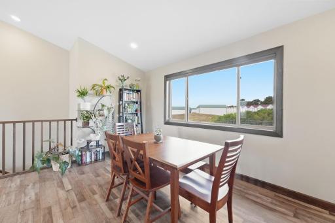
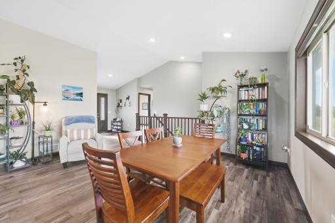
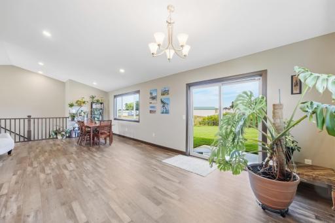
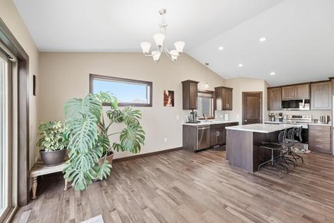
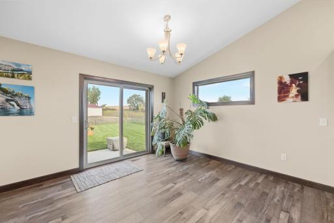
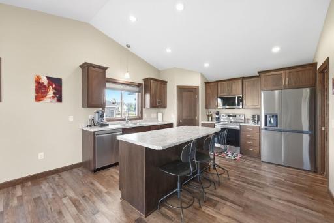
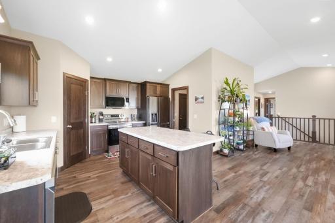
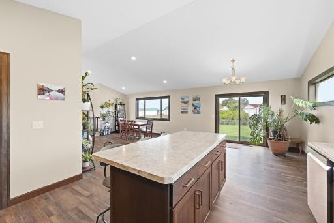
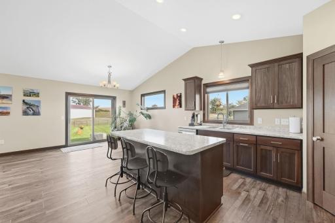
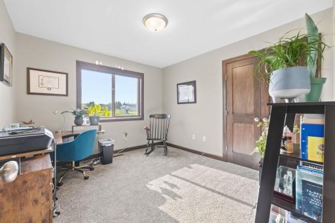
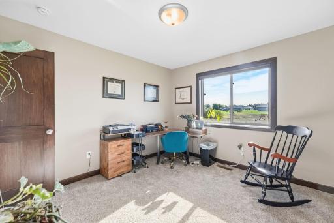
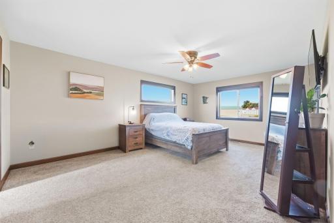
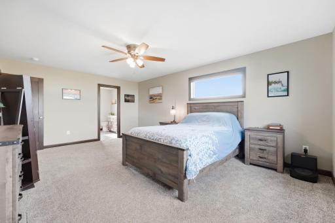
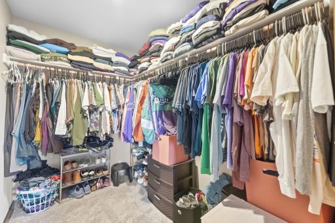
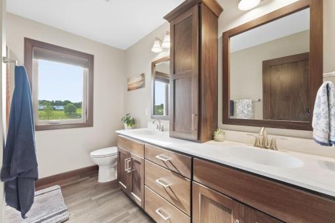
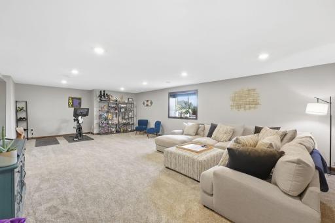
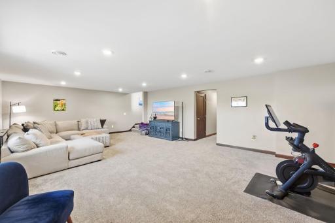
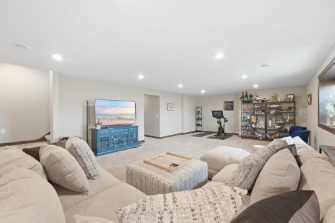
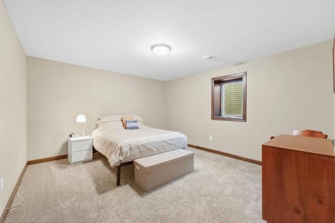
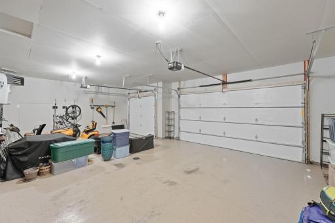
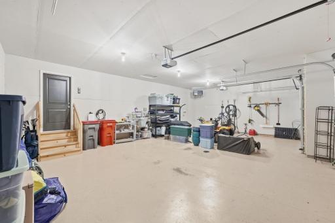
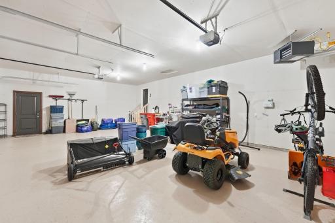
Beautifully finished, thoughtfully upgraded and truly move-in ready! Situated on over half an acre in a the Rockbury neighborhood near Lake Latoka, this home offers great curb appeal, quality construction and an impressive list of seller-added improvements. The owners have invested in the finishing touches that make this property truly complete - including irrigation, established lawn, professional landscaping, concrete patio, planted trees, gutters and a vinyl-wrapped chain-link fence. The three-stall garage has also been upgraded with a gas heater, epoxy flooring and a Level 2 EV charger. Step inside to an inviting, open layout featuring a custom kitchen with stainless steel appliances, large center island, plenty of cabinetry and a spacious walk-in pantry. The private primary suite offers a large bathroom and walk-in closet, creating the perfect place to unwind. Head downstairs and you'll find a spacious family room, two additional bedrooms and another bath, providing plenty of room for everyone. Outside, stone accents add beautiful curb appeal while the generous lot offers space to relax, play and entertain. With the lawn, landscaping, irrigation, fencing and garage upgrades already completed, you can skip the projects and simply settle in. This home is ready for its next owner!
Details
Maps
Contract Information
Owner is an Agent?: No
Auction?: No
Status: Active
Contingency: None
Current Price: $519,000
Original List Price: 519000
ListPrice: 519000
List Date: 2026-09-16
Office/Member Info
Association: GAAAR
General Property Information
Assoc Mgmt Co. Phone #: 320-763-4948
Association Fee Frequency: Annually
Association Mgmt Co. Name: Rockbury Association
Common Wall: No
Lot Measurement: Acres
Manufactured Home?: No
Multiple PIDs?: No
New Development: No
Number of Fireplaces: 0
Waterfront YN: No
Year Built: 2023
Yearly/Seasonal: Yearly
Zoning: Residential-Single Family
Lot Dimensions: 98 X 224 X 159 X 255
Acres: 0.68
Bath Three Quarters: 1
Bath Half: 0
Bath Quarter: 0
Main Floor Total SqFt: 1456
Above Grd Total SqFt: 1456
Below Grd Total SqFt: 1456
Total SqFt: 2912
Total Finished Sqft: 2802.00
FireplaceYN: No
Foundation Size: 1456
Style: (SF) Single Family
Garage Stalls: 3
Association Fee: 100
Assessment Pending: No
Bedrooms: 4
Baths Total: 3
Bath Full: 2
Location, Tax and Other Information
AssocFeeYN: Yes
Legal Description: SEC-22 TWP-128 RANG-38 LOT-009 BLK-002 ROCKBURY AC .68
Listing City: Alexandria
Map Page: 999
Municipality: Alexandria
School District: Alexandria
School District Phone: 320-762-2141
Zip Plus 4: 5196
Property ID Number: 271298240
Tax Year: 2026
Tax Amount: 3706
In Foreclosure?: No
Potential Short Sale?: No
Lender Owned?: No
Directions & Remarks
Public Remarks: Beautifully finished, thoughtfully upgraded and truly move-in ready! Situated on over half an acre in a the Rockbury neighborhood near Lake Latoka, this home offers great curb appeal, quality construction and an impressive list of seller-added improvements. The owners have invested in the finishing touches that make this property truly complete - including irrigation, established lawn, professional landscaping, concrete patio, planted trees, gutters and a vinyl-wrapped chain-link fence. The three-stall garage has also been upgraded with a gas heater, epoxy flooring and a Level 2 EV charger.
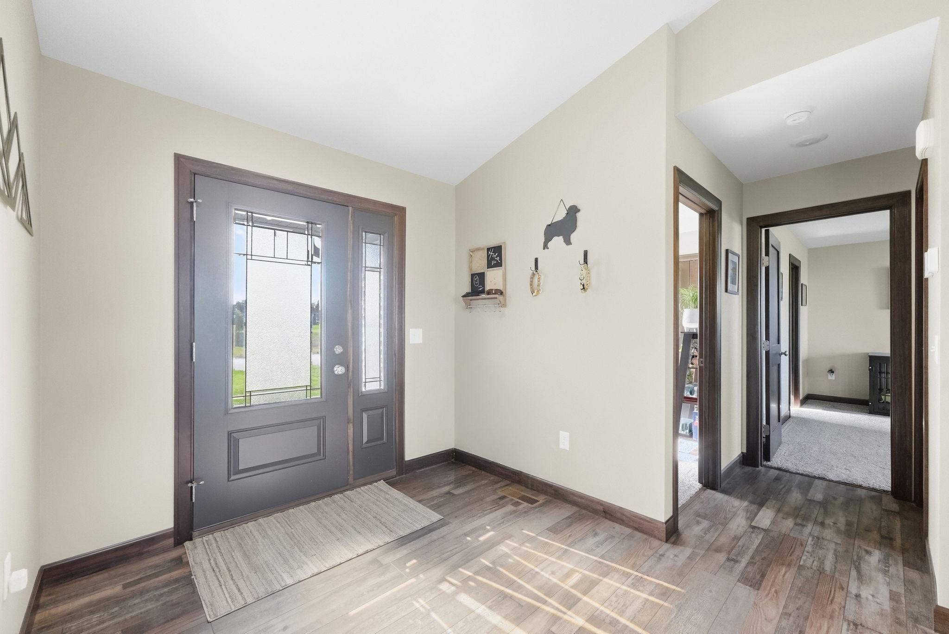
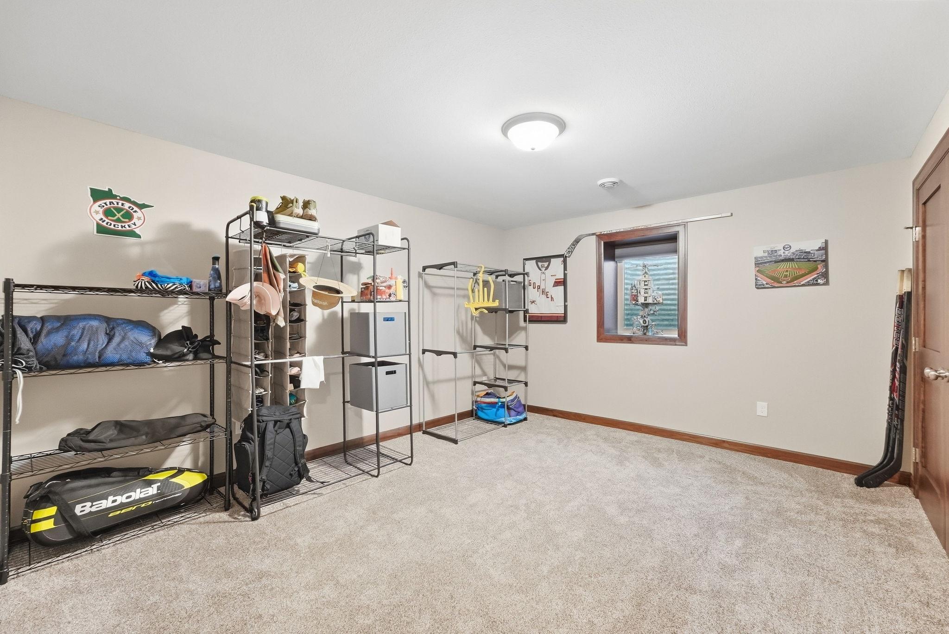
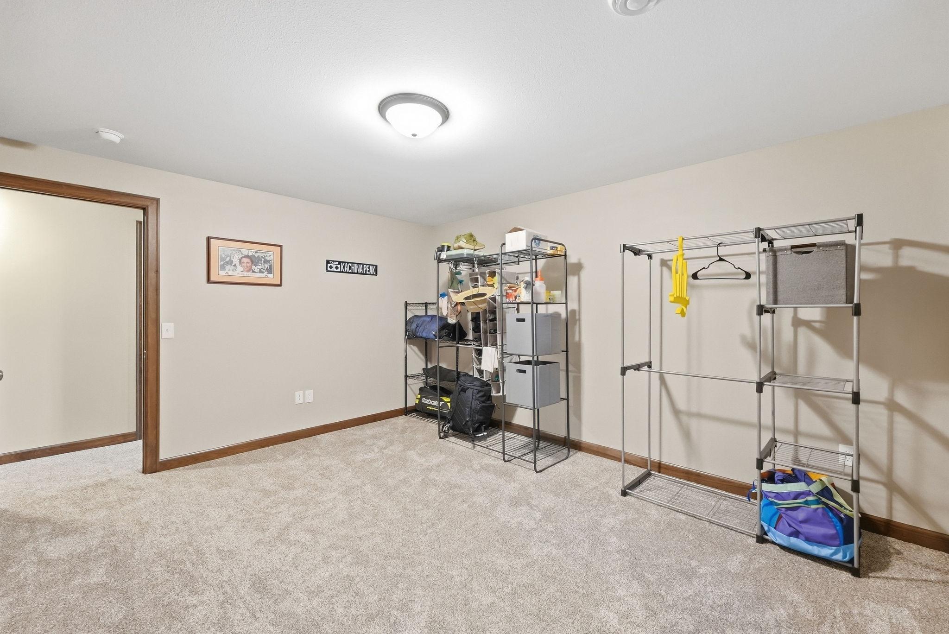
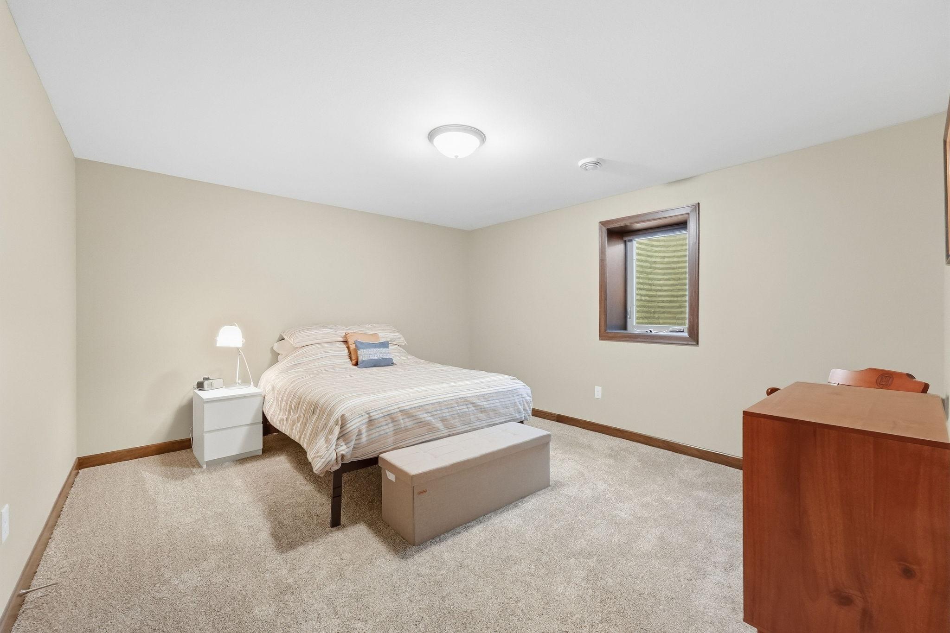
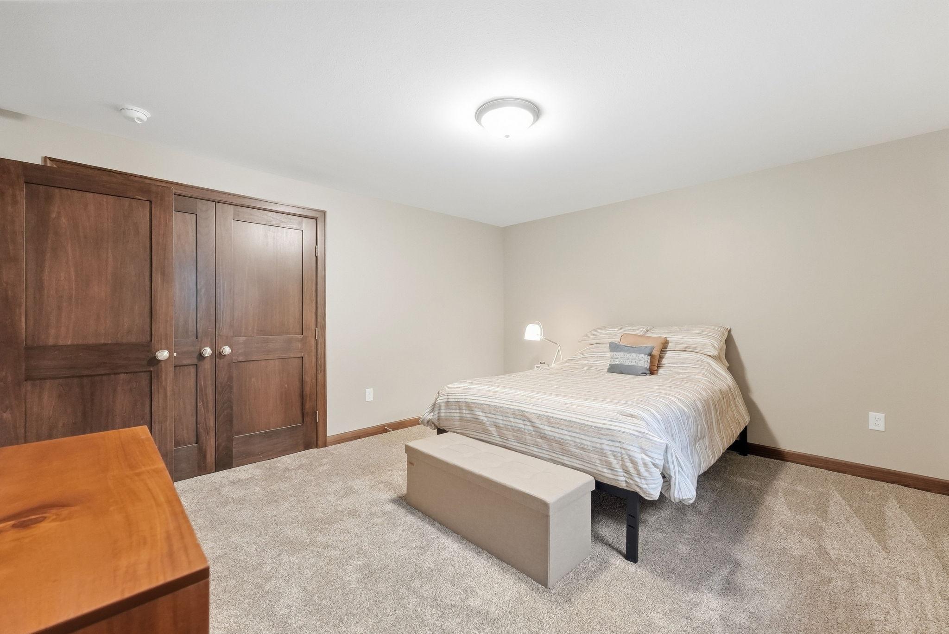
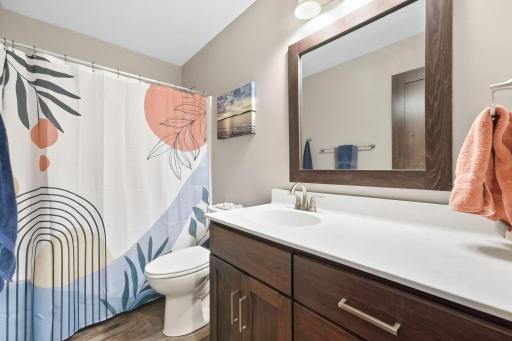
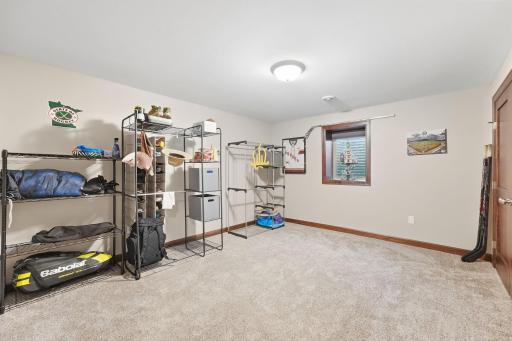
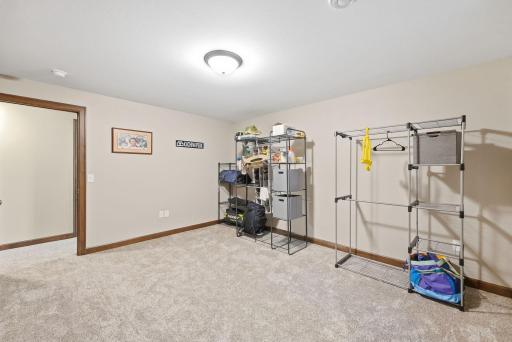
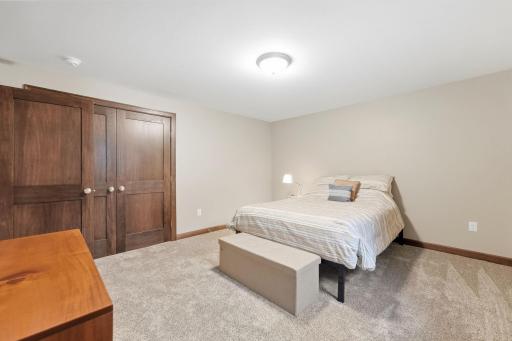
Step inside to an inviting, open layout featuring a custom kitchen with stainless steel appliances, large center island, plenty of cabinetry and a spacious walk-in pantry. The private primary suite offers a large bathroom and walk-in closet, creating the perfect place to unwind. Head downstairs and you'll find a spacious family room, two additional bedrooms and another bath, providing plenty of room for everyone.
Outside, stone accents add beautiful curb appeal while the generous lot offers space to relax, play and entertain. With the lawn, landscaping, irrigation, fencing and garage upgrades already completed, you can skip the projects and simply settle in. This home is ready for its next owner!
Directions: Co Rd 82 West, Left on Town Hall Road, left On Dixie Lane, then left on Faith Hill Dr
Accessible
None: 1
Air Conditioning
Central Air: 1
Amenities Unit
Ceiling Fan(s): 1
In-Ground Sprinkler: 1
Kitchen Center Island: 1
Kitchen Window: 1
Main Floor Primary Bedroom: 1
Patio: 1
Primary Bedroom Walk-In Closet: 1
Vaulted Ceiling(s): 1
Washer/Dryer Hookup: 1
Appliances
Air-To-Air Exchanger: 1
Dishwasher: 1
Dryer: 1
Microwave: 1
Range: 1
Refrigerator: 1
Washer: 1
Assessments
Assessment Balance: 0
Tax With Assessments: 3706
Association Fee Includes
Other: 1
Assumable Loan
Not Assumable: 1
Basement
Concrete Block: 1
Egress Windows: 1
Full: 1
Bath Description
Main Floor Full Bath: 1
3/4 Primary: 1
Full Basement: 1
Building Information
Finished SqFt Above Ground: 1456
Finished SqFt Below Ground: 1346
Construction Materials
Block: 1
Construction Status
Previously Owned: 1
Dining Room Description
Kitchen/Dining Room: 1
Electric
200+ Amp Service: 1
Exterior
Vinyl: 1
Family Room Characteristics
Family Room: 1
Lower Level: 1
Fencing
Chain Link: 1
Full: 1
Foundation
Concrete Block: 1
Fuel
Natural Gas: 1
Heating
Forced Air: 1
Insurance Fee
Insurance Fee: 0
Internet Options
Fiber Optic: 1
Laundry
Laundry Room: 1
Main Level: 1
Sink: 1
Lease Details
Land Leased: Not Applicable
Lock Box Type
Lock Box Source: ALEX
Supra: 1
Miscellaneous Information
Homestead: No
Ownership
Fractional Ownership: No
Parking Characteristics
Garage Dimensions: 24x34
Garage Square Feet: 792
Heated Garage: 1
Insulated Garage: 1
Patio, Porch and Deck Features
Patio: 1
Public Survey Info
Range#: 38
Section#: 22
Township#: 128
Road Frontage
Paved Streets: 1
Township: 1
Road Responsibility
Public Maintained Road: 1
Roof
Age 8 Years or Less: 1
Sellers Terms
Cash: 1
Conventional: 1
Other: 1
Sewer
City Sewer/Connected: 1
Special Search
Main Floor Bedroom: 1
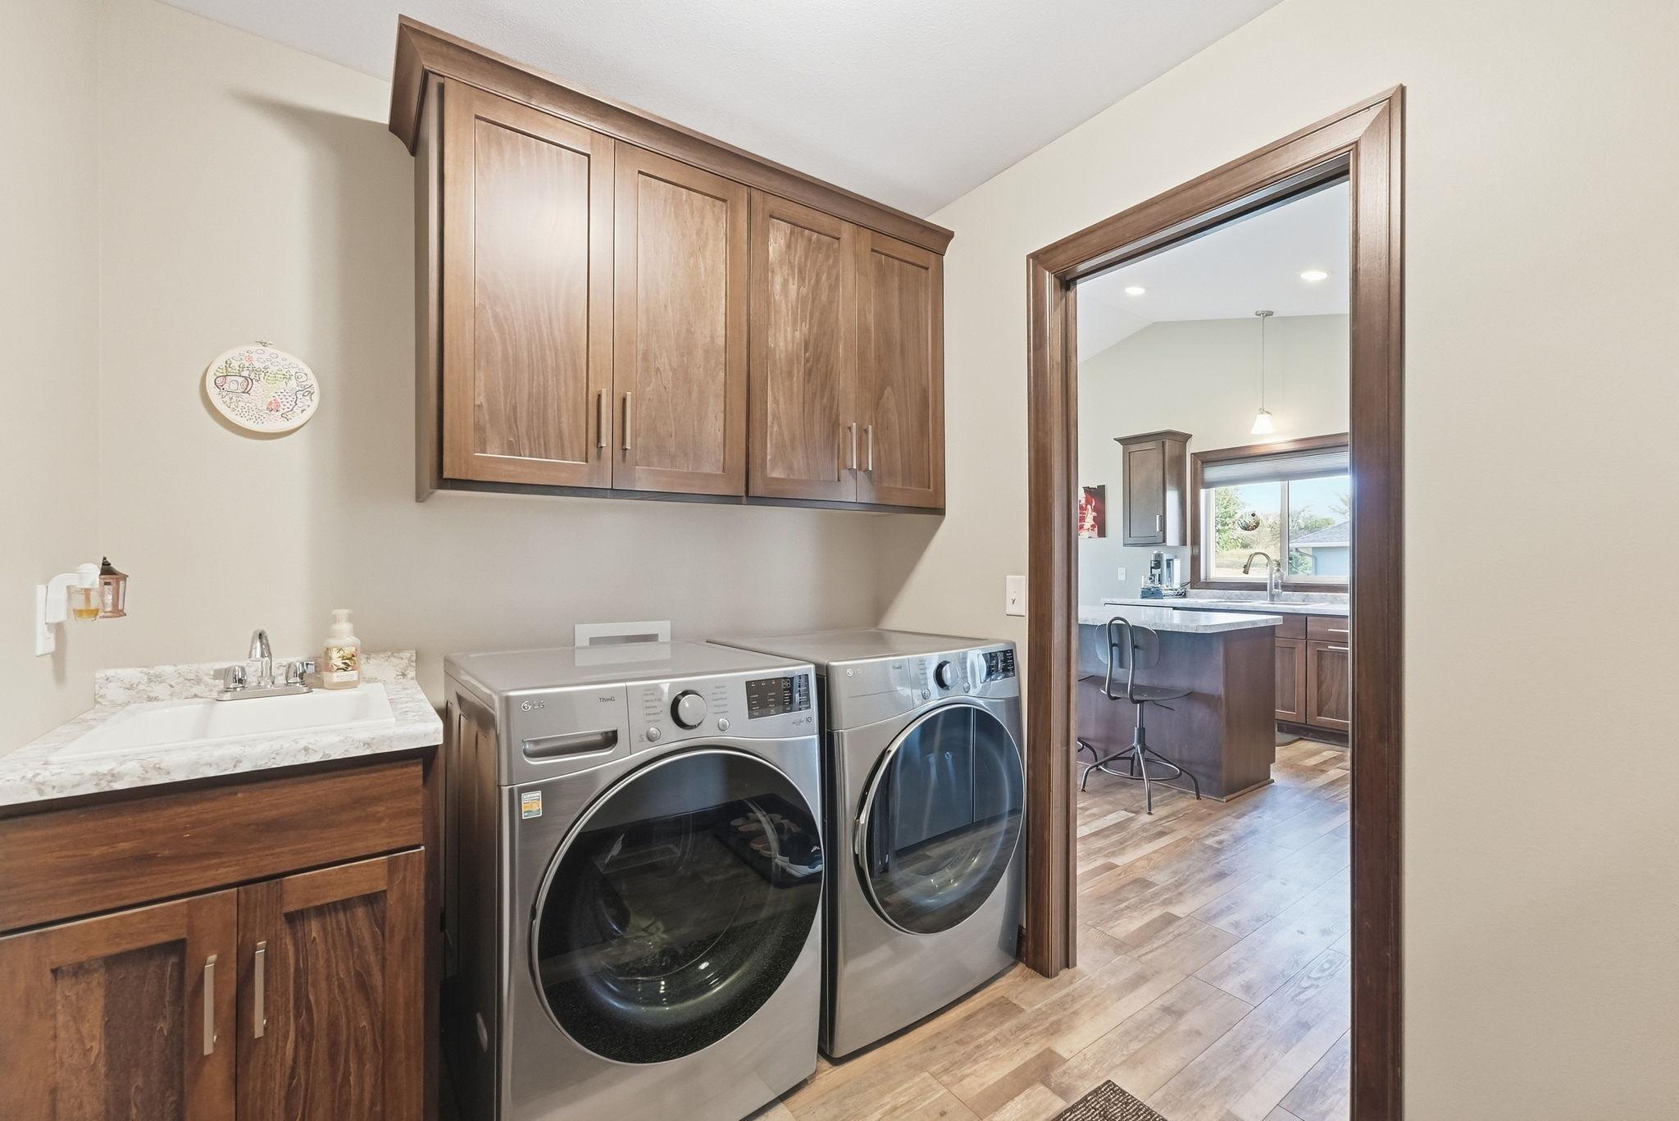
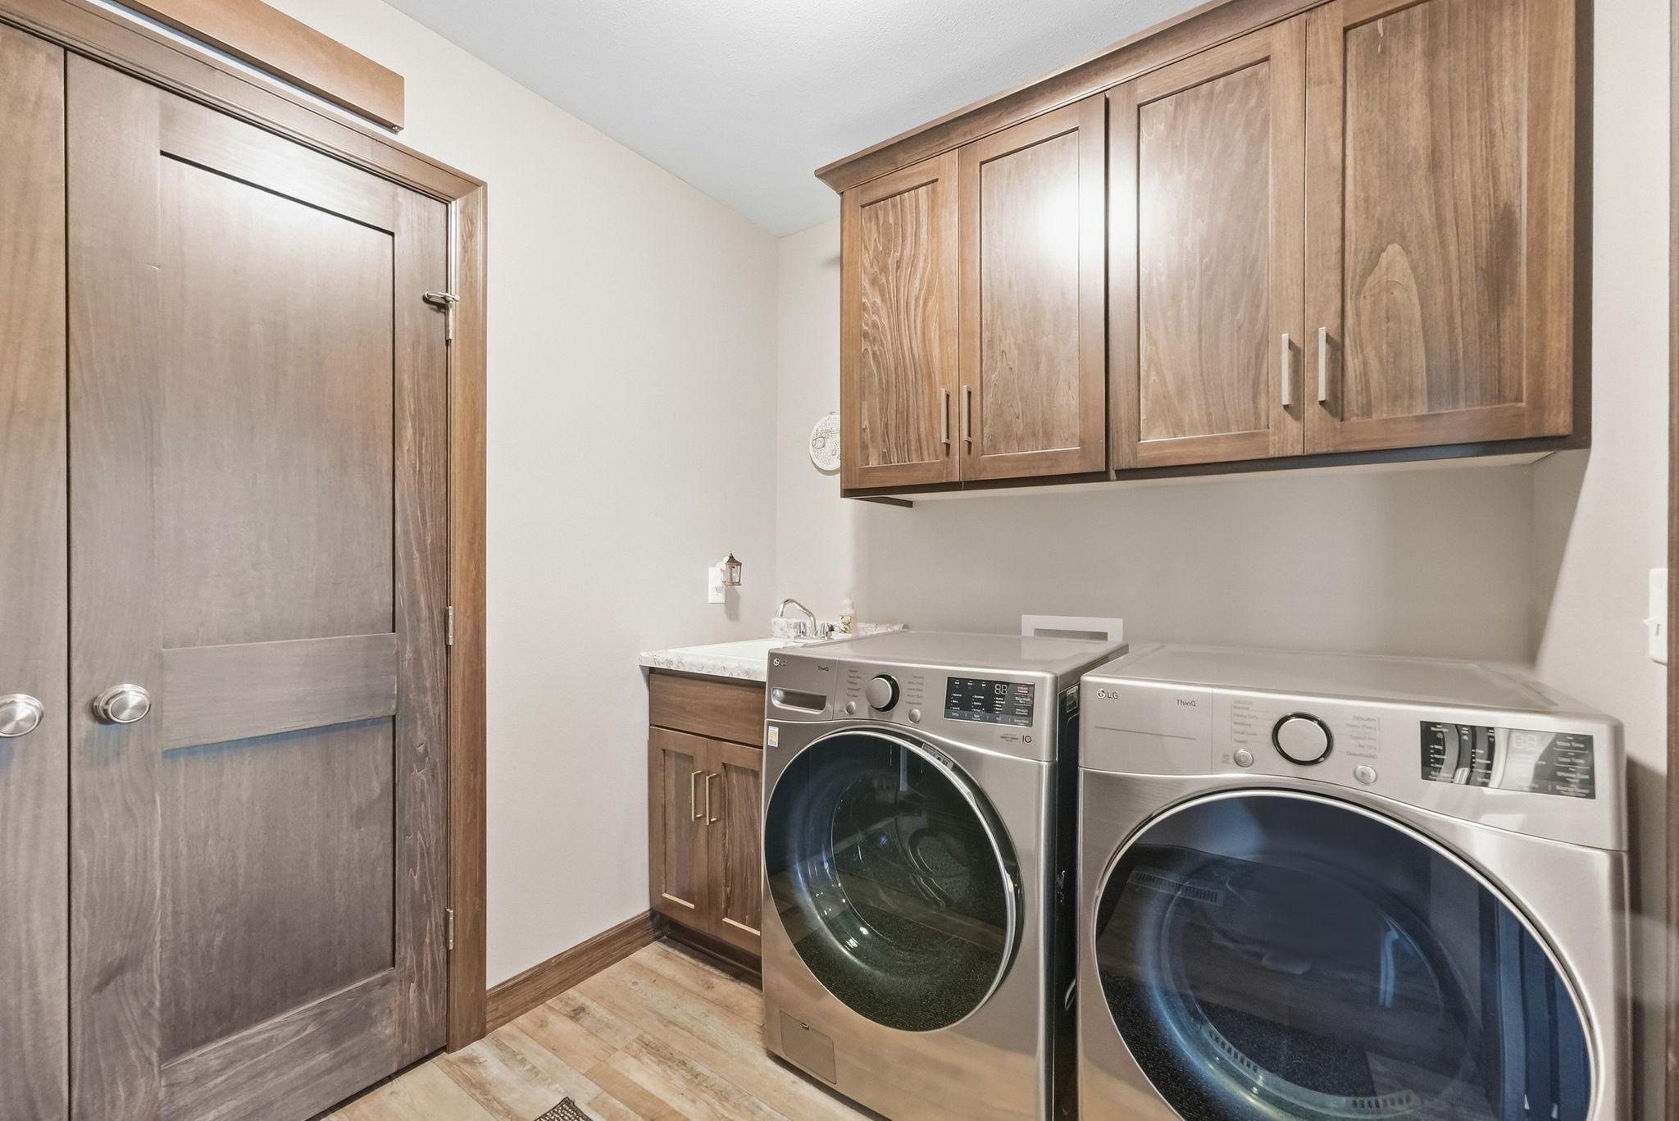
Main Floor Laundry: 1
Main Floor Primary: 1
Primary Bdr Suite: 1
Stories
One: 1
Water
Well: 1
Location Tax and Other Information
House Number: 1326
Street Name: Faith Hill
Street Suffix: Drive
Street Direction Suffix: SW
Postal City: Alexandria
County: Douglas
State: MN
Zip Code: 56308
Complex/Dev/Subdivision: Rockbury
Property Features
Accessible: None
Air Conditioning: Central Air
Amenities Unit: Ceiling Fan(s); In-Ground Sprinkler; Kitchen Center Island; Kitchen Window; Main Floor Primary Bedroom; Patio; Primary Bedroom Walk-In Closet; Vaulted Ceiling(s); Washer/Dryer Hookup
Appliances: Air-To-Air Exchanger; Dishwasher; Dryer; Microwave; Range; Refrigerator; Washer
Association Fee Includes: Other
Assumable Loan: Not Assumable
Basement: Concrete Block; Egress Windows; Full
Bath Description: Main Floor Full Bath; 3/4 Primary; Full Basement
Construction Materials: Block
Construction Status: Previously Owned
Dining Room Description: Kitchen/Dining Room
Electric: 200+ Amp Service
Exterior: Vinyl
Family Room Characteristics: Family Room; Lower Level
Fencing: Chain Link; Full
Foundation: Concrete Block
Fuel: Natural Gas
Heating: Forced Air
Internet Options: Fiber Optic
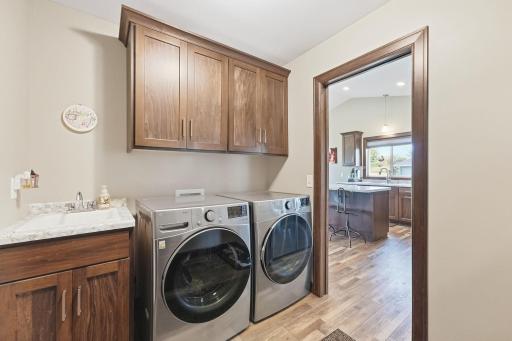
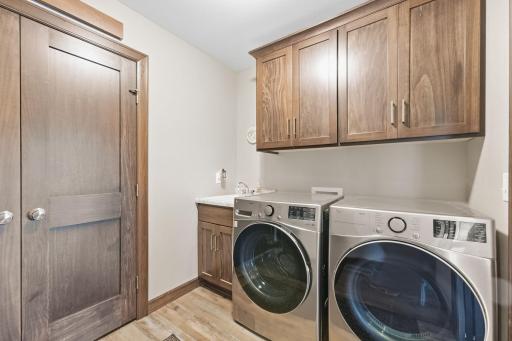
Laundry: Laundry Room; Main Level; Sink
Lock Box Type: Supra
Parking Characteristics: Heated Garage; Insulated Garage
Road Frontage: Paved Streets; Township
Road Responsibility: Public Maintained Road
Roof: Age 8 Years or Less
Sellers Terms: Cash; Conventional; Other
Sewer: City Sewer/Connected
Special Search: Main Floor Bedroom; Main Floor Laundry; Main Floor Primary; Primary Bdr Suite
Stories: One
Water: Well
Room Information
| Room Name | Dimensions | Level |
| Bathroom | 9x5 | Main |
| Bathroom | 10x9 | Lower |
| Dining Room | 12x12 | Main |
| Family Room | 18x28 | Lower |
| First (1st) Bedroom | 19x13.5 | Main |
| Fourth (4th) Bedroom | 15x13 | Lower |
| Foyer | 10x8 | Main |
| Kitchen | 14x13 | Main |
| Laundry | 8.5x8.5 | Main |
| Living Room | 17x16 | Main |
| Primary Bath | 10x8 | Main |
| Patio | 10x12 | Main |
| Pantry (Walk-In) | 4.5x4 | Main |
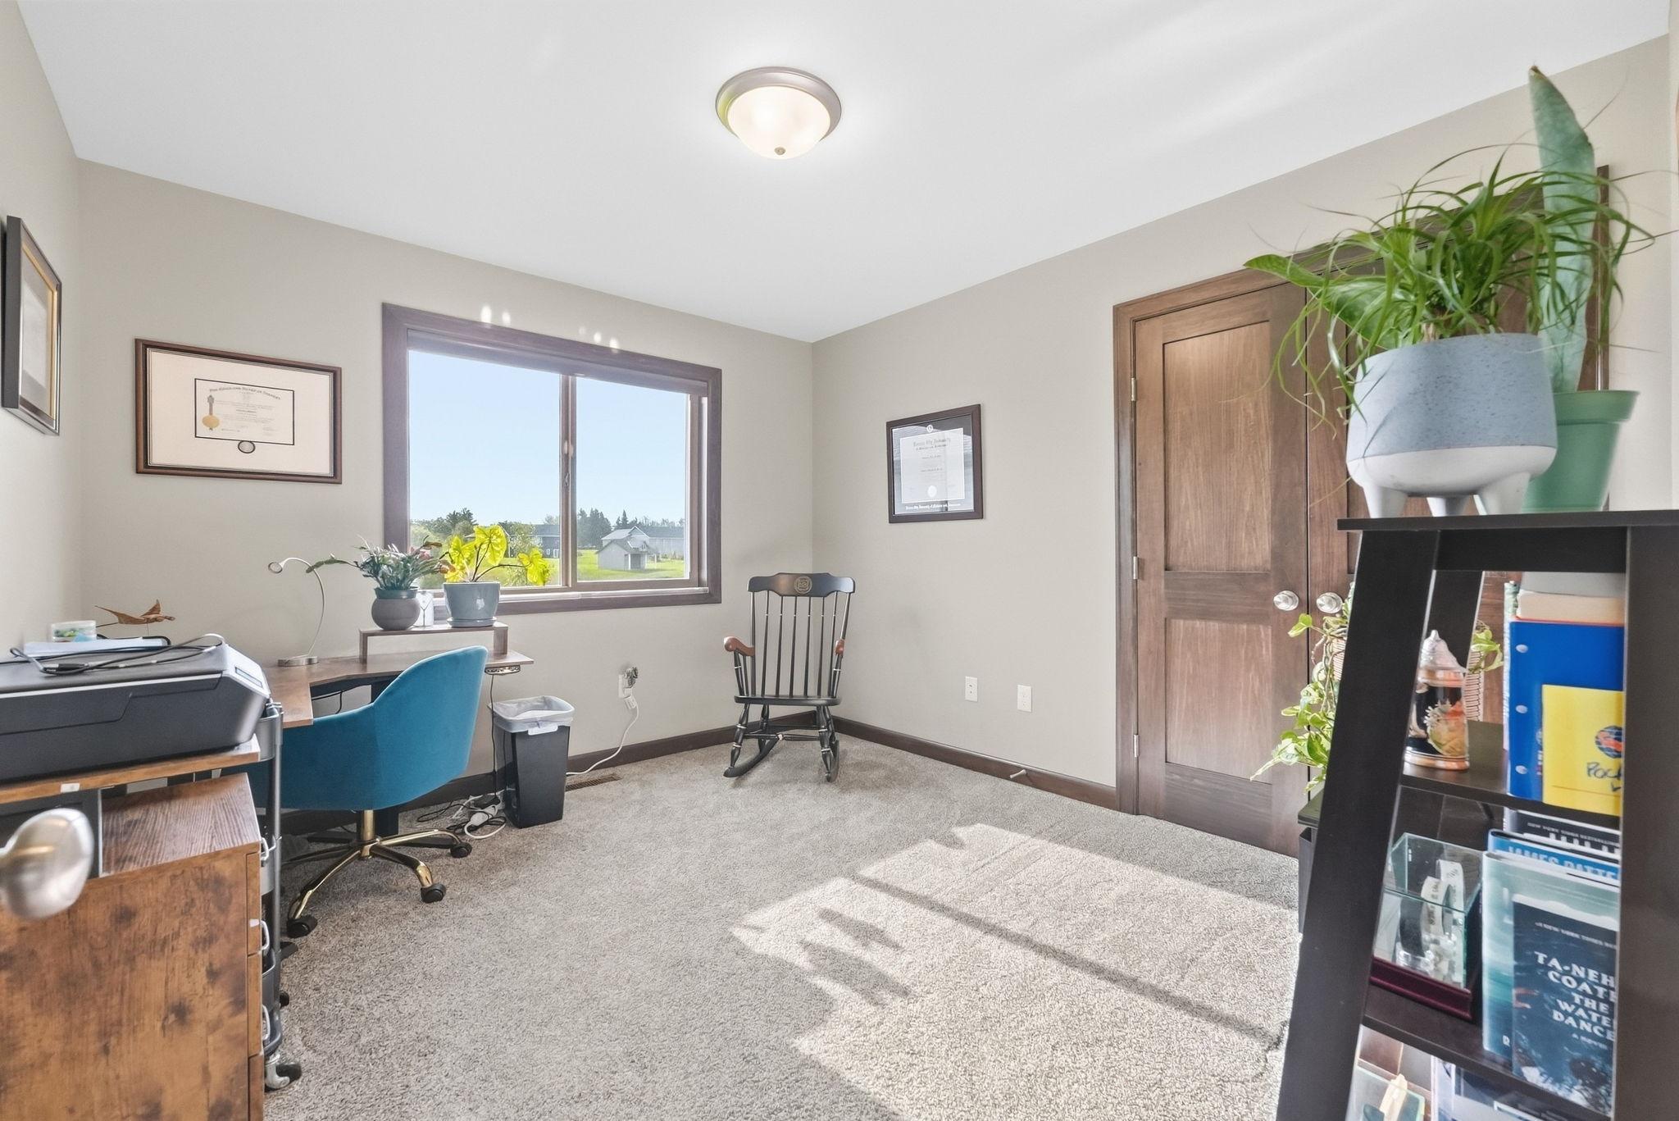
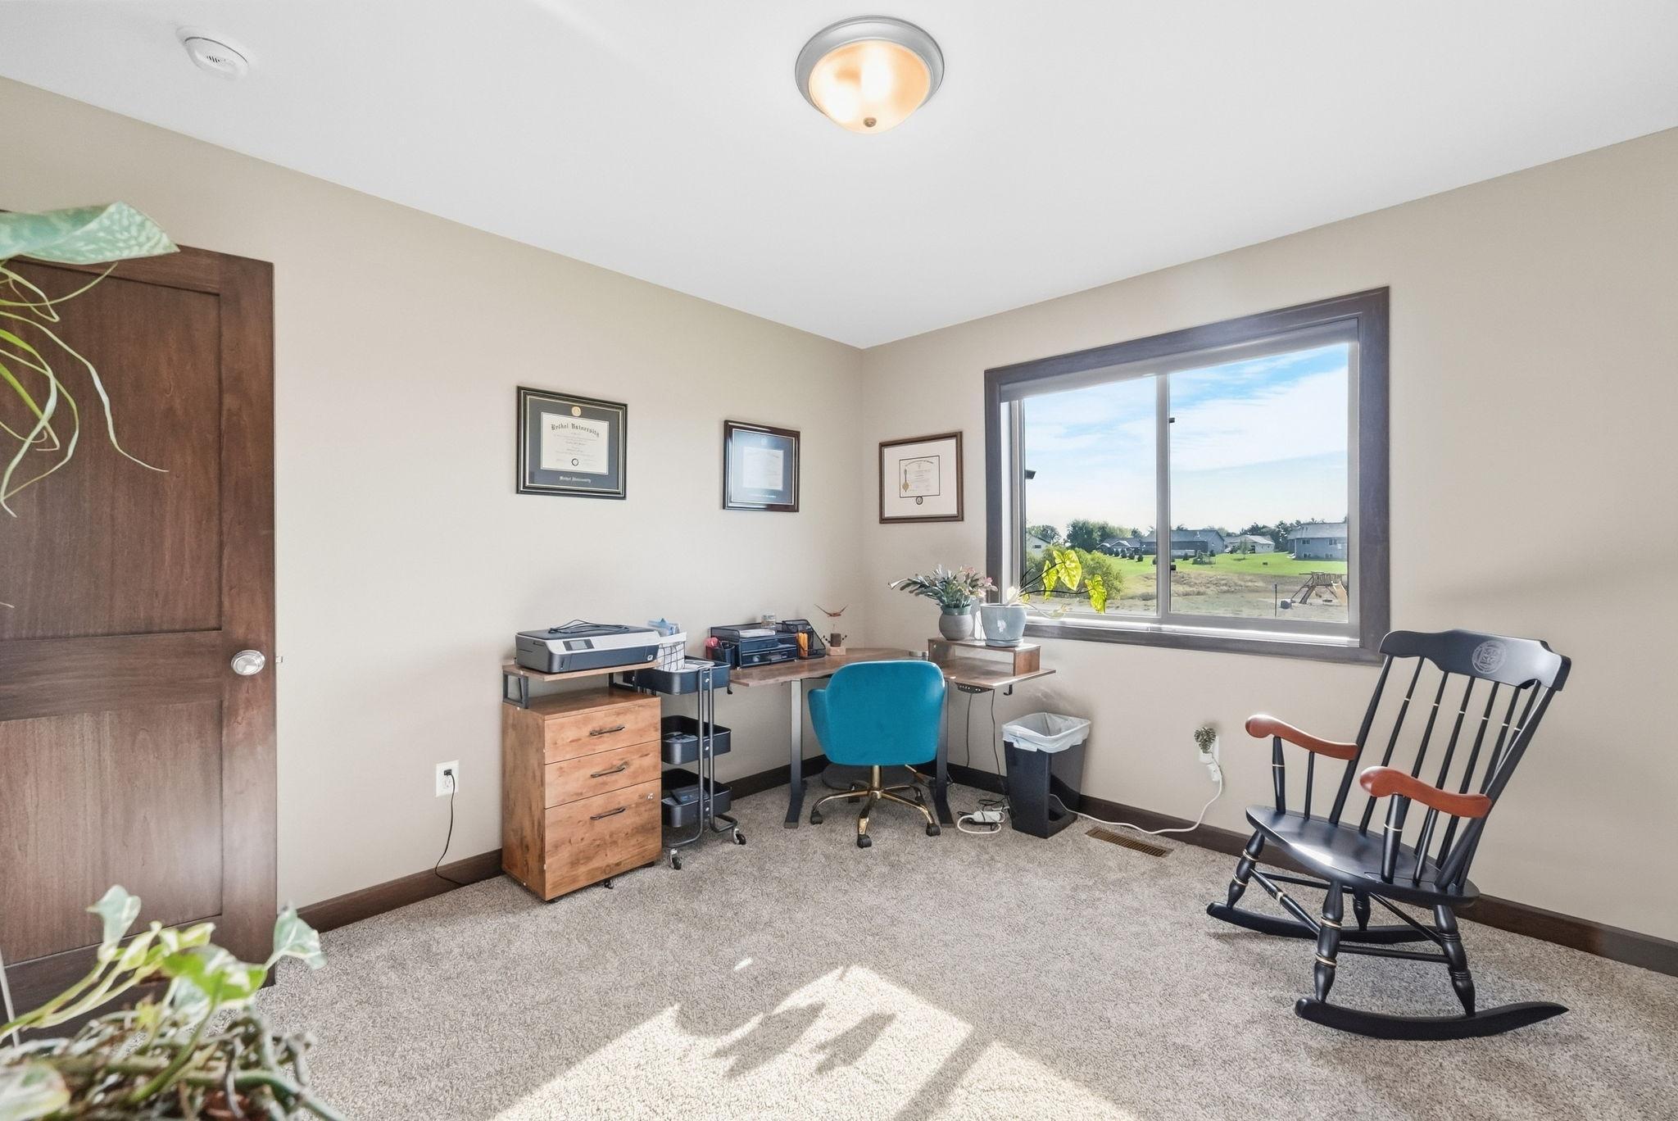
| Second (2nd) Bedroom | 11.5x10.5 | Main |
| Third (3rd) Bedroom | 15x13.5 | Lower |

Listing Office: Edina Realty, Inc.
Last Updated: September - 21 - 2026
The data relating to real estate for sale on this web site comes in part from the Broker Reciprocity SM Program of the Regional Multiple Listing Service of Minnesota, Inc. The information provided is deemed reliable but not guaranteed. Properties subject to prior sale, change or withdrawal. ©2026 Regional Multiple Listing Service of Minnesota, Inc All rights reserved.