$410,000
Grand Rapids, MN 55744
MLS# 7131944
3 beds | 2 baths | 3032 sqft
1 / 49


Property Description
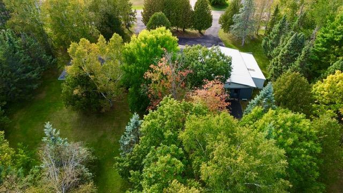
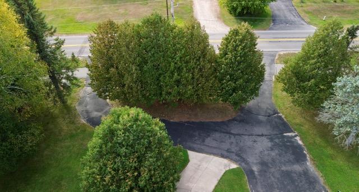
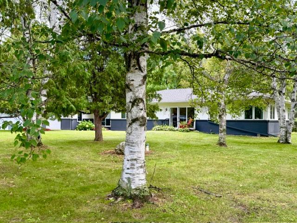
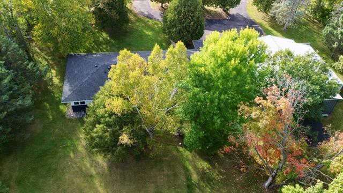
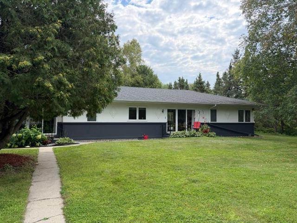
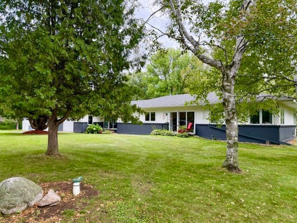
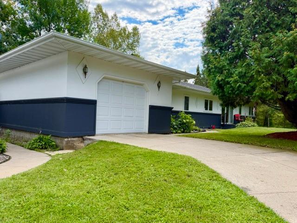
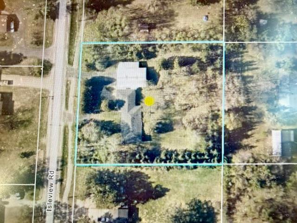
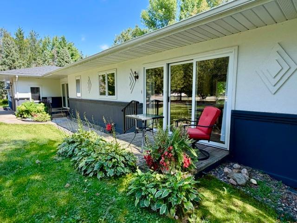
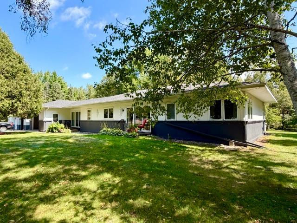
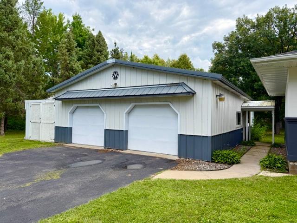
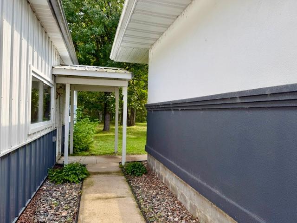
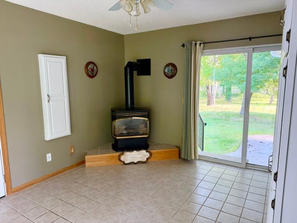
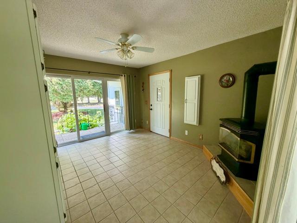
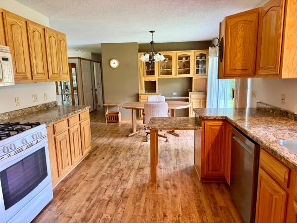
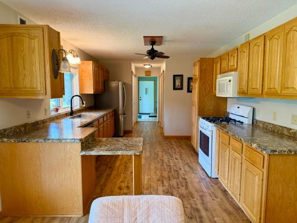
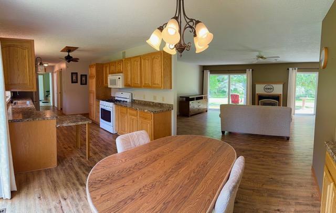
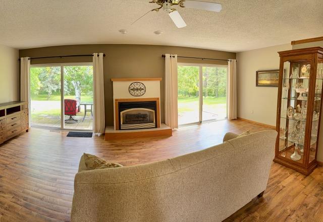
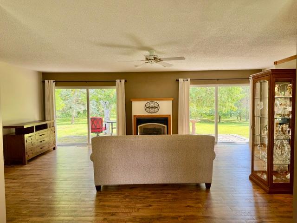
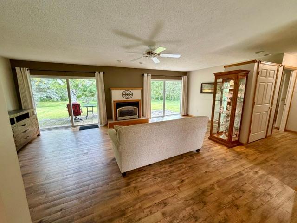
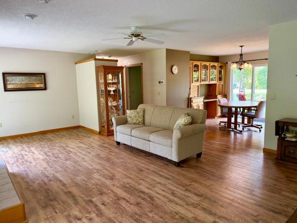
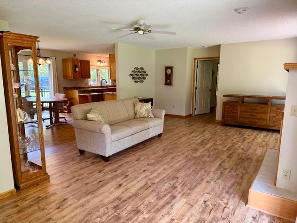
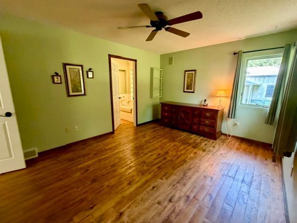
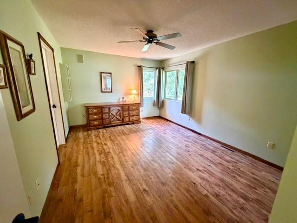
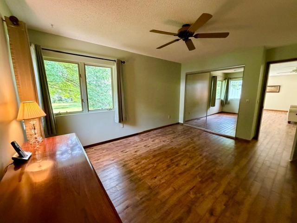
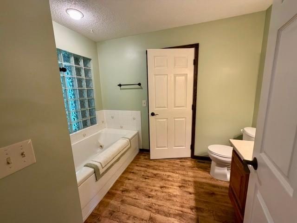
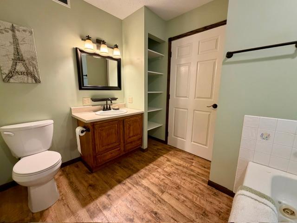
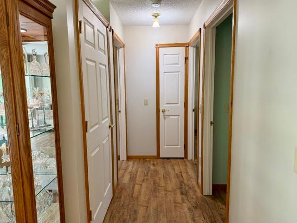
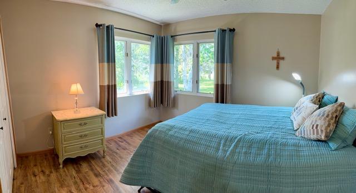
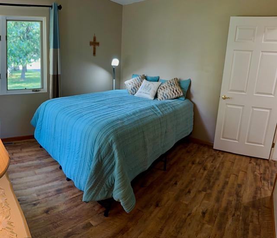
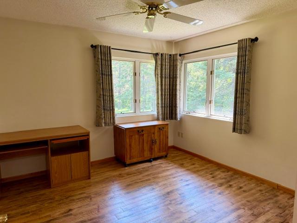
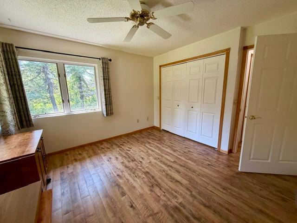
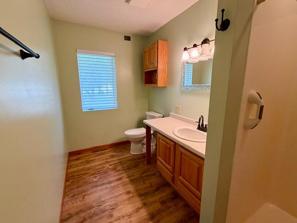
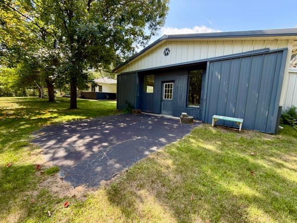
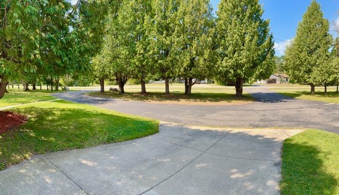
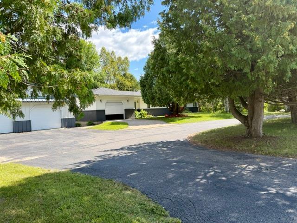
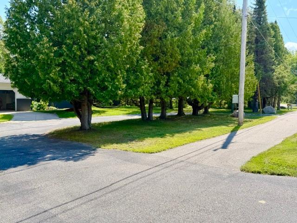
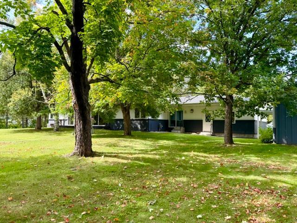
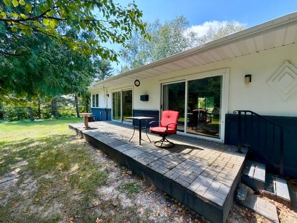
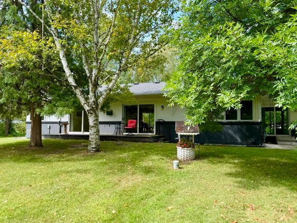
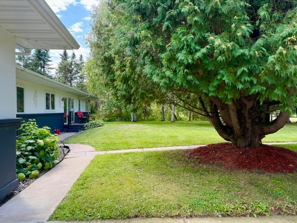
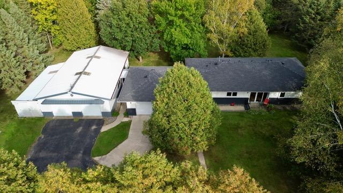
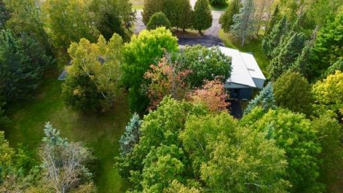
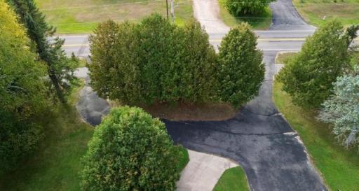
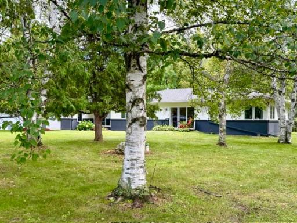
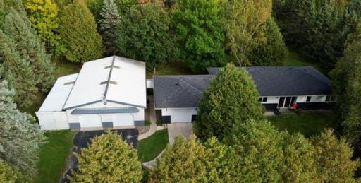
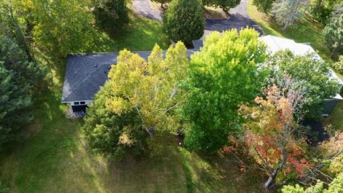
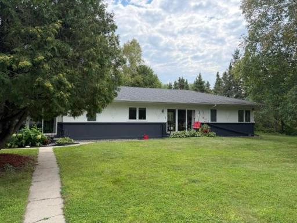
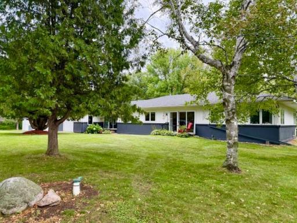
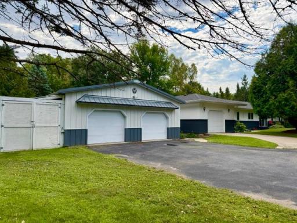
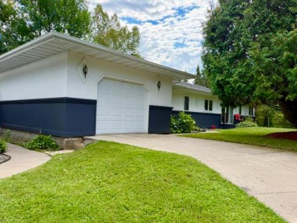
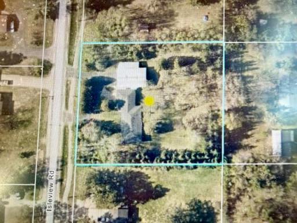
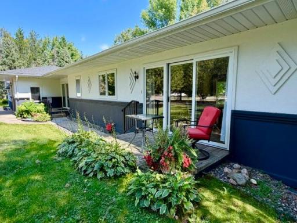
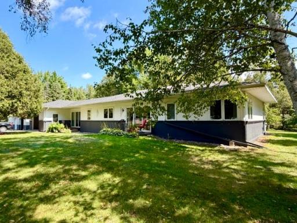
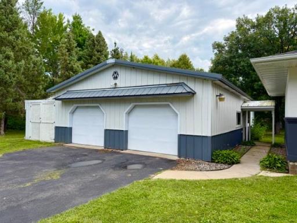
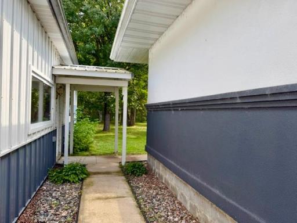
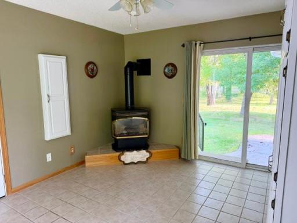
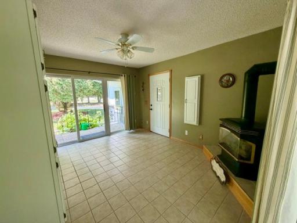
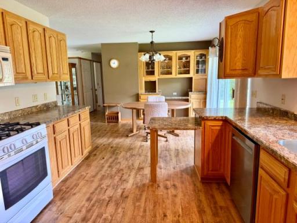
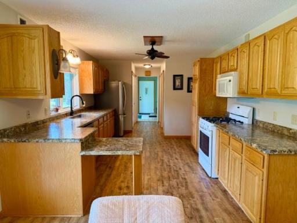
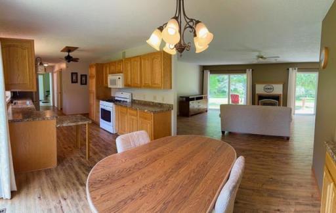
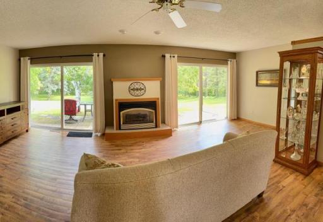
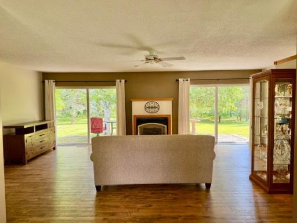
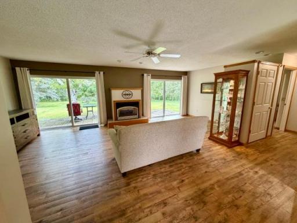
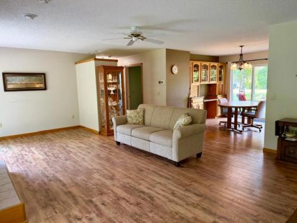
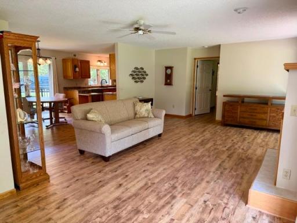
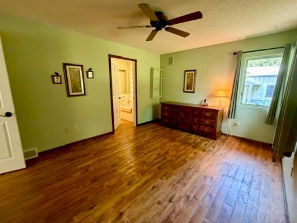
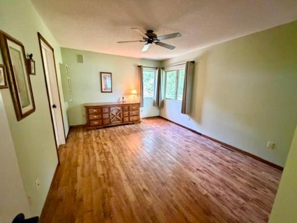
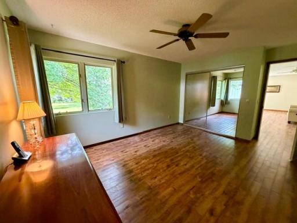
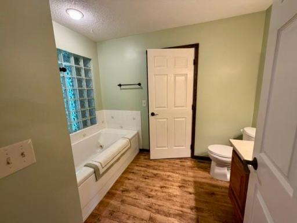
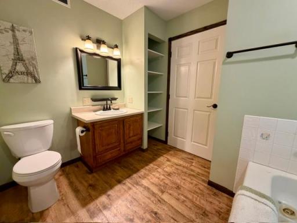
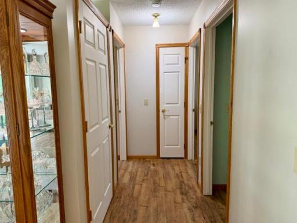
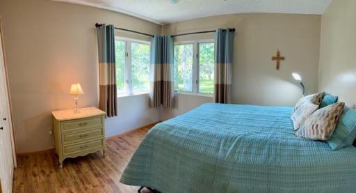
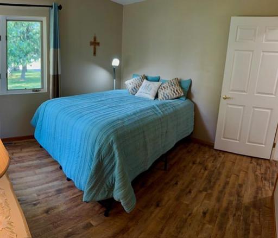
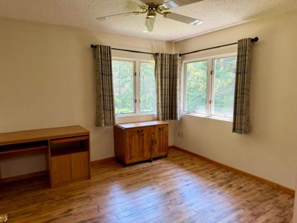
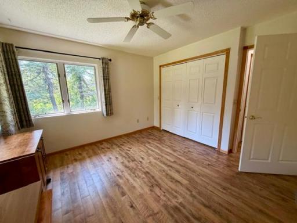
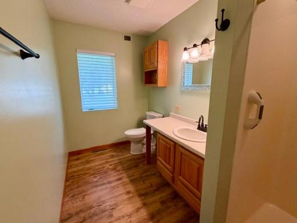
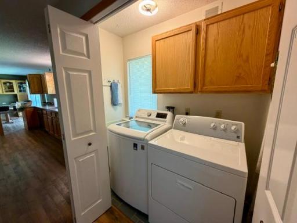
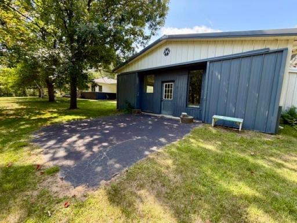
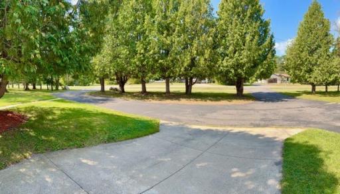
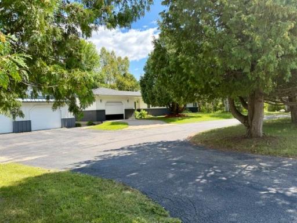
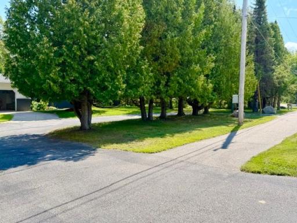
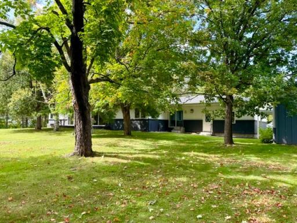
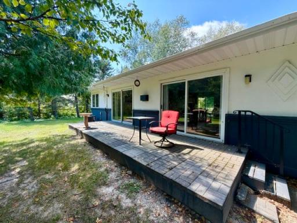
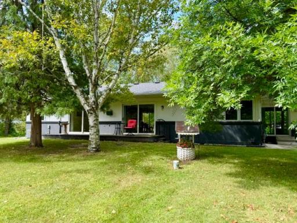
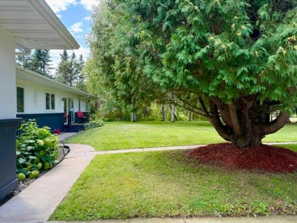
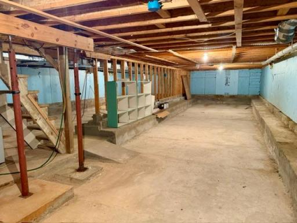
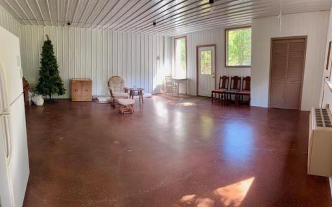
This 3-bedroom, 2-bathroom home is situated on a picturesque 1.17-acre lot within city limits. The design offers convenience and accessibility with all essential living spaces on one level. The main bedroom, complete with an ensuite bathroom, is located on one end of the house, while two additional bedrooms and a guest bathroom are on the other end of the house. In the center, the large kitchen, dining area, and a spacious living room provide the perfect balance for everyday living and entertaining. Featuring five sets of patio doors, the home is flooded with natural light. The expansive lot, along with strategically placed trees, creates a welcoming and private retreat. The homeowner especially likes the quality construction and windows that contribute to a remarkably quiet indoor environment. Two gas fireplaces add a cozy touch. Numerous updates between 2020 and 2022 include a new furnace and AC unit, washing machine, professionally painted exterior, paved driveway, new window screens, new refrigerator, and updated deck. The roof was replaced in 2016 with 30-year shingles. In addition to the many closets on the main floor, the unfinished basement offers loads of storage space and keeps mechanical systems out of sight, with the potential for future development. Outside, a circular paved driveway makes for easy access and in addition to the attached garage, a 30x48 Morton building provides plenty of room for vehicles, recreational toys, tools, and projects. This building also includes a large, light-filled room that can serve as an office, workshop, or entertainment area - it's up to your imagination! The property offers privacy on all four sides, featuring a mature apple tree laden with fruit and plenty of space to add gardens or play structures. It is conveniently located near schools, medical facilities, shopping, a golf course, fitness centers, and walking/bike trails while still offering the tranquility of country living. Schedule your showing today!
Details
Maps
Contract Information
Owner is an Agent?: No
Auction?: No
Status: Active
Contingency: None
Current Price: $410,000
Original List Price: 410000
ListPrice: 410000
List Date: 2026-08-28
Office/Member Info
Association: ICBR
General Property Information
# Carport Spaces: 0
Common Wall: No
Lot Measurement: Acres
Manufactured Home?: No
Multiple PIDs?: No
New Development: No
Number of Fireplaces: 2
Other Parking Spaces: 4
Waterfront YN: No
Year Built: 1994
Yearly/Seasonal: Yearly
Zoning: Residential-Single Family
Lot Dimensions: 206 x 247
Acres: 1.17
Bath Three Quarters: 1
Bath Half: 0
Bath Quarter: 0
Main Floor Total SqFt: 1680
Above Grd Total SqFt: 1680
Below Grd Total SqFt: 1352
Total SqFt: 3032
Total Finished Sqft: 1680.00
FireplaceYN: Yes
Foundation Size: 1680
Style: (SF) Single Family
Garage Stalls: 4
Power Company: Grand Rapids Public Utilities
Association Fee: 0
Assessment Pending: No
Bedrooms: 3
Baths Total: 2
Bath Full: 1
Location, Tax and Other Information
AssocFeeYN: No
Legal Description: HORSESHOE ADDITION LT 3 BLK 2
Listing City: Grand Rapids
Map Page: 999
Municipality: Grand Rapids
School District: Grand Rapids
School District Phone: 218-327-5704
Zip Plus 4: 9781
Property ID Number: 915580230
Tax Year: 2026
Tax Amount: 4707
In Foreclosure?: No
Potential Short Sale?: No
Lender Owned?: No
Directions & Remarks
Public Remarks: This 3-bedroom, 2-bathroom home is situated on a picturesque 1.17-acre lot within city limits. The design offers convenience and accessibility with all essential living spaces on one level. The main bedroom, complete with an ensuite bathroom, is located on one end of the house, while two additional bedrooms and a guest bathroom are on the other end of the house. In the center, the large kitchen, dining area, and a spacious living room provide the perfect balance for everyday living and entertaining.
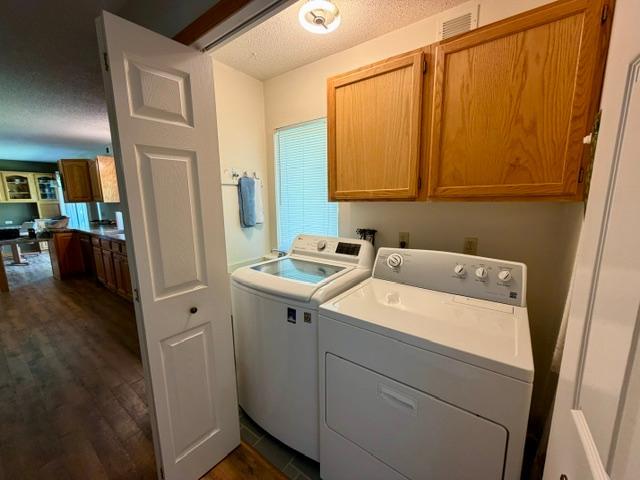
Featuring five sets of patio doors, the home is flooded with natural light. The expansive lot, along with strategically placed trees, creates a welcoming and private retreat. The homeowner especially likes the quality construction and windows that contribute to a remarkably quiet indoor environment. Two gas fireplaces add a cozy touch. Numerous updates between 2020 and 2022 include a new furnace and AC unit, washing machine, professionally painted exterior, paved driveway, new window screens, new refrigerator, and updated deck. The roof was replaced in 2016 with 30-year shingles.
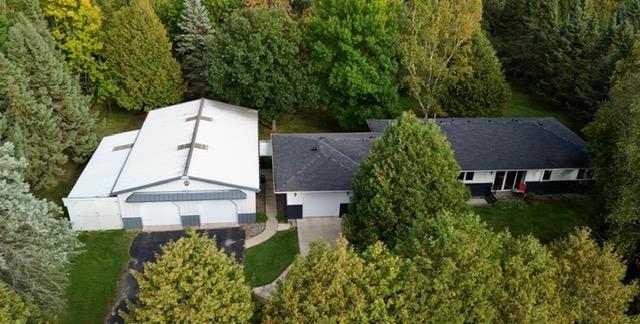
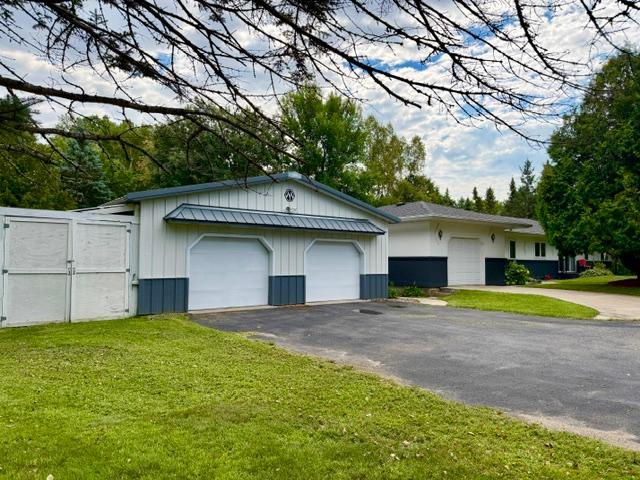
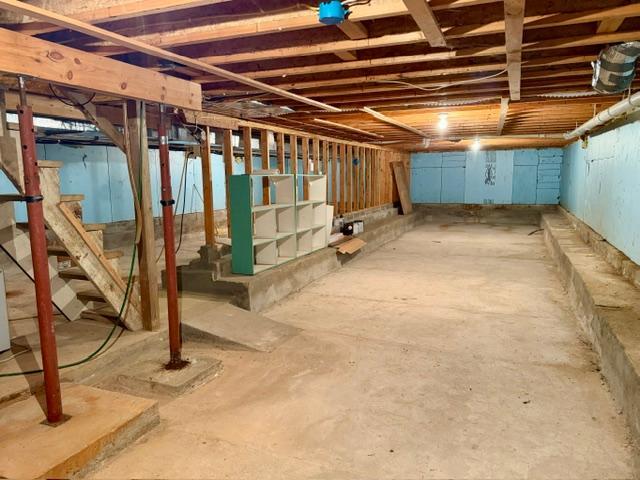
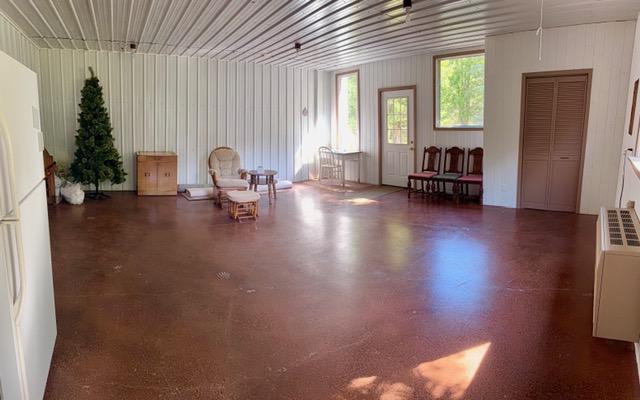
In addition to the many closets on the main floor, the unfinished basement offers loads of storage space and keeps mechanical systems out of sight, with the potential for future development. Outside, a circular paved driveway makes for easy access and in addition to the attached garage, a 30x48 Morton building provides plenty of room for vehicles, recreational toys, tools, and projects. This building also includes a large, light-filled room that can serve as an office, workshop, or entertainment area - it's up to your imagination! The property offers privacy on all four sides, featuring a mature apple tree laden with fruit and plenty of space to add gardens or play structures. It is conveniently located near schools, medical facilities, shopping, a golf course, fitness centers, and walking/bike trails while still offering the tranquility of country living. Schedule your showing today!
Directions: From Pokegama Ave S in Grand Rapids, head west on CR 23/Golf Course Rd. Go straight until you come to the second roundabout, then take the 3rd exit (like a left turn) heading south onto Isleview Rd. 1329 will be on your left in approximately 0.4 miles.
Accessible
Doors 36"+: 1
No Stairs Internal: 1
Air Conditioning
Central Air: 1
Appliances
Dishwasher: 1
Dryer: 1
Microwave: 1
Range: 1
Refrigerator: 1
Washer: 1
Assessments
Assessment Balance: 0
Assessment Installment: 81
Tax With Assessments: 4788
Basement
Concrete Block: 1
Foundation Dimensions: 28 x 54 + 12 x 14
Full: 1
Unfinished: 1
Bath Description
Main Floor 3/4 Bath: 1
Bathroom Ensuite: 1
Building Information
Finished SqFt Above Ground: 1680
Construction Materials
Block: 1
Concrete: 1
Frame: 1
Construction Status
Previously Owned: 1
Dining Room Description
Informal Dining Room: 1
Electric
200+ Amp Service: 1
Circuit Breakers: 1
Exterior
Stucco: 1
Fireplace Characteristics
Gas Burning: 1
Foundation
Concrete Block: 1
Poured Concrete: 1
Fuel
Natural Gas: 1
Heating
Forced Air: 1
Insurance Fee
Insurance Fee: 0
Internet Options
Cable: 1
Fiber Optic: 1
Satellite: 1
Laundry
Laundry Closet: 1
Main Level: 1
Lease Details
Land Leased: Not Applicable
Lock Box Type
Combo: 1
Lot Description
Tree Coverage - Medium: 1
Miscellaneous Information
DP Resource: Yes
Homestead: Yes
Outbuildings
Lean-To: 1
Pole Building: 1
Ownership
Fractional Ownership: No
Parking Characteristics
Garage Dimensions: 18 x 24
Garage Square Feet: 432
Heated Garage: 1
Insulated Garage: 1
Patio, Porch and Deck Features
Deck: 1
Front Porch: 1
Patio: 1
Pool Description
None: 1
Property Subtype
Ranch-Style Home: 1
Public Survey Info
Range#: 25
Section#: 30
Township#: 55
Road Frontage
City Street: 1
Road Responsibility
Public Maintained Road: 1
Roof
Age Over 8 Years: 1
Asphalt Shingles: 1
Metal: 1
Sellers Terms
Cash: 1
Conventional: 1
FHA: 1
VA: 1
Sewer
Septic System Compliant - Yes: 1
Special Search
3 BR on One Level: 1
All Living Facilities on One Level: 1
Main Floor Laundry: 1
Stories
One: 1
Water
Drilled: 1
Private: 1
Well: 1
Location Tax and Other Information
House Number: 1329
Street Name: Isleview
Street Suffix: Road
Postal City: Grand Rapids
County: Itasca
State: MN
Zip Code: 55744
Complex/Dev/Subdivision: Horseshoe Add
Property Features
Accessible: Doors 36"+; No Stairs Internal
Air Conditioning: Central Air
Appliances: Dishwasher; Dryer; Microwave; Range; Refrigerator; Washer
Basement: Concrete Block; Full; Unfinished
Bath Description: Main Floor 3/4 Bath; Bathroom Ensuite
Construction Materials: Block; Concrete; Frame
Construction Status: Previously Owned
Dining Room Description: Informal Dining Room
Electric: 200+ Amp Service; Circuit Breakers
Exterior: Stucco
Fireplace Characteristics: Gas Burning
Foundation: Concrete Block; Poured Concrete
Fuel: Natural Gas
Heating: Forced Air
Internet Options: Cable; Fiber Optic; Satellite
Laundry: Laundry Closet; Main Level
Lock Box Type: Combo
Lot Description: Tree Coverage - Medium
Outbuildings: Lean-To; Pole Building
Parking Characteristics: Heated Garage; Insulated Garage
Pool Description: None
Property Subtype: Ranch-Style Home
Road Frontage: City Street
Road Responsibility: Public Maintained Road
Roof: Age Over 8 Years; Asphalt Shingles; Metal
Sellers Terms: Cash; Conventional; FHA; VA
Sewer: Septic System Compliant - Yes
Special Search: 3 BR on One Level; All Living Facilities on One Level; Main Floor Laundry
Stories: One
Water: Drilled; Private; Well

Listing Office: MN DIRECT PROPERTIES
Last Updated: September - 21 - 2026
The data relating to real estate for sale on this web site comes in part from the Broker Reciprocity SM Program of the Regional Multiple Listing Service of Minnesota, Inc. The information provided is deemed reliable but not guaranteed. Properties subject to prior sale, change or withdrawal. ©2026 Regional Multiple Listing Service of Minnesota, Inc All rights reserved.