$599,900
Andover, MN 55304
MLS# 7147438
Status: Coming Soon
5 beds | 4 baths | 3724 sqft
1 / 45
Property Description
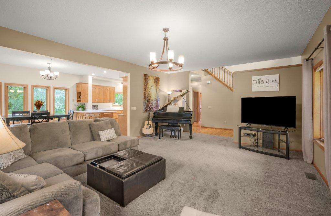
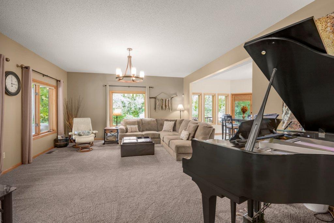
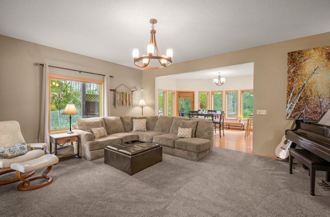
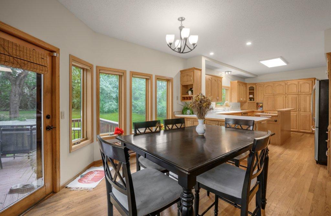
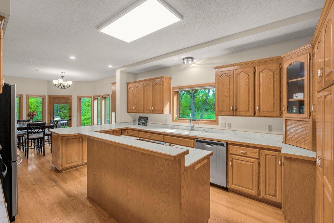
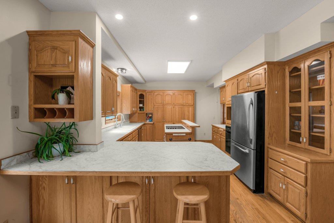
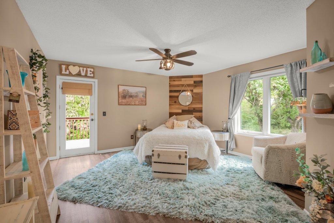
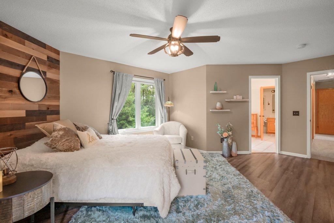
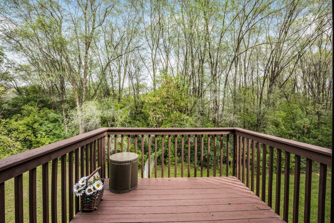
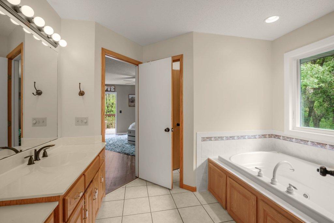
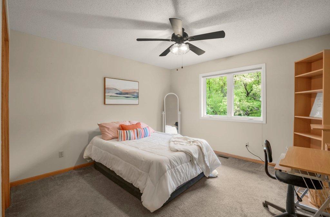
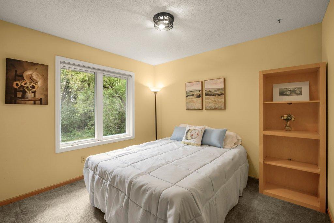
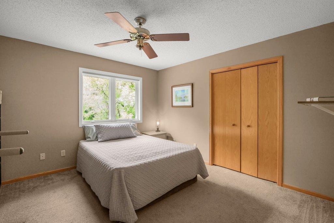
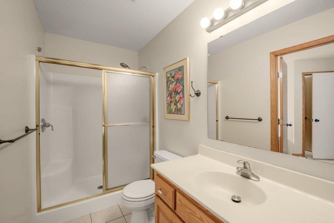
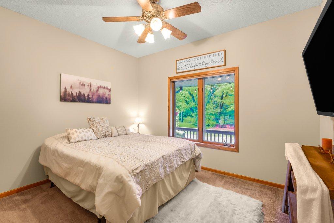
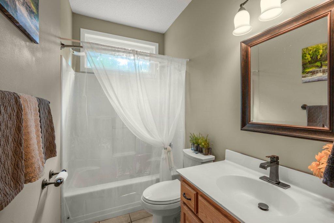
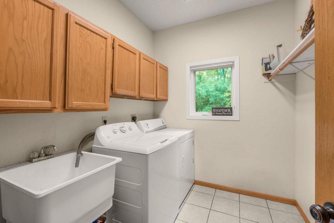
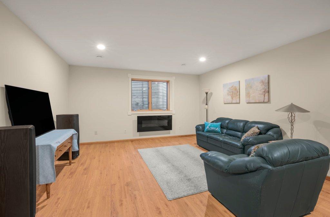
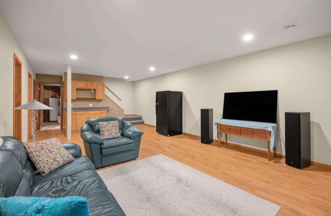
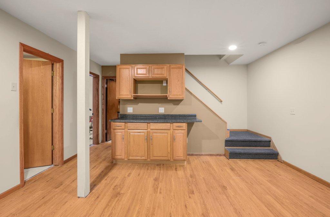
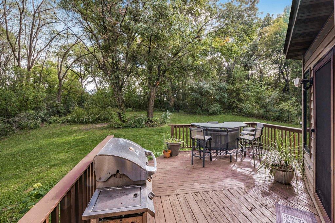
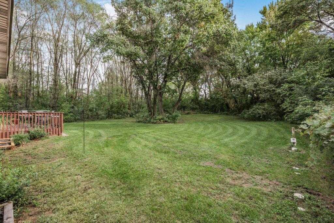
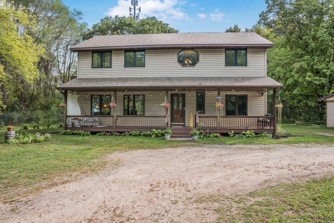
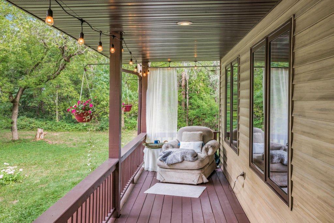
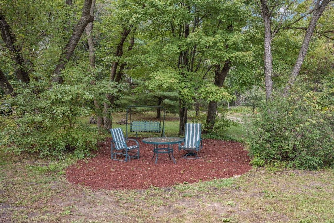
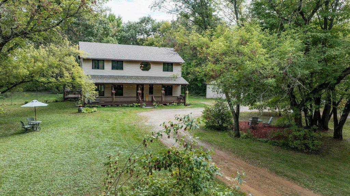
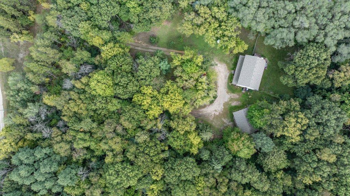
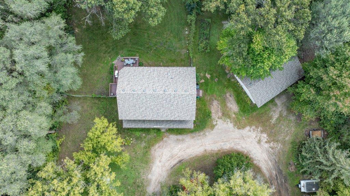
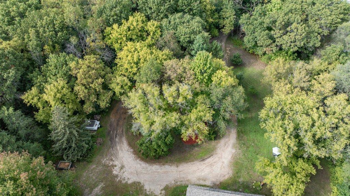
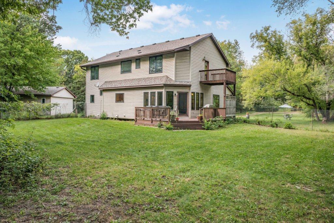
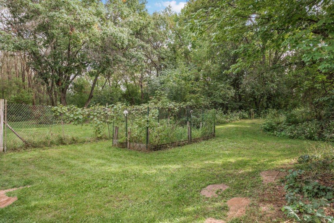
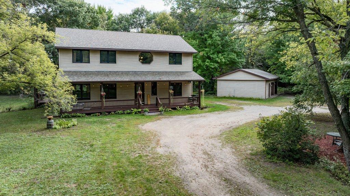
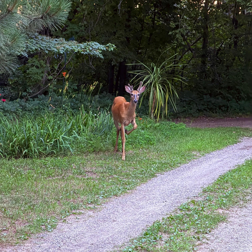
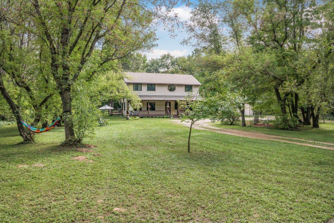
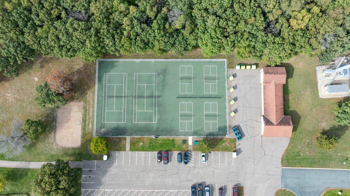
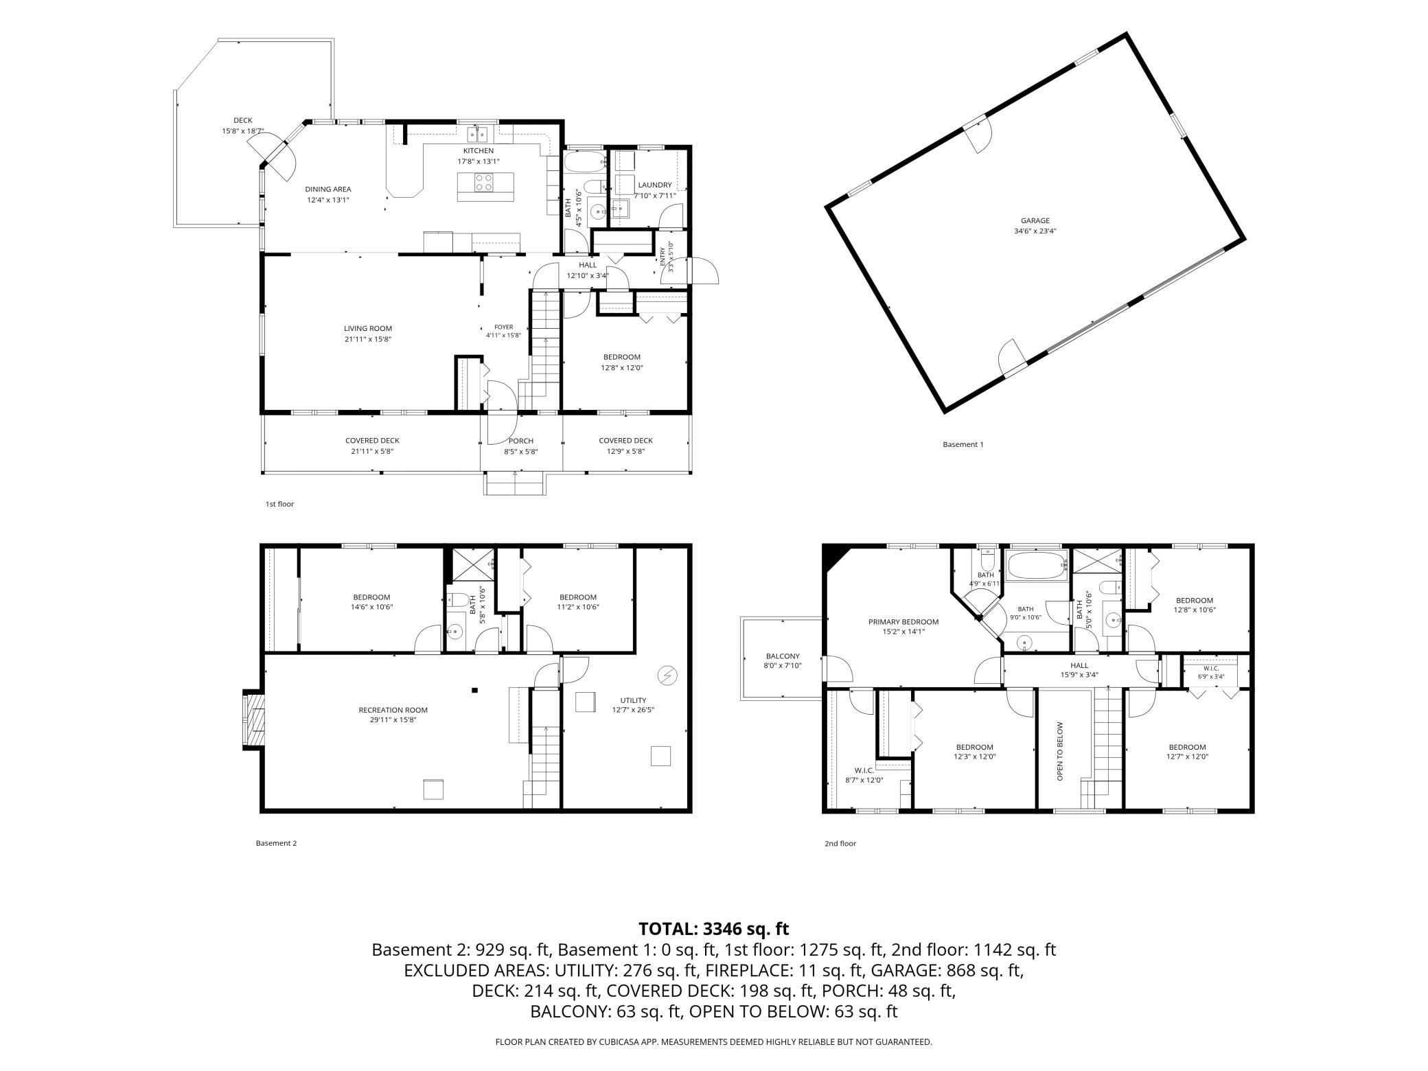
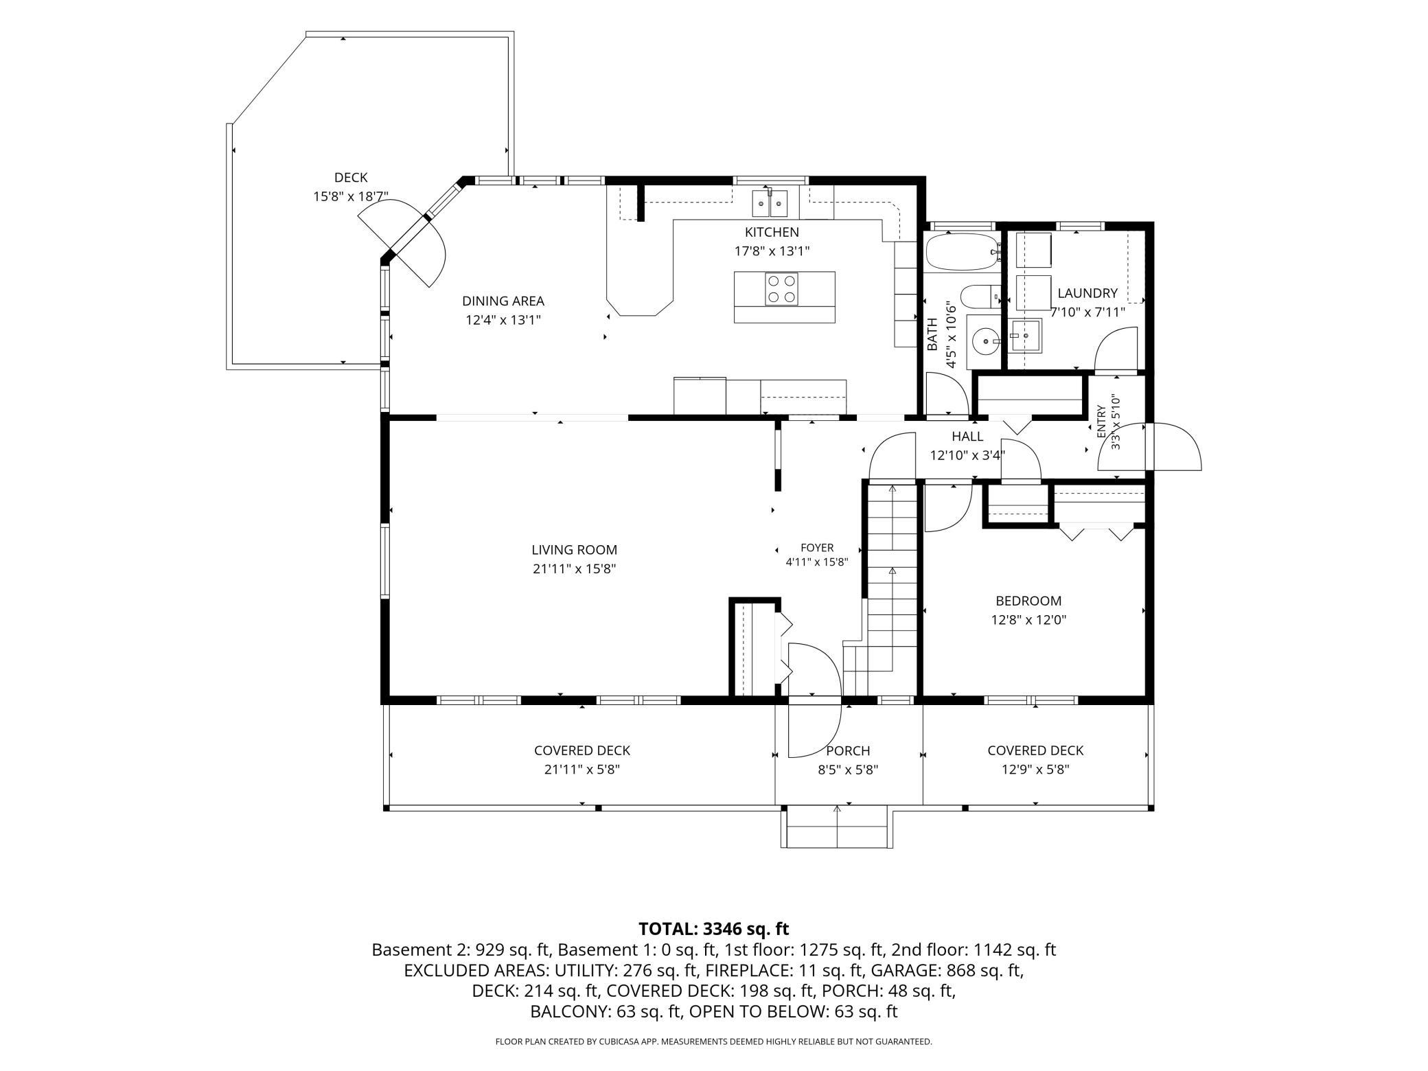
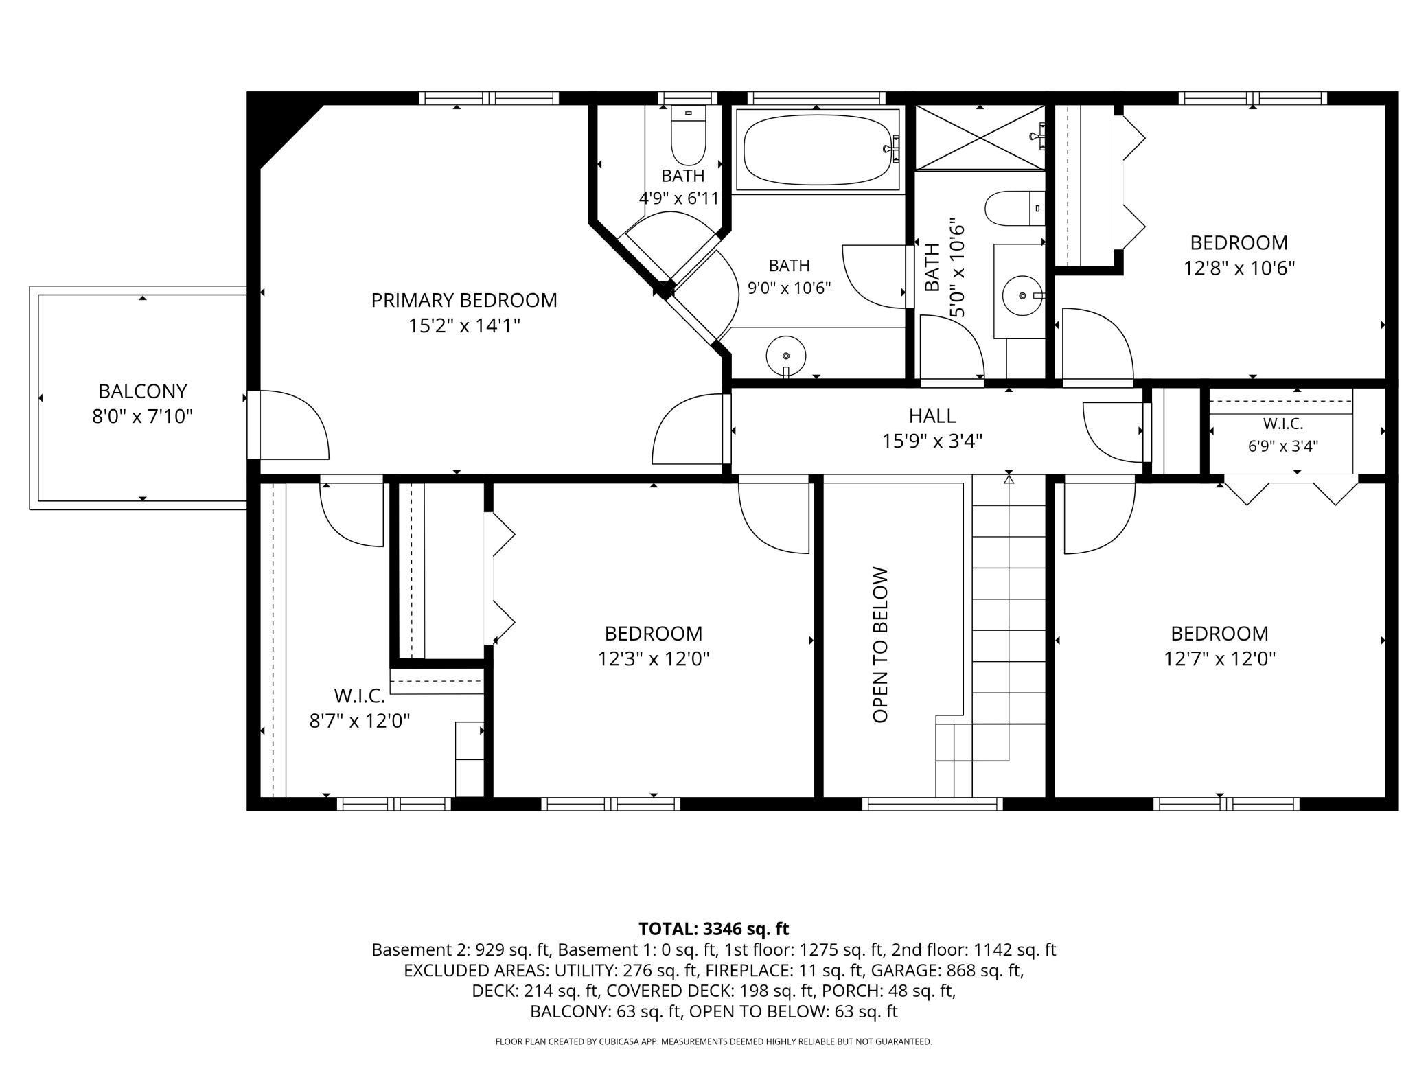
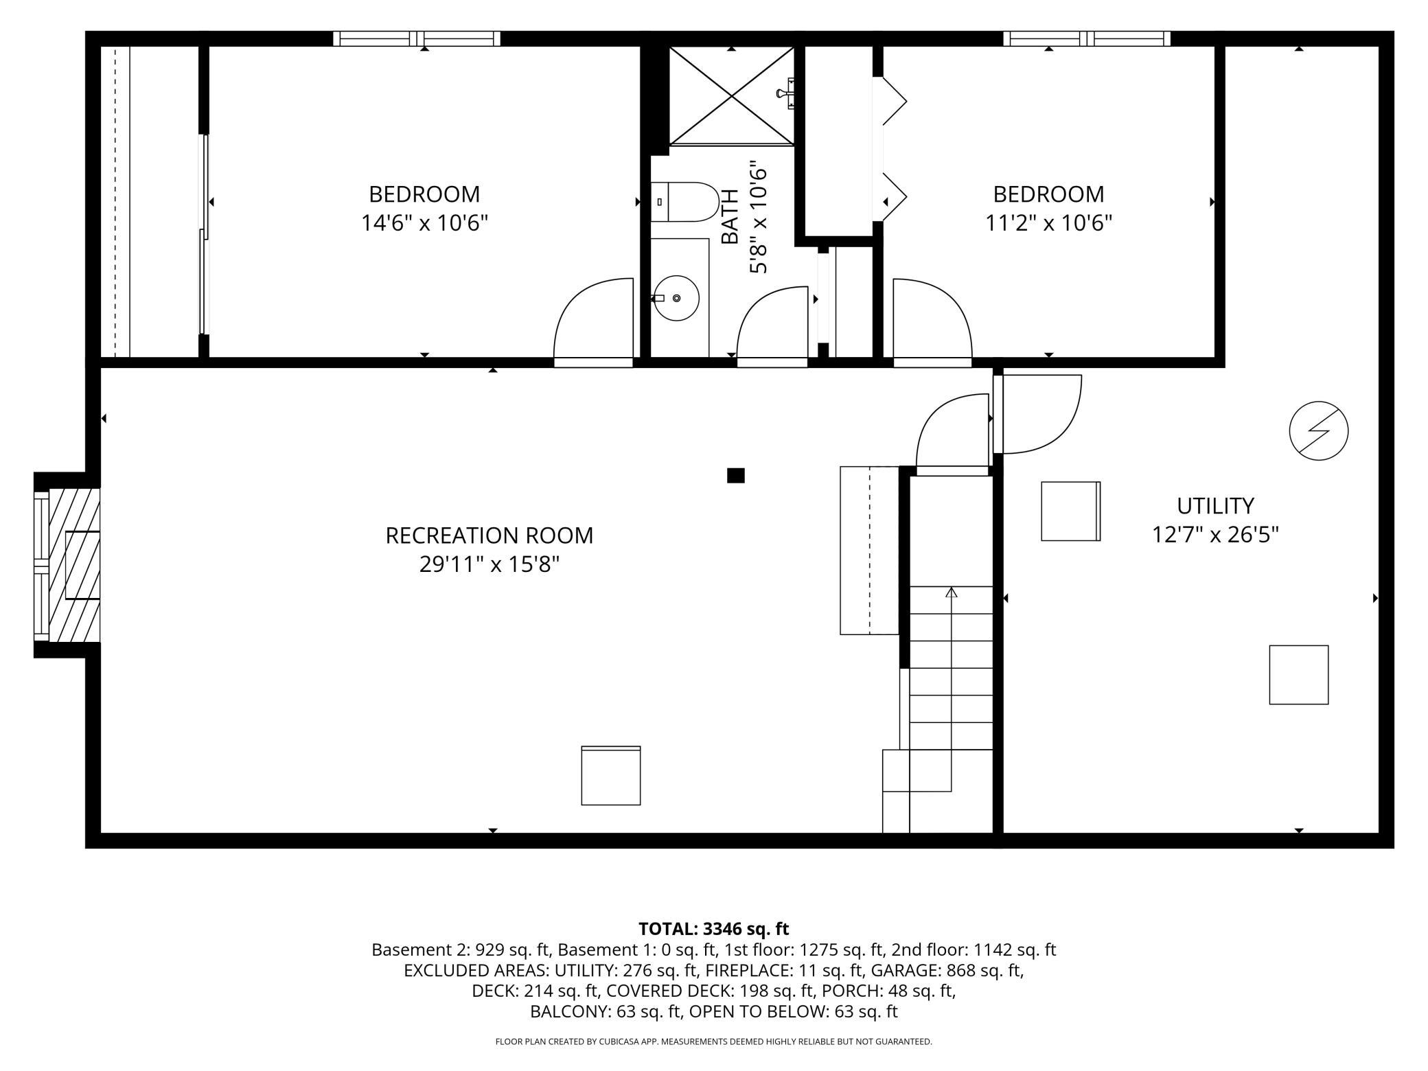
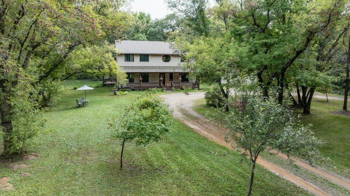
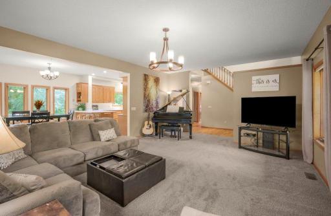
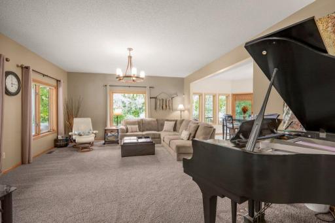
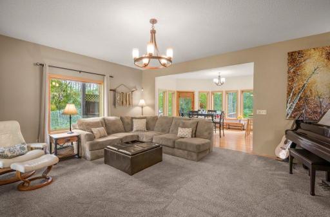
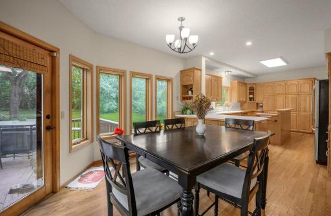
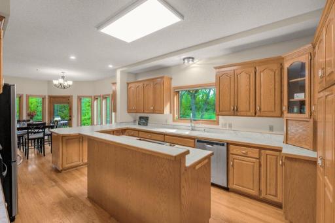
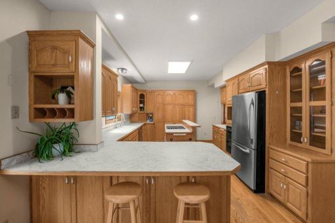
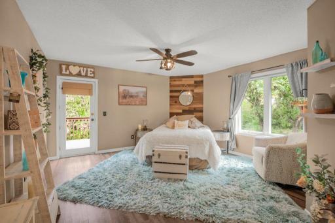
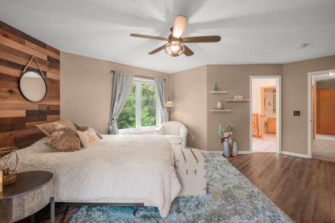
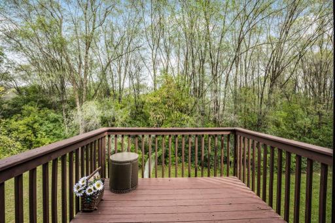
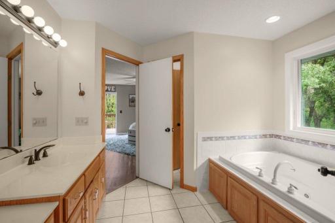
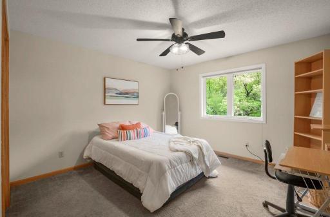
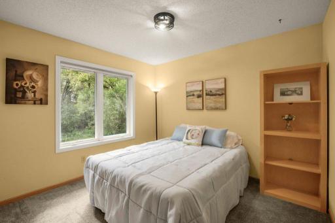
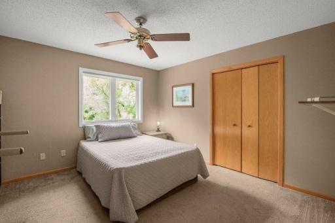
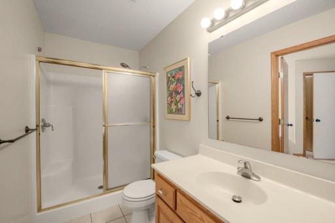
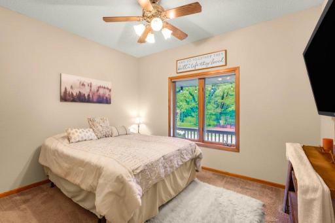
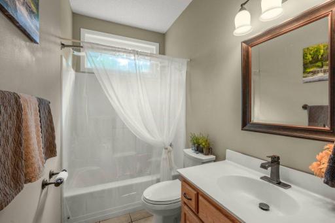
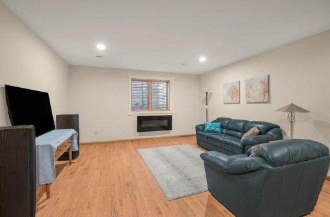
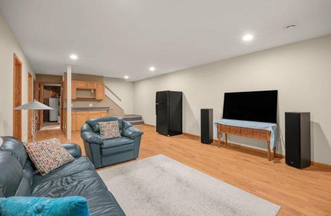
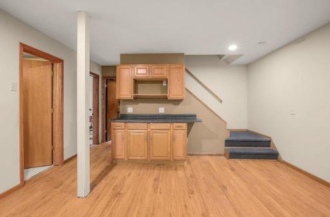
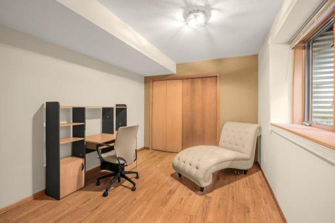
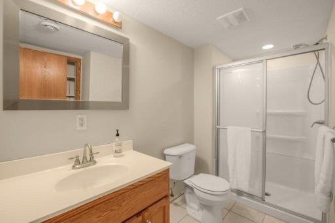
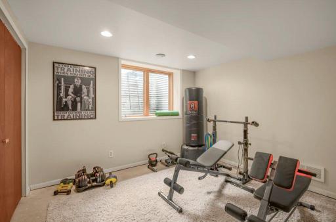
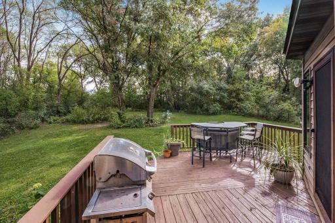
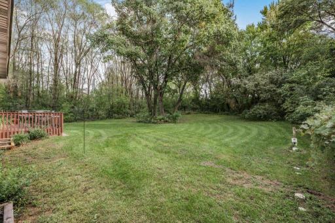
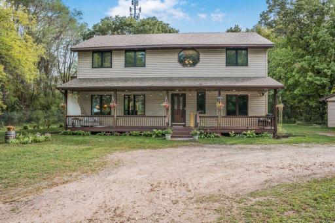
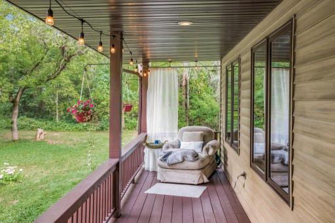
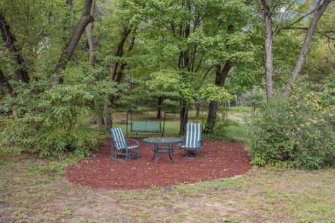
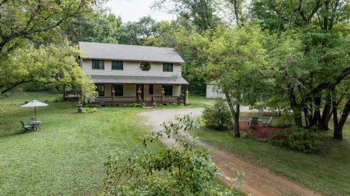
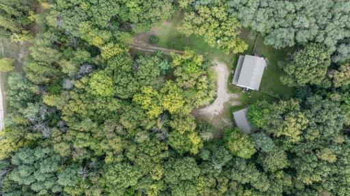
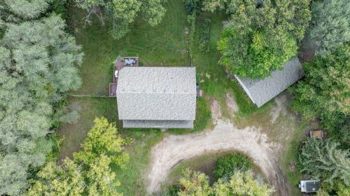
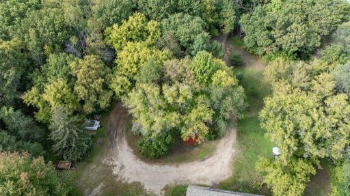
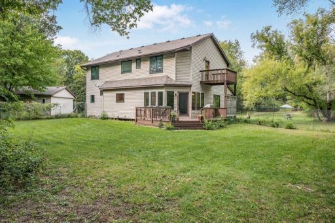
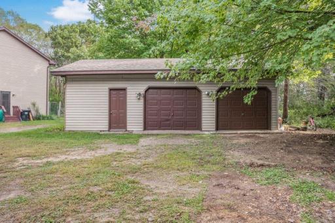
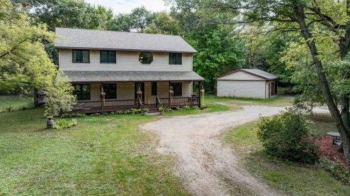
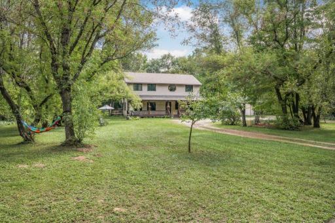
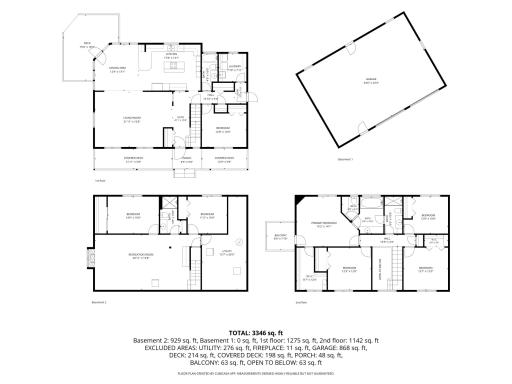
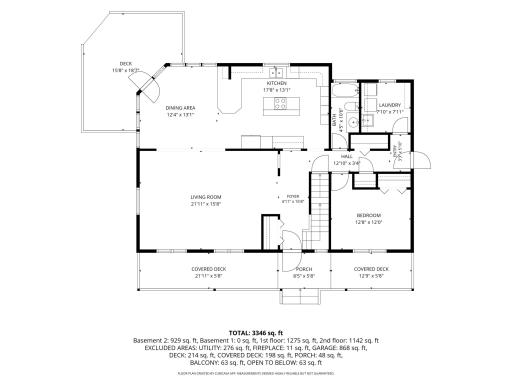
Wake up surrounded by mature trees, unwind in the privacy of your own 2.7-acre retreat, and enjoy recreation just beyond your backyard. A charming covered front porch welcomes you into a vaulted foyer and a light-filled living room framed by generous windows. The sunny dining area opens directly to the deck, creating an easy flow for morning coffee, outdoor meals, and relaxed entertaining. At the heart of the home, the kitchen features counter seating, a center island, abundant oak cabinetry, hardwood floors, and updated lighting. A main-level bedroom and full bath offer ideal flexibility for overnight guests, multigenerational living, or a private home office. Upstairs, the updated primary suite feels like a true escape, complete with stylish LVP flooring, a generous walk-in closet, a full bath, a warm wood accent wall, and access to a private balcony—an inviting spot to enjoy the peaceful wooded setting. Three additional spacious bedrooms, each with a double closet, provide room for family, guests, hobbies, or work-from-home needs. The versatile lower level is designed for everyday living and memorable gatherings, with a comfortable family room, dry-bar kitchenette, ¾ bath, two flexible rooms with egress windows and large closets, and plentiful utility-room storage. Comfort comes naturally in every season with energy-efficient geothermal heating, central air, and ceiling fans throughout. Thoughtful improvements—including a roof and windows replaced in 2021 and a new septic system planned for fall 2026—add confidence for the years ahead. Outside, the fenced backyard creates a welcoming setting for pets, play, gardening, and evenings under the trees. The oversized 2.5-car garage includes a workshop area, offering plenty of space for projects, gear, and storage. Here, nature and an active lifestyle come together. Watch wildlife move, then step out to adjoining 20-acre Lions Park for tennis, pickleball, volleyball, ball fields, soccer and football, a playground, and walking trails. With convenient access to Highway 65, local shops and restaurants, Bunker Hills Regional Park and Golf Course, and Carlos Avery Wildlife Management Area, this property offers the rare combination of space, serenity, everyday convenience, and year-round recreation—right at home.
Details
Maps
Contract Information
Exclusions: Electric Fireplace in Family Room Excluded
Owner is an Agent?: No
Auction?: No
Status: Coming Soon
Contingency: None
Current Price: $599,900
Original List Price: 599900
ListPrice: 599900
List Date: 2026-09-21
Office/Member Info
Association: SPAAR
General Property Information
Common Wall: No
Lot Measurement: Acres
Manufactured Home?: No
Multiple PIDs?: No
New Development: No
Number of Fireplaces: 0
Waterfront YN: No
Year Built: 1997
Yearly/Seasonal: Yearly
Zoning: Residential-Single Family
Lot Dimensions: Irregular
Acres: 2.69
Bath Three Quarters: 2
Bath Half: 0
Bath Quarter: 0
Main Floor Total SqFt: 1275
Above Grd Total SqFt: 2500
Below Grd Total SqFt: 1224
Total SqFt: 3724
Total Finished Sqft: 3368.00
FireplaceYN: No
Foundation Size: 1224
Style: (SF) Single Family
Garage Stalls: 2
Power Company: Connexus Energy
Association Fee: 0
Assessment Pending: No
Bedrooms: 5
Baths Total: 4
Bath Full: 2
Location, Tax and Other Information
AssocFeeYN: No
Legal Description: THE N 450.00 FT OF THE W 229.00 FT OF THE E 544.00 FT AS MEAS ALG THE E & N LINES OF THE NE1/4 OF NW1/4 OF SEC 20-32-23; EX RD; SUBJ TO EASE OF REC
Listing City: Ham Lake
Municipality: Ham Lake
School District: Anoka-Hennepin
School District Phone: 763-506-1000
Country: US
Property ID Number: 203223210004
Tax Year: 2026
Tax Amount: 4065
In Foreclosure?: No
Potential Short Sale?: No
Lender Owned?: No
Directions & Remarks
Public Remarks: Wake up surrounded by mature trees, unwind in the privacy of your own 2.7-acre retreat, and enjoy recreation just beyond your backyard. A charming covered front porch welcomes you into a vaulted foyer and a light-filled living room framed by generous windows. The sunny dining area opens directly to the deck, creating an easy flow for morning coffee, outdoor meals, and relaxed entertaining. At the heart of the home, the kitchen features counter seating, a center island, abundant oak cabinetry, hardwood floors, and updated lighting. A main-level bedroom and full bath offer ideal flexibility for overnight guests, multigenerational living, or a private home office.
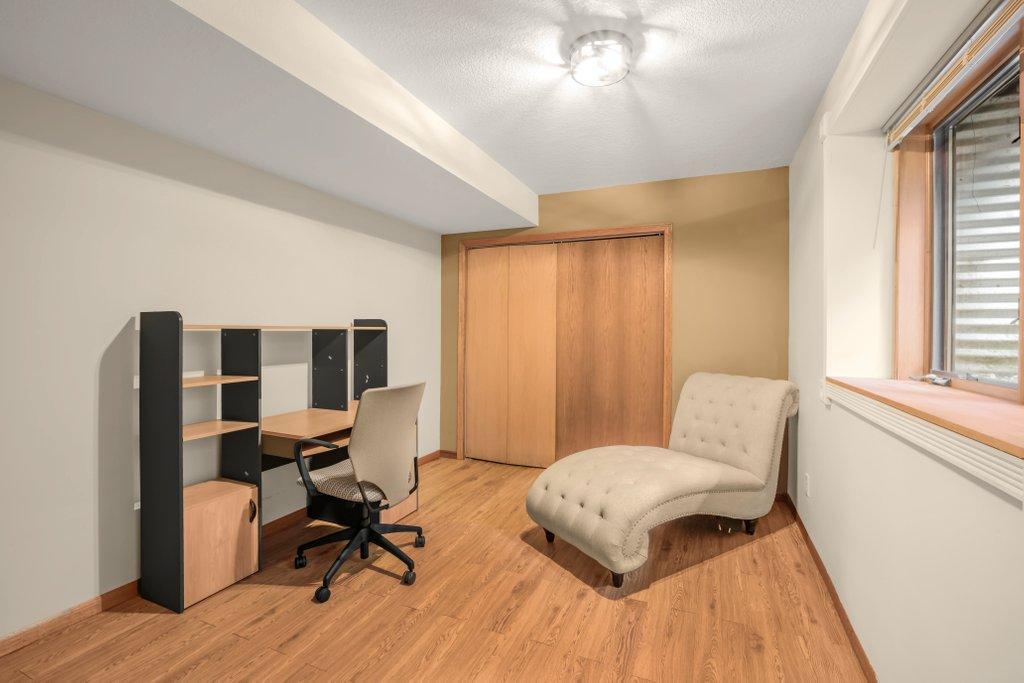
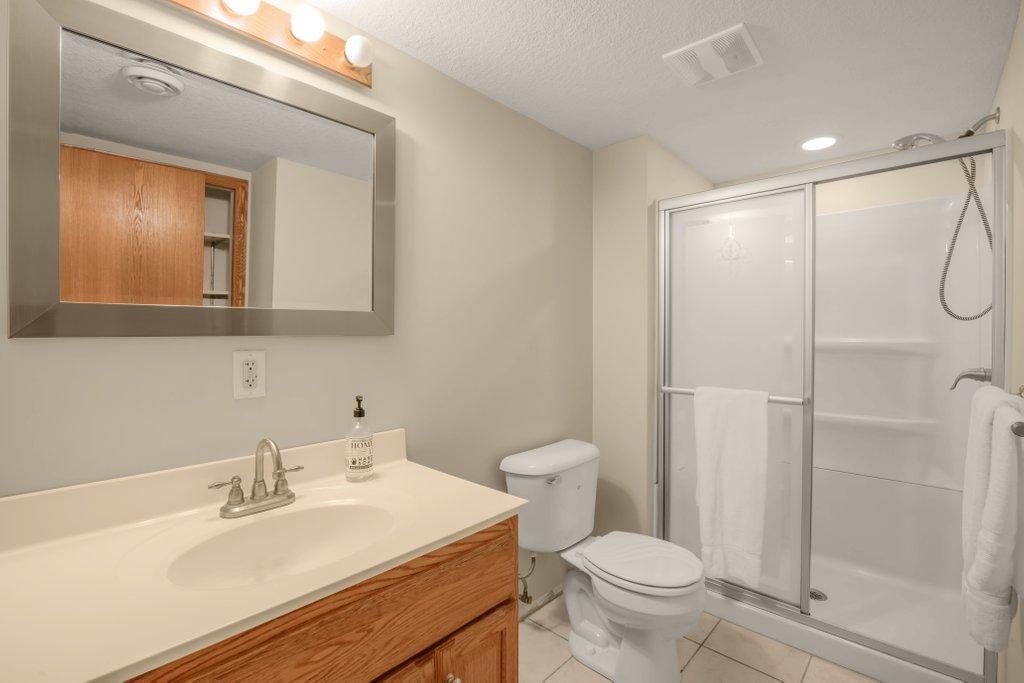
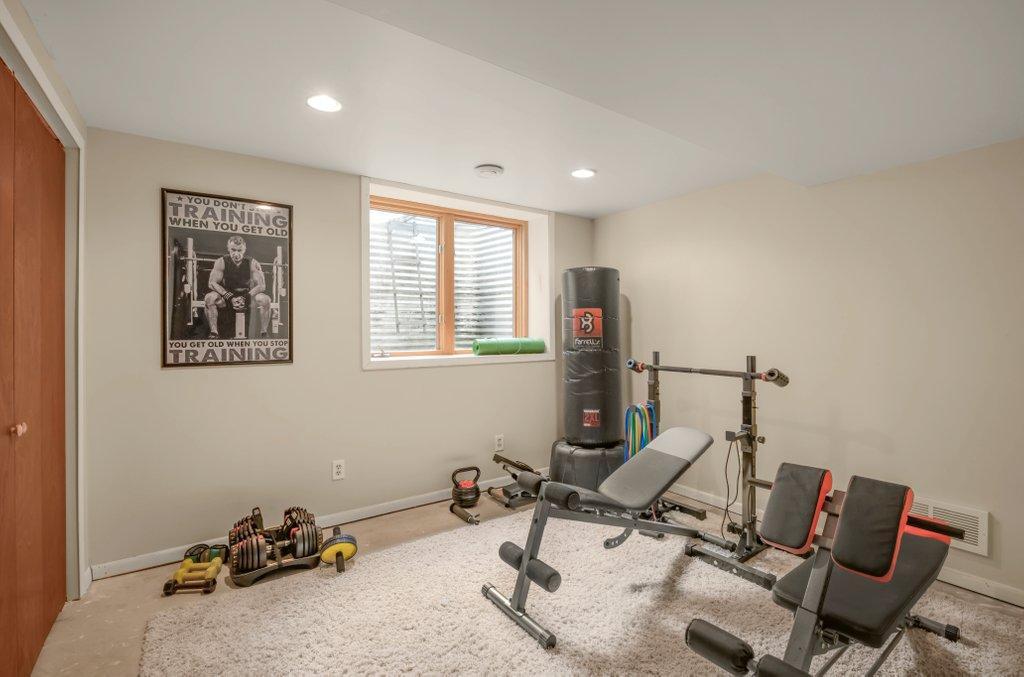
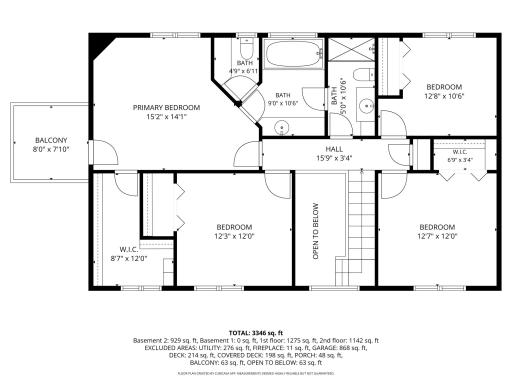
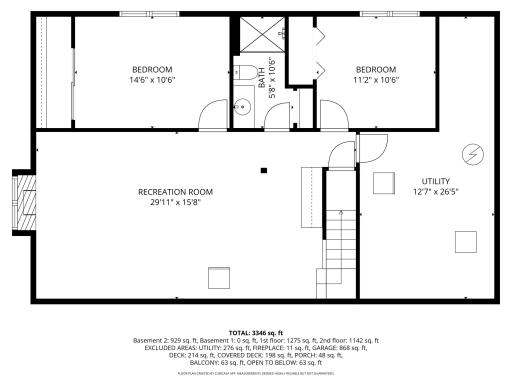
Upstairs, the updated primary suite feels like a true escape, complete with stylish LVP flooring, a generous walk-in closet, a full bath, a warm wood accent wall, and access to a private balcony—an inviting spot to enjoy the peaceful wooded setting. Three additional spacious bedrooms, each with a double closet, provide room for family, guests, hobbies, or work-from-home needs. The versatile lower level is designed for everyday living and memorable gatherings, with a comfortable family room, dry-bar kitchenette, ¾ bath, two flexible rooms with egress windows and large closets, and plentiful utility-room storage.
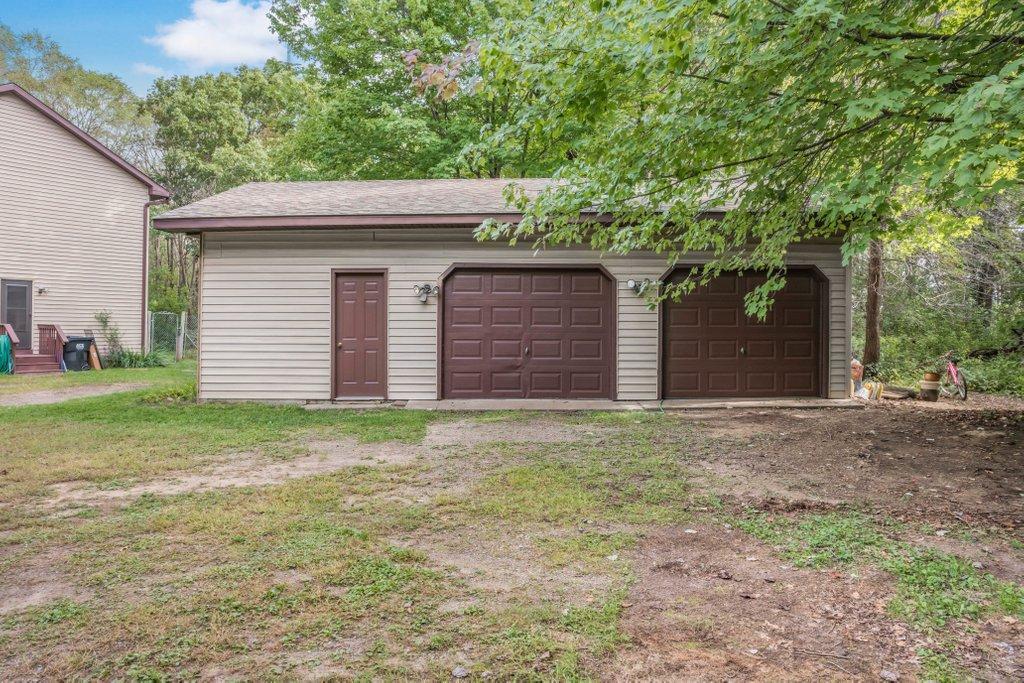
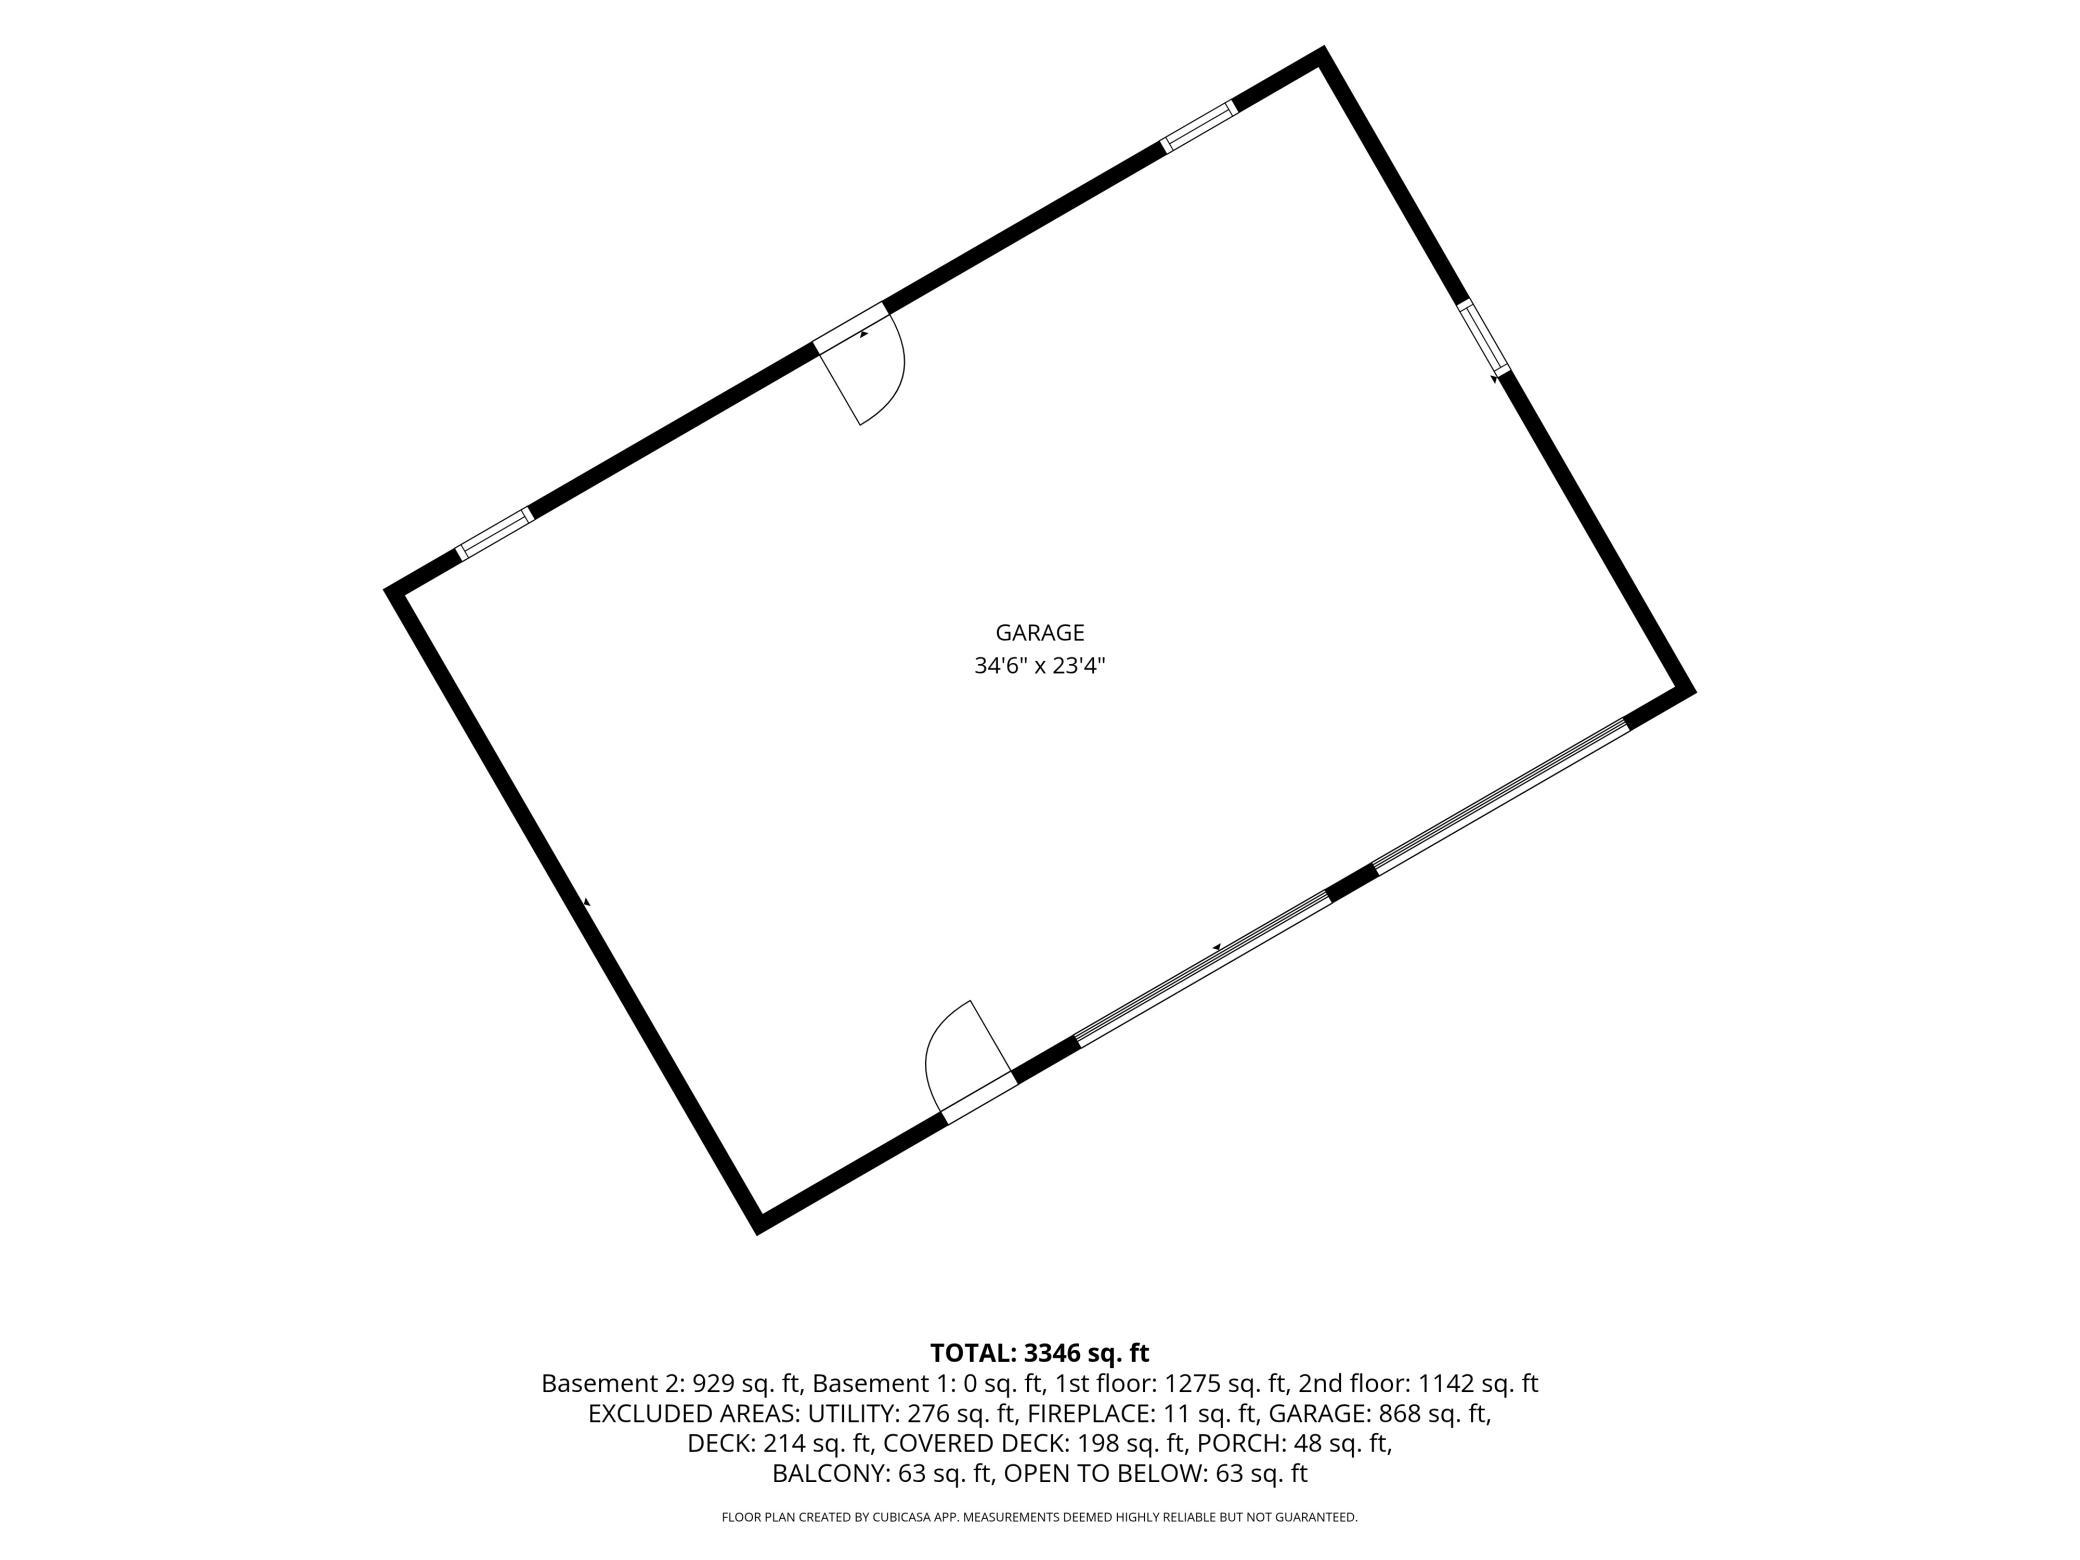
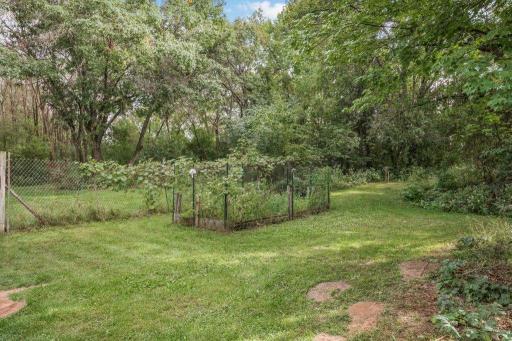
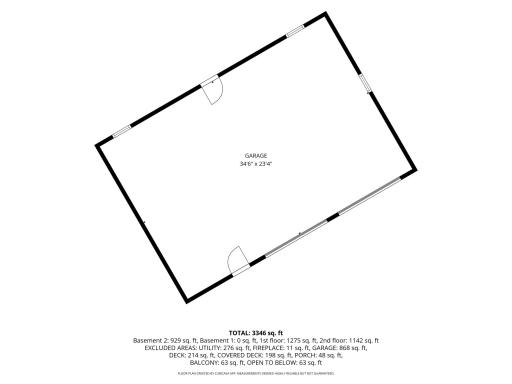
Comfort comes naturally in every season with energy-efficient geothermal heating, central air, and ceiling fans throughout. Thoughtful improvements—including a roof and windows replaced in 2021 and a new septic system planned for fall 2026—add confidence for the years ahead. Outside, the fenced backyard creates a welcoming setting for pets, play, gardening, and evenings under the trees. The oversized 2.5-car garage includes a workshop area, offering plenty of space for projects, gear, and storage.
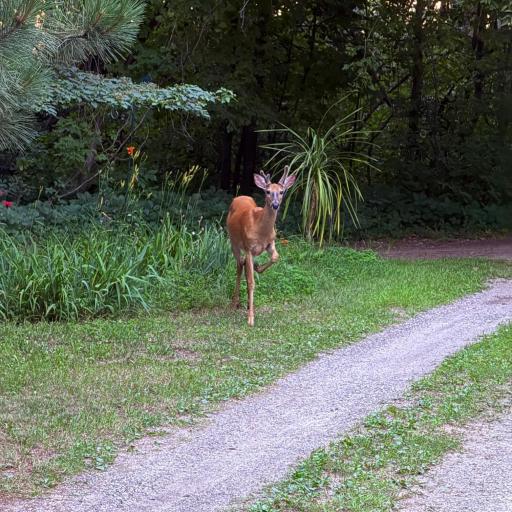
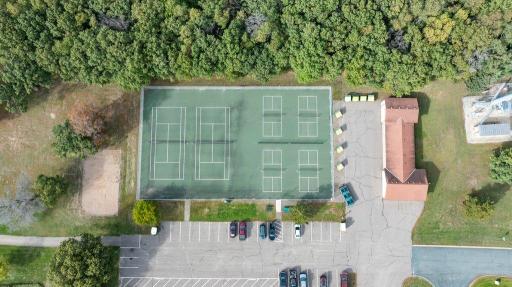
Here, nature and an active lifestyle come together. Watch wildlife move, then step out to adjoining 20-acre Lions Park for tennis, pickleball, volleyball, ball fields, soccer and football, a playground, and walking trails. With convenient access to Highway 65, local shops and restaurants, Bunker Hills Regional Park and Golf Course, and Carlos Avery Wildlife Management Area, this property offers the rare combination of space, serenity, everyday convenience, and year-round recreation—right at home.
Directions: Highway 65 (Central Ave) to 157th; West to 1330- look for white mailbox-just after the 4-way stop on South side.
Accessible
None: 1
Air Conditioning
Central Air: 1
Geothermal: 1
Amenities Unit
Deck: 1
Hardwood Floors: 1
Kitchen Window: 1
Natural Woodwork: 1
Porch: 1
Tile Floors: 1
Walk-In Closet: 1
Appliances
Cooktop: 1
Dishwasher: 1
Dryer: 1
Fuel Tank - Rented: 1
Microwave: 1
Refrigerator: 1
Washer: 1
Assessments
Assessment Balance: 24
Assessment Installment: 0
Tax With Assessments: 4089
Assumable Loan
Not Assumable: 1
Basement
Foundation Dimensions: 44x28
Full: 1
Bath Description
Primary Walk-Thru: 1
Main Floor Full Bath: 1
Upper Level 3/4 Bath: 1
Full Primary: 1
3/4 Basement: 1
Separate Tub & Shower: 1
Building Information
Finished SqFt Above Ground: 2439
Finished SqFt Below Ground: 929
Construction Materials
Frame: 1
Construction Status
Previously Owned: 1
Dining Room Description
Informal Dining Room: 1
Kitchen/Dining Room: 1
Electric
150 Amp Service: 1
Exterior
Vinyl: 1
Family Room Characteristics
Family Room: 1
Lower Level: 1
Fencing
Chain Link: 1
Partial: 1
Foundation
Concrete Block: 1
Fuel
Propane: 1
Heating
Forced Air: 1
Geothermal: 1
Heat Pump: 1
Insurance Fee
Insurance Fee: 0
Internet Options
Cable: 1
DSL: 1
Satellite: 1
Laundry
Electric Dryer Hookup: 1
Laundry Room: 1
Main Level: 1
Sink: 1
Washer Hookup: 1
Lease Details
Land Leased: Not Applicable
Lock Box Type
Lock Box Source: SPAAR
Supra: 1
Lot Description
Property Adjoins Public Land: 1
Tree Coverage - Medium: 1
Miscellaneous Information
Homestead: Yes
Ownership
Fractional Ownership: No
Parking Characteristics
Finished Garage: 1
Garage Dimensions: 34x23
Garage Square Feet: 840
Garage Door Opener: 1
Gravel Lot: 1
Insulated Garage: 1
Patio, Porch and Deck Features
Covered: 1
Deck: 1
Front Porch: 1
Road Frontage
City Street: 1
Paved Streets: 1
Road Responsibility
Public Maintained Road: 1
Roof
Age 8 Years or Less: 1
Architectural Shingle: 1
Asphalt Shingles: 1
Pitched: 1
Sellers Terms
Adj. Rate/Gr Payment: 1
Cash: 1
Conventional: 1
FHA: 1
MHFA/WHEDA: 1
VA: 1
Sewer
Private Sewer: 1
Special Search
3 BR on One Level: 1
4 BR on One Level: 1
Main Floor Bedroom: 1
Main Floor Laundry: 1
Stories
Two: 1
Water
Drilled: 1
Private: 1
Well: 1
Location Tax and Other Information
House Number: 1330
Street Name: 157th
Street Suffix: Avenue
Street Direction Suffix: NE
Postal City: Andover
County: Anoka
State: MN
Zip Code: 55304
Property Features
Accessible: None
Air Conditioning: Central Air; Geothermal
Amenities Unit: Deck; Hardwood Floors; Kitchen Window; Natural Woodwork; Porch; Tile Floors; Walk-In Closet
Appliances: Cooktop; Dishwasher; Dryer; Fuel Tank - Rented; Microwave; Refrigerator; Washer
Assumable Loan: Not Assumable
Basement: Full
Bath Description: Primary Walk-Thru; Main Floor Full Bath; Upper Level 3/4 Bath; Full Primary; 3/4 Basement; Separate Tub & Shower
Construction Materials: Frame
Construction Status: Previously Owned
Dining Room Description: Informal Dining Room; Kitchen/Dining Room
Electric: 150 Amp Service
Exterior: Vinyl
Family Room Characteristics: Family Room; Lower Level
Fencing: Chain Link; Partial
Foundation: Concrete Block
Fuel: Propane
Heating: Forced Air; Geothermal; Heat Pump
Internet Options: Cable; DSL; Satellite
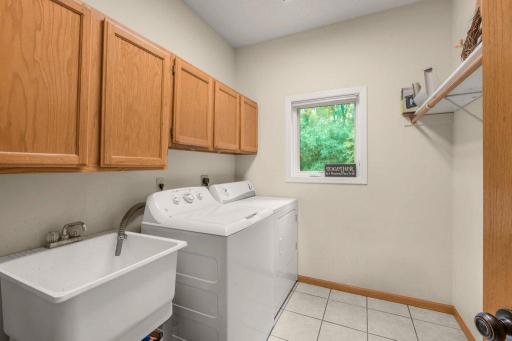
Laundry: Electric Dryer Hookup; Laundry Room; Main Level; Sink; Washer Hookup
Lock Box Type: Supra
Lot Description: Property Adjoins Public Land; Tree Coverage - Medium
Parking Characteristics: Finished Garage; Garage Door Opener; Gravel Lot; Insulated Garage
Road Frontage: City Street; Paved Streets
Road Responsibility: Public Maintained Road
Roof: Age 8 Years or Less; Architectural Shingle; Asphalt Shingles; Pitched
Sellers Terms: Adj. Rate/Gr Payment; Cash; Conventional; FHA; MHFA/WHEDA; VA
Sewer: Private Sewer
Special Search: 3 BR on One Level; 4 BR on One Level; Main Floor Bedroom; Main Floor Laundry
Stories: Two
Water: Drilled; Private; Well
Room Information
| Room Name | Dimensions | Level |
| Deck | 16x18 | Main |
| Dining Room | 12x13 | Main |
| Family Room | 29x16 | Lower |
| Fifth (5th) Bedroom | 13x12 | Main |
| First (1st) Bedroom | 15x14 | Upper |
| Flex Room | 11x10 | Lower |
| Fourth (4th) Bedroom | 13x10 | Upper |
| Kitchen | 18x13 | Main |
| Laundry | 8x7 | Main |
| Office | 14x10 | Lower |
| Second (2nd) Bedroom | 12x12 | Upper |
| Third (3rd) Bedroom | 13x12 | Upper |
| Porch | 44x6 | Main |
| Living Room | 22x16 | Main |

Listing Office: Counselor Realty, Inc.
Last Updated: September - 23 - 2026
The data relating to real estate for sale on this web site comes in part from the Broker Reciprocity SM Program of the Regional Multiple Listing Service of Minnesota, Inc. The information provided is deemed reliable but not guaranteed. Properties subject to prior sale, change or withdrawal. ©2026 Regional Multiple Listing Service of Minnesota, Inc All rights reserved.