$464,900
Crosslake, MN 56442
MLS# 7100722
4 beds | 2 baths | 2160 sqft
1 / 47
Property Description
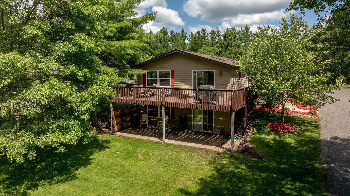
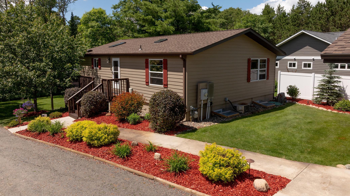
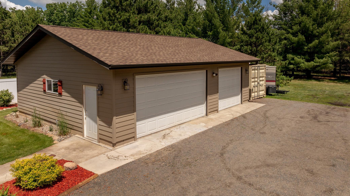
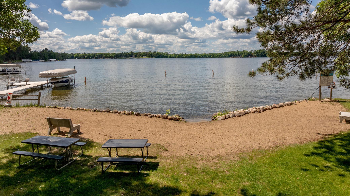
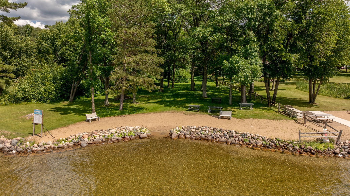
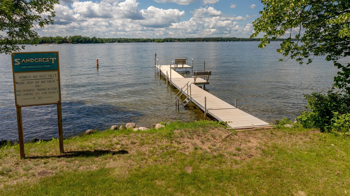
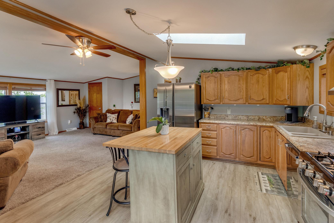
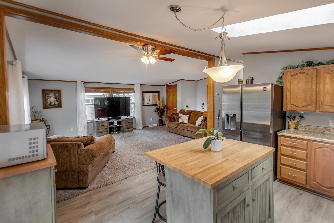
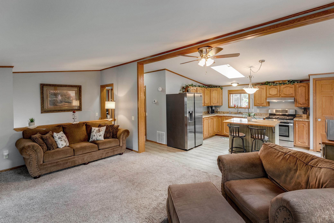
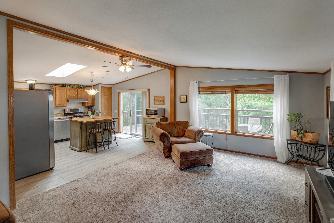
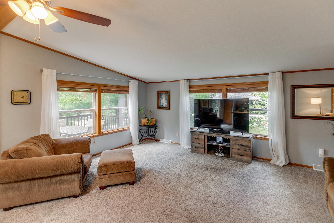
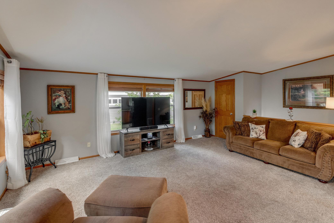
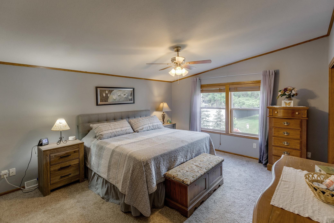
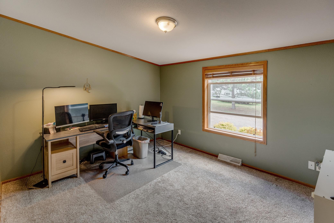
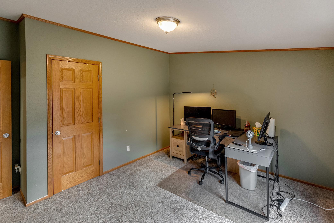
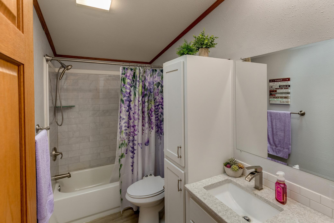
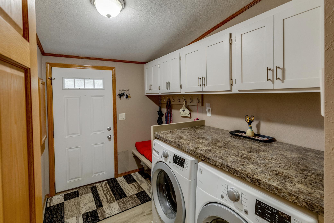
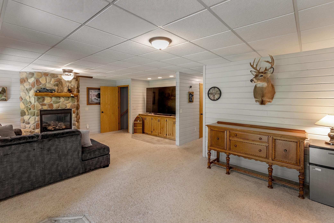
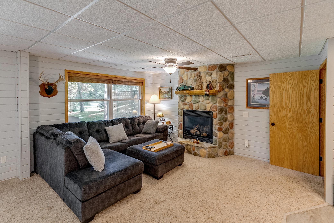
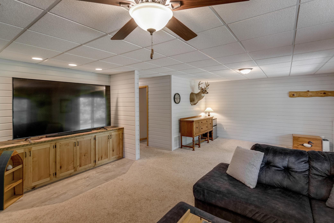
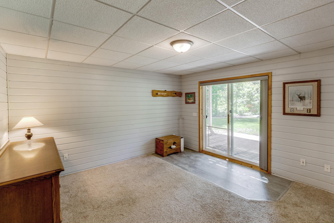
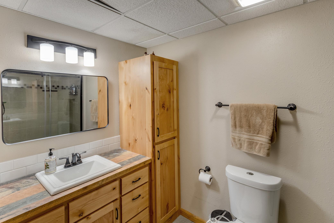
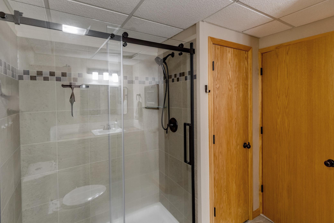
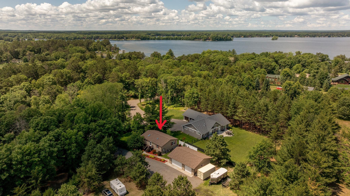
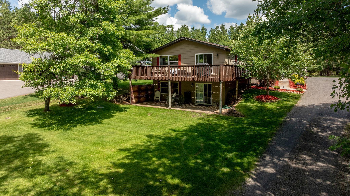
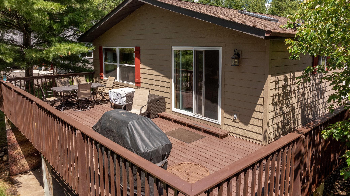
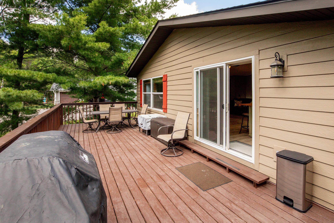
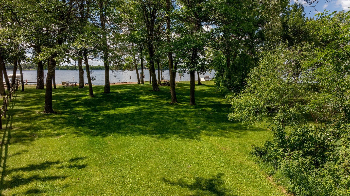
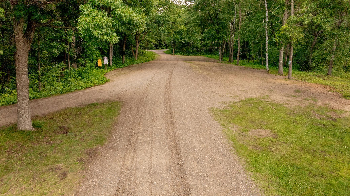
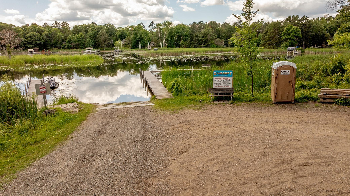
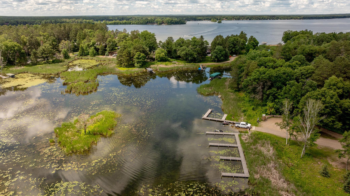
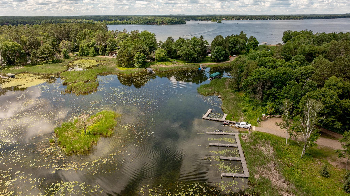
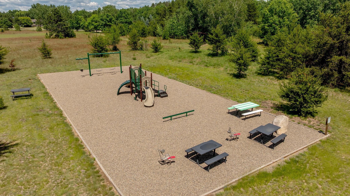
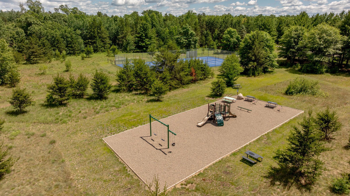
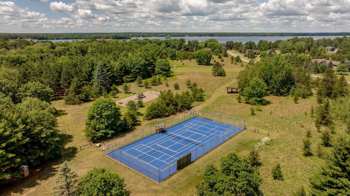
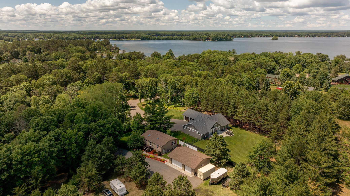
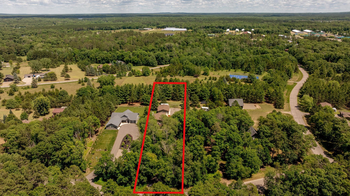
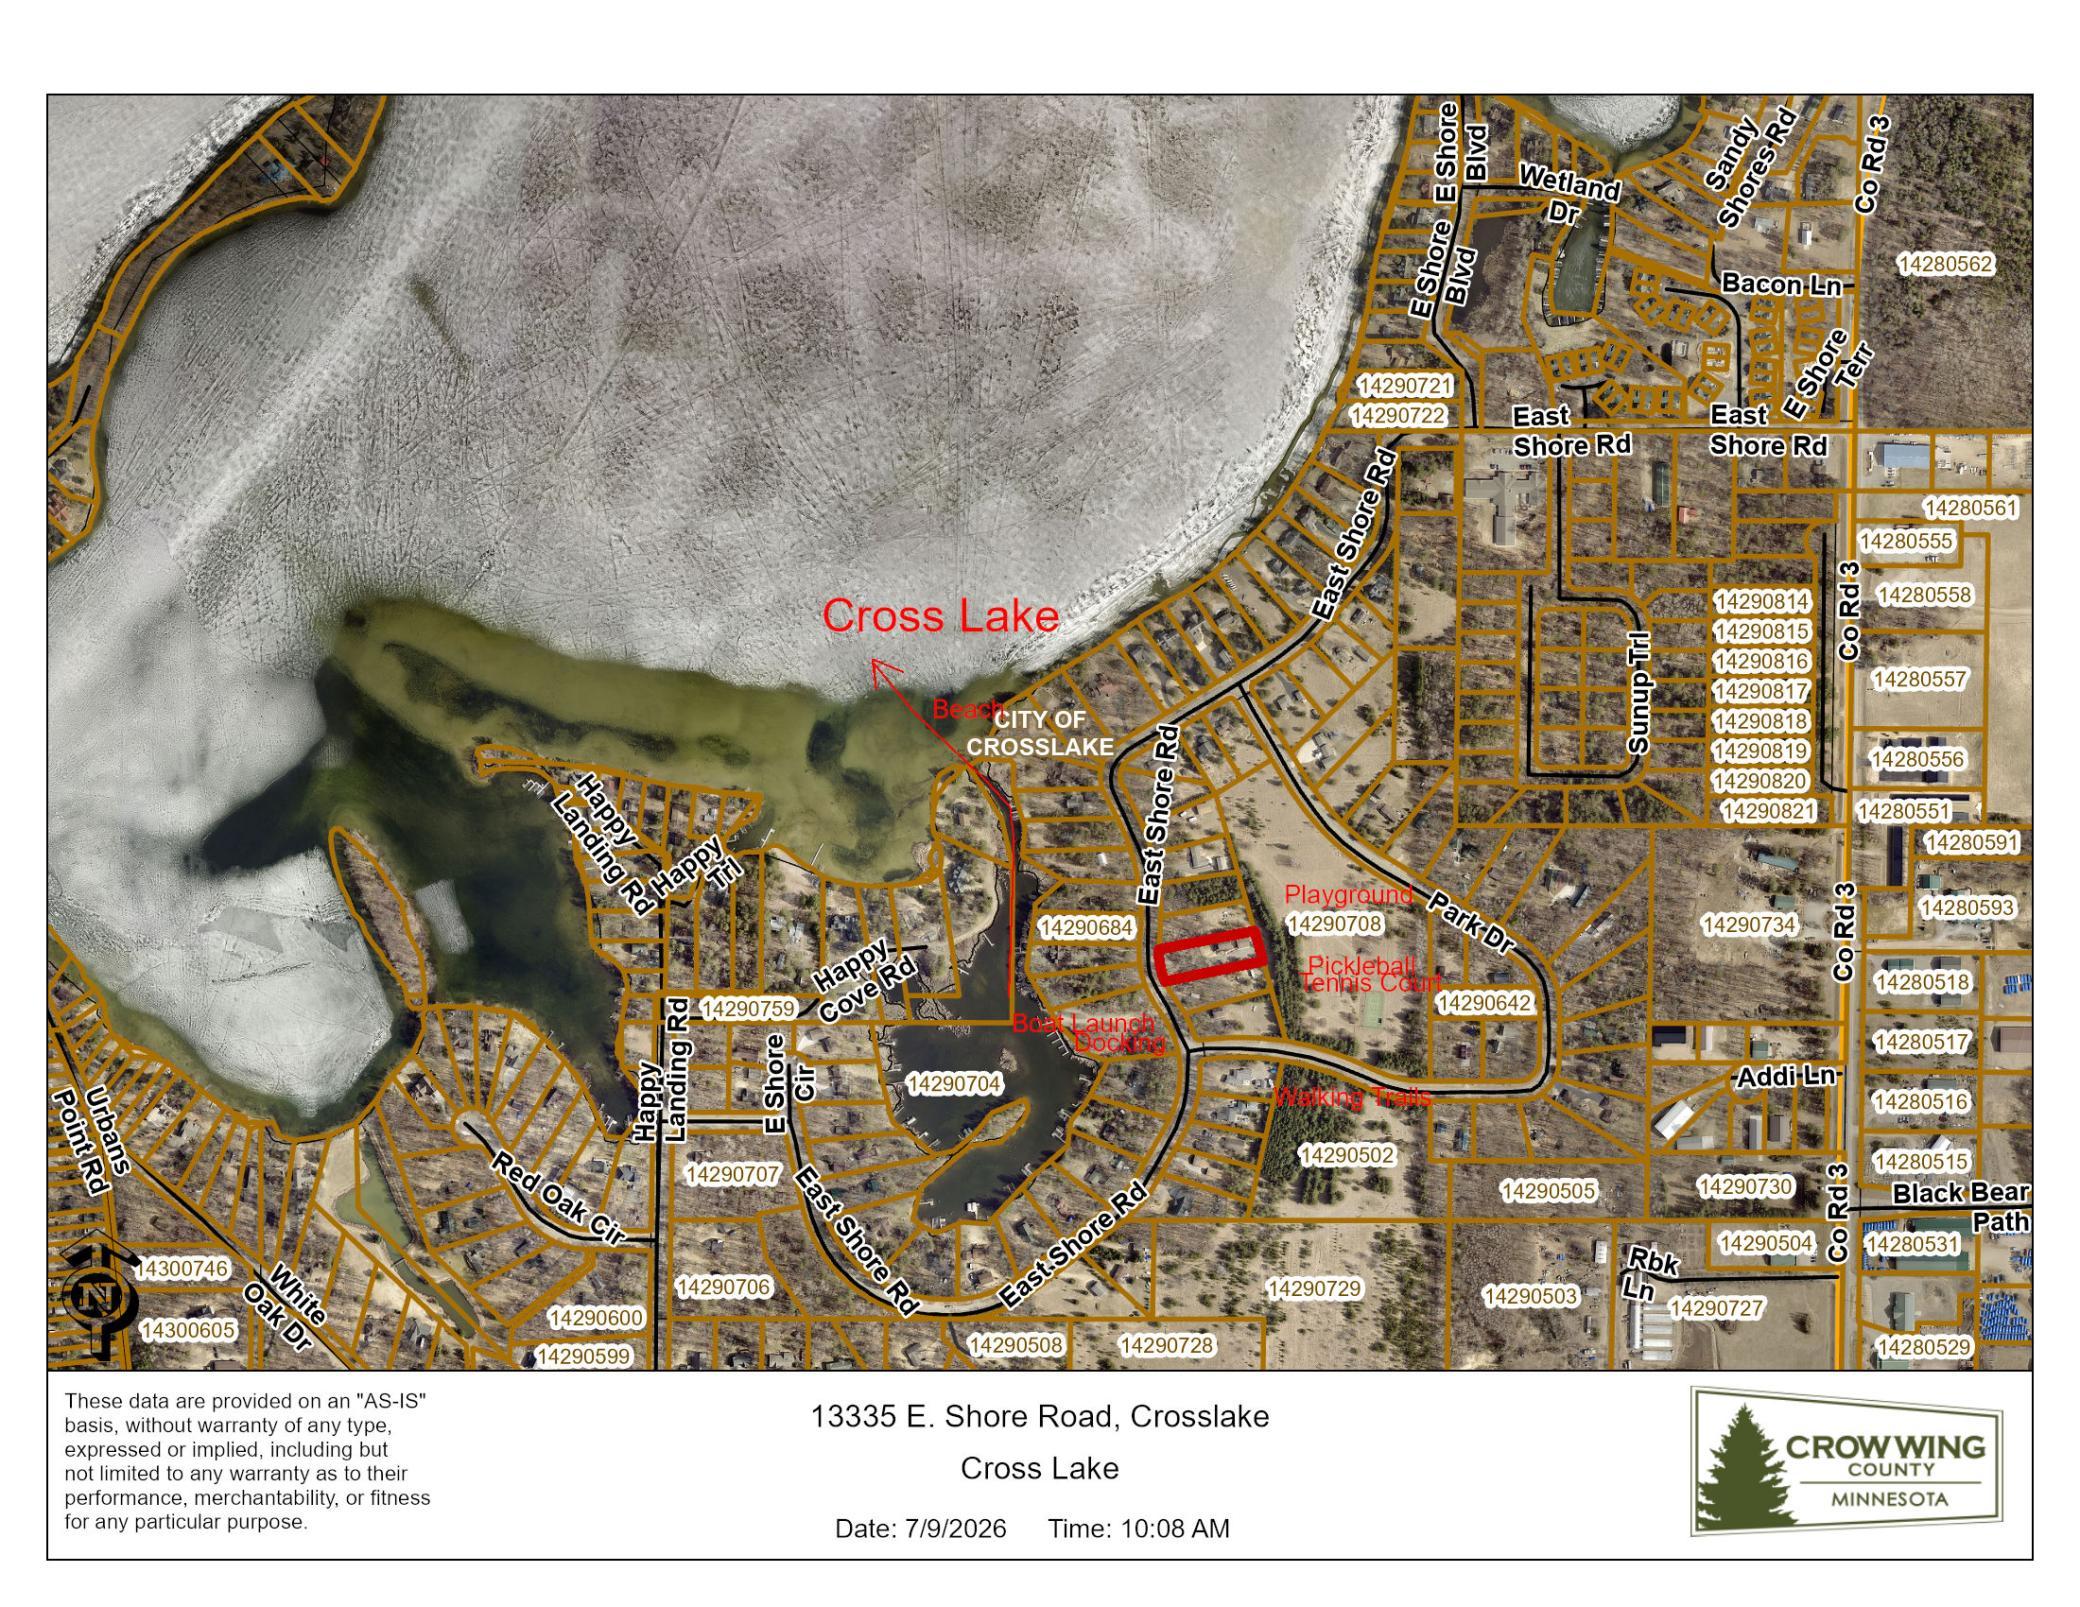
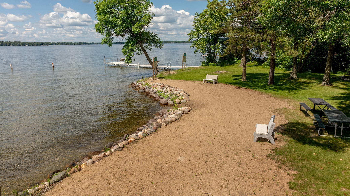
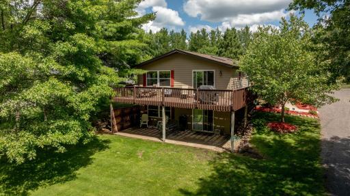
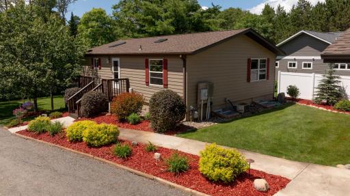
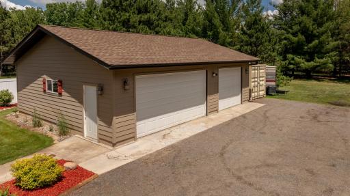
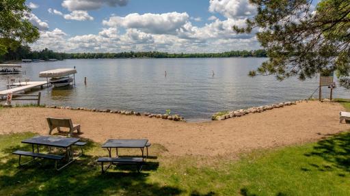
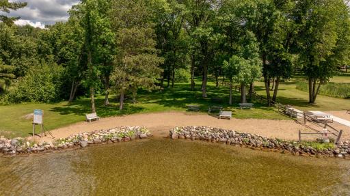
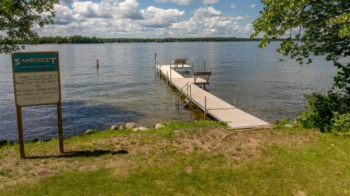
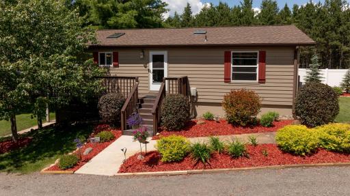
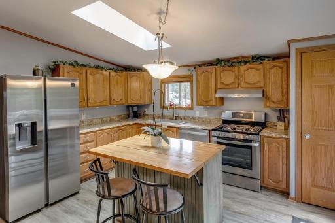
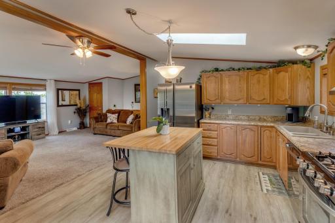
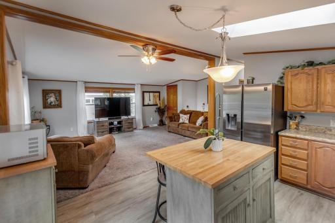
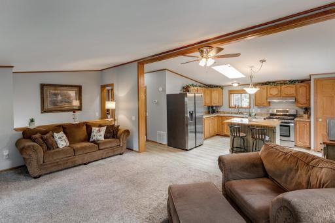
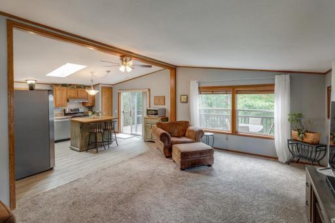
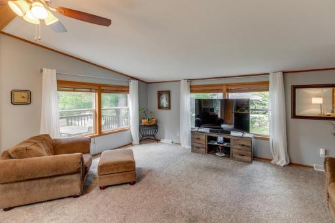
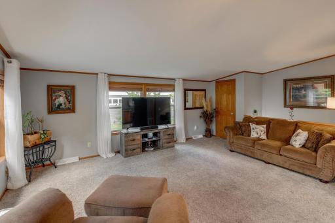
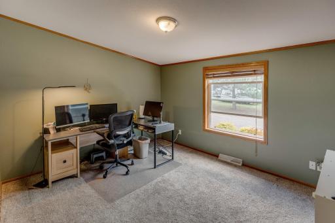
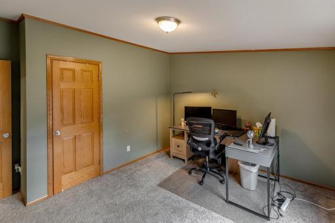
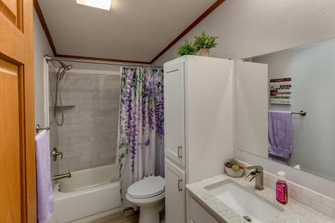
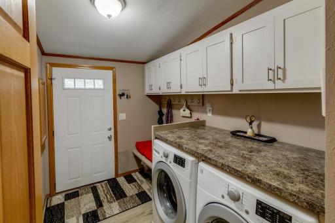
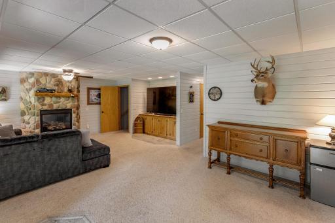
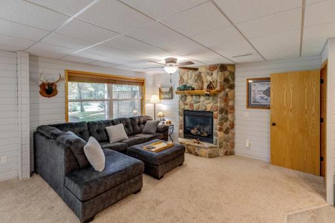
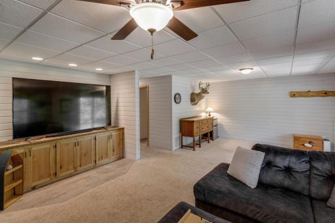
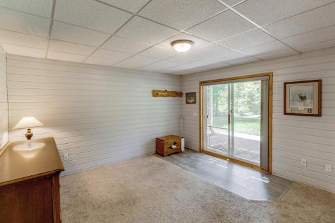
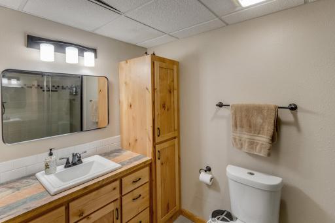
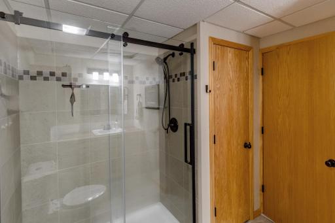
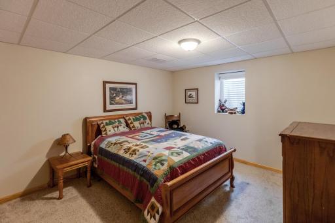
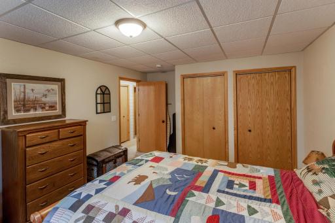
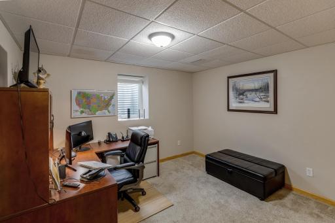
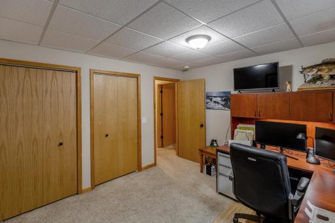
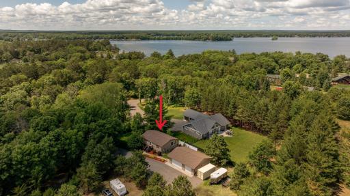
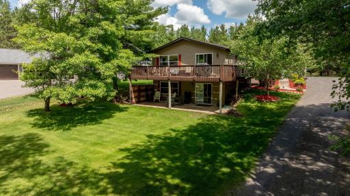
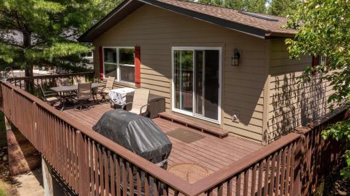
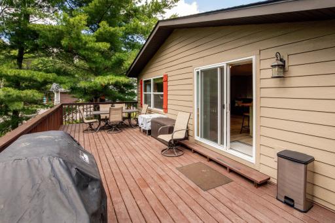
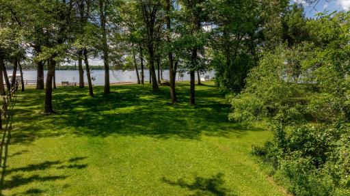
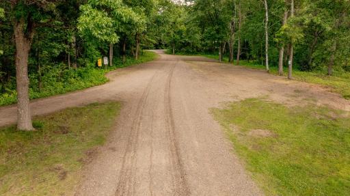
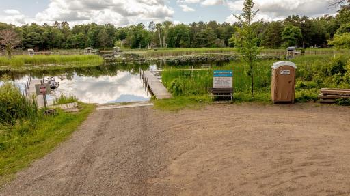
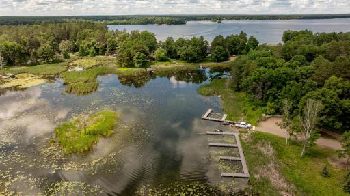
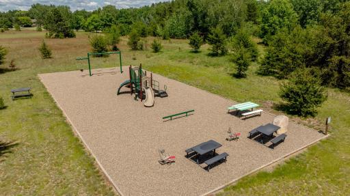
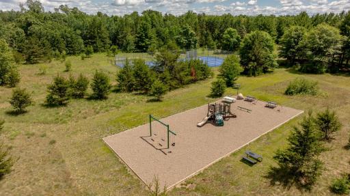
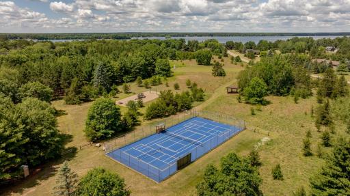
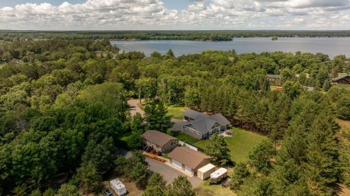
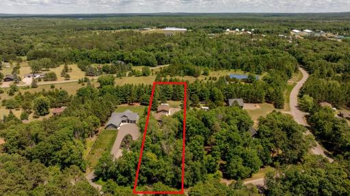
Welcome to lake life on the Whitefish Chain - one of the most highly sought after chain of lakes in Minnesota! This is a must-see property, perfectly positioned within the Sandcrest Community on Cross Lake, within walking distance to excellent sand beach, private community boat launch with day docking and other amenities! Enjoy year-round lake activities on beautiful Cross Lake along with crystal clear waters, great fishing, miles of shoreline to explore while boating, and lakeside restaurants! From the moment you drive in - you will feel right at home - nestled in nature, surrounded by mature trees, you will find this well cared for 4-bedroom/ 2 bath home with upgrades throughout! New roof in 2024, updated bathrooms, flooring, furnace and more! This home also features fiber-optic internet, main floor laundry, large lower-level family room with a beautiful gas fireplace and walk-out basement that leads to the patio! Outside you will find a nice 3-car garage (36'x28'), crushed granite driveway, beautiful landscaped yard with in-ground sprinklers, large deck, and this property backs up to one of the out-lots for added privacy! Get ready to enjoy all the amenities this property has to offer ~ this property is a true gem with easy Cross Lake ~ Whitefish Chain access ~ great Crosslake location being close to restaurants, shopping, medical, schools and low association dues of $275.00 per year!
Details
Maps
Contract Information
Owner is an Agent?: No
Auction?: No
Status: Active
Contingency: None
Current Price: $464,900
Original List Price: 489900
ListPrice: 464900
List Date: 2026-06-30
Office/Member Info
Association: GLAR
General Property Information
Assoc Mgmt Co. Phone #: 320-582-0913
Association Fee Frequency: Annually
Association Mgmt Co. Name: Sandcrest on Crosslake
Common Wall: No
Lot Measurement: Acres
Manufactured Home?: Yes
Multiple PIDs?: No
New Development: No
Number of Fireplaces: 1
Road Btwn WF & Home?: Yes
Waterfront YN: No
Year Built: 2001
Yearly/Seasonal: Yearly
Zoning: Residential-Single Family
Lot Dimensions: 110x335x105x325
Acres: 0.82
Bath Three Quarters: 1
Bath Half: 0
Bath Quarter: 0
Main Floor Total SqFt: 1080
Above Grd Total SqFt: 1080
Below Grd Total SqFt: 1080
Total SqFt: 2160
Total Finished Sqft: 2160.00
FireplaceYN: Yes
Foundation Size: 1080
Style: (SF) Single Family
Garage Stalls: 3
Power Company: Crow Wing Power
Association Fee: 275
Assessment Pending: Unknown
Bedrooms: 4
Baths Total: 2
Bath Full: 1
Location, Tax and Other Information
AssocFeeYN: Yes
Legal Description: LOT 3 BLOCK 7 (COMMON ELEMENT PARCELS 1421300090A0009 & 1421300090B0009 & 1421300090C0009 & 1421300090D0009 & 1421300090F0009 & 1421300090G0009)
Listing City: Crosslake
Map Page: 999
Municipality: Crosslake
School District: Pequot Lakes
School District Phone: 218-568-4996
DNR Lake ID#: 18031200
DNR Lake Classification: General Development
Zip Plus 4: 868
Property ID Number: 14290630
Tax Year: 2026
Tax Amount: 1950
In Foreclosure?: No
Potential Short Sale?: No
Lender Owned?: No
Directions & Remarks
Public Remarks: Welcome to lake life on the Whitefish Chain - one of the most highly sought after chain of lakes in Minnesota! This is a must-see property, perfectly positioned within the Sandcrest Community on Cross Lake, within walking distance to excellent sand beach, private community boat launch with day docking and other amenities! Enjoy year-round lake activities on beautiful Cross Lake along with crystal clear waters, great fishing, miles of shoreline to explore while boating, and lakeside restaurants!
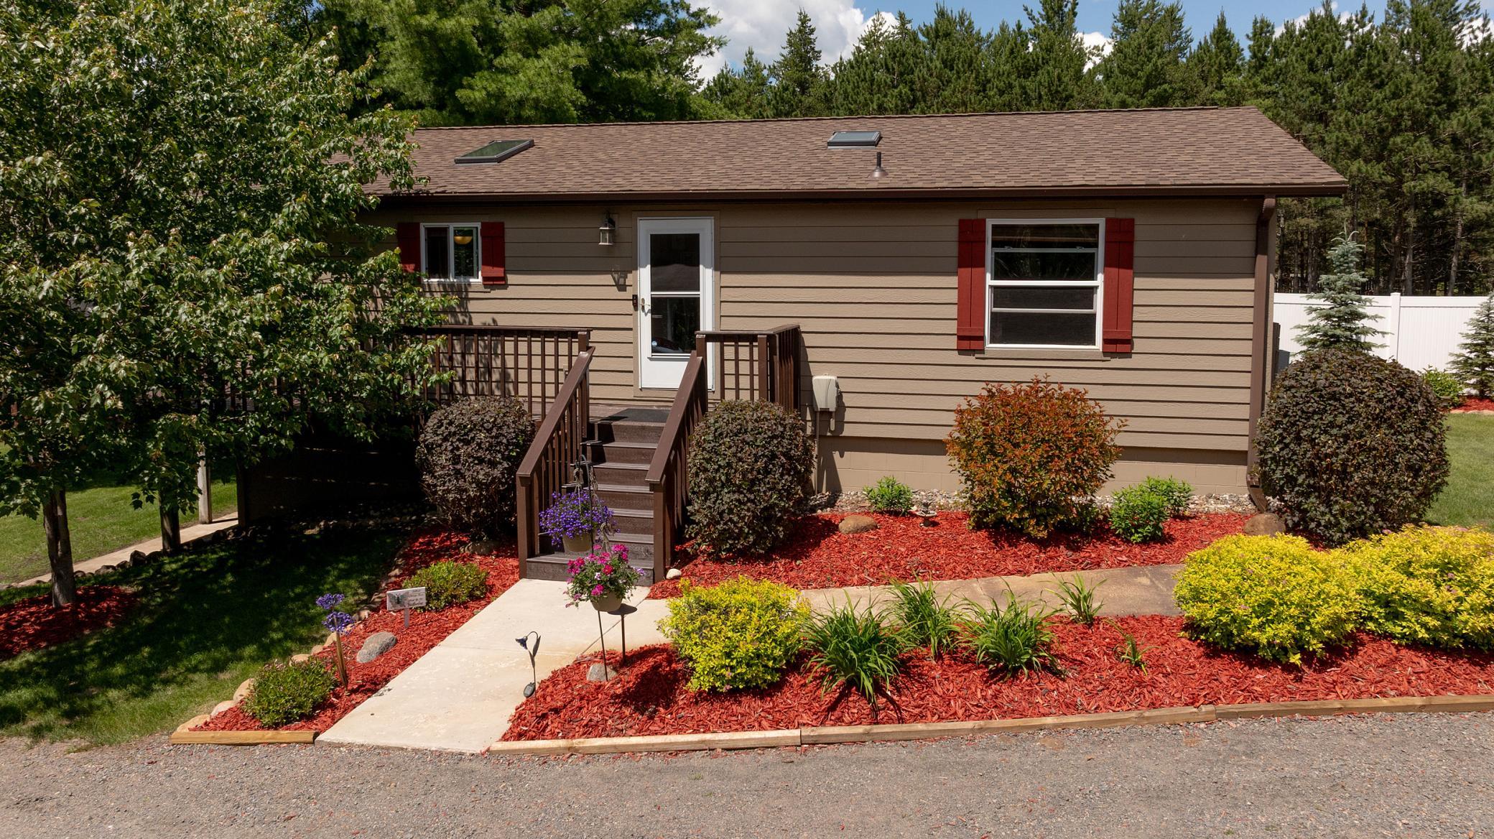
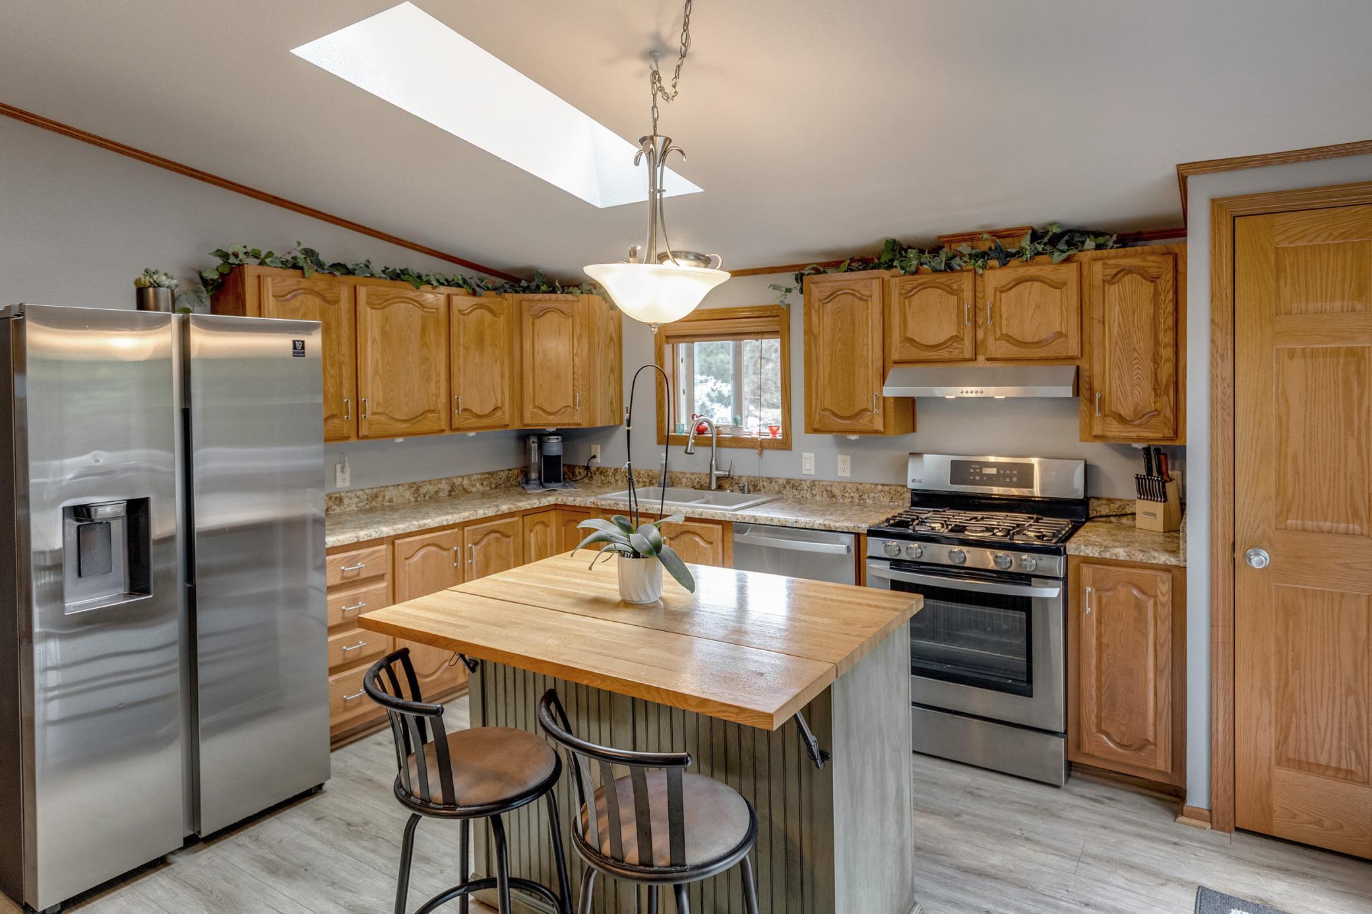
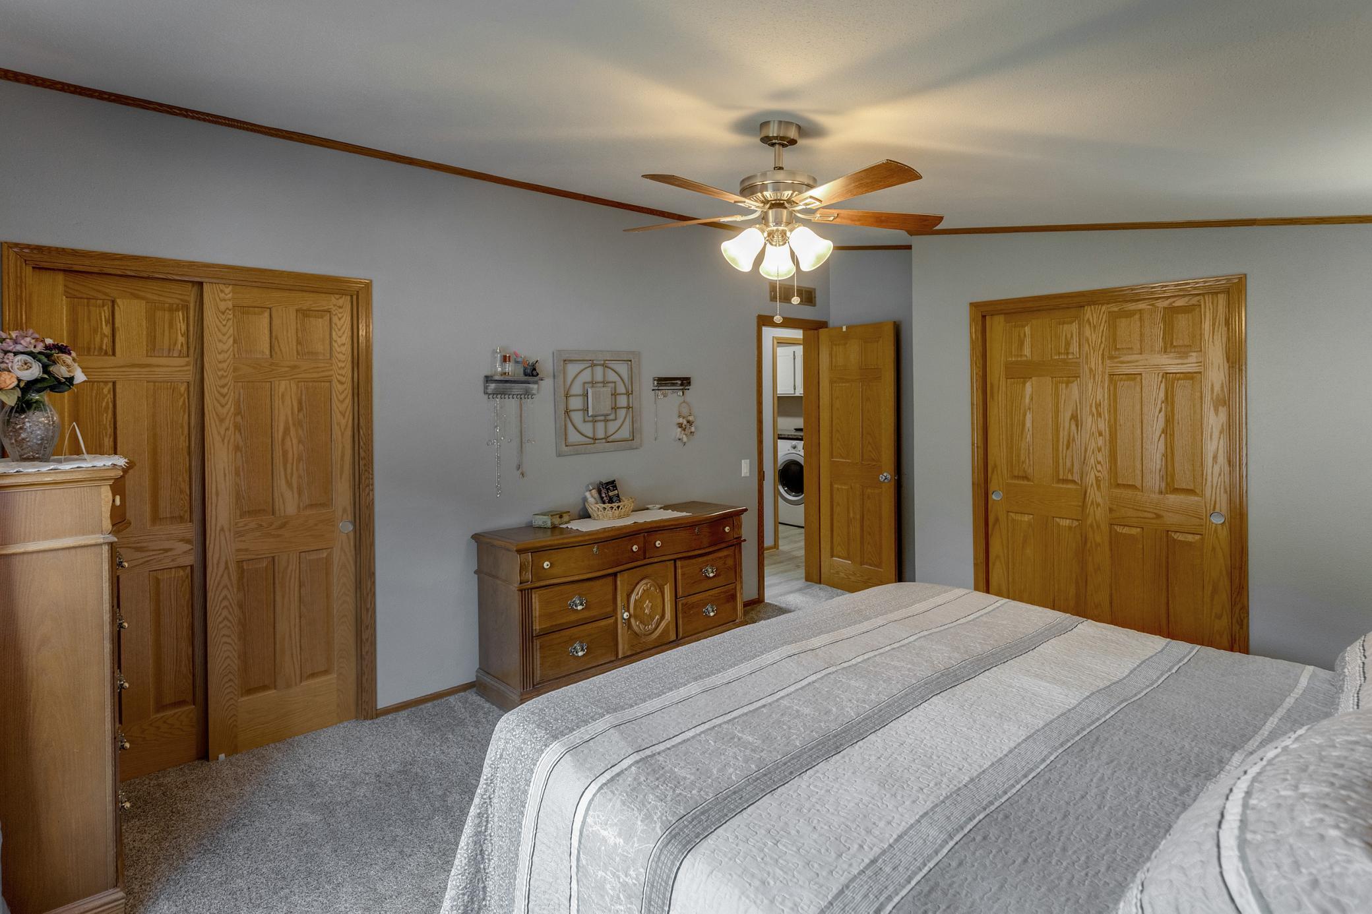
From the moment you drive in - you will feel right at home - nestled in nature, surrounded by mature trees, you will find this well cared for 4-bedroom/ 2 bath home with upgrades throughout! New roof in 2024, updated bathrooms, flooring, furnace and more! This home also features fiber-optic internet, main floor laundry, large lower-level family room with a beautiful gas fireplace and walk-out basement that leads to the patio! Outside you will find a nice 3-car garage (36'x28'), crushed granite driveway, beautiful landscaped yard with in-ground sprinklers, large deck, and this property backs up to one of the out-lots for added privacy! Get ready to enjoy all the amenities this property has to offer ~ this property is a true gem with easy Cross Lake ~ Whitefish Chain access ~ great Crosslake location being close to restaurants, shopping, medical, schools and low association dues of $275.00 per year!
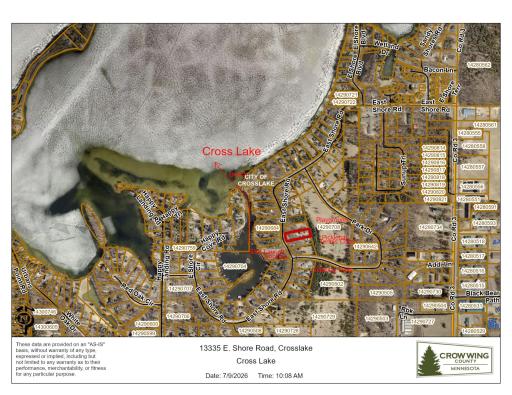
Directions: From Crosslake, go south on County Road 3, turn right on to East Shore Road, follow East Shore Road to #13335 on the left.
Accessible
None: 1
Air Conditioning
Central Air: 1
Amenities Shared
Beach: 1
Dock: 1
Tennis Courts: 1
Trail(s): 1
Other: 1
Amenities Unit
Ceiling Fan(s): 1
Deck: 1
In-Ground Sprinkler: 1
Kitchen Center Island: 1
Kitchen Window: 1
Main Floor Primary Bedroom: 1
Patio: 1
Vaulted Ceiling(s): 1
Washer/Dryer Hookup: 1
Appliances
Dishwasher: 1
Dryer: 1
Microwave: 1
Range: 1
Refrigerator: 1
Washer: 1
Assessments
Assessment Balance: 0
Tax With Assessments: 1950
Association Fee Includes
Beach Access: 1
Dock: 1
Outside Maintenance: 1
Shared Amenities: 1
Other: 1
Basement
Concrete Block: 1
Drain Tiled: 1
Bath Description
Main Floor Full Bath: 1
3/4 Basement: 1
Building Information
Finished SqFt Above Ground: 1080
Finished SqFt Below Ground: 1080
Construction Status
Previously Owned: 1
Exterior
Fiber Board: 1
Family Room Characteristics
Lower Level: 1
Fencing
Invisible: 1
Privacy: 1
Vinyl: 1
Fireplace Characteristics
Family Room: 1
Gas Burning: 1
Foundation
Concrete Block: 1
Fuel
Natural Gas: 1
Heating
Forced Air: 1
Insurance Fee
Insurance Fee: 0
Internet Options
Fiber Optic: 1
Lake Details
Lake Acres: 1815
Lake Chain Acreage: 14442
Lake Chain Name: Whitefish
Lake Depth: 84
Sand: 1
Laundry
Laundry Room: 1
Main Level: 1
Lease Details
Land Leased: Not Applicable
Lock Box Type
Lock Box Source: GLAR
SentriLock: 1
Miscellaneous Information
DP Resource: Yes
Homestead: Yes
Outbuildings
Additional Garage: 1
Ownership
Fractional Ownership: No
Parking Characteristics
Garage Dimensions: 36x28
Garage Square Feet: 1008
Garage Door Opener: 1
Patio, Porch and Deck Features
Deck: 1
Patio: 1
Public Survey Info
Range#: 27
Section#: 29
Township#: 137
Restriction/Covenants
Other Covenants: 1
Other: 1
Road Frontage
Paved Streets: 1
Road Responsibility
Public Maintained Road: 1
Roof
Age 8 Years or Less: 1
Asphalt Shingles: 1
Sellers Terms
Cash: 1
Conventional: 1
FHA: 1
VA: 1
Sewer
Septic System Compliant - Yes: 1
Tank with Drainage Field: 1
Special Search
Main Floor Bedroom: 1
Main Floor Laundry: 1
Main Floor Primary: 1
Stories
One: 1
Water
Private: 1
Well: 1
Waterfront Type
Association Access: 1
Shared: 1
Dock: 1
Location Tax and Other Information
House Number: 13335
Street Direction Prefix: E
Street Name: Shore
Street Suffix: Road
Postal City: Crosslake
County: Crow Wing
State: MN
Zip Code: 56442
Complex/Dev/Subdivision: Sandcrest On Cross Lake
Property Features
Accessible: None
Air Conditioning: Central Air
Amenities Shared: Beach; Dock; Tennis Courts; Trail(s); Other
Amenities Unit: Ceiling Fan(s); Deck; In-Ground Sprinkler; Kitchen Center Island; Kitchen Window; Main Floor Primary Bedroom; Patio; Vaulted Ceiling(s); Washer/Dryer Hookup
Appliances: Dishwasher; Dryer; Microwave; Range; Refrigerator; Washer
Association Fee Includes: Beach Access; Dock; Outside Maintenance; Shared Amenities; Other
Basement: Concrete Block; Drain Tiled
Bath Description: Main Floor Full Bath; 3/4 Basement
Construction Status: Previously Owned
Exterior: Fiber Board
Family Room Characteristics: Lower Level
Fencing: Invisible; Privacy; Vinyl
Fireplace Characteristics: Family Room; Gas Burning
Foundation: Concrete Block
Fuel: Natural Gas
Heating: Forced Air
Internet Options: Fiber Optic
Lake Details: Sand
Laundry: Laundry Room; Main Level
Lock Box Type: SentriLock
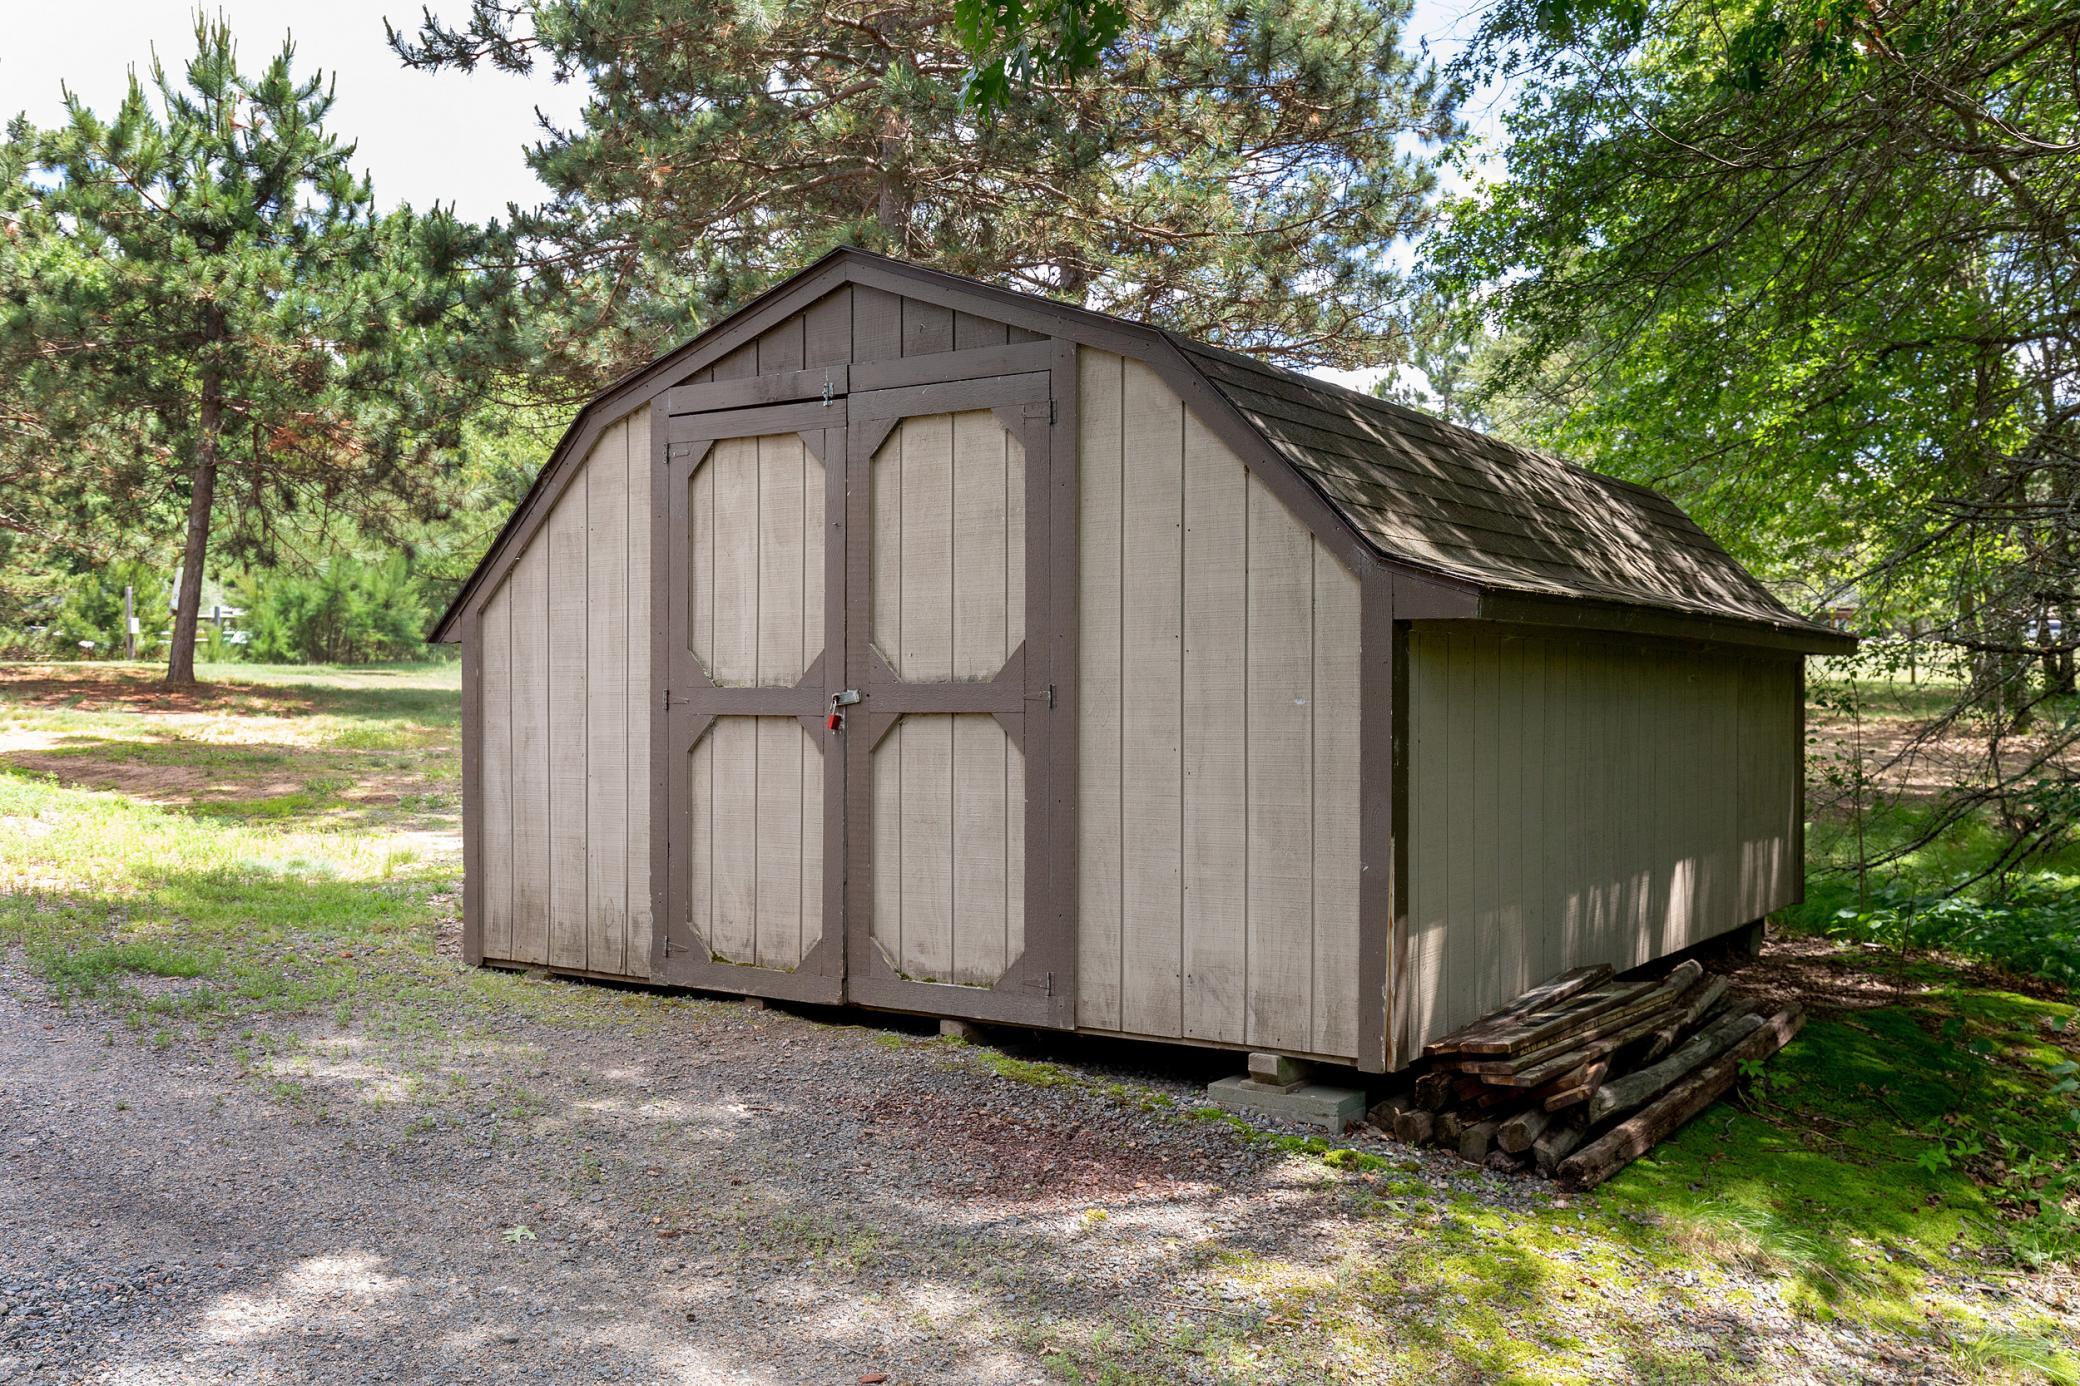
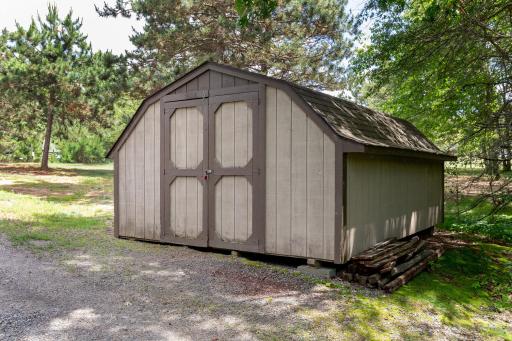
Outbuildings: Additional Garage
Parking Characteristics: Garage Door Opener
Road Frontage: Paved Streets
Road Responsibility: Public Maintained Road
Roof: Age 8 Years or Less; Asphalt Shingles
Sellers Terms: Cash; Conventional; FHA; VA
Sewer: Septic System Compliant - Yes; Tank with Drainage Field
Special Search: Main Floor Bedroom; Main Floor Laundry; Main Floor Primary
Stories: One
Water: Private; Well
Waterfront Type: Association Access; Shared; Dock
Room Information
| Room Name | Dimensions | Level |
| Family Room | 15x25 | Lower |
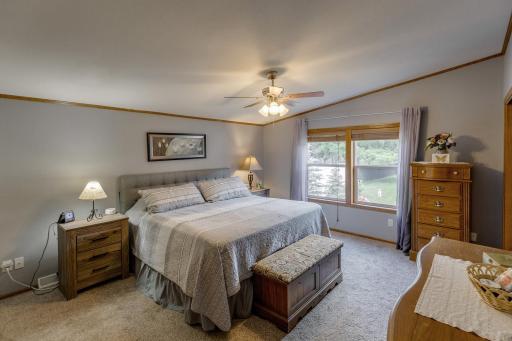
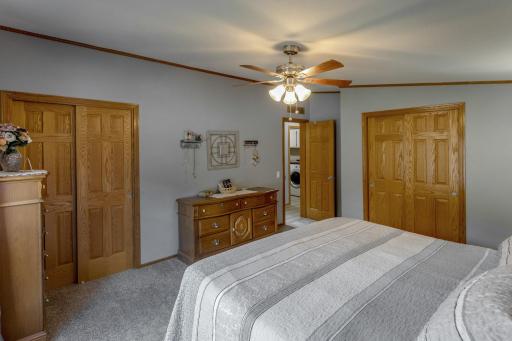
| First (1st) Bedroom | 13x14.10 | Main |
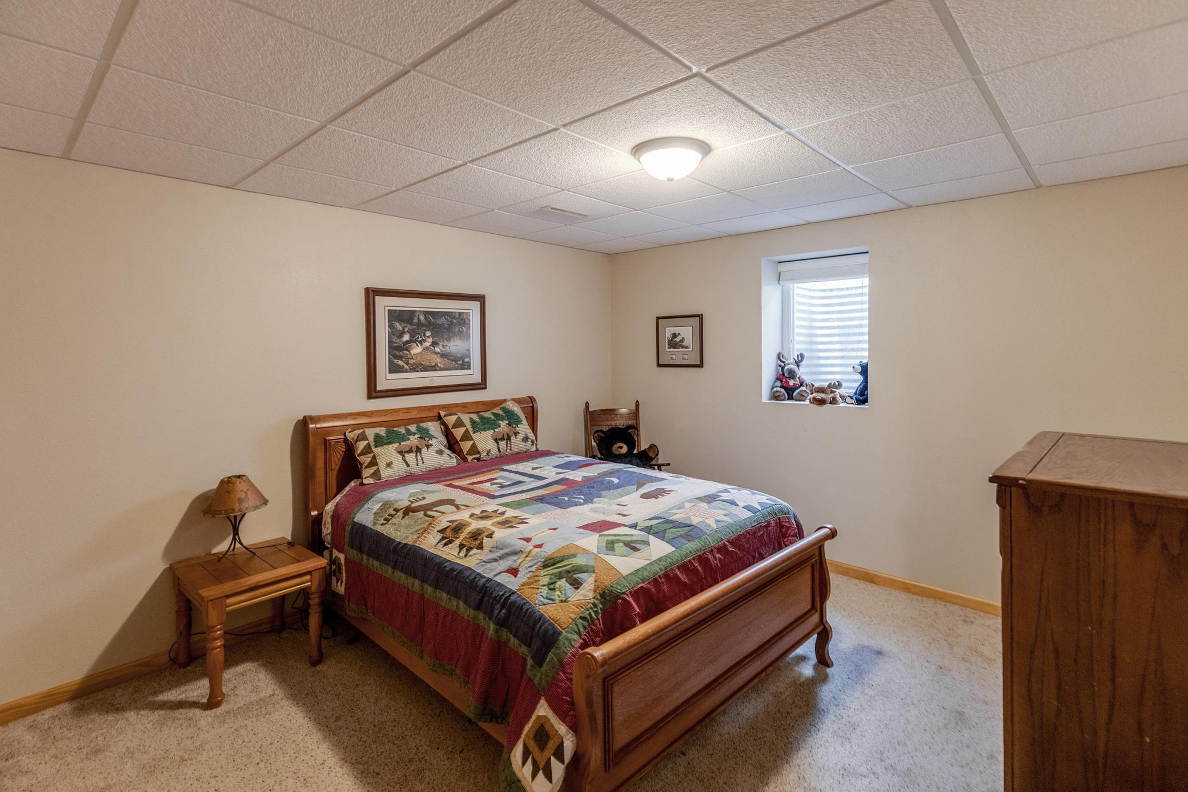
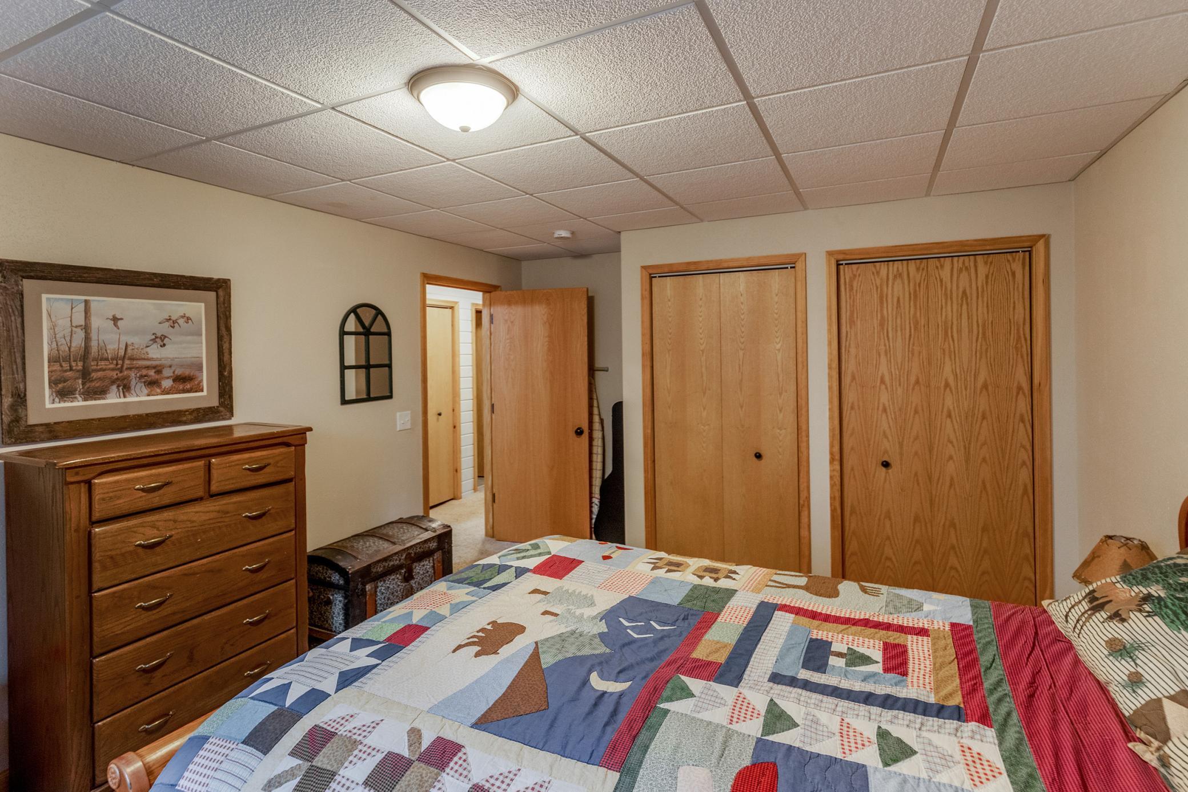
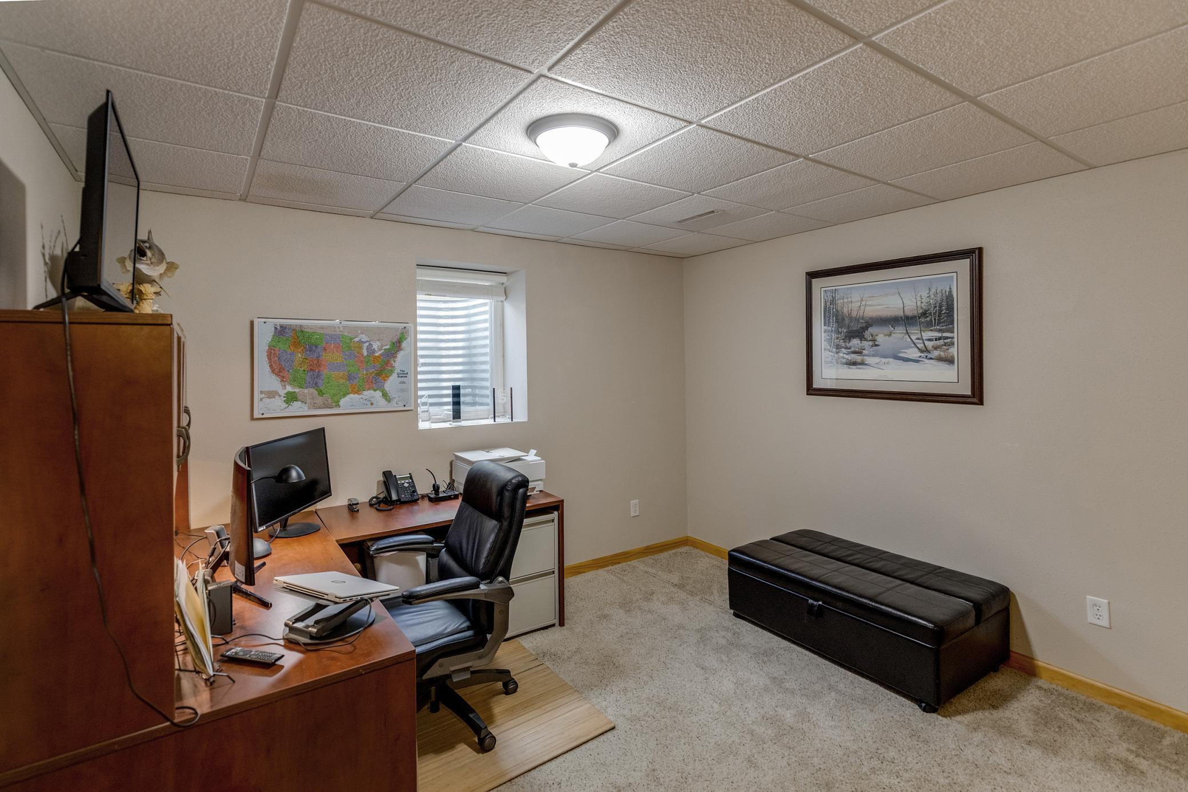
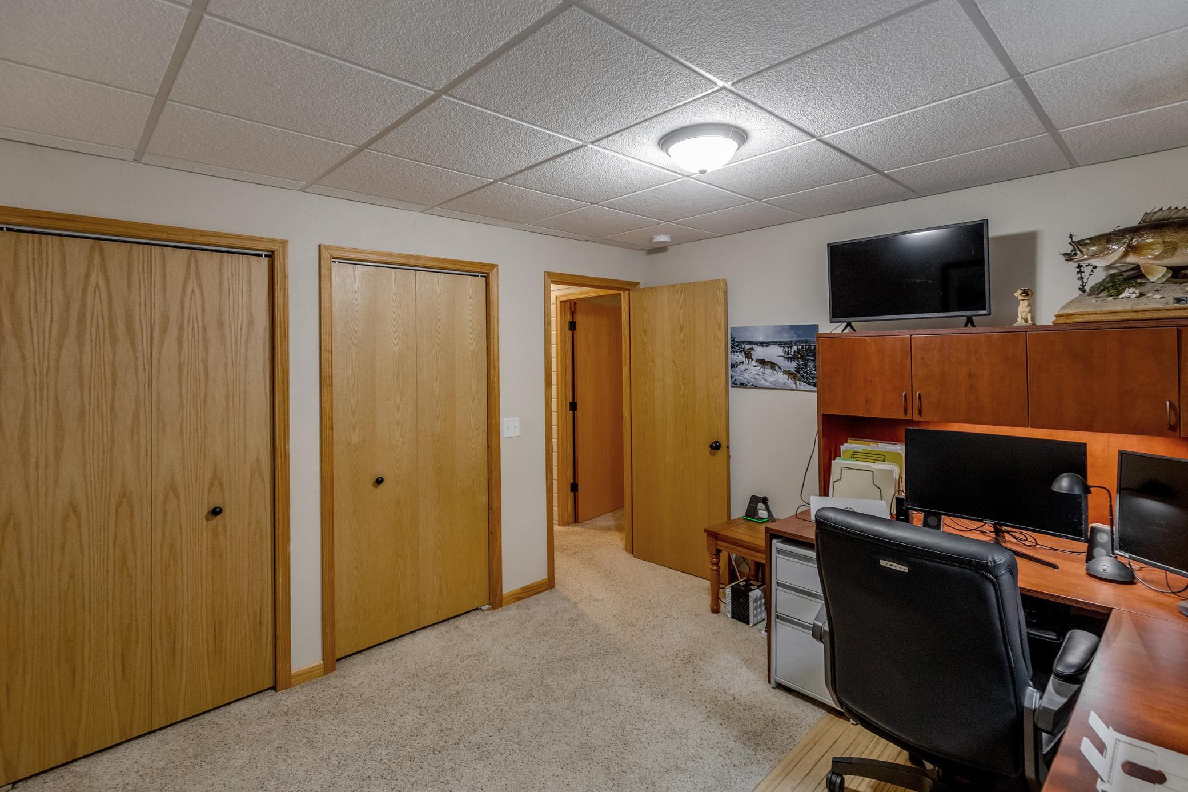
| Fourth (4th) Bedroom | 11.3x12 | Lower |
| Kitchen | 14x13 | Main |
| Laundry | 9.7x6.5 | Main |
| Living Room | 19x13.3 | Main |
| Second (2nd) Bedroom | 12.6x11 | Main |
| Third (3rd) Bedroom | 13.4x12 | Lower |

Listing Office: Edina Realty, Inc.
Last Updated: August - 17 - 2026
The data relating to real estate for sale on this web site comes in part from the Broker Reciprocity SM Program of the Regional Multiple Listing Service of Minnesota, Inc. The information provided is deemed reliable but not guaranteed. Properties subject to prior sale, change or withdrawal. ©2024 Regional Multiple Listing Service of Minnesota, Inc All rights reserved.