$500,000
Eagan, MN 55123
MLS# 7158112
4 beds | 4 baths | 3379 sqft
1 / 44
Open House (10/11/2026 - 3:00 pm - 4:30 pm)
Property Description
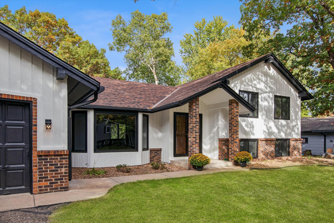
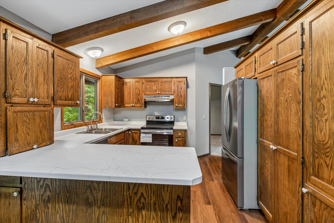
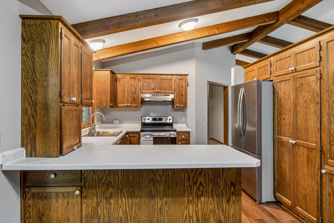
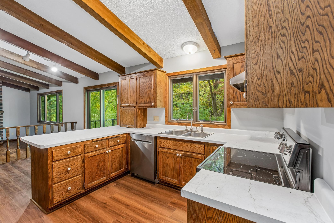
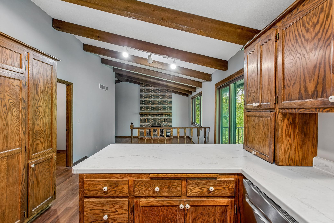
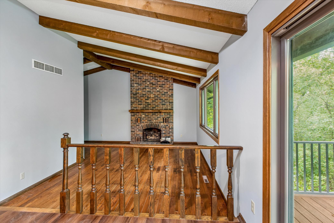
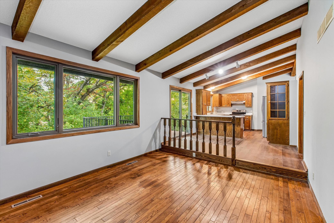
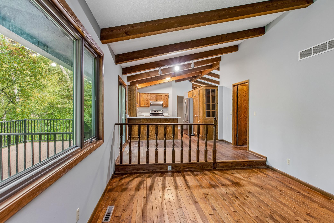
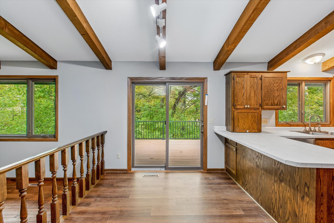
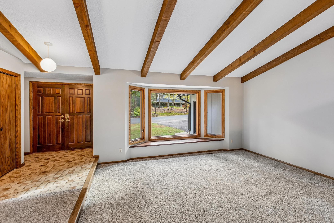
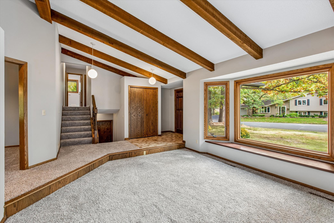
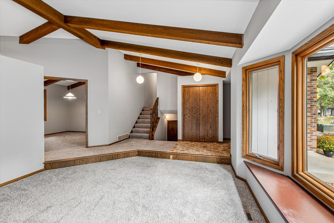
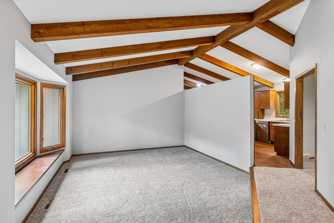
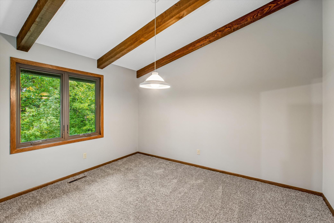
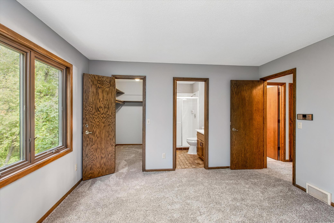
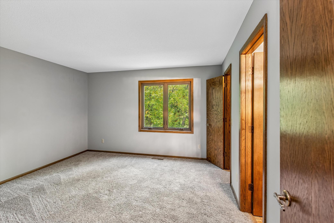
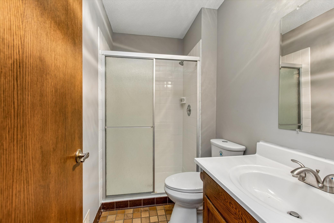
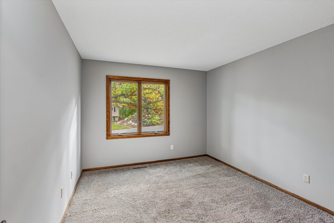
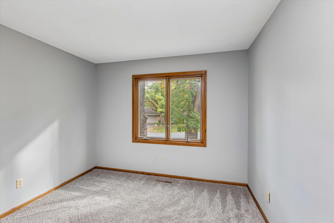
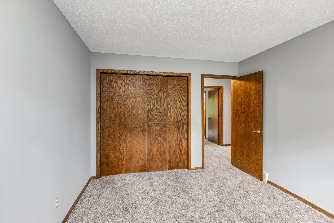
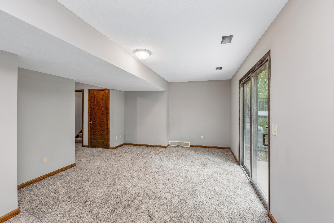
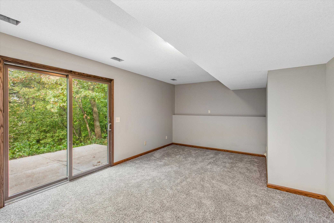
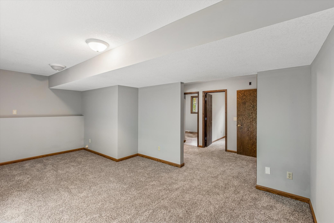
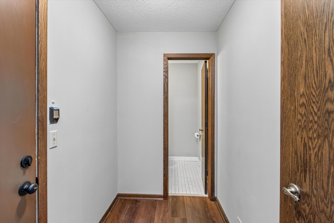
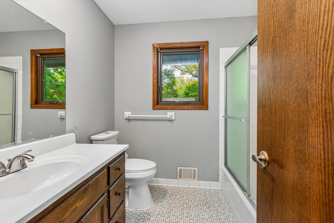
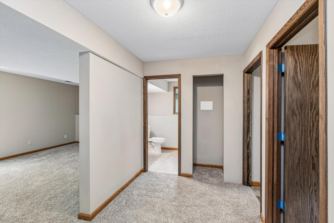
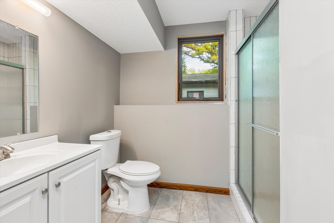
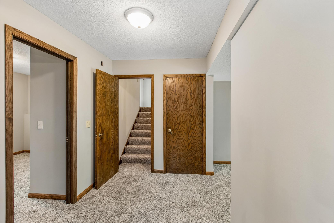
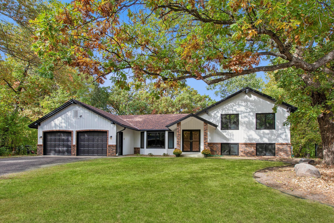
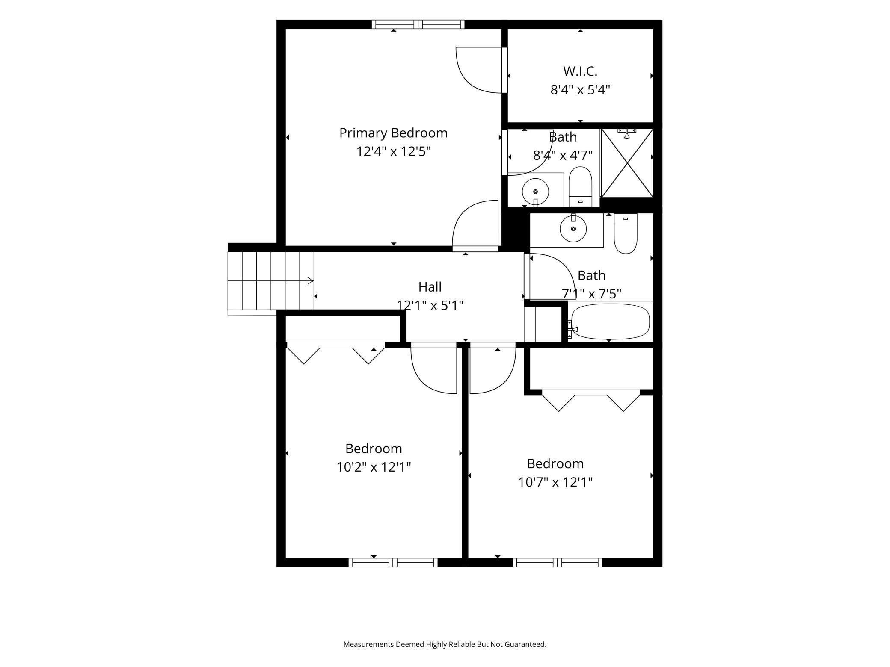
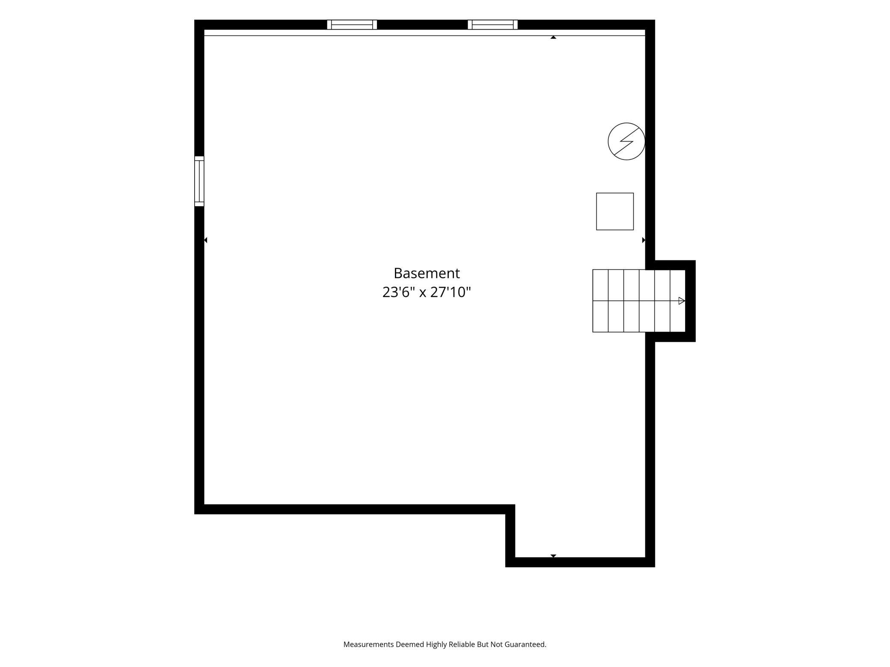
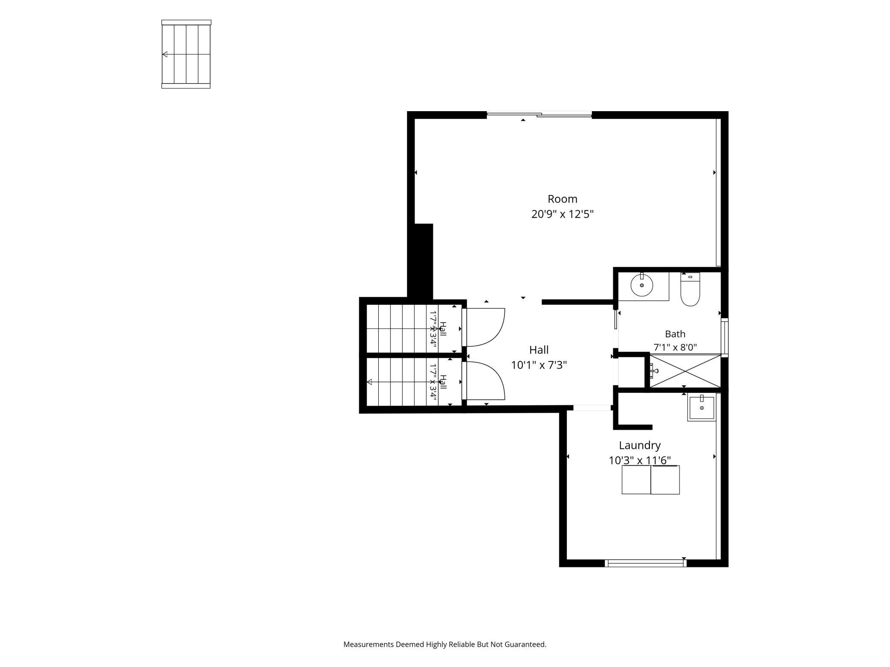
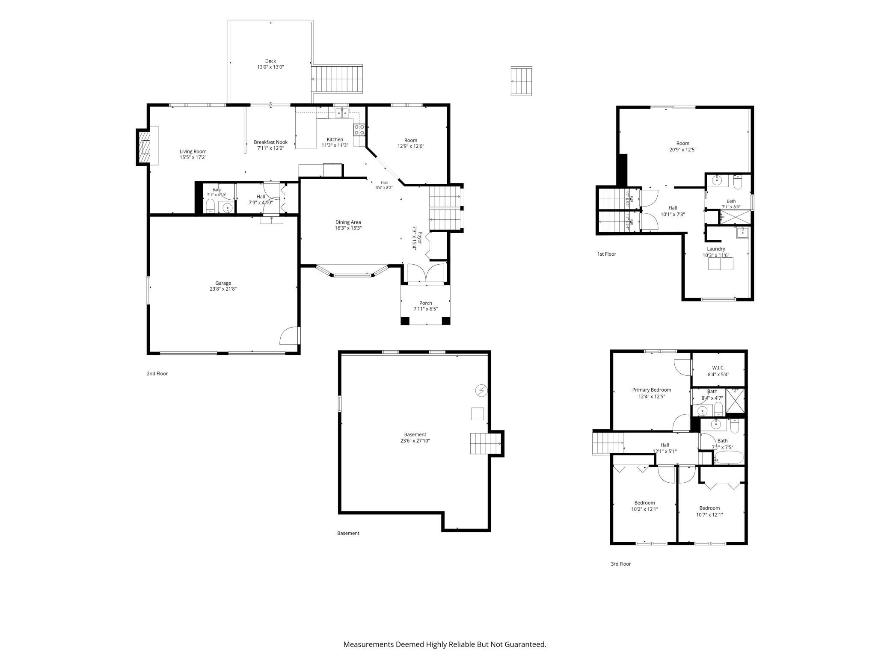
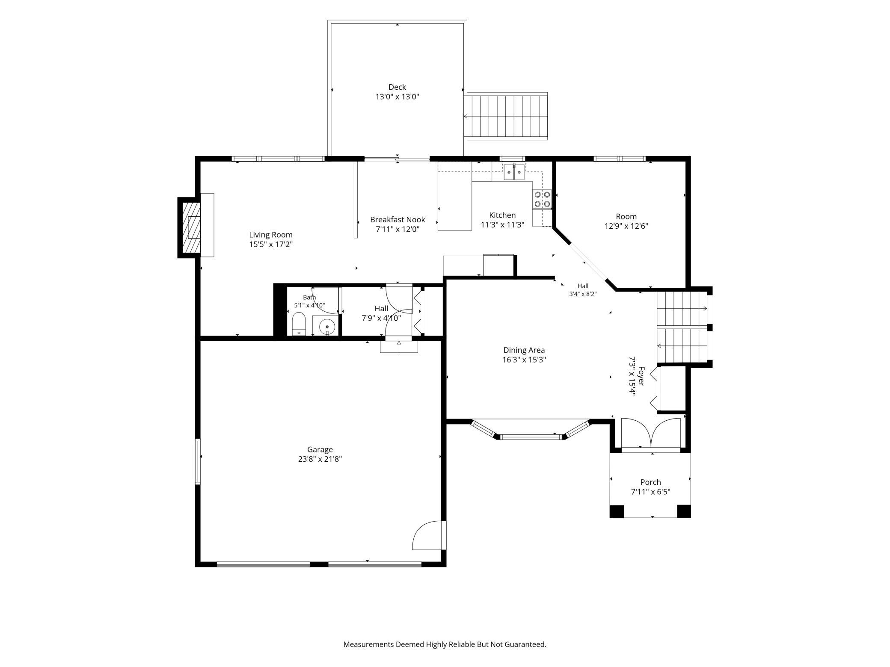
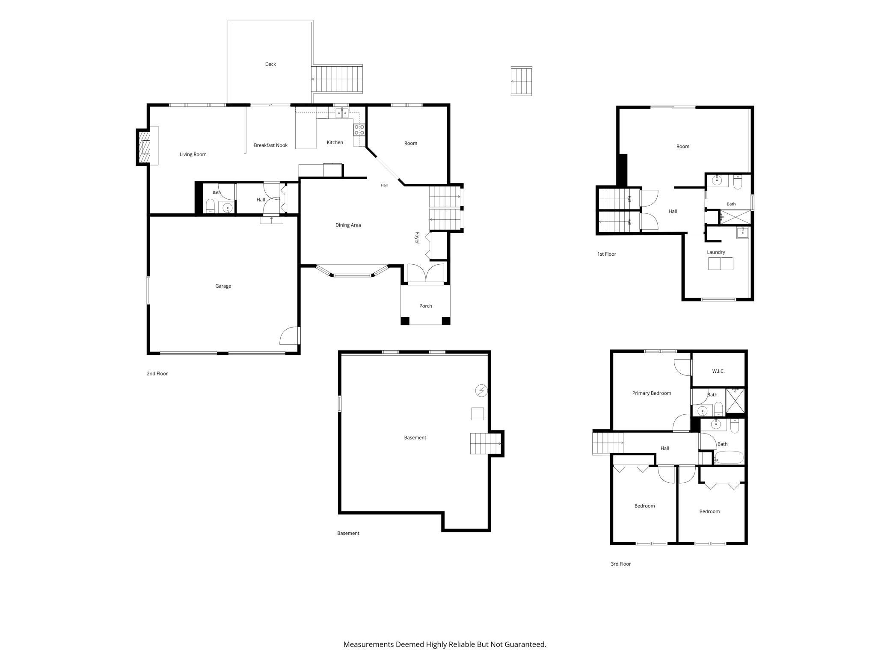
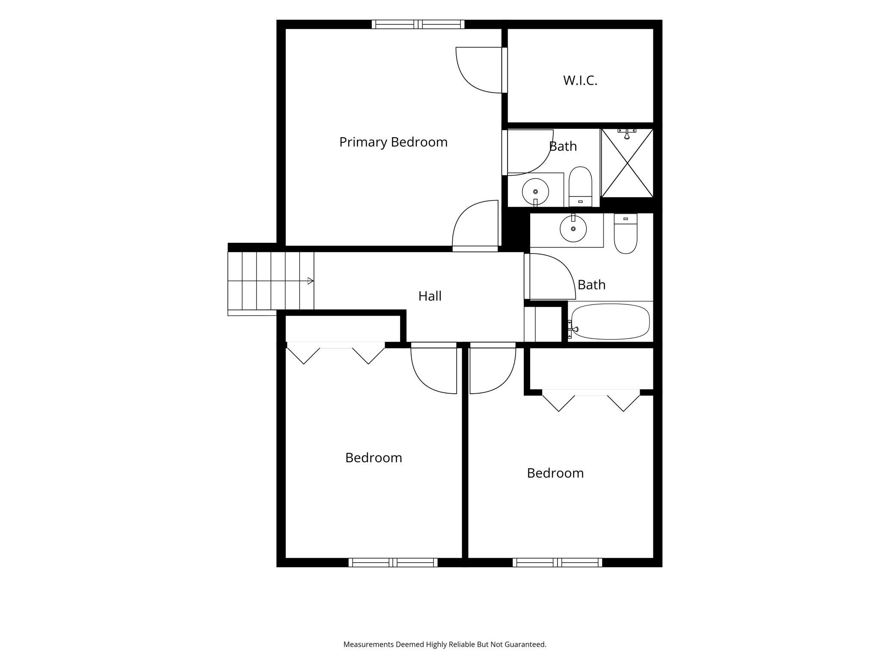
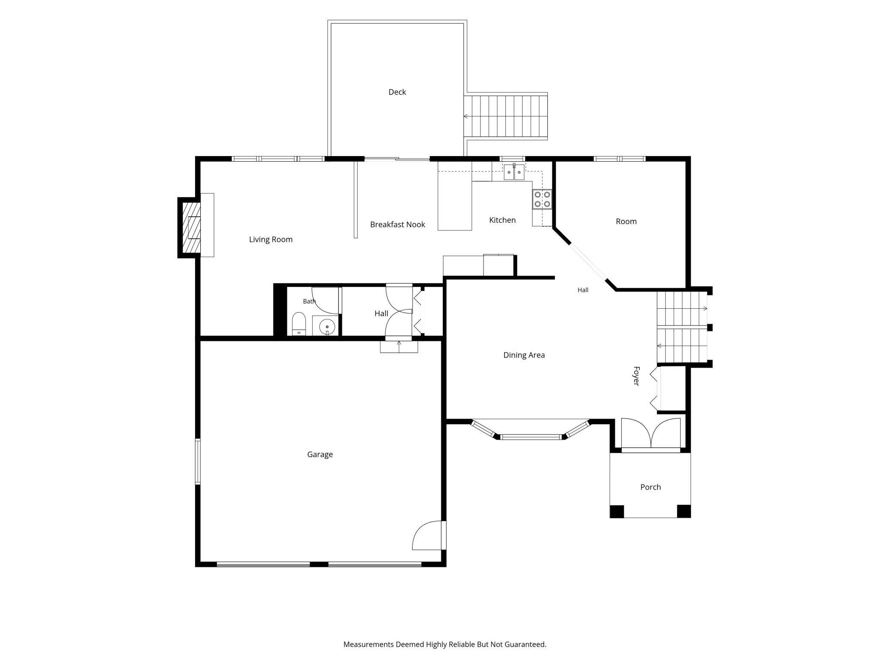
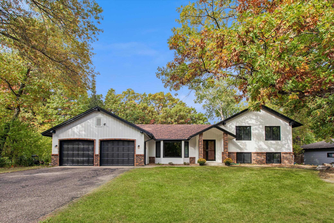
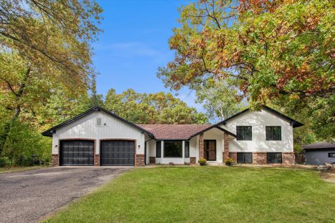
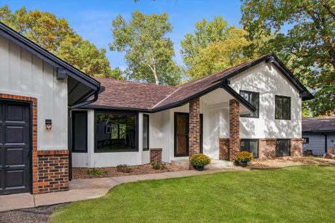
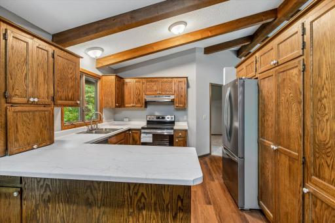
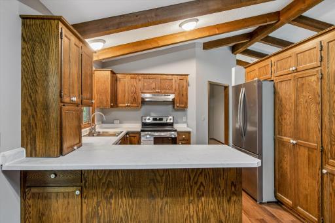
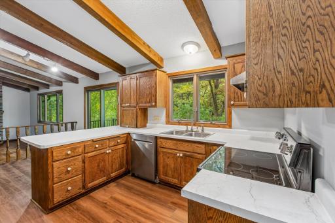
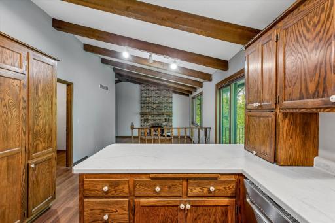
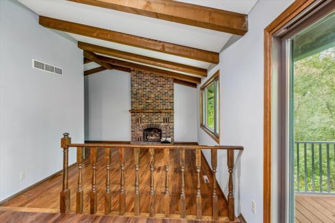
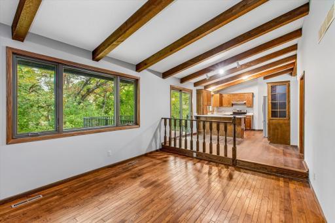
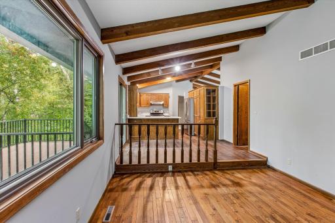
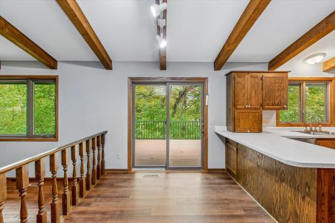
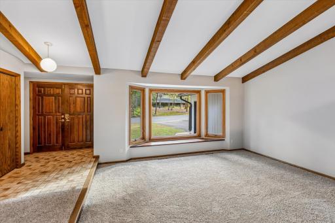
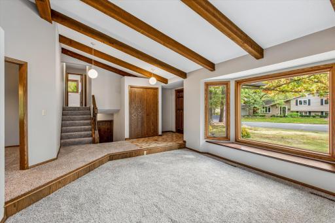
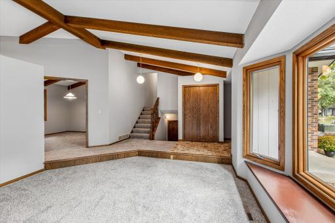
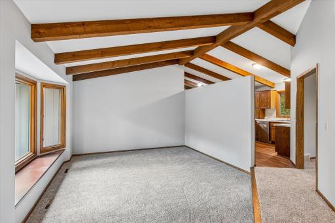
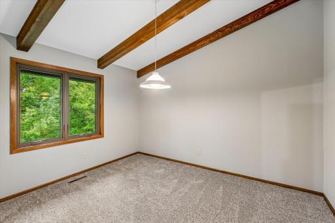
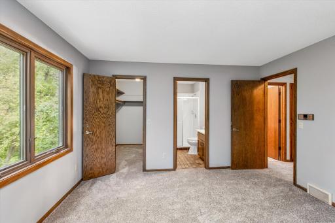
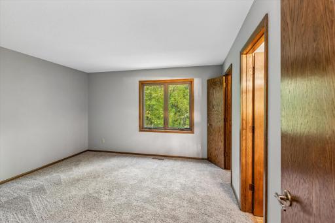
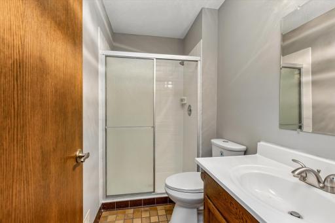
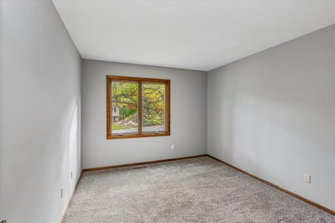
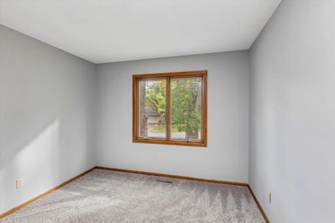
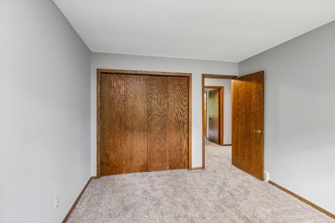
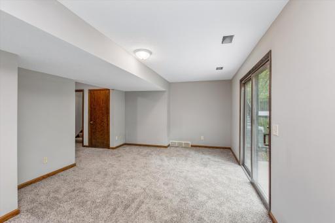
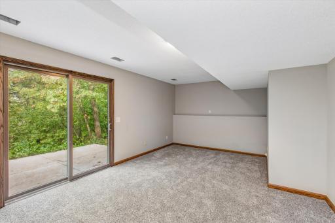
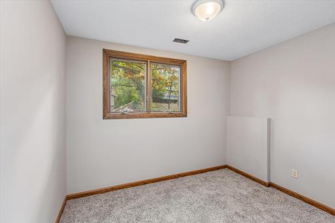
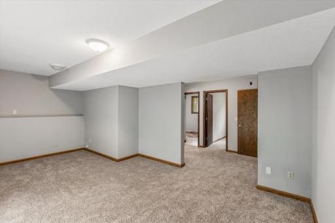
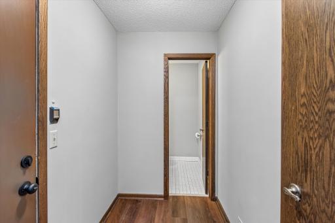
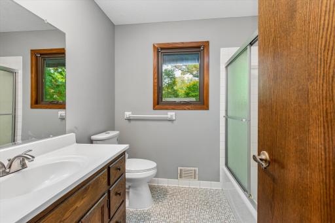
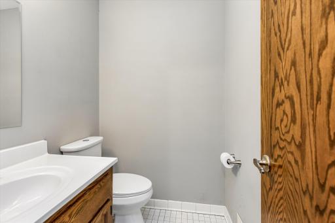
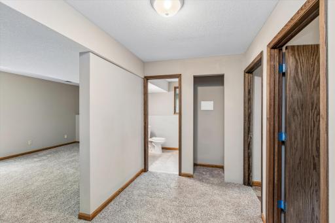
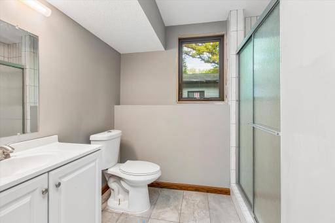
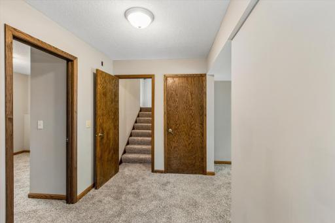
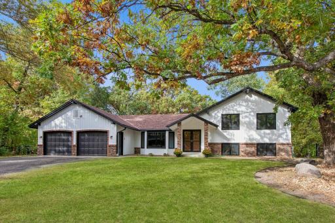
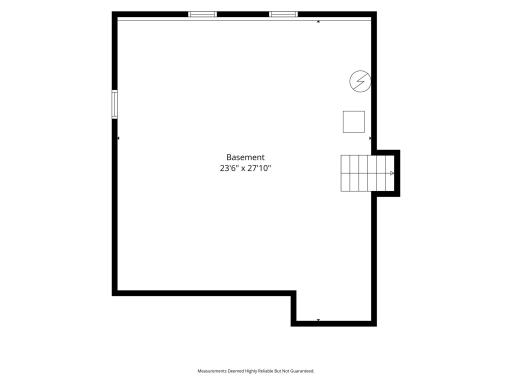
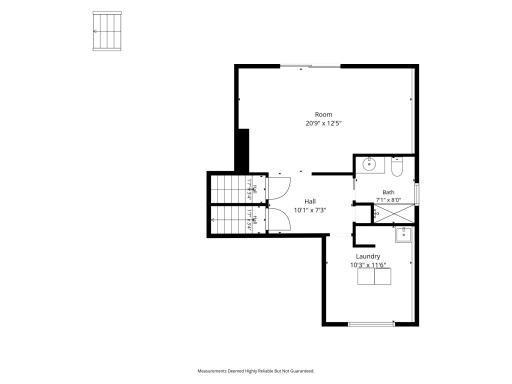
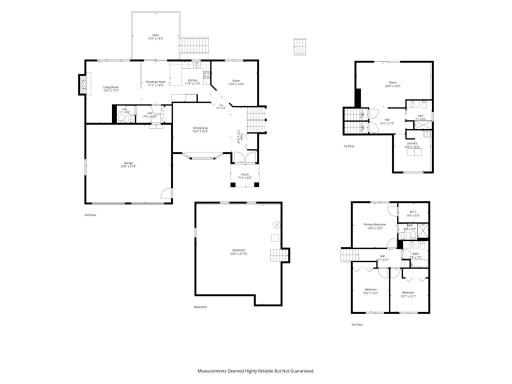
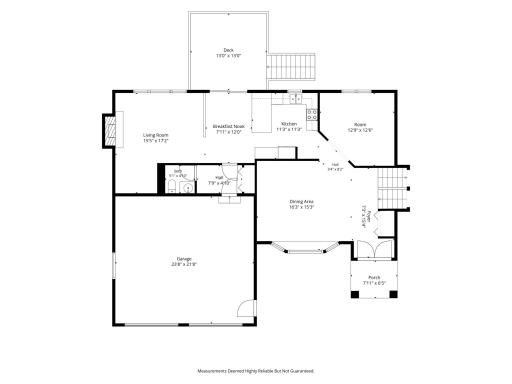
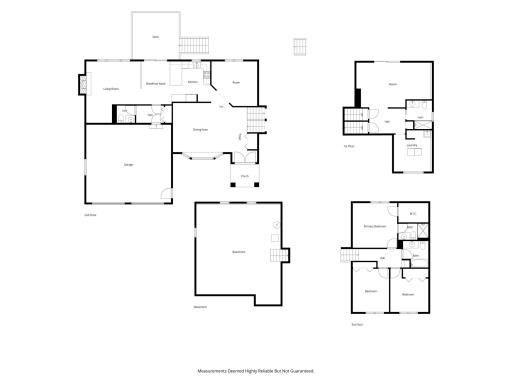
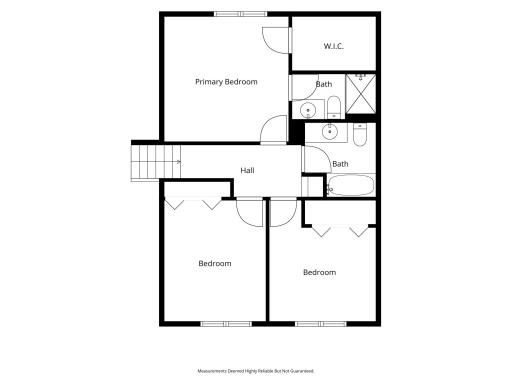
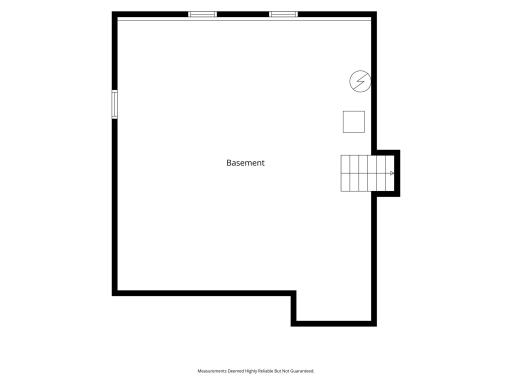
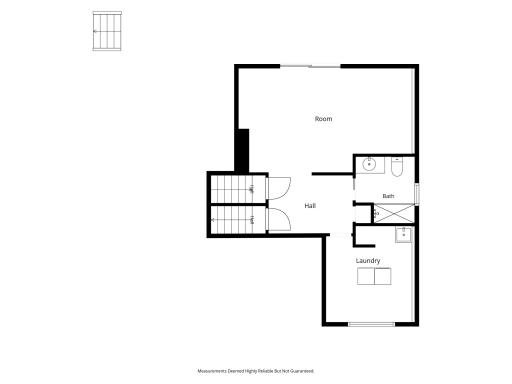
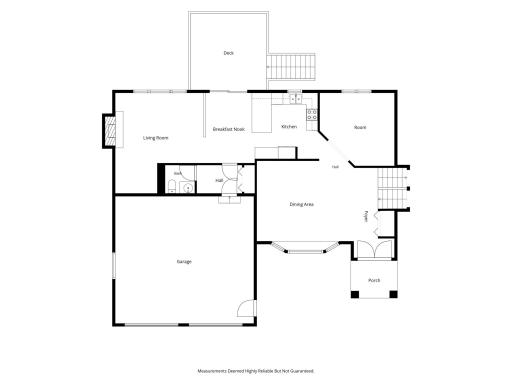
Beautiful, Updated & Turn-Key Eagan Home with Room to Grow! Welcome to 1335 Ches Mar Lane in Eagan! This beautifully updated 4-bedroom, 4 bathroom home offers an impressive amount of living and entertaining space with a layout designed for both everyday living and hosting. The main level features both a spacious living room and family room, along with formal and informal dining areas, giving you multiple spaces to gather, entertain, or simply relax. With recent updates throughout, this home offers the turn-key, move-in-ready feel today’s buyers are looking for. The lower level adds even more finished living space with an additional family room, creating the perfect setting for movie nights, entertaining, a game room, or a comfortable place to unwind. And there’s still more! The unfinished basement provides a blank canvas for the next owner to make it their own. Finish the space to create additional rooms, a home gym, office, entertainment area, or the ultimate man cave. With 4 bedrooms, 4 bathrooms, multiple living spaces, formal and informal dining, a 2-car garage, recent updates and additional unfinished space ready for your vision, this captivating Eagan home offers the space and flexibility that can be difficult to find. All the work has been done for you—move in, enjoy, and make the remaining space your own!
Details
Maps
Contract Information
Status: Active
Contingency: None
Current Price: $500,000
Original List Price: 500000
ListPrice: 500000
List Date: 2026-10-09
Owner is an Agent?: No
Auction?: No
General Property Information
Common Wall: No
Lot Measurement: Square Feet
Manufactured Home?: No
Multiple PIDs?: No
New Development: No
Number of Fireplaces: 1
Waterfront YN: No
Year Built: 1977
Yearly/Seasonal: Yearly
Zoning: Residential-Single Family
Bedrooms: 4
Baths Total: 4
Bath Full: 3
Bath Half: 1
Main Floor Total SqFt: 1137
Above Grd Total SqFt: 2702
Below Grd Total SqFt: 677
Total SqFt: 3379
Lot Size SqFt: 16963
Total Finished Sqft: 3379.00
FireplaceYN: Yes
Style: (SF) Single Family
Foundation Size: 1805
Garage Stalls: 2
Lot Dimensions: 100x157x100x150
Assessment Pending: No
Assessments
Tax With Assessments: 4986
Building Information
Finished SqFt Above Ground: 2702
Finished SqFt Below Ground: 677
Lease Details
Land Leased: Not Applicable
Miscellaneous Information
Homestead: Yes
Ownership
Fractional Ownership: No
Parking Characteristics
Garage Square Feet: 544
Public Survey Info
Range#: 23
Section#: 27
Township#: 27
Location Tax and Other Information
House Number: 1335
Street Name: Ches Mar
Street Suffix: Lane
Postal City: Eagan
County: Dakota
State: MN
Zip Code: 55123
Complex/Dev/Subdivision: Ches Mar 2nd Add
Property Features
Accessible: None
Air Conditioning: Central Air
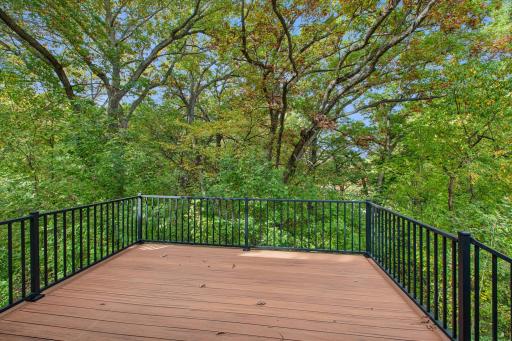
Amenities Unit: Ceiling Fan(s); Deck; Hardwood Floors; Kitchen Window; Natural Woodwork; Primary Bedroom Walk-In Closet; Vaulted Ceiling(s); Walk-In Closet; Washer/Dryer Hookup
Appliances: Cooktop; Dishwasher; Disposal; Dryer; Range; Refrigerator; Washer
Assumable Loan: Not Assumable
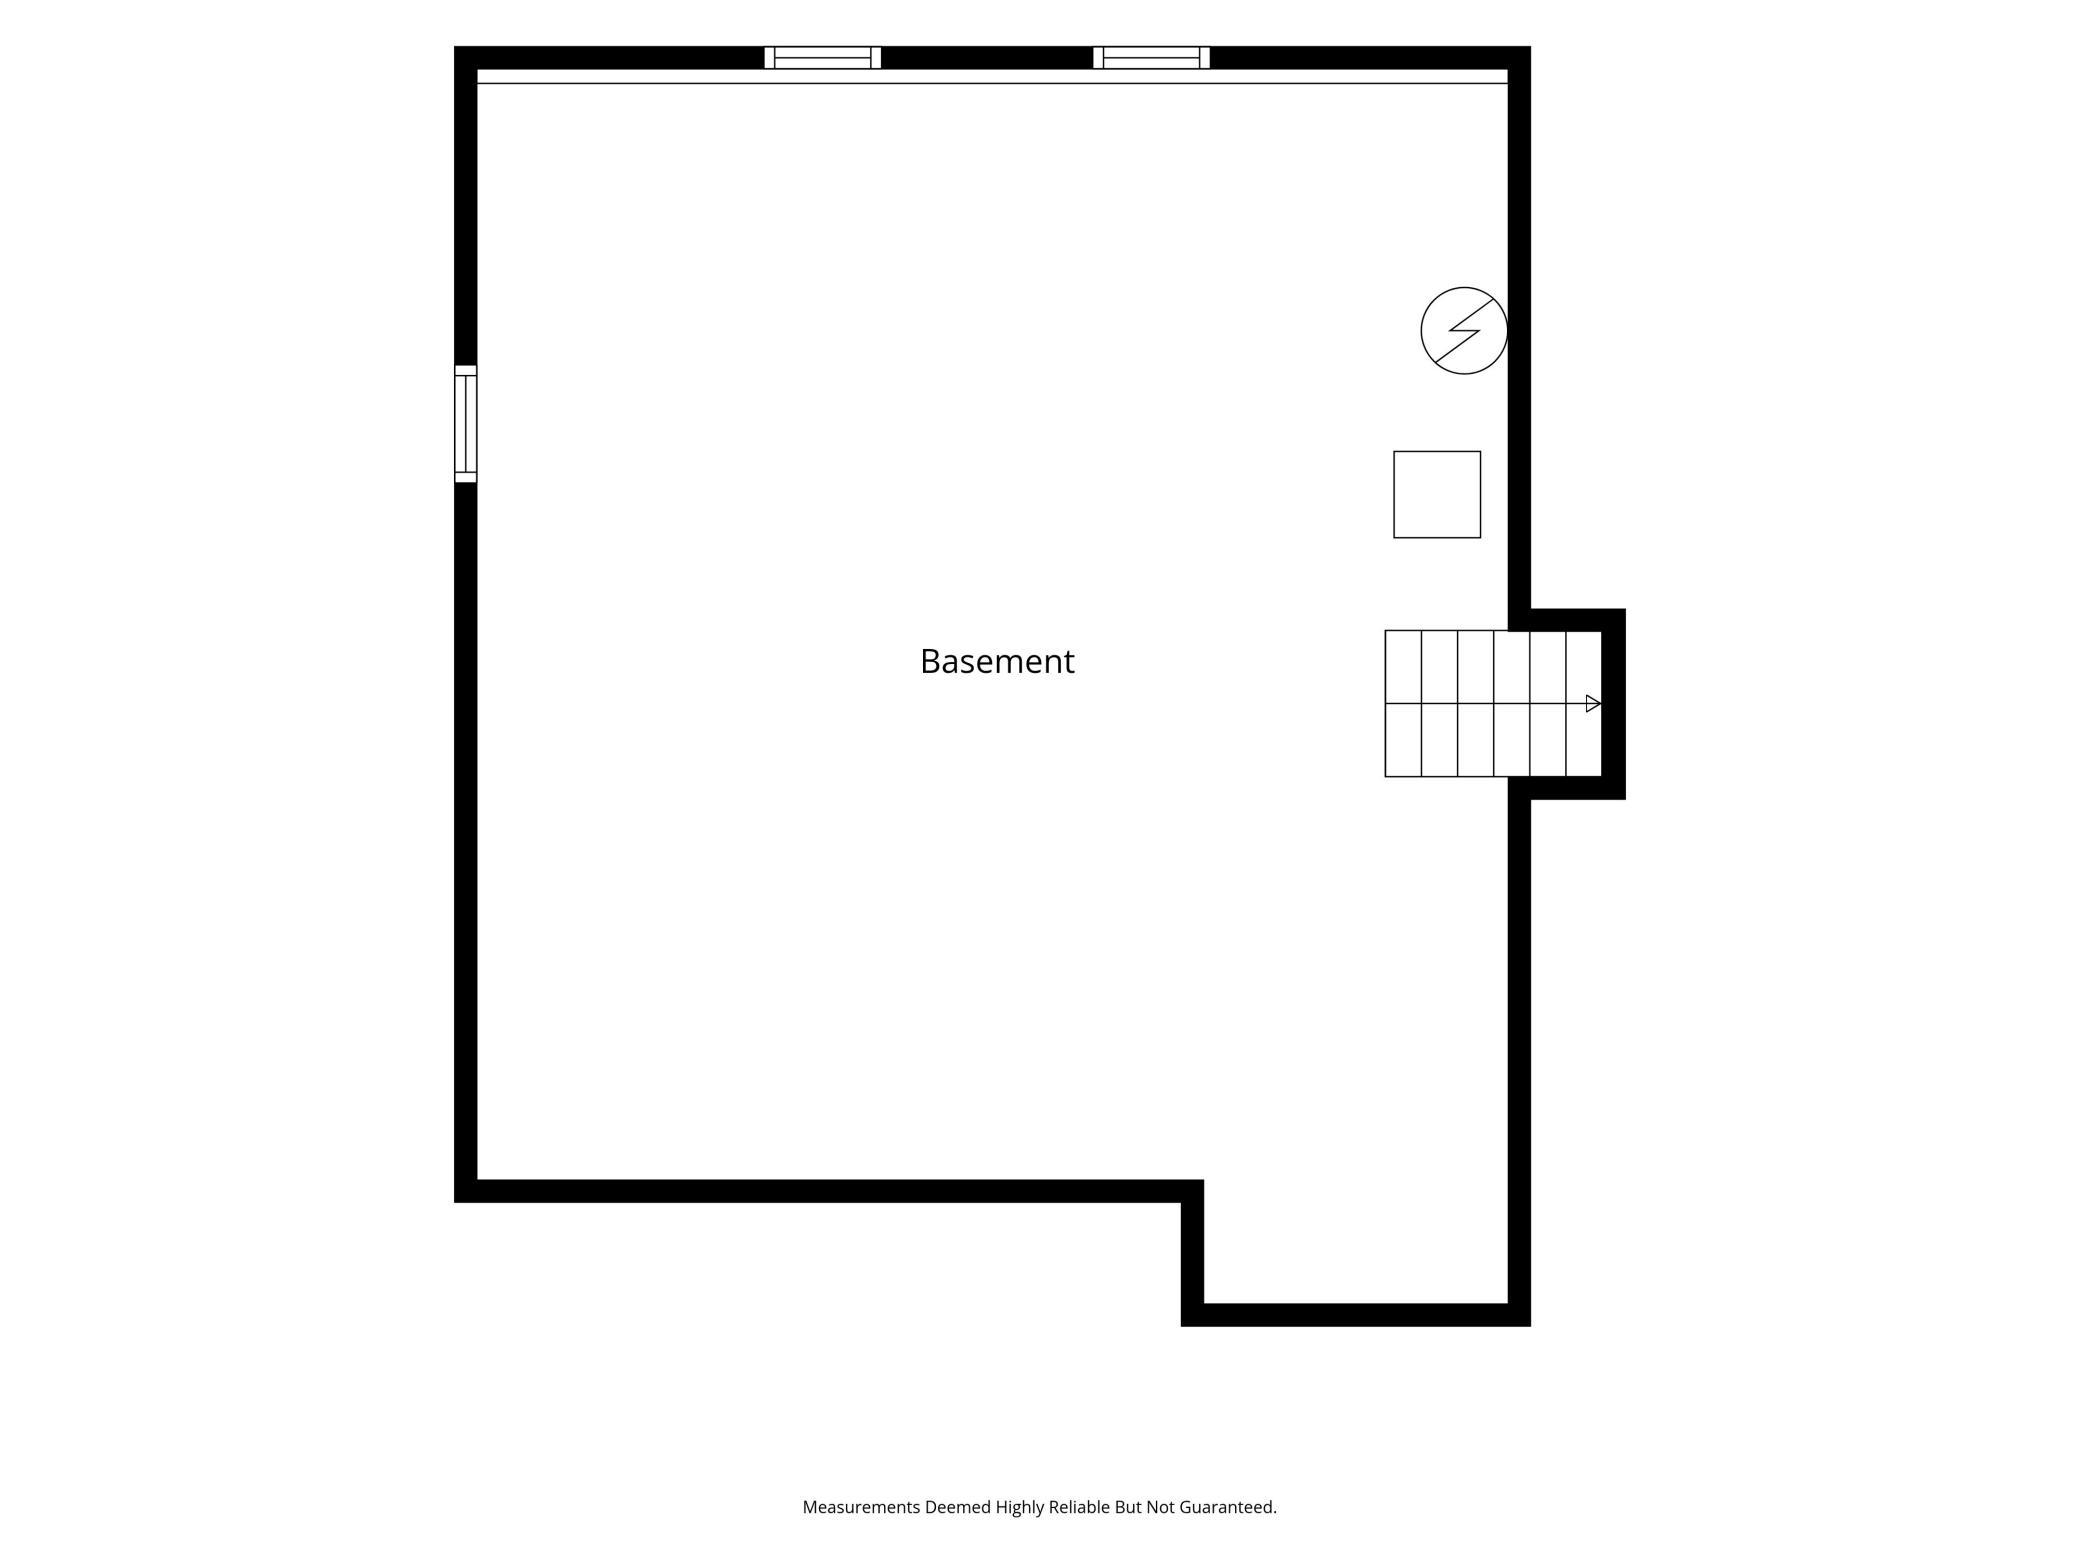
Basement: Concrete Block; Drain Tiled; Egress Windows; Tile Shower; Unfinished
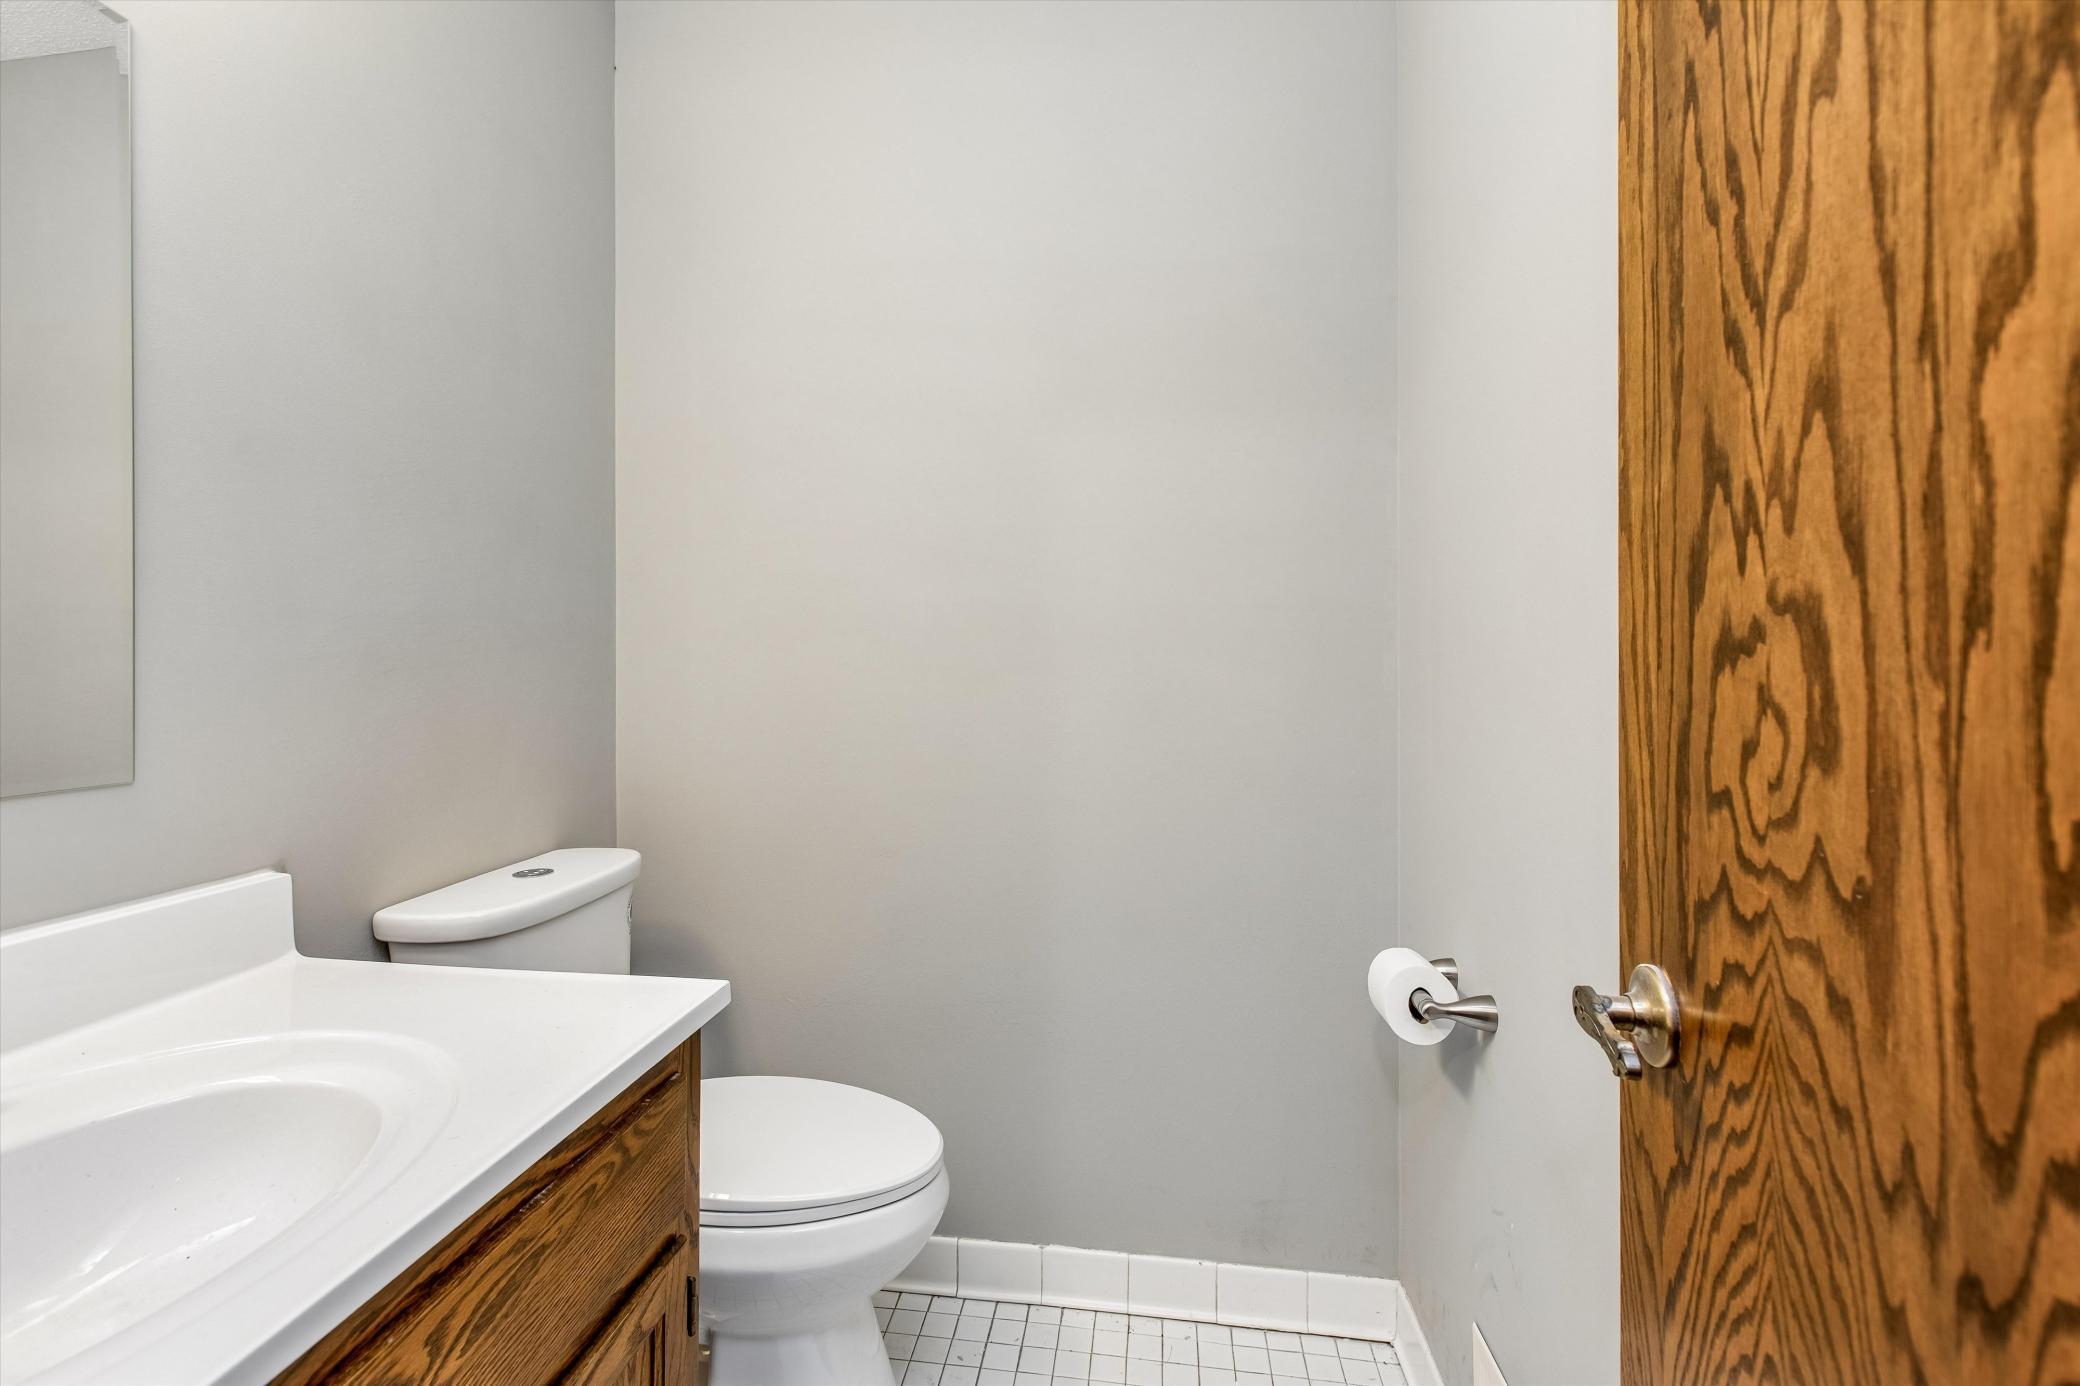
Bath Description: Main Floor 1/2 Bath; Upper Level Full Bath; Full Primary; Private Primary; Full Basement
Construction Materials: Block; Brick; Concrete
Construction Status: Previously Owned
Dining Room Description: Breakfast Bar; Informal Dining Room; Separate/Formal Dining Room
Electric: Circuit Breakers
Existing Financing: Conventional
Exterior: Brick/Stone; Wood
Family Room Characteristics: 2 or More; 2 Story/High/Vaulted Ceilings; Lower Level; Main Level
Fireplace Characteristics: Brick; Family Room; Wood Burning
Foundation: Slab
Fuel: Natural Gas
Heating: Forced Air
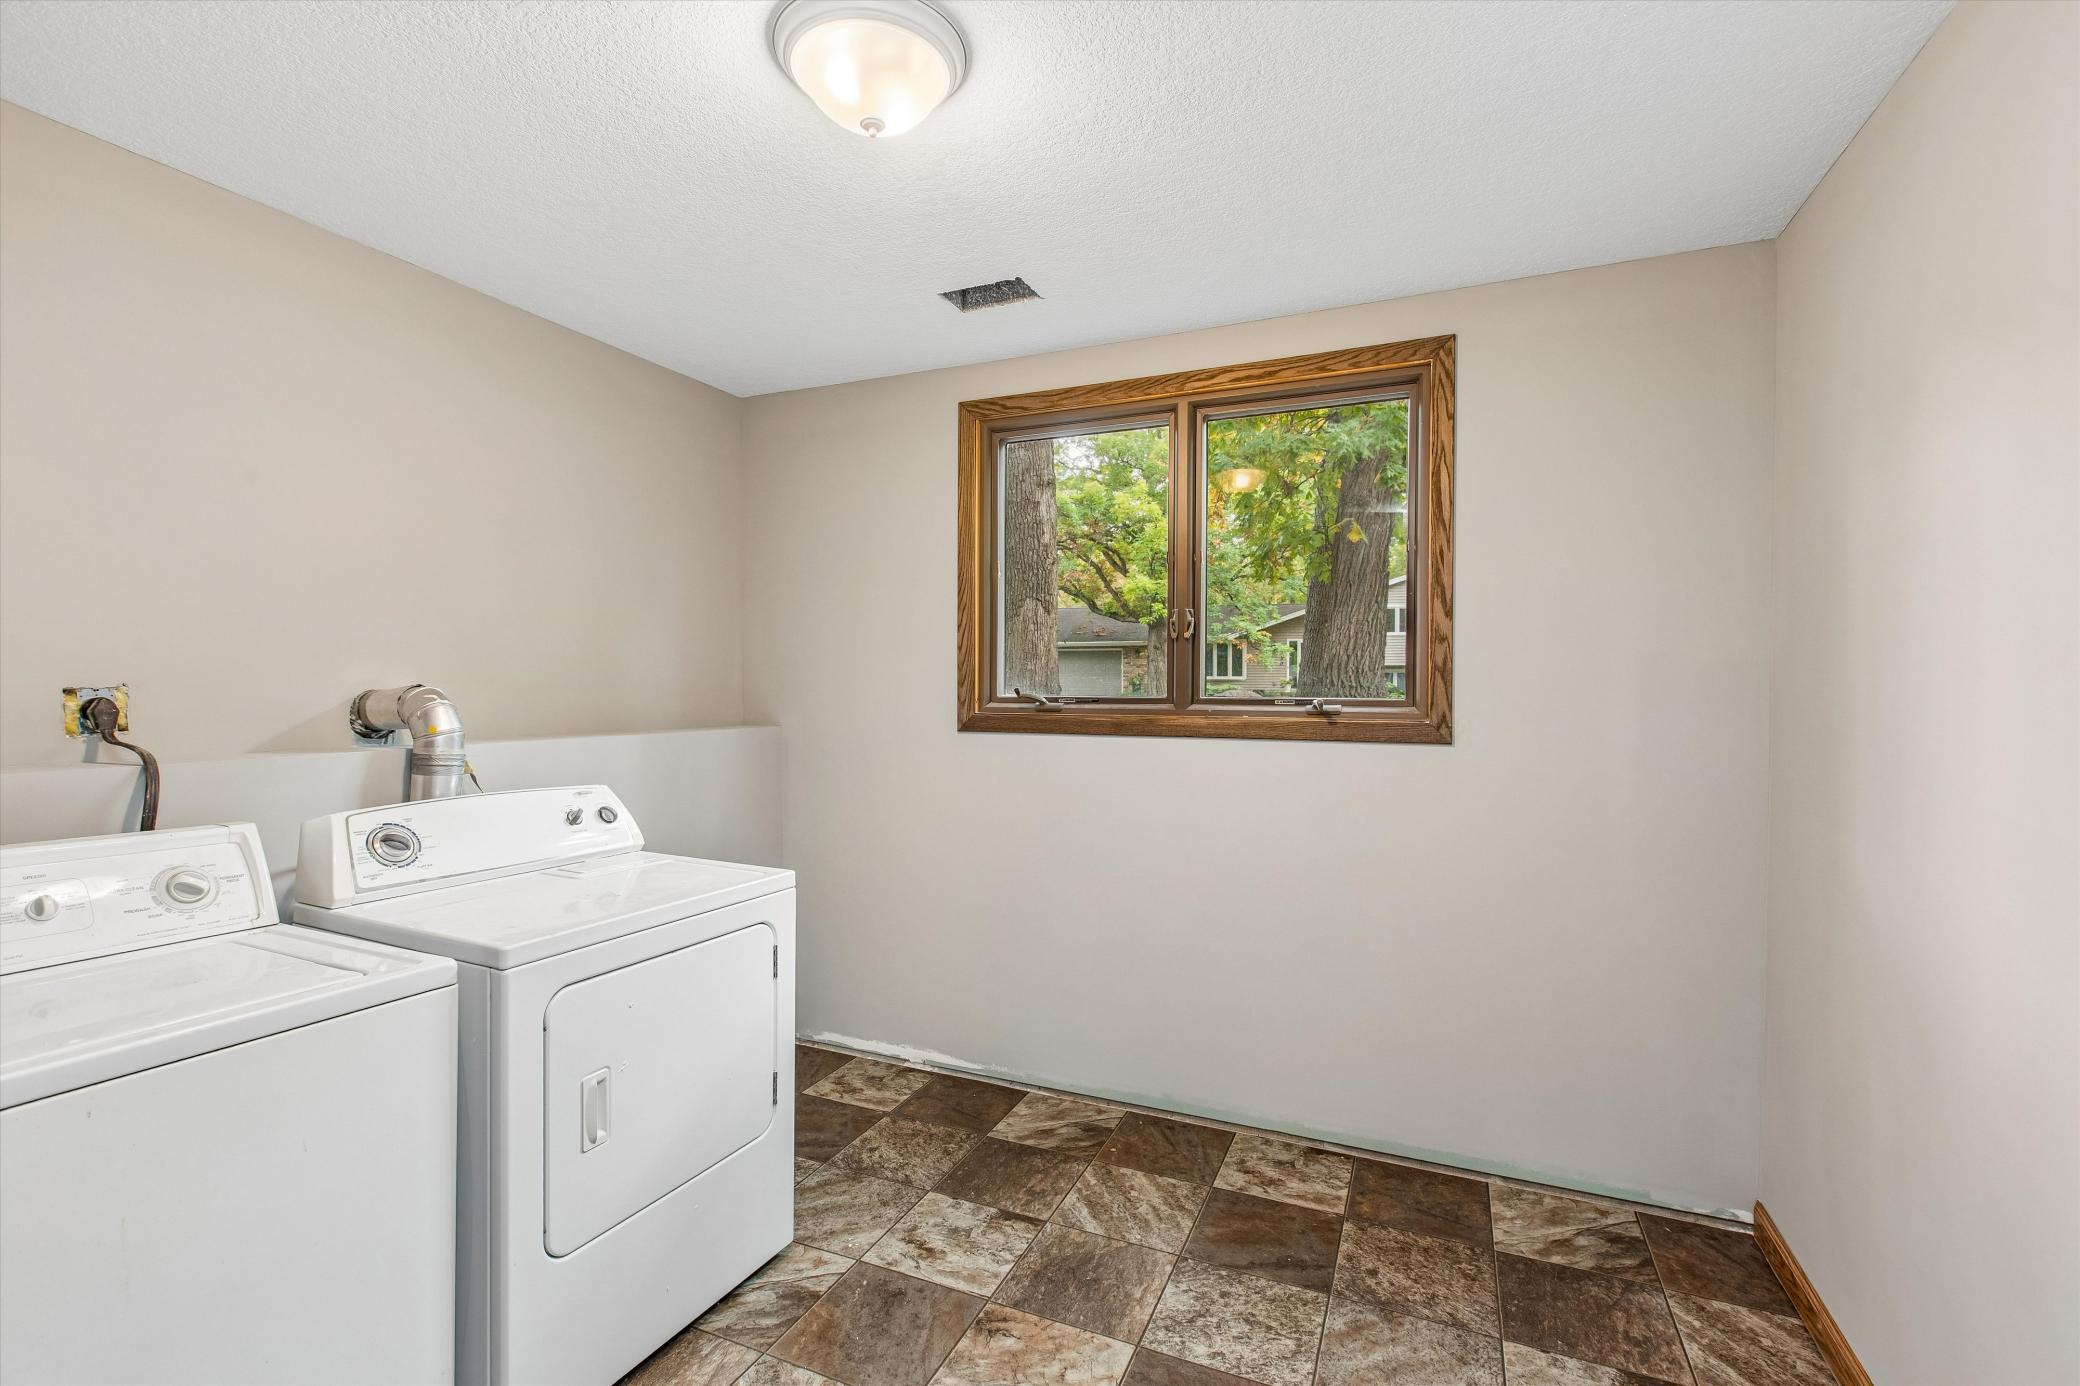
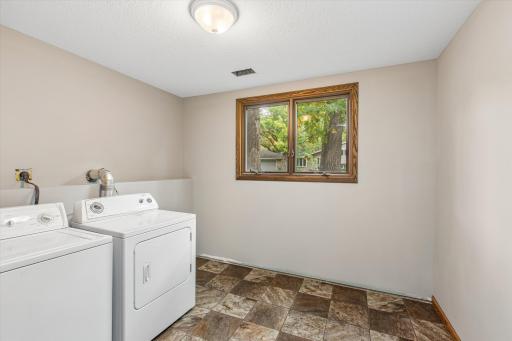
Laundry: Gas Dryer Hookup; Laundry Room; Lower Level; Sink; Washer Hookup
Lock Box Type: Combo
Lot Description: Tree Coverage - Light
Road Frontage: City Street
Roof: Age 8 Years or Less
Sellers Terms: Adj. Rate/Gr Payment; Cash; Conventional; FHA; MHFA/WHEDA; Special Funding; VA
Sewer: City Sewer - In Street; City Sewer/Connected
Special Search: 3 BR on One Level
Stories: Four or More Level Split
Water: City Water - In Street; City Water/Connected
Room Information
| Room Name | Dimensions | Level |
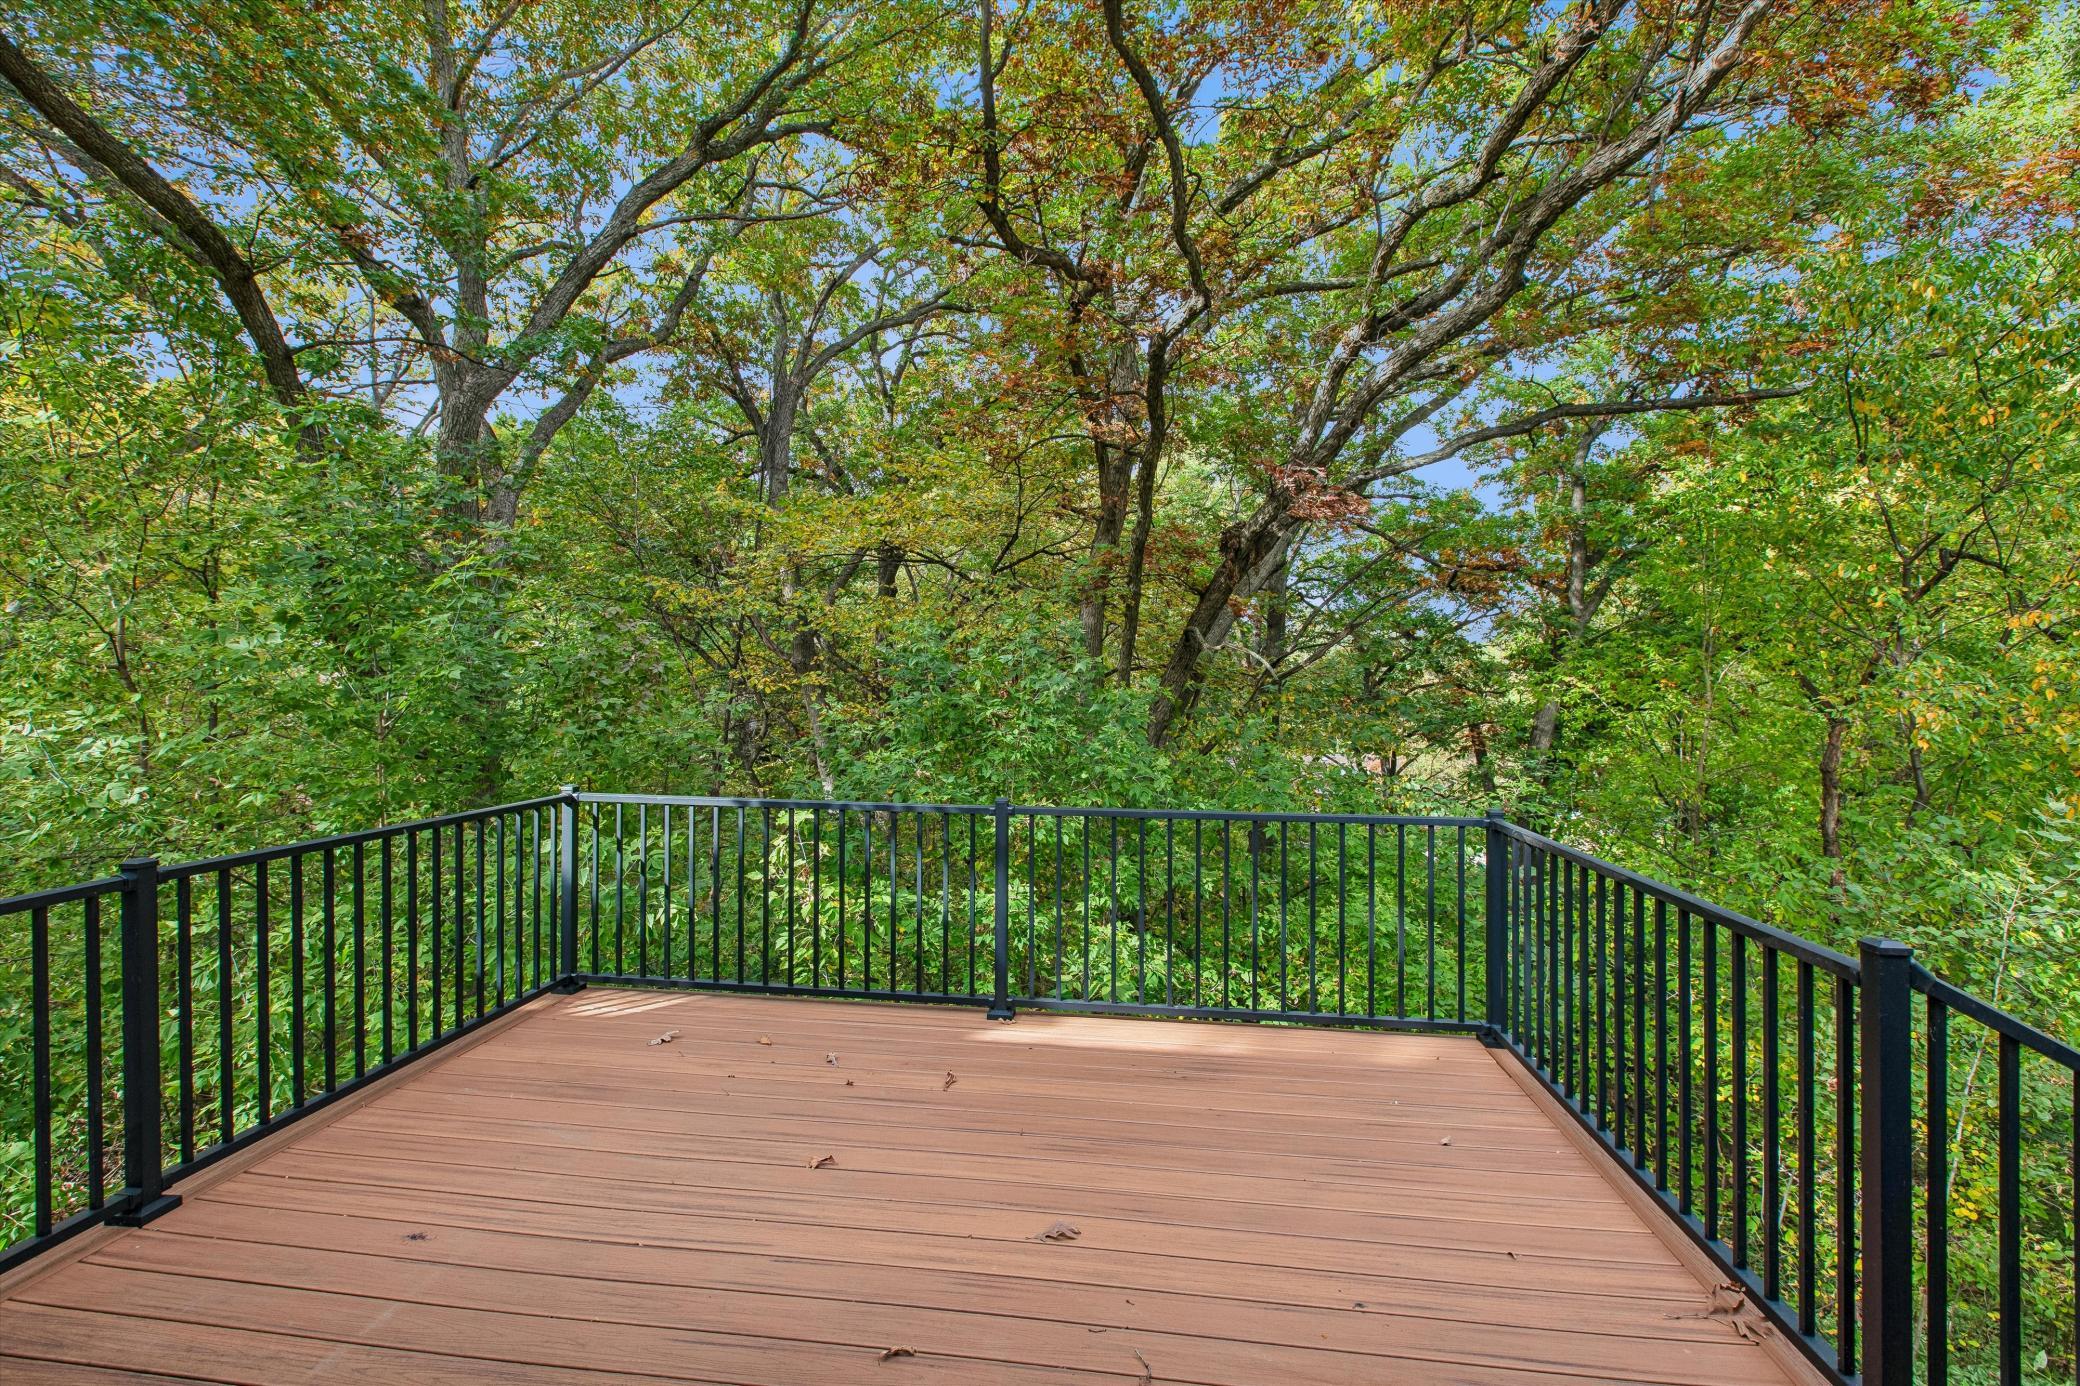
| Deck | 13x13 | Main |
| Dining Room | 13x13 | Main |
| Family Room | 17x15 | Main |
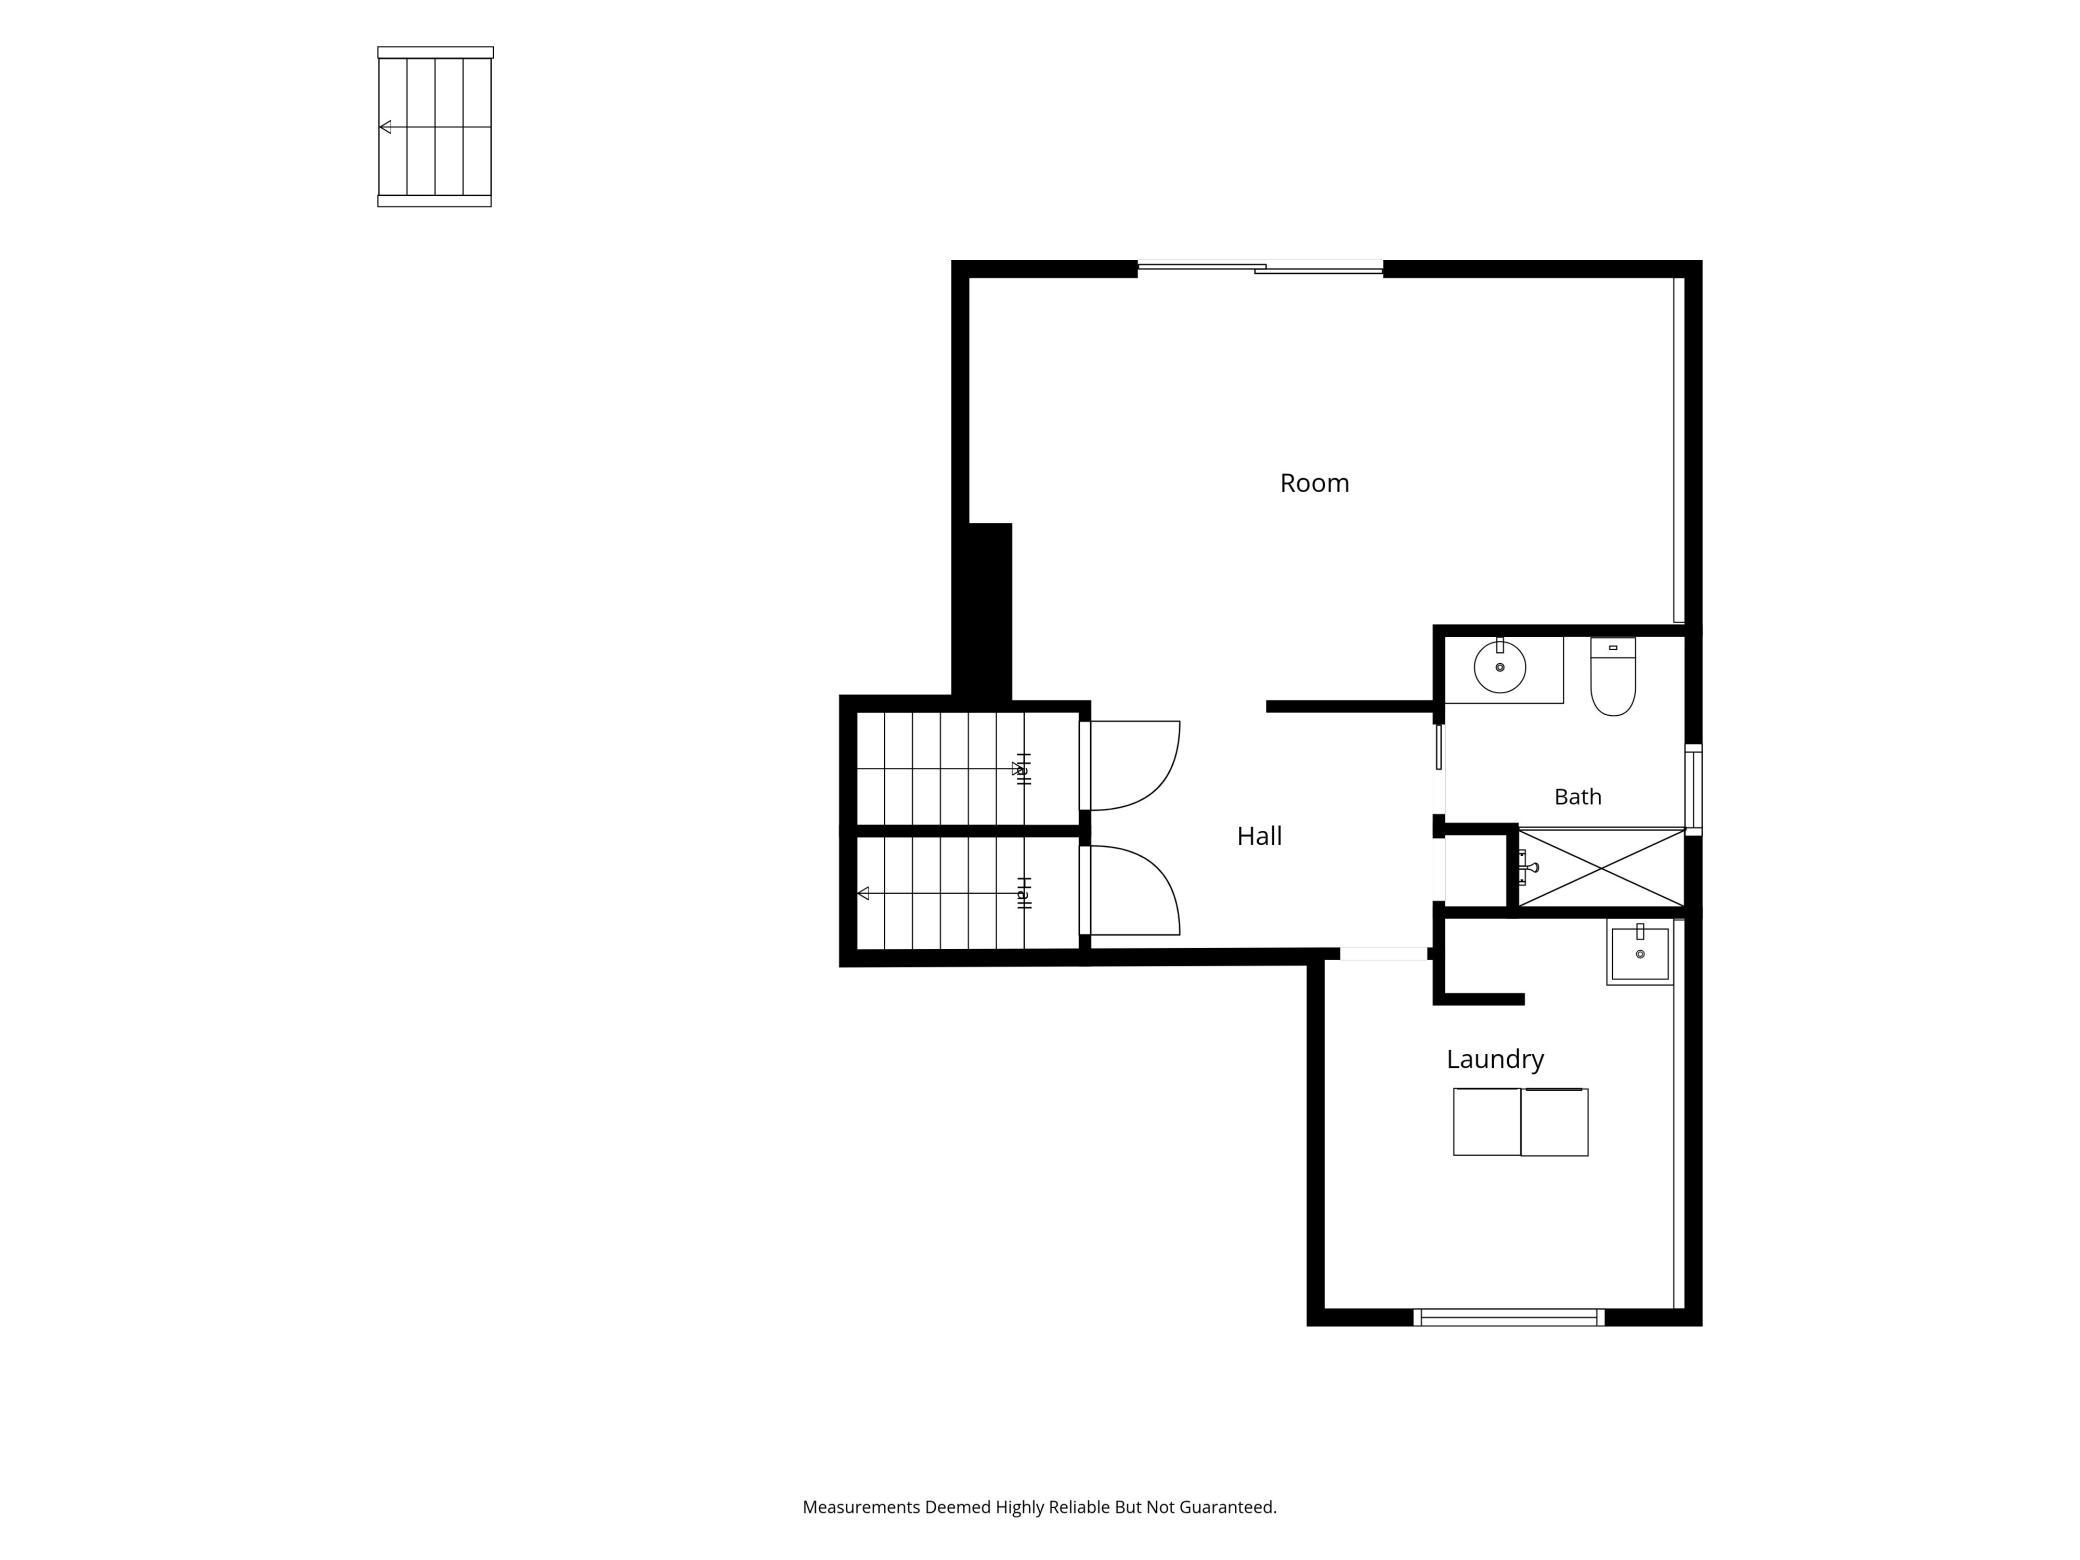
| Family Room | 21x13 | Lower |
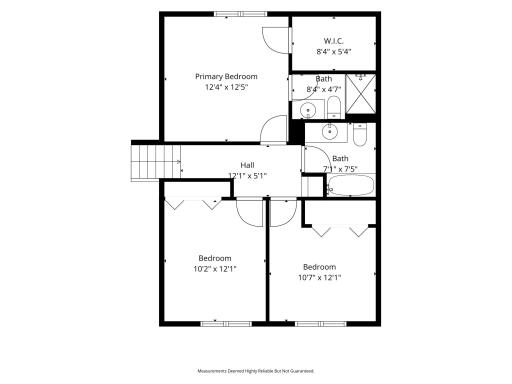
| First (1st) Bedroom | 13x13 | Upper |
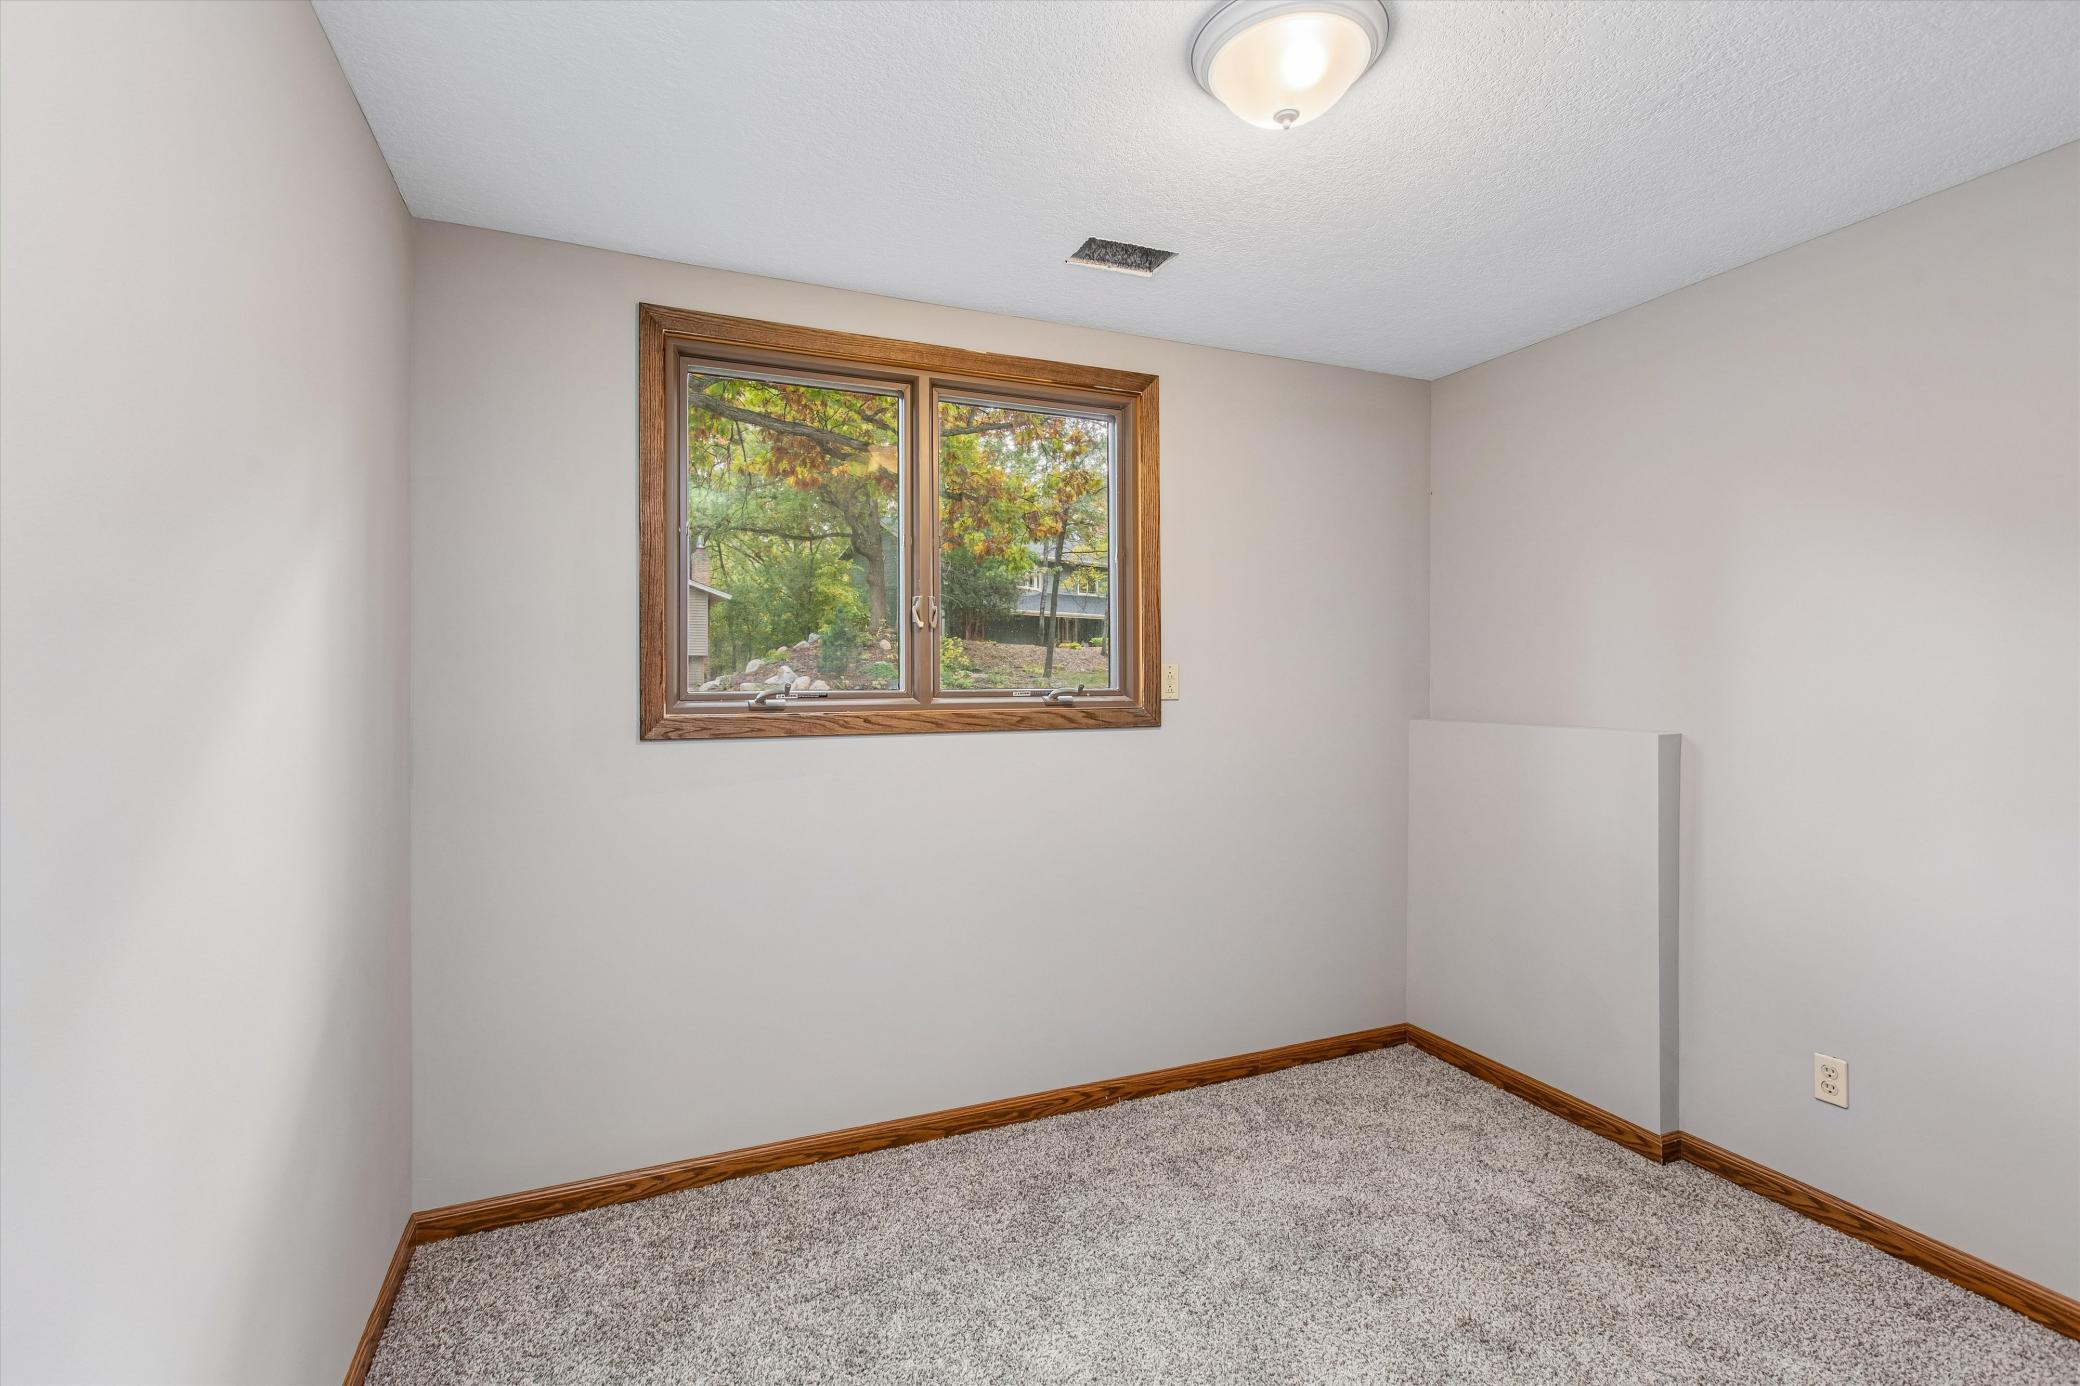
| Fourth (4th) Bedroom | 11x10 | Lower |
| Garage | 24x22 | Main |
| Informal Dining Room | 8x12 | Main |
| Kitchen | 12x12 | Main |
| Laundry | 10x12 | Lower |
| Living Room | 16x17 | Main |
| Second (2nd) Bedroom | 10x12 | Upper |
| Third (3rd) Bedroom | 11x12 | Upper |
| Unfinished | 24x28 | Basement |

Listing Office: Keller Williams Premier Realty
Last Updated: October - 09 - 2026
The data relating to real estate for sale on this web site comes in part from the Broker Reciprocity SM Program of the Regional Multiple Listing Service of Minnesota, Inc. The information provided is deemed reliable but not guaranteed. Properties subject to prior sale, change or withdrawal. ©2026 Regional Multiple Listing Service of Minnesota, Inc All rights reserved.