$704,900
Woodbury, MN 55129
MLS# 7136547
Status: Coming Soon
2 beds | 3 baths | 2369 sqft
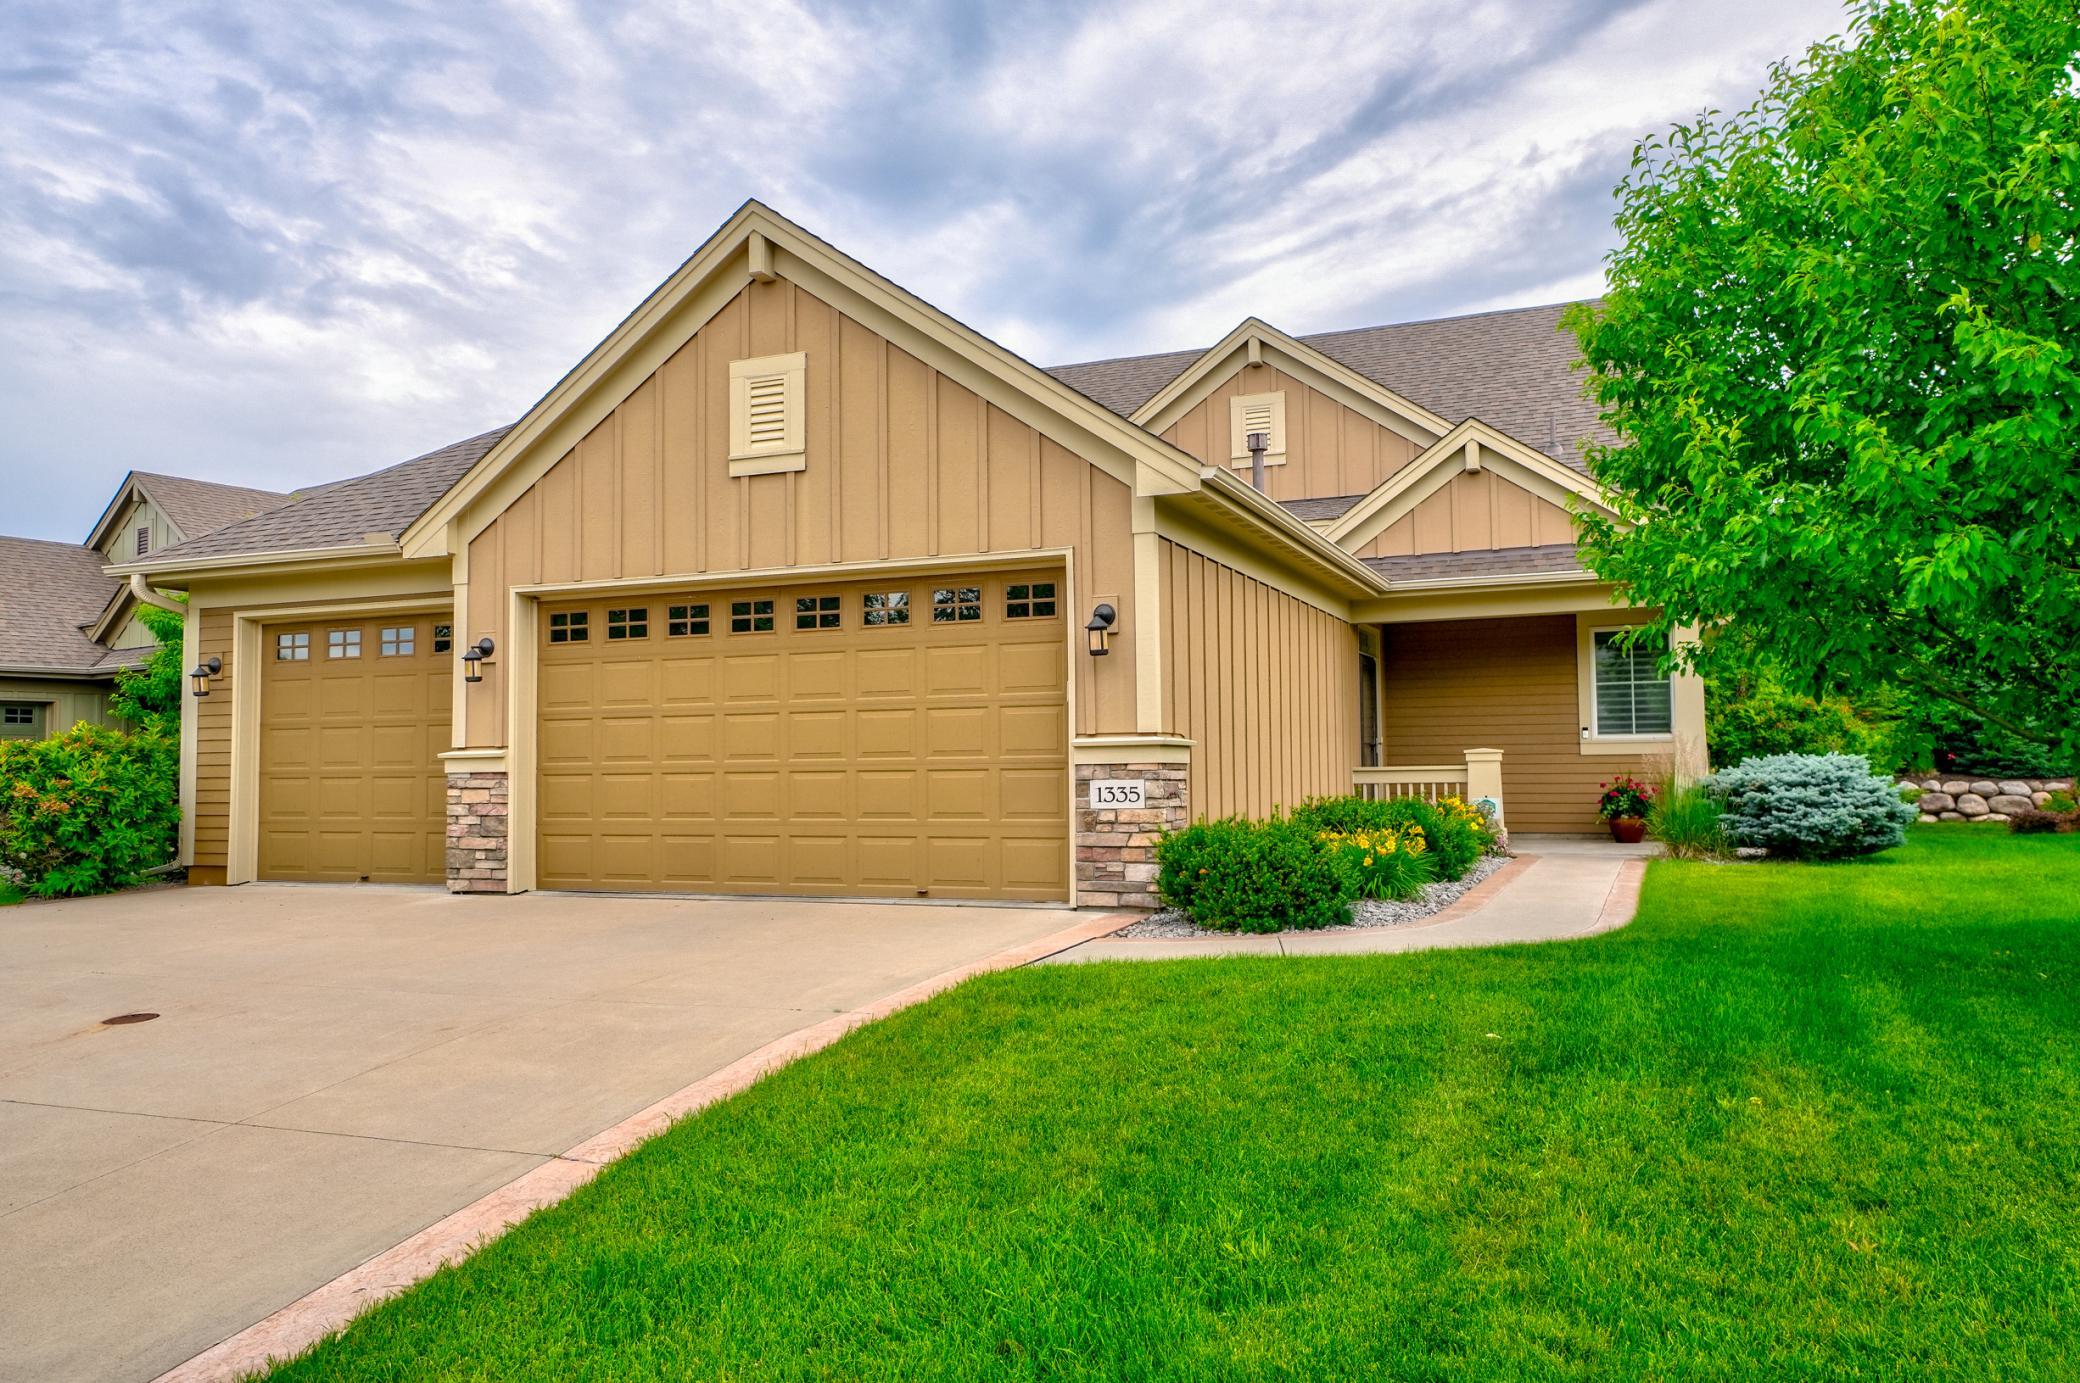
1 / 23
Open House (09/05/2026 - 11:00 am - 12:30 pm)
Property Description
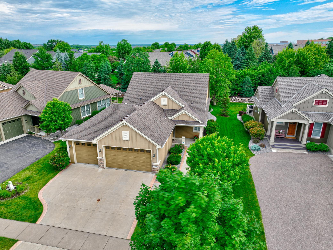
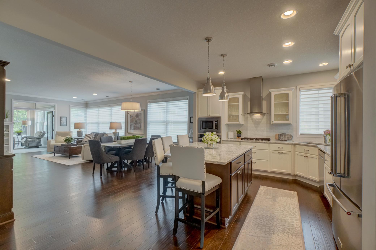
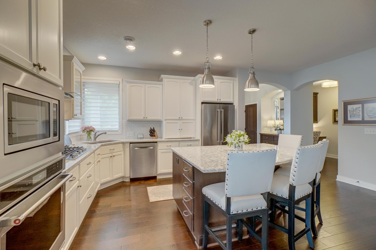
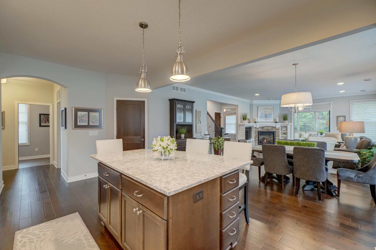
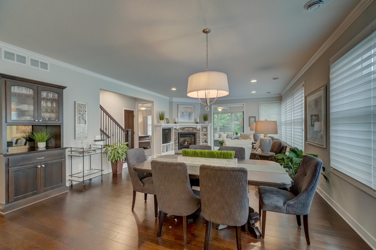
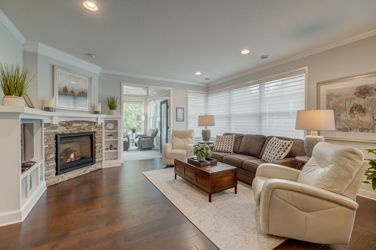
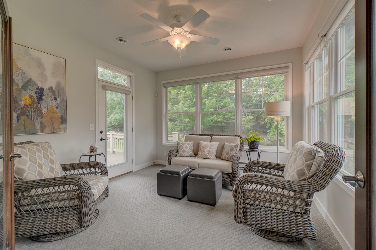
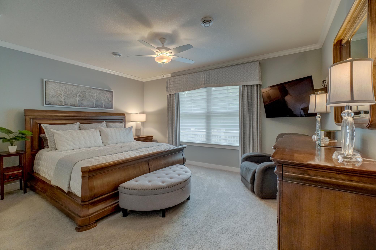
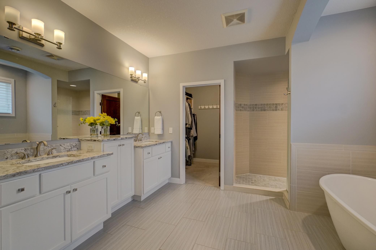
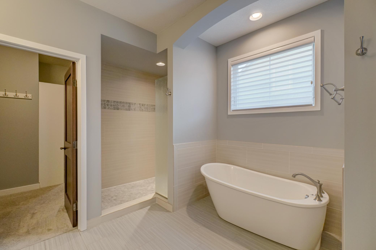
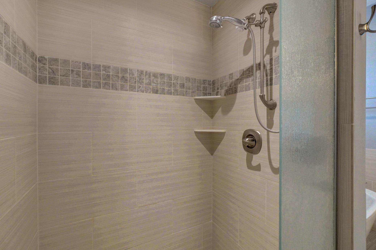
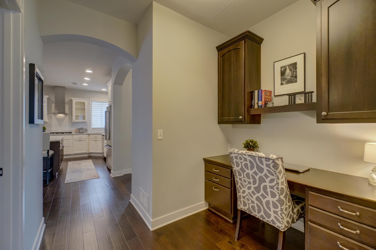
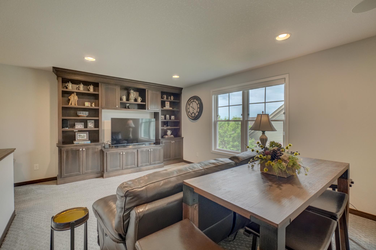
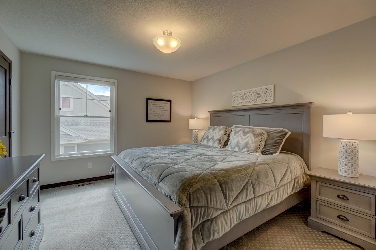
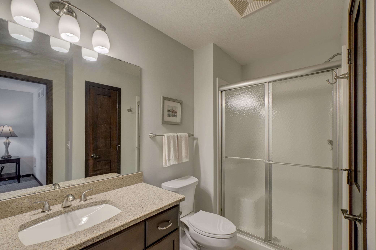
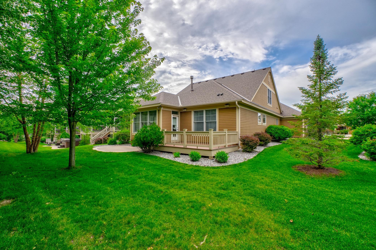
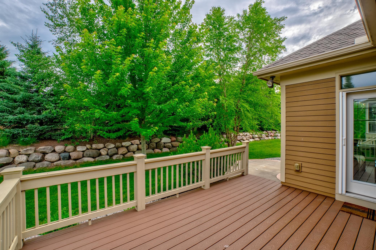
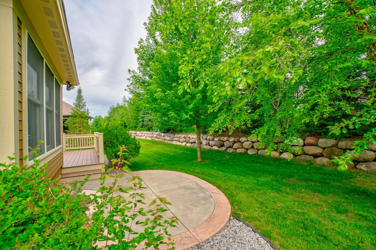
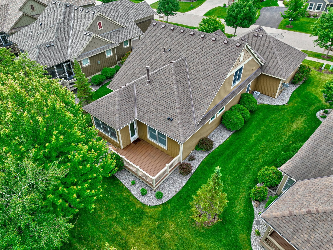
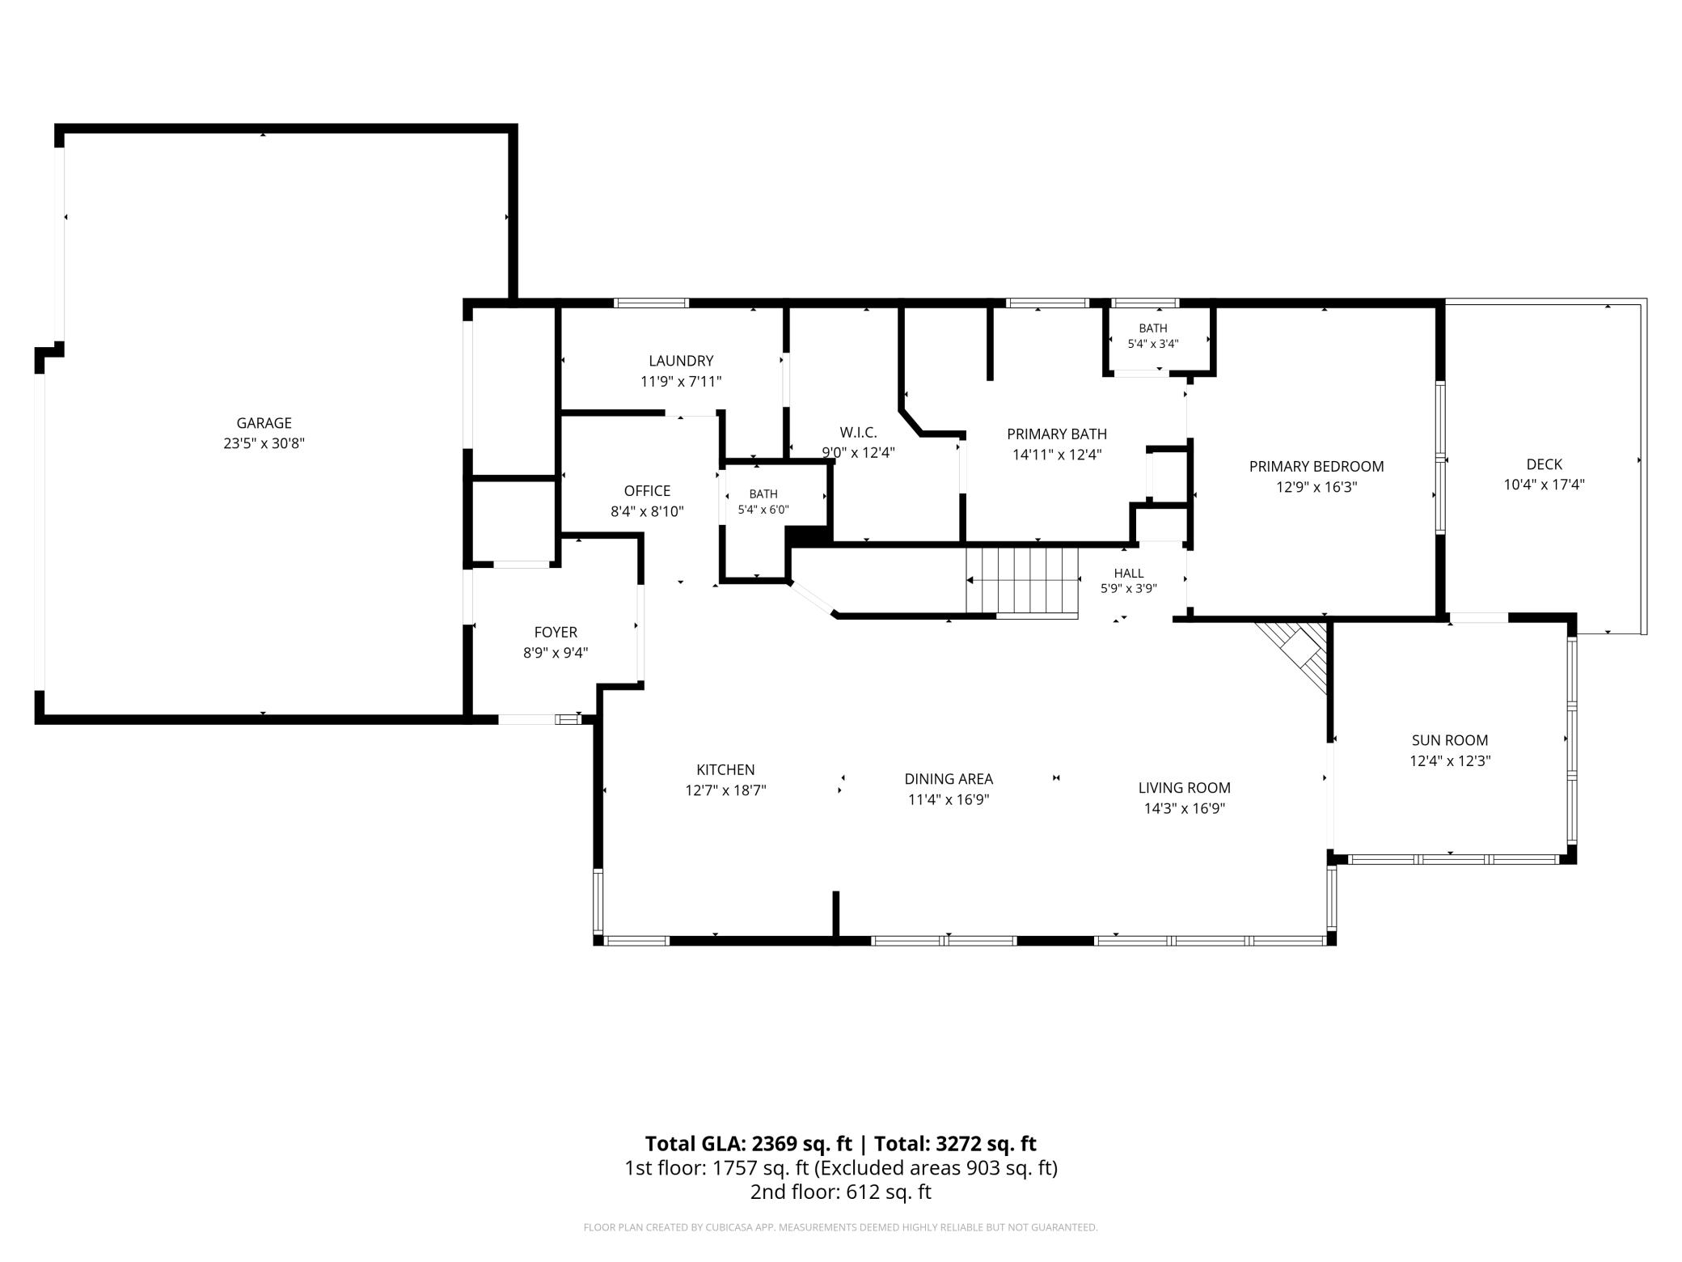
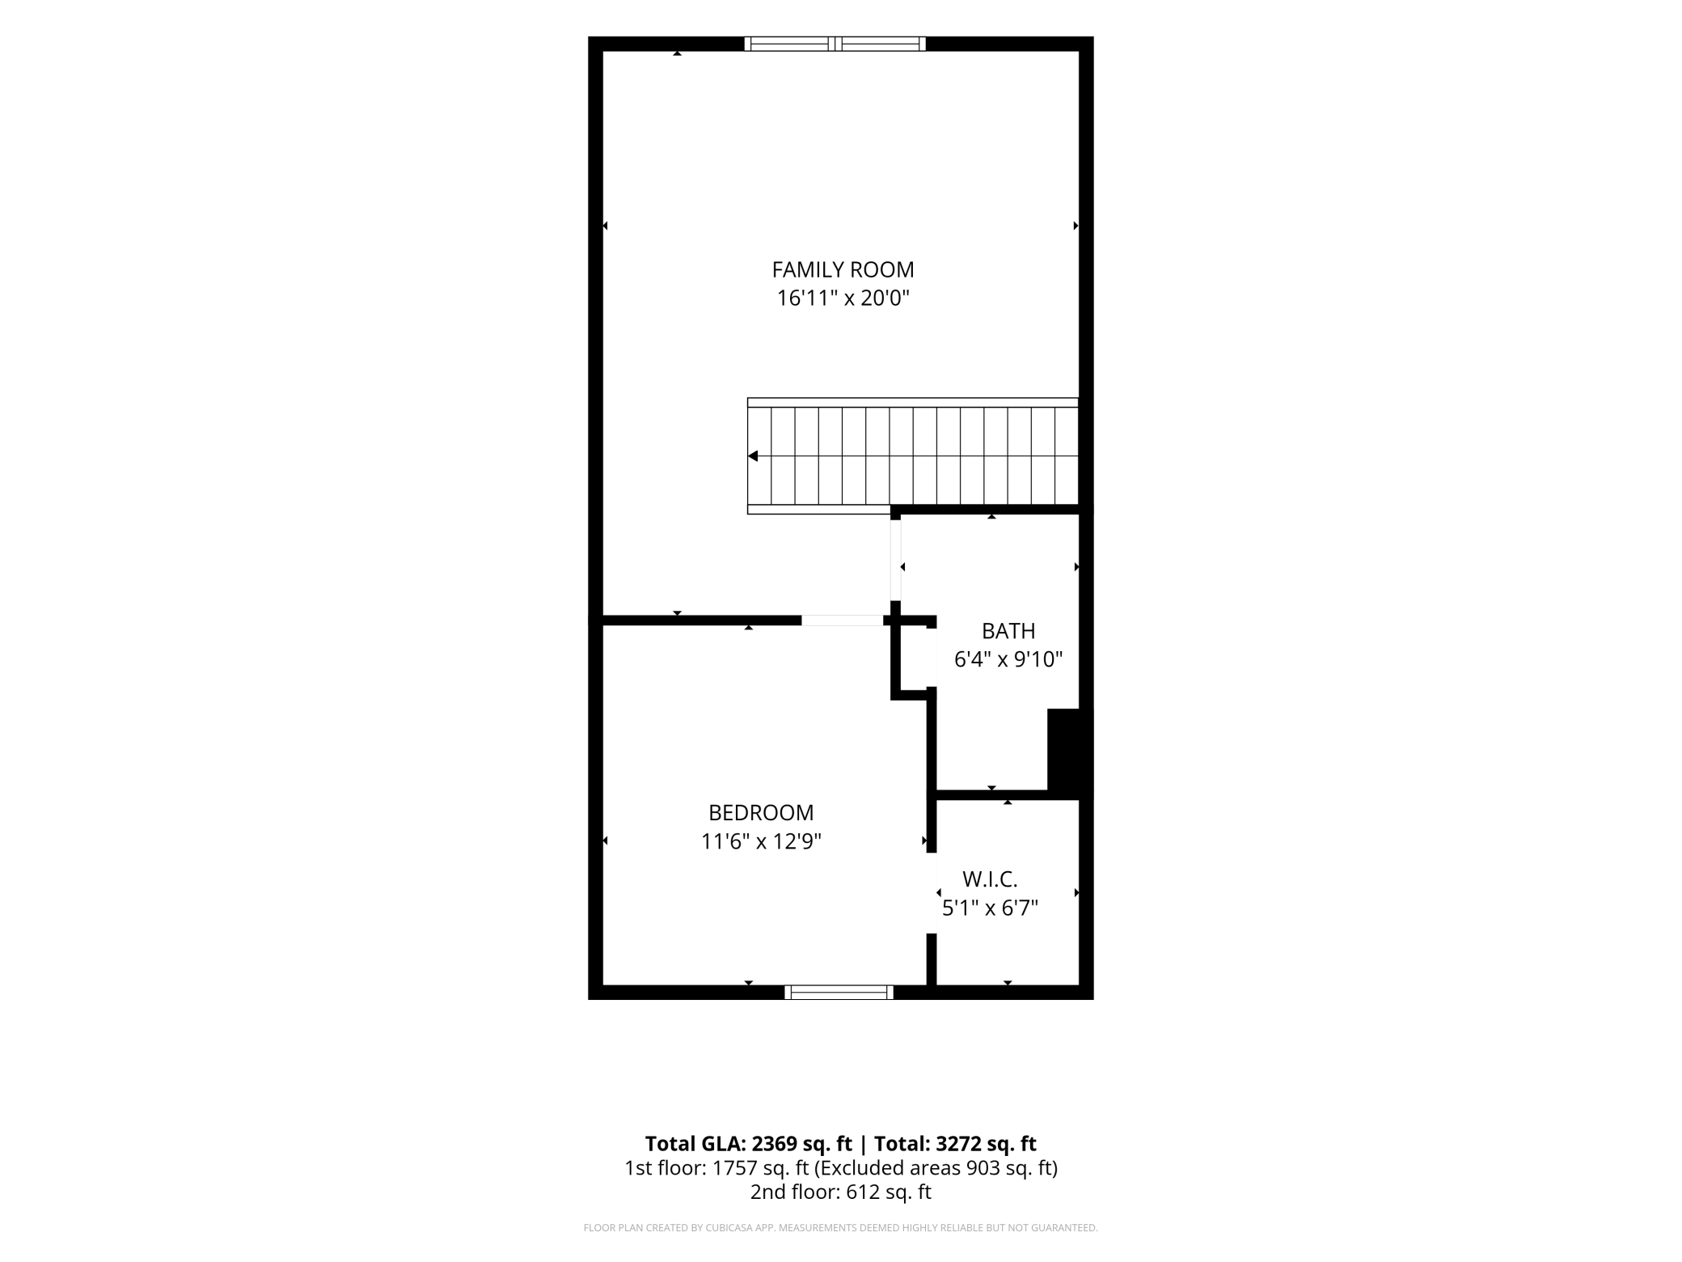
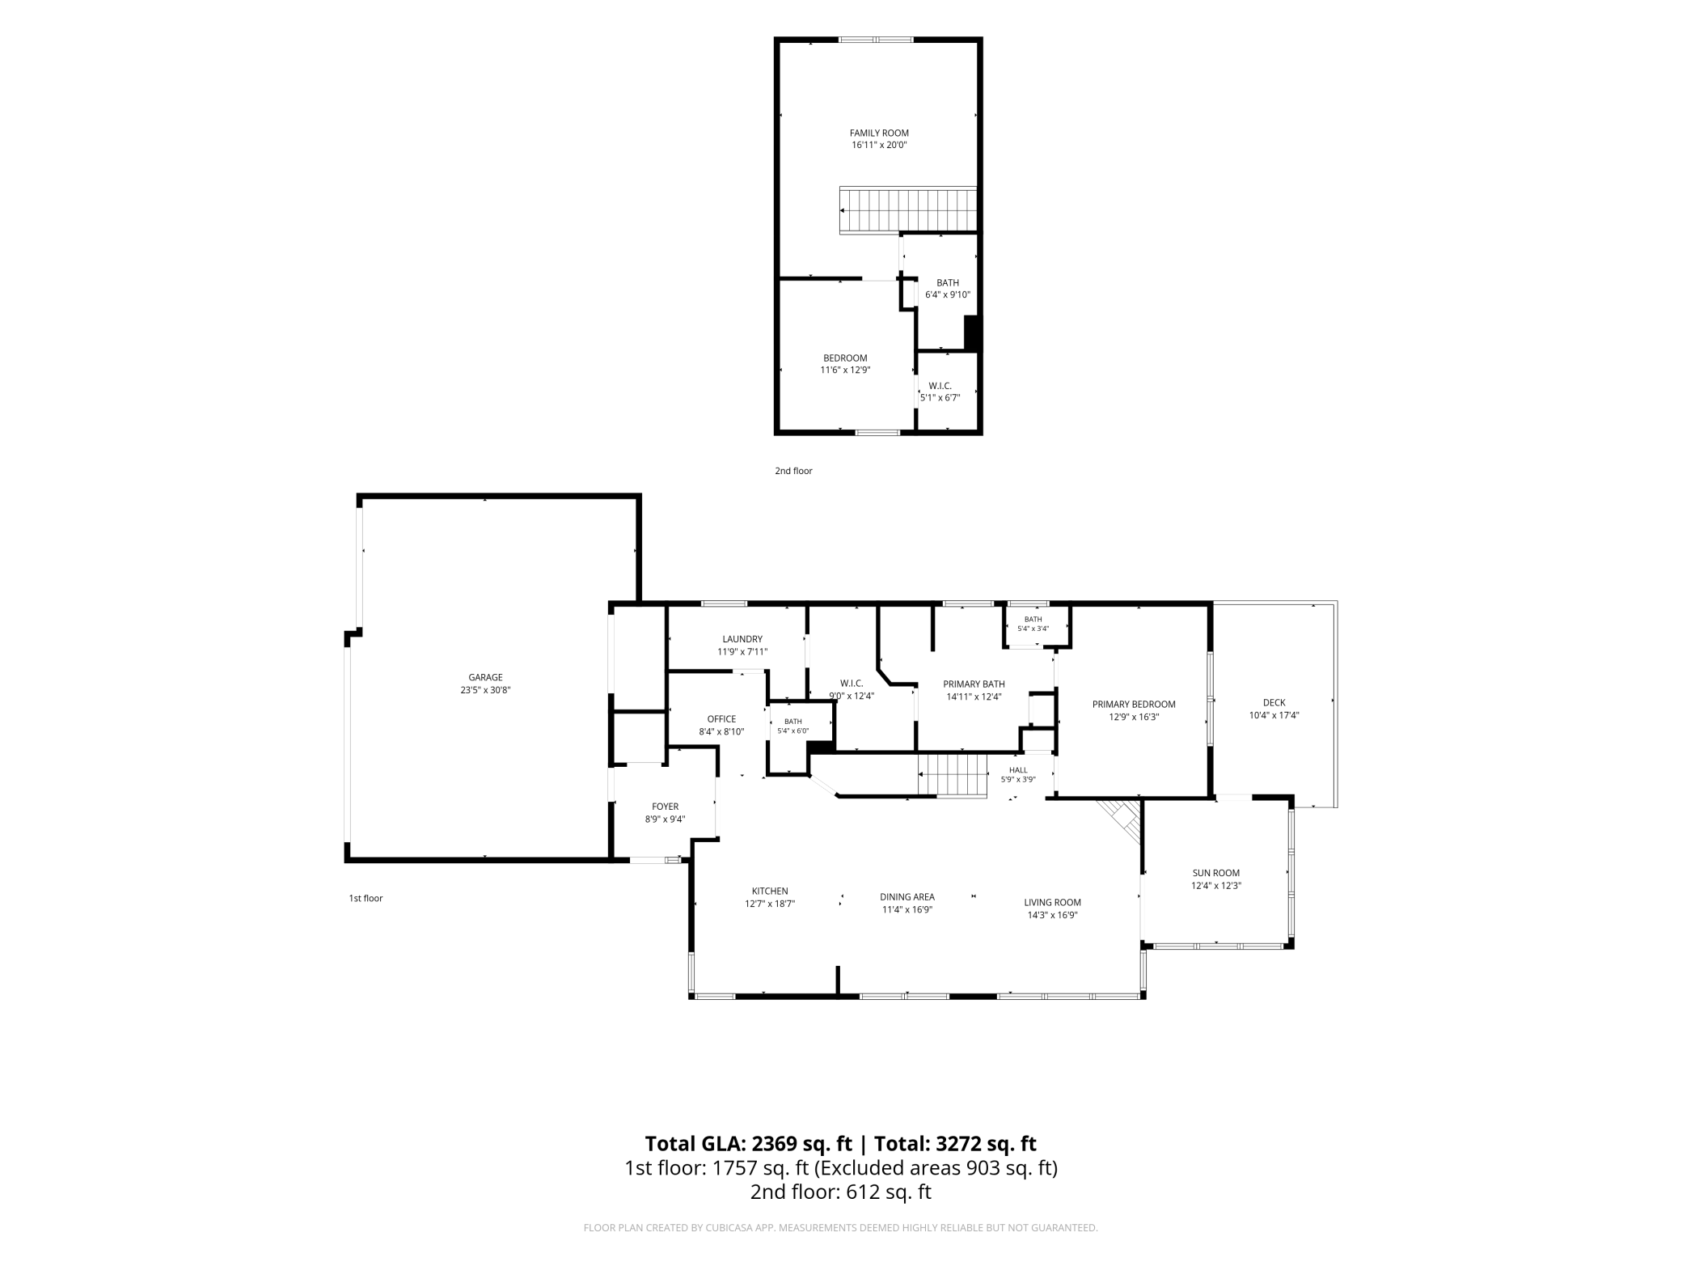
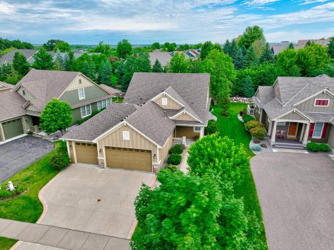
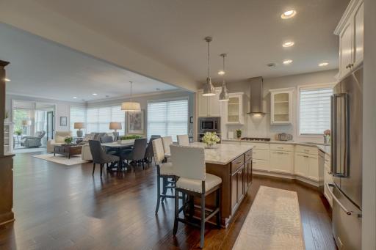
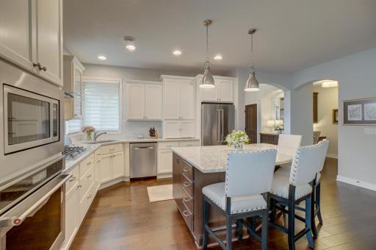
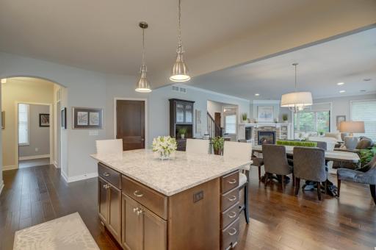
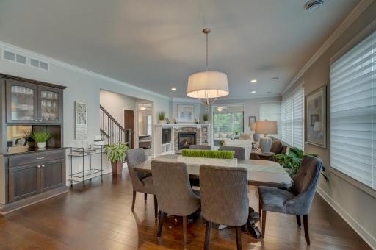
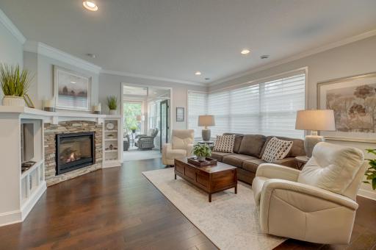
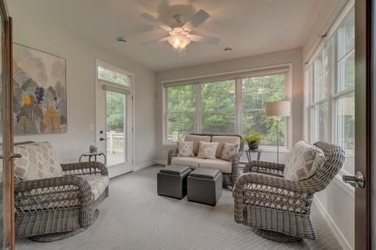
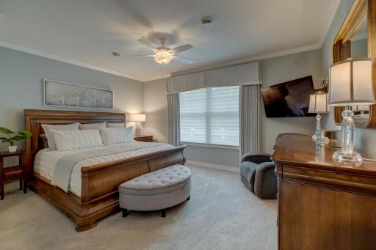
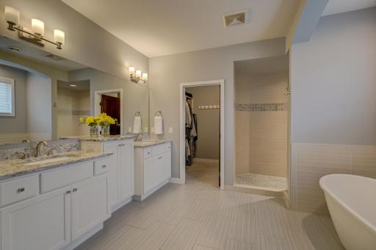
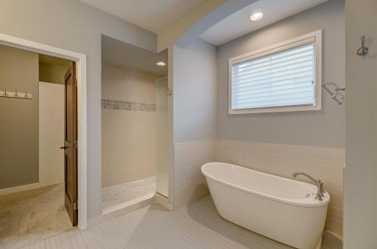
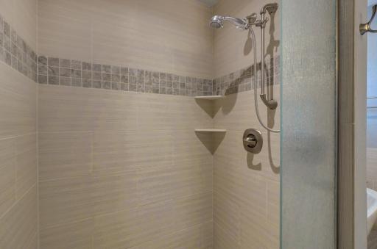
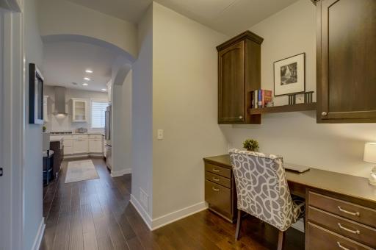
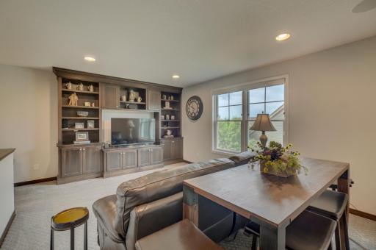
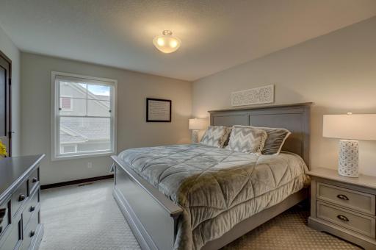
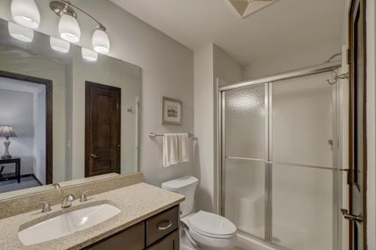
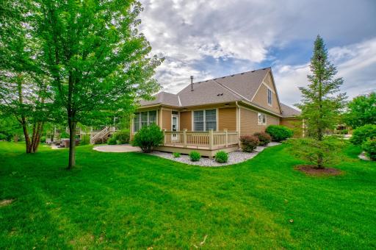
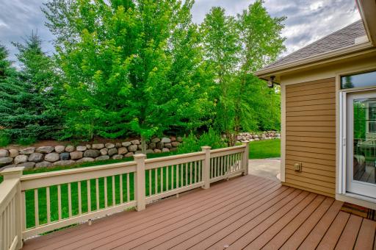
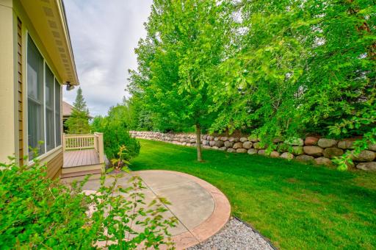
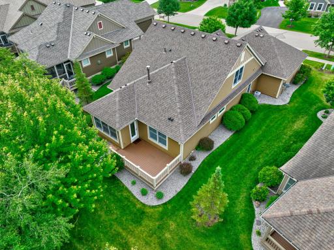
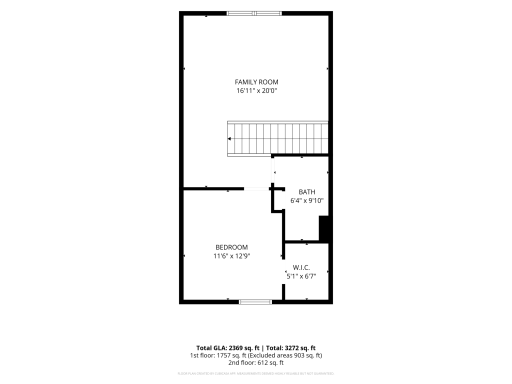
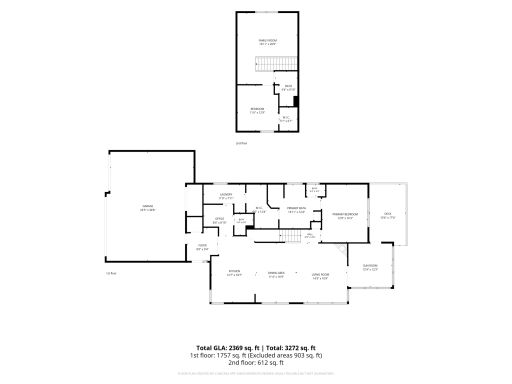
Experience the ease of main-level living in this thoughtfully constructed 2 bed, 3 bath property, where quality finishes and a well-planned layout create an exceptional place to call home. Nine-foot ceilings and hickory hardwood floors enhance the open main level, where the gourmet kitchen showcases Cambria countertops, stainless steel appliances, a sleek backsplash, and generous prep space. The kitchen flows naturally into the dining area and beautiful living room, centered around a striking stone fireplace with custom built-ins. French doors lead to an inviting sunroom with access to the deck, patio, and tree-lined backyard. Retreat to the primary suite offering a generous walk-in closet and a spa-like bath with heated floors, dual vanities, a soaking tub, and a walk-in shower. Upstairs, a loft with custom built-ins offers an additional living area alongside a second bedroom and bathroom. A finished, heated 3-car garage with epoxy floors and a utility sink, main-level laundry, and a built-in desk/workspace off the kitchen add impressive functionality to the home. Set in the friendly Dancing Waters neighborhood near shopping, dining, schools, and everyday conveniences, this exceptional home offers the quality, comfort, and thoughtful details that make it one you’ll want to experience for yourself.
Details
Maps
Contract Information
Owner is an Agent?: No
Auction?: No
Status: Coming Soon
Contingency: None
Current Price: $704,900
Original List Price: 704900
ListPrice: 704900
List Date: 2026-09-01
Office/Member Info
Association: WWRA
General Property Information
Assoc Mgmt Co. Phone #: 952-277-2700
Association Fee Frequency: Monthly
Association Mgmt Co. Name: First Service Residential
Common Wall: No
Lot Measurement: Acres
Manufactured Home?: No
Multiple PIDs?: No
New Development: No
Number of Fireplaces: 1
Waterfront YN: No
Year Built: 2015
Yearly/Seasonal: Yearly
Zoning: Residential-Single Family
Lot Dimensions: 64x150x62x151
Acres: 0.21
Bath Three Quarters: 1
Bath Half: 1
Bath Quarter: 0
Main Floor Total SqFt: 1757
Above Grd Total SqFt: 2369
Below Grd Total SqFt: 0
Total SqFt: 2369
Total Finished Sqft: 2369.00
FireplaceYN: Yes
Foundation Size: 1757
Style: (TH) Detached
Garage Stalls: 3
Association Fee: 320
Assessment Pending: Unknown
Bedrooms: 2
Baths Total: 3
Bath Full: 1
Location, Tax and Other Information
AssocFeeYN: Yes
Legal Description: SUBDIVISIONNAME DANCING WATERS 8TH ADD LOT 11 BLOCK 2 SUBDIVISIONCD 01922 SUBJ TO EASE
Listing City: Woodbury
Map Page: 124
Municipality: Woodbury
School District: Stillwater
School District Phone: 651-351-8301
Zip Plus 4: 8555
Property ID Number: 1202821230101
Tax Year: 2026
Tax Amount: 6967
In Foreclosure?: No
Potential Short Sale?: No
Lender Owned?: No
Directions & Remarks
Public Remarks: Experience the ease of main-level living in this thoughtfully constructed 2 bed, 3 bath property, where quality finishes and a well-planned layout create an exceptional place to call home. Nine-foot ceilings and hickory hardwood floors enhance the open main level, where the gourmet kitchen showcases Cambria countertops, stainless steel appliances, a sleek backsplash, and generous prep space. The kitchen flows naturally into the dining area and beautiful living room, centered around a striking stone fireplace with custom built-ins. French doors lead to an inviting sunroom with access to the deck, patio, and tree-lined backyard. Retreat to the primary suite offering a generous walk-in closet and a spa-like bath with heated floors, dual vanities, a soaking tub, and a walk-in shower. Upstairs, a loft with custom built-ins offers an additional living area alongside a second bedroom and bathroom. A finished, heated 3-car garage with epoxy floors and a utility sink, main-level laundry, and a built-in desk/workspace off the kitchen add impressive functionality to the home. Set in the friendly Dancing Waters neighborhood near shopping, dining, schools, and everyday conveniences, this exceptional home offers the quality, comfort, and thoughtful details that make it one you’ll want to experience for yourself.
Directions: From I-94 W, turn left onto MN-95 S/Manning Ave N, turn right onto Hudson Rd, turn left onto Settlers Ridge Pkwy, turn left onto Conifer Pass, turn left onto Palisade Path
Accessible
Door Lever Handles: 1
Air Conditioning
Central Air: 1
Amenities Shared
Other: 1
Amenities Unit
Ceiling Fan(s): 1
Deck: 1
French Doors: 1
Hardwood Floors: 1
In-Ground Sprinkler: 1
Kitchen Center Island: 1
Kitchen Window: 1
Main Floor Primary Bedroom: 1
Natural Woodwork: 1
Paneled Doors: 1
Patio: 1
Porch: 1
Primary Bedroom Walk-In Closet: 1
Security System: 1
Sun Room: 1
Tile Floors: 1
Walk-In Closet: 1
Washer/Dryer Hookup: 1
Appliances
Cooktop: 1
Dishwasher: 1
Disposal: 1
Dryer: 1
Microwave: 1
Range: 1
Refrigerator: 1
Washer: 1
Assessments
Assessment Balance: 0
Tax With Assessments: 7020
Association Fee Includes
Lawn Care: 1
Sanitation: 1
Snow Removal: 1
Assumable Loan
Not Assumable: 1
Basement
None: 1
Bath Description
Double Sink: 1
Main Floor 1/2 Bath: 1
Main Floor Full Bath: 1
Upper Level 3/4 Bath: 1
Full Primary: 1
Private Primary: 1
Bathroom Ensuite: 1
Separate Tub & Shower: 1
Walk-In Shower Stall: 1
Building Information
Finished SqFt Above Ground: 2369
Construction Materials
Concrete: 1
Frame: 1
Stone: 1
Construction Status
Previously Owned: 1
Dining Room Description
Breakfast Area: 1
Breakfast Bar: 1
Kitchen/Dining Room: 1
Living/Dining Room: 1
Electric
200+ Amp Service: 1
Circuit Breakers: 1
Exterior
Brick/Stone: 1
Fiber Board: 1
Family Room Characteristics
Entertainment/Media Center: 1
Great Room: 1
Loft: 1
Main Level: 1
Fencing
None: 1
Fireplace Characteristics
Brick: 1
Gas Burning: 1
Living Room: 1
Foundation
Slab: 1
Fuel
Electric: 1
Natural Gas: 1
Green Indoor Air Quality
Passive Radon Mitigation System: 1
Heating
Humidifier: 1
In-Floor Heating: 1
Insurance Fee
Insurance Fee: 0
Internet Options
Cable: 1
Satellite: 1
Laundry
Electric Dryer Hookup: 1
Gas Dryer Hookup: 1
Laundry Room: 1
Main Level: 1
Sink: 1
Washer Hookup: 1
Lease Details
Land Leased: Not Applicable
Lock Box Type
Supra: 1
Lot Description
Underground Utilities: 1
Miscellaneous Information
Homestead: Yes
Ownership
Fractional Ownership: No
Parking Characteristics
Finished Garage: 1
Garage Dimensions: 23'5x30'8
Garage Square Feet: 690
Floor Drain: 1
Garage Door Opener: 1
Heated Garage: 1
Insulated Garage: 1
Storage: 1
Patio, Porch and Deck Features
Deck: 1
Patio: 1
Pool Description
Shared: 1
Public Survey Info
Range#: 21
Section#: 12
Township#: 28
Restriction/Covenants
Mandatory Owners Assoc: 1
Road Frontage
City Street: 1
Paved Streets: 1
Sidewalks: 1
Street Lights: 1
Road Responsibility
Public Maintained Road: 1
Roof
Age 8 Years or Less: 1
Unspecified Shingle: 1
Sellers Terms
Cash: 1
Conventional: 1
Sewer
City Sewer - In Street: 1
City Sewer/Connected: 1
Special Search
All Living Facilities on One Level: 1
Main Floor Bedroom: 1
Main Floor Laundry: 1
Main Floor Primary: 1
Primary Bdr Suite: 1
Stories
One and One Half: 1
Townhouse Characteristics
Not Applicable: 1
Water
City Water - In Street: 1
City Water/Connected: 1
Location Tax and Other Information
House Number: 1335
Street Name: Palisade
Street Suffix: Path
Postal City: Woodbury
County: Washington
State: MN
Zip Code: 55129
Complex/Dev/Subdivision: Dancing Waters 8th Add
Property Features
Accessible: Door Lever Handles
Air Conditioning: Central Air
Amenities Shared: Other
Amenities Unit: Ceiling Fan(s); Deck; French Doors; Hardwood Floors; In-Ground Sprinkler; Kitchen Center Island; Kitchen Window; Main Floor Primary Bedroom; Natural Woodwork; Paneled Doors; Patio; Porch; Primary Bedroom Walk-In Closet; Security System; Sun Room; Tile Floors; Walk-In Closet; Washer/Dryer Hookup
Appliances: Cooktop; Dishwasher; Disposal; Dryer; Microwave; Range; Refrigerator; Washer
Association Fee Includes: Lawn Care; Sanitation; Snow Removal
Assumable Loan: Not Assumable
Basement: None
Bath Description: Double Sink; Main Floor 1/2 Bath; Main Floor Full Bath; Upper Level 3/4 Bath; Full Primary; Private Primary; Bathroom Ensuite; Separate Tub & Shower; Walk-In Shower Stall
Construction Materials: Concrete; Frame; Stone
Construction Status: Previously Owned
Dining Room Description: Breakfast Area; Breakfast Bar; Kitchen/Dining Room; Living/Dining Room
Electric: 200+ Amp Service; Circuit Breakers
Exterior: Brick/Stone; Fiber Board
Family Room Characteristics: Entertainment/Media Center; Great Room; Loft; Main Level
Fencing: None
Fireplace Characteristics: Brick; Gas Burning; Living Room
Foundation: Slab
Fuel: Electric; Natural Gas
Green Indoor Air Quality: Passive Radon Mitigation System
Heating: Humidifier; In-Floor Heating
Internet Options: Cable; Satellite
Laundry: Electric Dryer Hookup; Gas Dryer Hookup; Laundry Room; Main Level; Sink; Washer Hookup
Lock Box Type: Supra
Lot Description: Underground Utilities
Parking Characteristics: Finished Garage; Floor Drain; Garage Door Opener; Heated Garage; Insulated Garage; Storage
Pool Description: Shared
Road Frontage: City Street; Paved Streets; Sidewalks; Street Lights
Road Responsibility: Public Maintained Road
Roof: Age 8 Years or Less; Unspecified Shingle
Sellers Terms: Cash; Conventional
Sewer: City Sewer - In Street; City Sewer/Connected
Special Search: All Living Facilities on One Level; Main Floor Bedroom; Main Floor Laundry; Main Floor Primary; Primary Bdr Suite
Stories: One and One Half
Townhouse Characteristics: Not Applicable
Water: City Water - In Street; City Water/Connected
Room Information
| Room Name | Dimensions | Level |
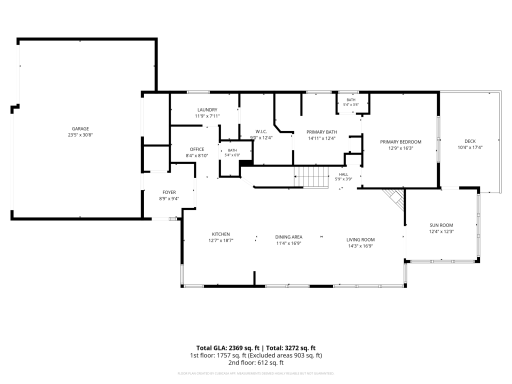
| Deck | 10'4x17'4 | Main |
| Dining Room | 11'4x16'9 | Main |
| First (1st) Bedroom | 12'9x16'3 | Main |
| Kitchen | 12'7x18'7 | Main |
| Laundry | 11'9x7'11 | Main |
| Living Room | 14'3x16'9 | Main |
| Loft | 16'11x20 | Upper |
| Office | 8'4x8'10 | Main |
| Second (2nd) Bedroom | 11'6x12'9 | Upper |
| Sun Room | 12'4x12'3 | Main |

Listing Office: Edina Realty, Inc.
Last Updated: September - 02 - 2026
The data relating to real estate for sale on this web site comes in part from the Broker Reciprocity SM Program of the Regional Multiple Listing Service of Minnesota, Inc. The information provided is deemed reliable but not guaranteed. Properties subject to prior sale, change or withdrawal. ©2026 Regional Multiple Listing Service of Minnesota, Inc All rights reserved.