$2,950,000
Stillwater, MN 55082
MLS# 7077912
Status: Closed
6 beds | 8 baths | 11027 sqft
1 / 210
Property Description
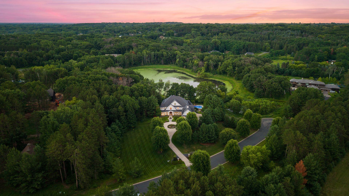
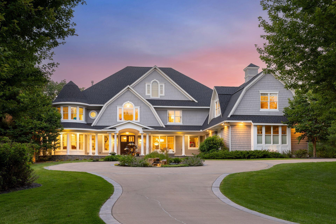
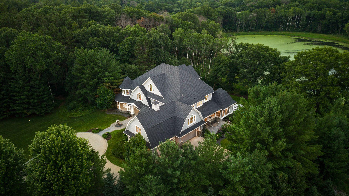
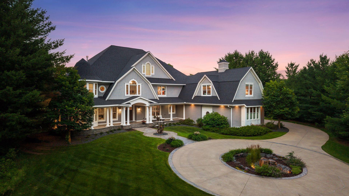
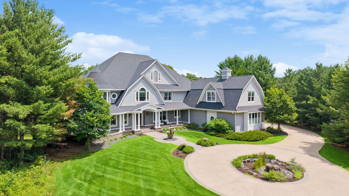
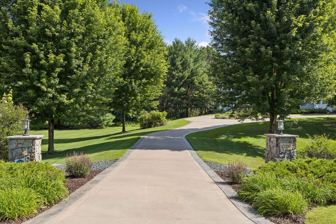
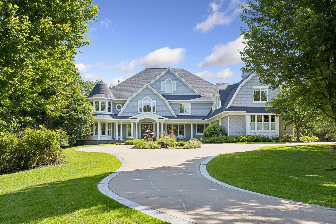
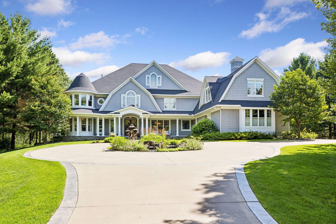
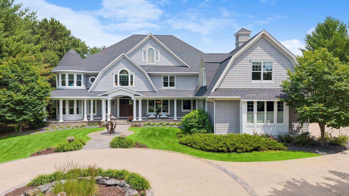
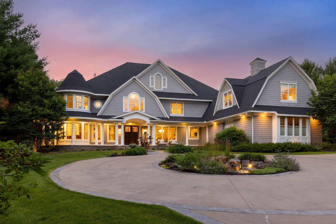
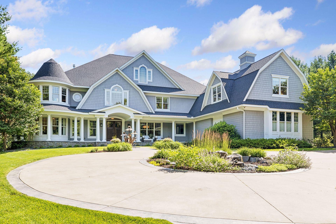
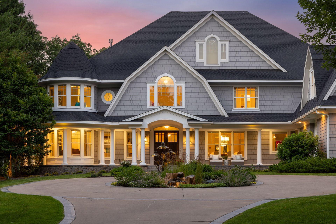
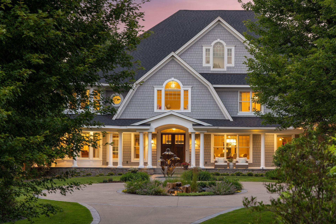
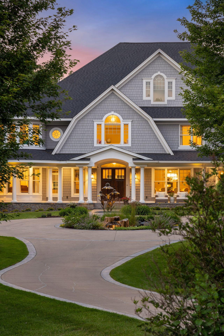
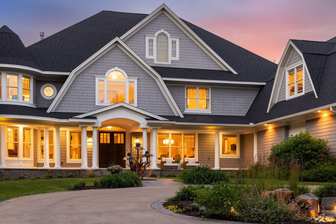
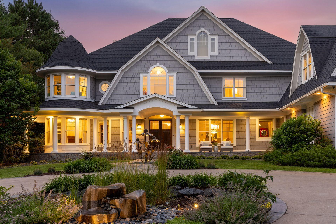
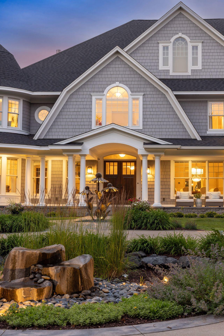
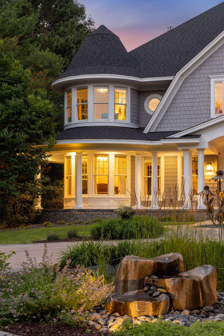
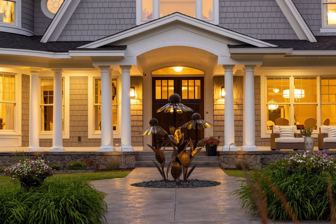
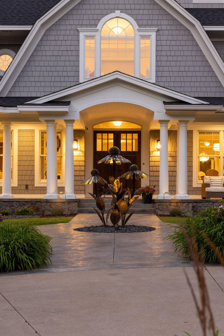
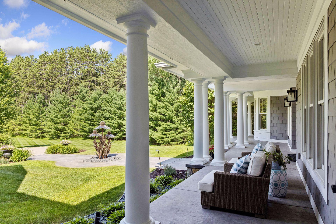
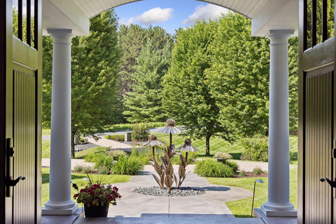
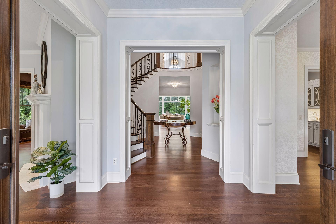
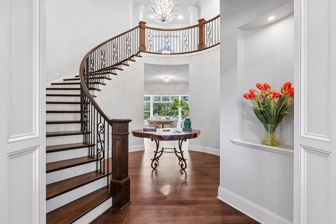
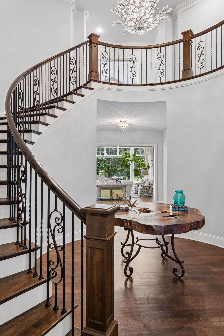
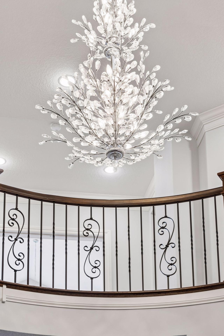
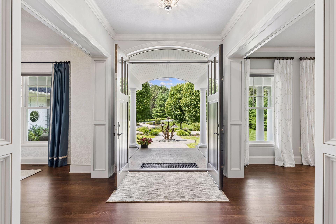
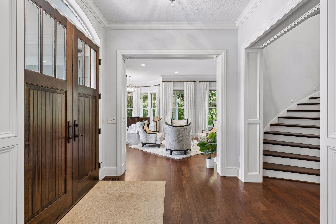
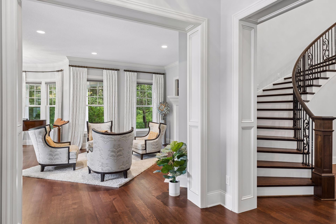
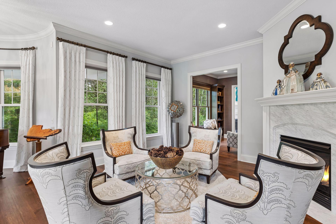
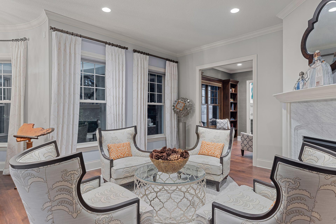
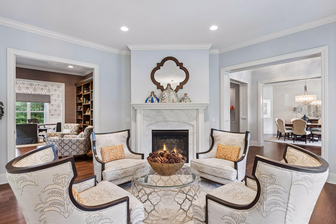
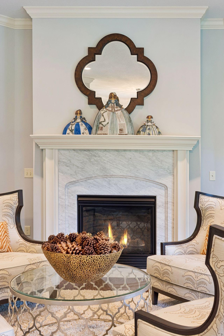
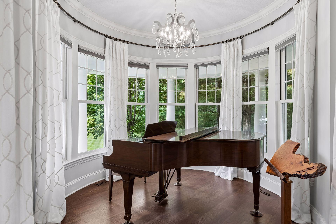
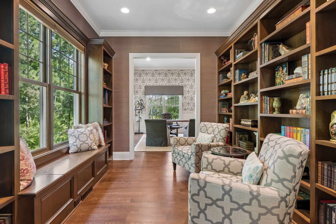
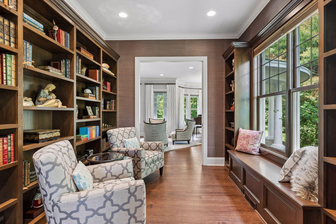
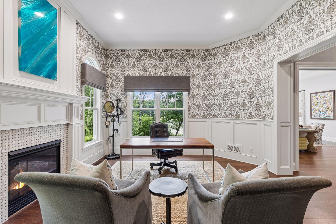
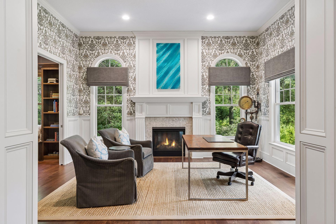
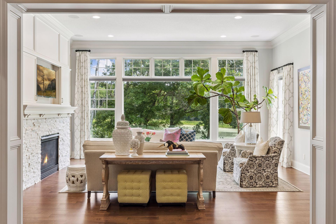
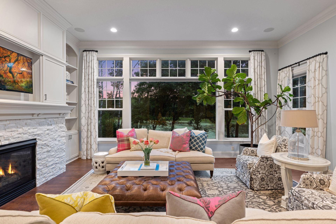
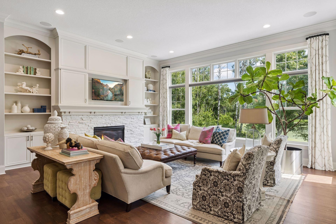
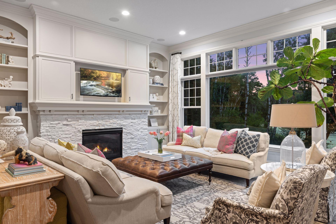
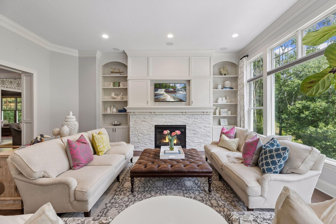
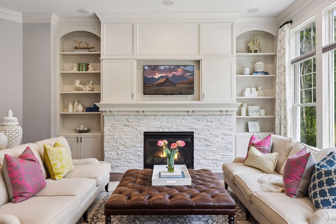
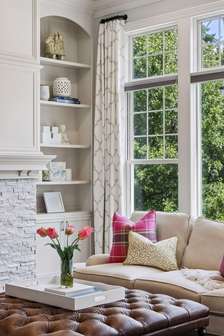
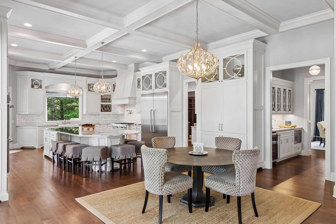
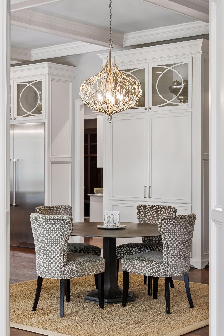
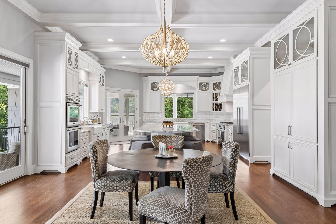
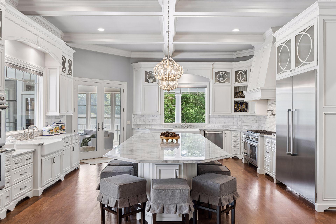
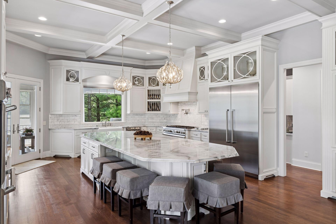
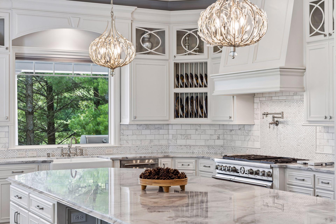
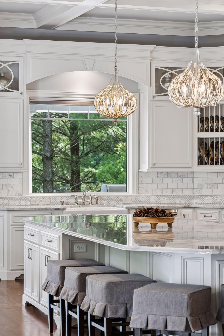
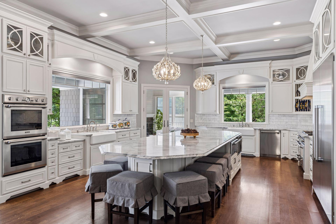
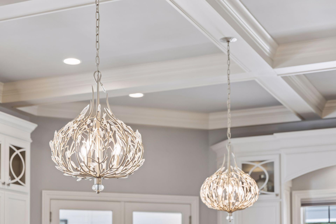
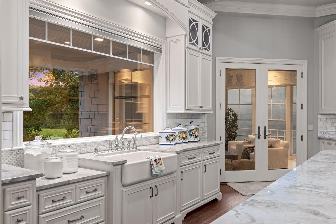
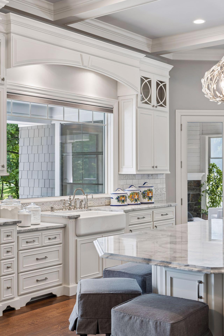
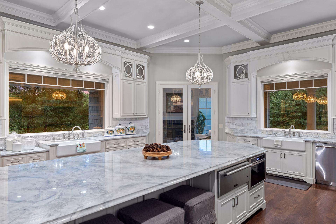
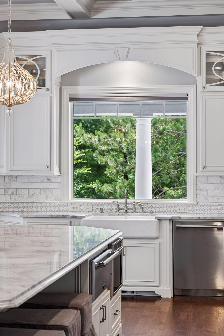
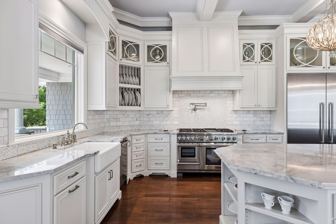
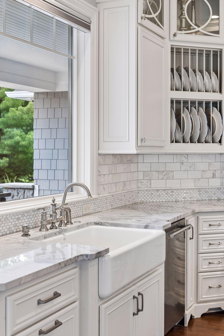
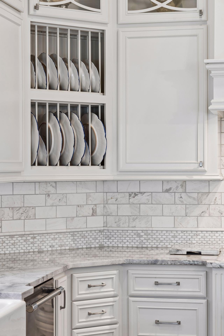
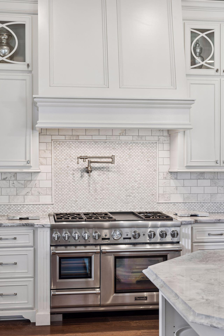
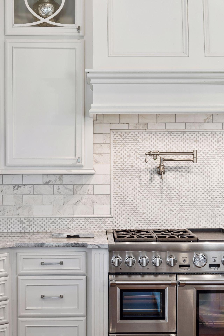
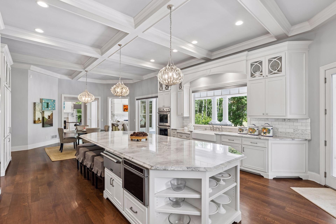
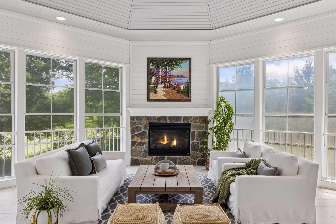
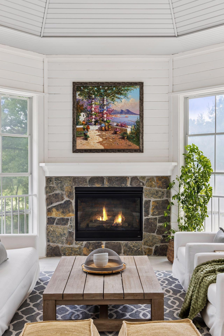
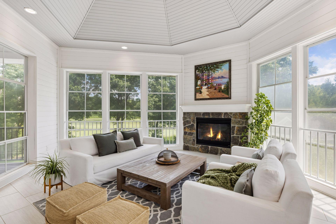
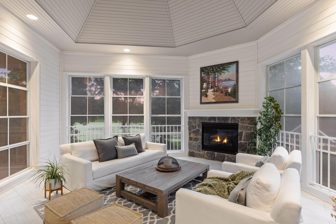
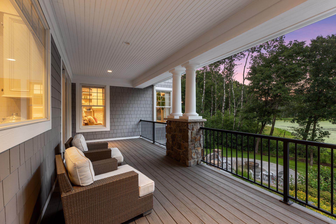
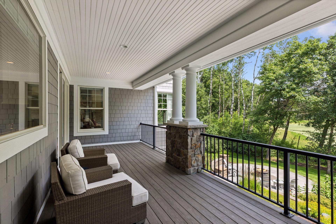
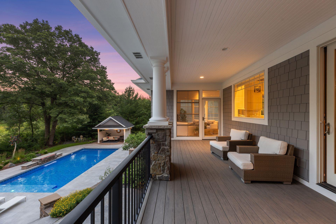
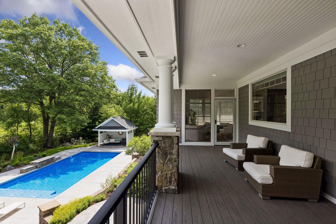
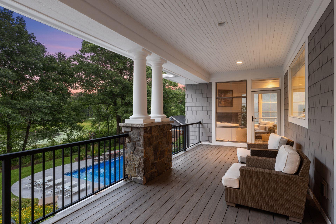
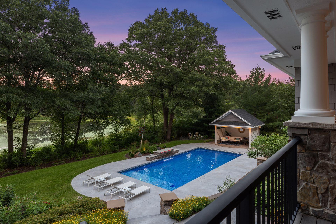
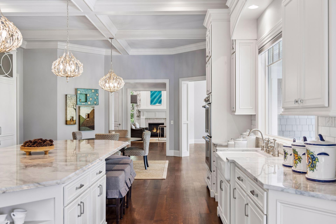
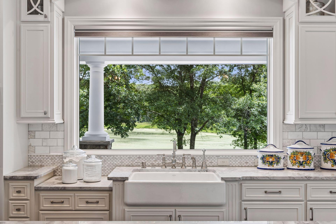
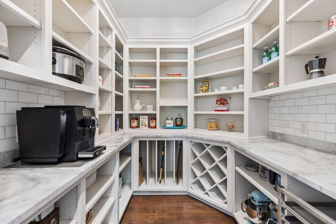
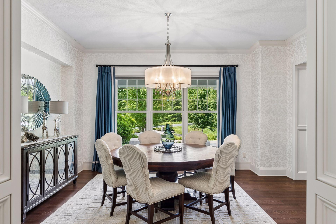
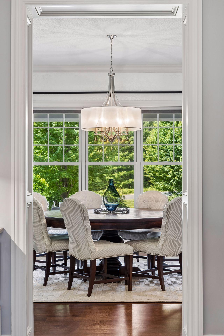
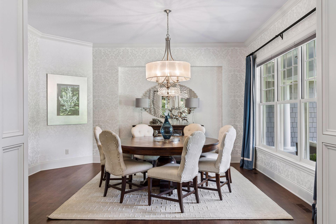
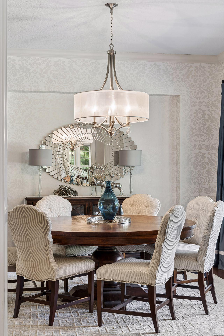
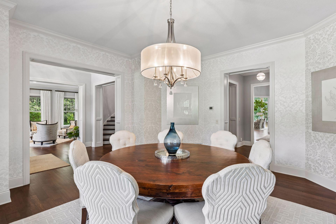
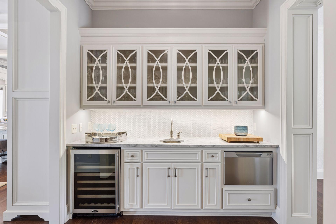
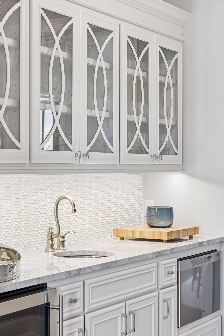
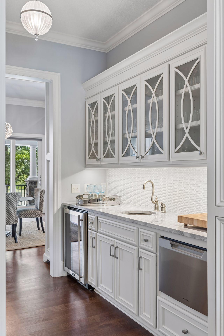
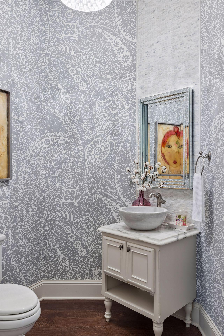
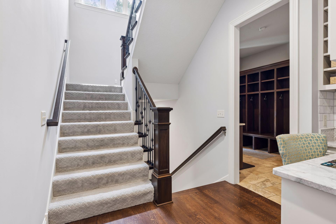
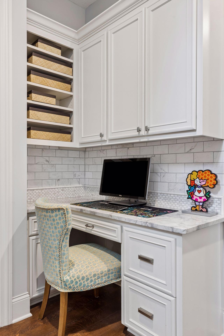
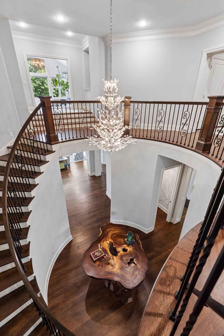
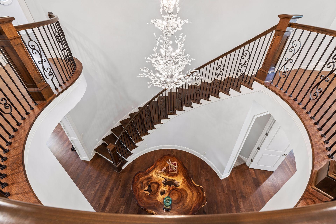
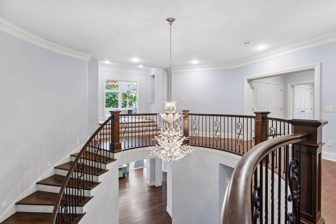
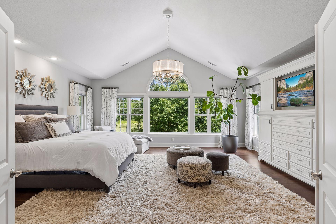
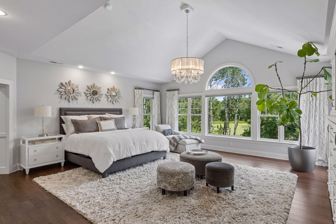
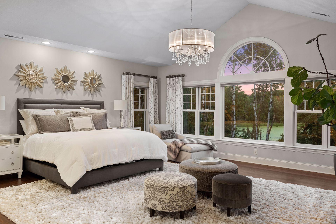
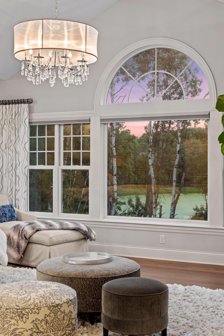
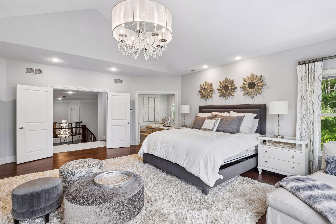
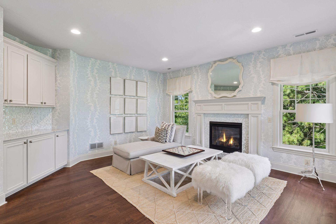
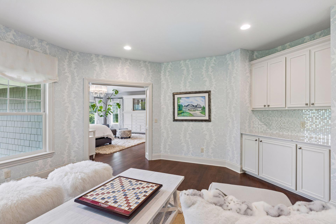
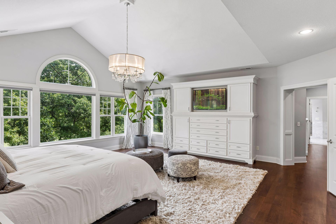
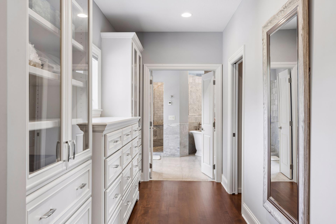
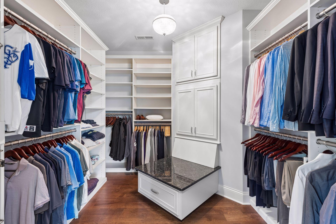
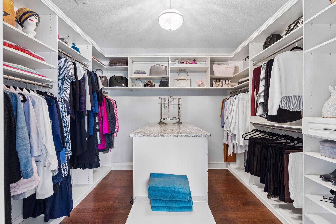
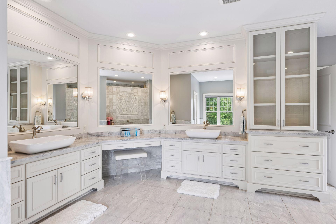
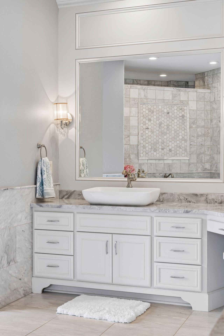
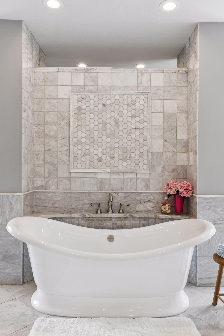
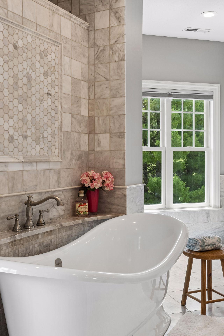
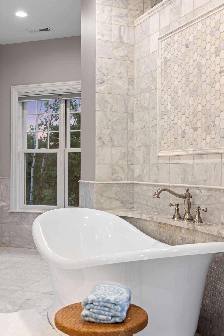
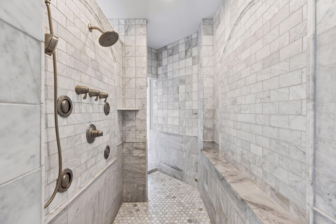
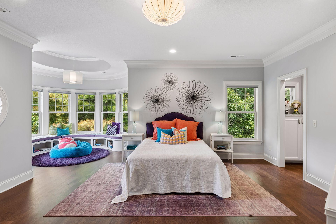
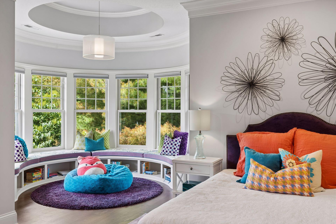
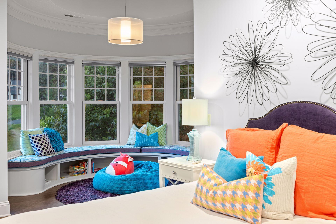
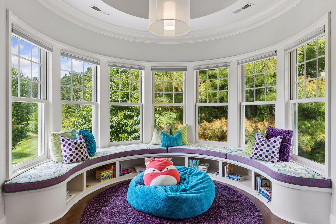
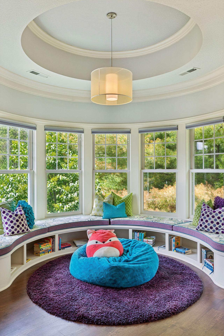
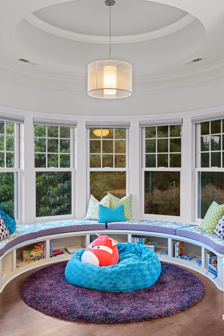
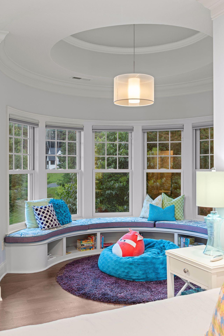
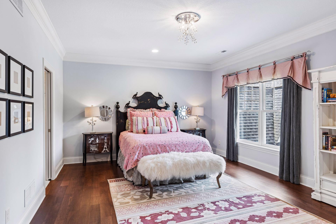
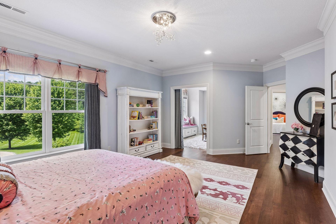
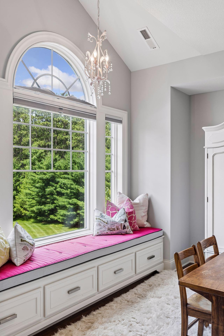
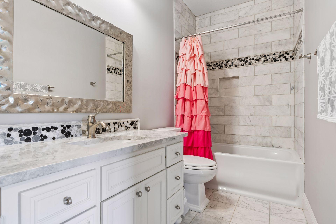
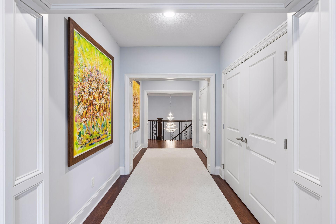
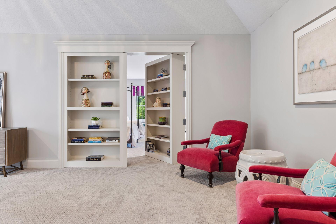
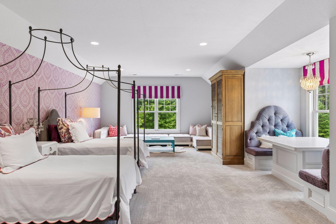
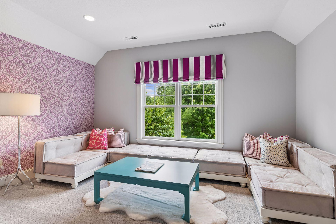
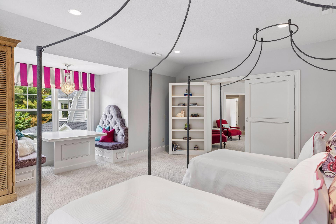
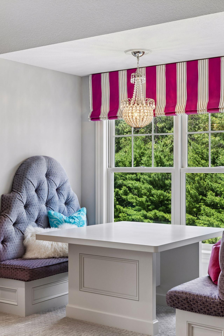
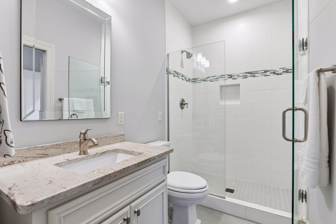
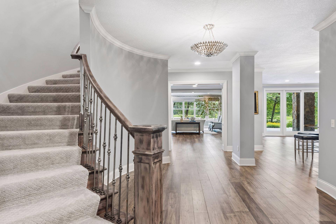
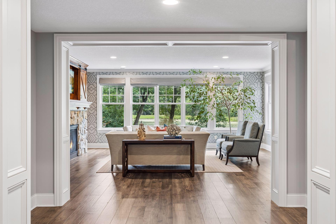
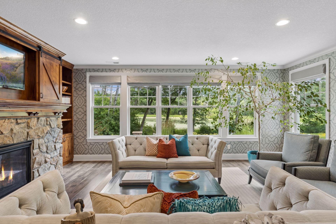
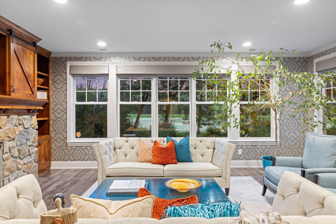
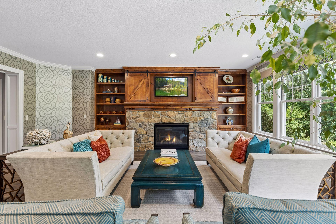
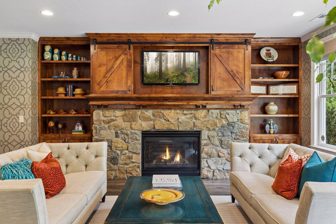
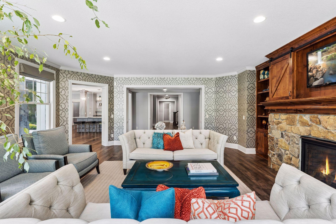
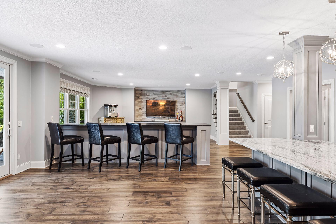
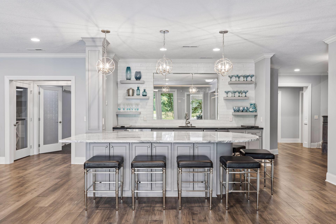
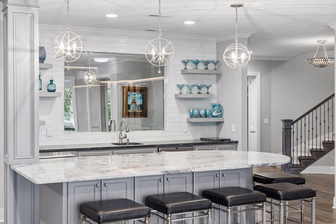
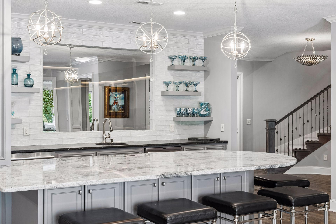
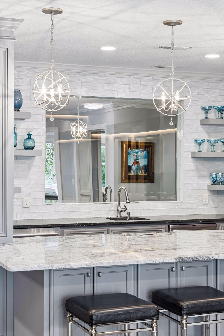
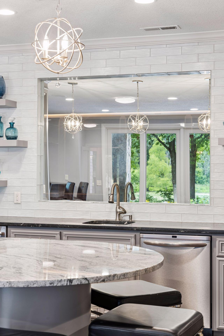
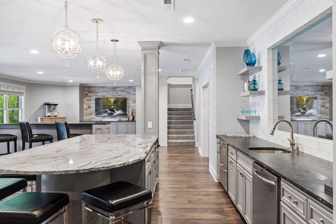
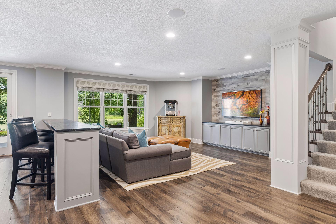
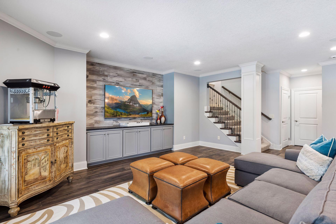
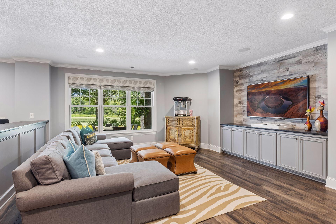
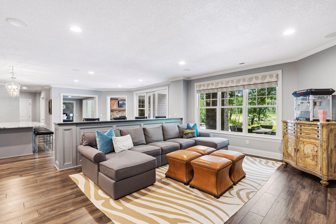
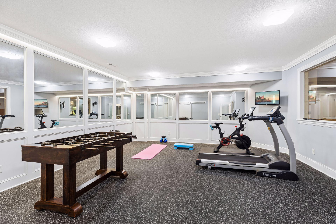
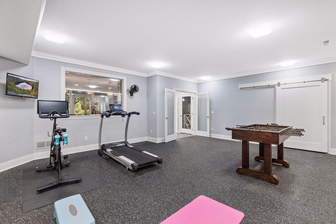
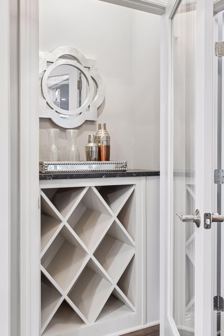
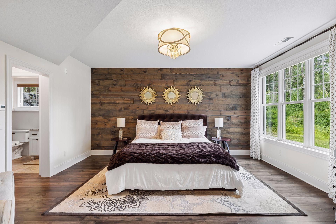
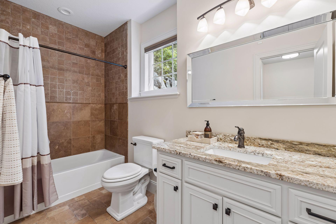
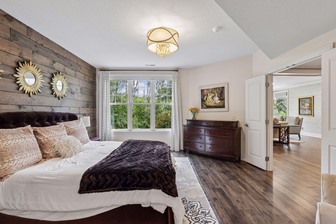
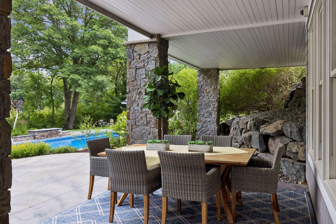
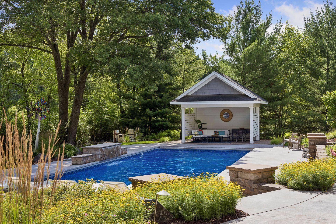
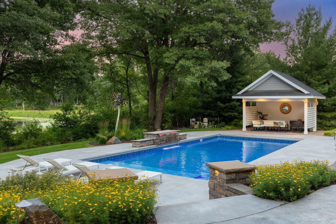
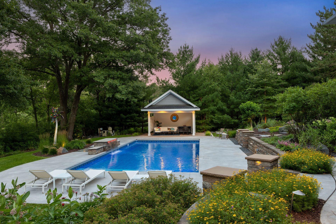
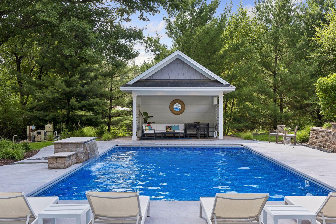
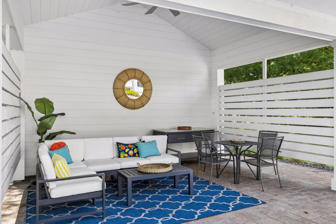
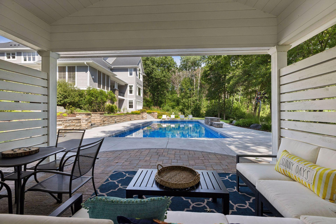
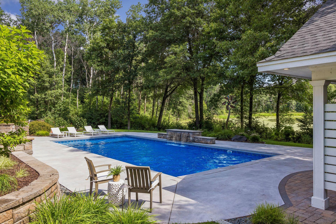
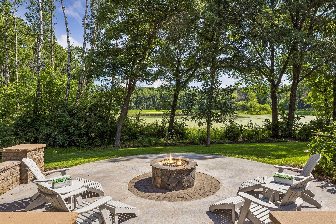
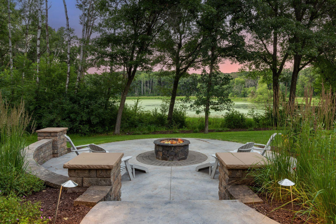
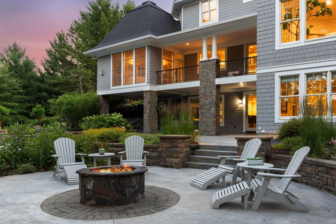
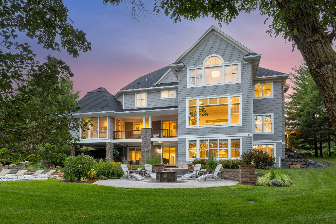
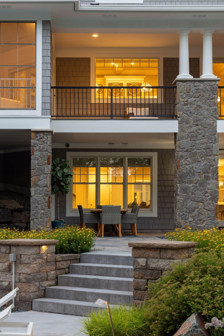
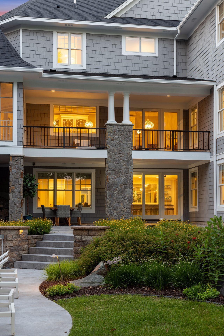
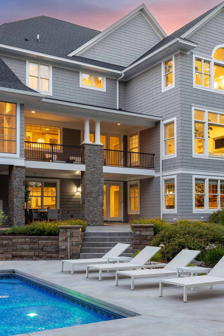
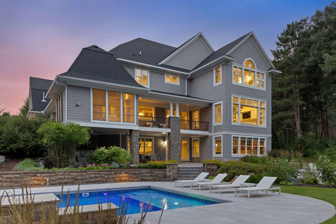
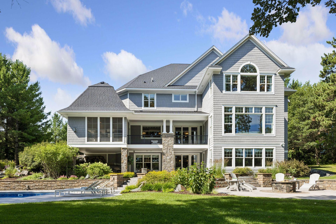
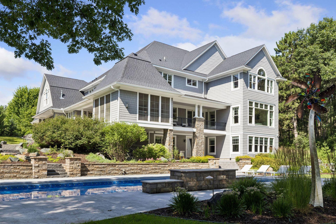
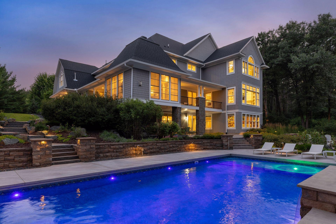
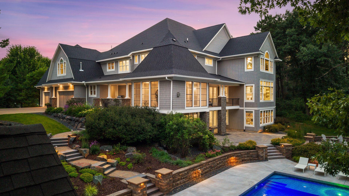
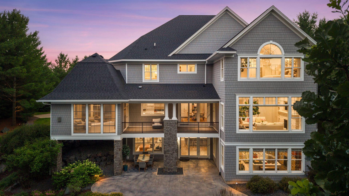
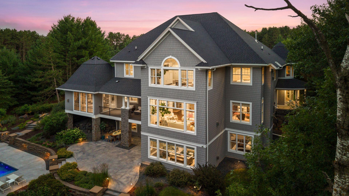
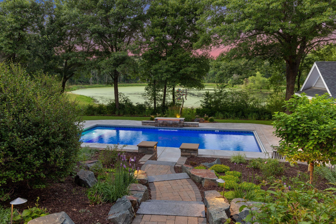
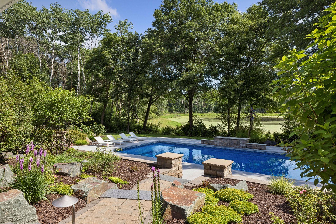
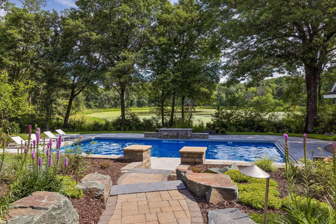
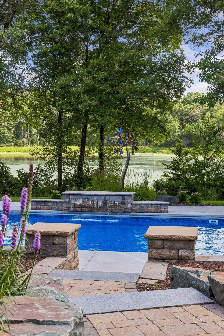
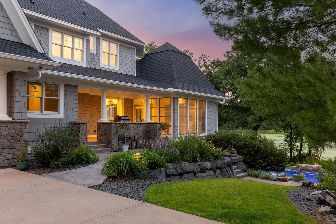
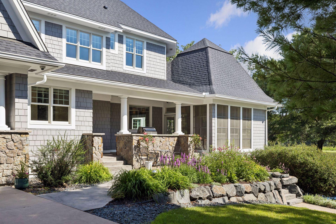
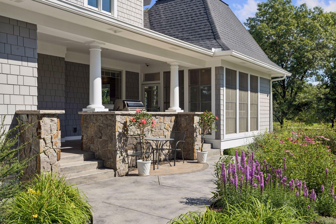
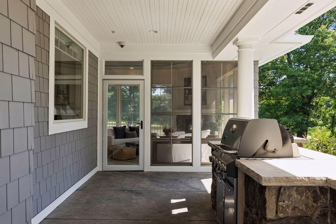
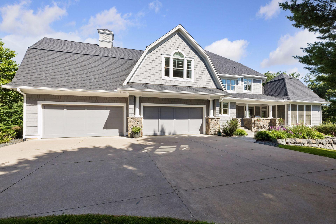
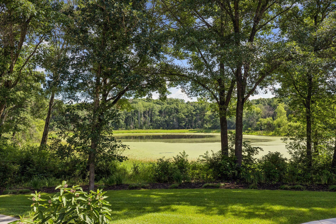
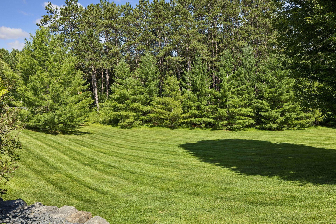
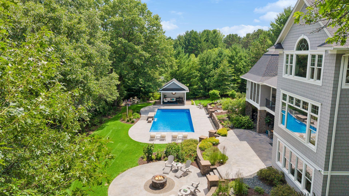
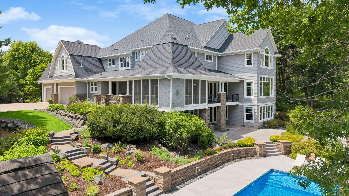
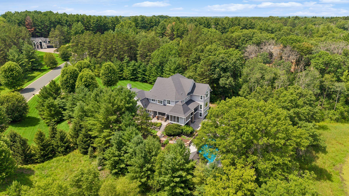
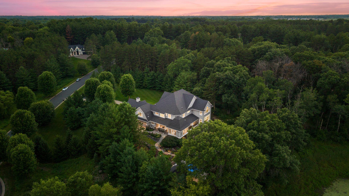
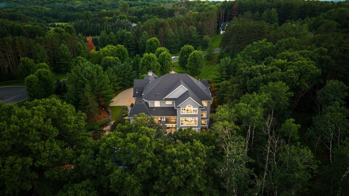
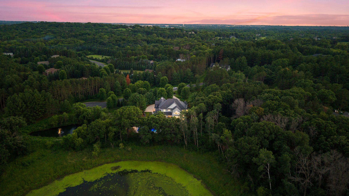
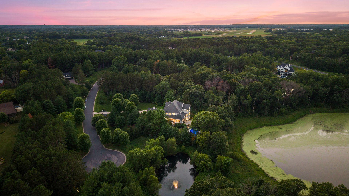
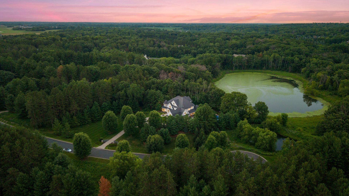
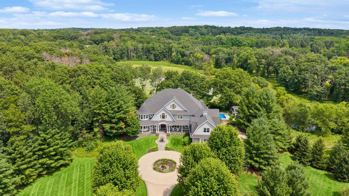
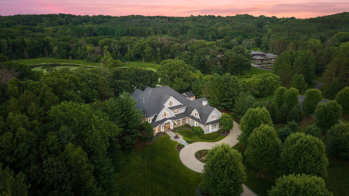
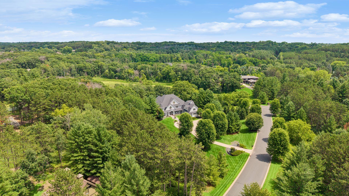
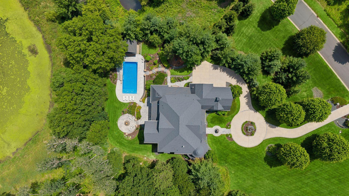
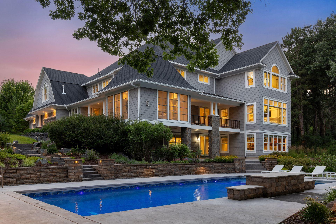
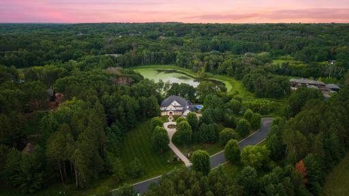
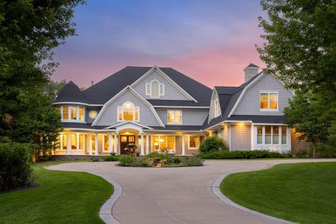
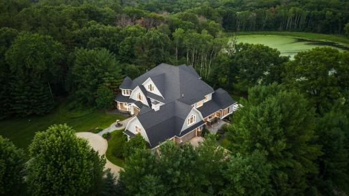
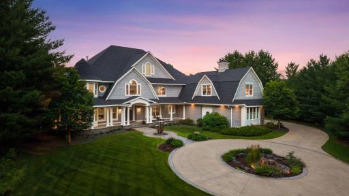
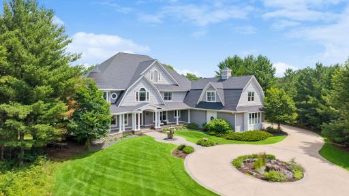
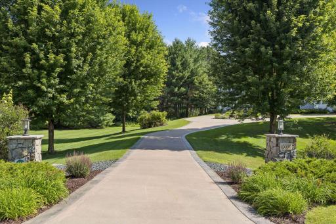
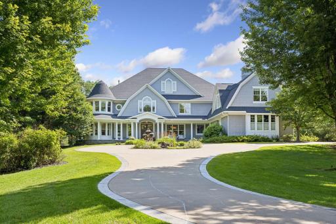
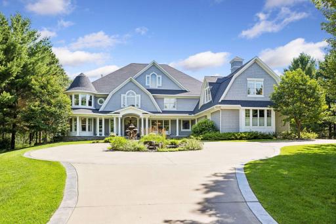
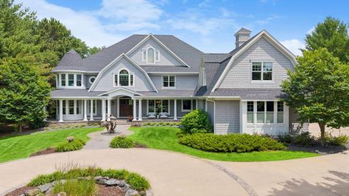
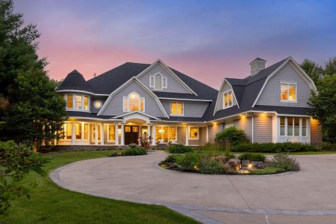
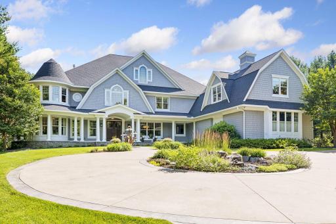
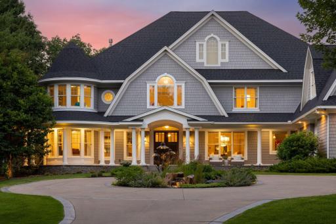
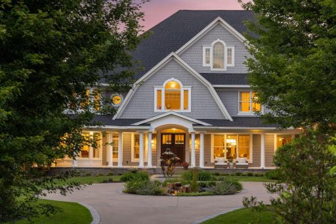
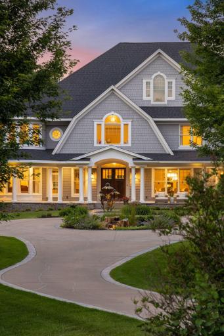
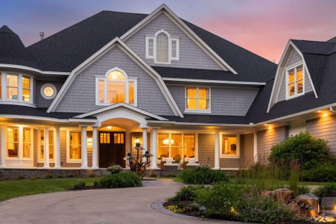
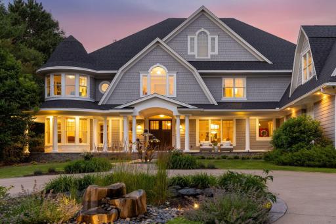
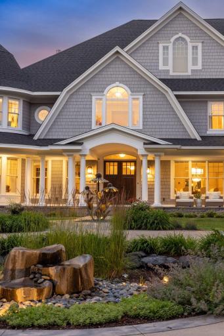
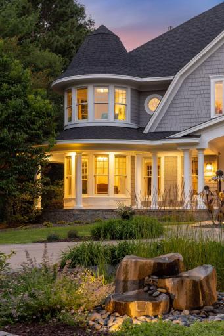
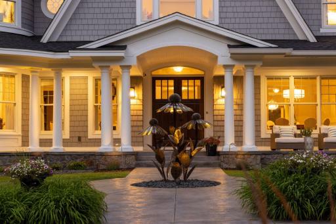
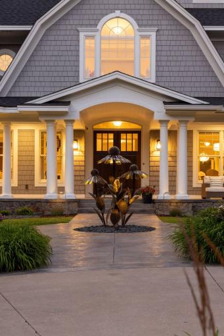
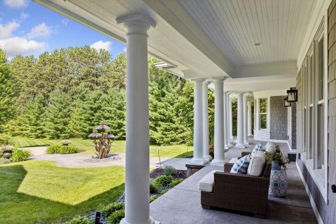
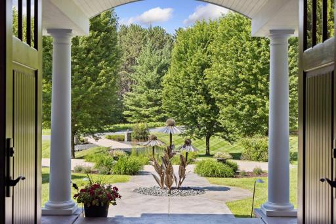
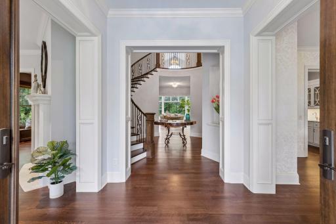
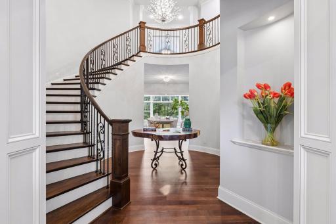
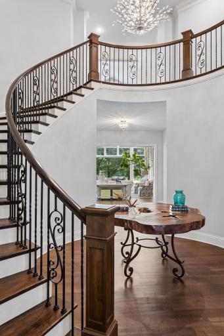
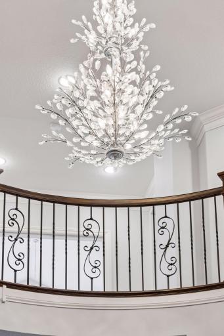
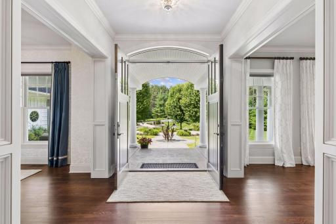
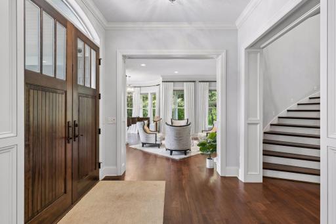
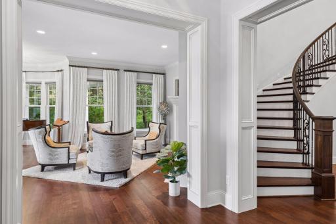
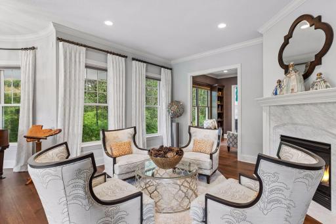
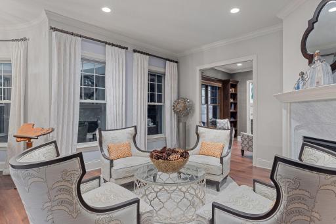
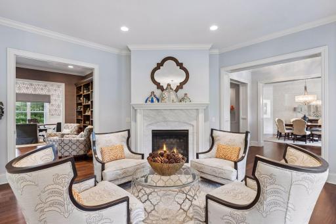
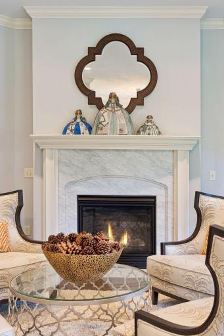
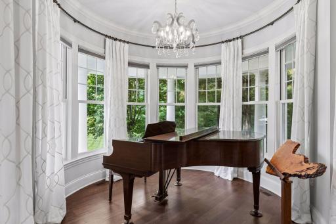
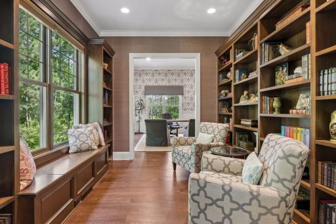
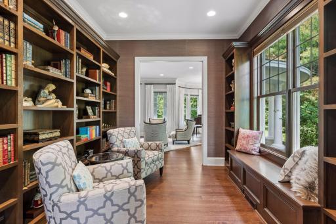
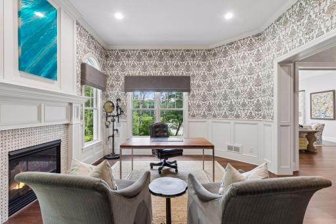
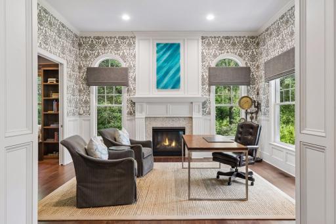
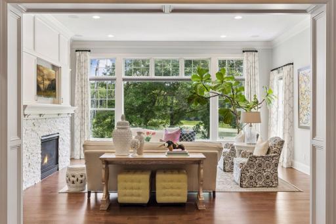
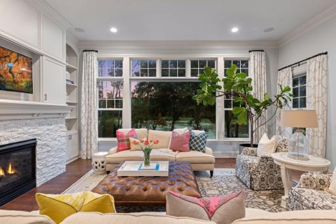
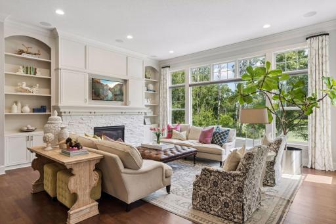
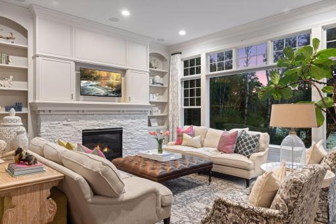
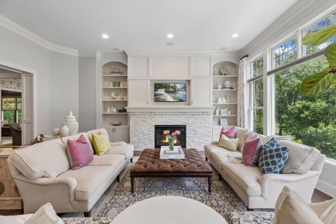
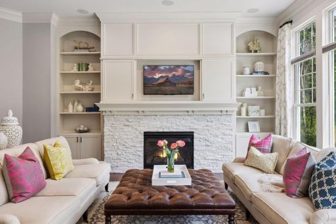
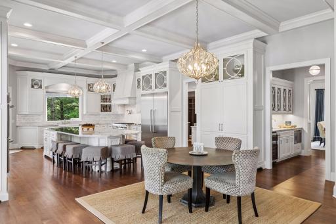
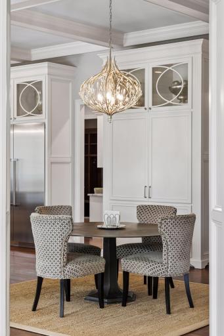
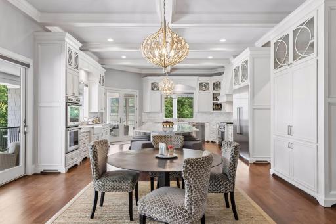
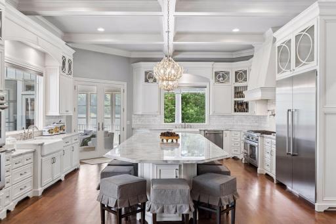
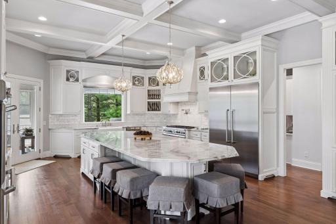
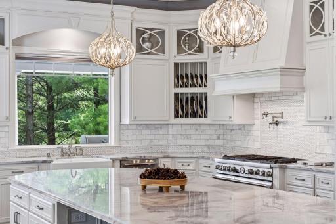
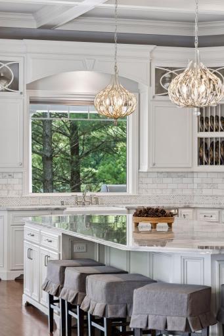
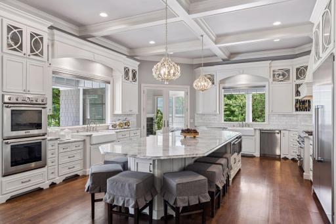
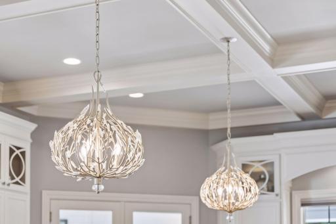
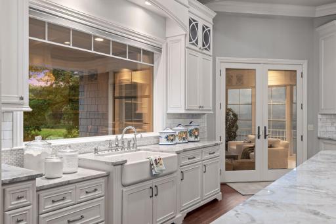
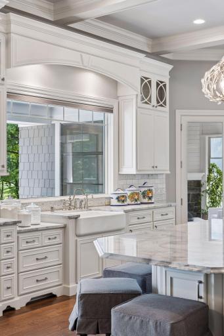
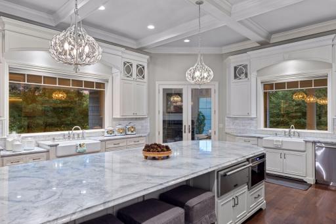
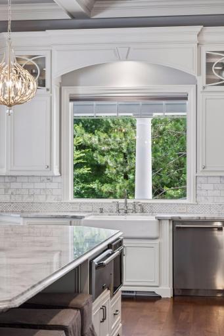
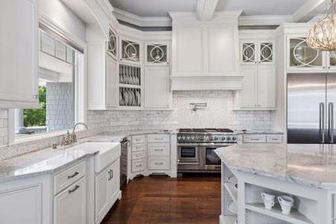
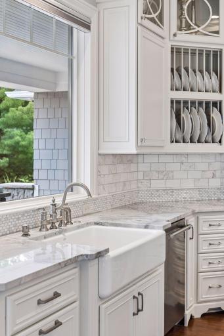
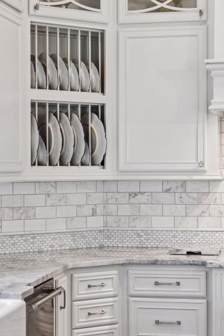
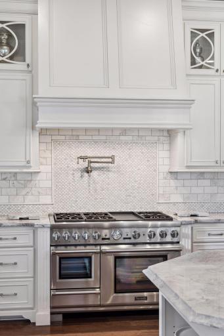
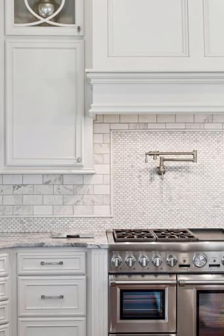
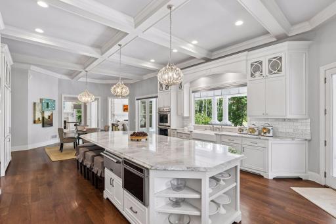
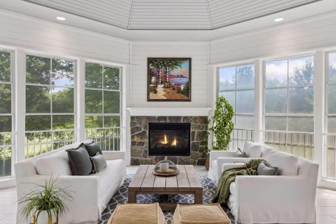
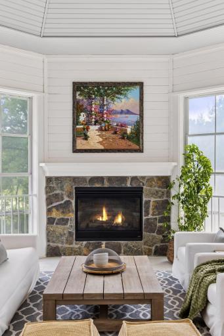
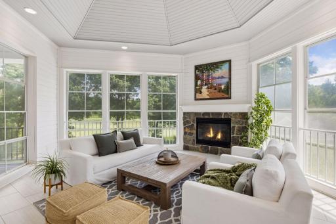
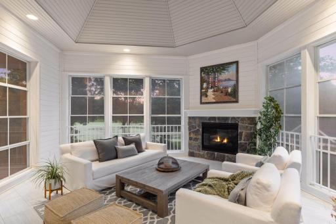
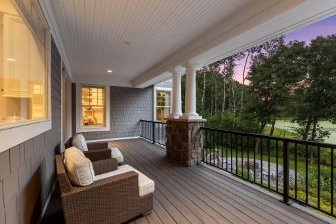
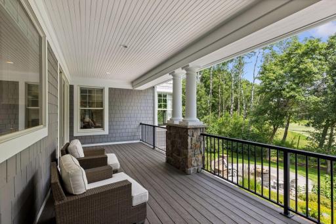
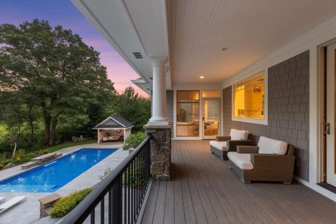
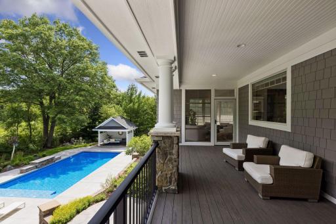
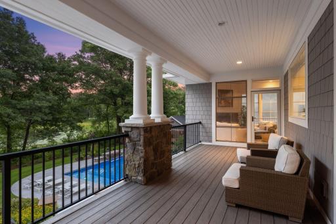
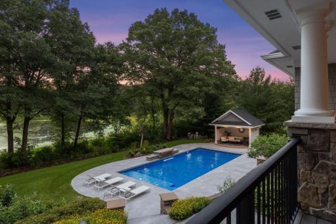
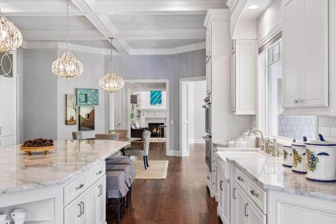
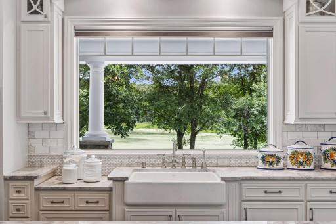
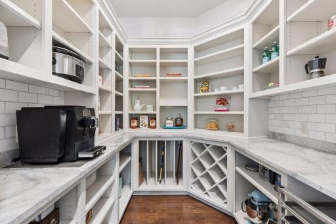
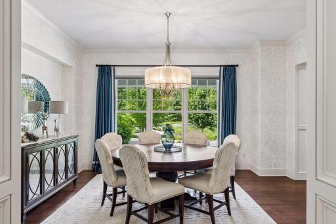
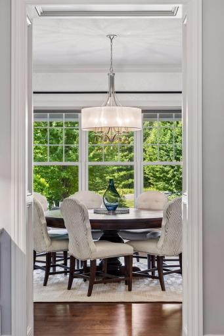
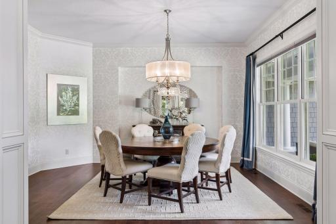
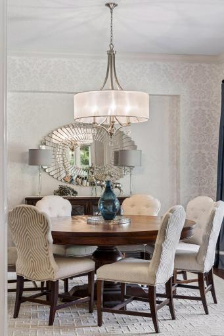
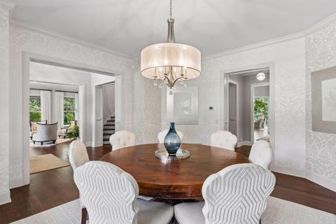
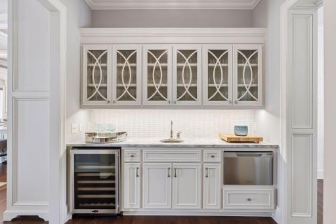
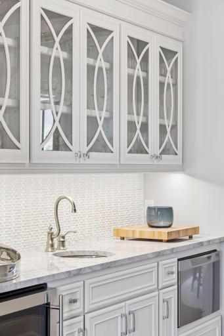
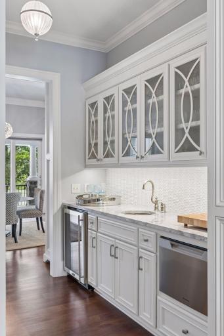
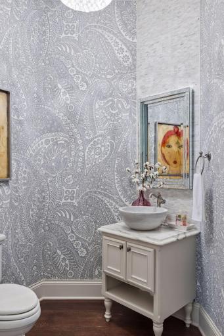
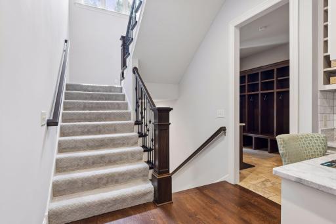
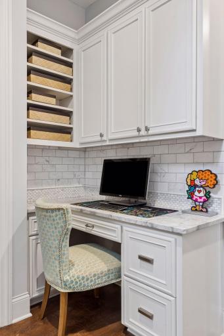
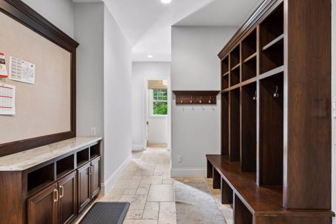
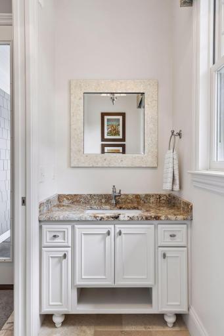
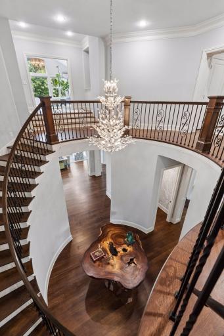
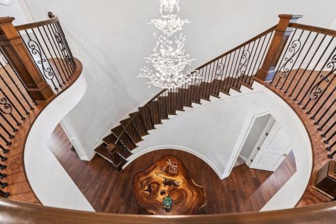
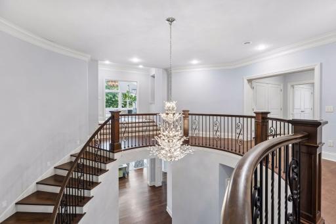
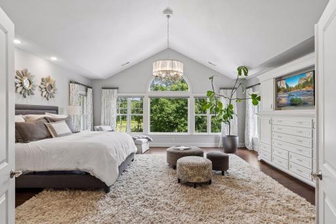
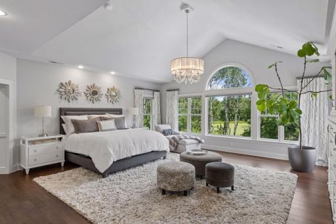
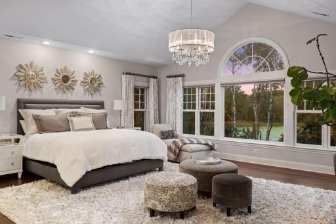
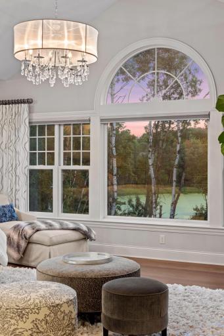
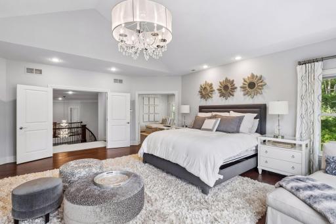
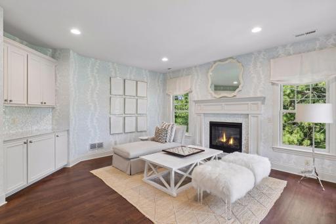
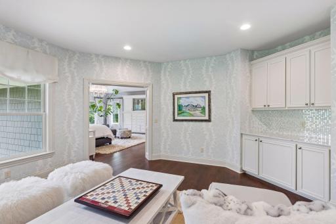
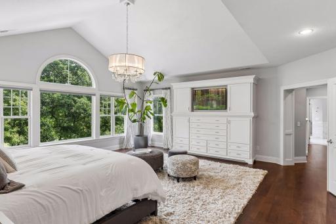
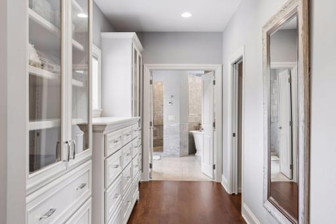
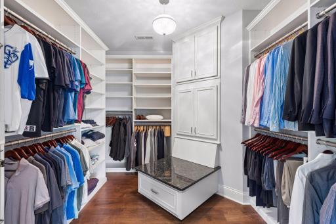
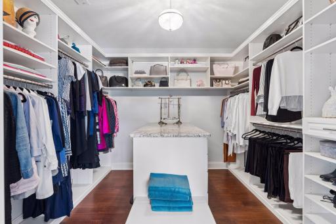
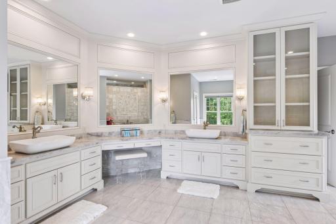
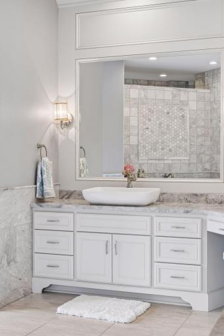
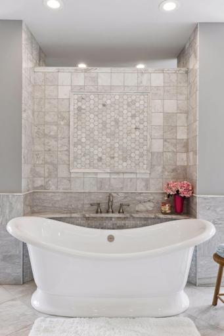
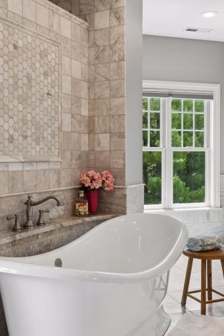
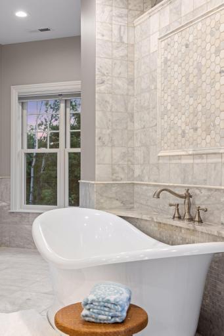
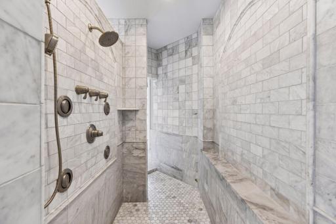
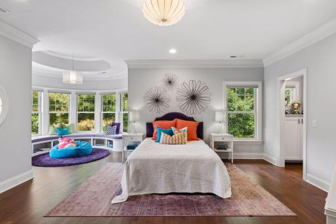
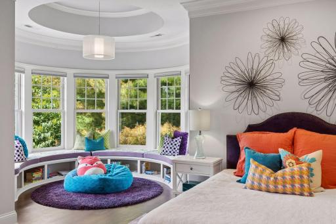
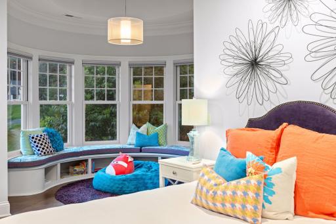
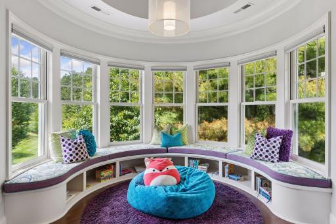
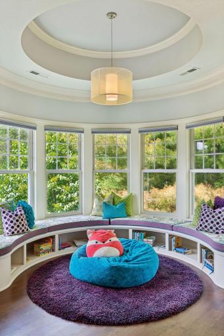
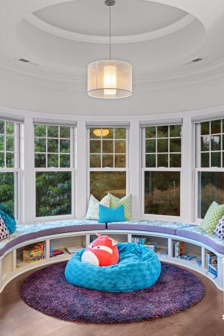
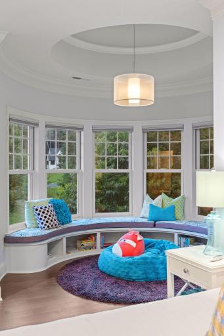
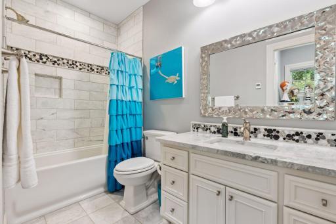
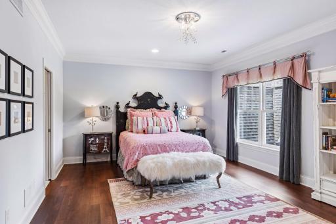
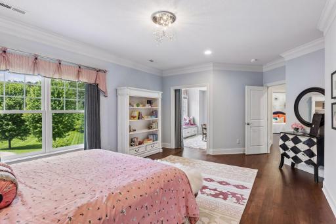
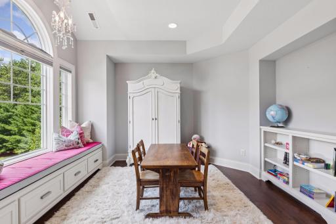
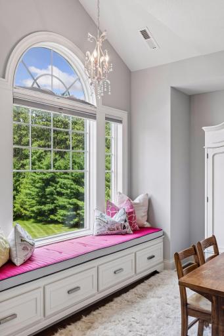
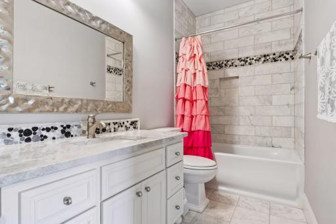
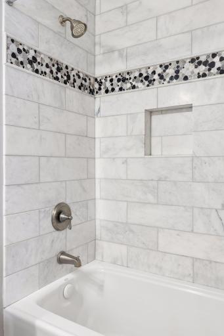
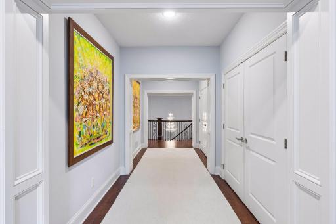
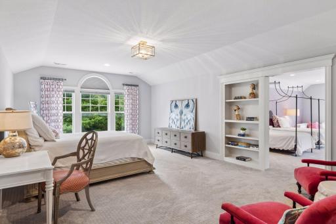
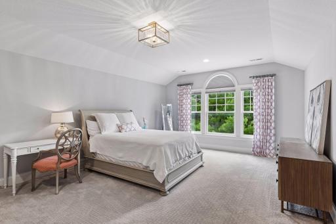
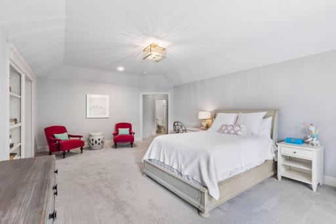
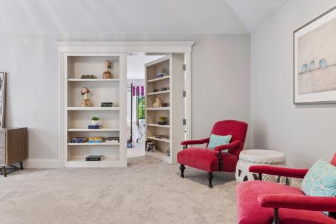
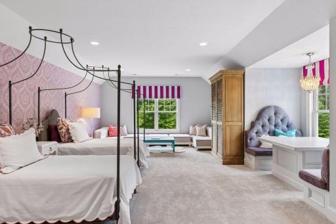
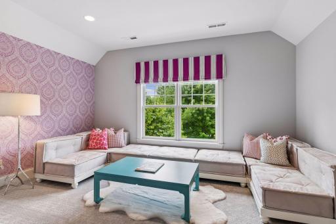
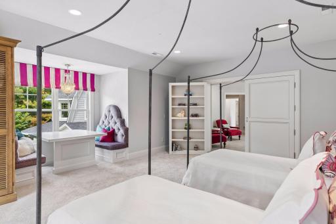
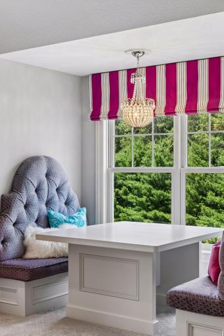
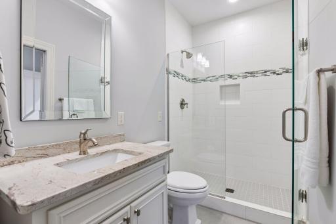
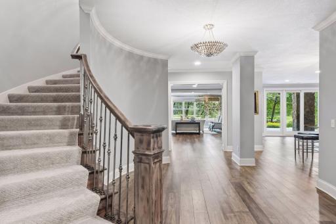
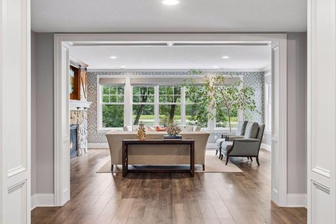
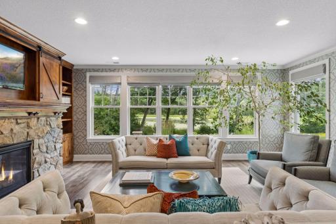
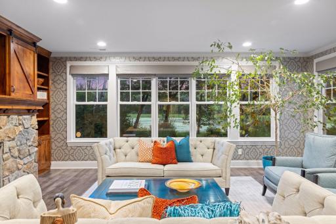
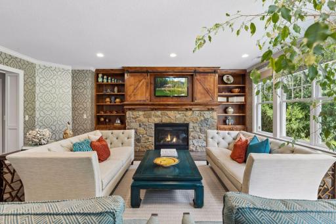
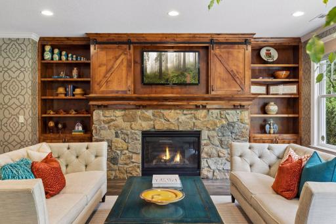
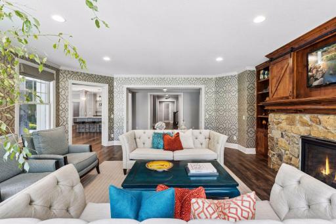
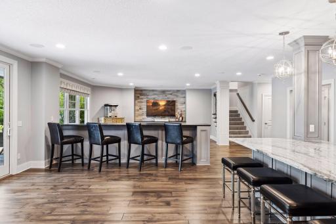
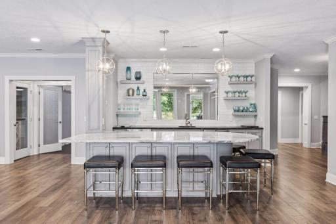
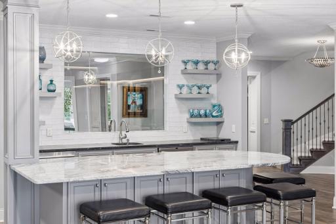
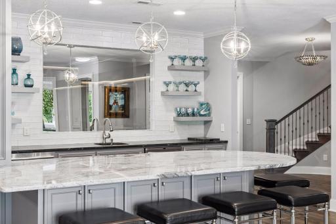
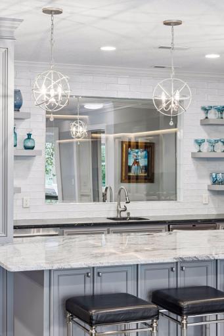
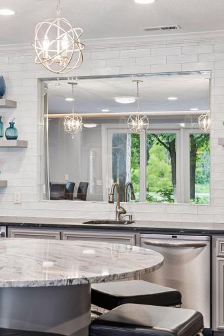
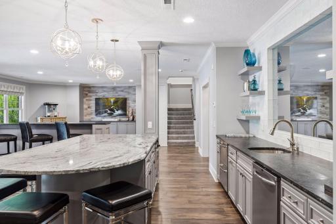
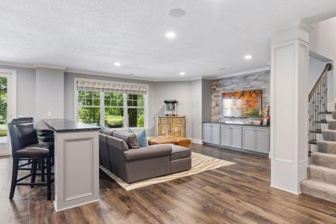
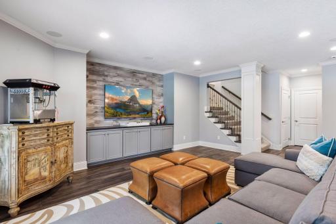
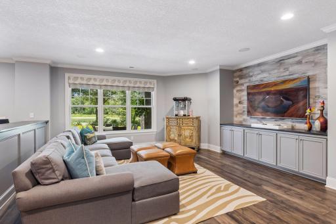
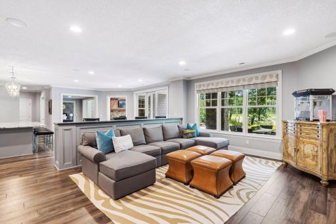
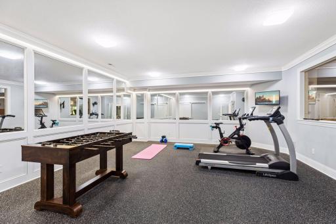
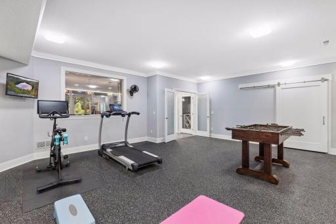
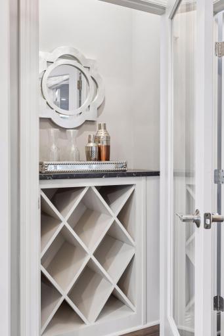
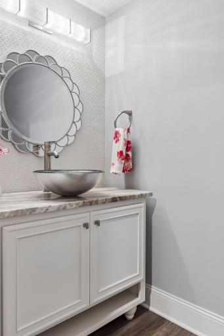
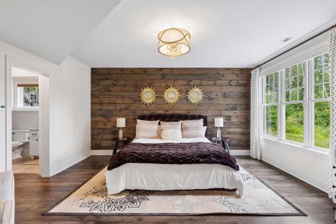
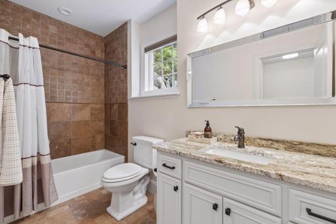
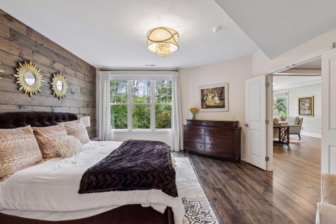
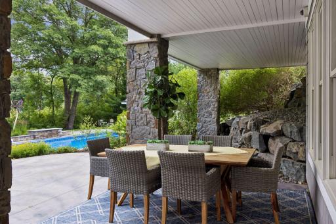
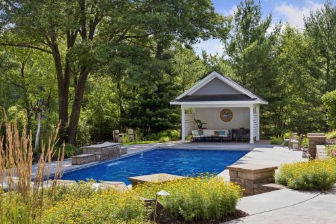
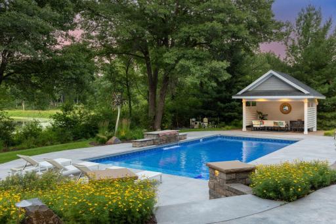
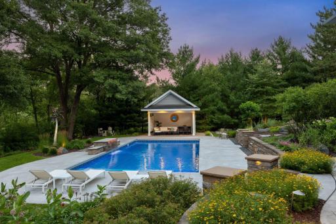
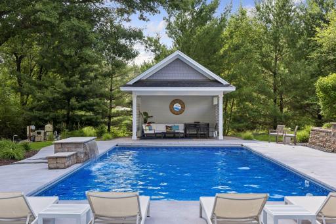
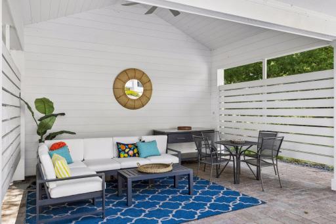
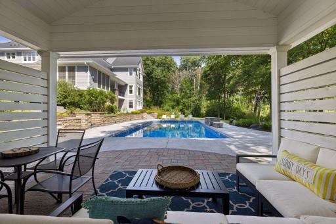
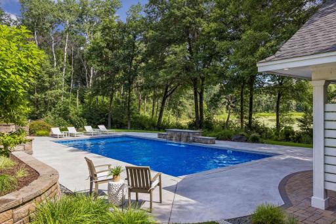
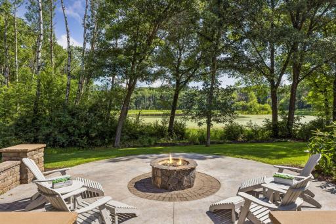
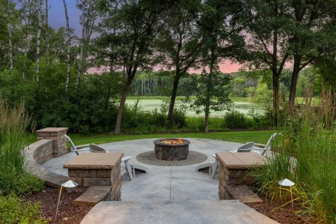
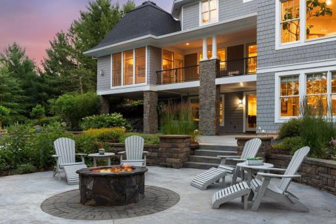
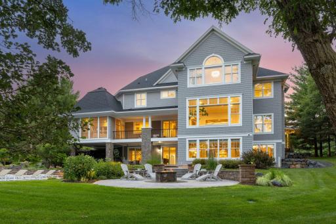
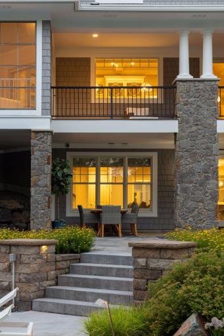
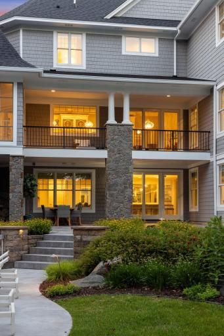
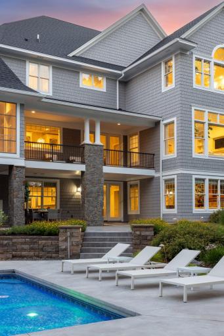
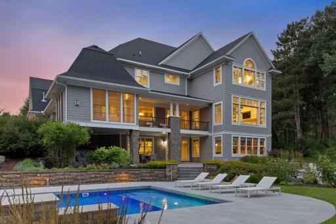
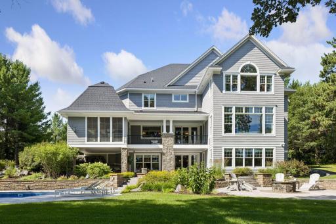
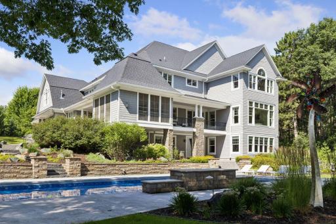
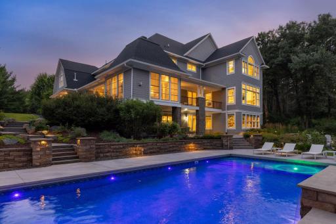
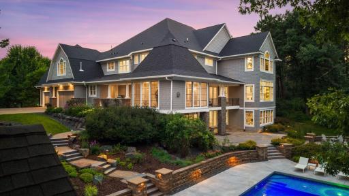
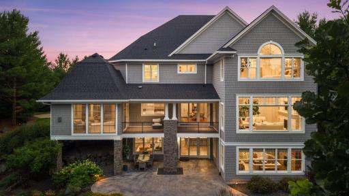
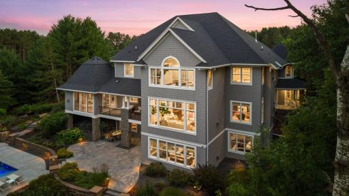
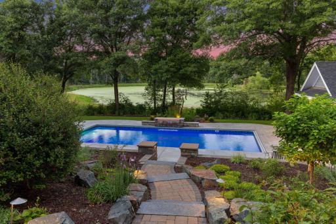
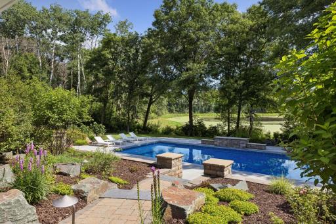
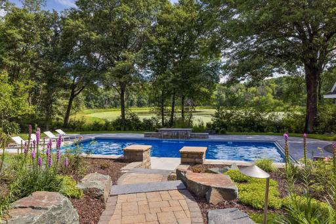
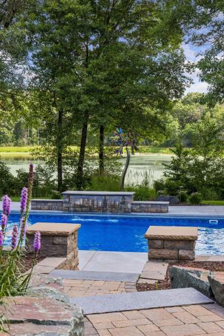
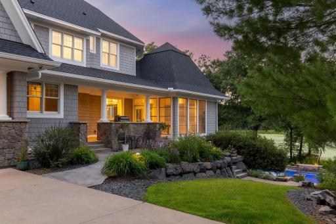
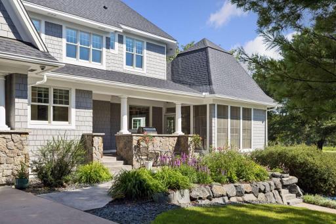
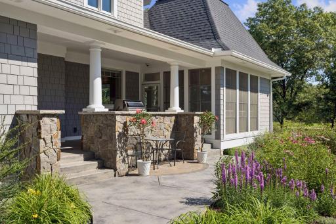
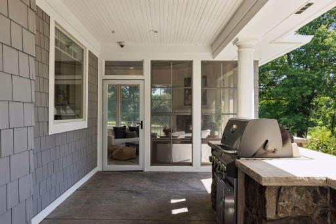
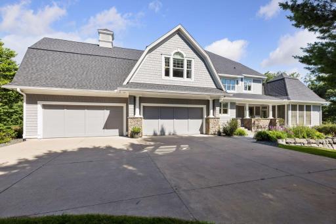
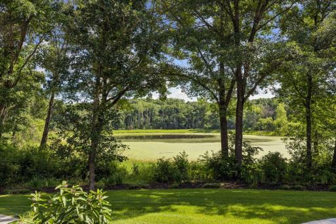
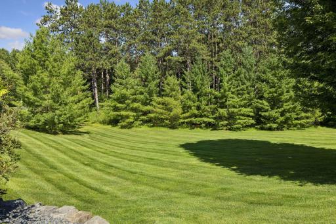
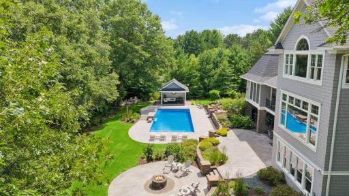
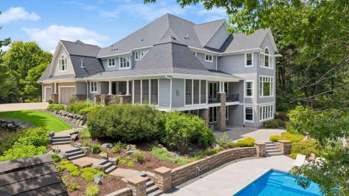
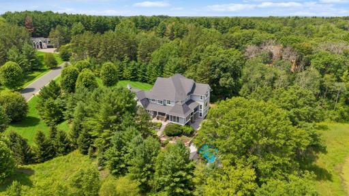
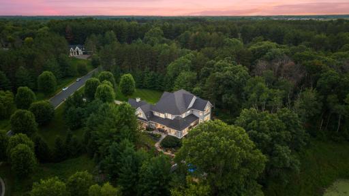
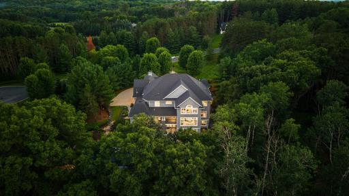
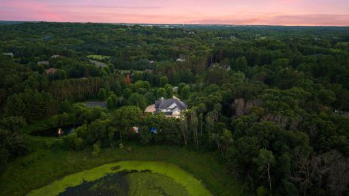
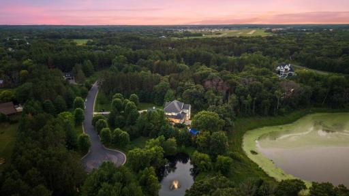
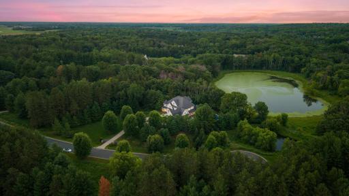
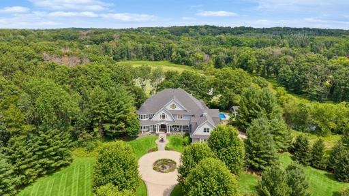
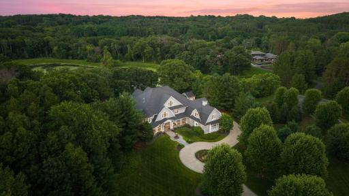
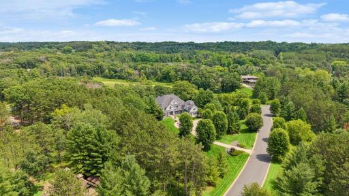
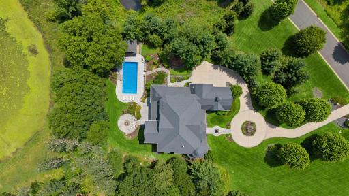
Hidden among the rolling hills and towering pines of Artisan—one of the East Metro's most coveted private enclaves—this extraordinary estate is a rare expression of architectural excellence, uncompromising craftsmanship, and effortless luxury. Set on 5.5 secluded acres overlooking a serene pond, this Derrick Custom Homes masterpiece offers an unparalleled lifestyle where every space has been thoughtfully designed for both grand entertaining and intimate everyday living. From the moment you arrive, the estate conveys a sense of quiet significance. A stately approach, timeless architecture, and impeccable natural surroundings set the stage for interiors defined by soaring volumes, exquisite custom millwork, designer finishes, and walls of glass that dissolve the boundaries between home and nature. Every room is curated to inspire—from elegant formal spaces and a richly appointed office to the breathtaking great room, where a dramatic stone fireplace anchors the heart of the home. The gourmet kitchen is nothing short of extraordinary—a destination unto itself where exceptional design meets effortless function. Created for gatherings both intimate and grand, it flows seamlessly into beautifully appointed living spaces, while a fully equipped butler's pantry elevates entertaining with understated sophistication. The private Owner's suite is a sanctuary of comfort and refinement, complete with a fireside sitting room, bespoke dressing spaces, and a spa-caliber bath that invites moments of daily indulgence. Each additional bedroom is thoughtfully designed as its own private suite, offering luxurious accommodations for household members and guests alike. Designed to rival the finest private resorts, the walkout lower level is dedicated to recreation, wellness, and entertaining, with inviting gathering spaces, a spectacular bar, and private guest accommodations. Outdoors, the estate reaches its crescendo. Expansive terraces, a vaulted three-season porch with fireplace, and impeccably landscaped grounds unfold to reveal a spectacular resort-inspired setting centered around a sparkling pool, elegant gazebo, and fire pit—all framed by mature trees, tranquil water views, and complete privacy. Every sunrise, every gathering, and every quiet evening becomes an experience defined by beauty and serenity. Perfectly positioned just 15 minutes from the charming river towns of Stillwater and Hudson yet offering effortless access to MSP International Airport and the Twin Cities, this is far more than an exceptional residence—it is a legacy estate. A home where timeless architecture, extraordinary quality, and an unrivaled setting converge to create one of the area’s most remarkable luxury offerings.
Details
Maps
Contract Information
Status: Closed
Off Market Date: 2026-09-03
Contingency: None
Current Price: $2,950,000
Closed Date: 2026-10-06
Original List Price: 3195000
Sales Close Price: 2950000
ListPrice: 3195000
List Date: 2026-08-07
Owner is an Agent?: No
Auction?: No
General Property Information
Common Wall: No
Lot Measurement: Acres
Manufactured Home?: No
Multiple PIDs?: No
New Development: No
Number of Fireplaces: 6
Waterfront YN: No
Year Built: 2013
Yearly/Seasonal: Yearly
Zoning: Residential-Single Family
Bedrooms: 6
Baths Total: 8
Bath Full: 4
Bath Three Quarters: 1
Bath Half: 3
Main Floor Total SqFt: 3618
Above Grd Total SqFt: 7826
Below Grd Total SqFt: 3201
Total SqFt: 11027
Total Finished Sqft: 10360.00
FireplaceYN: Yes
Style: (SF) Single Family
Foundation Size: 3201
Garage Stalls: 4
Lot Dimensions: Irregular
Acres: 5.47
Assessment Pending: Unknown
Assessments
Tax With Assessments: 29358
Building Information
Finished SqFt Above Ground: 7560
Finished SqFt Below Ground: 2800
Lease Details
Land Leased: Not Applicable
Miscellaneous Information
Homestead: No
Ownership
Fractional Ownership: No
Parking Characteristics
Garage Dimensions: 46x24
Garage Square Feet: 1144
Public Survey Info
Range#: 20
Section#: 20
Township#: 29
Location Tax and Other Information
House Number: 13350
Street Name: 24th
Street Suffix: Street
Street Direction Suffix: N
Postal City: Stillwater
County: Washington
State: MN
Zip Code: 55082
Complex/Dev/Subdivision: Artisan
Property Features
Accessible: None
Air Conditioning: Central Air; Geothermal; Zoned
Amenities Unit: Balcony; Ceiling Fan(s); Deck; Exercise Room; French Doors; Hardwood Floors; In-Ground Sprinkler; Kitchen Center Island; Kitchen Window; Natural Woodwork; Paneled Doors; Patio; Porch; Primary Bedroom Walk-In Closet; Security System; Tile Floors; Vaulted Ceiling(s); Walk-In Closet; Washer/Dryer Hookup; Wet Bar
Appliances: Air-To-Air Exchanger; Dishwasher; Disposal; Double Oven; Dryer; Microwave; Range; Refrigerator; Washer; Wine Cooler
Basement: Full; In-Floor Heat; Storage Space; Sump Pump; Tile Shower
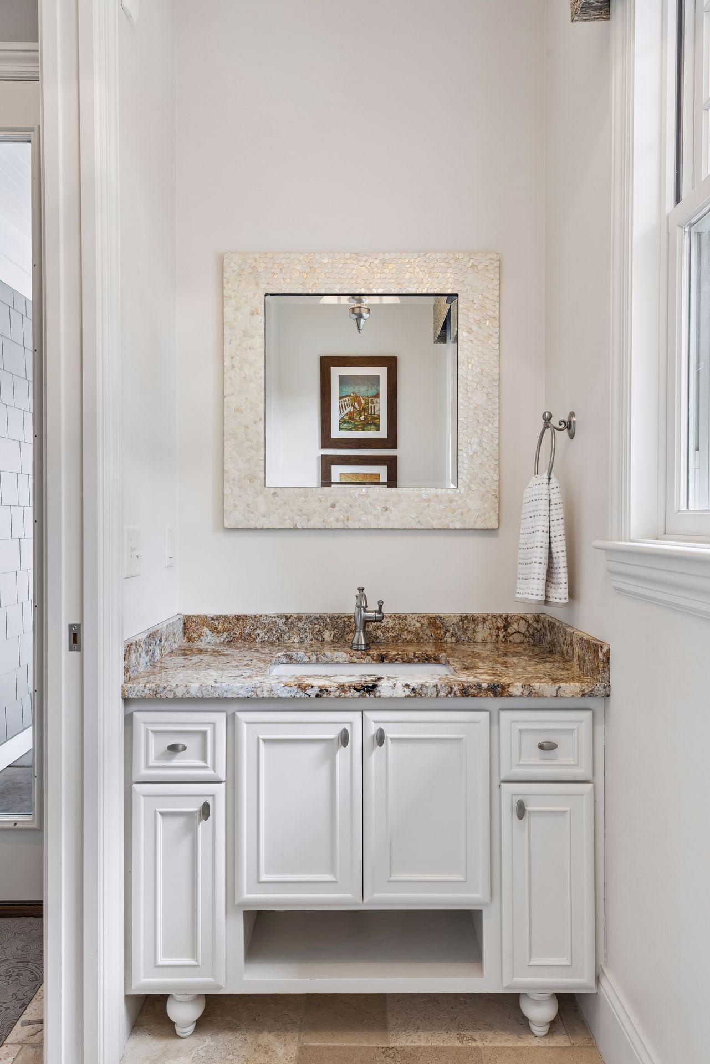
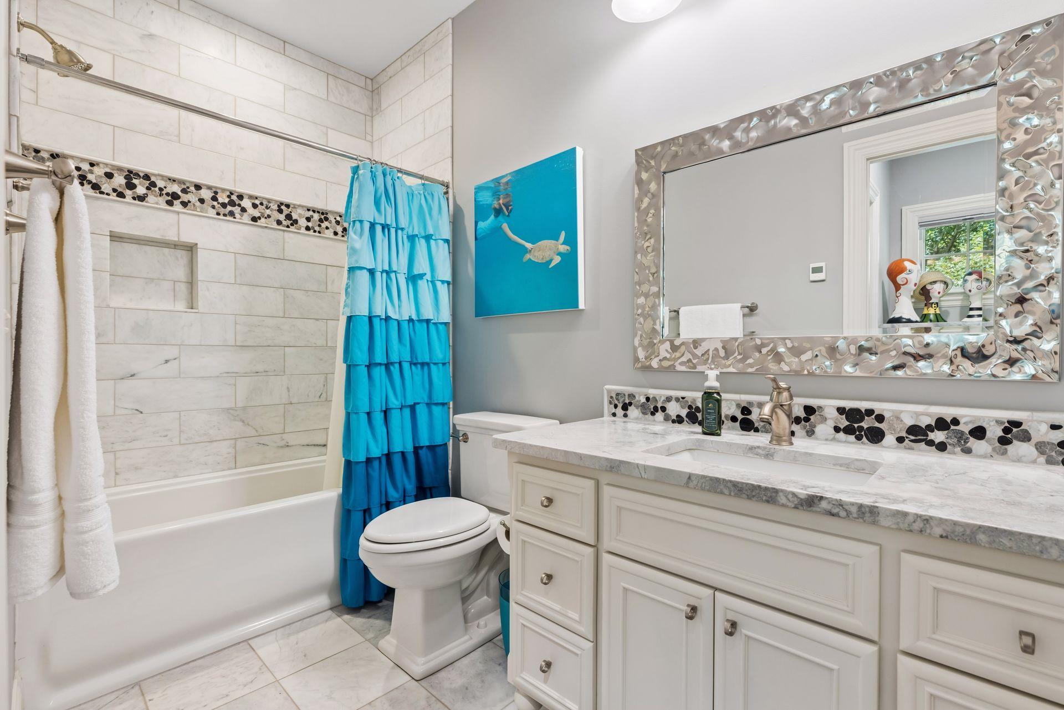
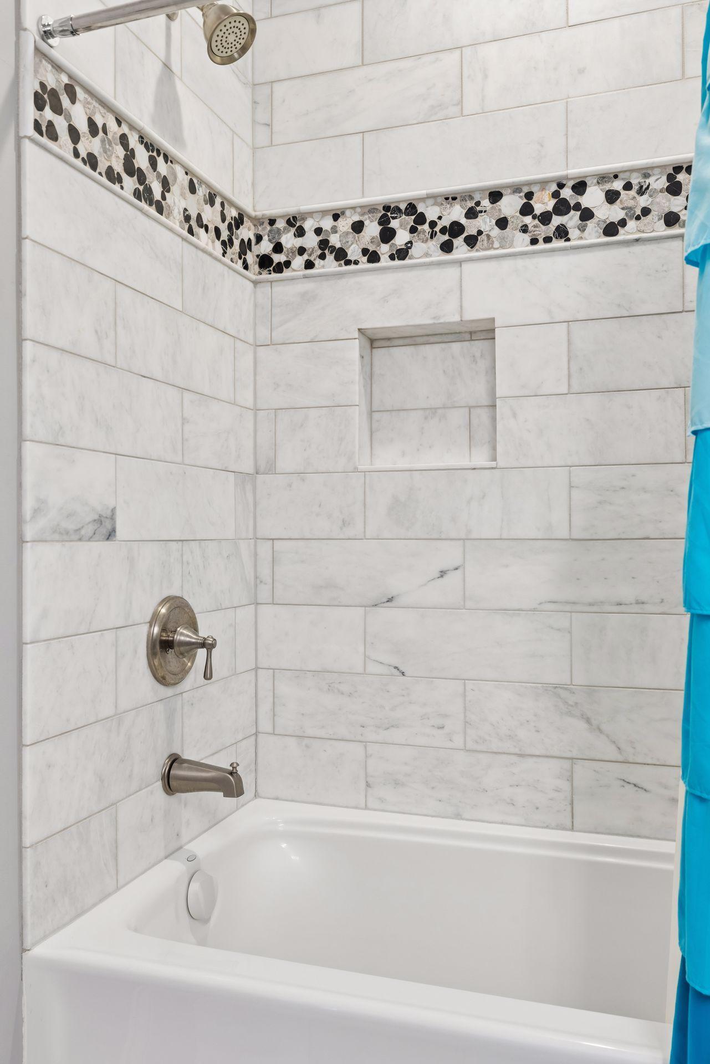
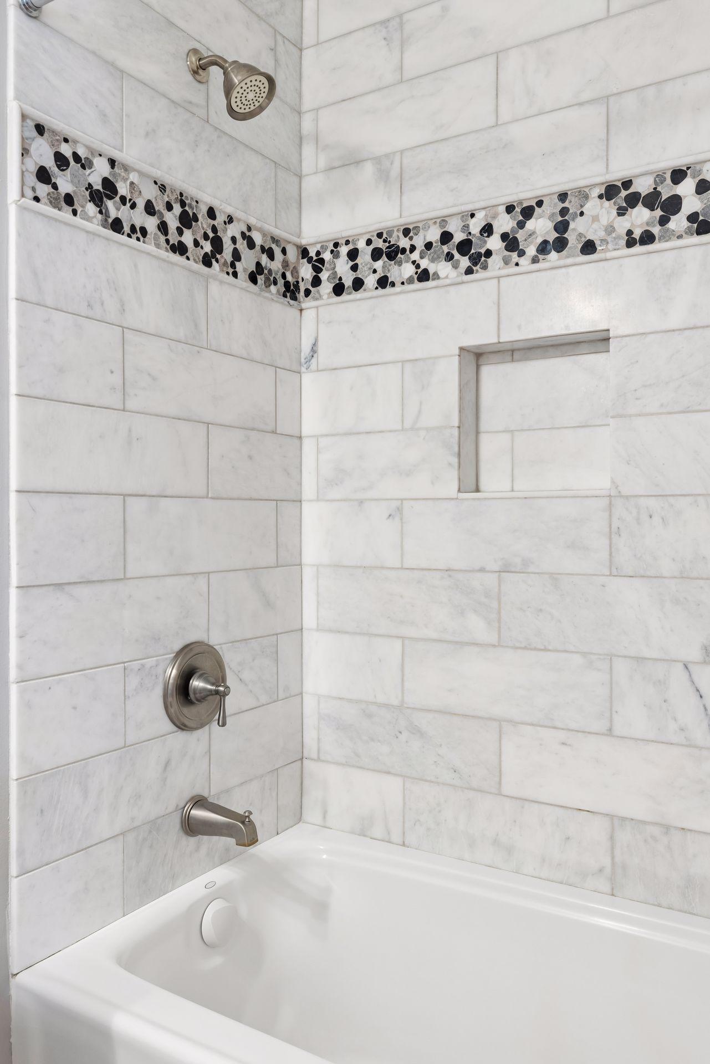
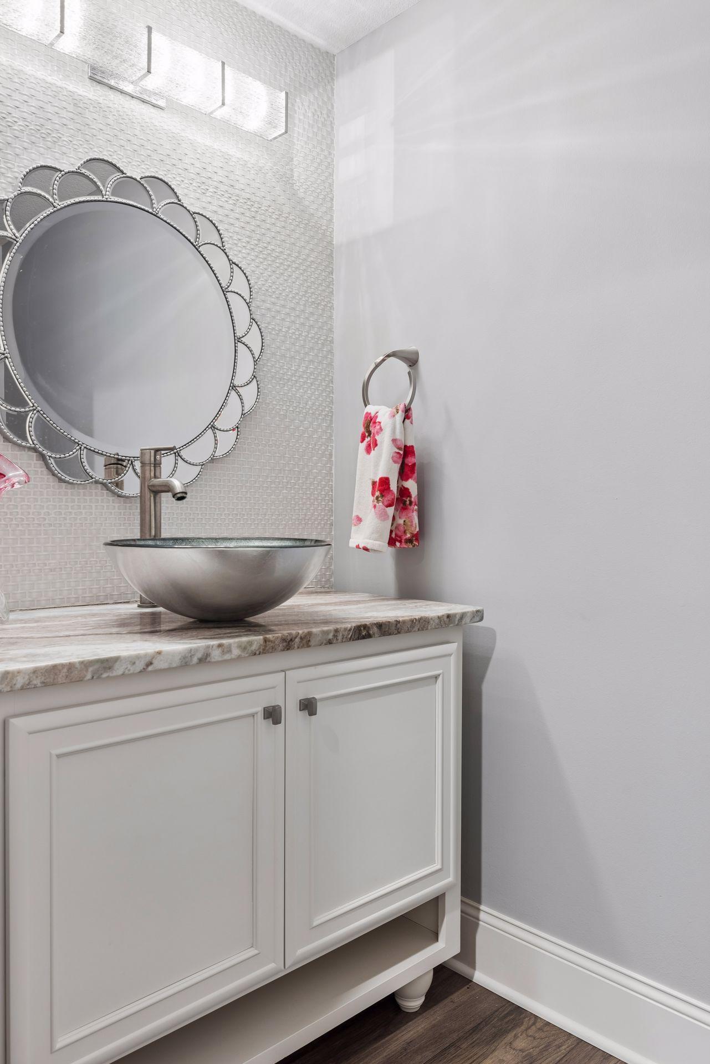
Bath Description: Double Sink; His and Her Closets; Main Floor 1/2 Bath; Upper Level 3/4 Bath; Upper Level Full Bath; Full Primary; Private Primary; 1/2 Basement; Full Basement; Two Basement Baths; Bathroom Ensuite; Separate Tub & Shower; Walk-In Shower Stall
Construction Status: Previously Owned
Dining Room Description: Breakfast Bar; Kitchen/Dining Room; Separate/Formal Dining Room
Exterior: Brick/Stone; Shakes
Family Room Characteristics: 2 or More; Entertainment/Media Center; Family Room; Great Room; Lower Level; Main Level
Financing Terms: Conventional
Fireplace Characteristics: Family Room; Gas Burning; Living Room; Primary Bedroom; Stone; Other
Foundation: Poured Concrete
Fuel: Natural Gas
Heating: Forced Air; Geothermal; In-Floor Heating; Zoned
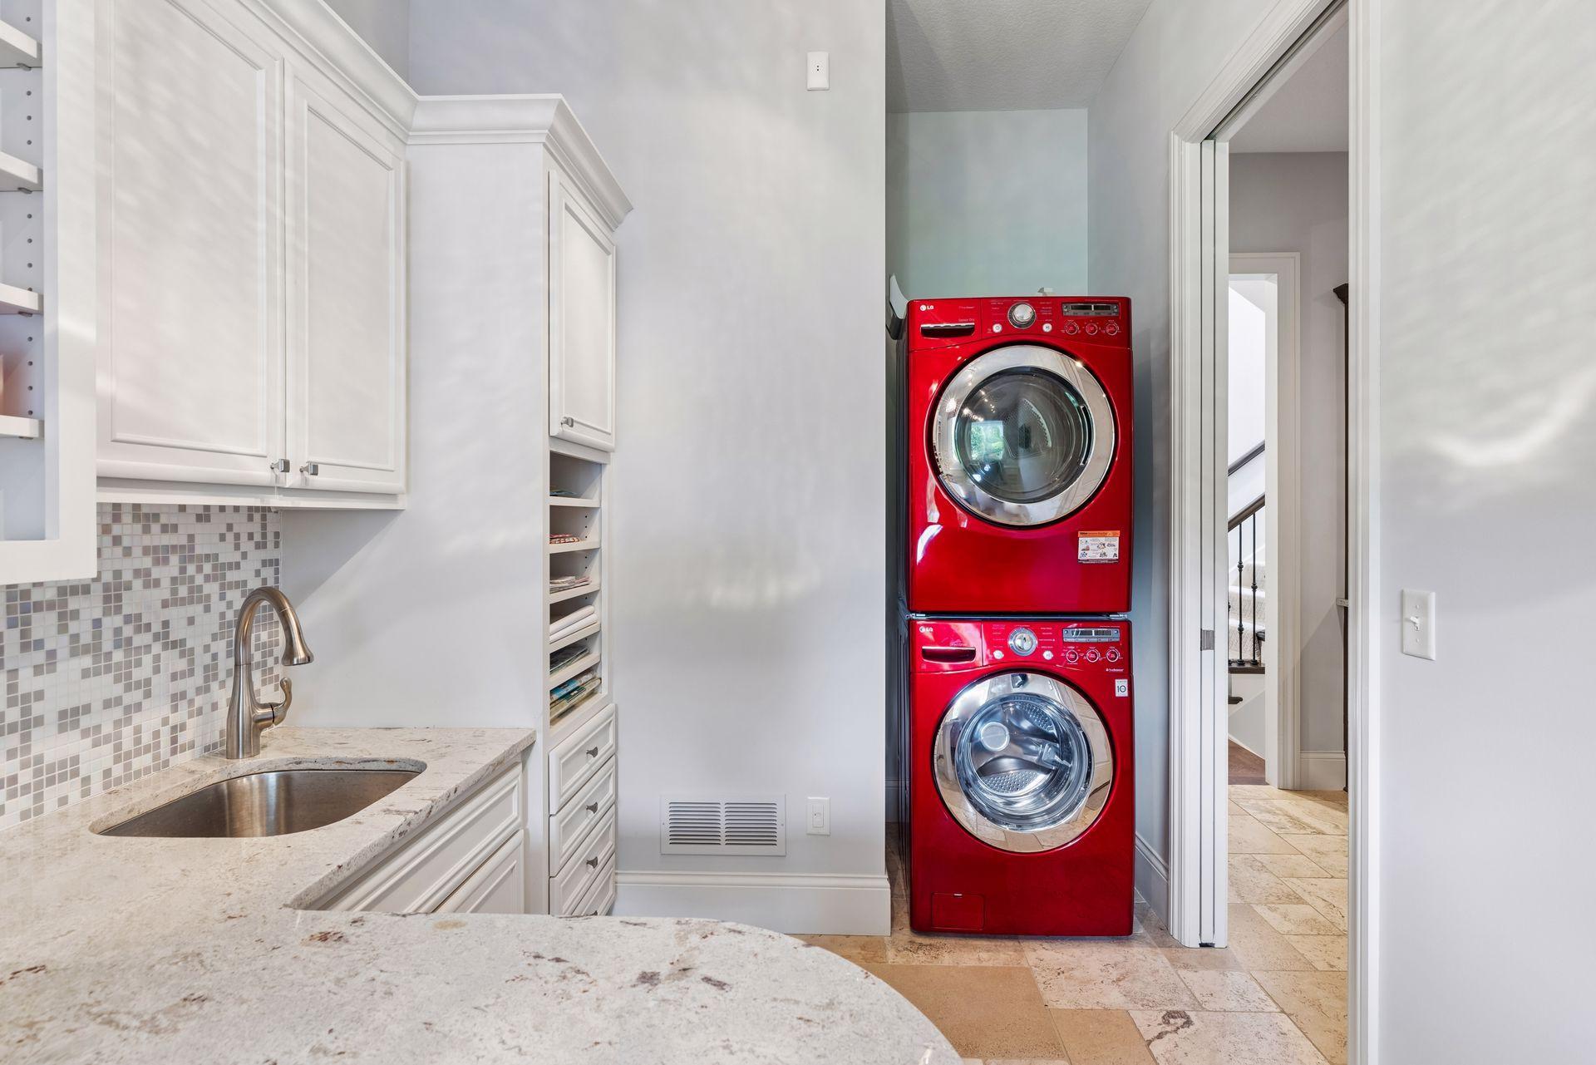
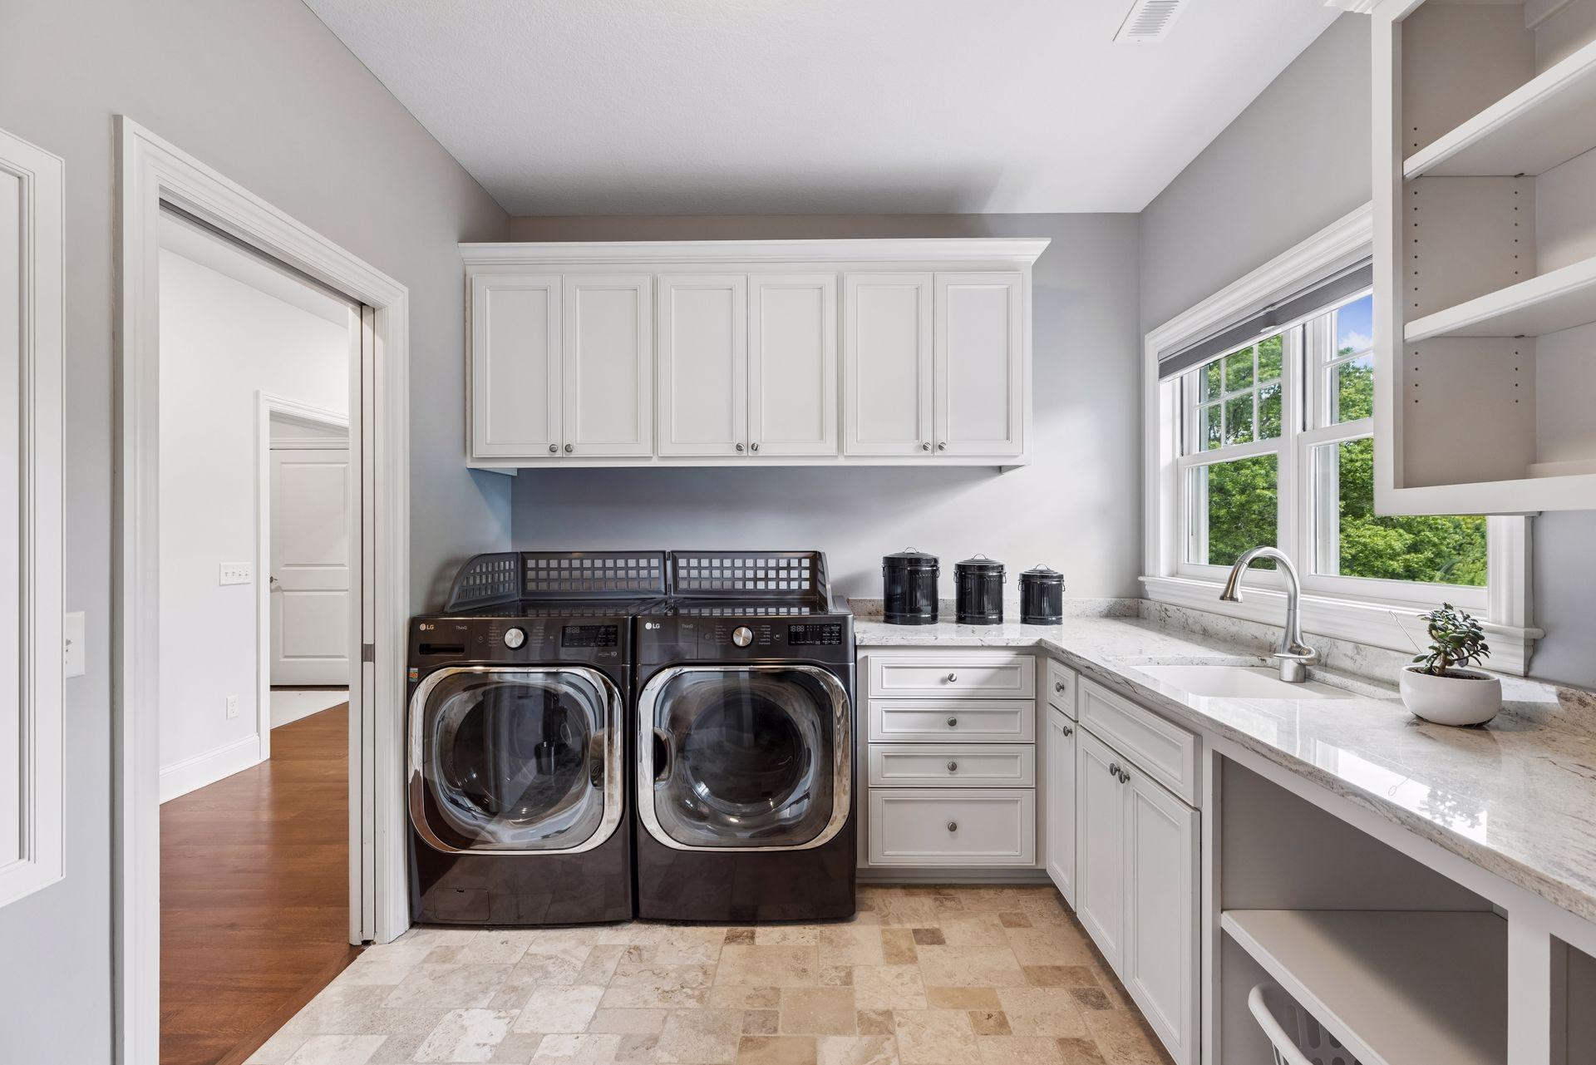
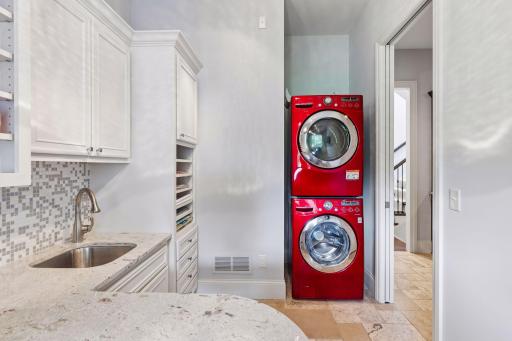
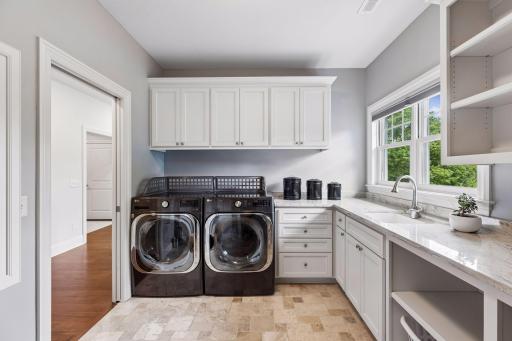
Laundry: Laundry Room; Main Level; Sink; Upper Level
Lot Description: Irregular Lot; Island/Peninsula; Tree Coverage - Heavy
Outbuildings: Gazebo
Parking Characteristics: Finished Garage; Garage Door Opener; Heated Garage; Insulated Garage; Storage
Pool Description: Below Ground; Heated
Road Frontage: Cul De Sac; Paved Streets; Township
Road Responsibility: Public Maintained Road
Roof: Age 8 Years or Less; Asphalt Shingles
Sewer: Private Sewer; Septic System Compliant - Yes
Special Search: 2nd Floor Laundry; 3 BR on One Level; 4 BR on One Level; Main Floor Laundry; Primary Bdr Suite
Stories: Two
Water: Well
Waterfront Type: Pond
Room Information
| Room Name | Dimensions | Level |
| Dining Room | 16x16 | Main |
| Great Room | 22x21 | Main |
| Informal Dining Room | 19x16 | Main |
| Kitchen | 20x19 | Main |
| Library | 11x10 | Main |
| Living Room | 25x17 | Main |
| Office | 17x14 | Main |
| Three Season Porch | 18x17 | Main |
| Bar/Wet Bar Room | 16x14 | Lower |
| Exercise Room | 22x18 | Lower |
| Family Room | 21x21 | Lower |
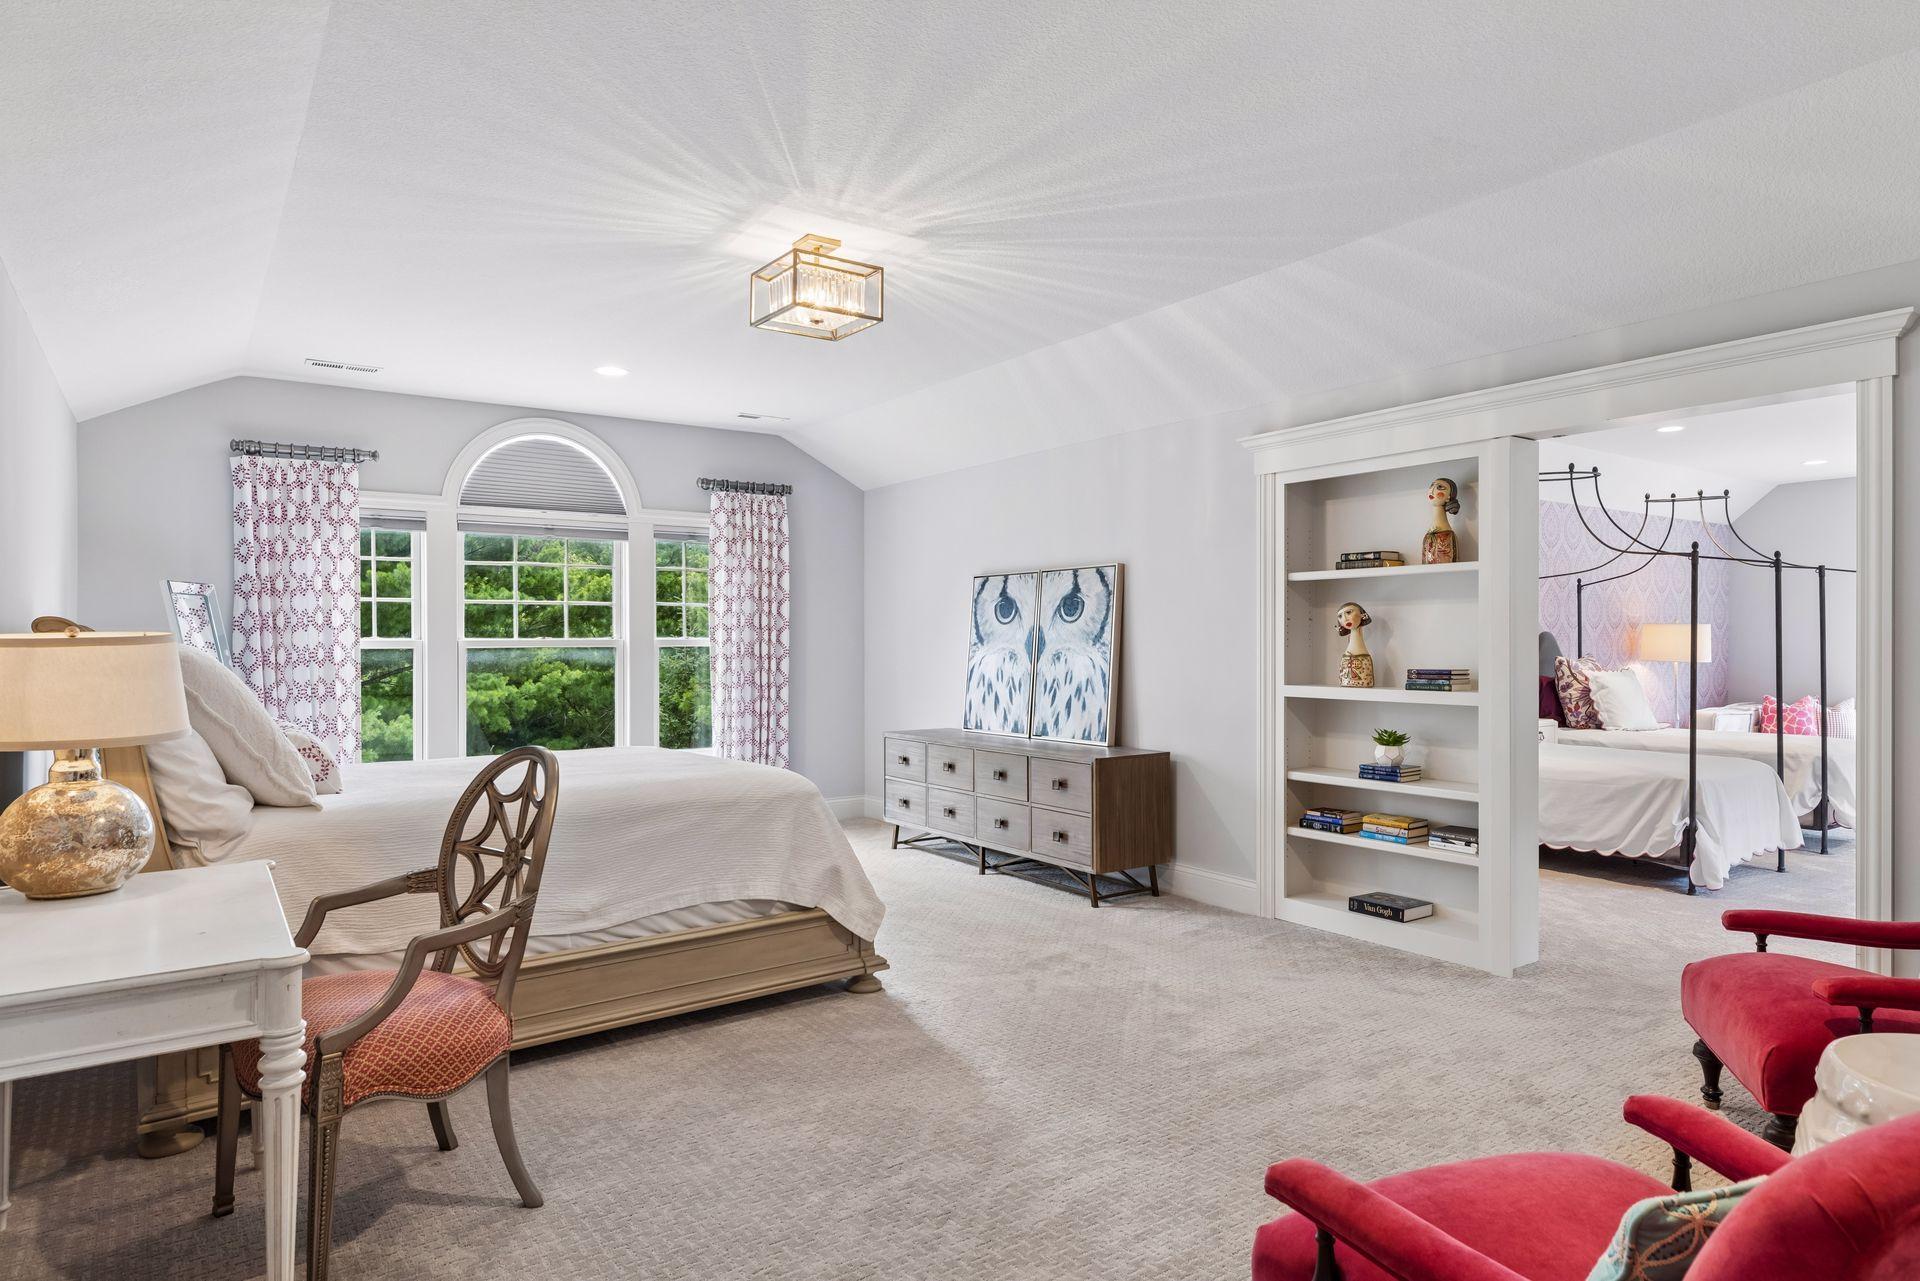
| Fifth (5th) Bedroom | 26x19 | Upper |
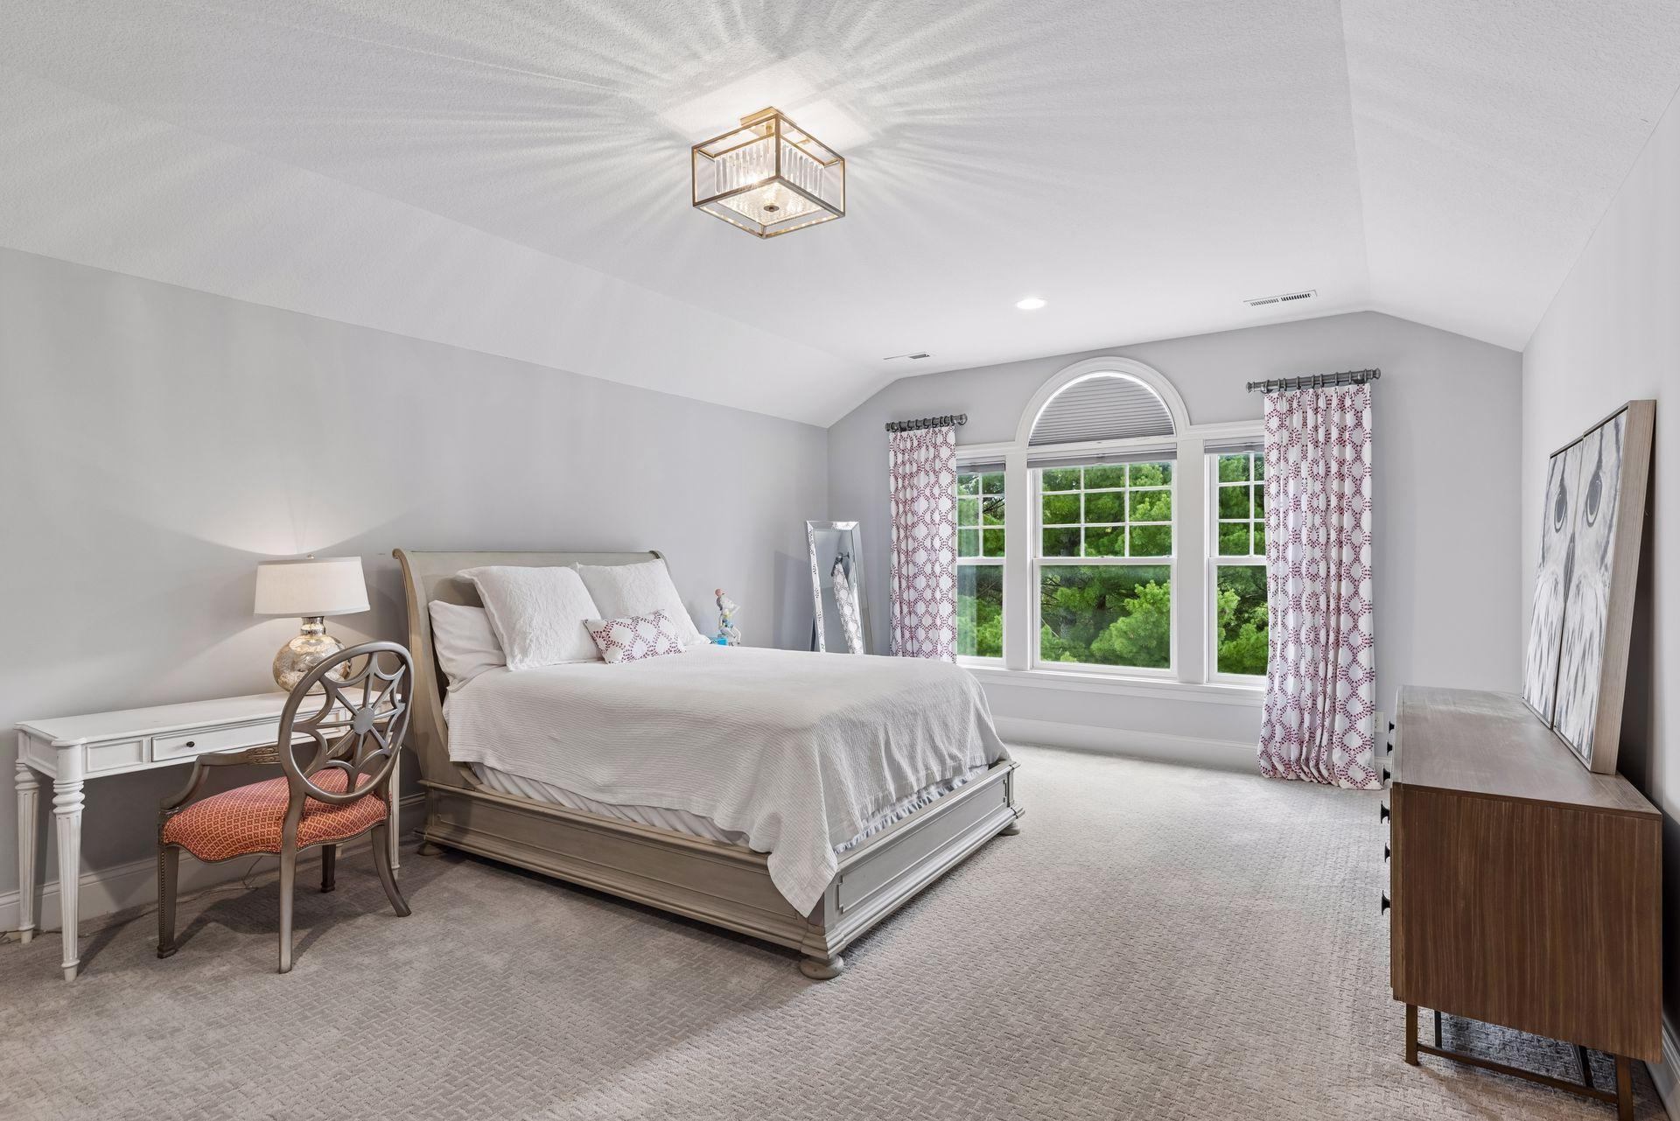
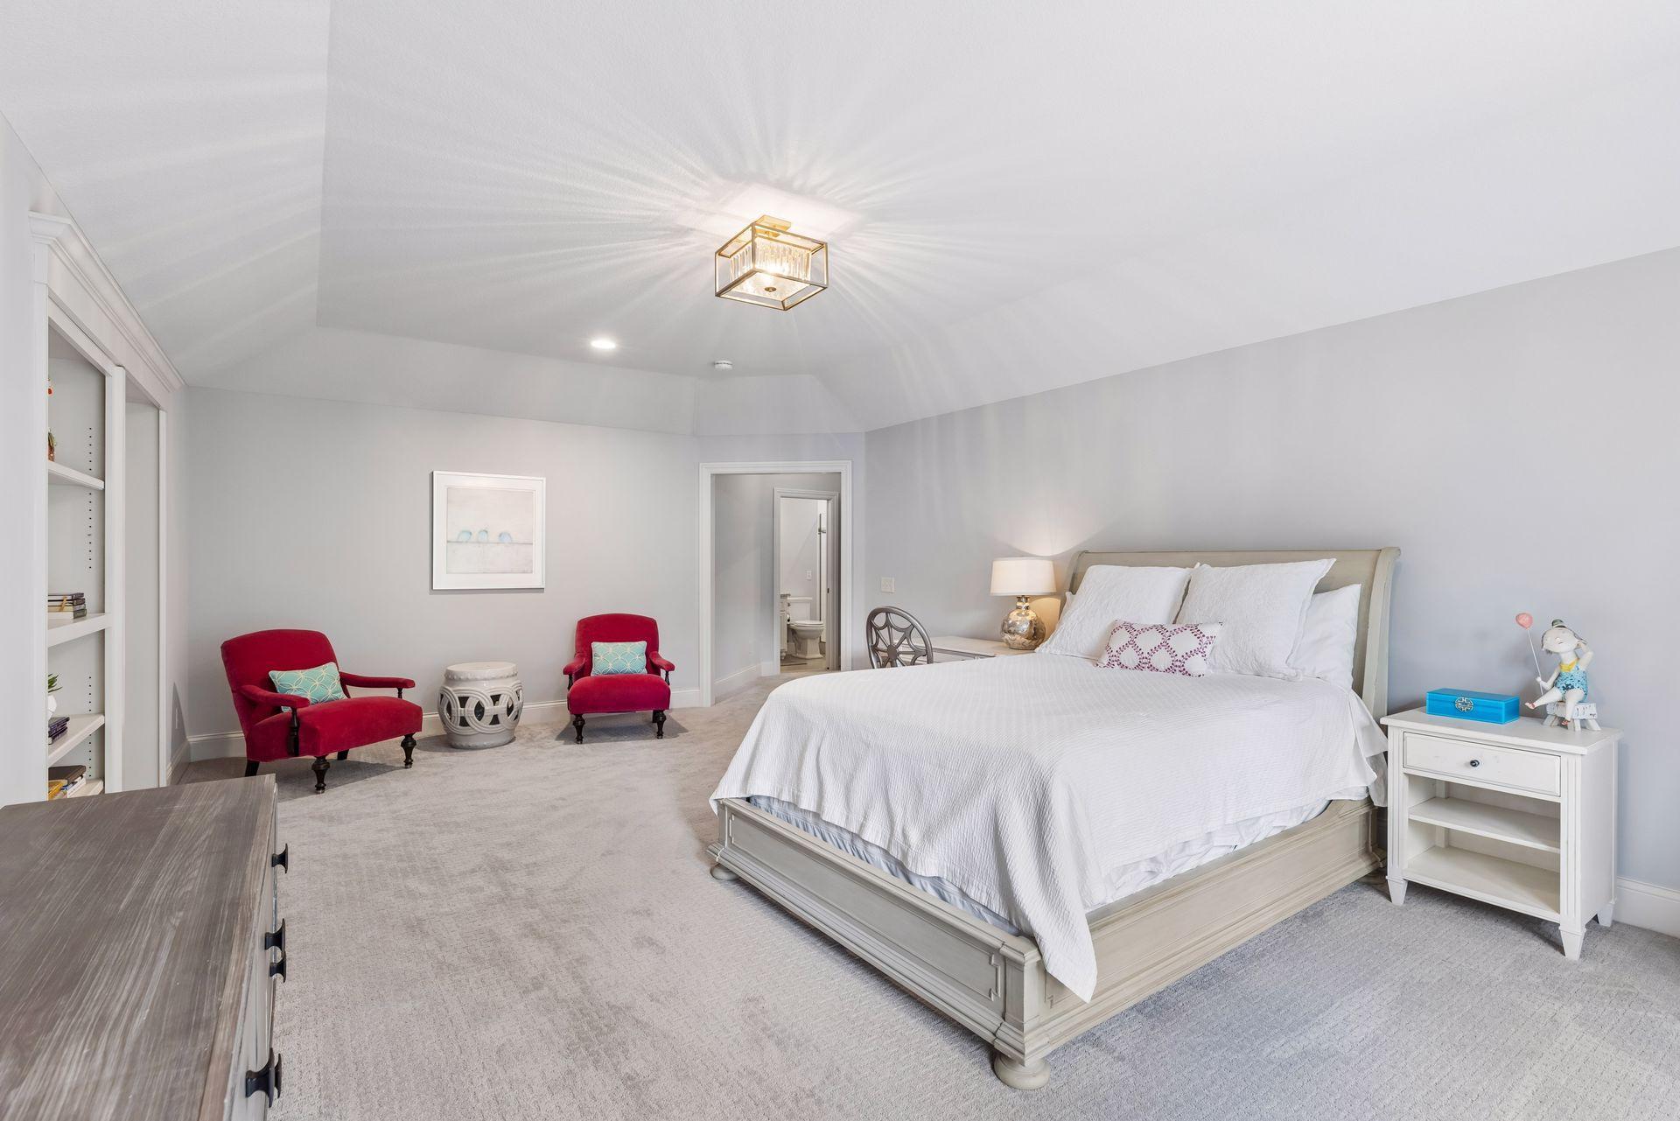
| First (1st) Bedroom | 21x21 | Upper |
| Fourth (4th) Bedroom | 23x15 | Upper |
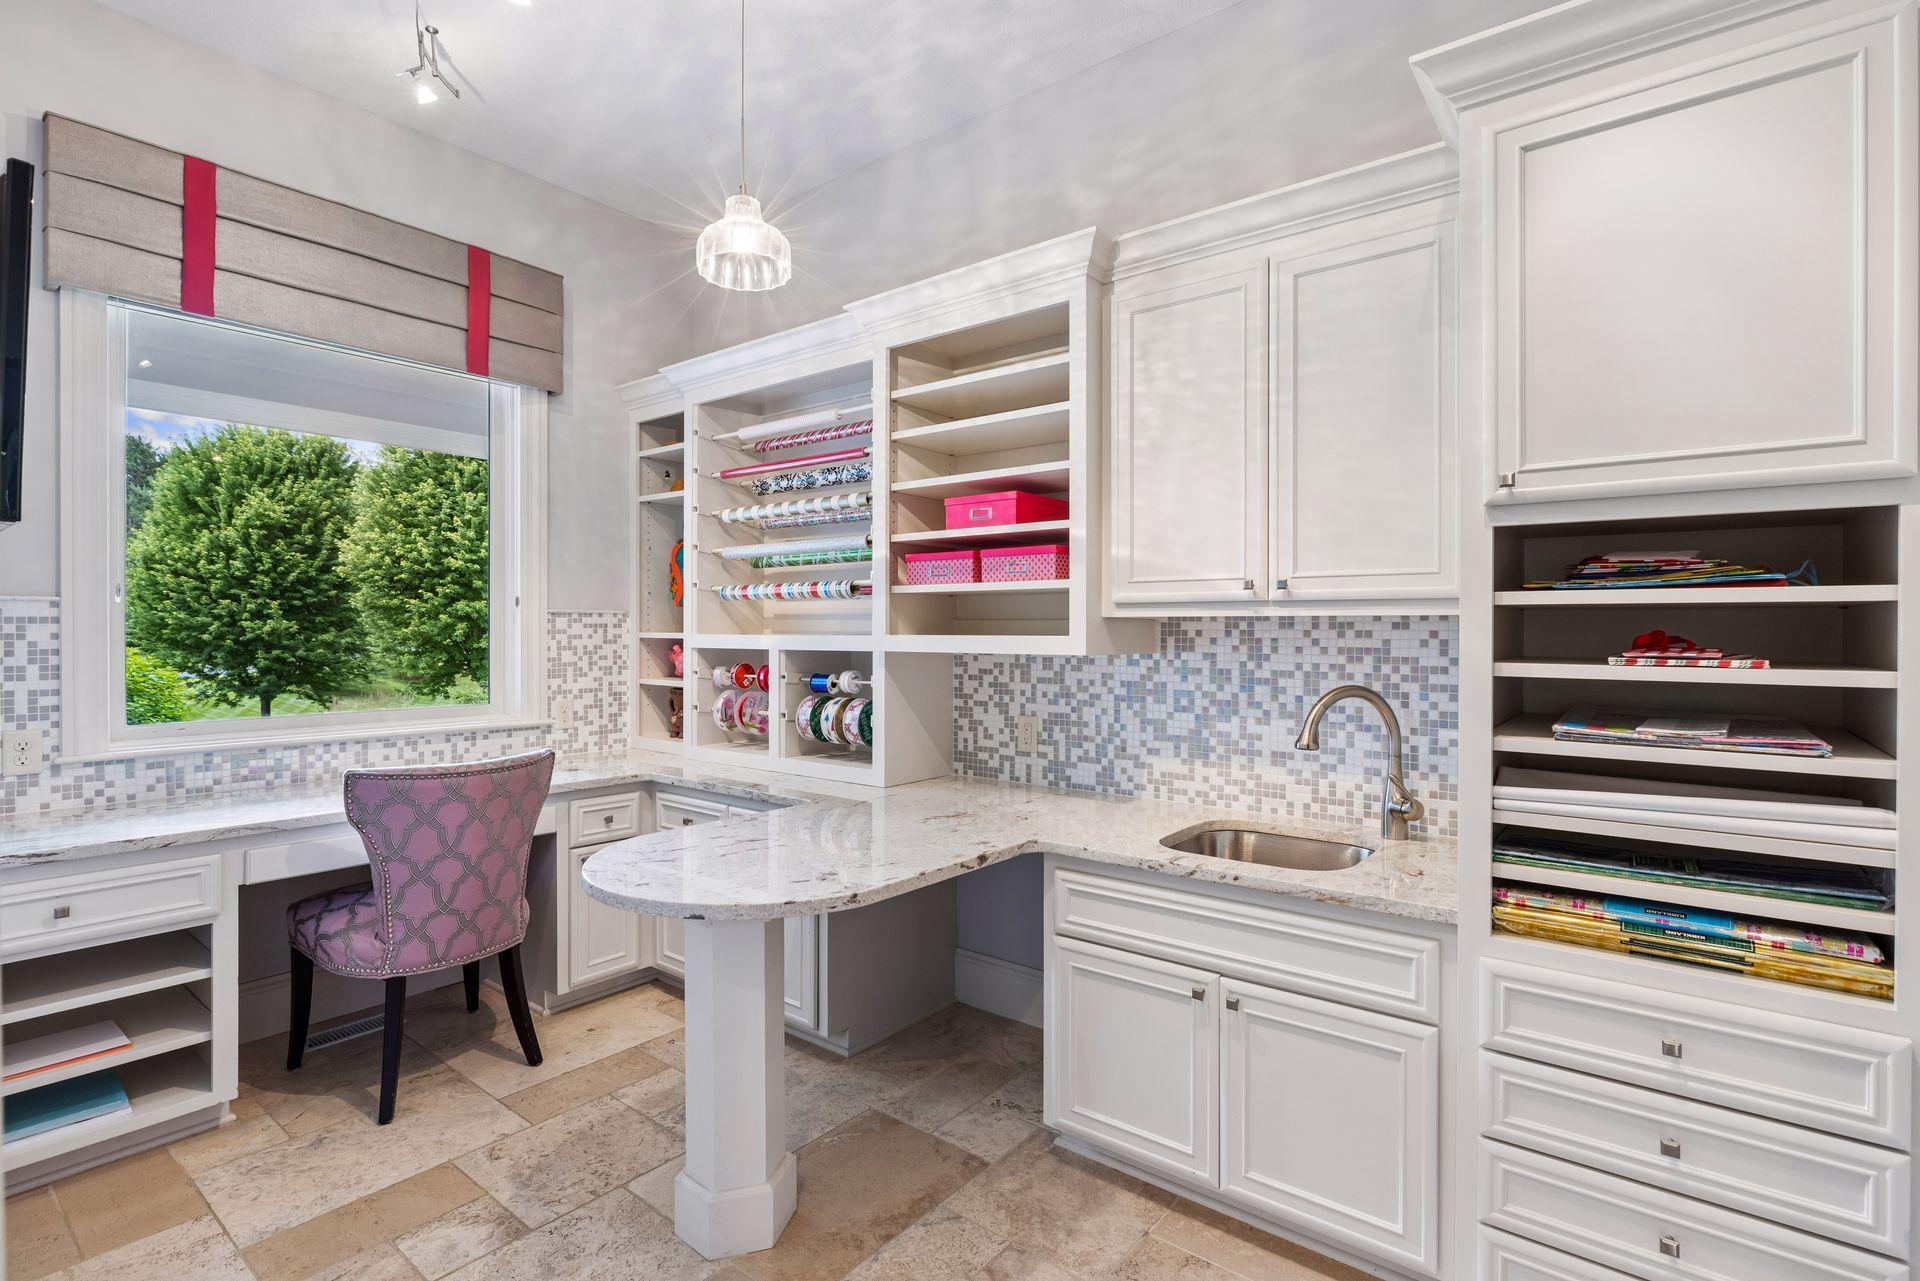
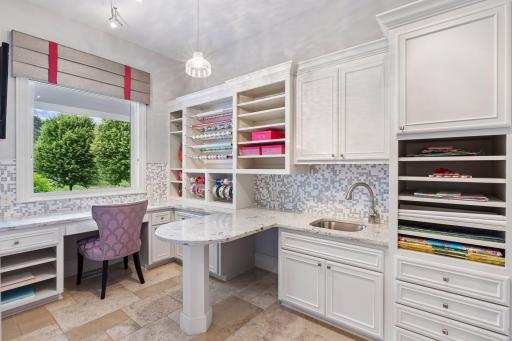
| Hobby Room | 16x08 | Main |
| Laundry | 13x09 | Upper |
| Primary Bath | 19x17 | Upper |
| Media Room | 28x17 | Lower |
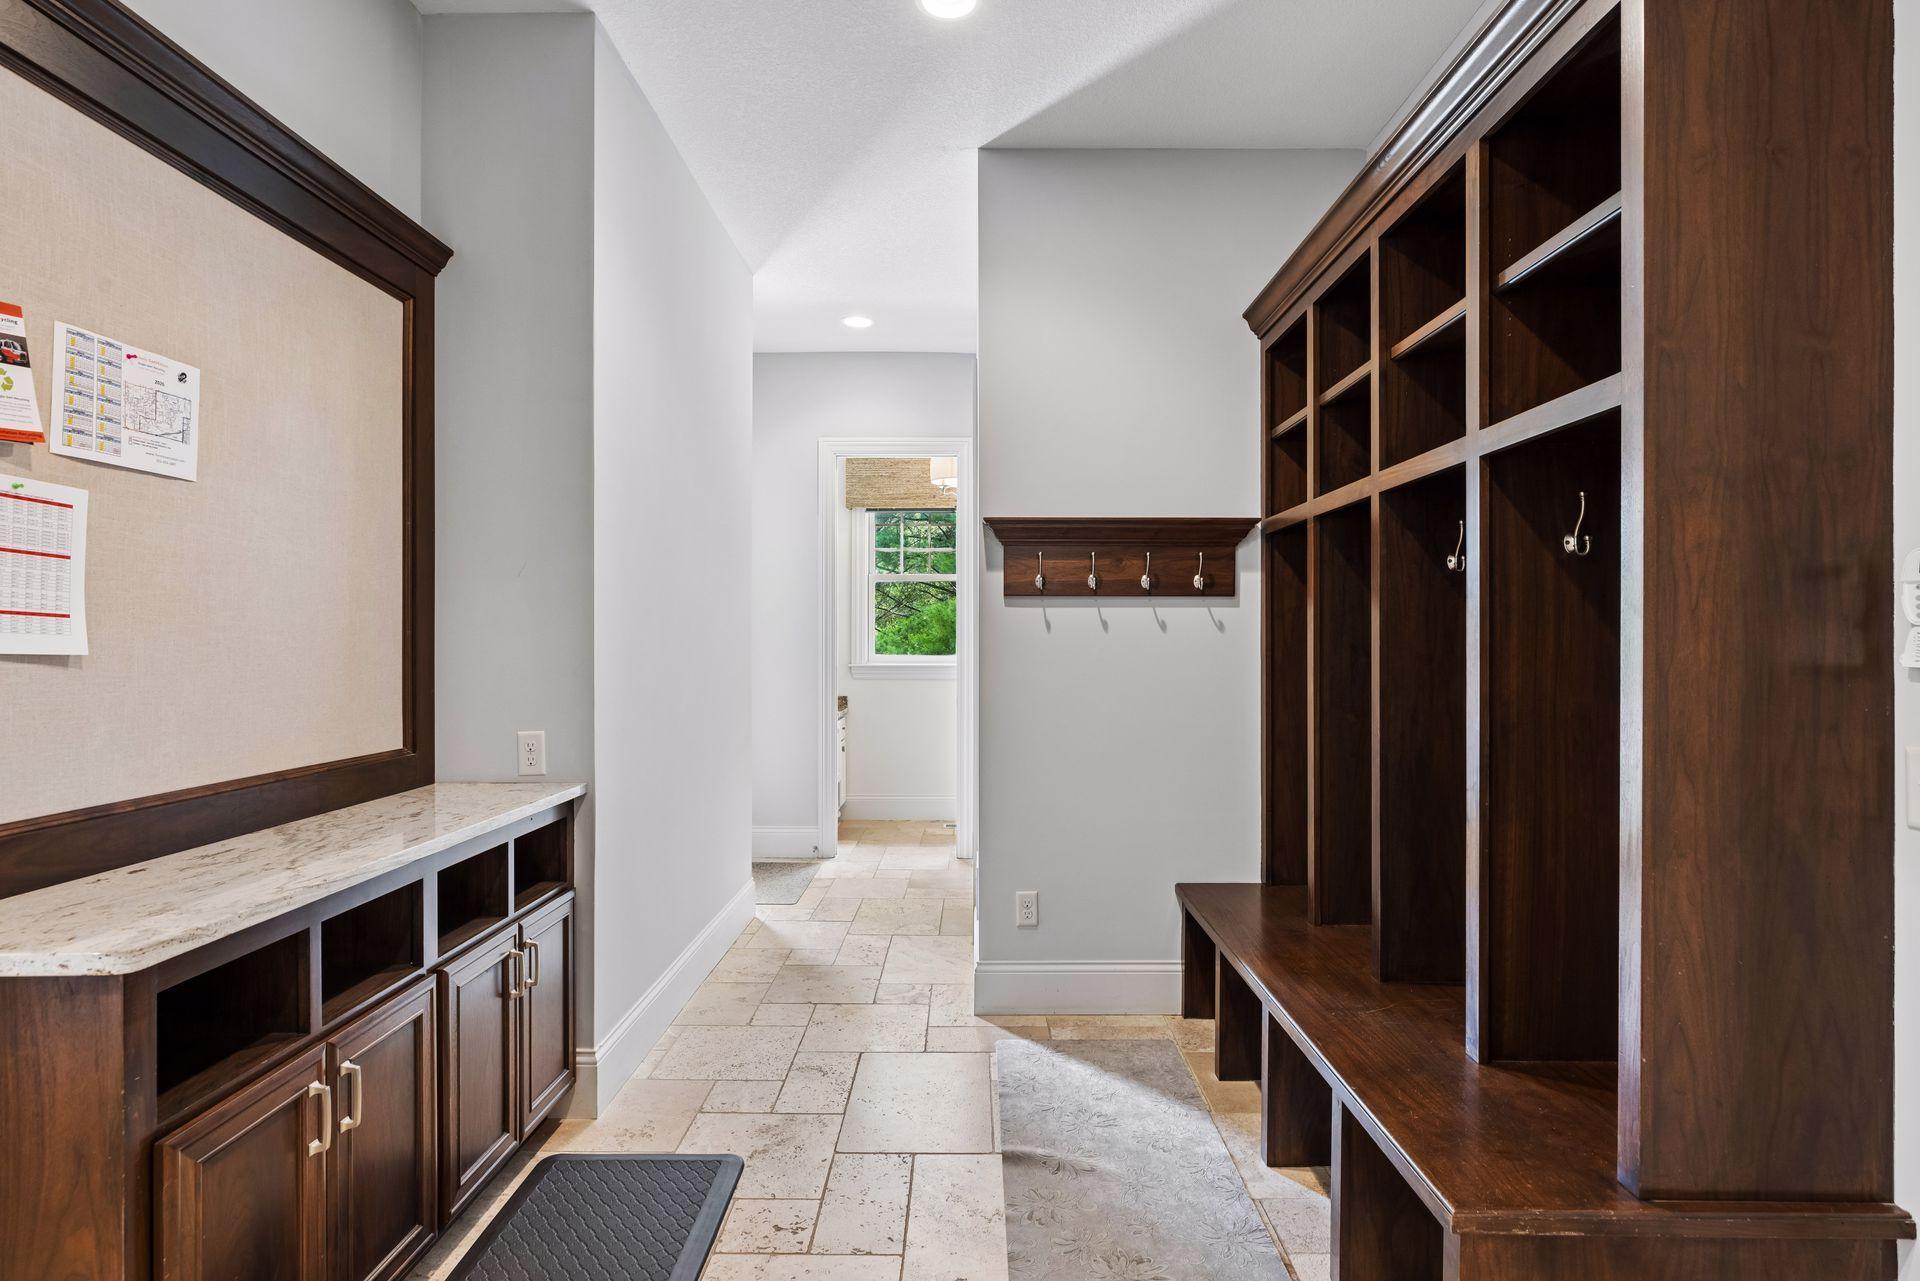
| Mud Room | 19x10 | Main |
| Second (2nd) Bedroom | 24x19 | Upper |
| Sitting Room | 17x15 | Upper |
| Sixth (6th) Bedroom | 17x14 | Lower |
| Third (3rd) Bedroom | 18x14 | Upper |

Listing Office: Lakes Sotheby's International Realty
Last Updated: October - 07 - 2026
The data relating to real estate for sale on this web site comes in part from the Broker Reciprocity SM Program of the Regional Multiple Listing Service of Minnesota, Inc. The information provided is deemed reliable but not guaranteed. Properties subject to prior sale, change or withdrawal. ©2026 Regional Multiple Listing Service of Minnesota, Inc All rights reserved.