$699,900
Baxter, MN 56425
MLS# 7056906
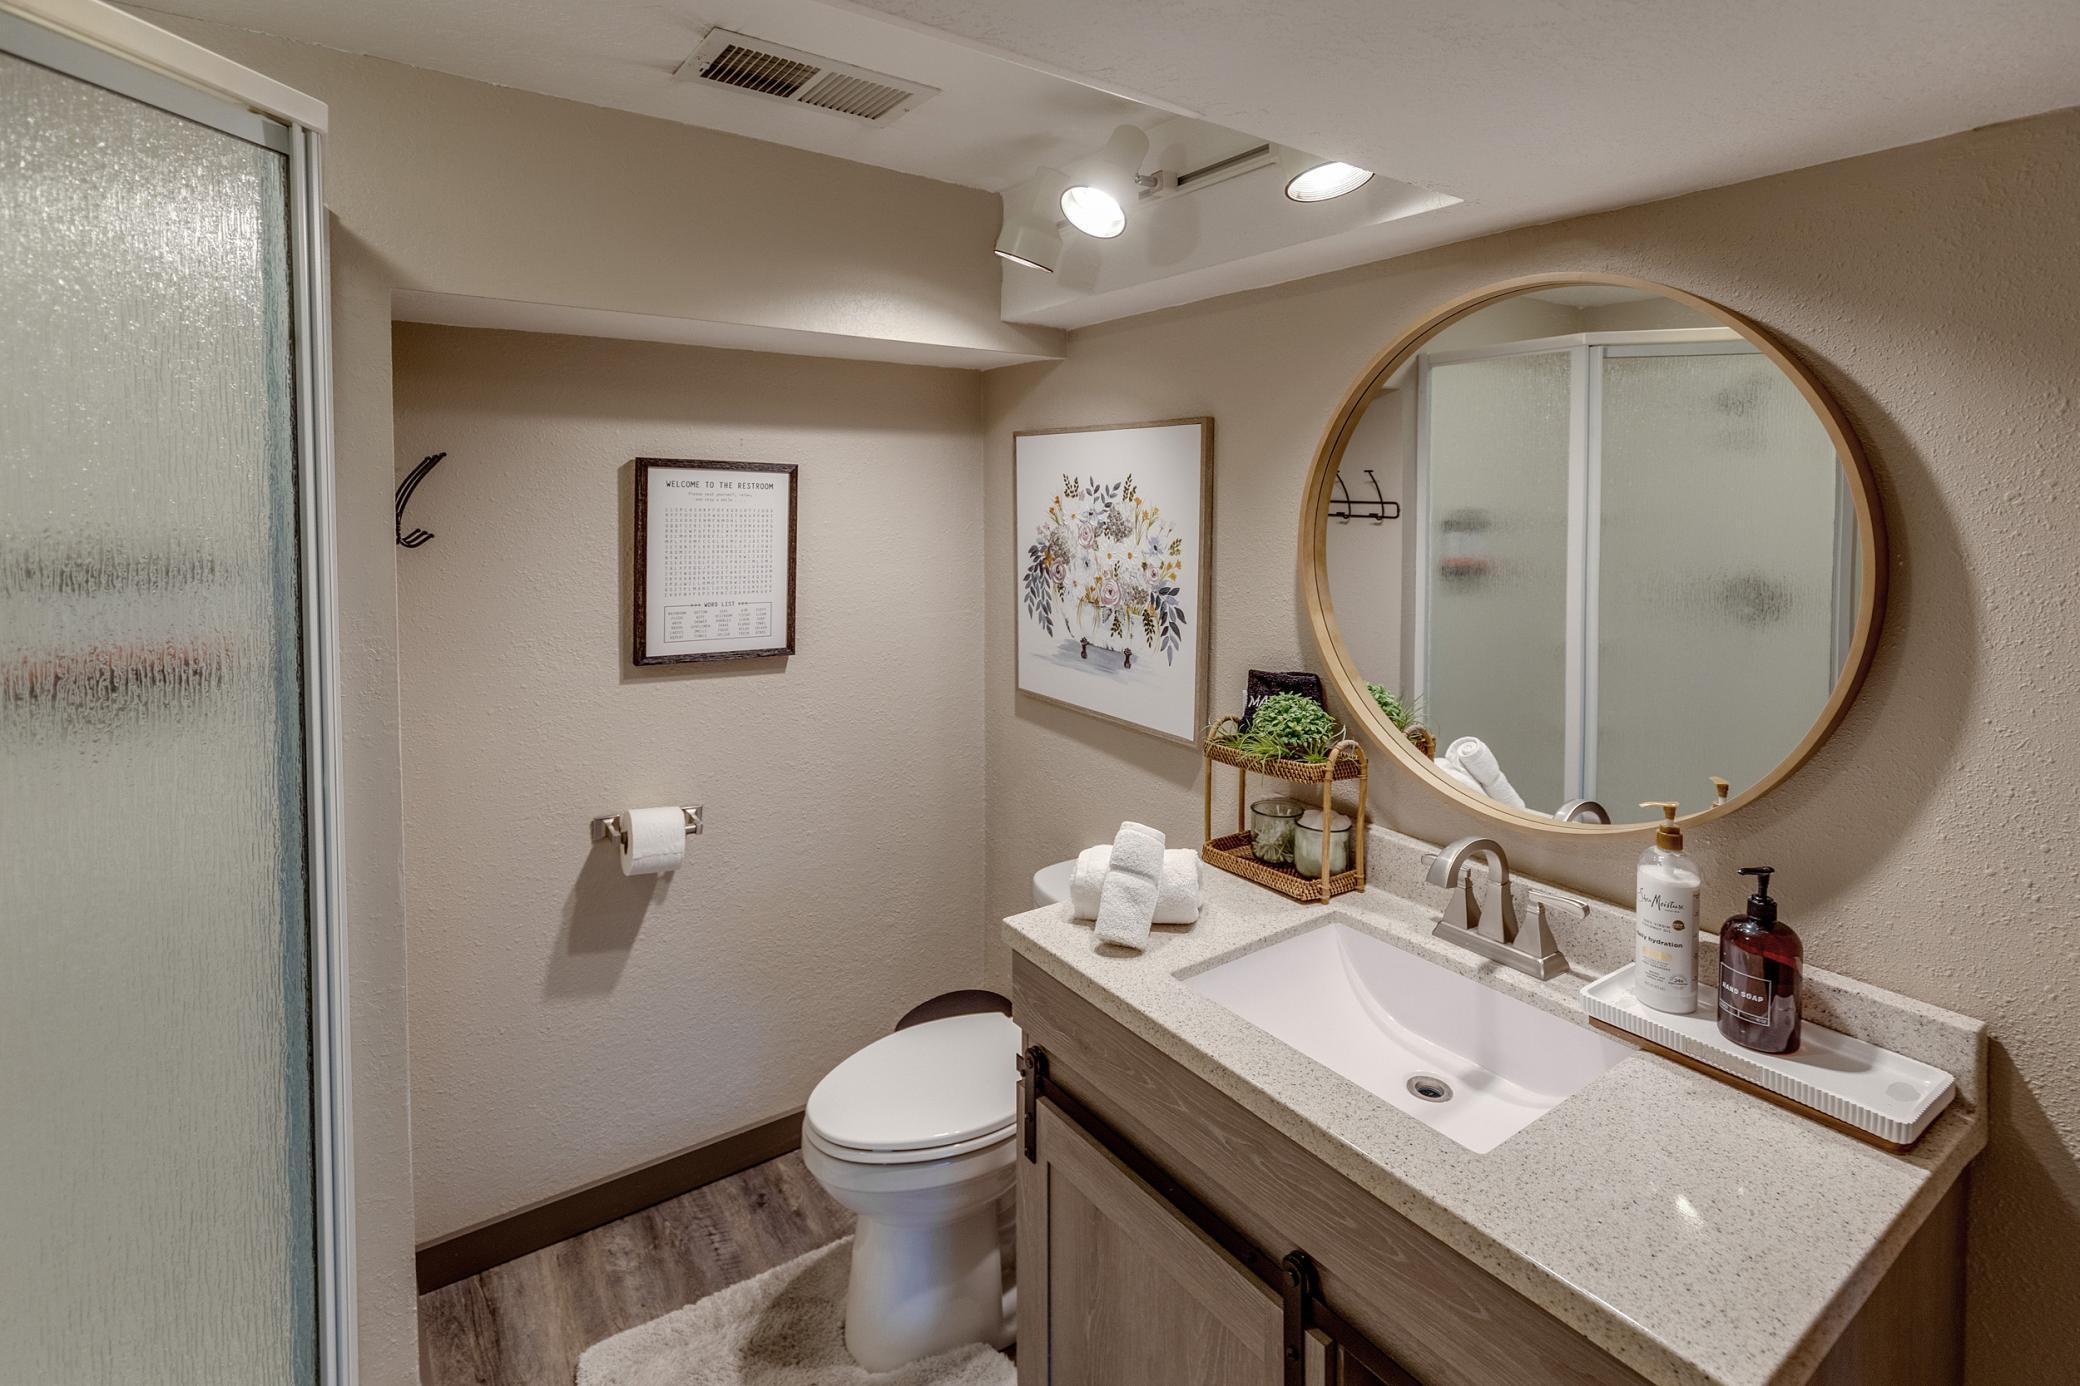
3 beds | 2 baths | 2272 sqft
1 / 36
Property Description
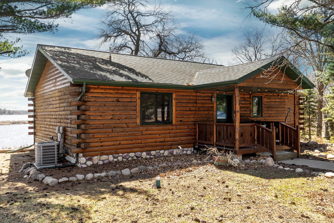
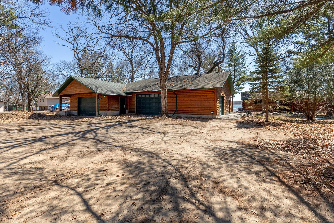
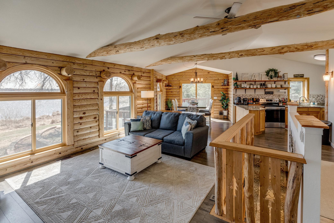
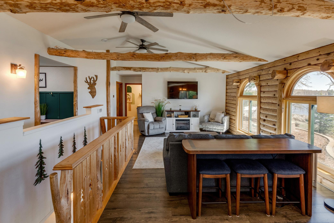
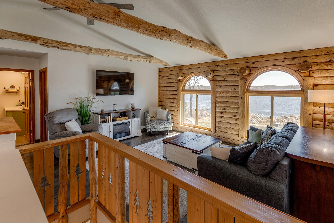
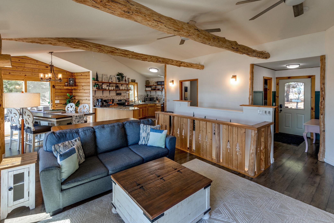
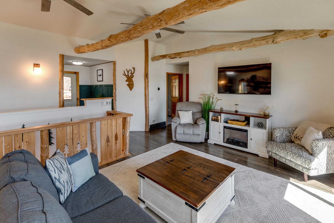
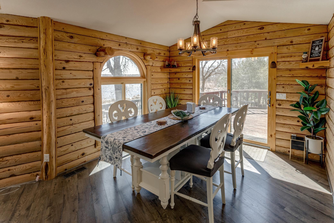
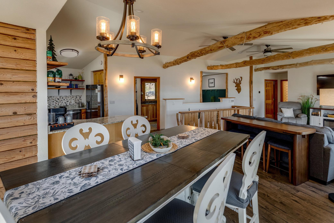
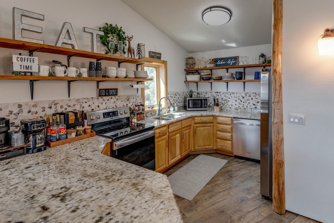
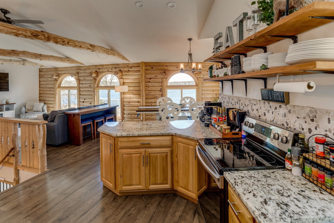
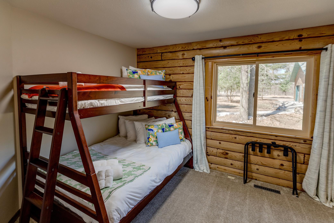
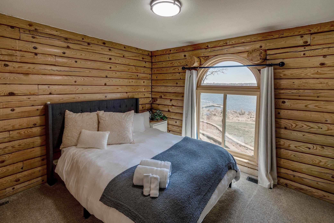
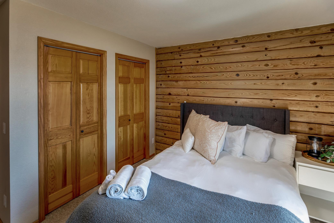
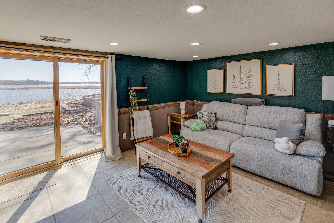
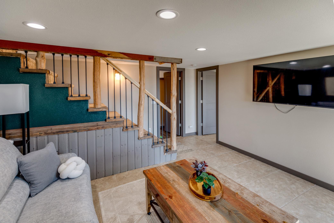
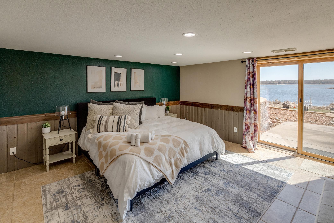
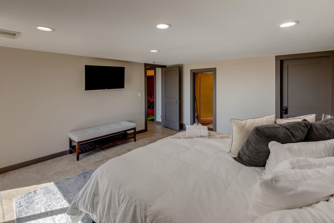
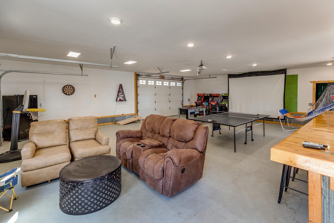
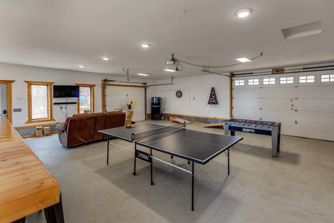
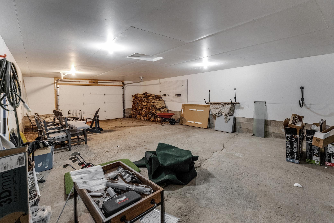
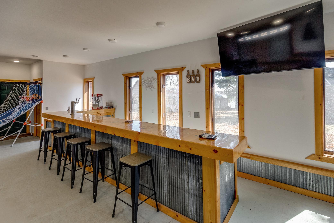
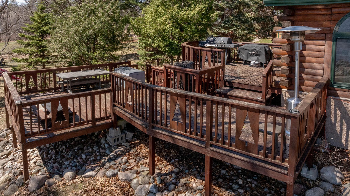
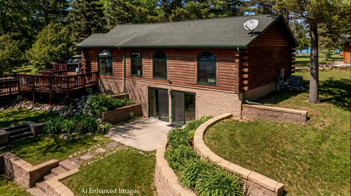
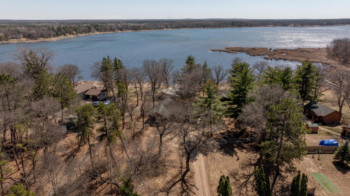
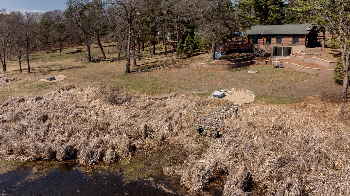
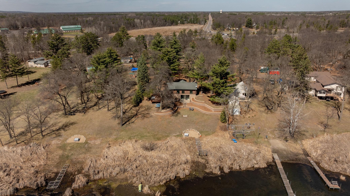
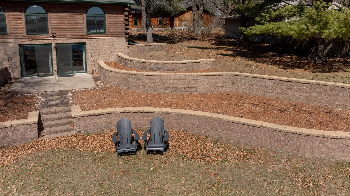
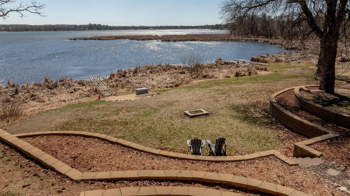
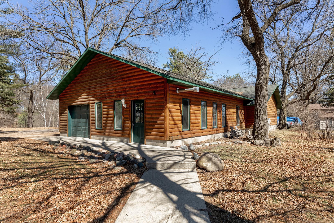
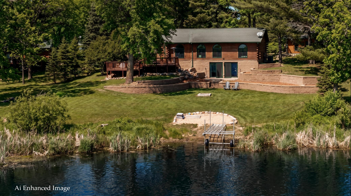
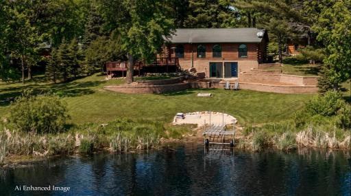
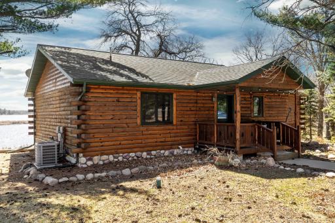
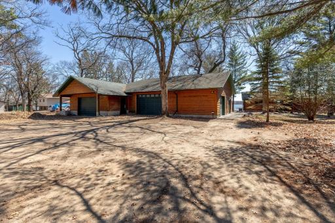
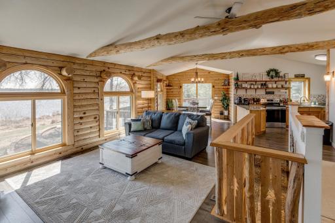
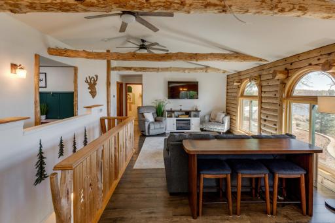
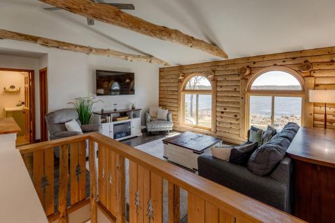
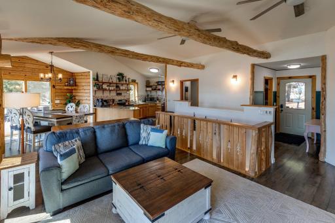
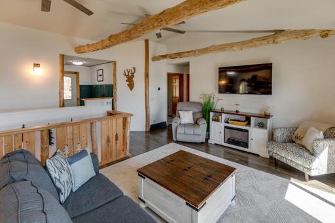
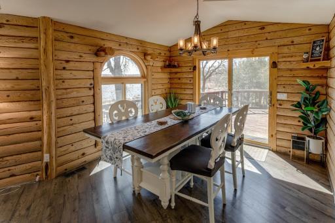
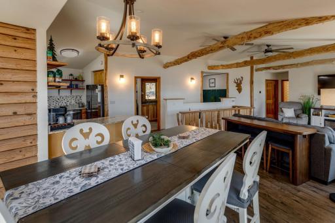
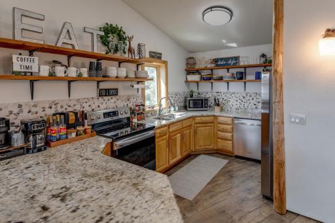
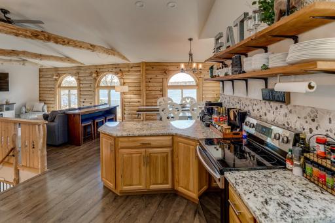
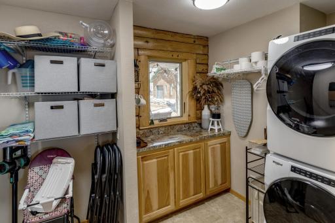
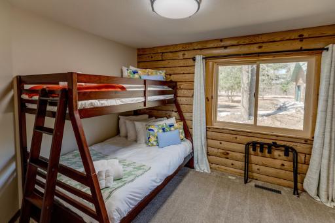
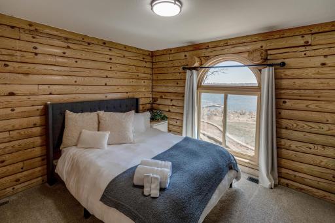
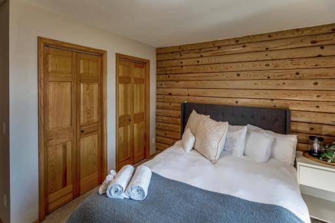
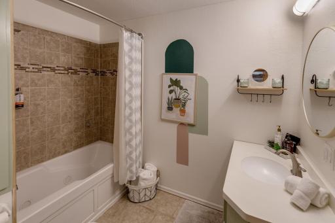
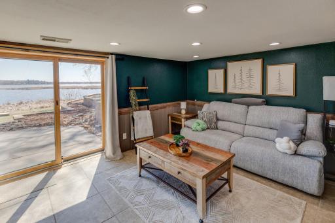
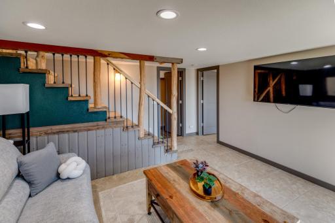
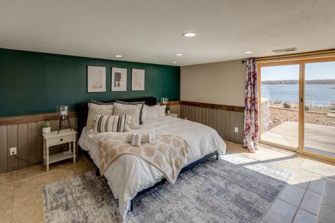
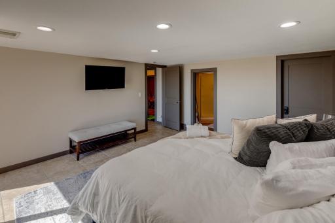
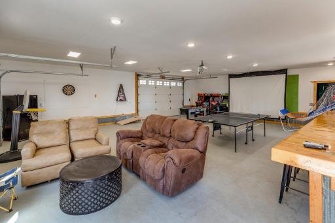
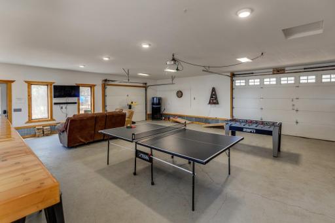
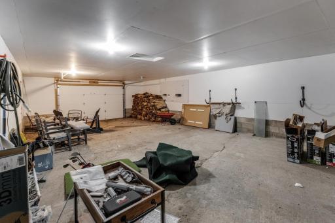
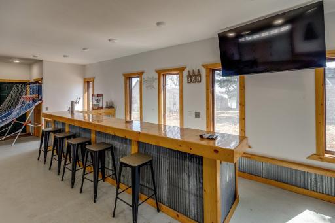
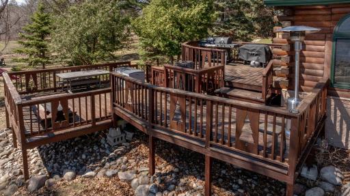
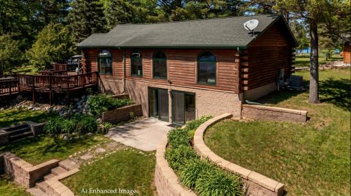
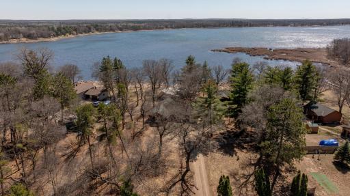
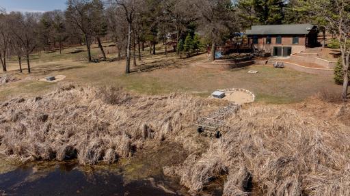
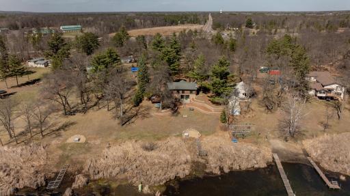
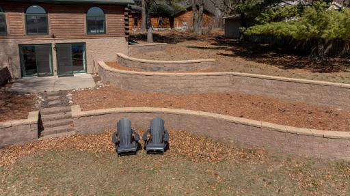
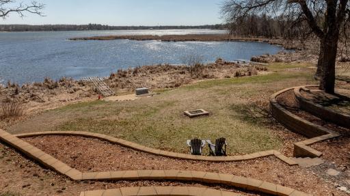
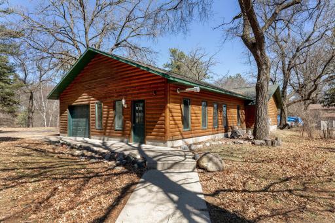
Perch Lake property ready for a VRBO or your permanent lake home. Property is being sold turn key with everything you see staying. Property has been a lucrative VRBO for the past year, but could be a great primary or second home. Detached garage is a game room now, but could be changed into your typical garage with vehicle parking. This property has beautiful lakes views from the home and the large deck. Large primary bedroom in the fully finished basement is a great addition to the home. Southern views add to this property and with the location so close to golf, shopping and restaurants makes this the perfect property for you in 2026!
Details
Maps
Contract Information
Owner is an Agent?: No
Auction?: No
Status: Active
Contingency: None
Current Price: $699,900
Original List Price: 739000
ListPrice: 699900
List Date: 2026-04-20
Office/Member Info
Association: GLAR
General Property Information
Common Wall: No
Lot Measurement: Acres
Manufactured Home?: No
Multiple PIDs?: No
New Development: No
Number of Fireplaces: 0
Road Btwn WF & Home?: No
Waterfront Frontage: 125
Waterfront YN: Yes
Year Built: 1999
Yearly/Seasonal: Yearly
Zoning: Residential-Single Family
Lot Dimensions: 614x170x650x124
Acres: 1.82
Bath Three Quarters: 1
Bath Half: 0
Lake/Waterfront Name: Perch Lake (Baxter City)
Bath Quarter: 0
Main Floor Total SqFt: 1136
Above Grd Total SqFt: 1136
Below Grd Total SqFt: 1136
Total SqFt: 2272
Total Finished Sqft: 2272.00
FireplaceYN: No
Foundation Size: 1136
Style: (SF) Single Family
Garage Stalls: 6
Association Fee: 0
Assessment Pending: Yes
Bedrooms: 3
Baths Total: 2
Bath Full: 1
Location, Tax and Other Information
AssocFeeYN: No
Legal Description: E 511.5 FT OF GL 4 OF SE1/4 OF NE1/4 EXC W 200 FT THEREOF & ALSO EXC PT OF W 140 FT OF E 311.5 FT TO GL 4 WHICH LIES S'LY OF S'LY LINE AS DESC IN BK 204 DEEDS PG 277 BEING MORE PARTICULARLY DESC AS FOL COMM AT E1/4 COR OF SD SEC 12 THEN ON A BEAR OF S 146.9 FT ALG E LINE OF SD GL 4 THEN S 75D 17'4"W 322.1 FT TO SW COR OF TRACT DEEDED TO DARRELL & MARION MILLER IN BK 184 DEEDS PG 551 THEN ON A BEAR OF S 2.1 FT ALG W LINE OF E 311.5 FT OF SD GL 4 TO POB OF LINE TO BE DESC THEN N 76D 48'E 239.8 FT & SD LINE THERE TERM & ALSO EXC PT OF LOT 4 SEC 12 DESC: COMM AT NE COR OF GL 4 THEN S ALG E LINE OF SD LOT 4 295.83 FT TO PBO OF TRACT TO BE DESC: THEN S 89D 20'32"W 50 FT THEN S PARA TO E LINE OF SD LOT 4 150 FT MOL TO SHORE OF LAKE THEN E ALG SD
Listing City: Baxter
Map Page: 999
Municipality: Baxter
School District: Brainerd
School District Phone: 218-454-6900
DNR Lake ID#: 18037100
DNR Lake Classification: Recreational Development
Zip Plus 4: 8129
Property ID Number: 40120812
Tax Year: 2025
Tax Amount: 8948
In Foreclosure?: No
Potential Short Sale?: No
Lender Owned?: No
Directions & Remarks
Public Remarks: Perch Lake property ready for a VRBO or your permanent lake home. Property is being sold turn key with everything you see staying. Property has been a lucrative VRBO for the past year, but could be a great primary or second home. Detached garage is a game room now, but could be changed into your typical garage with vehicle parking. This property has beautiful lakes views from the home and the large deck. Large primary bedroom in the fully finished basement is a great addition to the home. Southern views add to this property and with the location so close to golf, shopping and restaurants makes this the perfect property for you in 2026!
Directions: From St Hwy 210/371 go West on 210 to Inglewood. Go South on Ingelwood to Foley Road. Foley goes around and to the East again and Arrowwod runs South of of Foley. Threre are 3 properties off of Arrowwod, follow signs.
Accessible
None: 1
Air Conditioning
Central Air: 1
Amenities Unit
Deck: 1
Dock: 1
Patio: 1
Primary Bedroom Walk-In Closet: 1
Vaulted Ceiling(s): 1
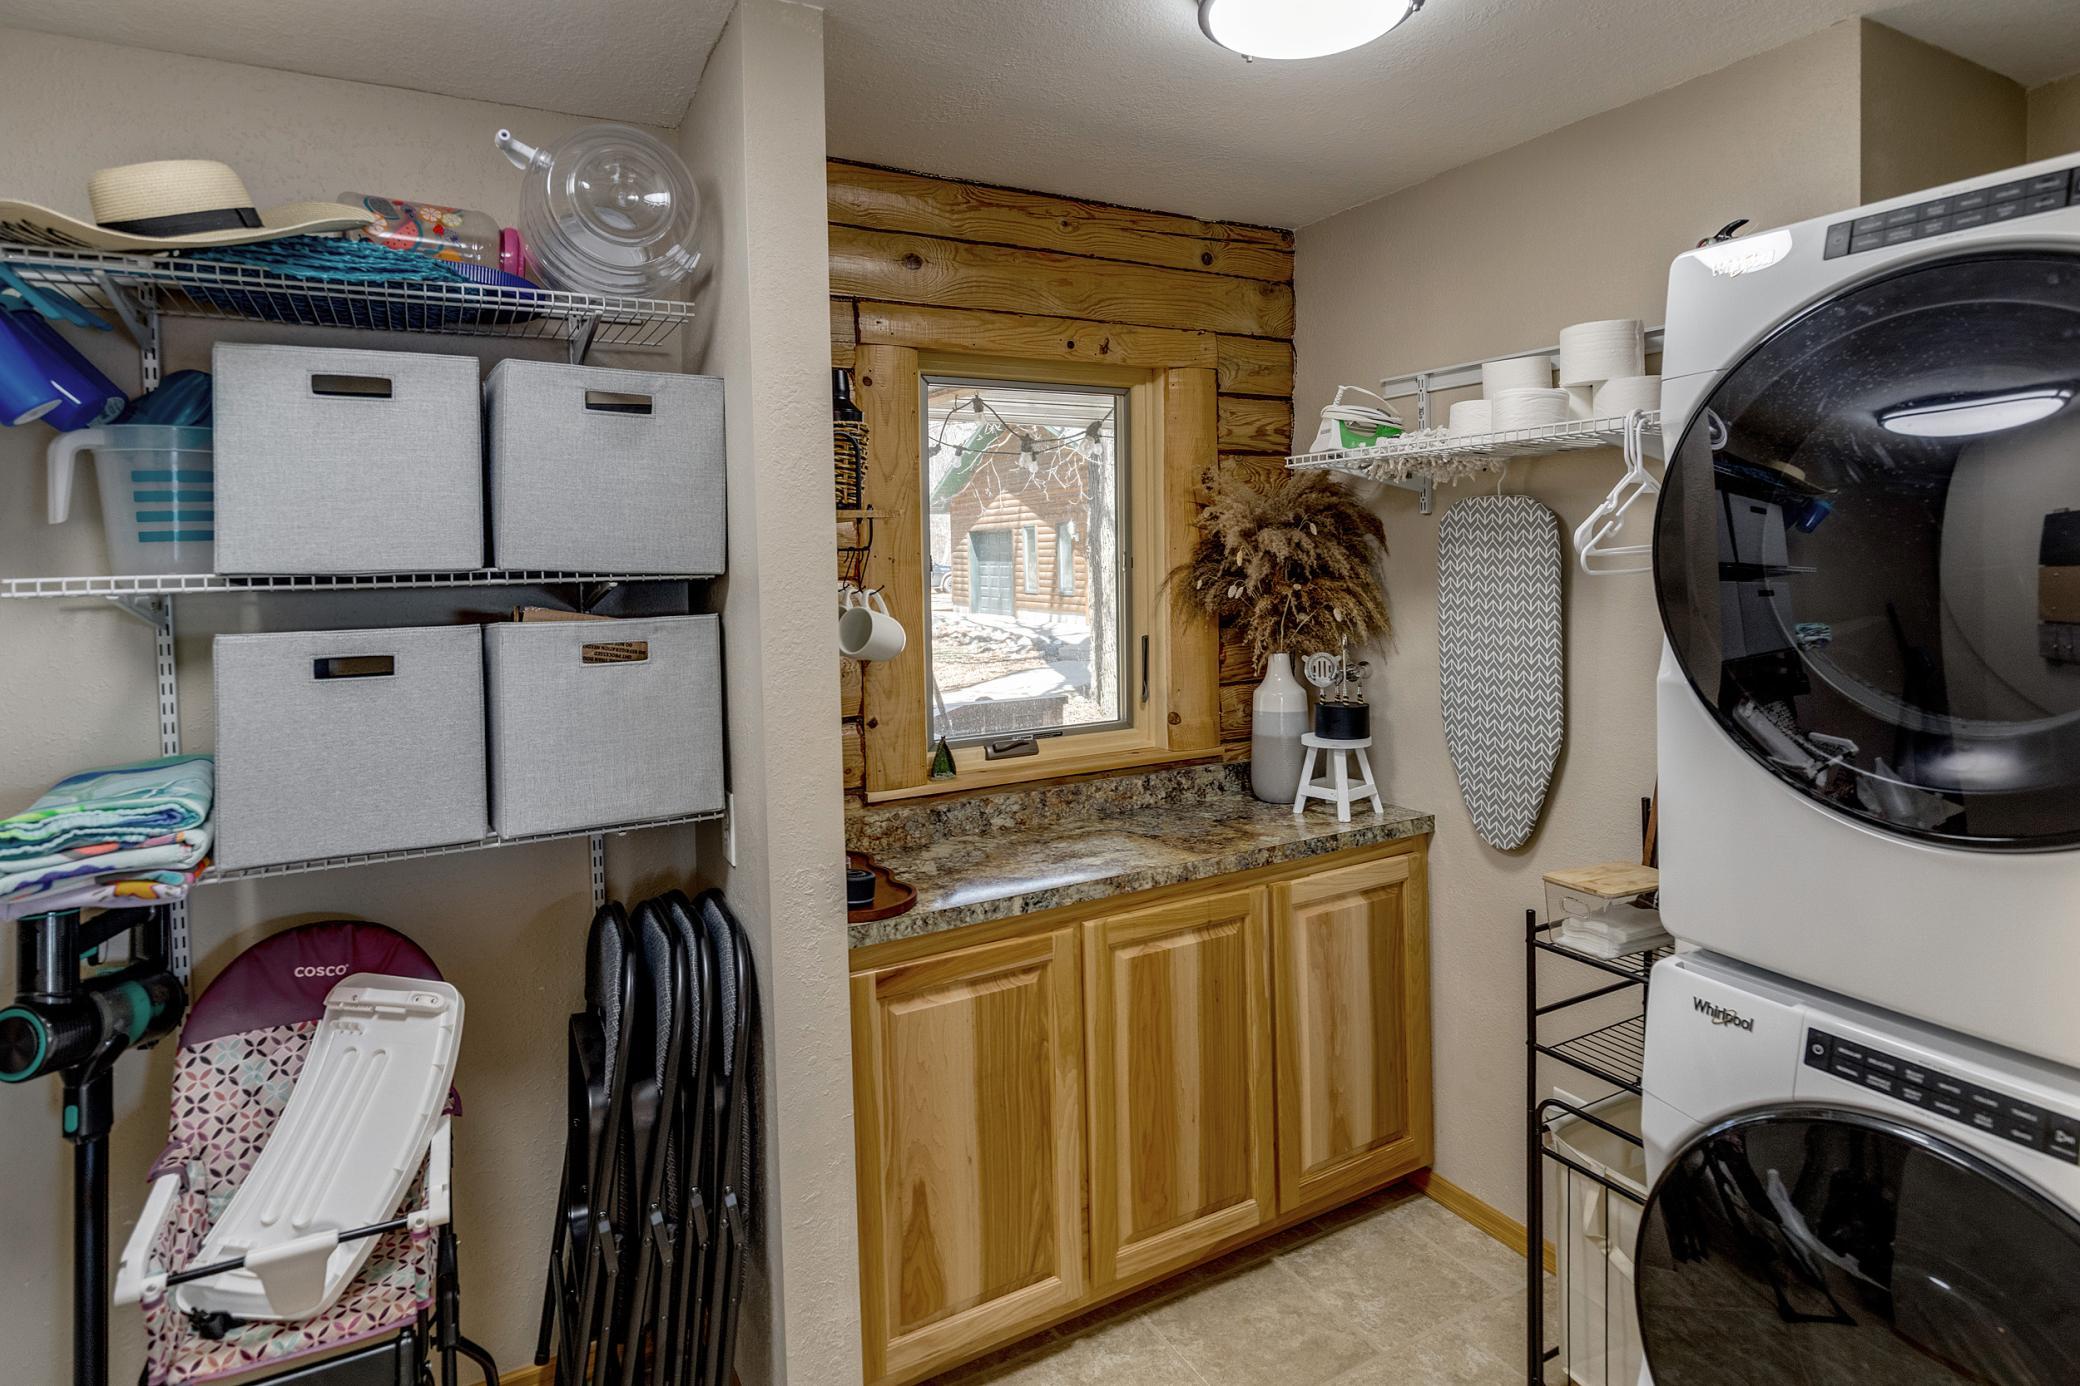
Washer/Dryer Hookup: 1
Wet Bar: 1
Appliances
Dishwasher: 1
Dryer: 1
Microwave: 1
Range: 1
Refrigerator: 1
Assessments
Assessment Balance: 0
Tax With Assessments: 8948
Assumable Loan
Not Assumable: 1
Basement
Concrete Block: 1
Foundation Dimensions: 26x40x26x40
Storage Space: 1
Bath Description
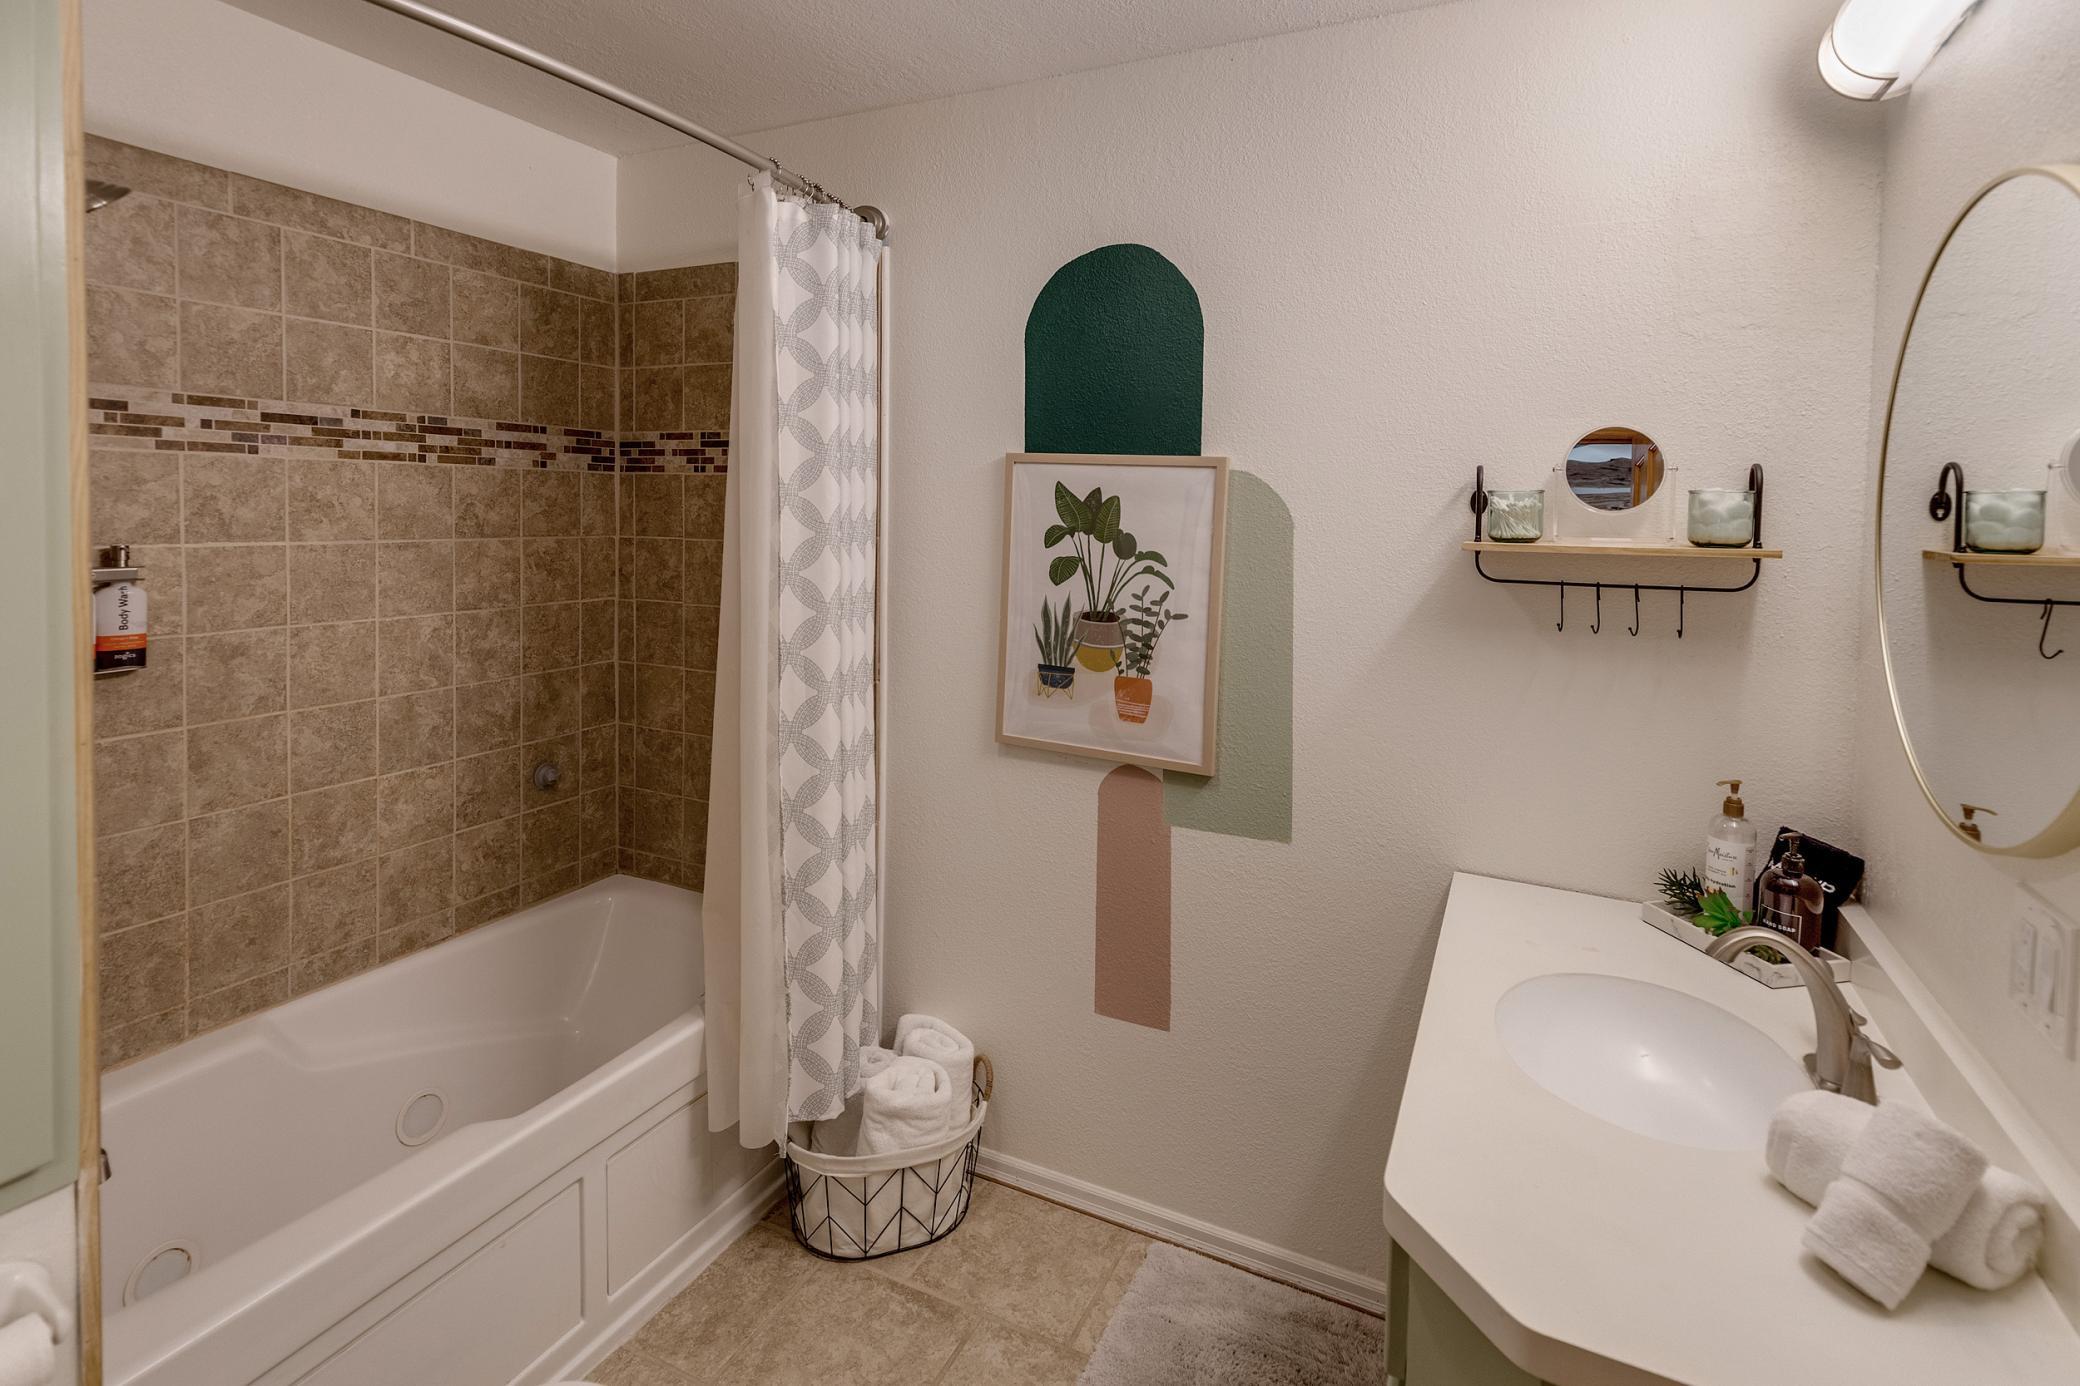
Main Floor Full Bath: 1
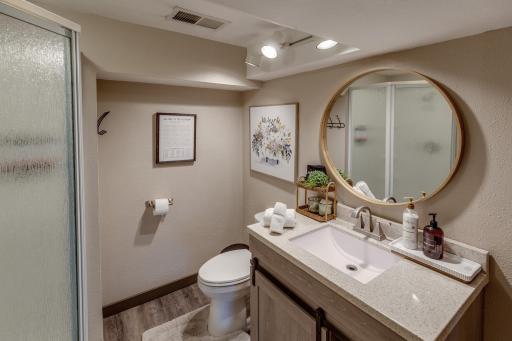
3/4 Primary: 1
Private Primary: 1
Walk-In Shower Stall: 1
Building Information
Finished SqFt Above Ground: 1136
Finished SqFt Below Ground: 1136
Construction Materials
Log: 1
Construction Status
Previously Owned: 1
Dining Room Description
Informal Dining Room: 1
Kitchen/Dining Room: 1
Elevation Highpoint to Waterfront Feet
Elevation Highpoint Waterfront Feet: 0-4
Elevation Highpoint to Waterfront Slope
Level: 1
Exterior
Log: 1
Family Room Characteristics
Lower Level: 1
Foundation
Concrete Block: 1
Fuel
Electric: 1
Heating
Forced Air: 1
Insurance Fee
Insurance Fee: 0
Lake Details
Lake Acres: 265
Lake Depth: 40
Undeveloped: 1
Laundry
Main Level: 1
Lease Details
Land Leased: Not Applicable
Lock Box Type
Lock Box Source: GLAR
None: 1
Lot Description
Irregular Lot: 1
Tree Coverage - Medium: 1
Miscellaneous Information
DP Resource: Yes
Homestead: No
Ownership
Fractional Ownership: No
Parking Characteristics
Garage Square Feet: 2100
Patio, Porch and Deck Features
Deck: 1
Patio: 1
Public Survey Info
Range#: 29
Section#: 12
Township#: 133
Roof
Age Over 8 Years: 1
Asphalt Shingles: 1
Sellers Terms
Cash: 1
Conventional: 1
Sewer
Septic System Compliant - Yes: 1
Special Search
All Living Facilities on One Level: 1
Main Floor Laundry: 1
Primary Bdr Suite: 1
Stories
One: 1
Water
Private: 1
Well: 1
Waterfront Type
Lake Front: 1
Waterfront View
South: 1
Location Tax and Other Information
House Number: 13423
Street Name: Arrowwood
Street Suffix: Drive
Postal City: Baxter
County: Crow Wing
State: MN
Zip Code: 56425
Property Features
Accessible: None
Air Conditioning: Central Air
Amenities Unit: Deck; Dock; Patio; Primary Bedroom Walk-In Closet; Vaulted Ceiling(s); Washer/Dryer Hookup; Wet Bar
Appliances: Dishwasher; Dryer; Microwave; Range; Refrigerator
Assumable Loan: Not Assumable
Basement: Concrete Block; Storage Space
Bath Description: Main Floor Full Bath; 3/4 Primary; Private Primary; Walk-In Shower Stall
Construction Materials: Log
Construction Status: Previously Owned
Dining Room Description: Informal Dining Room; Kitchen/Dining Room
Elevation Highpoint to Waterfront Slope: Level
Exterior: Log
Family Room Characteristics: Lower Level
Foundation: Concrete Block
Fuel: Electric
Heating: Forced Air
Lake Details: Undeveloped
Laundry: Main Level
Lock Box Type: None
Lot Description: Irregular Lot; Tree Coverage - Medium
Roof: Age Over 8 Years; Asphalt Shingles
Sellers Terms: Cash; Conventional
Sewer: Septic System Compliant - Yes
Special Search: All Living Facilities on One Level; Main Floor Laundry; Primary Bdr Suite
Stories: One
Water: Private; Well
Waterfront Type: Lake Front
Waterfront View: South
Room Information
| Room Name | Dimensions | Level |
| Dining Room | 12x11 | Main |
| Family Room | 14x11 | Lower |
| First (1st) Bedroom | 10x9 | Main |
| Kitchen | 14x7 | Main |
| Living Room | 17x12 | Main |
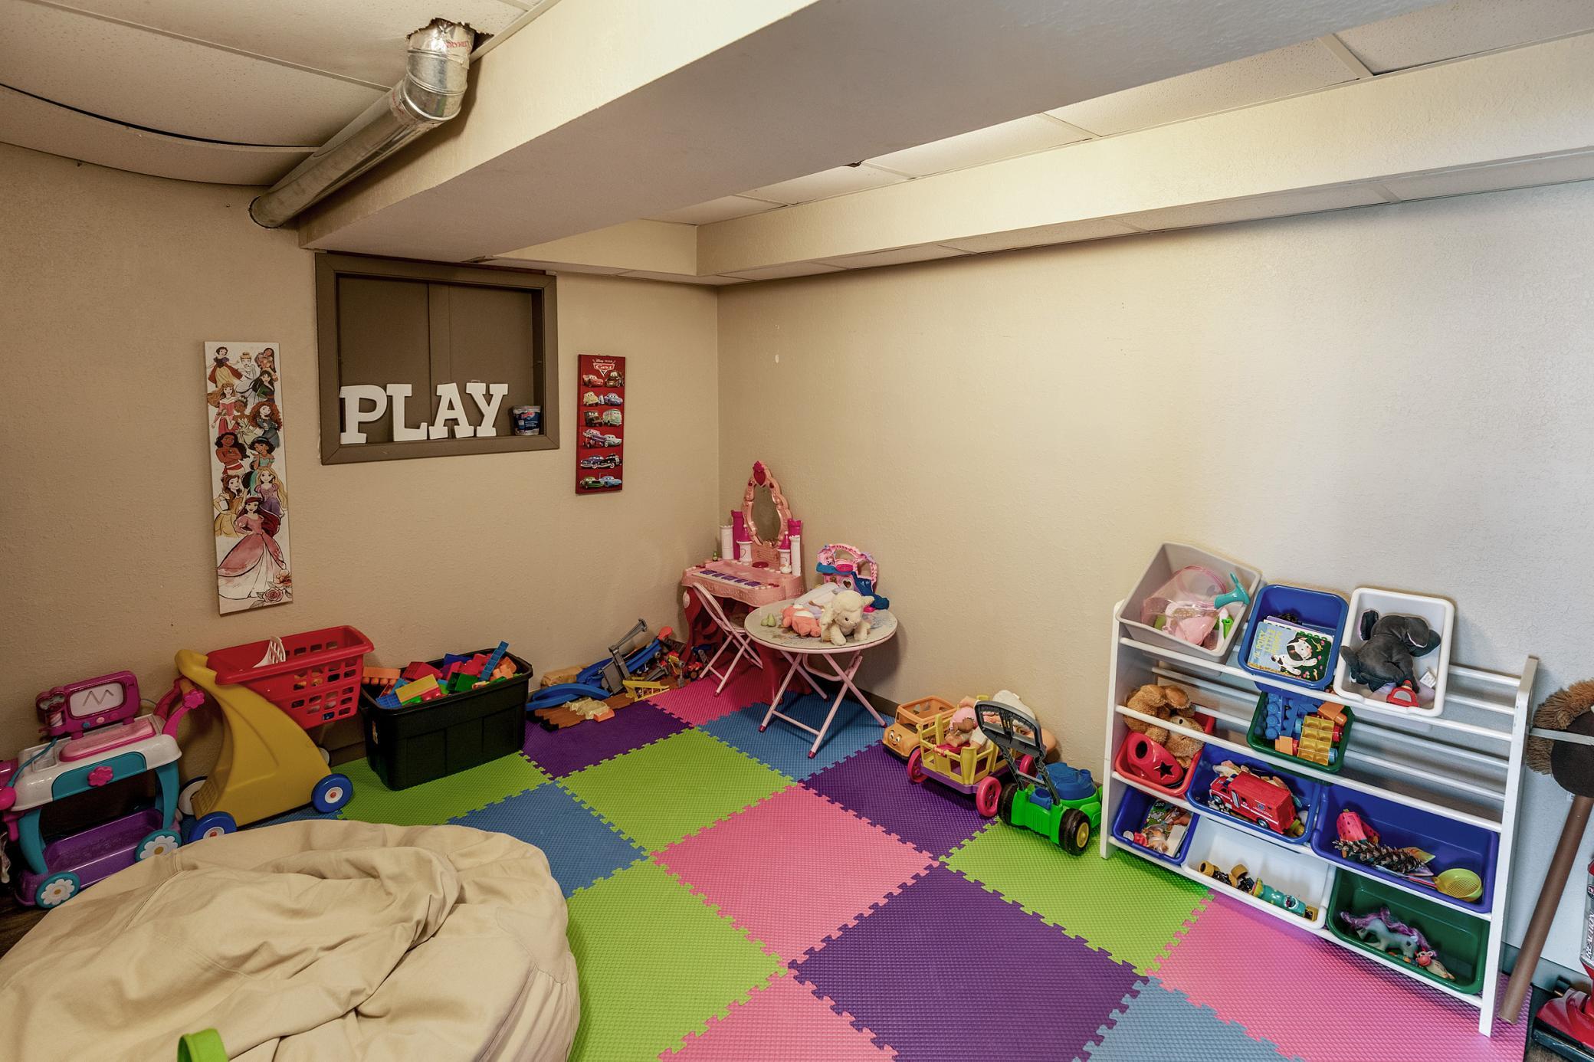
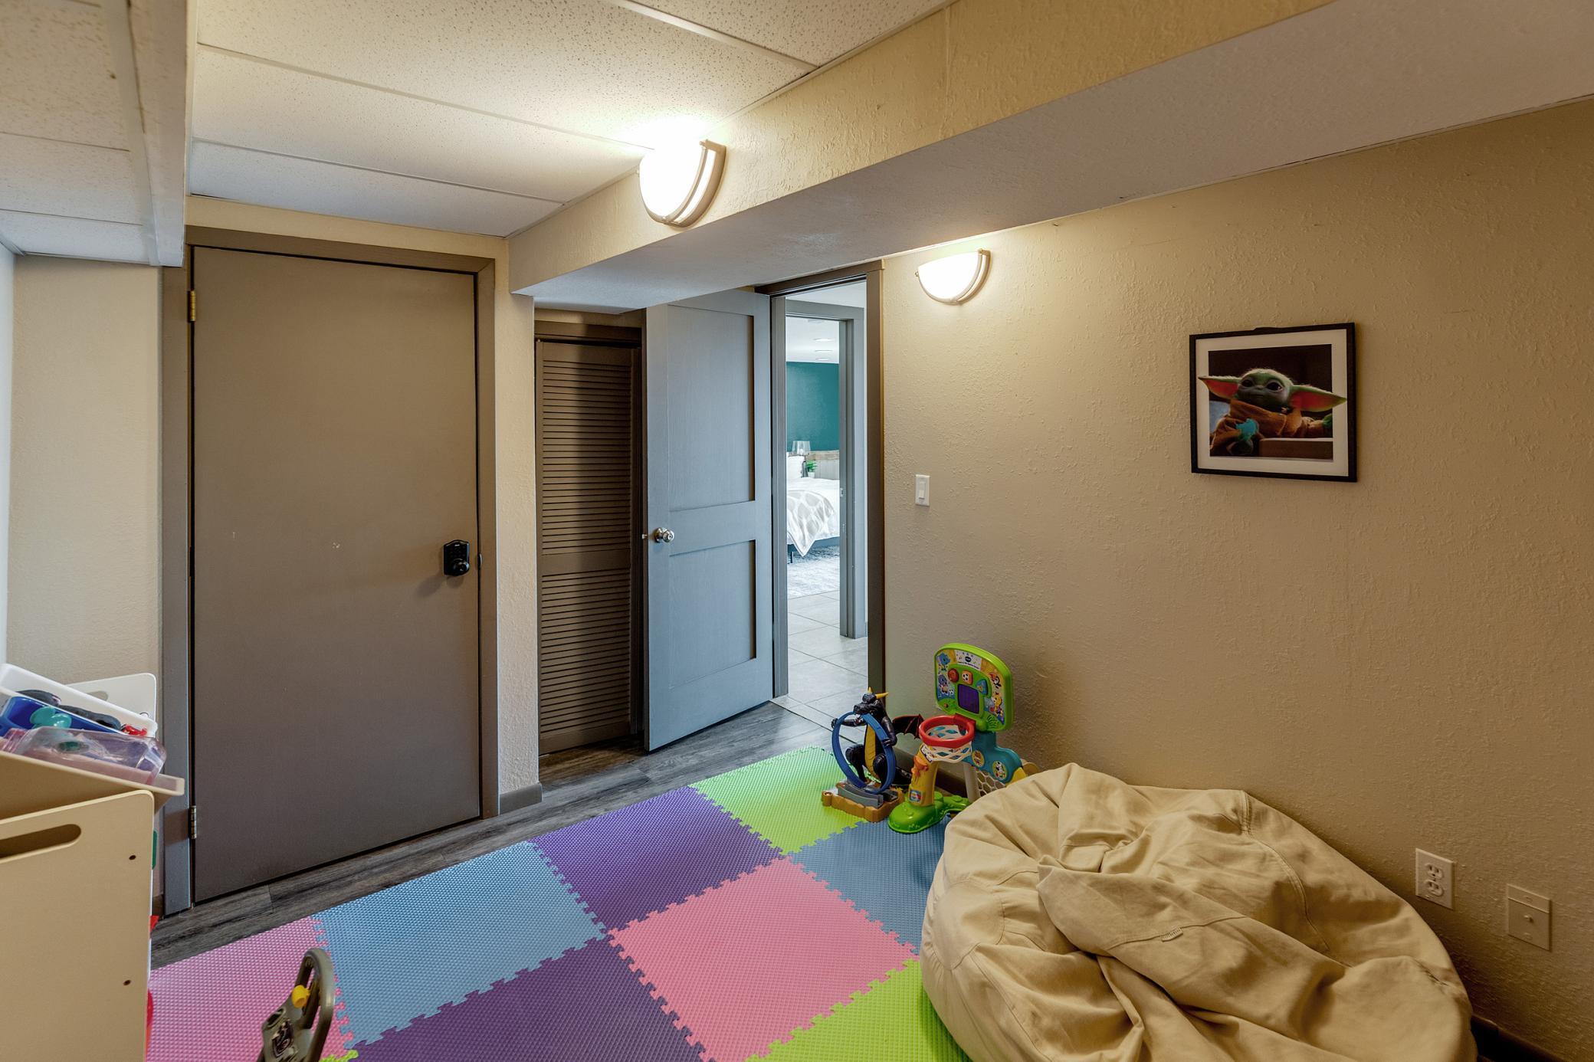
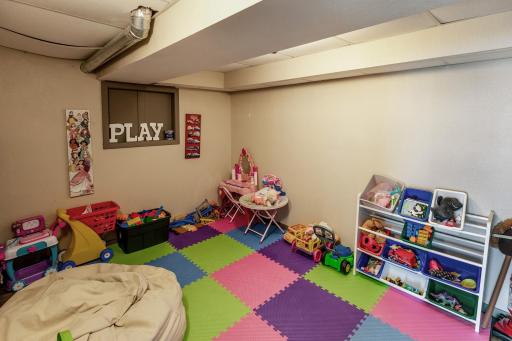
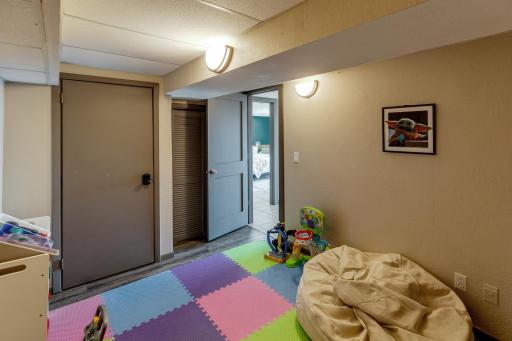
| Play Room | 11x9 | Lower |
| Second (2nd) Bedroom | 11x10 | Main |
| Third (3rd) Bedroom | 15x14 | Lower |

Listing Office: NextHome Horizons
Last Updated: September - 01 - 2026
The data relating to real estate for sale on this web site comes in part from the Broker Reciprocity SM Program of the Regional Multiple Listing Service of Minnesota, Inc. The information provided is deemed reliable but not guaranteed. Properties subject to prior sale, change or withdrawal. ©2026 Regional Multiple Listing Service of Minnesota, Inc All rights reserved.