$714,900
Princeton, MN 55371
MLS# 7143607
3 beds | 2 baths | 3720 sqft
1 / 44
Property Description
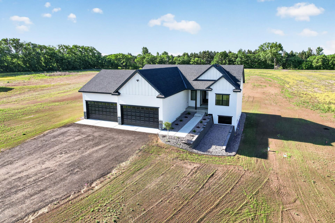
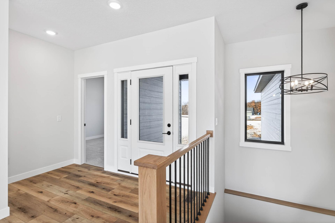
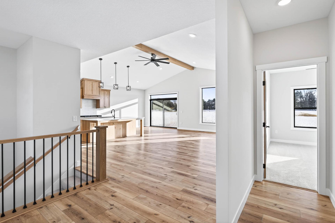
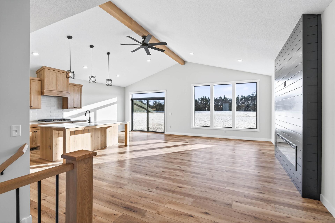
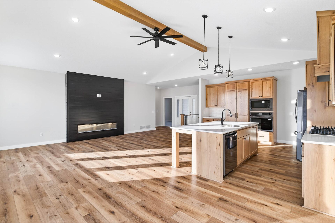
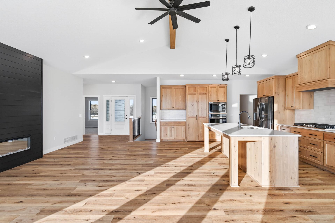
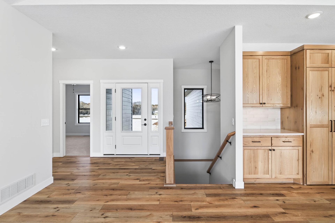
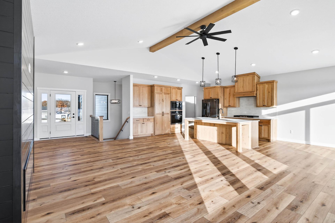
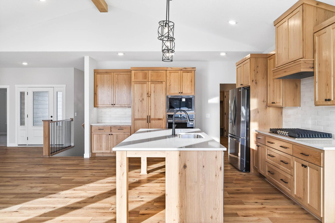
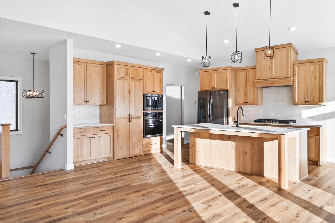
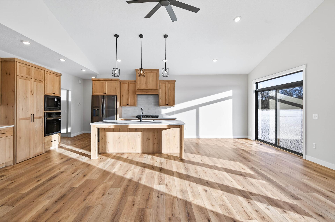
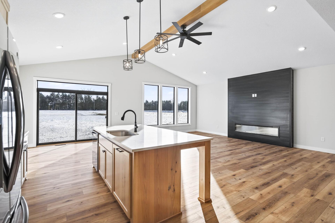
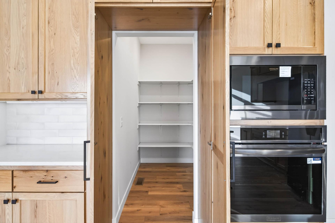
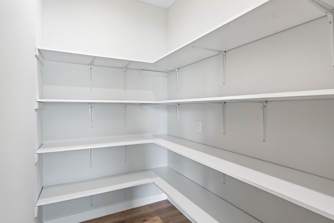
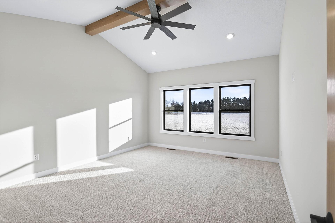
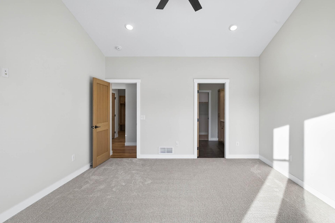
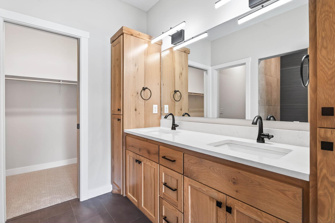
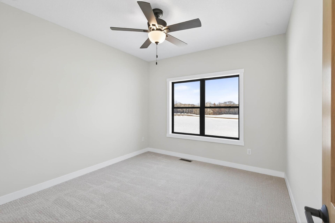
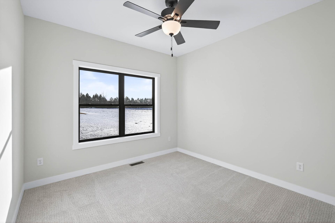
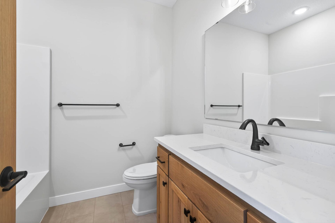
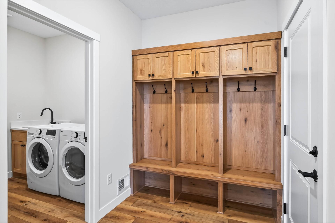
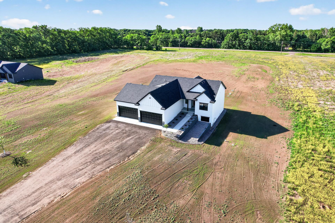
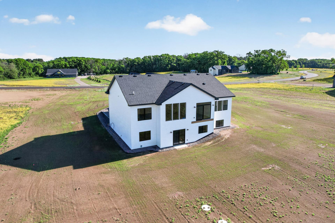
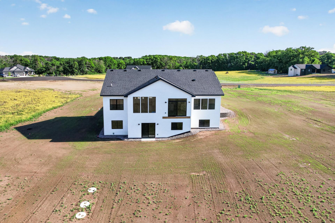
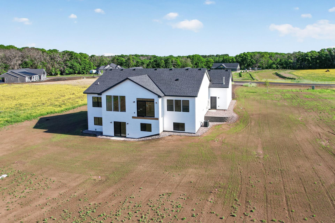
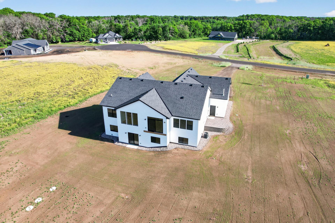
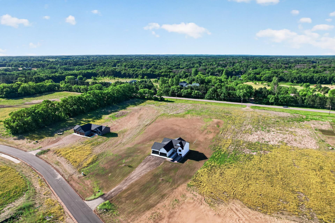
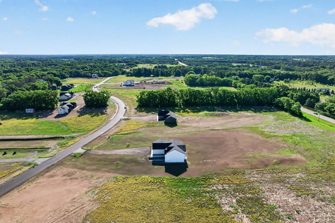
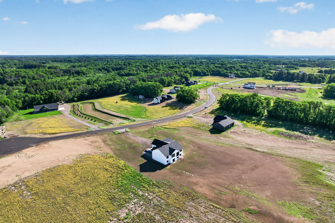
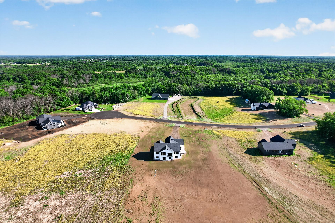
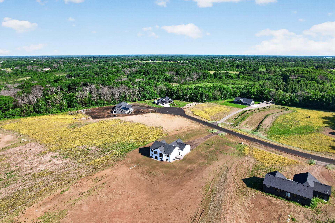
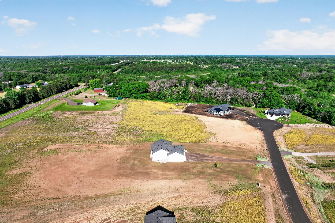
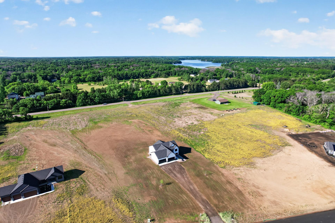
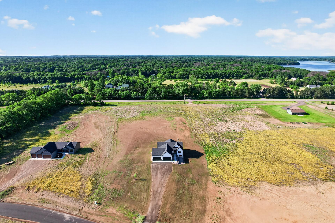
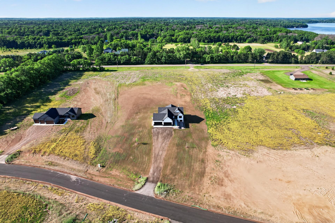
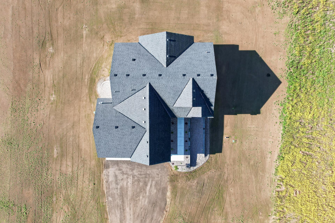
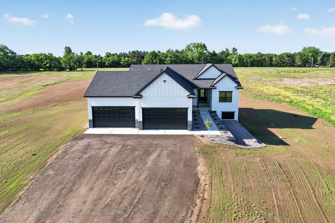
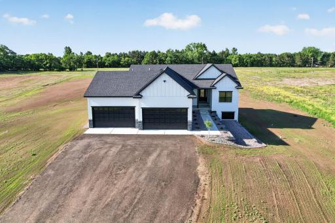
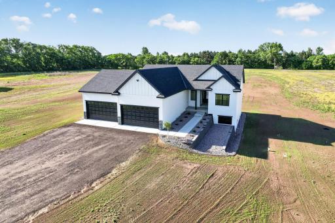
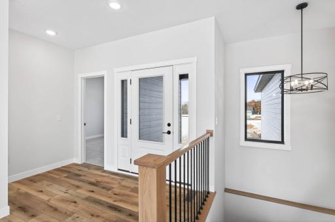
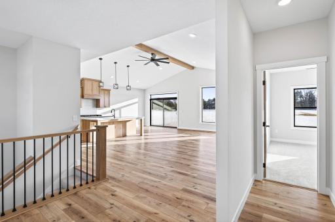
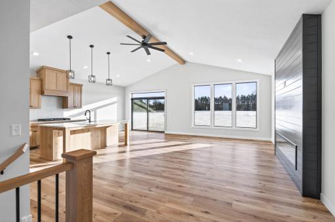
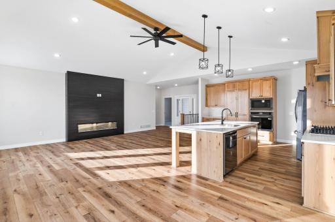
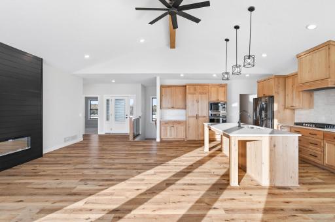
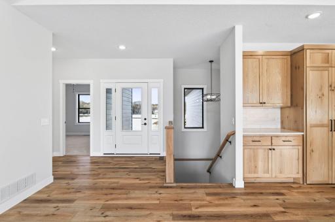
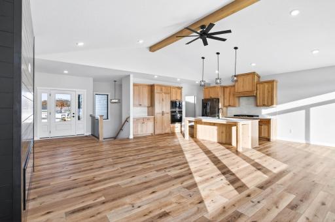
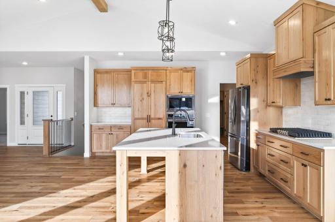
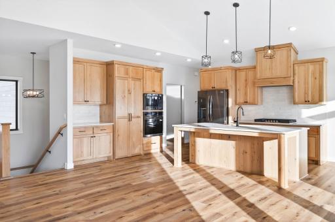
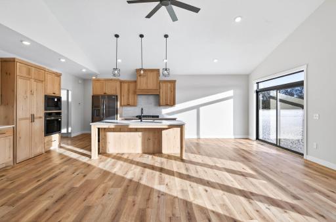
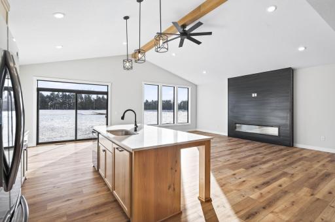
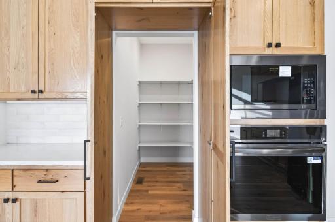
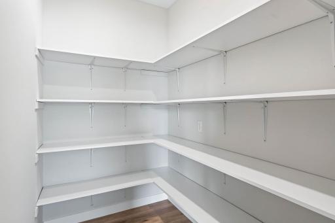
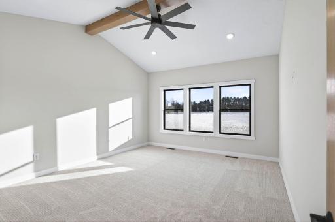
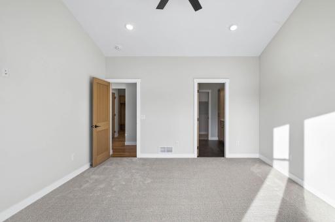
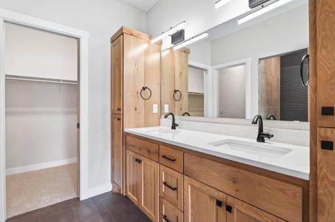
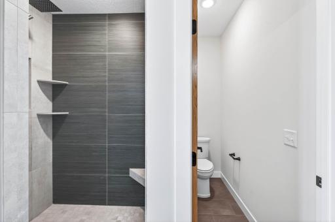
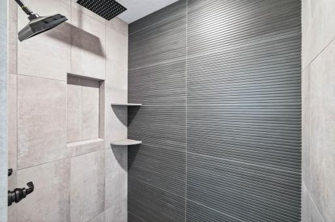
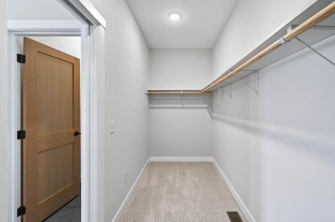
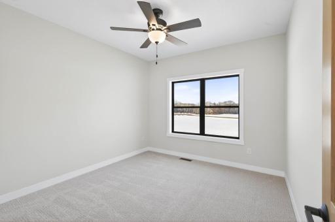
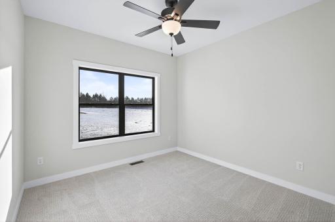
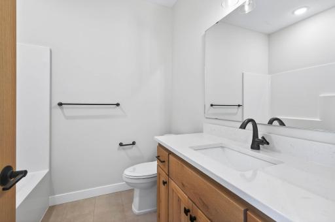
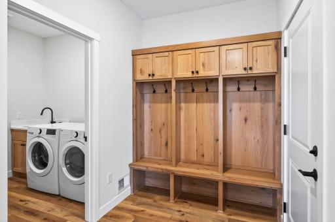
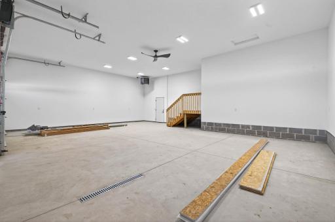
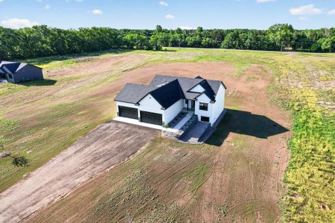
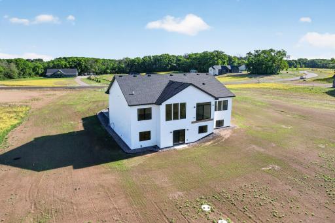
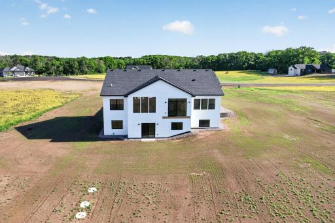
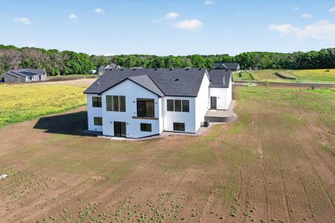
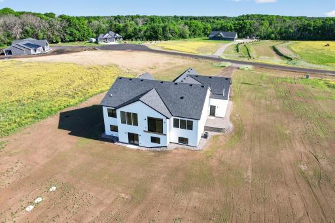
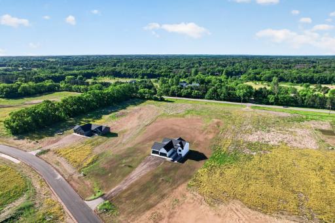
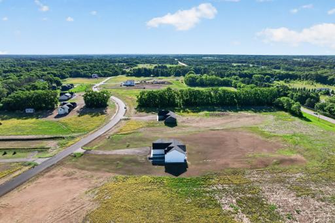
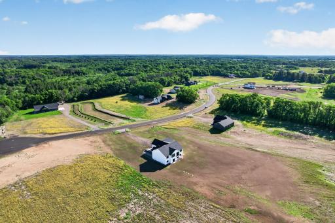
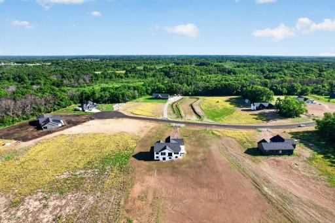
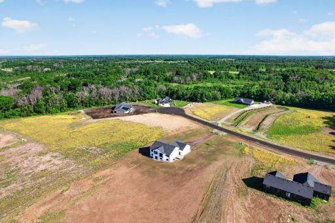
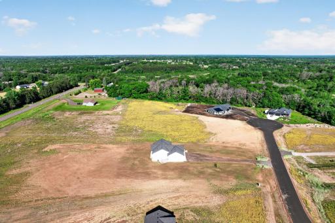
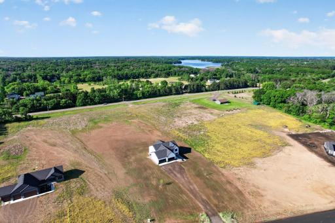
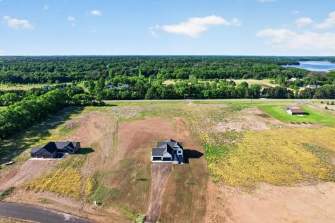
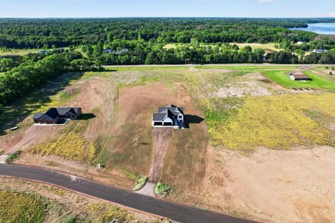
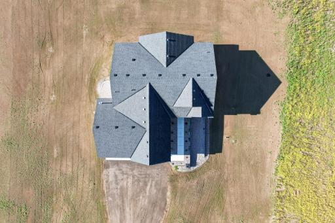
Introducing Betzler Builders’ newest model! This stunning home features 1,860 finished SqFt with a spacious open floor plan, including vaulted ceilings in both the master bedroom and living area. Enjoy premium Marvin black-on-black windows and rustic white oak cabinets and doors throughout. The home includes a hidden pantry, quartz countertops, and an oversized entryway from the garage complete with built-in lockers. Additionally, you’ll appreciate the fully finished and heated garage, providing comfort and convenience. Set on a 3+ acre lot in Princeton's prestigious Oaks of Battle Brook development, this home is conveniently located just 1 mile off Highway 169 and less than 5 miles from the Sherburne Wildlife Refuge, which features miles of scenic hiking trails. Don’t miss your chance to own this beautiful home!
Details
Maps
Contract Information
Owner is an Agent?: No
Auction?: No
Status: Active
Contingency: None
Current Price: $714,900
Original List Price: 714900
ListPrice: 714900
List Date: 2026-09-13
Office/Member Info
Association: MAAR
General Property Information
Common Wall: No
Lot Measurement: Acres
Manufactured Home?: No
Multiple PIDs?: No
New Development: No
Number of Fireplaces: 1
Waterfront YN: No
Year Built: 2026
Yearly/Seasonal: Yearly
Zoning: Residential-Single Family
Lot Dimensions: 214x632x200x710
Acres: 3.08
Bath Three Quarters: 1
Bath Half: 0
Bath Quarter: 0
Main Floor Total SqFt: 1860
Above Grd Total SqFt: 1860
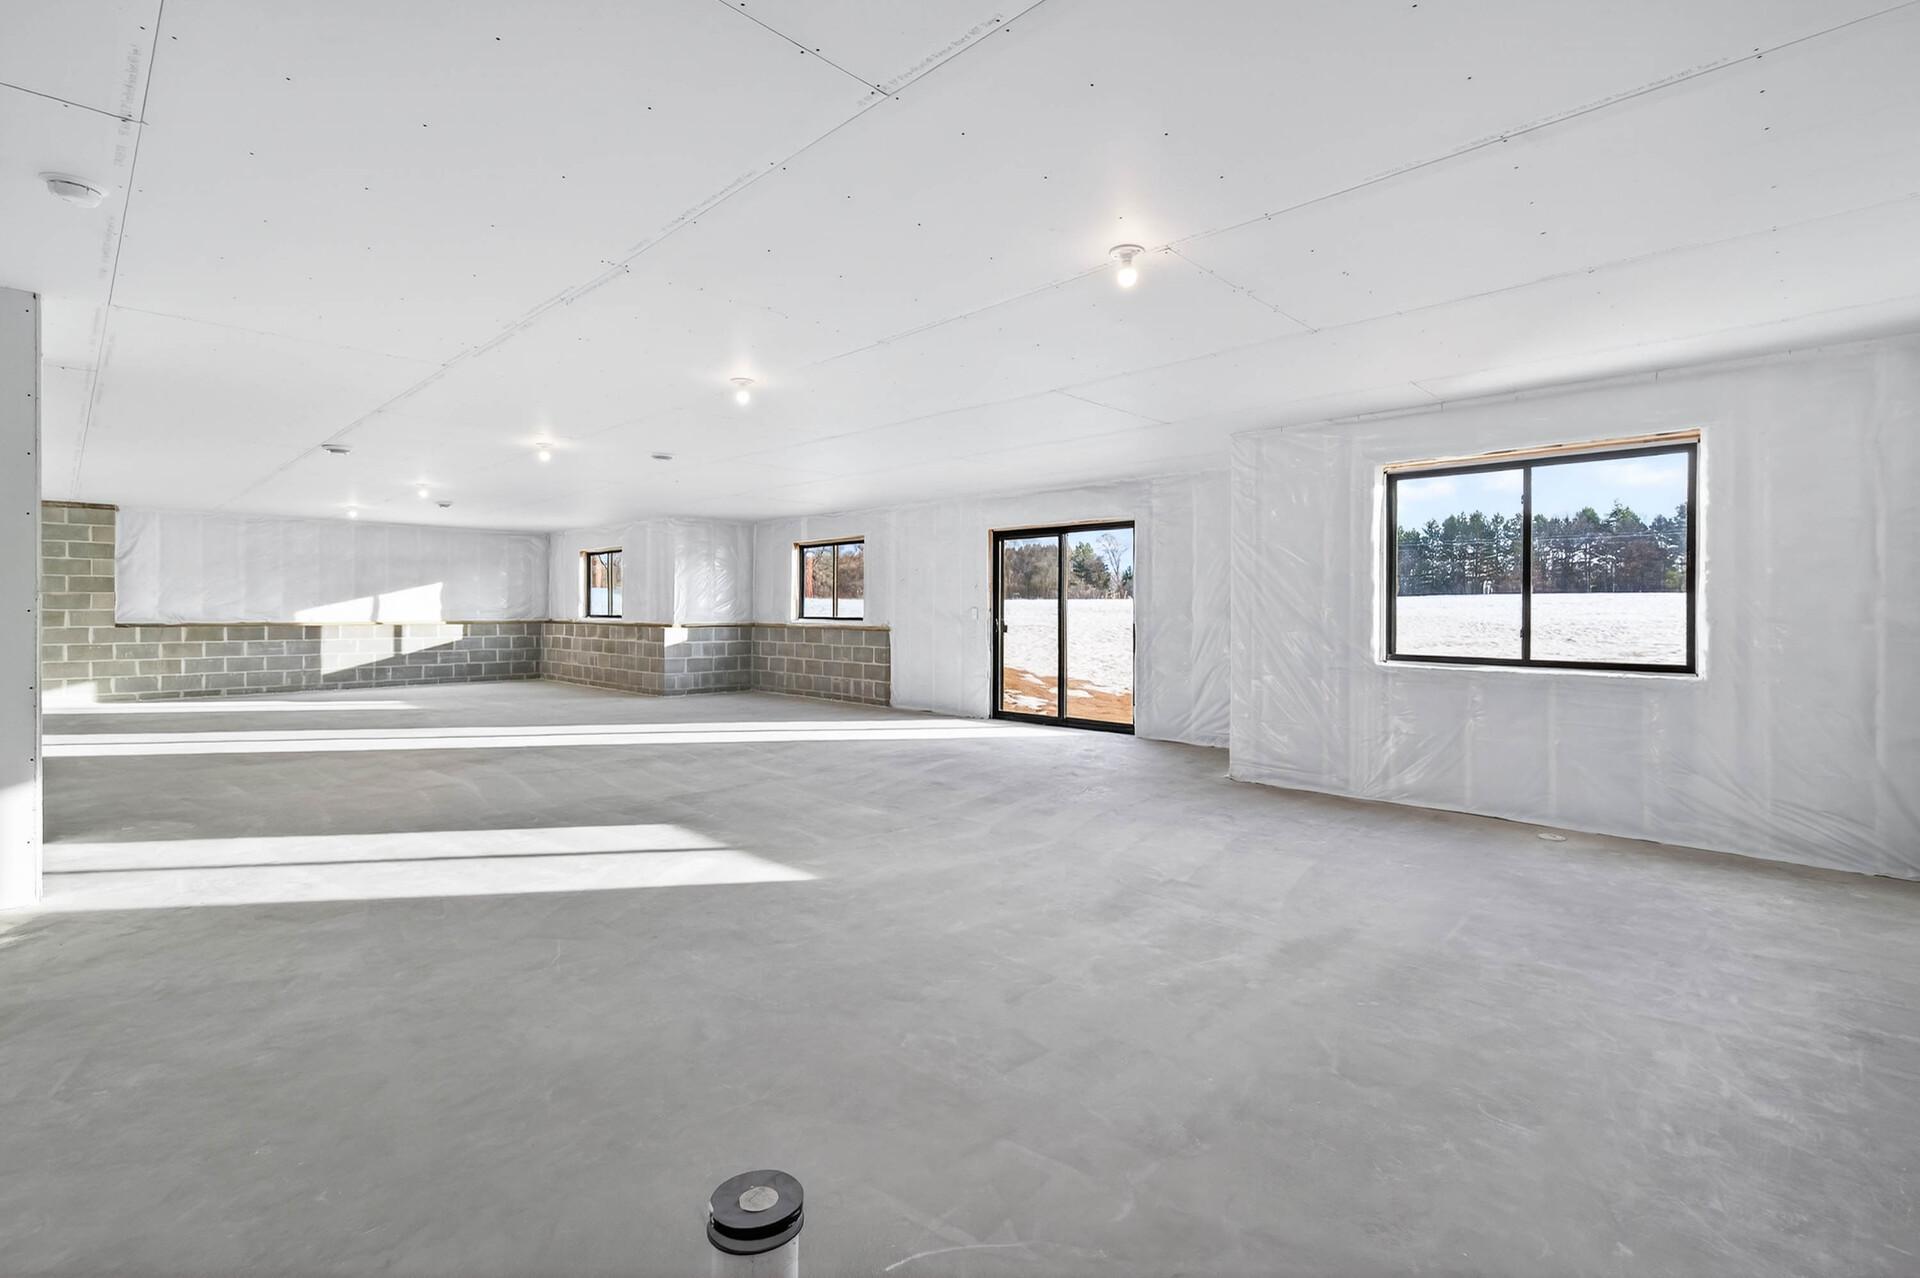
Below Grd Total SqFt: 1860
Total SqFt: 3720
Total Finished Sqft: 1860.00
FireplaceYN: Yes
Foundation Size: 1860
Style: (SF) Single Family
Garage Stalls: 4
Association Fee: 0
Assessment Pending: No
Bedrooms: 3
Baths Total: 2
Bath Full: 1
Location, Tax and Other Information
AssocFeeYN: No
Legal Description: LOT 9, BLK 1
Listing City: Princeton
Map Page: 249
Municipality: Baldwin Twp
School District: Princeton
School District Phone: 763-389-2422
Zip Plus 4: 3320
Property ID Number: 01006040145
Tax Year: 2026
Tax Amount: 350
In Foreclosure?: No
Potential Short Sale?: No
Lender Owned?: No
Directions & Remarks
Public Remarks: Introducing Betzler Builders’ newest model! This stunning home features 1,860 finished SqFt with a spacious open floor plan, including vaulted ceilings in both the master bedroom and living area. Enjoy premium Marvin black-on-black windows and rustic white oak cabinets and doors throughout. The home includes a hidden pantry, quartz countertops, and an oversized entryway from the garage complete with built-in lockers. Additionally, you’ll appreciate the fully finished and heated garage, providing comfort and convenience. Set on a 3+ acre lot in Princeton's prestigious Oaks of Battle Brook development, this home is conveniently located just 1 mile off Highway 169 and less than 5 miles from the Sherburne Wildlife Refuge, which features miles of scenic hiking trails. Don’t miss your chance to own this beautiful home!
Directions: N on Hwy 169 from Zim, W on Cr 9, N on 131st, W on 295th
Accessible
None: 1
Air Conditioning
Central Air: 1
Amenities Unit
Ceiling Fan(s): 1
French Doors: 1
Hardwood Floors: 1
Kitchen Center Island: 1
Main Floor Primary Bedroom: 1
Natural Woodwork: 1
Vaulted Ceiling(s): 1
Walk-In Closet: 1
Washer/Dryer Hookup: 1
Appliances
Air-To-Air Exchanger: 1
Cooktop: 1
Dishwasher: 1
Dryer: 1
Microwave: 1
Range: 1
Refrigerator: 1
Washer: 1
Assessments
Assessment Balance: 0
Assessment Installment: 0
Tax With Assessments: 350
Basement
Concrete Block: 1
Foundation Dimensions: 66x61
Full: 1
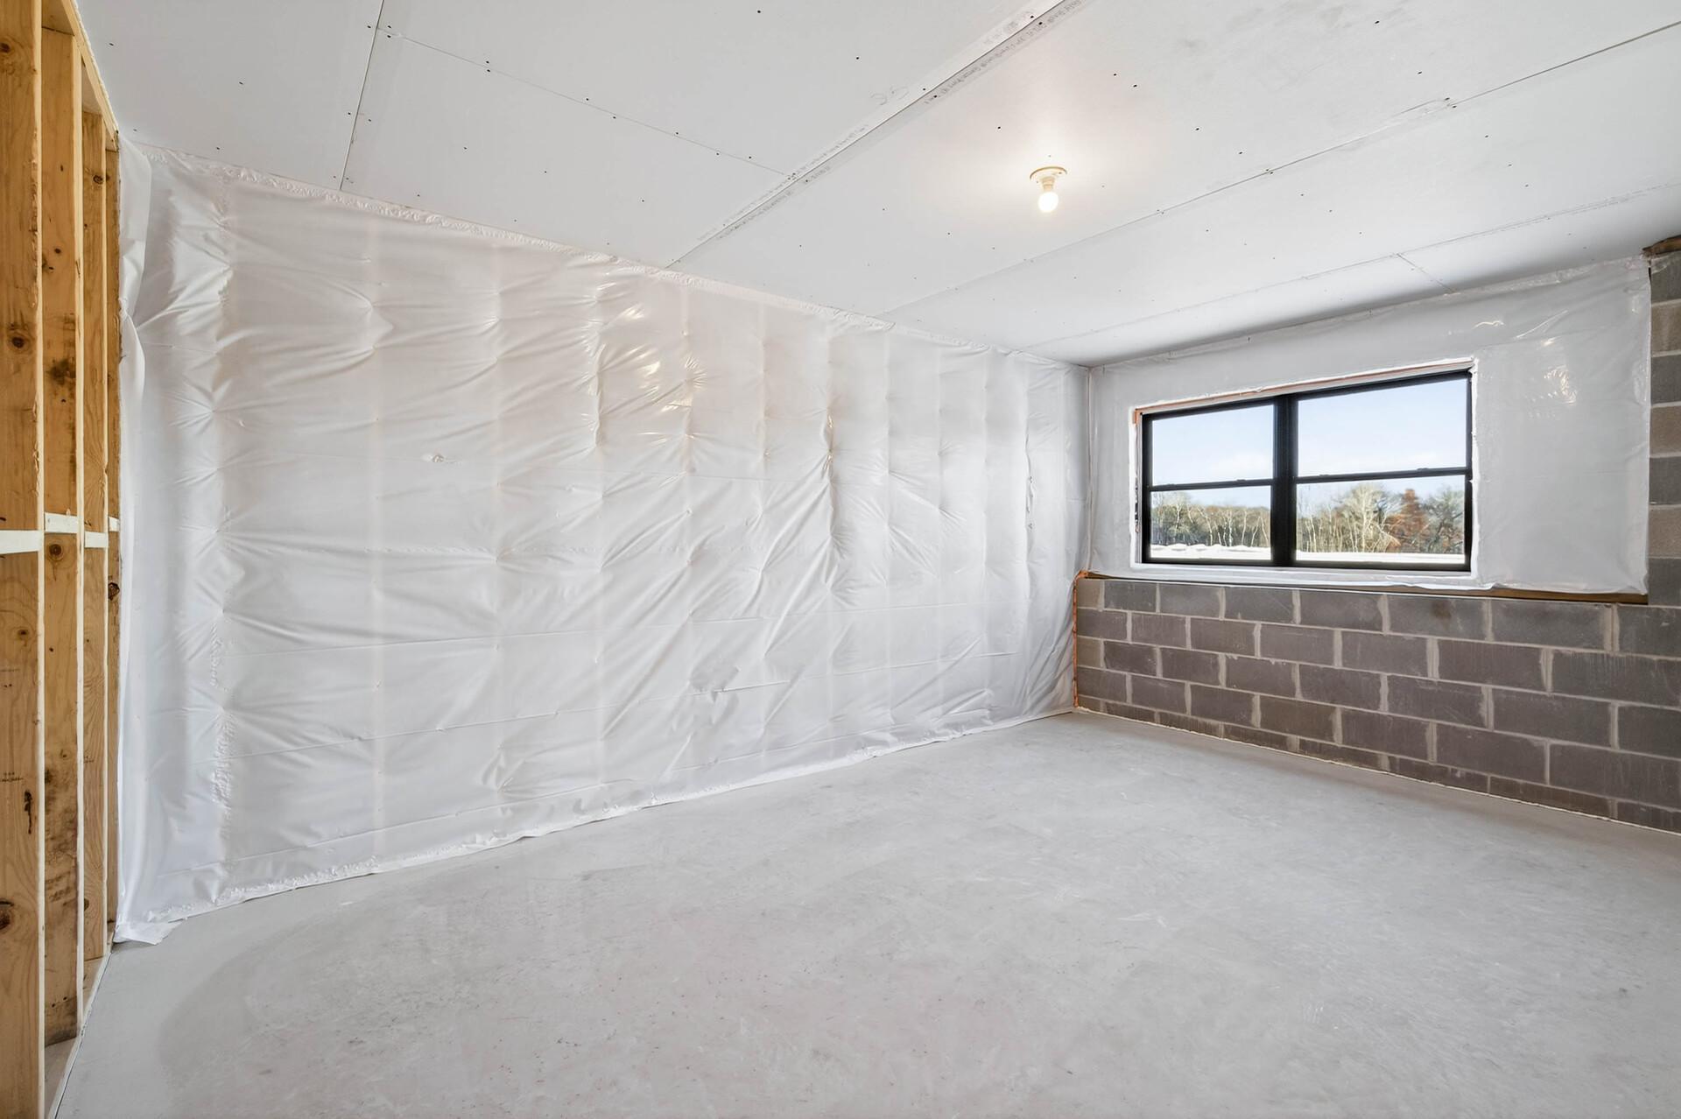
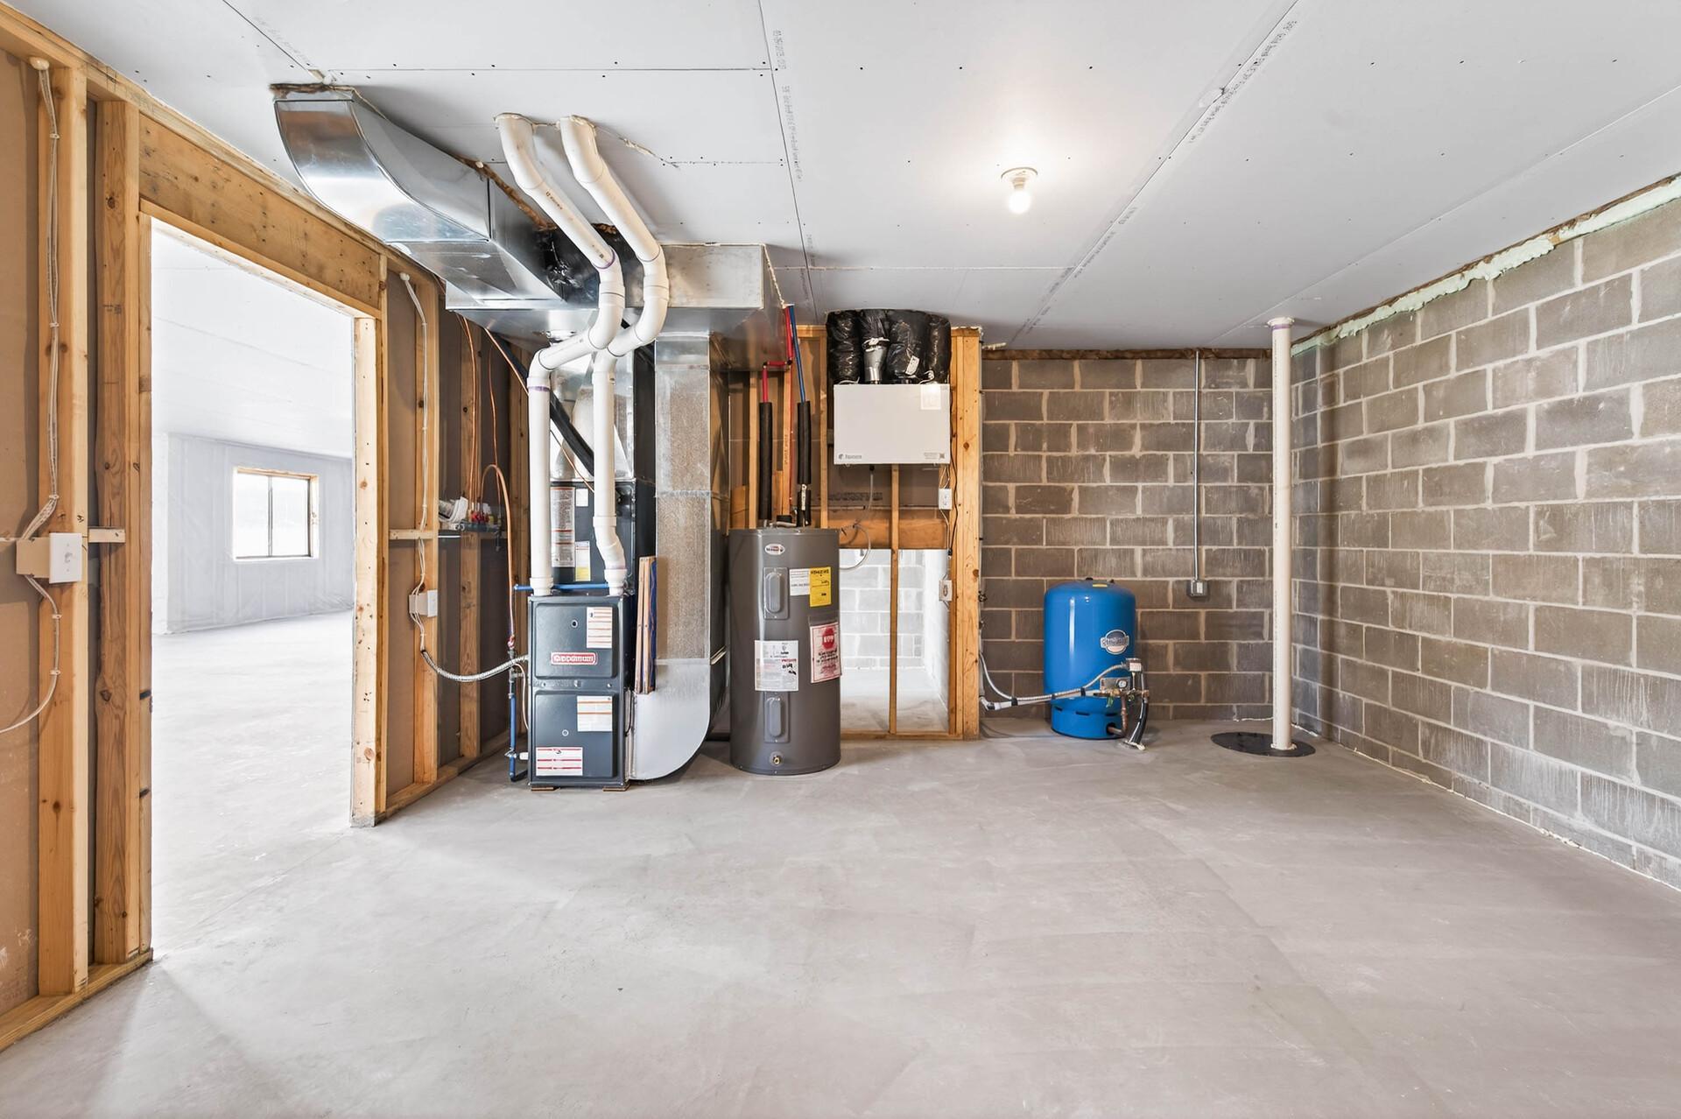
Unfinished: 1
Bath Description
Main Floor Full Bath: 1
3/4 Primary: 1
Private Primary: 1
Basement: 1
Rough In: 1
Builder Information
Builder ID: BETZ BUILDERS INC
Builder License Number: 3515
Builder Name: BETZ BUILDERS INC
Building Information
Finished SqFt Above Ground: 1860
Construction Materials
Block: 1
Frame: 1
Construction Status
Completed New Construction: 1
Crop Type
None: 1
Dining Room Description
Kitchen/Dining Room: 1
Electric
200+ Amp Service: 1
Exterior
Engineered Wood: 1
Vinyl: 1
Family Room Characteristics
Great Room: 1
Farm Type
None: 1
Fencing
None: 1
Fireplace Characteristics
Electric: 1
Living Room: 1
Foundation
Concrete Block: 1
Fuel
Natural Gas: 1
Heating
Forced Air: 1
Insurance Fee
Insurance Fee: 0
Laundry
Laundry Room: 1
Main Level: 1
Washer Hookup: 1
Lease Details
Land Leased: Not Applicable
Lot Description
Irregular Lot: 1
Miscellaneous Information
Homestead: No
Ownership
Fractional Ownership: No
Parking Characteristics
Finished Garage: 1
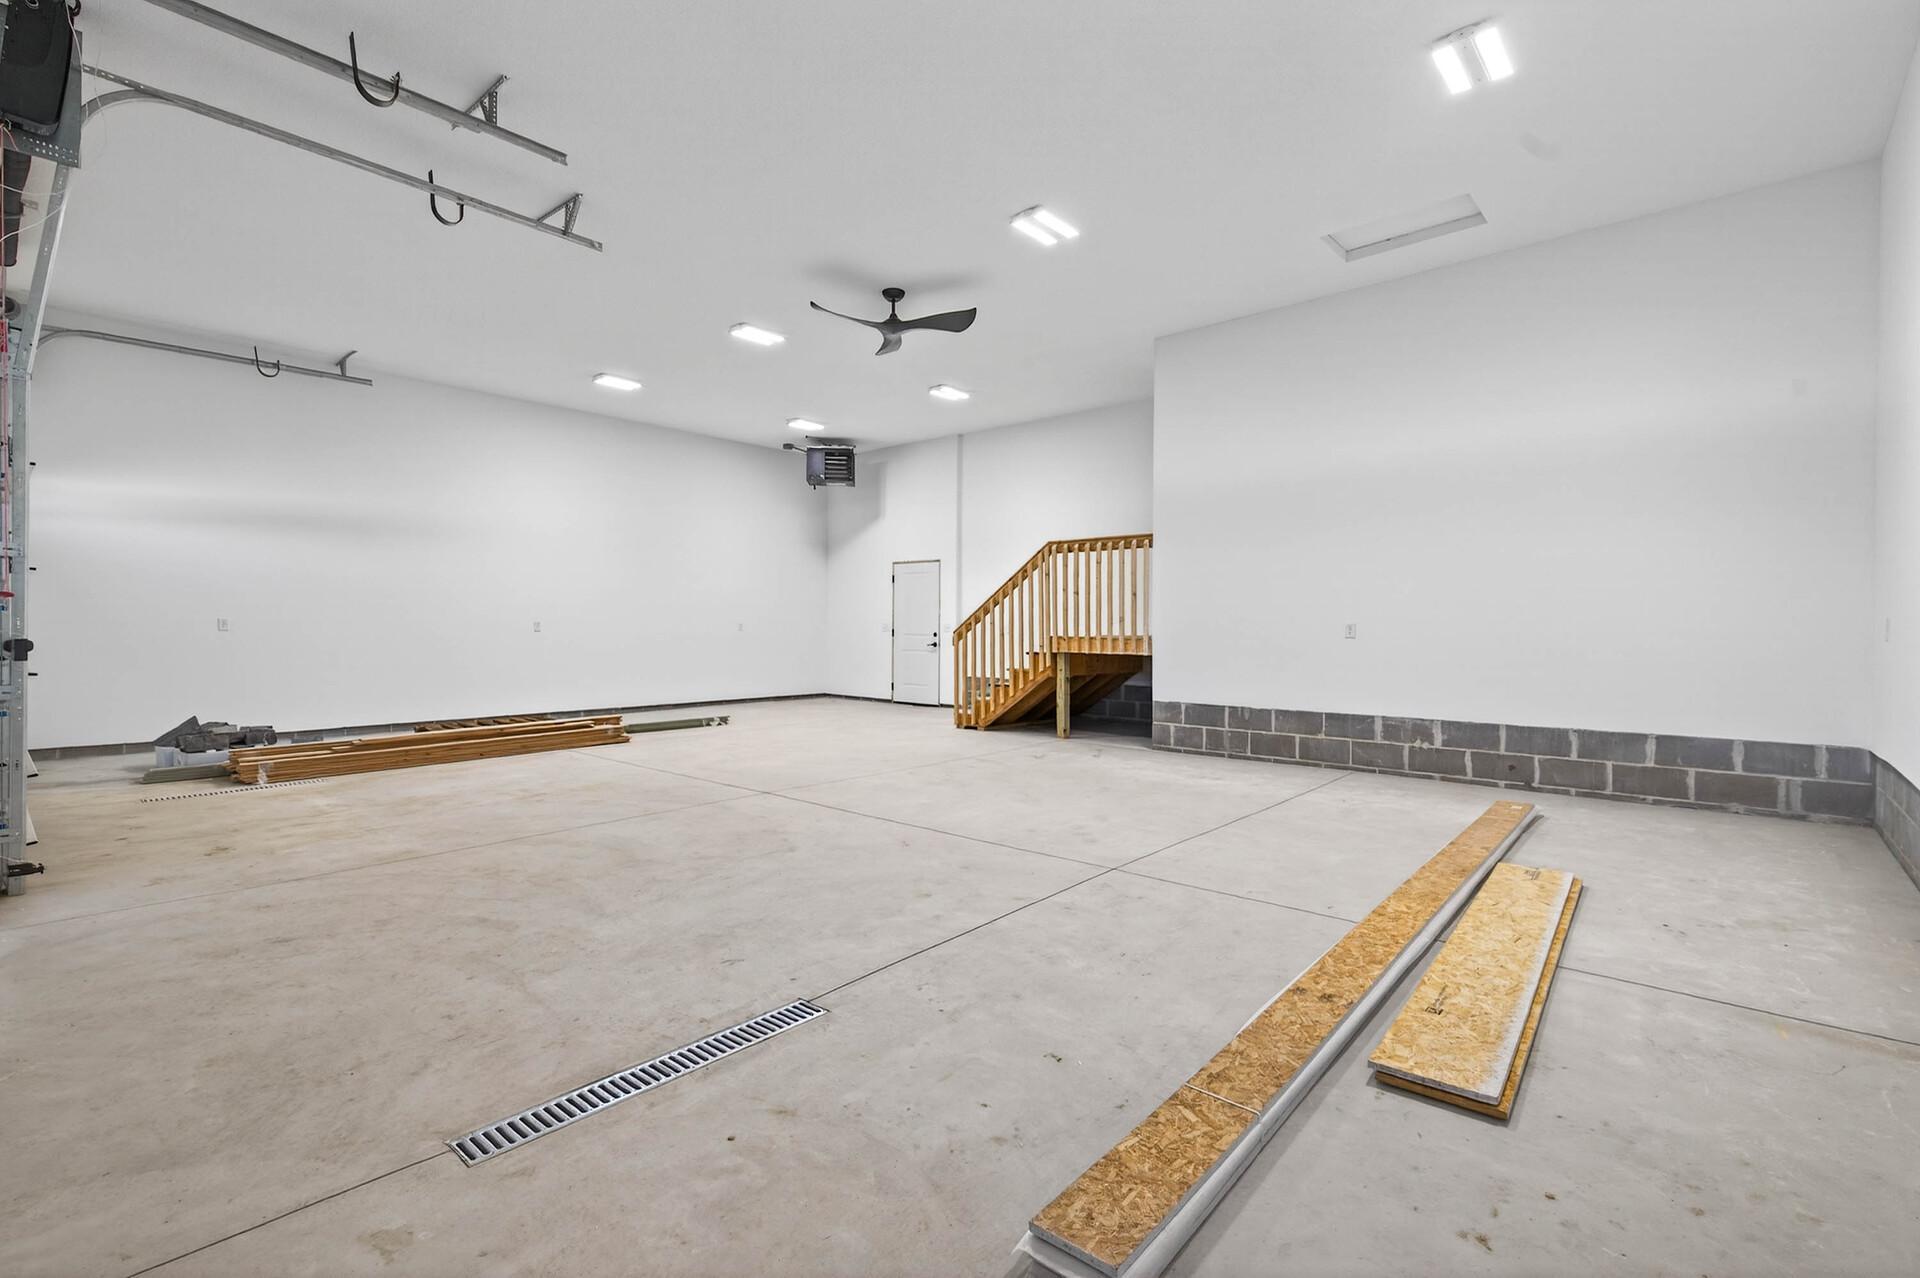
Garage Dimensions: 38x30
Garage Door Height: 8
Garage Door Width: 16
Garage Square Feet: 1078
Floor Drain: 1
Garage Door Opener: 1
Heated Garage: 1
Insulated Garage: 1
Patio, Porch and Deck Features
Front Porch: 1
Pool Description
None: 1
Property Subtype
Acreage: 1
Public Survey Info
Range#: 26
Section#: 20
Township#: 35
Road Frontage
Township: 1
Road Responsibility
Public Maintained Road: 1
Roof
Age 8 Years or Less: 1
Asphalt Shingles: 1
Sewer
Mound Septic: 1
Private Sewer: 1
Septic System Compliant - Yes: 1
Tank with Drainage Field: 1
Soil Type
Sand: 1
Special Search
3 BR on One Level: 1
Main Floor Bedroom: 1
Main Floor Laundry: 1
Main Floor Primary: 1
Primary Bdr Suite: 1
Stories
One: 1
Topography
High Ground: 1
Rolling: 1
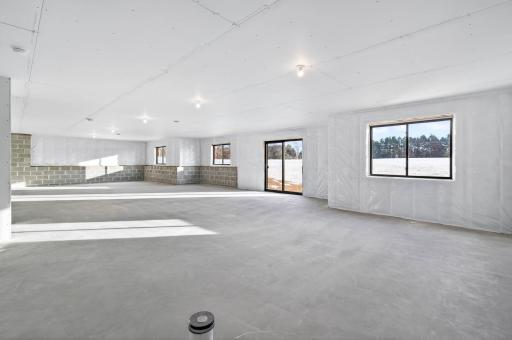
Walkout: 1
Water
4-Inch Submersible: 1
Drilled: 1
Well: 1
Location Tax and Other Information
House Number: 13437
Street Name: 295th
Street Suffix: Avenue
Street Direction Suffix: NW
Postal City: Princeton
County: Sherburne
State: MN
Zip Code: 55371
Complex/Dev/Subdivision: Oaks/Battle Brook Second Add
Property Features
Accessible: None
Air Conditioning: Central Air
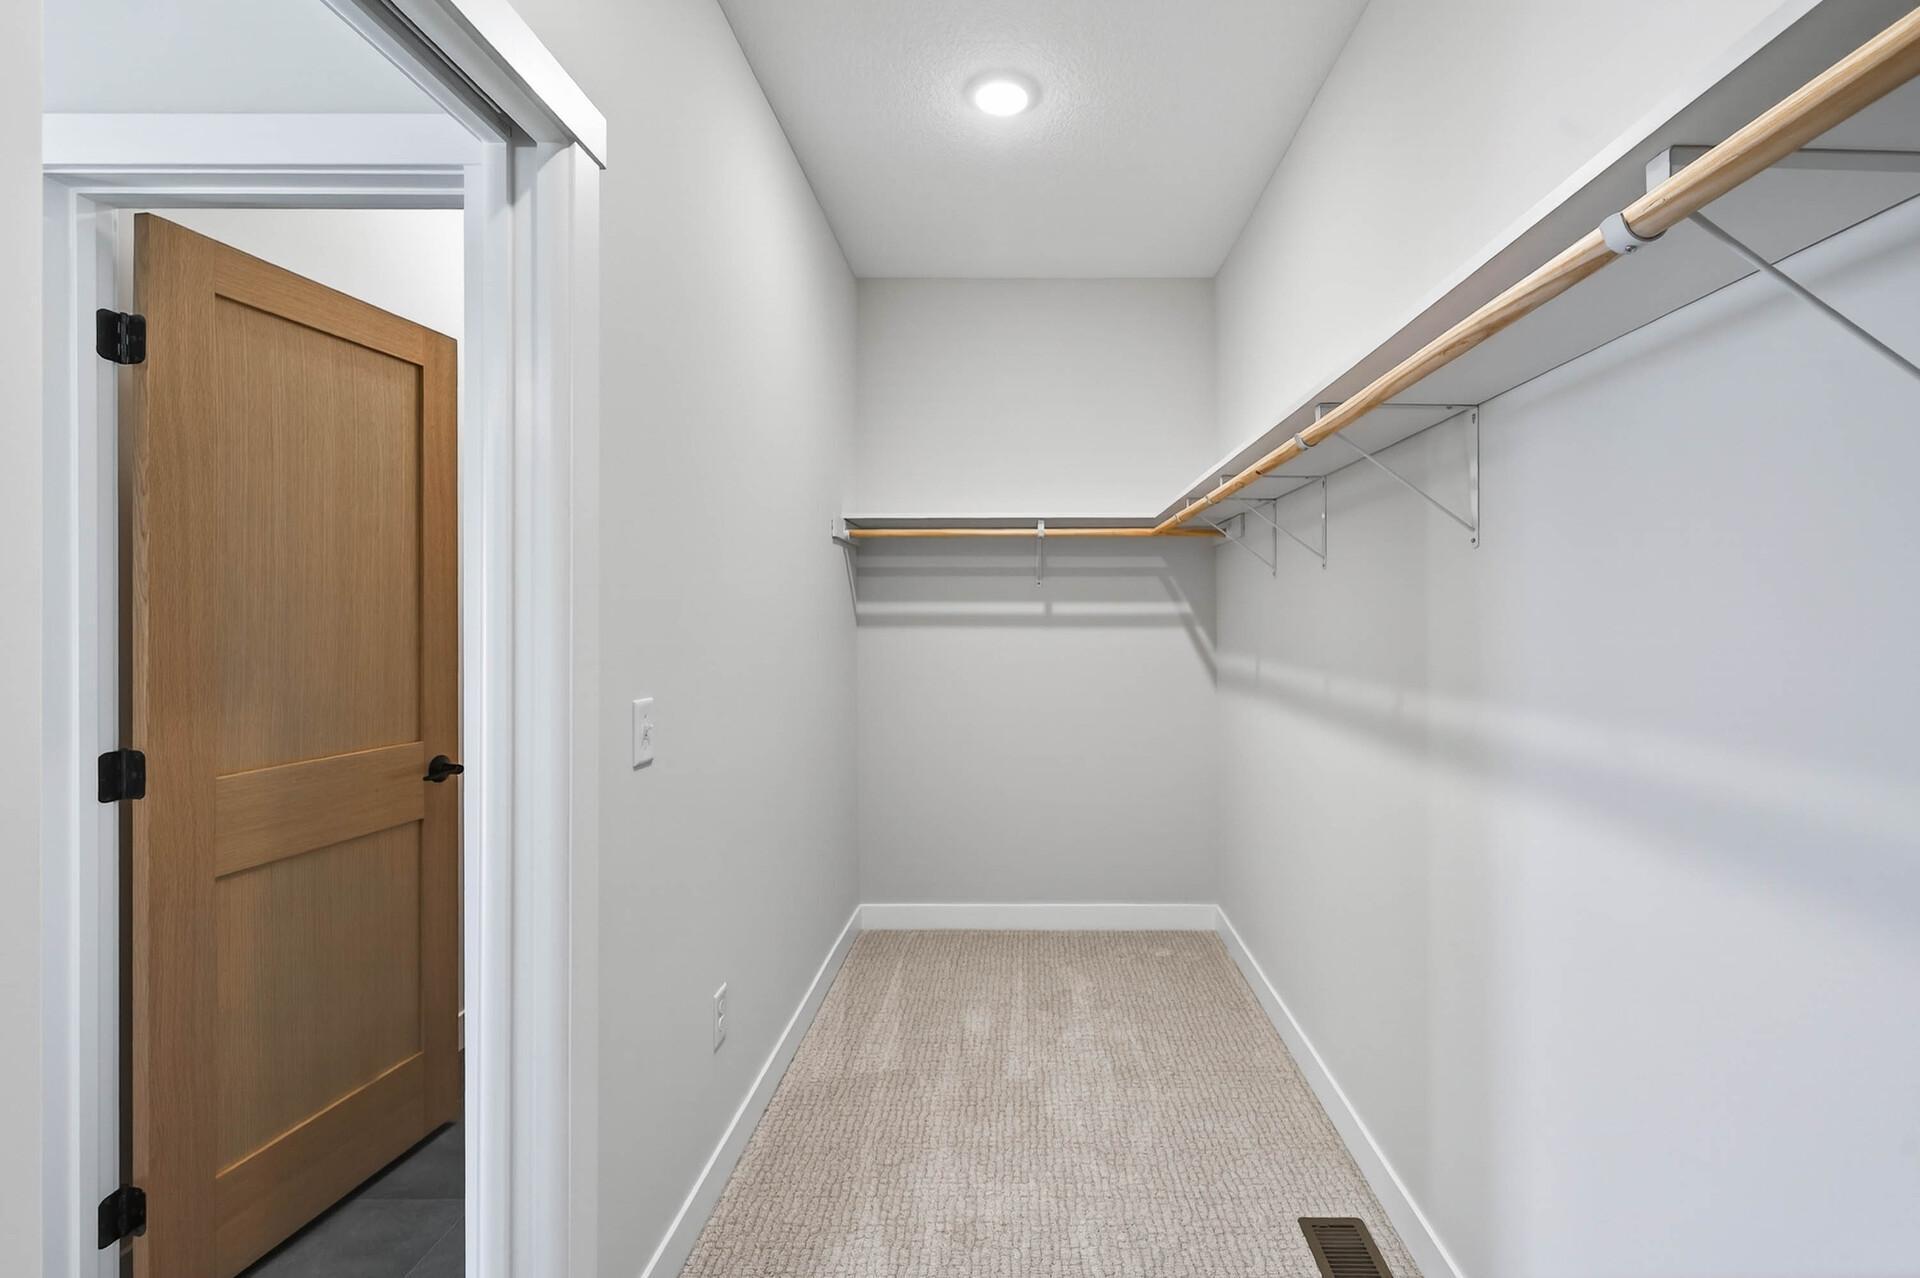
Amenities Unit: Ceiling Fan(s); French Doors; Hardwood Floors; Kitchen Center Island; Main Floor Primary Bedroom; Natural Woodwork; Vaulted Ceiling(s); Walk-In Closet; Washer/Dryer Hookup
Appliances: Air-To-Air Exchanger; Cooktop; Dishwasher; Dryer; Microwave; Range; Refrigerator; Washer
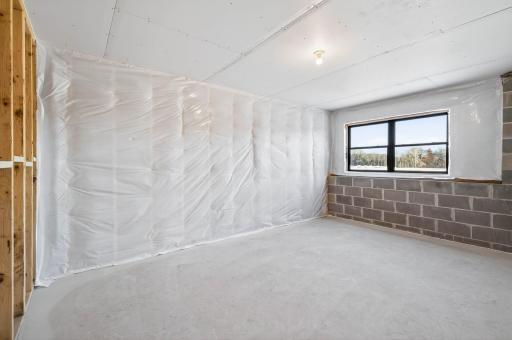
Basement: Concrete Block; Full; Unfinished
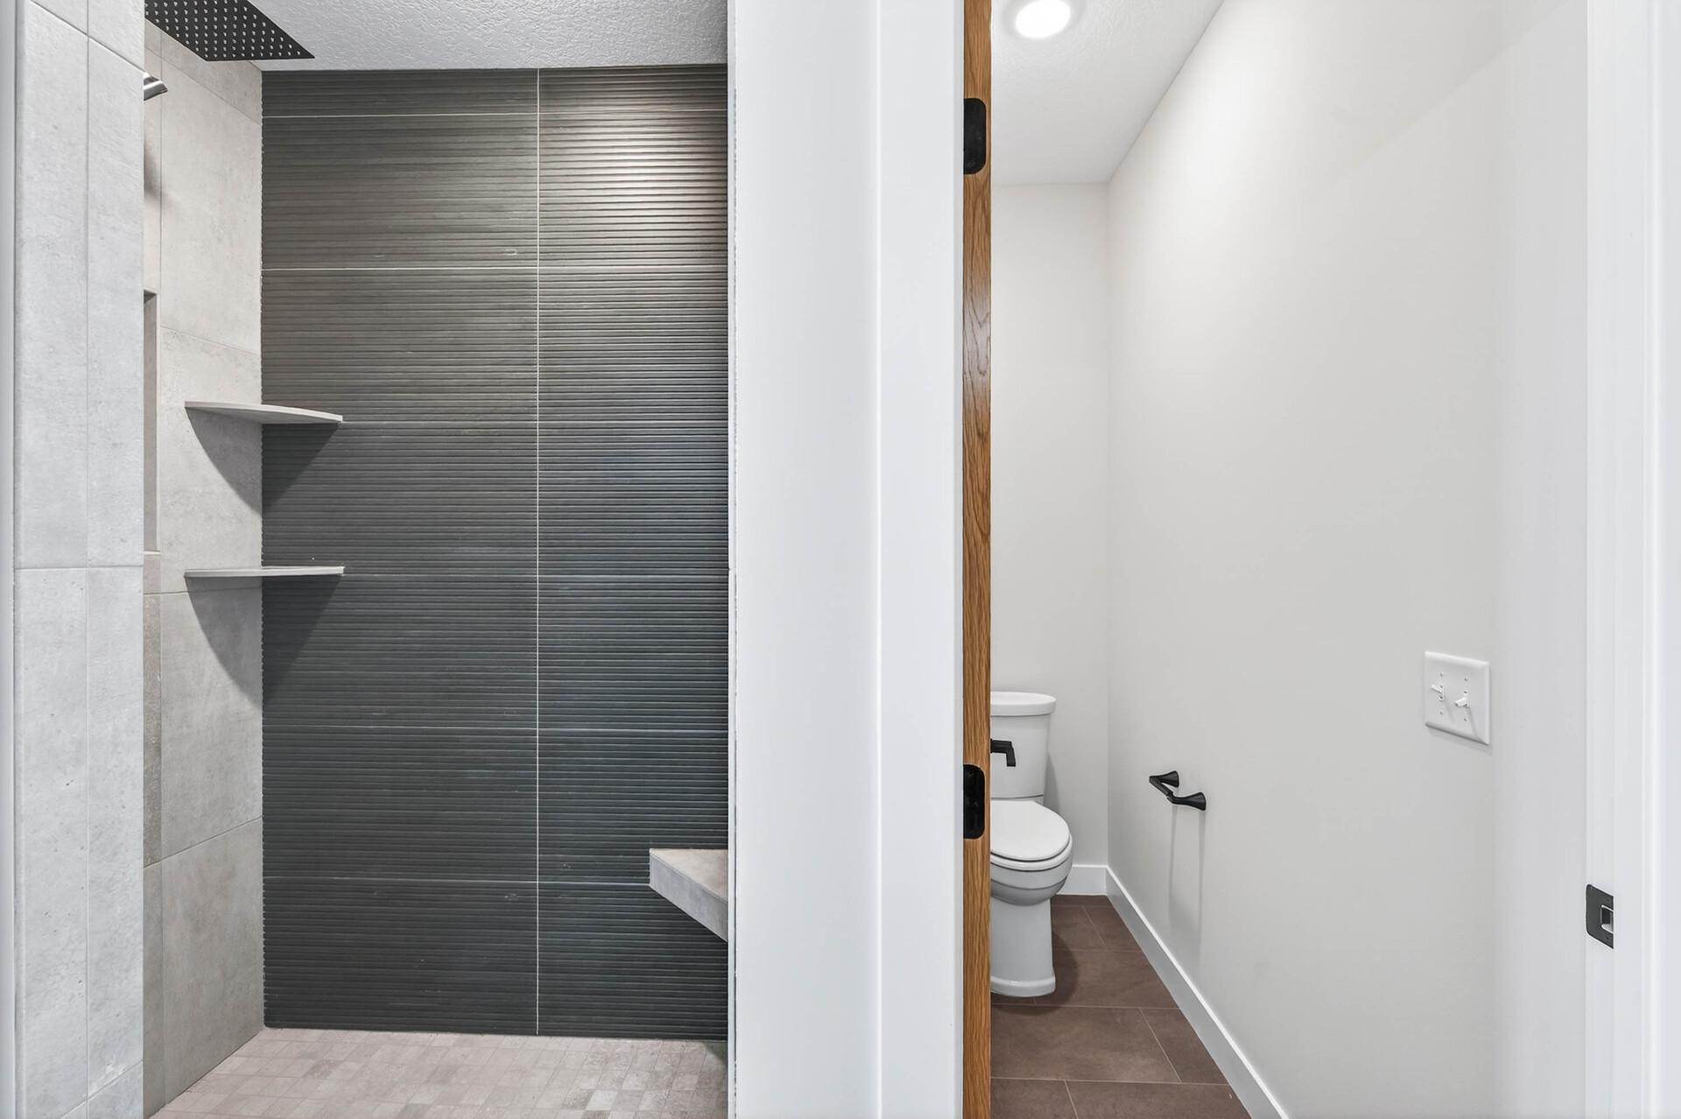
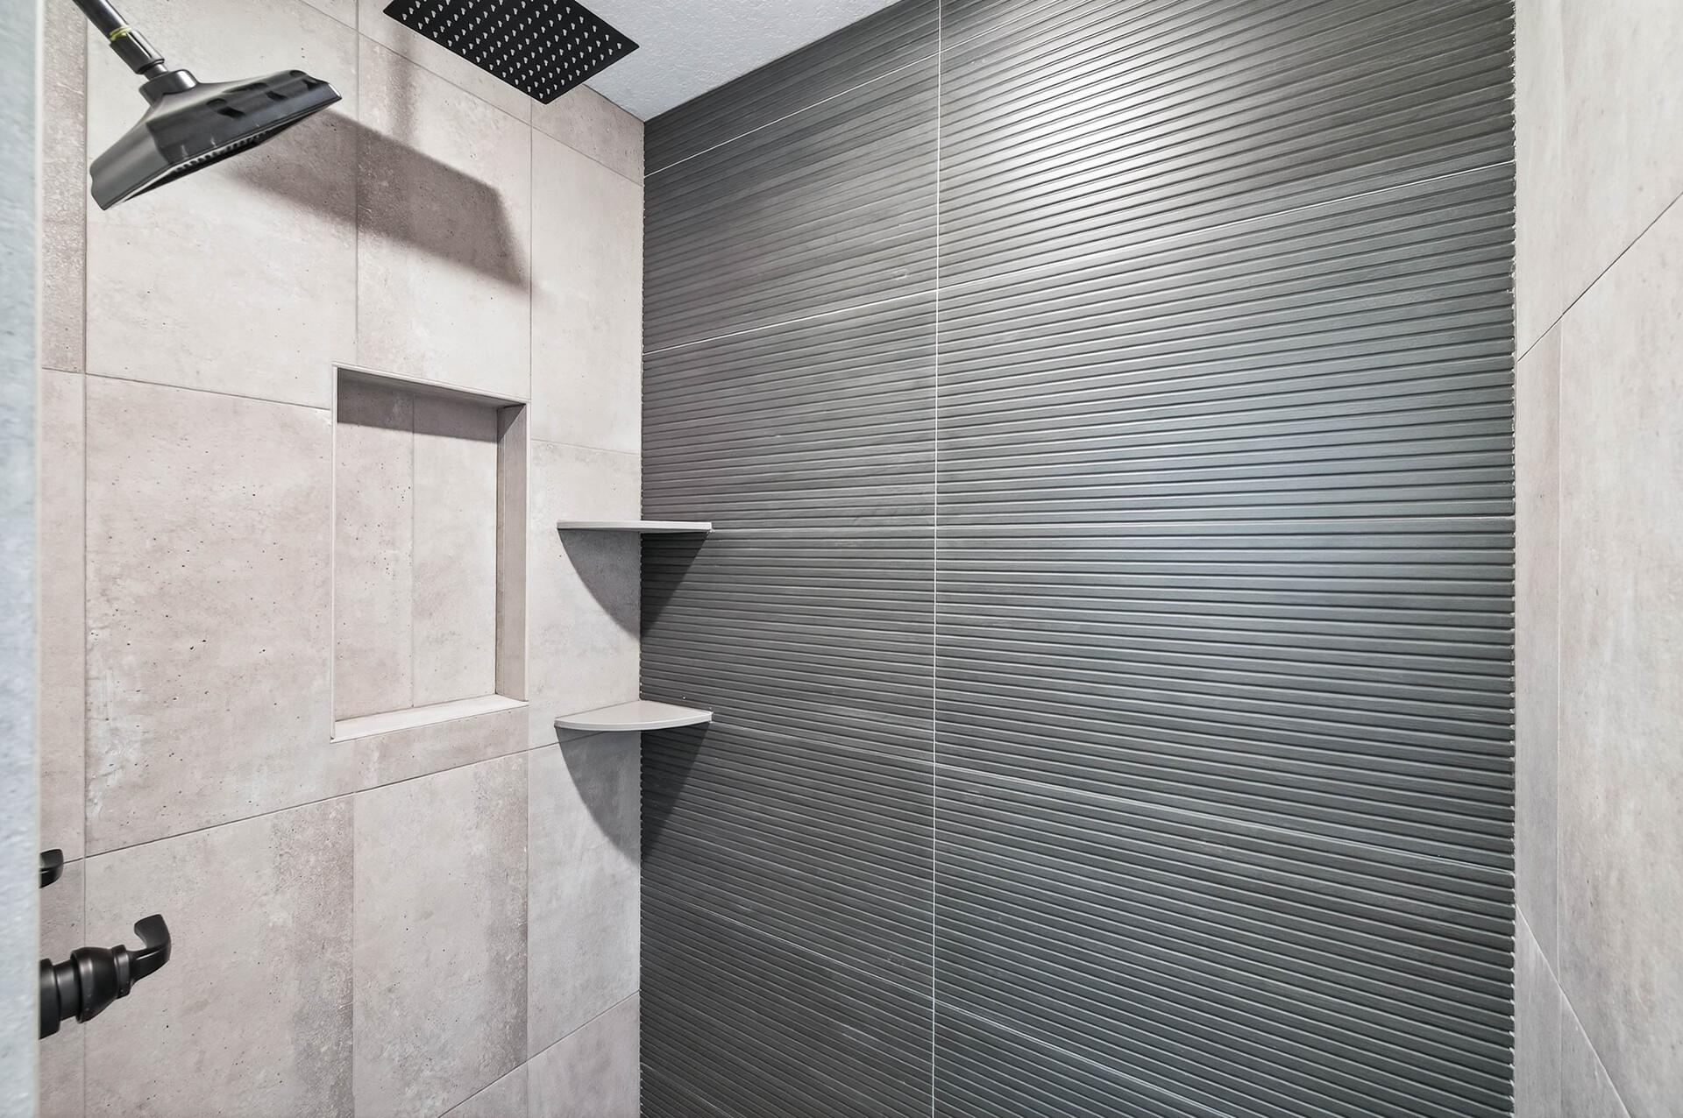
Bath Description: Main Floor Full Bath; 3/4 Primary; Private Primary; Rough In
Construction Materials: Block; Frame
Construction Status: Completed New Construction
Crop Type: None
Dining Room Description: Kitchen/Dining Room
Electric: 200+ Amp Service
Exterior: Engineered Wood; Vinyl
Family Room Characteristics: Great Room
Farm Type: None
Fencing: None
Fireplace Characteristics: Electric; Living Room
Foundation: Concrete Block
Fuel: Natural Gas
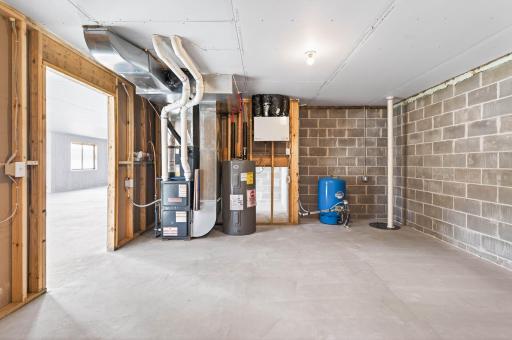
Heating: Forced Air
Laundry: Laundry Room; Main Level; Washer Hookup
Lot Description: Irregular Lot
Parking Characteristics: Finished Garage; Floor Drain; Garage Door Opener; Heated Garage; Insulated Garage
Pool Description: None
Property Subtype: Acreage
Road Frontage: Township
Road Responsibility: Public Maintained Road
Roof: Age 8 Years or Less; Asphalt Shingles
Sewer: Mound Septic; Private Sewer; Septic System Compliant - Yes; Tank with Drainage Field
Soil Type: Sand
Special Search: 3 BR on One Level; Main Floor Bedroom; Main Floor Laundry; Main Floor Primary; Primary Bdr Suite
Stories: One
Topography: High Ground; Rolling; Walkout
Water: 4-Inch Submersible; Drilled; Well
Room Information
| Room Name | Dimensions | Level |
| Dining Room | 13x10 | Main |
| First (1st) Bedroom | 17x14 | Main |
| Great Room | 20x13 | Main |
| Kitchen | 16x15 | Main |
| Laundry | 8x6 | Main |
| Second (2nd) Bedroom | 12x11 | Main |
| Third (3rd) Bedroom | 12x12 | Main |

Listing Office: eXp Realty
Last Updated: September - 14 - 2026
The data relating to real estate for sale on this web site comes in part from the Broker Reciprocity SM Program of the Regional Multiple Listing Service of Minnesota, Inc. The information provided is deemed reliable but not guaranteed. Properties subject to prior sale, change or withdrawal. ©2026 Regional Multiple Listing Service of Minnesota, Inc All rights reserved.