$470,000
Eden Prairie, MN 55346
MLS# 7138224
4 beds | 2 baths | 1824 sqft
1 / 54
Property Description
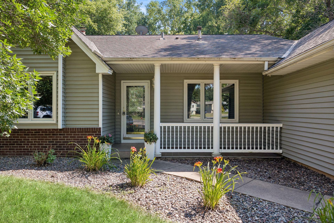
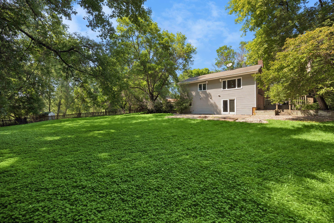
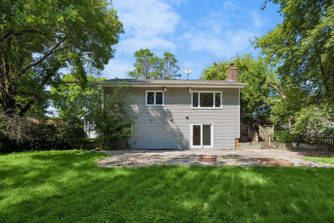
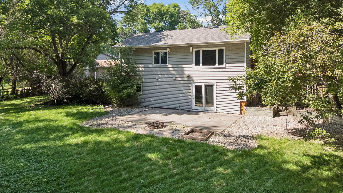
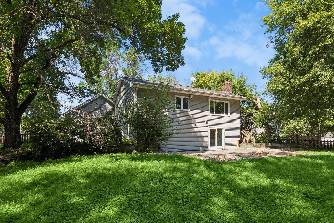
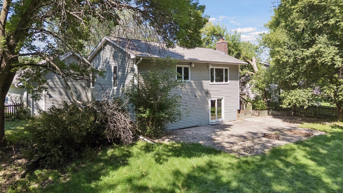
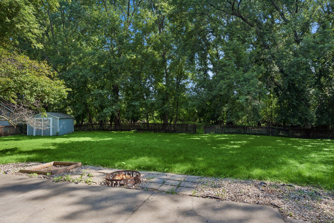
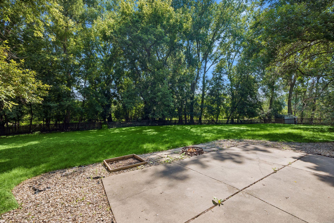
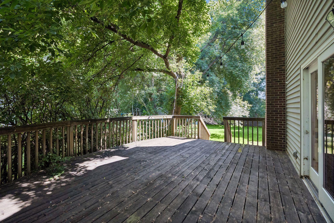
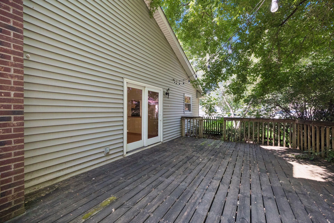
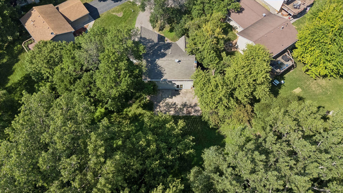
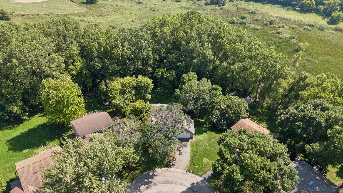
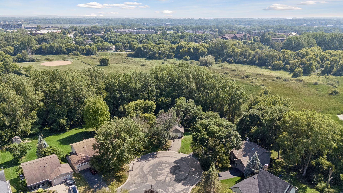
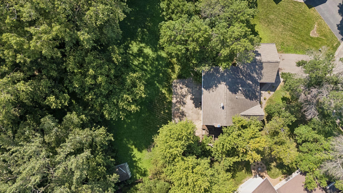
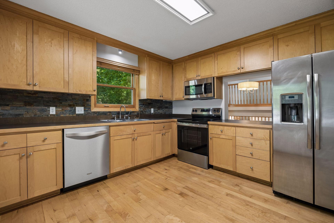
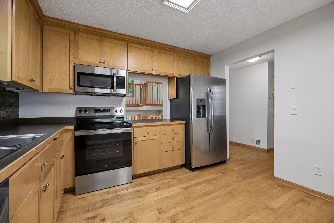
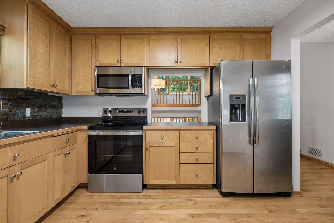
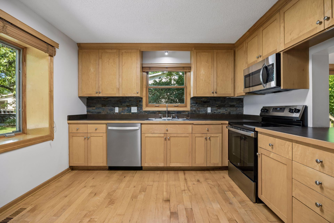
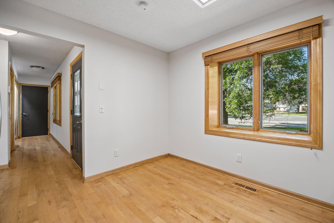
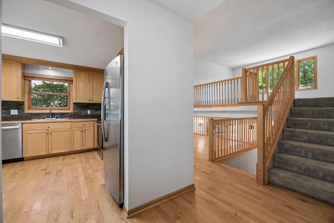
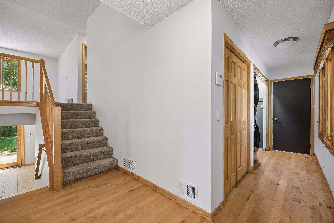
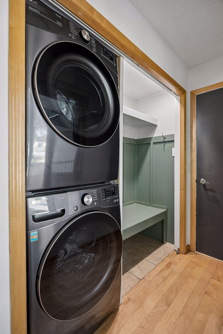
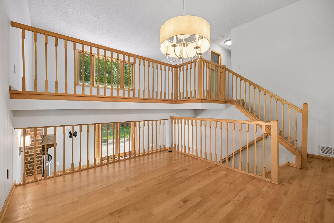
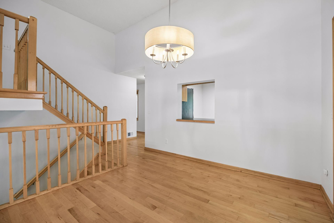
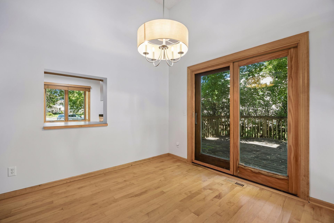
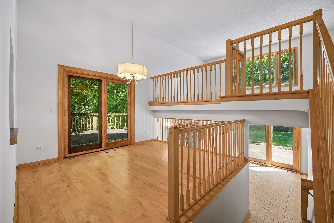
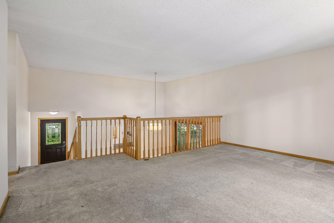
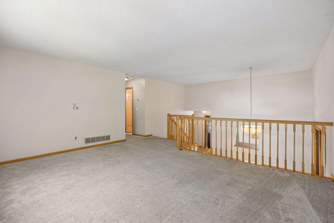
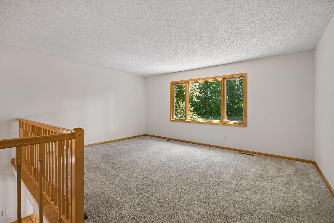
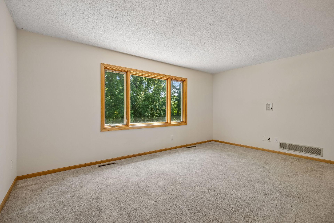
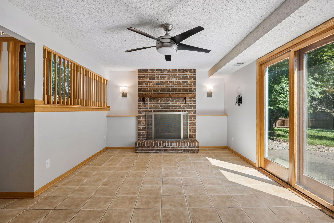
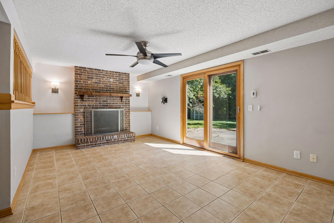
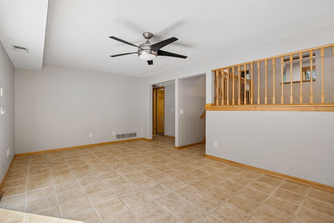
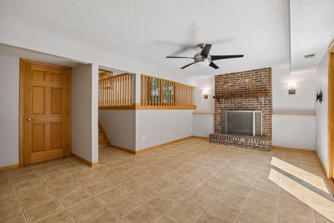
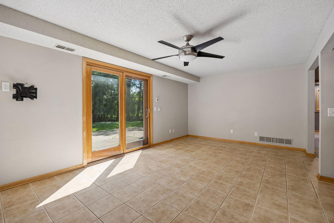
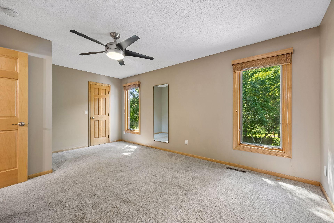
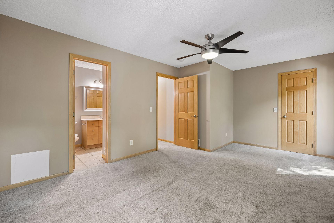
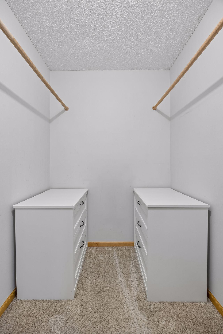
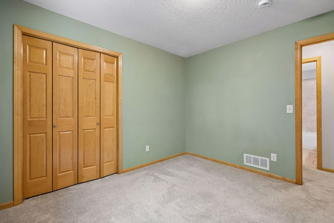
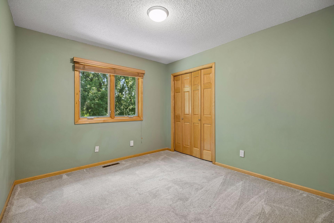
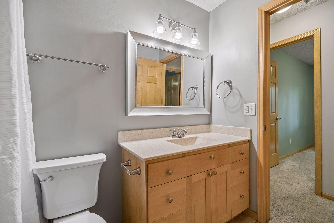
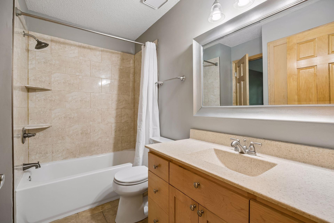
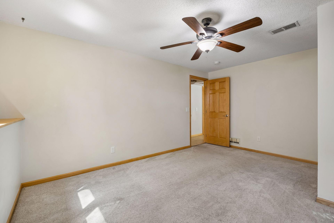
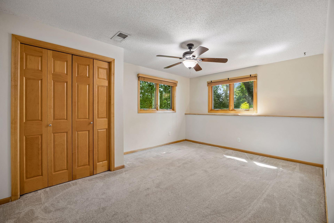
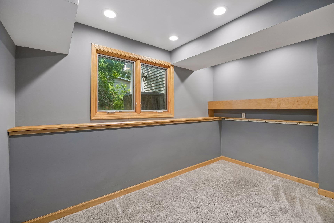
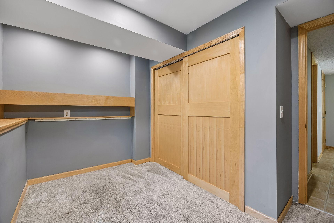
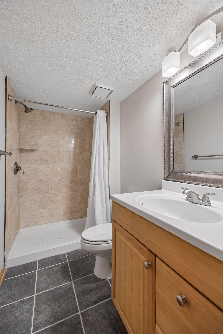
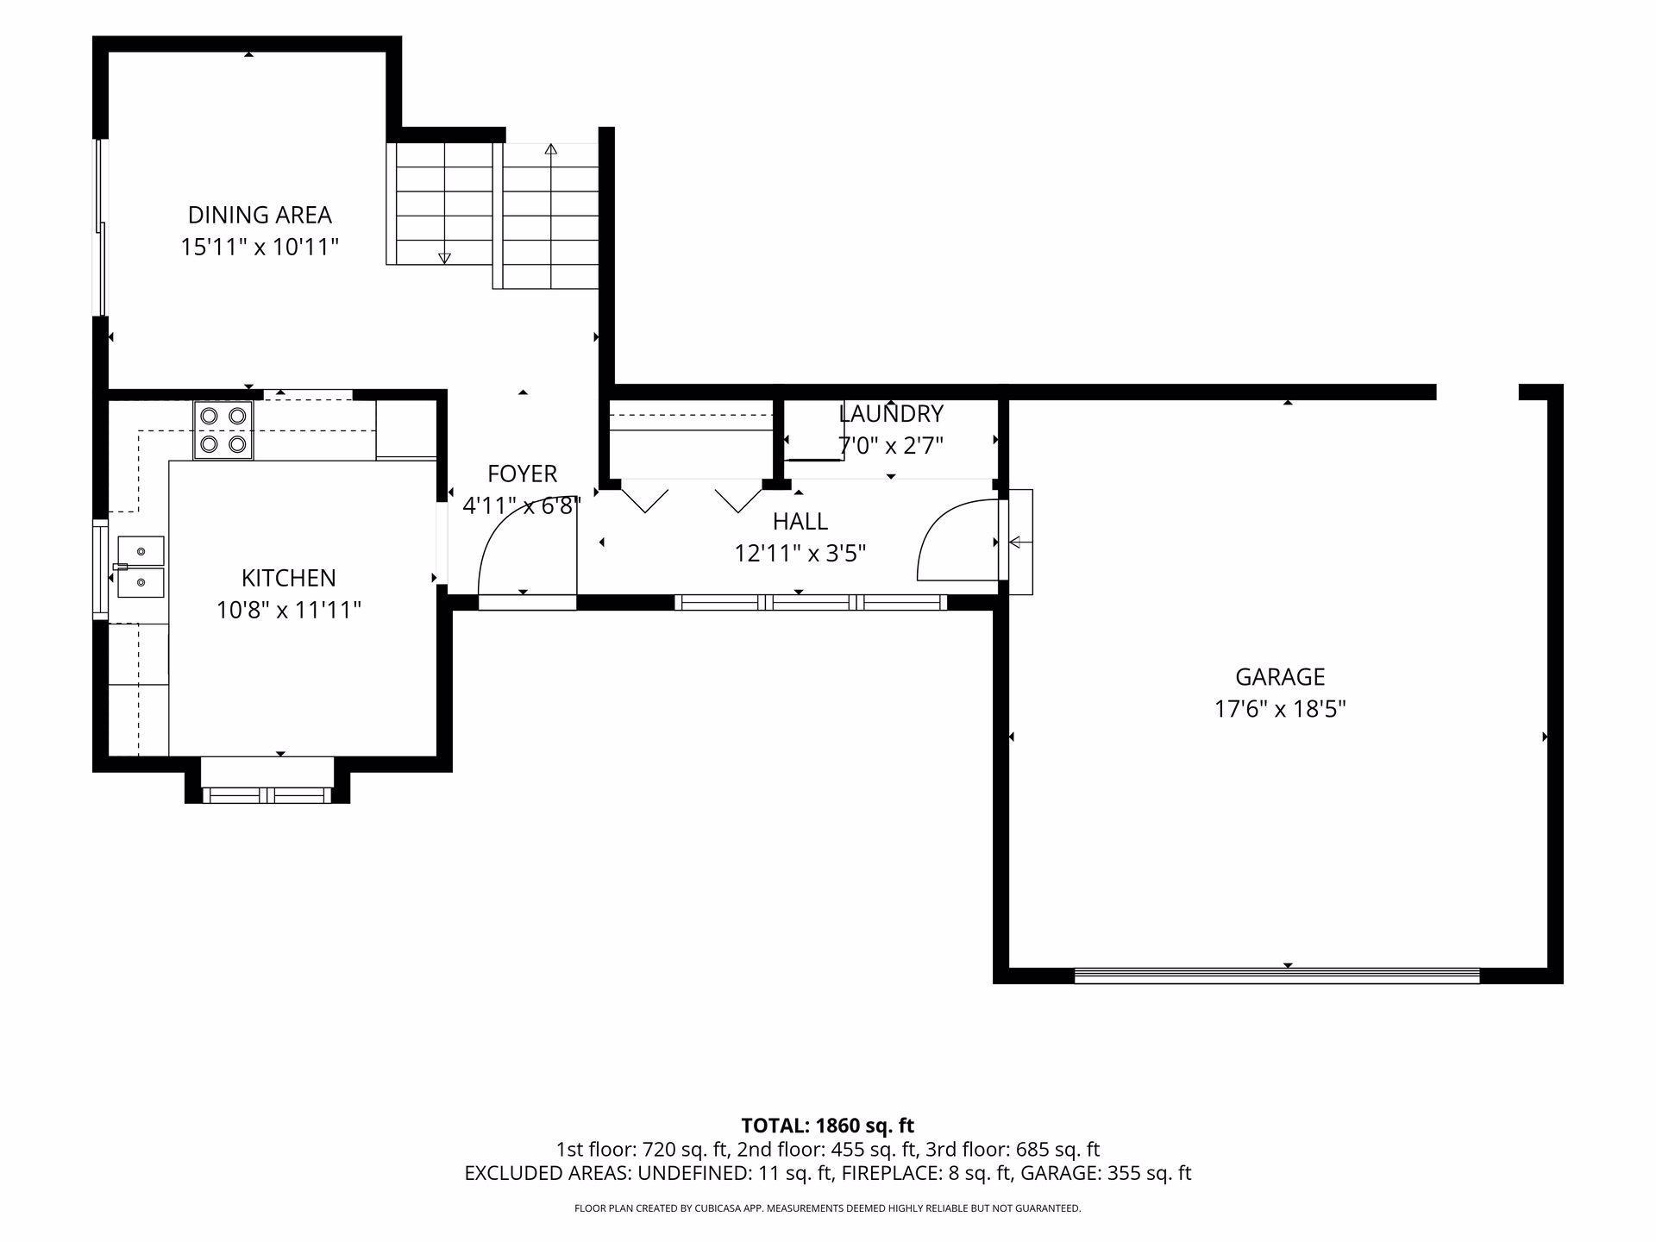
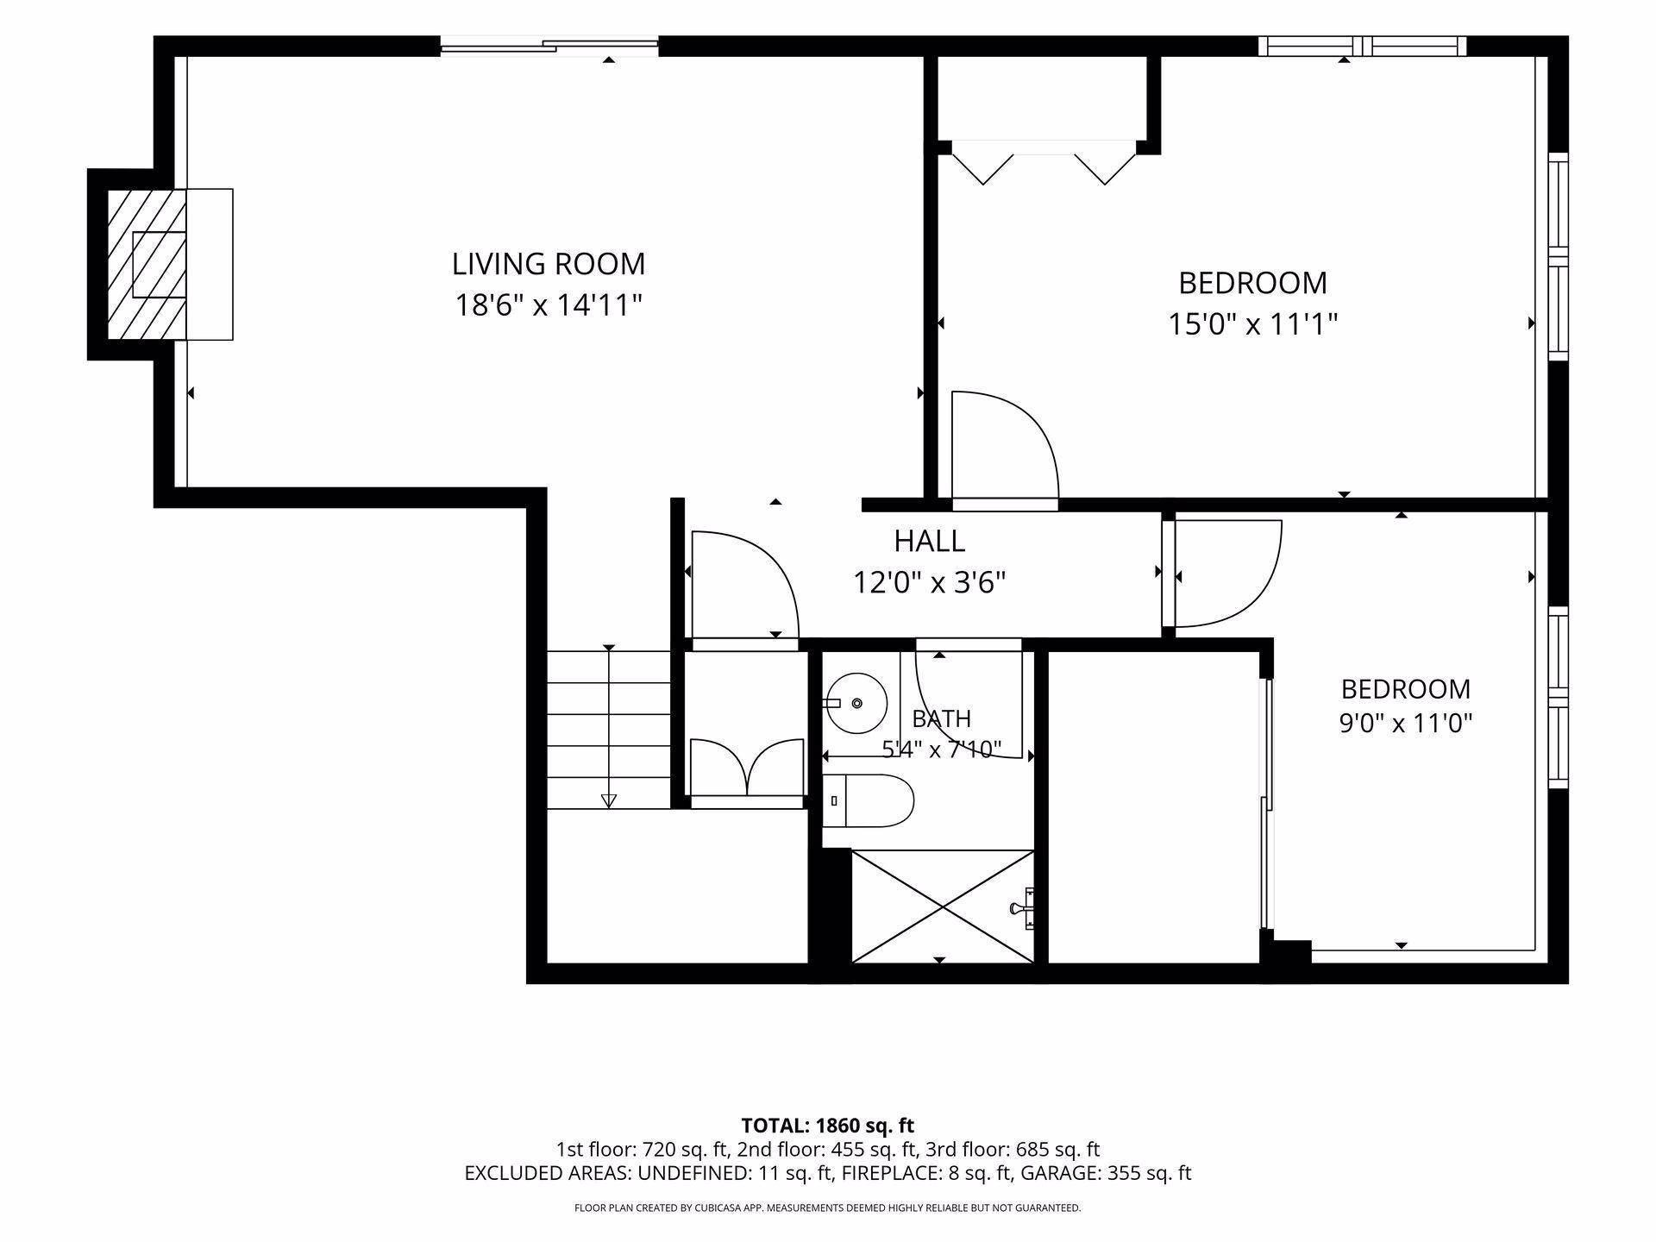
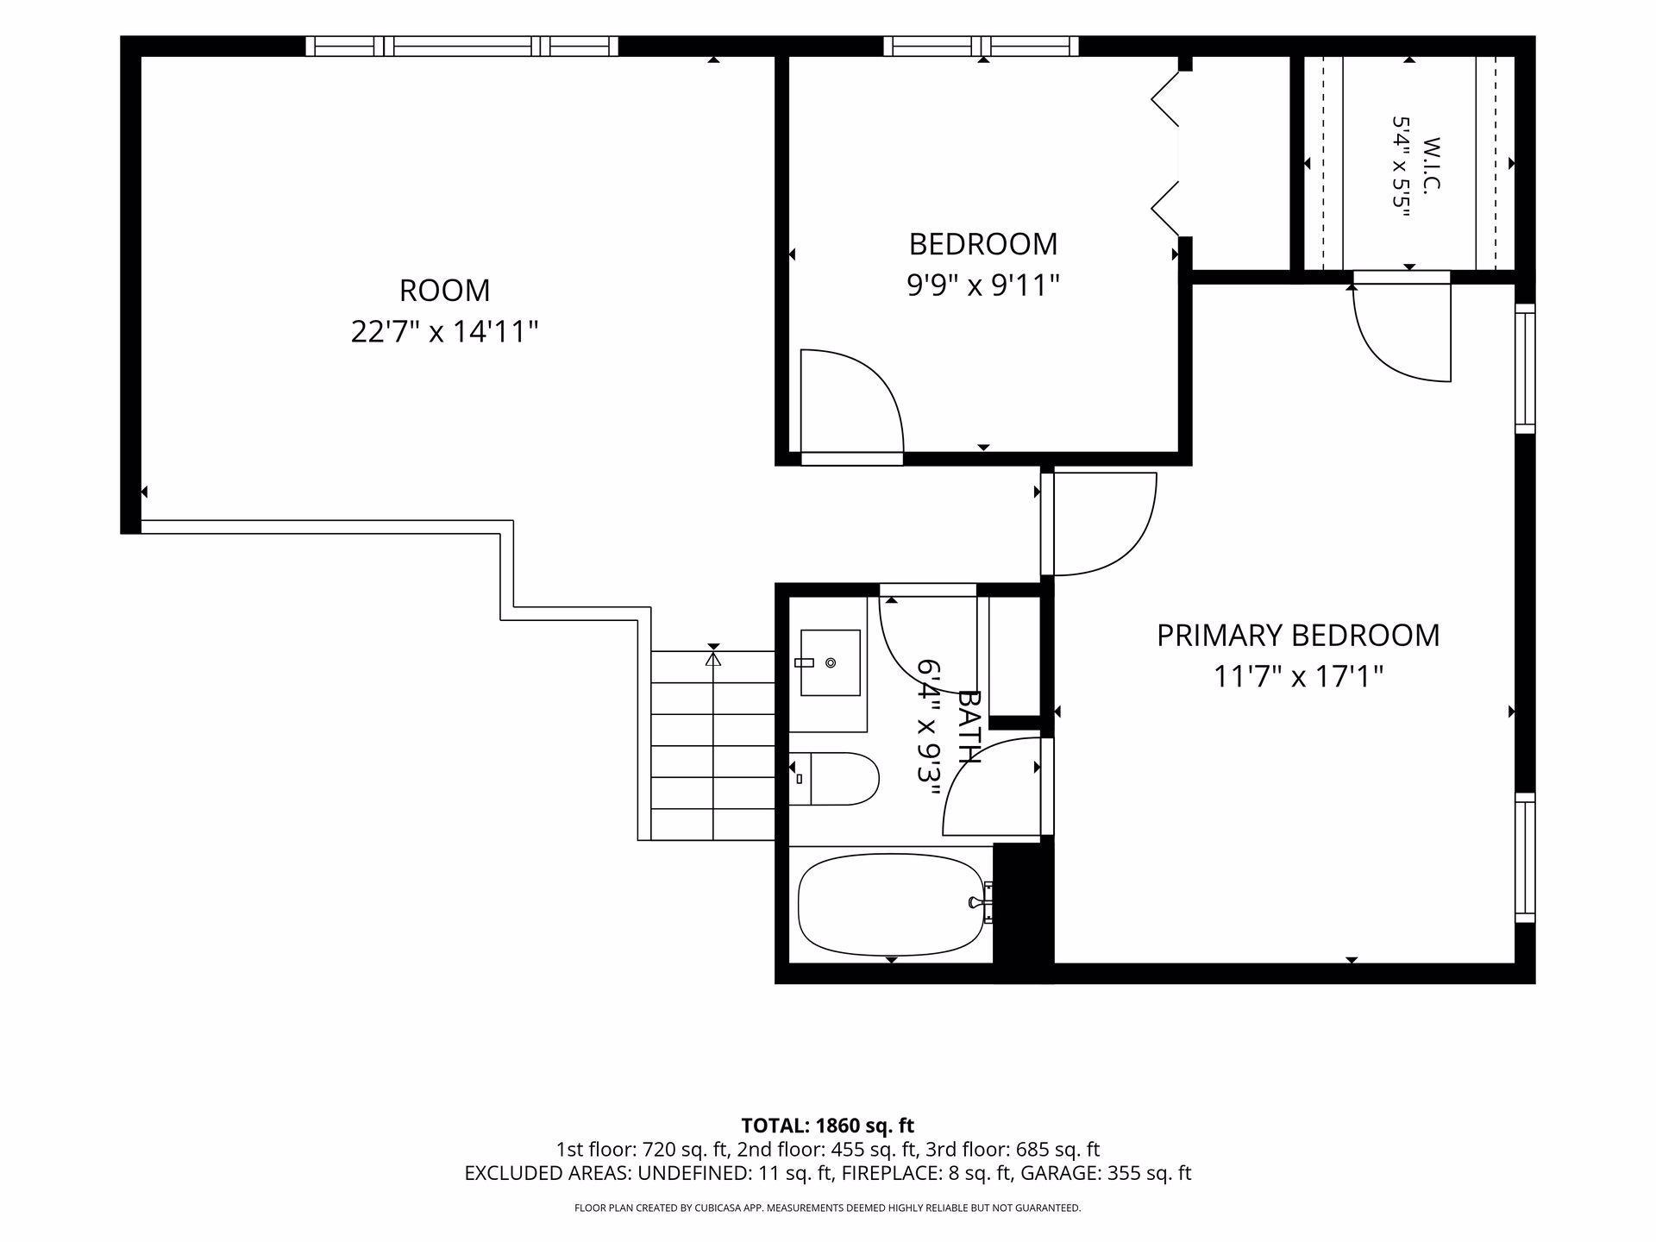
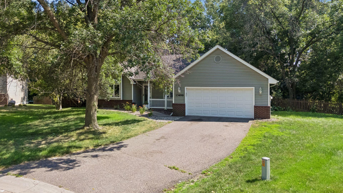
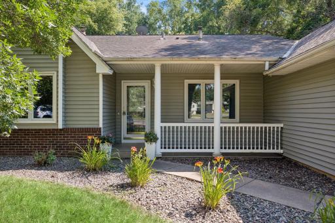
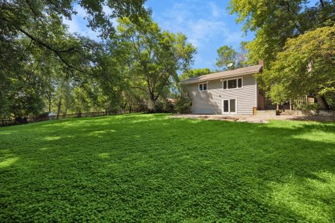
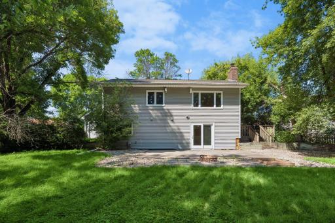
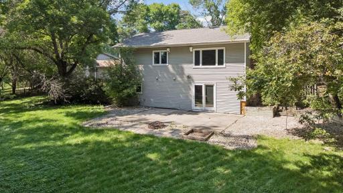
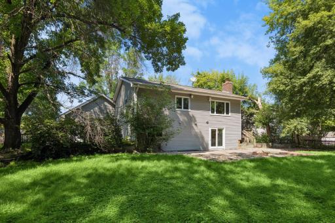
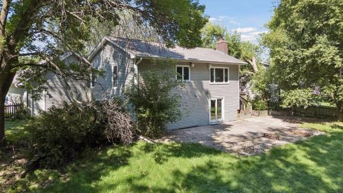
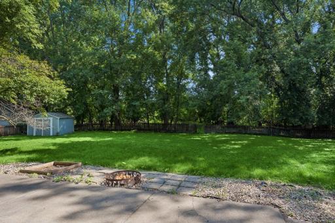
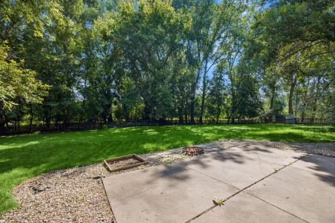
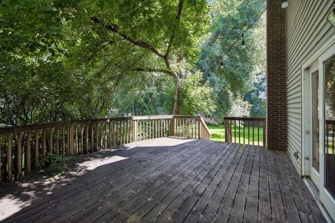
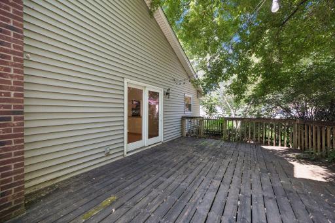
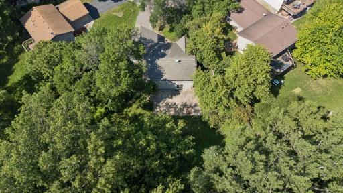
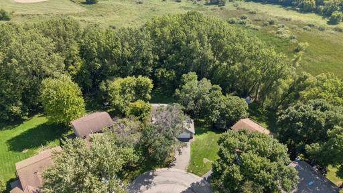
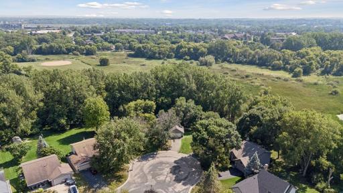
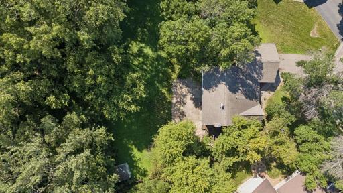
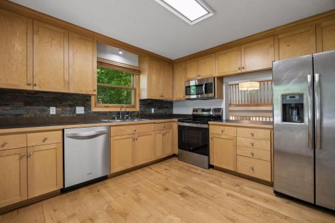
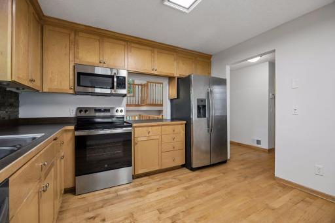
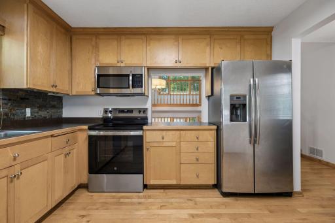
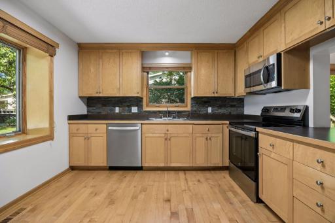
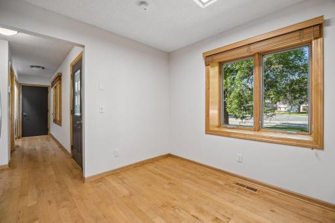
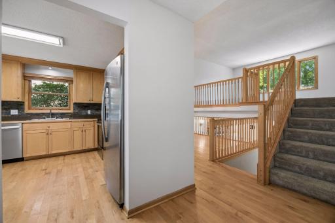
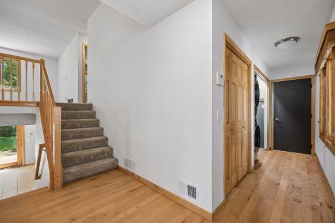
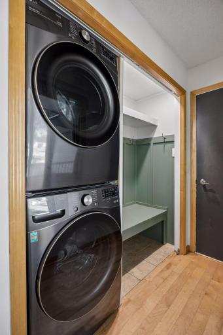
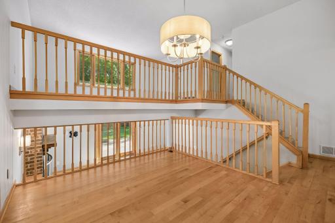
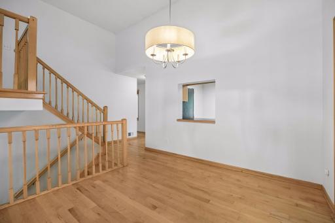
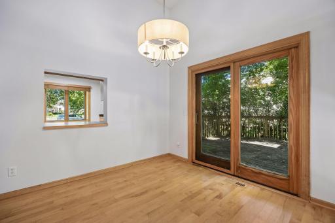
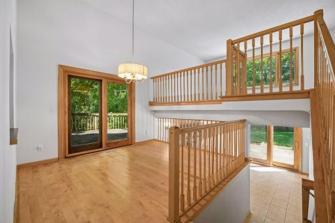
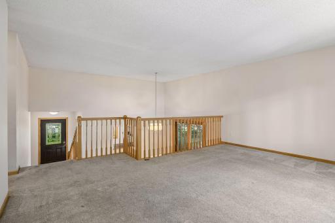
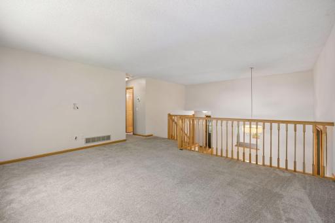
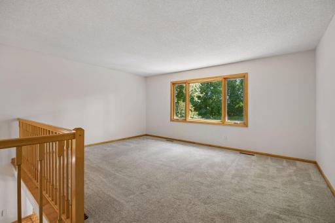
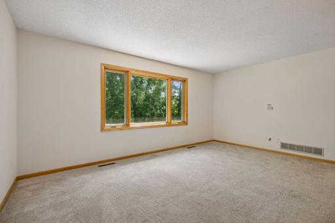
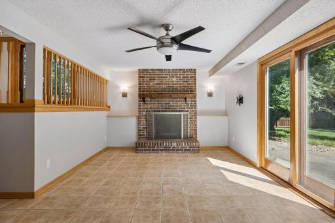
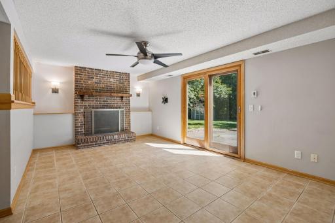
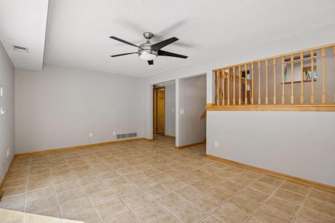
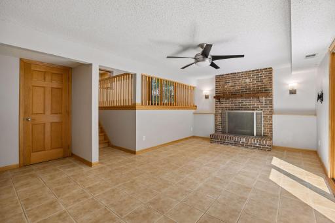
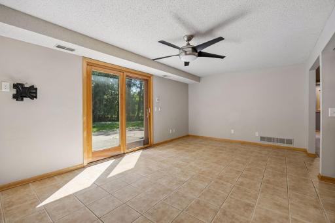
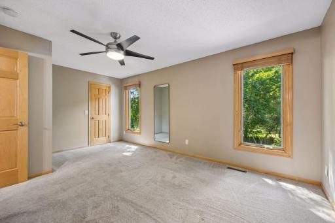
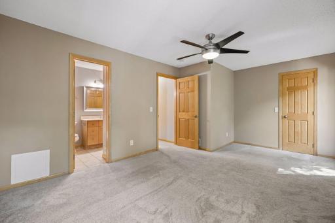
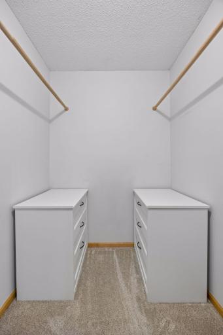
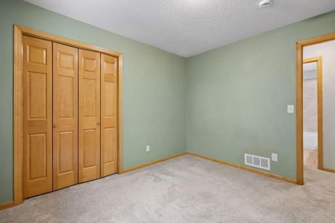
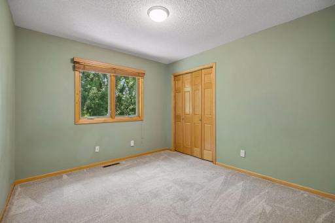
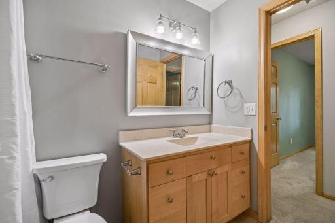
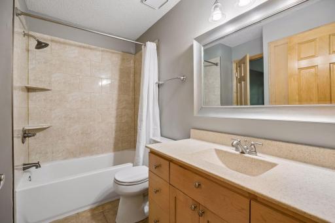
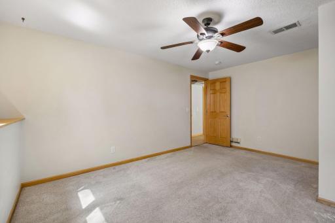
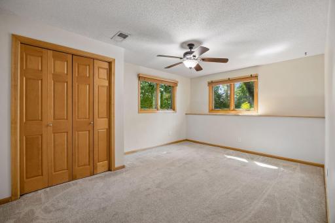
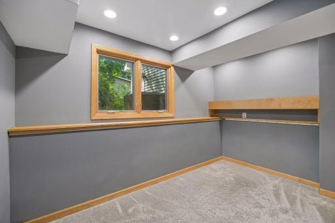
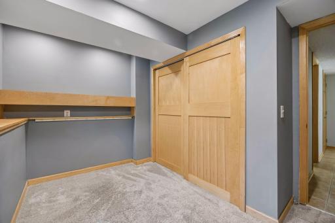
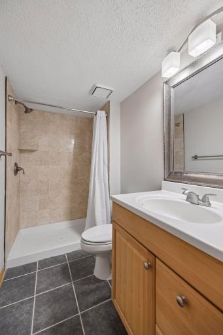
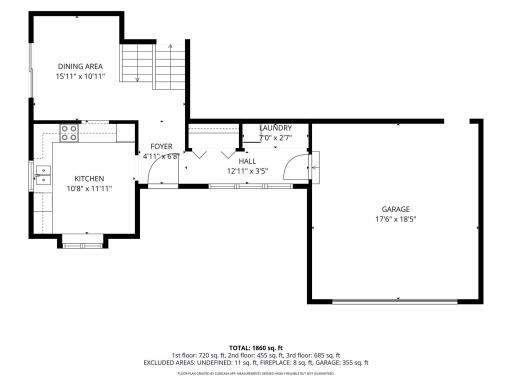
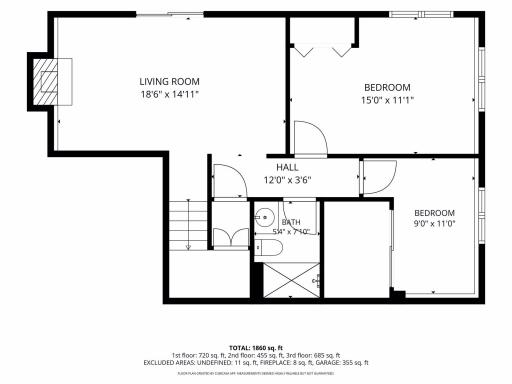
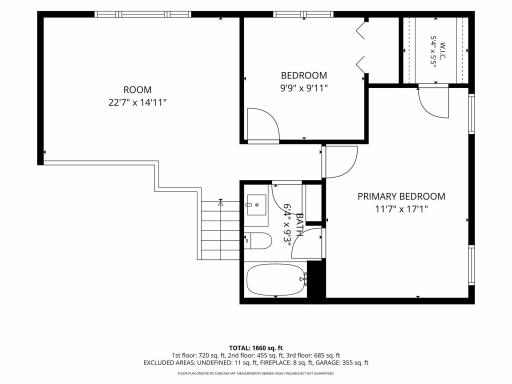
Tucked away at the end of a peaceful Eden Prairie cul-de-sac, this spacious four-bedroom, two-bath home offers an unusually private setting surrounded by mature trees and natural beauty. Its bright, open multi-level design creates distinct spaces for gathering, relaxing and working from home. The main level features beautiful hardwood floors, a light-filled dining area and a well-equipped kitchen with maple cabinetry and stainless-steel appliances. Convenient main-level laundry and an attached two-car garage make everyday living easy. Upstairs, an spacious living room provides plenty of flexibility alongside the primary bedroom with walk-in closet, an additional bedroom and a full bathroom. The walkout lower level offers a second cozy living area with a brick fireplace, two more bedrooms and a three-quarter bathroom. Outside, enjoy an expansive backyard, mature shade trees, a deck and patio, with no immediate neighbors behind. Close to parks, trails, highly regarded Eden Prairie schools, shopping and major roadways, this home offers privacy and tranquility in an exceptionally convenient location.
Details
Maps
Contract Information
Owner is an Agent?: No
Auction?: No
Status: Active
Contingency: None
Current Price: $470,000
Original List Price: 470000
ListPrice: 470000
List Date: 2026-09-03
Office/Member Info
Association: MAAR
General Property Information
# Carport Spaces: 0
Common Wall: No
Lot Measurement: Acres
Manufactured Home?: No
Multiple PIDs?: No
New Development: No
Number of Fireplaces: 1
Waterfront YN: No
Year Built: 1984
Yearly/Seasonal: Yearly
Zoning: Residential-Single Family
Lot Dimensions: 55x175x182x180
Acres: 0.44
Bath Three Quarters: 1
Bath Half: 0
Bath Quarter: 0
Main Floor Total SqFt: 427
Above Grd Total SqFt: 1145
Below Grd Total SqFt: 679
Total SqFt: 1824
Total Finished Sqft: 1731.00
FireplaceYN: Yes
Foundation Size: 1145
Style: (SF) Single Family
Garage Stalls: 2
Association Fee: 0
Assessment Pending: No
Bedrooms: 4
Baths Total: 2
Bath Full: 1
Location, Tax and Other Information
AssocFeeYN: No
Legal Description: LOT 006 BLOCK 001 VALLEY CURVE
Listing City: Eden Prairie
Map Page: 132
Municipality: Eden Prairie
School District: Eden Prairie
School District Phone: 952-975-7000
Zip Plus 4: 3242
Property ID Number: 1011622130007
Tax Year: 2026
Tax Amount: 5347.94
In Foreclosure?: No
Potential Short Sale?: No
Lender Owned?: No
Directions & Remarks
Public Remarks: Tucked away at the end of a peaceful Eden Prairie cul-de-sac, this spacious four-bedroom, two-bath home offers an unusually private setting surrounded by mature trees and natural beauty. Its bright, open multi-level design creates distinct spaces for gathering, relaxing and working from home.
The main level features beautiful hardwood floors, a light-filled dining area and a well-equipped kitchen with maple cabinetry and stainless-steel appliances. Convenient main-level laundry and an attached two-car garage make everyday living easy.
Upstairs, an spacious living room provides plenty of flexibility alongside the primary bedroom with walk-in closet, an additional bedroom and a full bathroom. The walkout lower level offers a second cozy living area with a brick fireplace, two more bedrooms and a three-quarter bathroom.
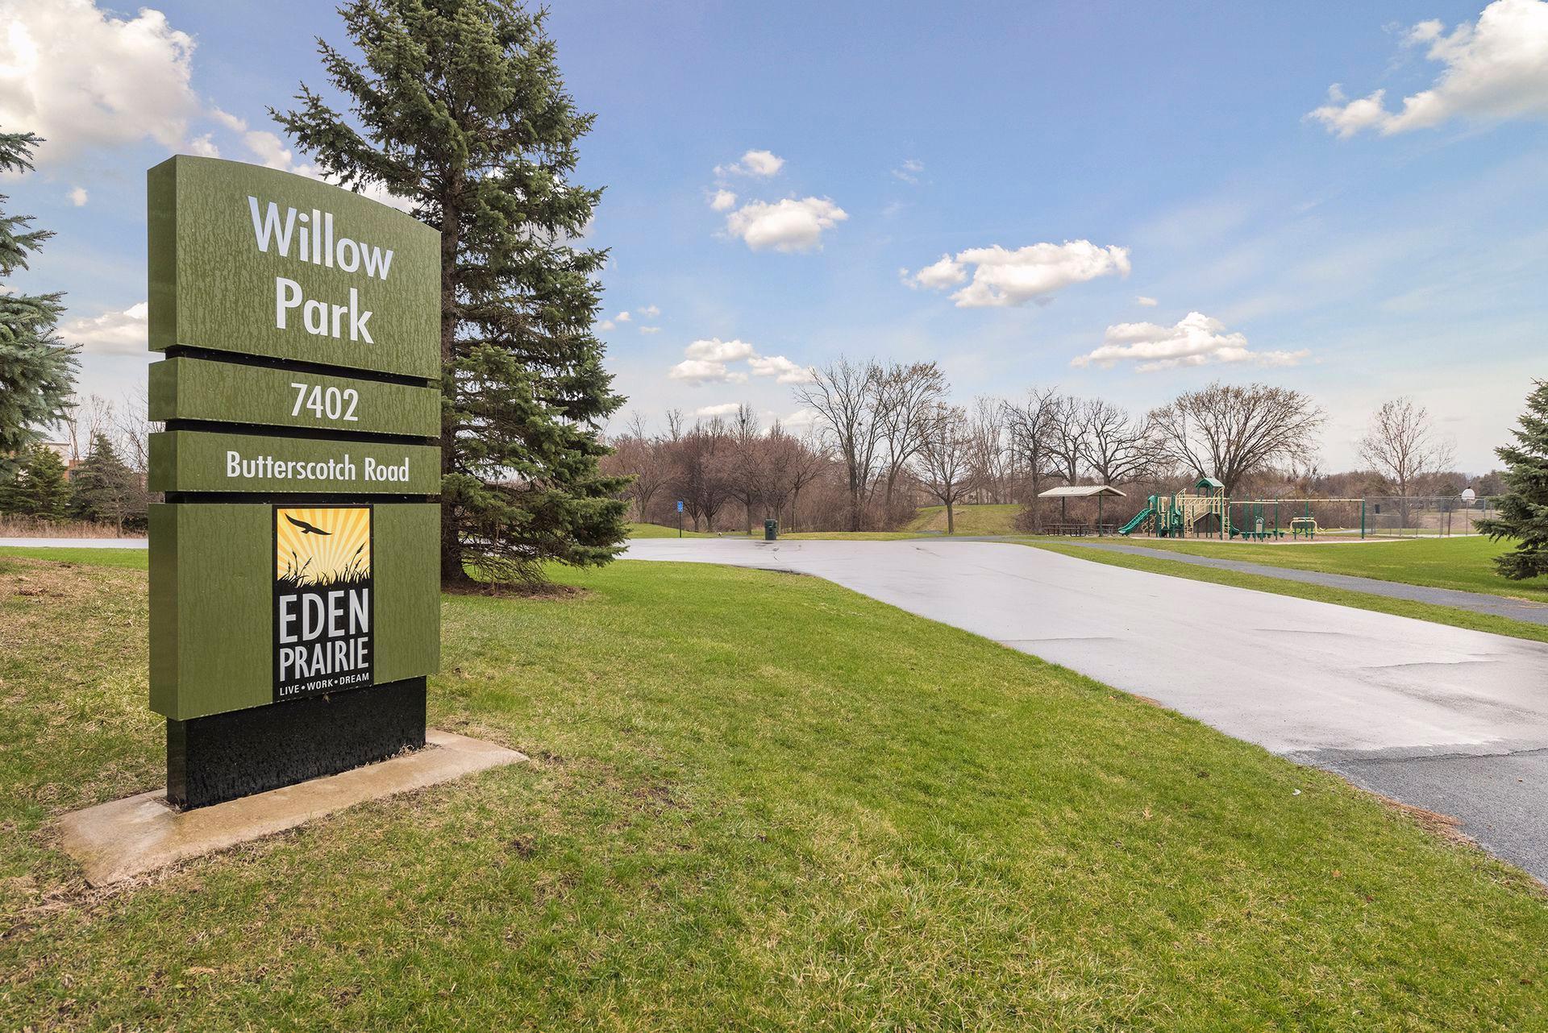
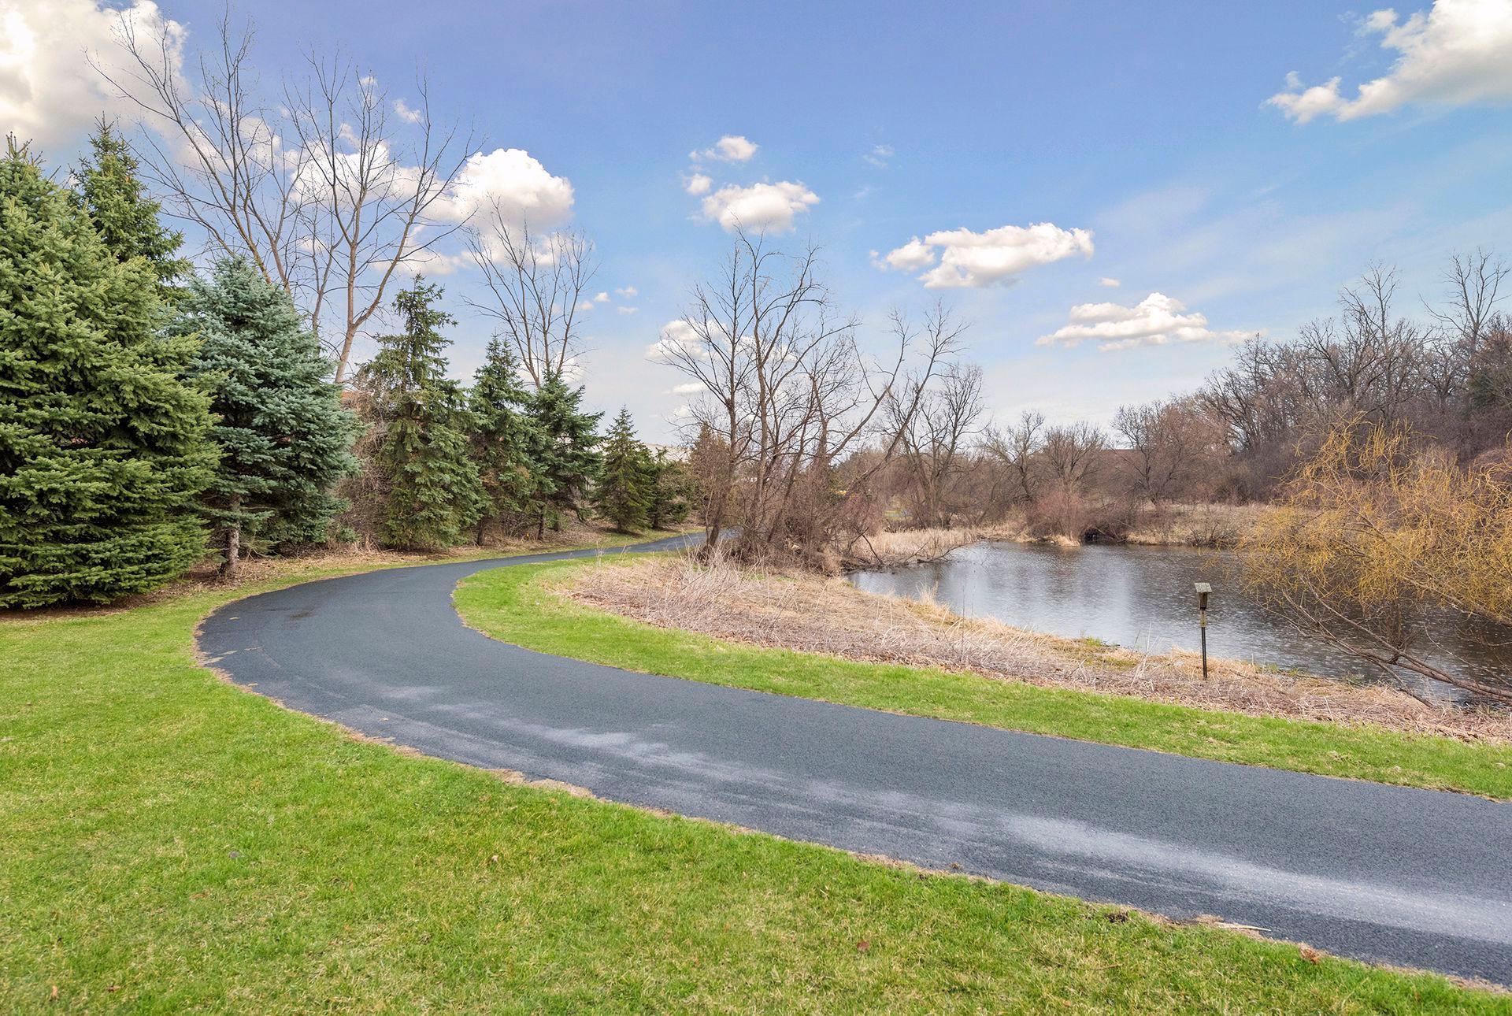
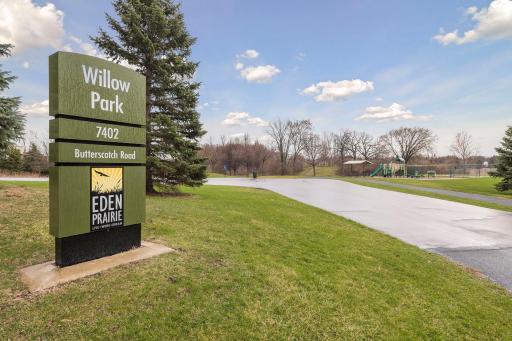
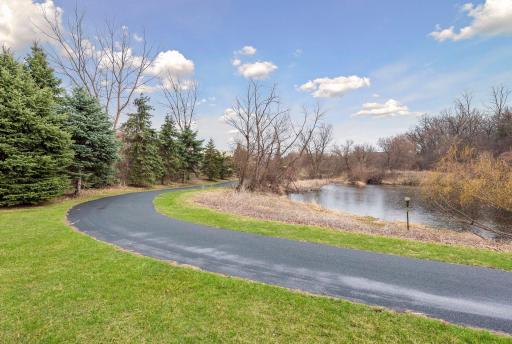
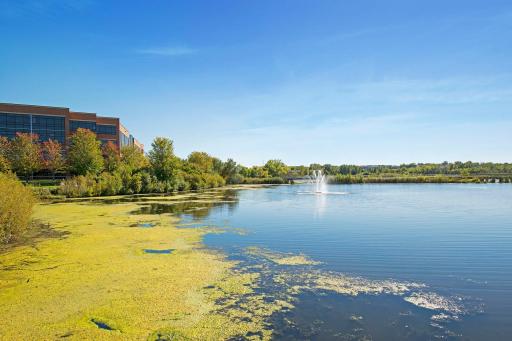
Outside, enjoy an expansive backyard, mature shade trees, a deck and patio, with no immediate neighbors behind. Close to parks, trails, highly regarded Eden Prairie schools, shopping and major roadways, this home offers privacy and tranquility in an exceptionally convenient location.
Directions: From 212 West, turn North on Baker Rd, turn right on Roberts Dr, turn right on Divinity 1n, turn right on Caramel Trl, home is 2nd on left
Accessible
None: 1
Air Conditioning
Central Air: 1
Amenities Unit
Deck: 1
Hardwood Floors: 1
Kitchen Window: 1
Natural Woodwork: 1
Patio: 1
Porch: 1
Tile Floors: 1
Washer/Dryer Hookup: 1
Appliances
Dishwasher: 1
Dryer: 1
Microwave: 1
Range: 1
Refrigerator: 1
Assessments
Assessment Balance: 0
Tax With Assessments: 5347.94
Basement
Foundation Dimensions: 0
Bath Description
Upper Level Full Bath: 1
3/4 Basement: 1
Building Information
Finished SqFt Above Ground: 1101
Finished SqFt Below Ground: 630
Construction Status
Previously Owned: 1
Exterior
Brick/Stone: 1
Vinyl: 1
Fireplace Characteristics
Brick: 1
Wood Burning: 1
Foundation
Concrete Block: 1
Fuel
Natural Gas: 1
Heating
Forced Air: 1
Insurance Fee
Insurance Fee: 0
Lease Details
Land Leased: Not Applicable
Miscellaneous Information
Homestead: Yes
Ownership
Fractional Ownership: No
Parking Characteristics
Garage Dimensions: 22x20
Garage Square Feet: 440
Public Survey Info
Range#: 22
Section#: 10
Township#: 116
Roof
Asphalt Shingles: 1
Sewer
City Sewer/Connected: 1
Stories
Bi-Level: 1
Water
City Water/Connected: 1
Location Tax and Other Information
House Number: 13499
Street Name: Caramel
Street Suffix: Trail
Postal City: Eden Prairie
County: Hennepin
State: MN
Zip Code: 55346
Complex/Dev/Subdivision: Valley Curve
Property Features
Accessible: None
Air Conditioning: Central Air
Amenities Unit: Deck; Hardwood Floors; Kitchen Window; Natural Woodwork; Patio; Porch; Tile Floors; Washer/Dryer Hookup
Appliances: Dishwasher; Dryer; Microwave; Range; Refrigerator
Bath Description: Upper Level Full Bath; 3/4 Basement
Construction Status: Previously Owned
Exterior: Brick/Stone; Vinyl
Fireplace Characteristics: Brick; Wood Burning
Foundation: Concrete Block
Fuel: Natural Gas
Heating: Forced Air
Roof: Asphalt Shingles
Sewer: City Sewer/Connected
Stories: Bi-Level
Water: City Water/Connected
Room Information
| Room Name | Dimensions | Level |
| Dining Room | 17x11 | Main |
| Family Room | 20x12 | Lower |
| Kitchen | 12x11 | Main |
| Living Room | 17x15 | Upper |

Listing Office: Keller Williams Classic Rlty NW
Last Updated: September - 03 - 2026
The data relating to real estate for sale on this web site comes in part from the Broker Reciprocity SM Program of the Regional Multiple Listing Service of Minnesota, Inc. The information provided is deemed reliable but not guaranteed. Properties subject to prior sale, change or withdrawal. ©2026 Regional Multiple Listing Service of Minnesota, Inc All rights reserved.