$875,000
Houlton, WI 54082
MLS# 7138402
6 beds | 3 baths | 3727 sqft
1 / 10
Property Description
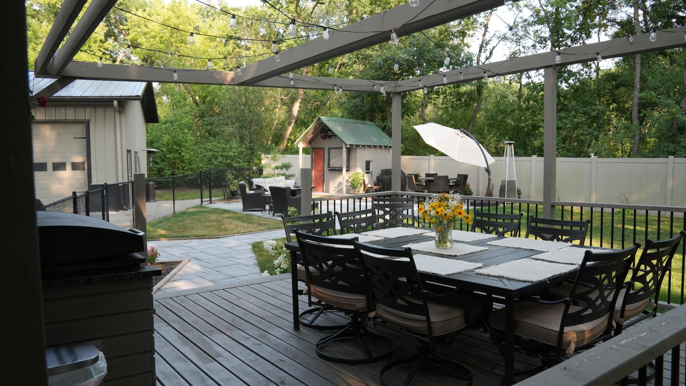
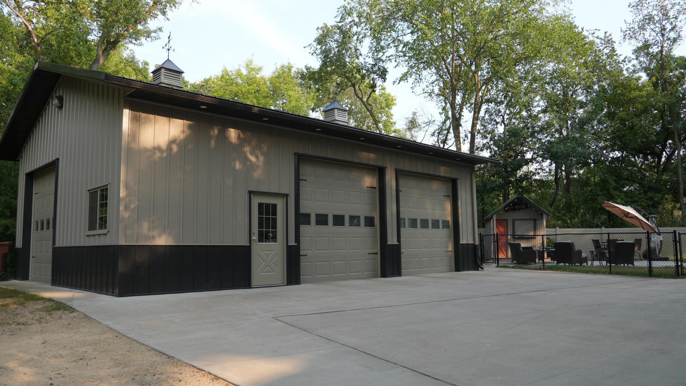
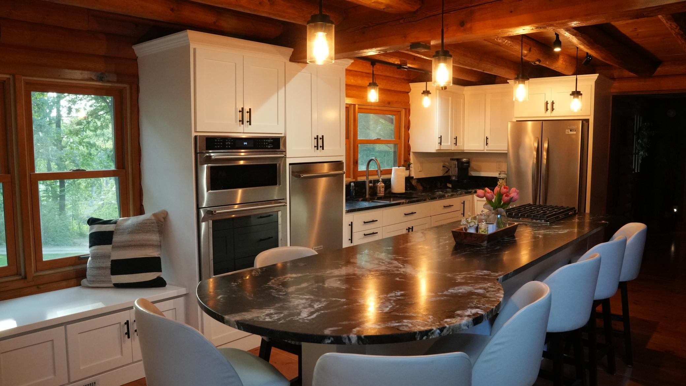
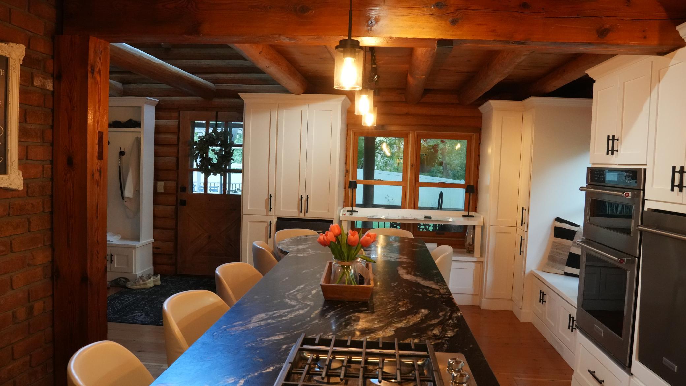
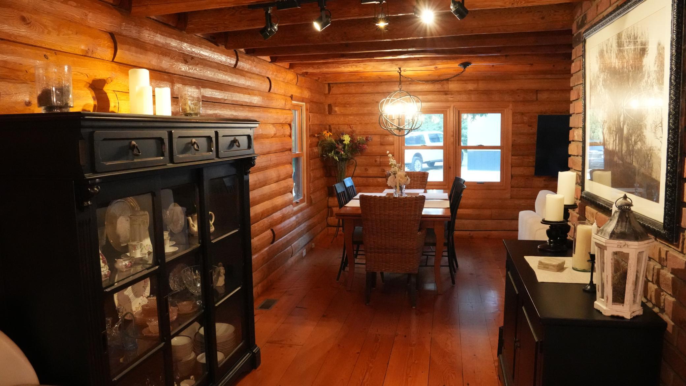
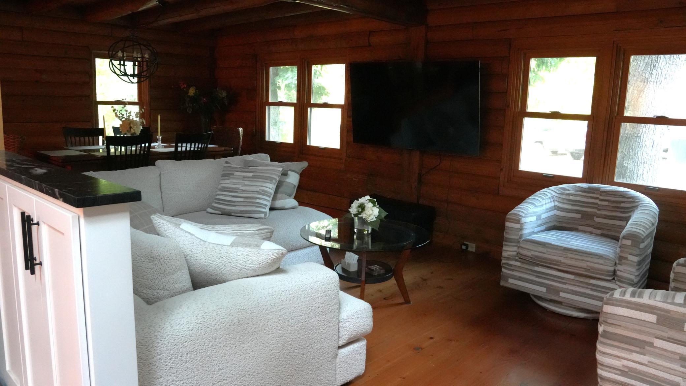
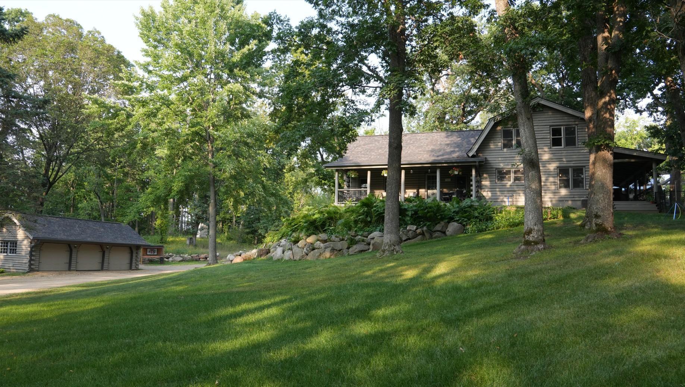
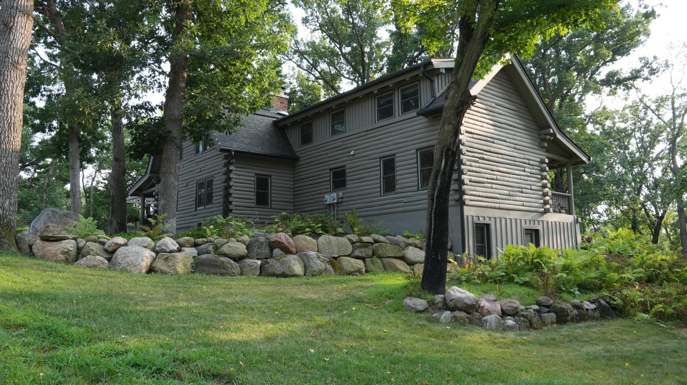
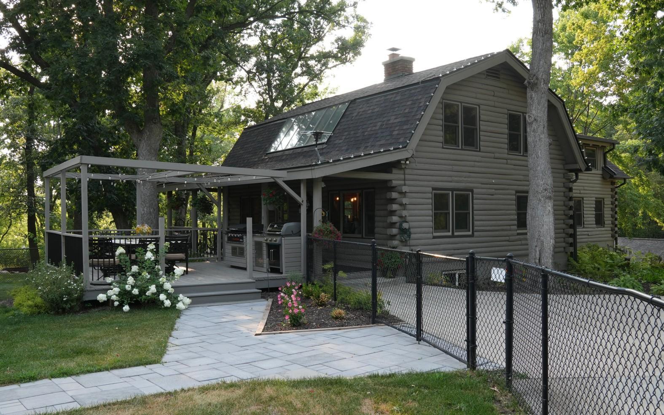
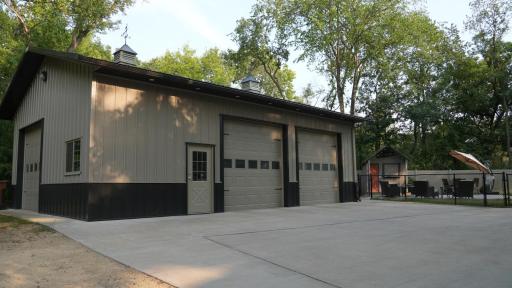
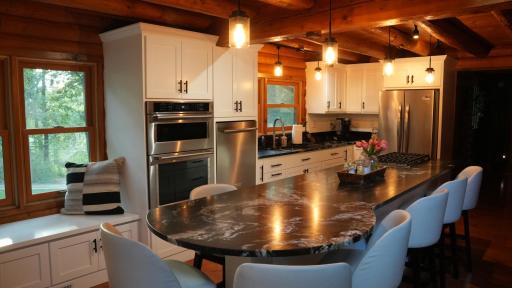
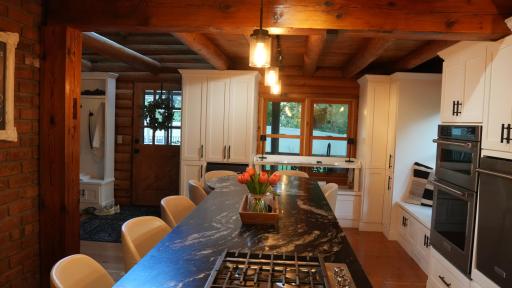
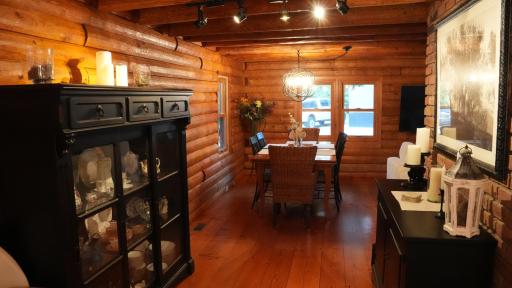
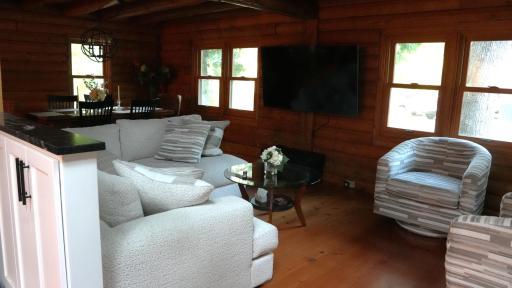
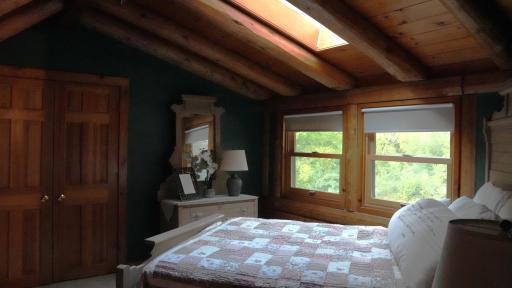
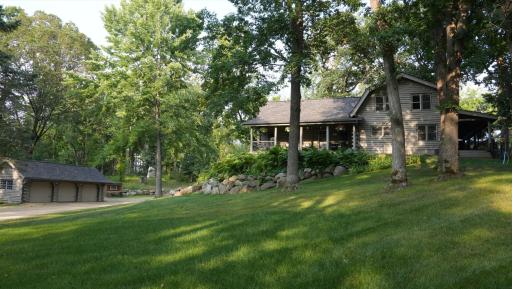
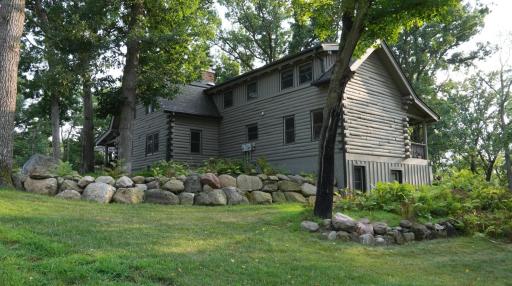
Discover the perfect blend of rustic charm and modern living in this beautifully updated 6-bedroom, 3-bath log home on 3.67 acres. The heart of the home is a stunning, completely remodeled kitchen in 2024 with beautiful custom cabinetry crafted to fit the log walls, new appliances, and updated electrical. The open design, exposed beams, and natural character create a warm and inviting gathering space. Outdoor living shines with an approximately 1,000 sq. ft. paver patio, deck with outdoor kitchen, and a dedicated bar house for entertaining. The pole barn and detached three-car garage offer additional parking, storage, and workspace. Convenient highway access, gorgeous kitchen and outdoor space, this unique property offers the best of country living with modern comfort.
Details
Maps
Contract Information
Exclusions: Fridge and freezer in the basement
Owner is an Agent?: No
Auction?: No
Status: Active
Contingency: None
Current Price: $875,000
Original List Price: 875000
ListPrice: 875000
List Date: 2026-09-03
Office/Member Info
Association: WWRA
General Property Information
Common Wall: No
Lot Measurement: Acres
Manufactured Home?: No
Multiple PIDs?: No
New Development: No
Number of Fireplaces: 1
Waterfront YN: No
Year Built: 1984
Yearly/Seasonal: Yearly
Zoning: Agriculture, Residential-Single Family
Lot Dimensions: 413x193x83x259x218x62x111x393
Acres: 3.67
Bath Three Quarters: 2
Bath Half: 0
Bath Quarter: 0
Main Floor Total SqFt: 1301
Above Grd Total SqFt: 2426
Below Grd Total SqFt: 1301
Total SqFt: 3727
Total Finished Sqft: 3376.00
FireplaceYN: Yes
Foundation Size: 1301
Style: (SF) Single Family
Garage Stalls: 5
Association Fee: 0
Assessment Pending: No
Bedrooms: 6
Baths Total: 3
Bath Full: 1
Location, Tax and Other Information
AssocFeeYN: No
Legal Description: SEC 26 T30N R20W NE1/4 NW1/4 LOT 1 CSM VOL 5/1352 EXC TO HWY PROJ 1550-00-21 ALSO EXC PRCL 19 HWY TPP 973556 (.21AC)
Listing City: Houlton
Map Page: 97
Municipality: Saint Joseph Twp
School District: Hudson
School District Phone: 715-377-3700
Zip Plus 4: 2215
Property ID Number: 030204340001
Tax Year: 2026
Tax Amount: 7886
In Foreclosure?: No
Potential Short Sale?: No
Lender Owned?: No
Directions & Remarks
Public Remarks: Discover the perfect blend of rustic charm and modern living in this beautifully updated 6-bedroom, 3-bath log home on 3.67 acres. The heart of the home is a stunning, completely remodeled kitchen in 2024 with beautiful custom cabinetry crafted to fit the log walls, new appliances, and updated electrical. The open design, exposed beams, and natural character create a warm and inviting gathering space.
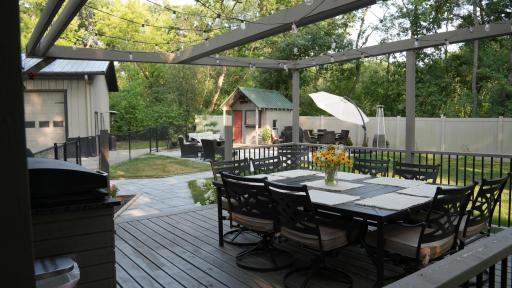
Outdoor living shines with an approximately 1,000 sq. ft. paver patio, deck with outdoor kitchen, and a dedicated bar house for entertaining.
The pole barn and detached three-car garage offer additional parking, storage, and workspace.
Convenient highway access, gorgeous kitchen and outdoor space, this unique property offers the best of country living with modern comfort.
Directions: I94 Exit 1, N on Hwy 35, Right/East on County Road E to property.
Accessible
None: 1
Air Conditioning
Central Air: 1
Appliances
Cooktop: 1
Dishwasher: 1
Dryer: 1
Microwave: 1
Refrigerator: 1
Washer: 1
Wine Cooler: 1
Assessments
Assessment Balance: 0
Tax With Assessments: 7886
Basement
Egress Windows: 1
Full: 1
Storage Space: 1
Bath Description
Main Floor 3/4 Bath: 1
Upper Level Full Bath: 1
3/4 Basement: 1
Building Information
Finished SqFt Above Ground: 2426
Finished SqFt Below Ground: 950
Construction Materials
Log: 1
Construction Status
Previously Owned: 1
Dining Room Description
Eat In Kitchen: 1
Separate/Formal Dining Room: 1
Exterior
Log: 1
Family Room Characteristics
Main Level: 1
Fencing
Chain Link: 1
Fireplace Characteristics
Living Room: 1
Wood Burning: 1
Foundation
Concrete Block: 1
Fuel
Natural Gas: 1
Heating
Forced Air: 1
Insurance Fee
Insurance Fee: 0
Laundry
In Basement: 1
Lease Details
Land Leased: Not Applicable
Lock Box Type
Combo: 1
Lot Description
Tree Coverage - Medium: 1
Miscellaneous Information
Homestead: Yes
Outbuildings
Additional Garage: 1
Other: 1
Ownership
Fractional Ownership: No
Parking Characteristics
Garage Dimensions: 36x22
Garage Square Feet: 792
Multiple Garages: 1
Patio, Porch and Deck Features
Covered: 1
Front Porch: 1
Patio: 1
Rear Porch: 1
Pool Description
None: 1
Property Subtype
Log Home: 1
Public Survey Info
Range#: 20W
Section#: 26
Township#: 30N
Road Frontage
County Road: 1
Road Responsibility
Public Maintained Road: 1
Roof
Asphalt Shingles: 1
Sellers Terms
Cash: 1
Conventional: 1
Sewer
Septic System Compliant - Yes: 1
Special Search
3 BR on One Level: 1
Main Floor Primary: 1
Renovated: 1
Stories
Two: 1
Water
Well: 1
Location Tax and Other Information
House Number: 136
Street Name: County
Street Suffix: Road
Street Direction Suffix: E
Postal City: Houlton
County: St. Croix
State: WI
Zip Code: 54082
Complex/Dev/Subdivision: Certified Surv Map
Property Features
Accessible: None
Air Conditioning: Central Air
Appliances: Cooktop; Dishwasher; Dryer; Microwave; Refrigerator; Washer; Wine Cooler
Basement: Egress Windows; Full; Storage Space
Bath Description: Main Floor 3/4 Bath; Upper Level Full Bath; 3/4 Basement
Construction Materials: Log
Construction Status: Previously Owned
Dining Room Description: Eat In Kitchen; Separate/Formal Dining Room
Exterior: Log
Family Room Characteristics: Main Level
Fencing: Chain Link
Fireplace Characteristics: Living Room; Wood Burning
Foundation: Concrete Block
Fuel: Natural Gas
Heating: Forced Air
Laundry: In Basement
Lock Box Type: Combo
Lot Description: Tree Coverage - Medium
Outbuildings: Additional Garage; Other
Parking Characteristics: Multiple Garages
Pool Description: None
Property Subtype: Log Home
Road Frontage: County Road
Road Responsibility: Public Maintained Road
Roof: Asphalt Shingles
Sellers Terms: Cash; Conventional
Sewer: Septic System Compliant - Yes
Special Search: 3 BR on One Level; Main Floor Primary; Renovated
Stories: Two
Water: Well
Room Information
| Room Name | Dimensions | Level |
| Dining Room | 10x12 | Main |
| Fifth (5th) Bedroom | 24x11 | Lower |
| First (1st) Bedroom | 16x12 | Main |
| Fourth (4th) Bedroom | 9x19 | Upper |
| Kitchen | 13x10 | Main |
| Living Room | 17x23 | Main |
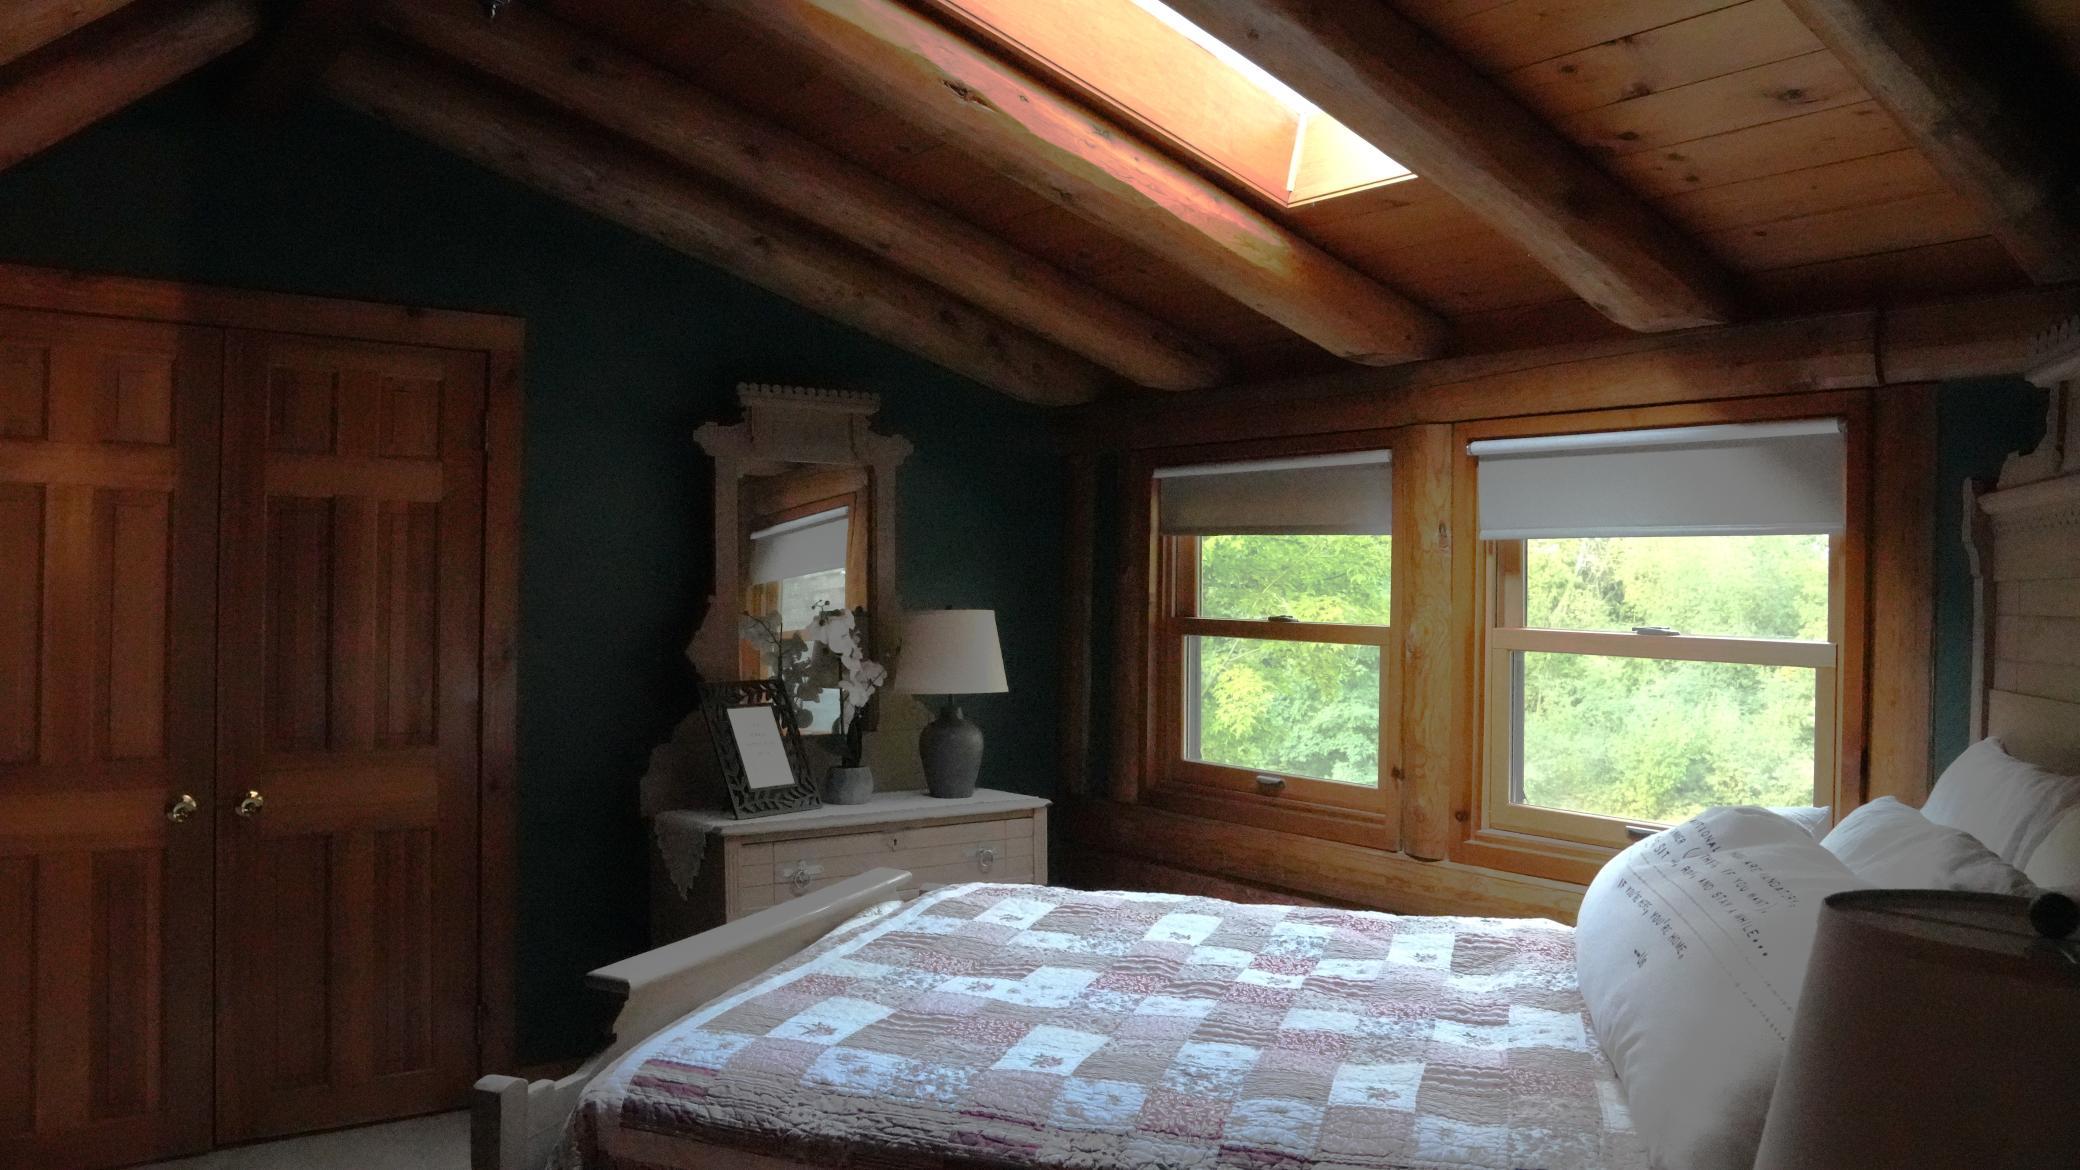
| Second (2nd) Bedroom | 16x12 | Upper |
| Third (3rd) Bedroom | 9x19 | Upper |

Listing Office: Leader Real Estate Group, Inc.
Last Updated: September - 05 - 2026
The data relating to real estate for sale on this web site comes in part from the Broker Reciprocity SM Program of the Regional Multiple Listing Service of Minnesota, Inc. The information provided is deemed reliable but not guaranteed. Properties subject to prior sale, change or withdrawal. ©2026 Regional Multiple Listing Service of Minnesota, Inc All rights reserved.