$289,900
Lester Prairie, MN 55354
MLS# 7130438
Status: Coming Soon
5 beds | 2 baths | 2507 sqft
1 / 39
Open House (08/23/2026 - 1:00 pm - 4:00 pm)
Property Description
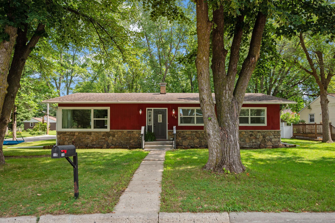
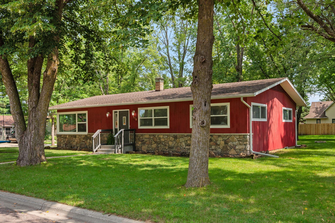
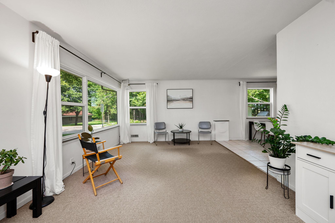
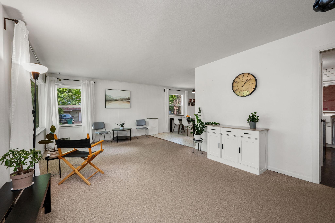
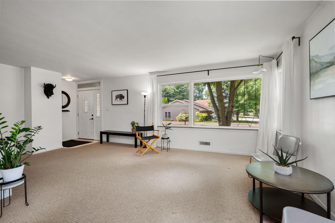
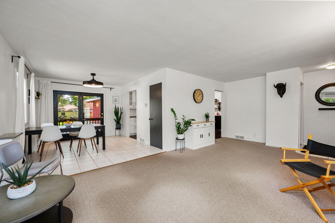
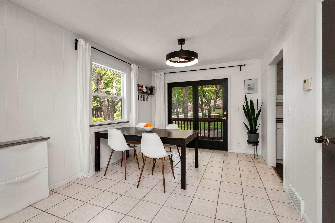
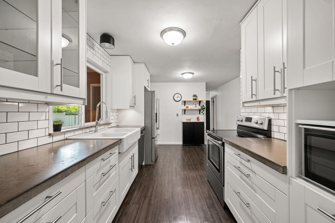
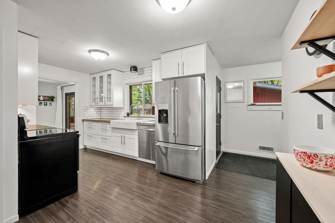
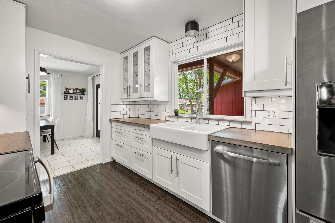
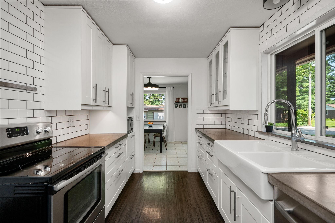
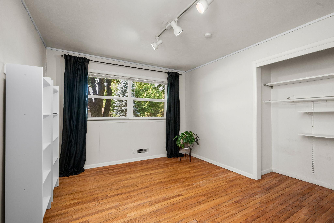
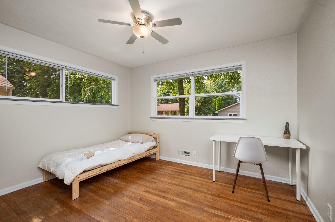
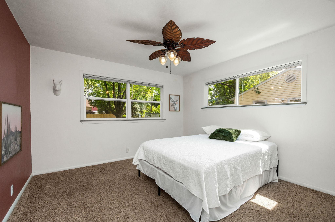
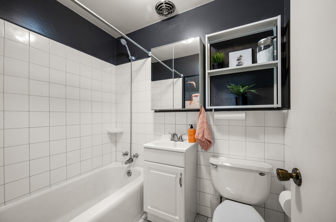
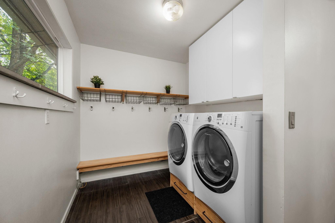
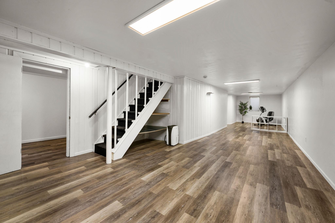
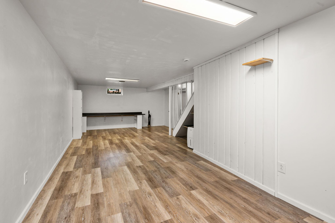
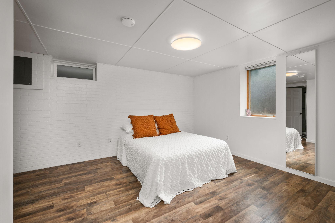
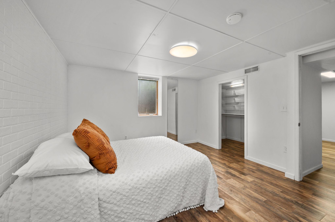
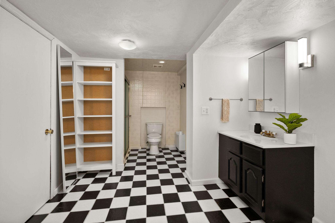
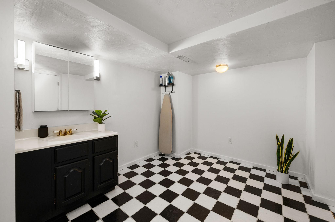
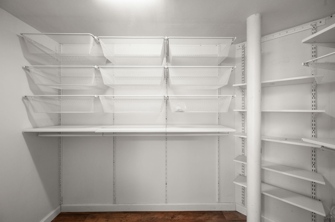
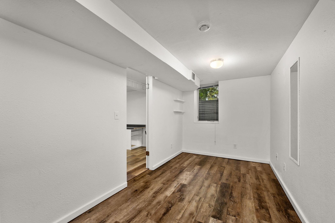
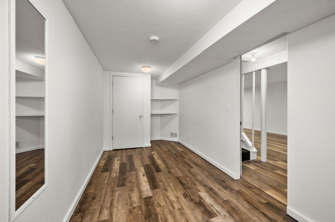
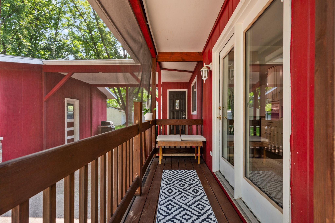
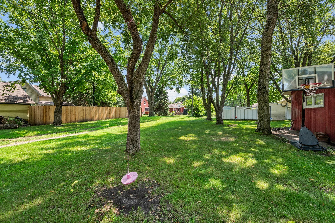
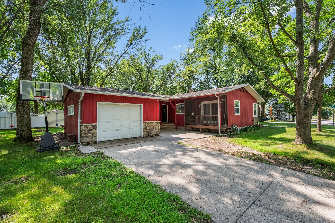
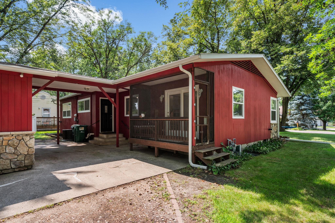
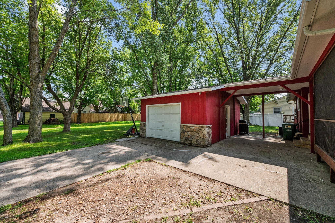
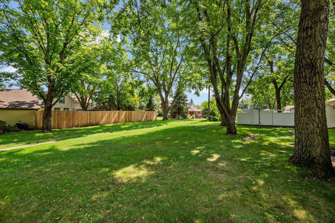
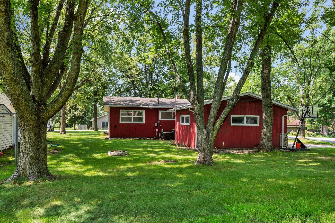
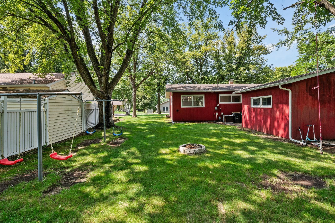
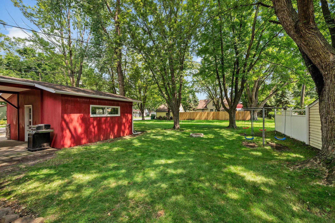
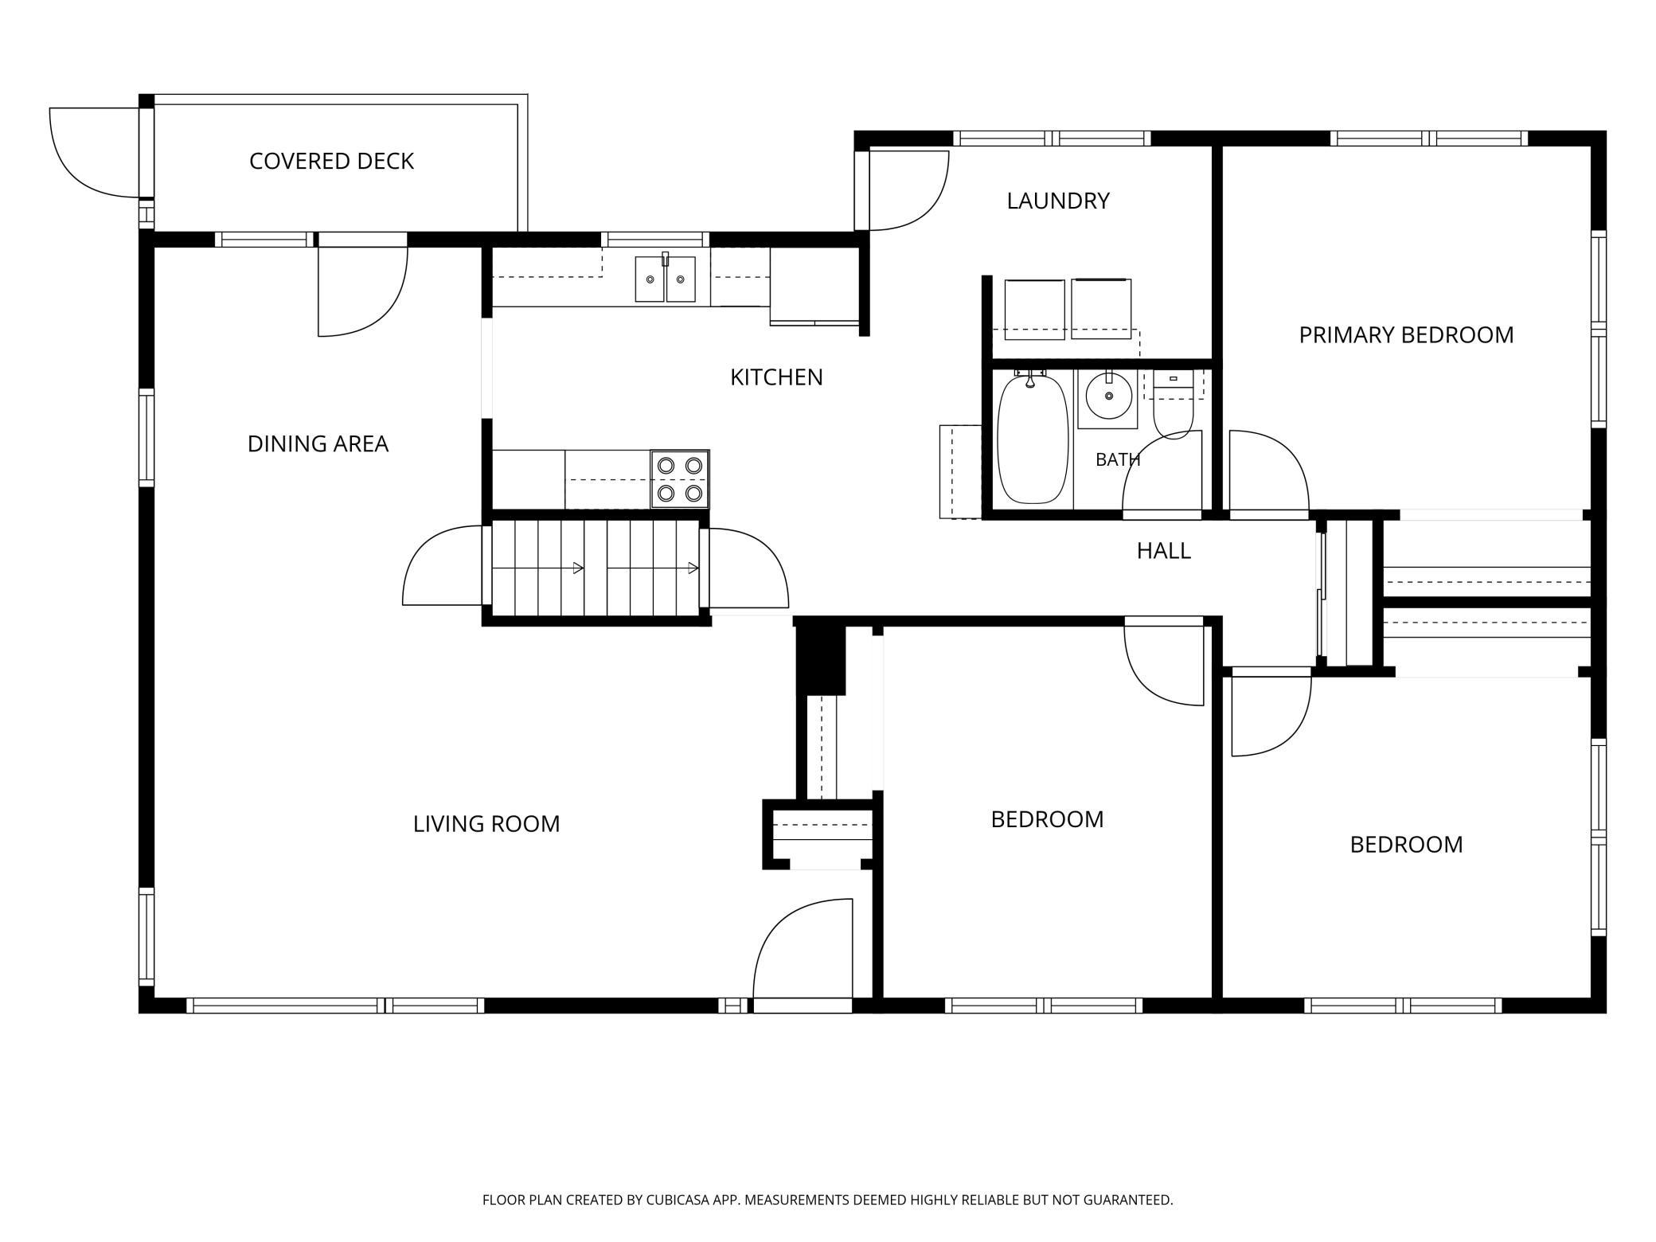
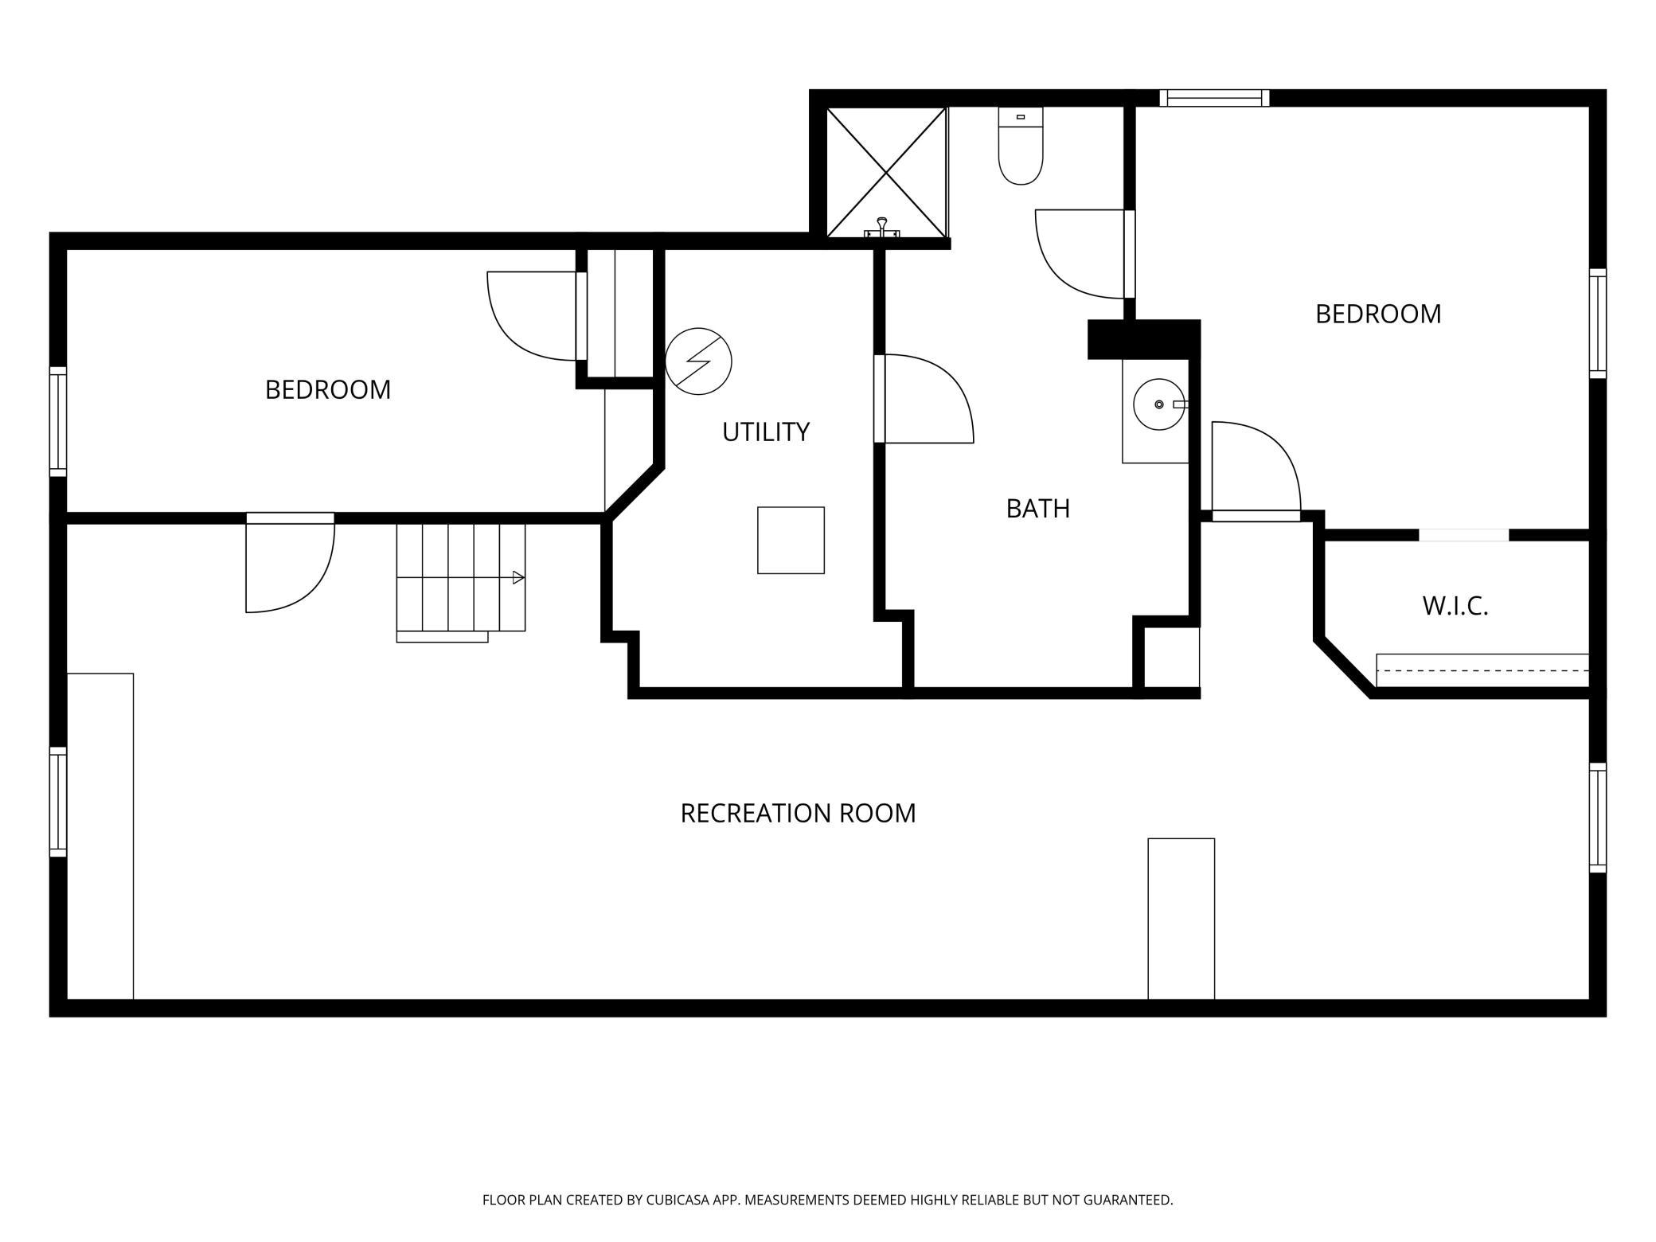
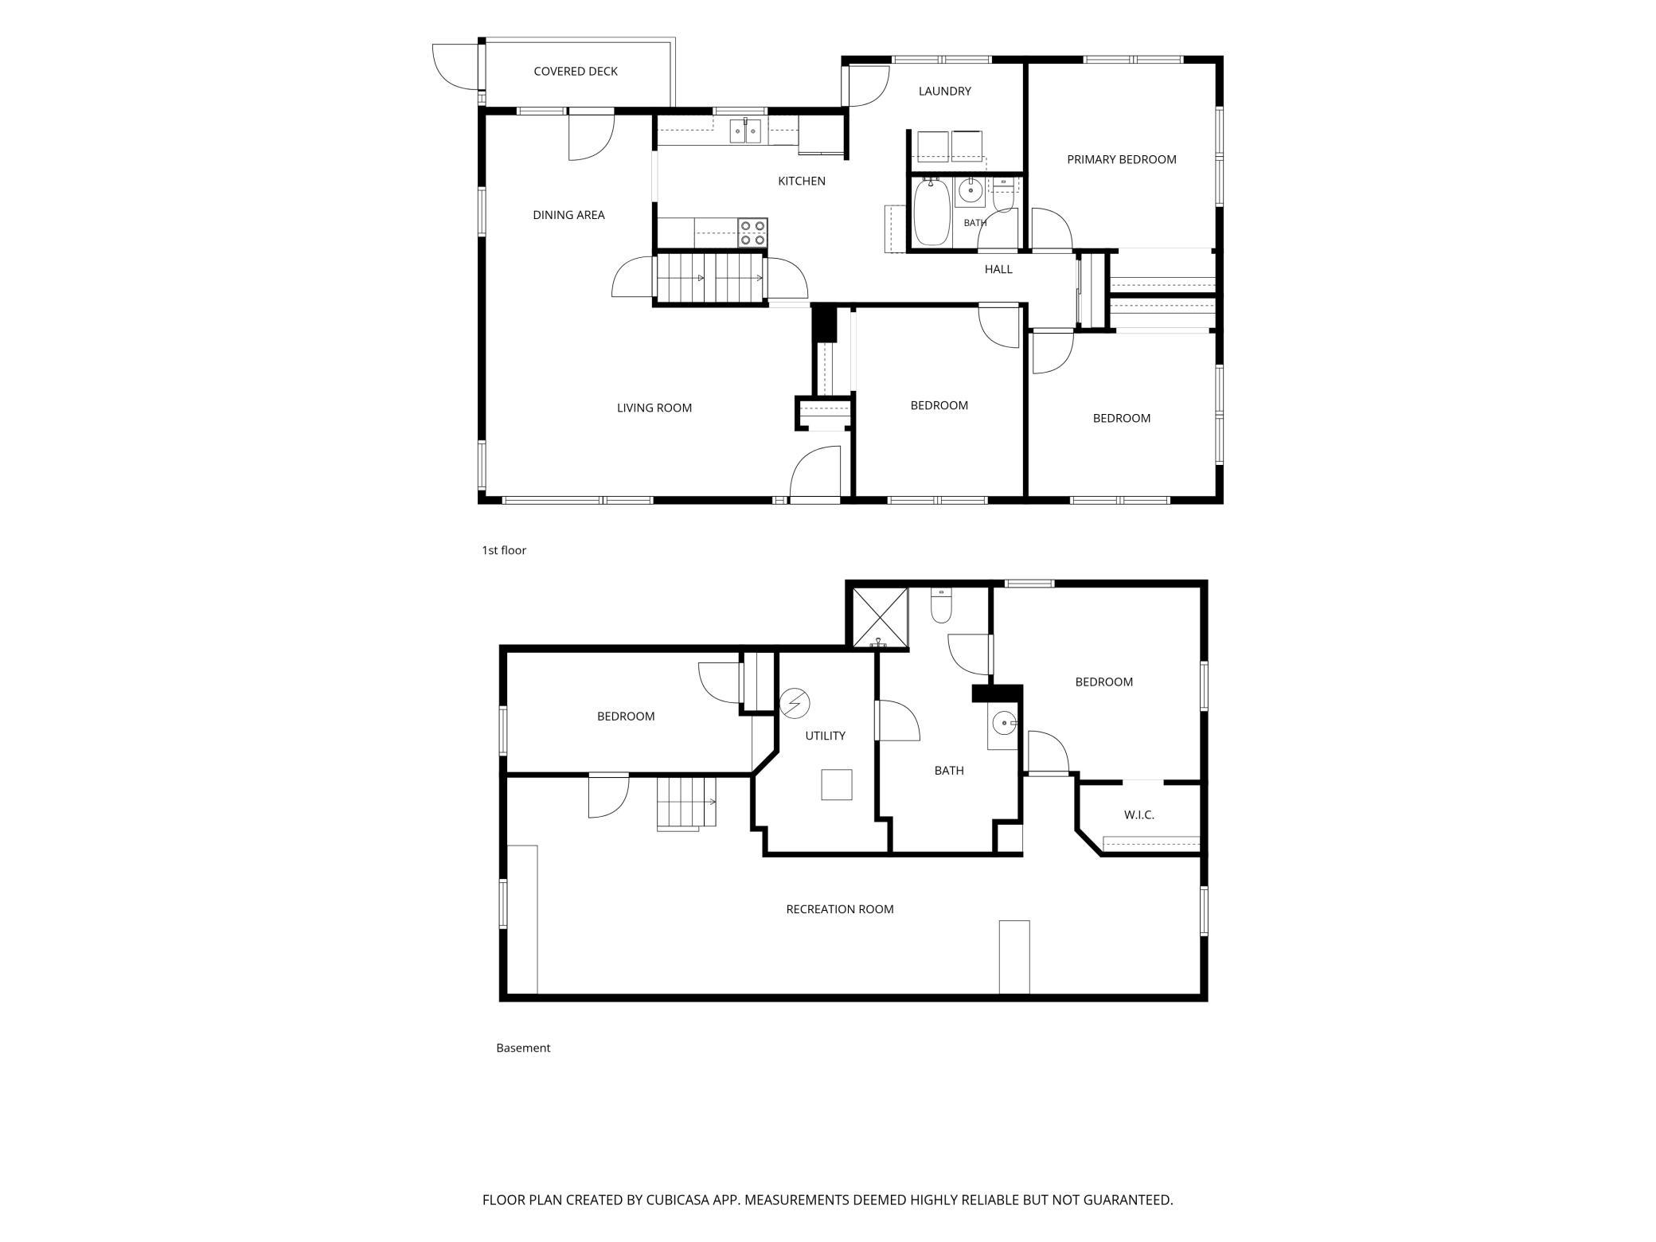
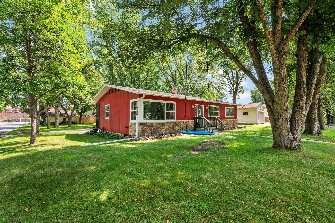
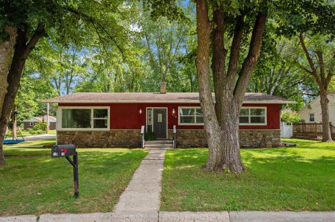
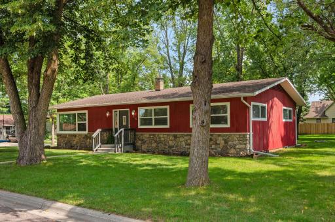
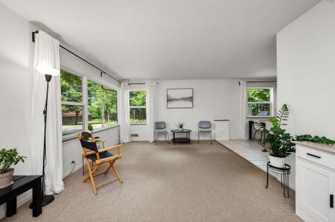
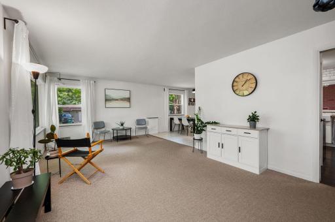
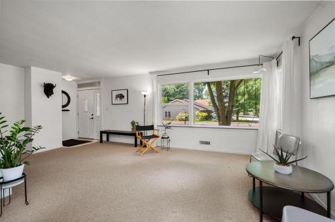
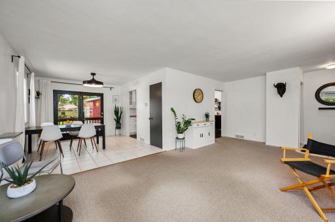
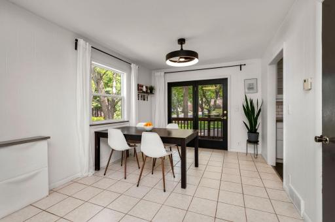
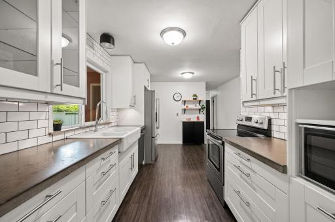
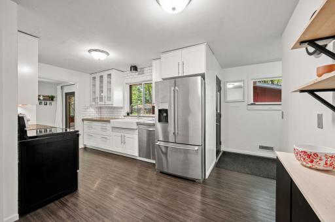
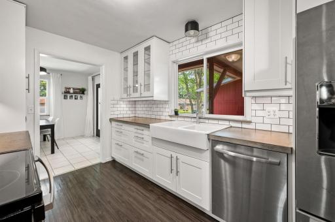
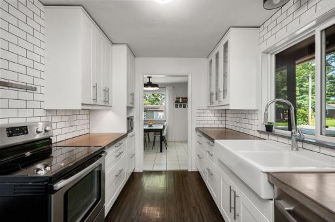
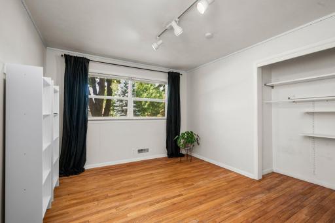
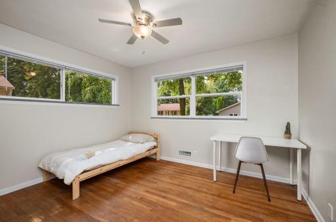
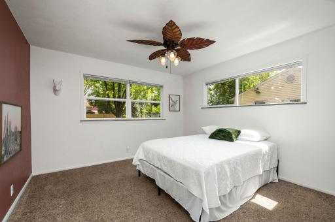
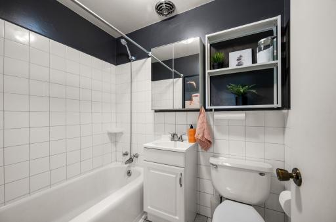
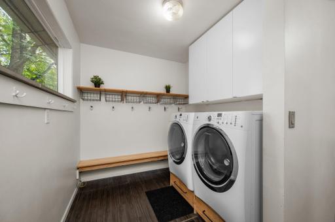
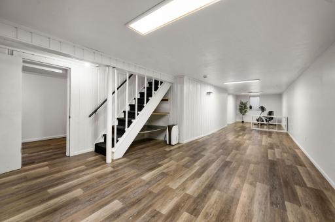
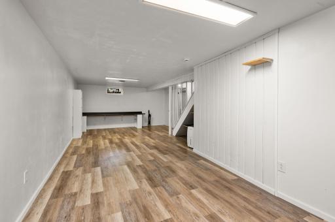
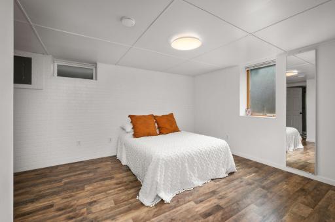
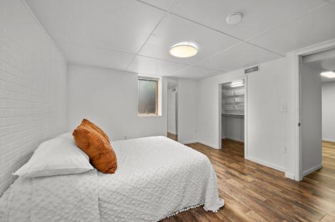
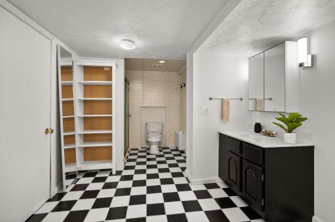
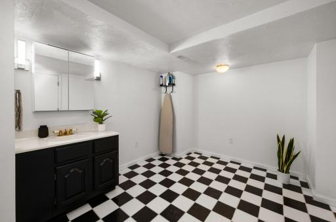
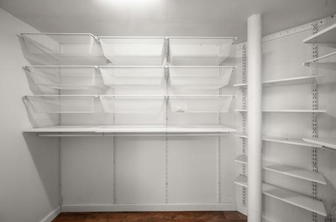
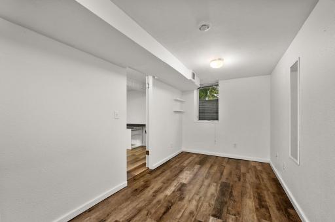
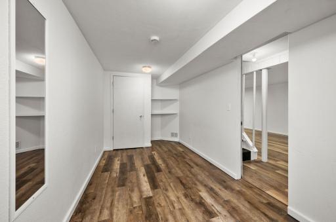
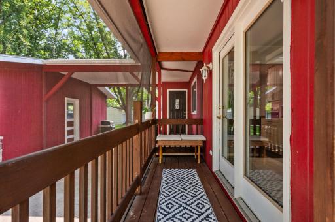
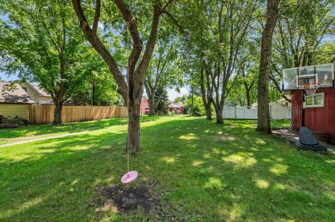
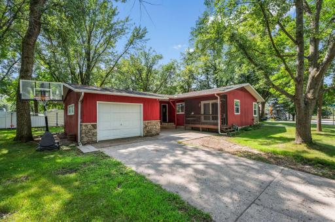
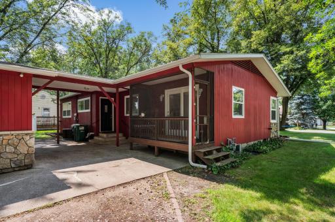
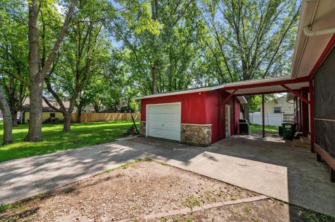
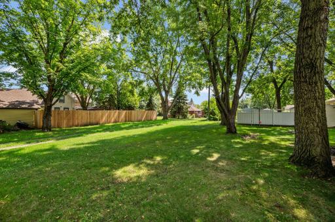
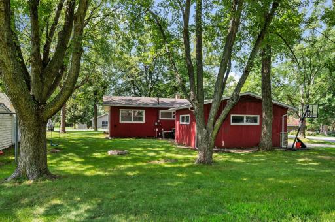
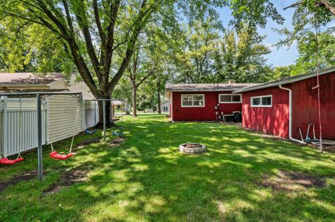
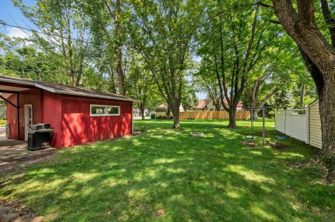
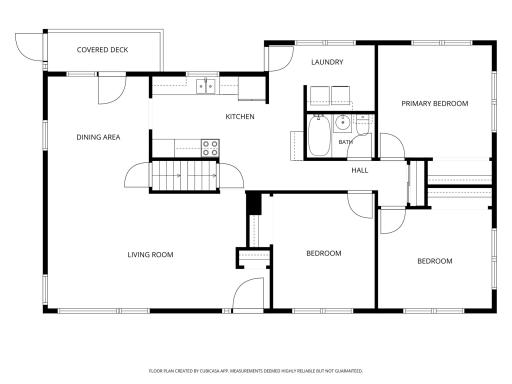
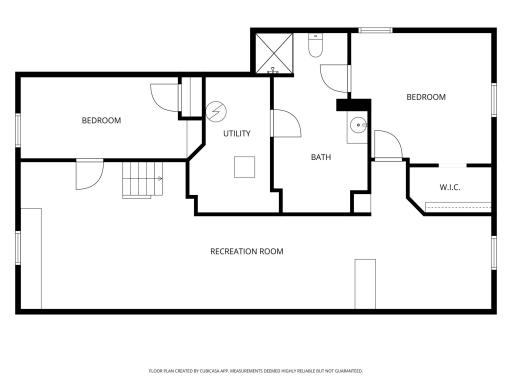
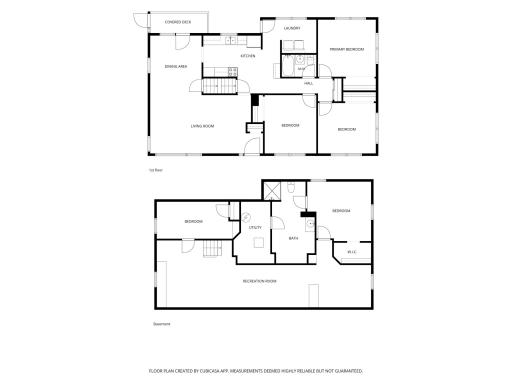
Wow! Wonderful rambler with a stunning kitchen, flexible living spaces and a beautiful yard. Inviting living and dining areas. Stunning kitchen! Every detail thoughtfully considered! Soft-close drawers and cabinets, subway tile backsplash, an abundance of counter and storage space, glass-front cabinets for added flair, modern farmhouse sink, task lighting, newer flooring and a coffee bar area too! Sought-after mudroom and laundry area help keep everyday life organized. Three main-floor bedrooms, two with hardwood floors, plus closets with organizers. Spacious lower-level family room offers versatile spaces. One lower-level bedroom features a large walk-in closet and private ¾ bath. Currently enjoyed as the primary suite, it also makes a wonderful private space for guests or family. A second bedroom on this level gives you even more flexibility. Step outside to the yard! Imagine hosting the next gathering with friends and family, enjoying the patio, roasting marshmallows around the firepit this Fall, or simply relaxing on a quiet afternoon. Home also features newer windows, a screened porch, reverse-osmosis filtered water, stone exterior accents, updated lighting and fixtures, and thoughtful décor with today’s style in mind. Walk to school, ball-field, nearby parks and more! Welcome Home!
Details
Maps
Contract Information
Owner is an Agent?: No
Auction?: No
Status: Coming Soon
Contingency: None
Current Price: $289,900
Original List Price: 289900
ListPrice: 289900
List Date: 2026-08-19
Office/Member Info
Association: SPAAR
General Property Information
Common Wall: No
Lot Measurement: Acres
Manufactured Home?: No
Multiple PIDs?: No
New Development: No
Number of Fireplaces: 0
Waterfront YN: No
Year Built: 1956
Yearly/Seasonal: Yearly
Zoning: Residential-Single Family
Lot Dimensions: 125x94x125x95
Acres: 0.28
Bath Three Quarters: 1
Bath Half: 0
Bath Quarter: 0
Main Floor Total SqFt: 1336
Above Grd Total SqFt: 1336
Below Grd Total SqFt: 1171
Total SqFt: 2507
Total Finished Sqft: 2415.00
FireplaceYN: No
Foundation Size: 1336
Style: (SF) Single Family
Garage Stalls: 1
Association Fee: 0
Assessment Pending: No
Bedrooms: 5
Baths Total: 2
Bath Full: 1
Location, Tax and Other Information
AssocFeeYN: No
Legal Description: LESTER PRAIRIE BLOCK-008 LOT 23 EX S 20' & LOT 24
Listing City: Lester Prairie
Map Page: 113
Municipality: Lester Prairie
School District: Lester Prairie
School District Phone: 320-395-2521
Zip Plus 4: 9775
Property ID Number: 170500940
Tax Year: 2026
Tax Amount: 2790
In Foreclosure?: No
Potential Short Sale?: No
Lender Owned?: No
Directions & Remarks
Public Remarks: Wow! Wonderful rambler with a stunning kitchen, flexible living spaces and a beautiful yard. Inviting living and dining areas. Stunning kitchen! Every detail thoughtfully considered! Soft-close drawers and cabinets, subway tile backsplash, an abundance of counter and storage space, glass-front cabinets for added flair, modern farmhouse sink, task lighting, newer flooring and a coffee bar area too! Sought-after mudroom and laundry area help keep everyday life organized. Three main-floor bedrooms, two with hardwood floors, plus closets with organizers. Spacious lower-level family room offers versatile spaces. One lower-level bedroom features a large walk-in closet and private ¾ bath. Currently enjoyed as the primary suite, it also makes a wonderful private space for guests or family. A second bedroom on this level gives you even more flexibility. Step outside to the yard! Imagine hosting the next gathering with friends and family, enjoying the patio, roasting marshmallows around the firepit this Fall, or simply relaxing on a quiet afternoon. Home also features newer windows, a screened porch, reverse-osmosis filtered water, stone exterior accents, updated lighting and fixtures, and thoughtful décor with today’s style in mind. Walk to school, ball-field, nearby parks and more! Welcome Home!
Directions: Hwy 7, to County Rd 1, south to 1st Avenue N, east to Elm Street N, north to Home!
Accessible
None: 1
Air Conditioning
Central Air: 1
Amenities Unit
Ceiling Fan(s): 1
Deck: 1
Hardwood Floors: 1
Kitchen Window: 1
Appliances
Dishwasher: 1
Disposal: 1
Dryer: 1
Microwave: 1
Range: 1
Refrigerator: 1
Washer: 1
Assessments
Assessment Balance: 1
Assessment Installment: 266
Tax With Assessments: 3056
Assumable Loan
Not Assumable: 1
Basement
Concrete Block: 1
Egress Windows: 1
Foundation Dimensions: 29x25x4x23x25x48
Full: 1
Bath Description
Main Floor Full Bath: 1
3/4 Primary: 1
Private Primary: 1
3/4 Basement: 1
Building Information
Finished SqFt Above Ground: 1336
Finished SqFt Below Ground: 1079
Construction Materials
Block: 1
Frame: 1
Construction Status
Previously Owned: 1
Dining Room Description
Breakfast Area: 1
Separate/Formal Dining Room: 1
Electric
Circuit Breakers: 1
Exterior
Wood: 1
Family Room Characteristics
Family Room: 1
Lower Level: 1
Foundation
Concrete Block: 1
Fuel
Natural Gas: 1
Heating
Forced Air: 1
Insurance Fee
Insurance Fee: 0
Internet Options
Cable: 1
Satellite: 1
Laundry
Laundry Room: 1
Main Level: 1
Sink: 1
Lease Details
Land Leased: Not Applicable
Lock Box Type
Lock Box Source: MAAR
Supra: 1
Lot Description
Corner Lot: 1
Tree Coverage - Medium: 1
Miscellaneous Information
Homestead: No
Ownership
Fractional Ownership: No
Parking Characteristics
Garage Dimensions: 22x16
Garage Door Height: 7
Garage Door Width: 9
Garage Square Feet: 352
Garage Door Opener: 1
Storage: 1
Patio, Porch and Deck Features
Porch: 1
Screened: 1
Property Subtype
Ranch-Style Home: 1
Road Frontage
City Street: 1
Curbs: 1
Paved Streets: 1
Storm Sewer: 1
Street Lights: 1
Road Responsibility
Public Maintained Road: 1
Roof
Asphalt Shingles: 1
Pitched: 1
Sellers Terms
Cash: 1
Conventional: 1
FHA: 1
Rural Development: 1
VA: 1
Sewer
City Sewer/Connected: 1
Special Search
3 BR on One Level: 1
Main Floor Bedroom: 1
Main Floor Laundry: 1
Primary Bdr Suite: 1
Stories
One: 1
Water
City Water/Connected: 1
Location Tax and Other Information
House Number: 136
Street Name: Elm
Street Suffix: Street
Street Direction Suffix: N
Postal City: Lester Prairie
County: McLeod
State: MN
Zip Code: 55354
Complex/Dev/Subdivision: Lester Prairie
Property Features
Accessible: None
Air Conditioning: Central Air
Amenities Unit: Ceiling Fan(s); Deck; Hardwood Floors; Kitchen Window
Appliances: Dishwasher; Disposal; Dryer; Microwave; Range; Refrigerator; Washer
Assumable Loan: Not Assumable
Basement: Concrete Block; Egress Windows; Full
Bath Description: Main Floor Full Bath; 3/4 Primary; Private Primary; 3/4 Basement
Construction Materials: Block; Frame
Construction Status: Previously Owned
Dining Room Description: Breakfast Area; Separate/Formal Dining Room
Electric: Circuit Breakers
Exterior: Wood
Family Room Characteristics: Family Room; Lower Level
Foundation: Concrete Block
Fuel: Natural Gas
Heating: Forced Air
Internet Options: Cable; Satellite
Laundry: Laundry Room; Main Level; Sink
Lock Box Type: Supra
Lot Description: Corner Lot; Tree Coverage - Medium
Parking Characteristics: Garage Door Opener; Storage
Property Subtype: Ranch-Style Home
Road Frontage: City Street; Curbs; Paved Streets; Storm Sewer; Street Lights
Road Responsibility: Public Maintained Road
Roof: Asphalt Shingles; Pitched
Sellers Terms: Cash; Conventional; FHA; Rural Development; VA
Sewer: City Sewer/Connected
Special Search: 3 BR on One Level; Main Floor Bedroom; Main Floor Laundry; Primary Bdr Suite
Stories: One
Water: City Water/Connected
Room Information
| Room Name | Dimensions | Level |
| Dining Room | 12x10 | Main |
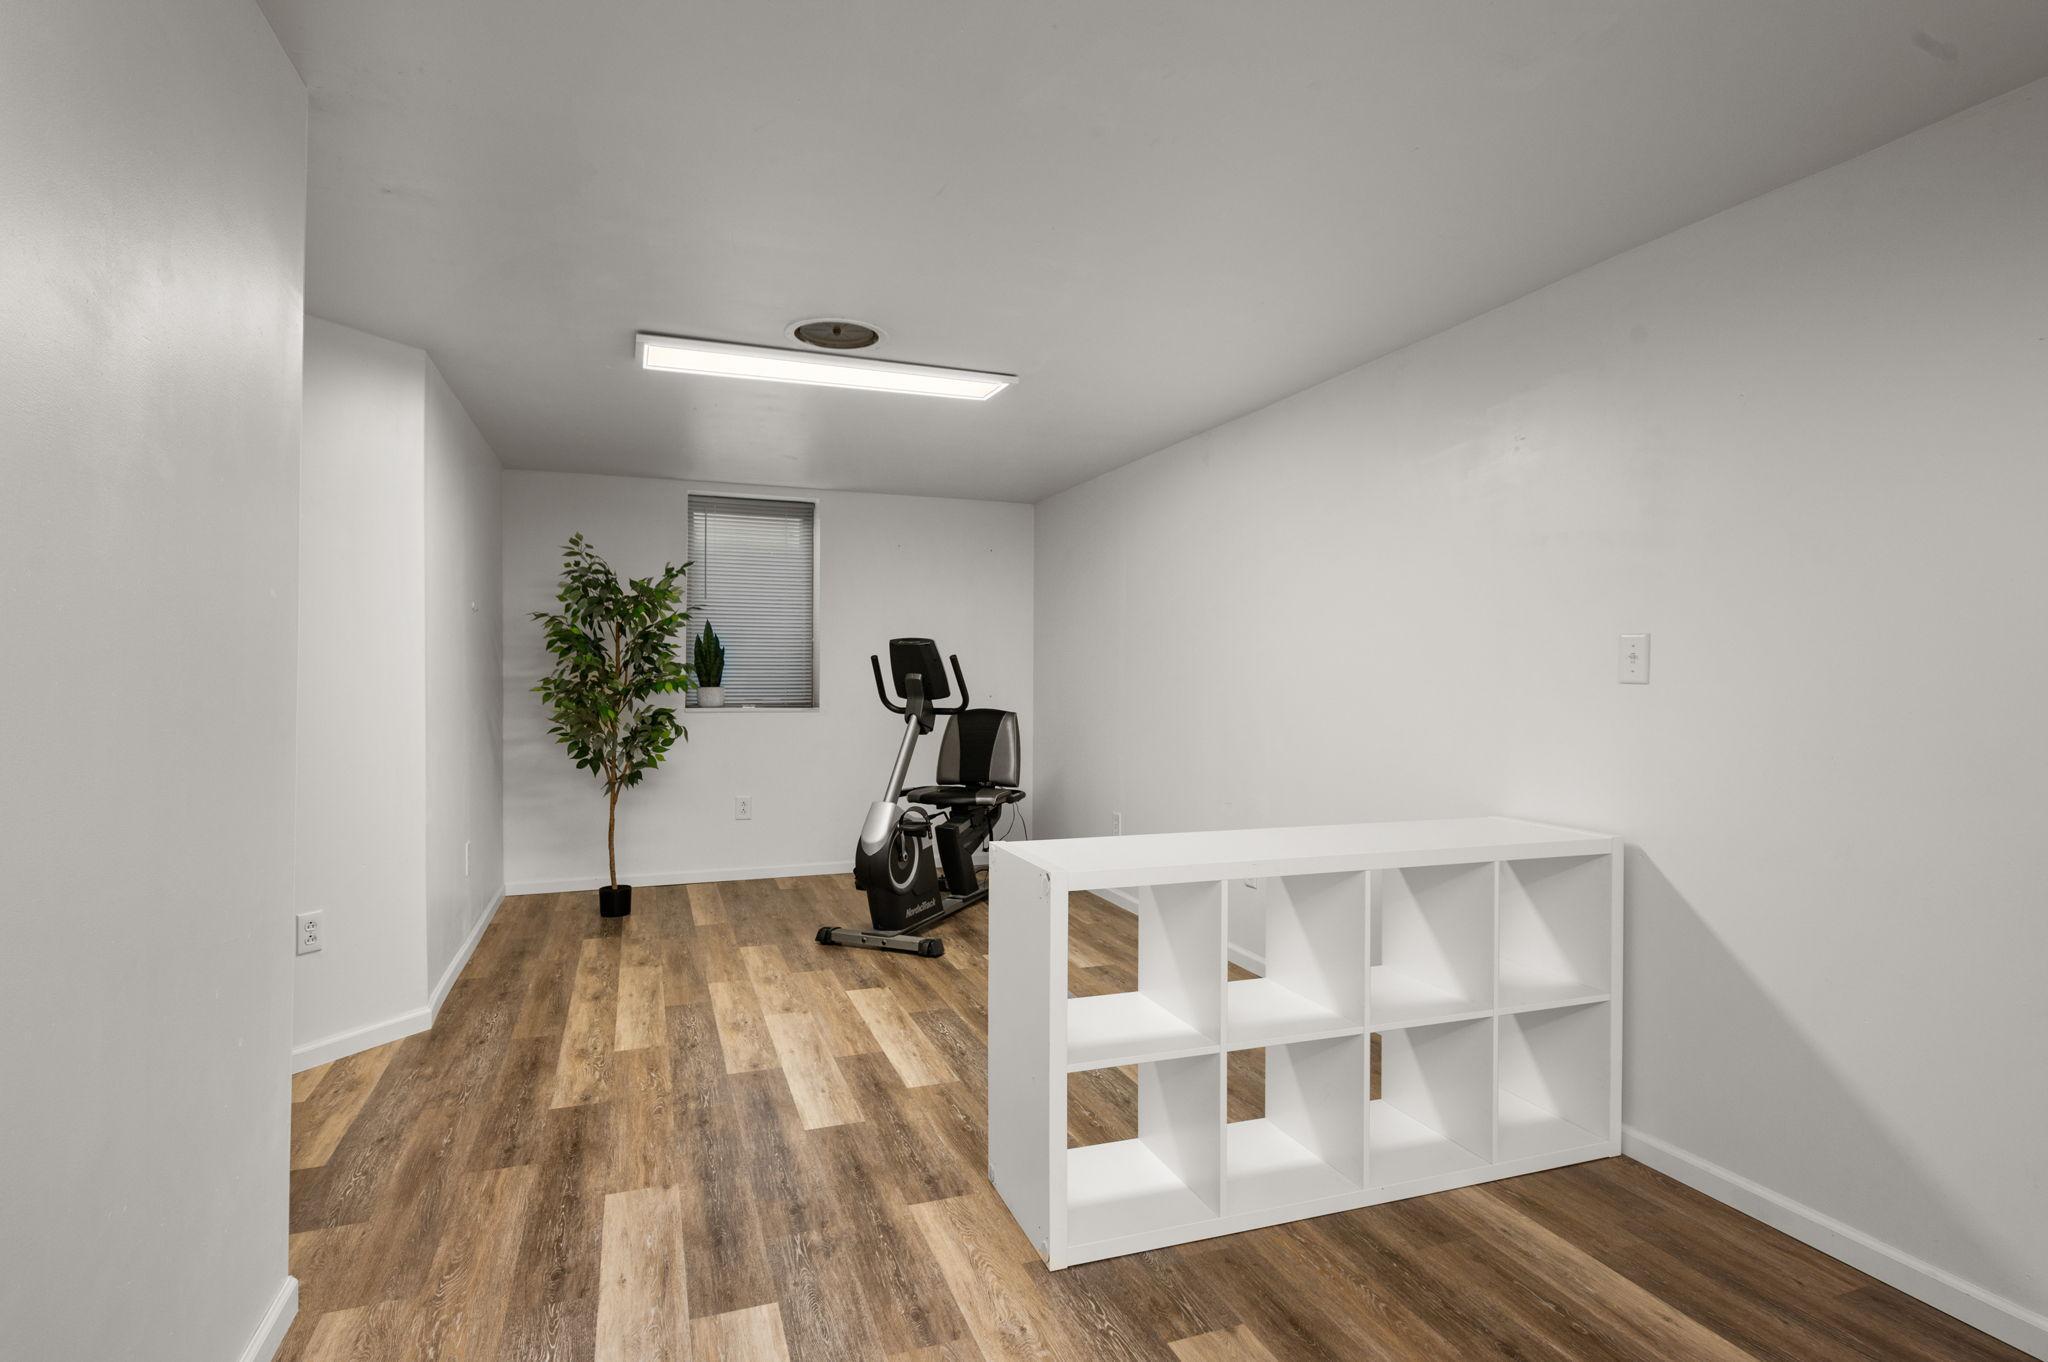
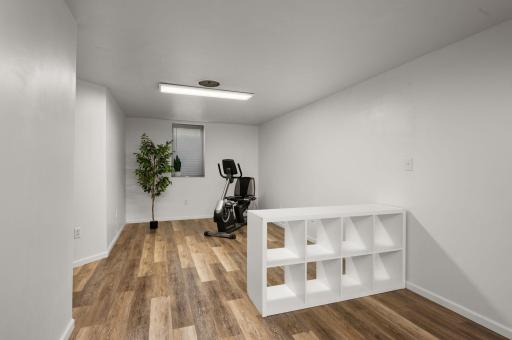
| Exercise Room | 12x9 | Lower |
| Family Room | 33x11 | Lower |
| Fifth (5th) Bedroom | 15x7.5 | Lower |
| First (1st) Bedroom | 12x12 | Lower |
| Fourth (4th) Bedroom | 12x10 | Main |
| Foyer | 6x5 | Main |
| Kitchen | 16x11 | Main |
| Laundry | 11x7 | Main |
| Living Room | 21x12 | Main |
| Screened Porch | 12x4 | Main |
| Second (2nd) Bedroom | 12x12 | Main |
| Third (3rd) Bedroom | 12x11 | Main |

Listing Office: RE/MAX Advantage Plus
Last Updated: August - 20 - 2026
The data relating to real estate for sale on this web site comes in part from the Broker Reciprocity SM Program of the Regional Multiple Listing Service of Minnesota, Inc. The information provided is deemed reliable but not guaranteed. Properties subject to prior sale, change or withdrawal. ©2026 Regional Multiple Listing Service of Minnesota, Inc All rights reserved.