$436,900
Savage, MN 55378
MLS# 7143810
Status: Coming Soon
4 beds | 2 baths | 2175 sqft
1 / 44
Open House (09/20/2026 - 11:00 am - 1:00 pm)
Property Description
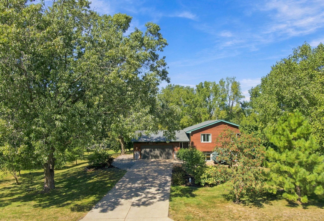
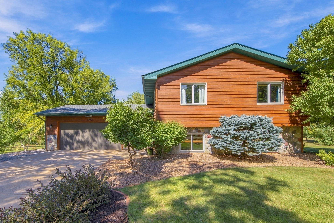
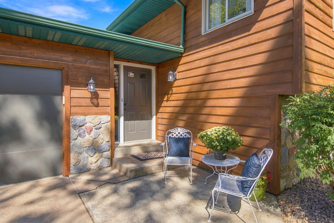
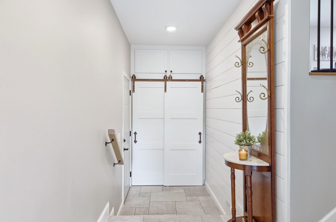
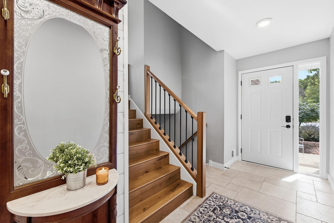
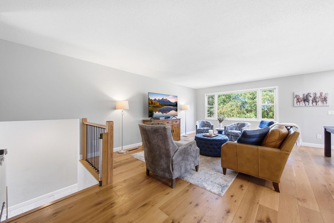
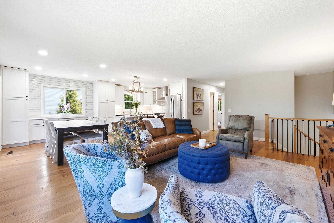
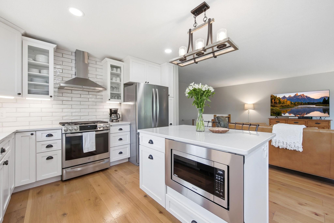
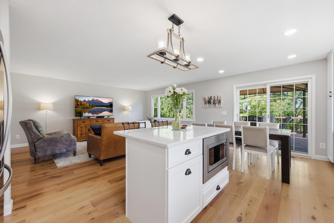
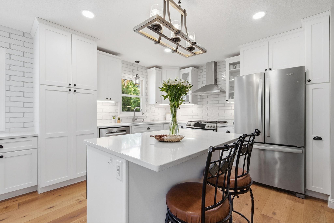
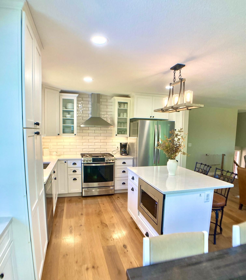
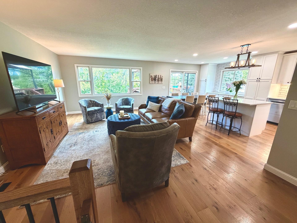
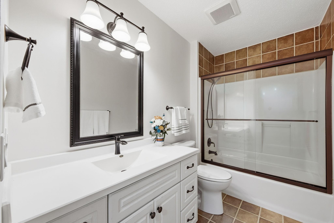
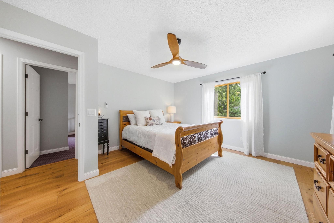
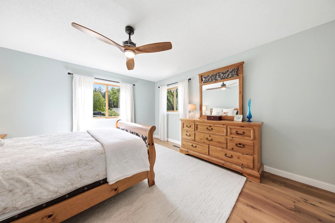
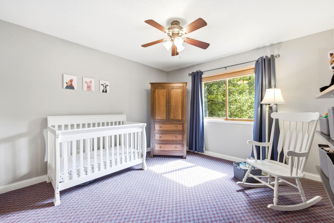
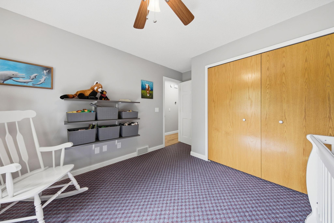
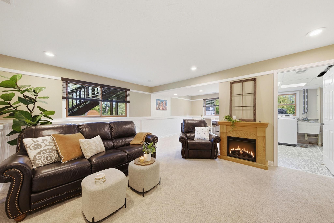
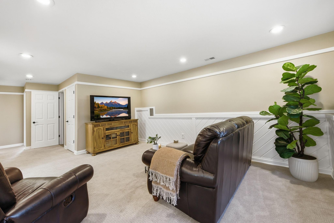
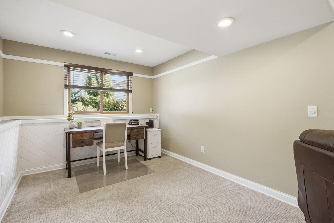
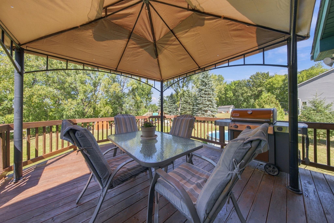
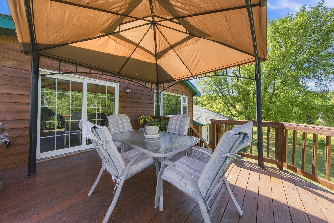
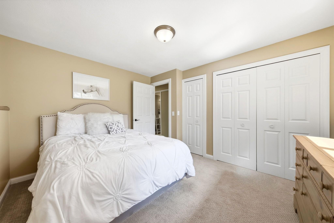
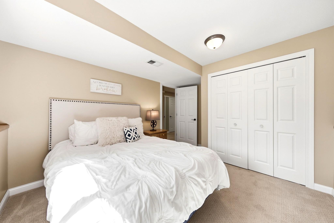
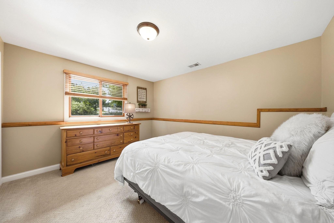
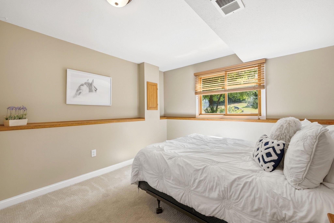
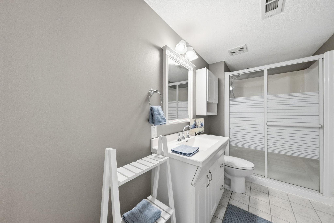
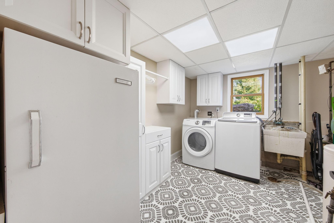
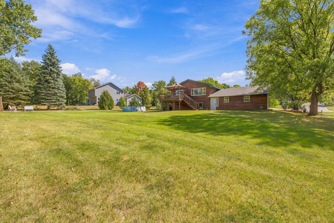
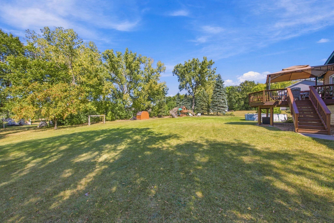
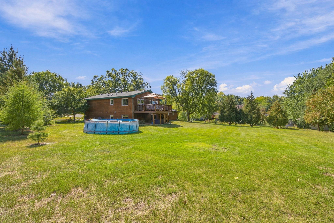
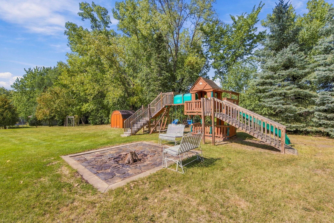
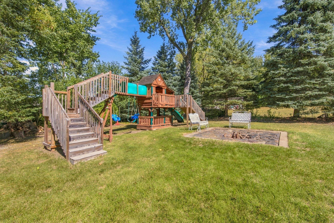
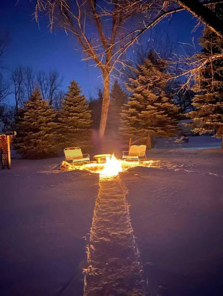
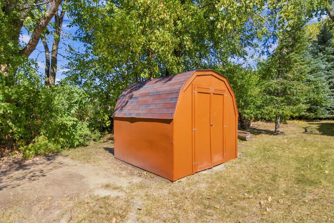
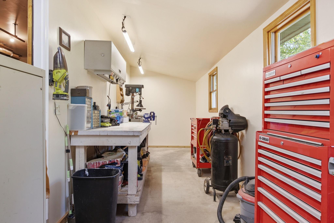
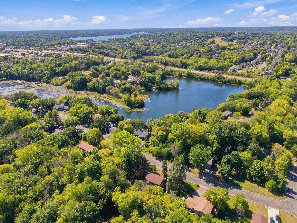
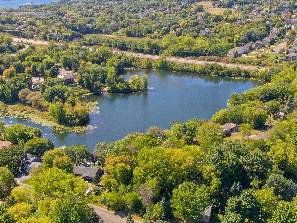
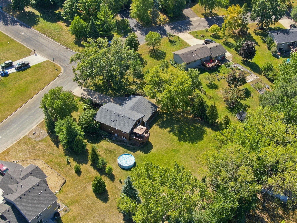
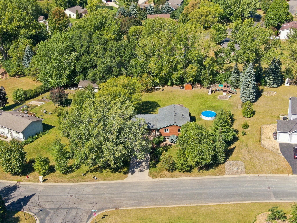
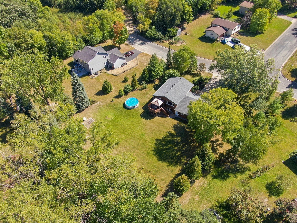
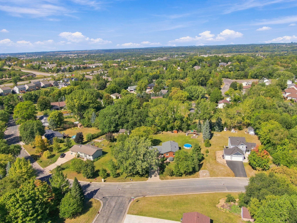
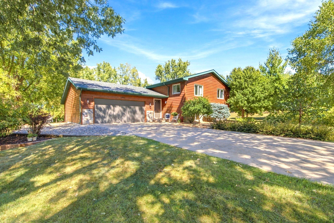
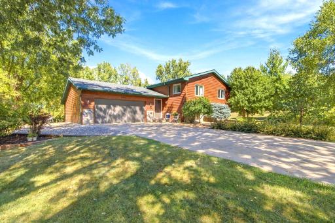
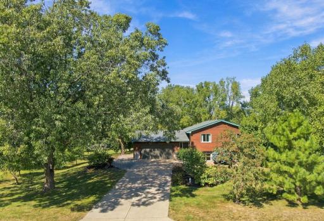
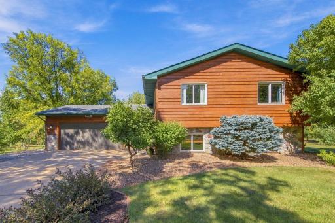
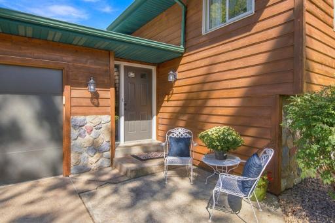
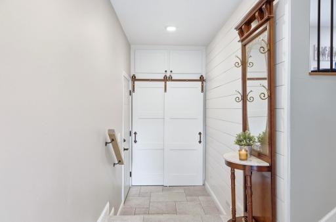
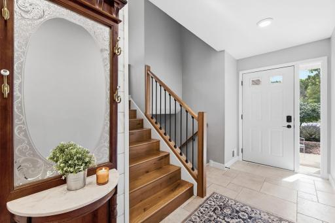
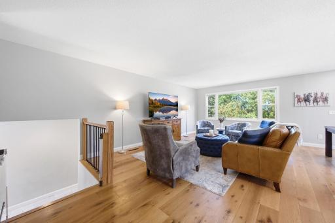
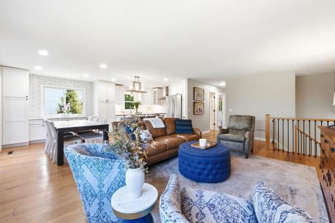
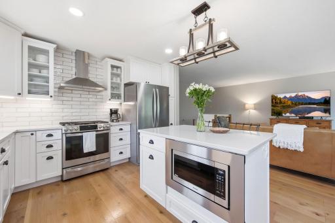
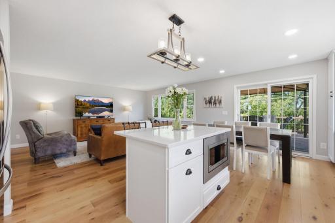
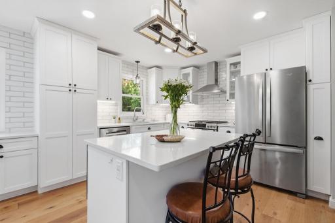
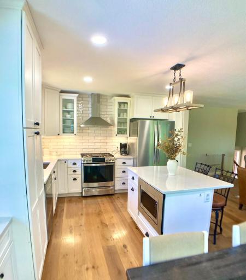
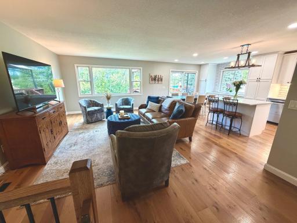
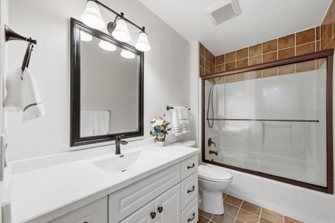
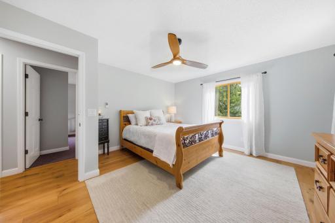
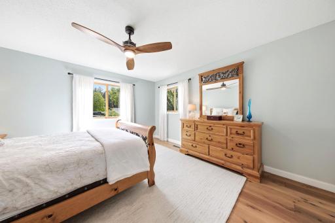
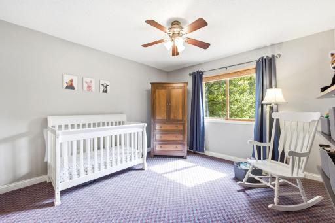
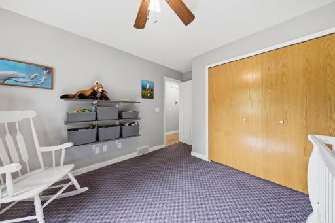
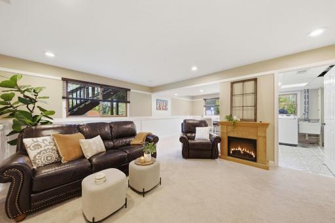
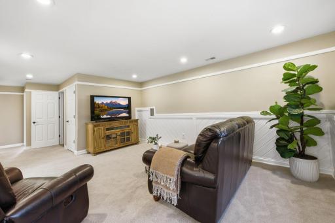
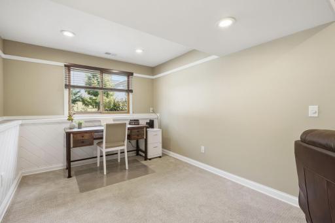
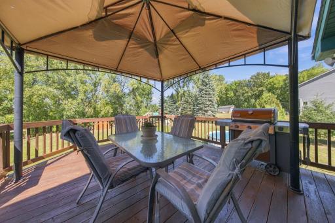
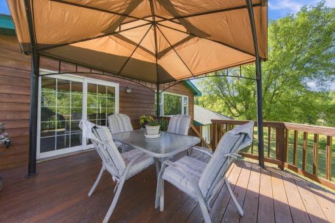
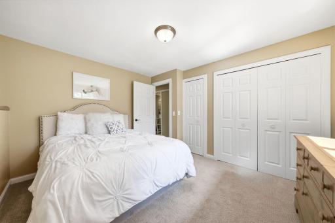
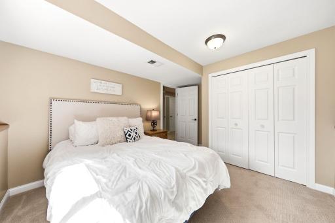
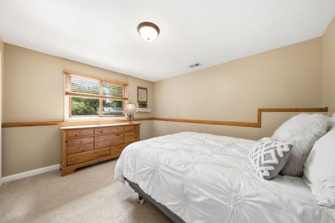
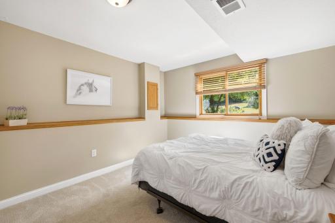
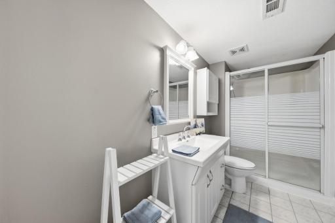
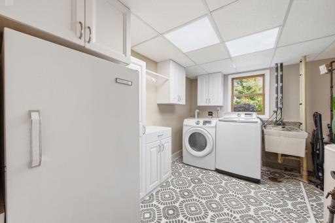
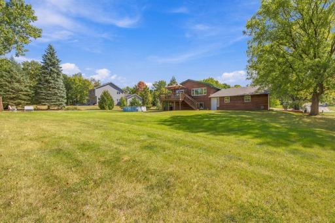
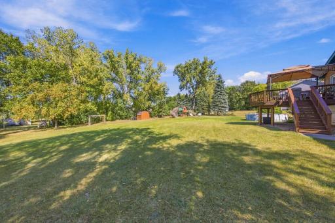
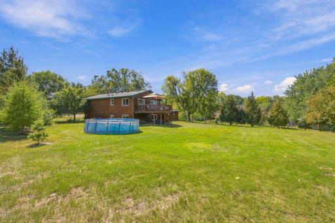
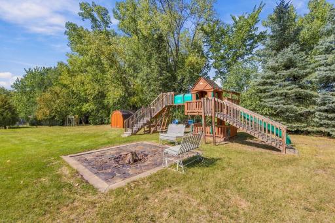
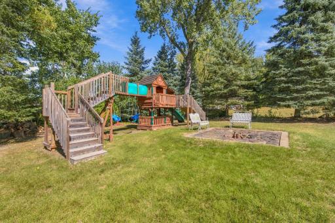
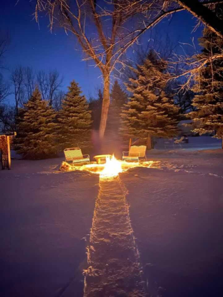
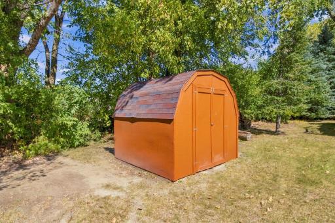
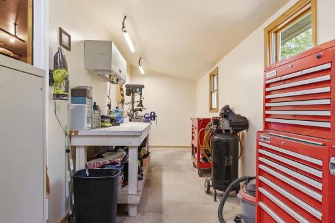
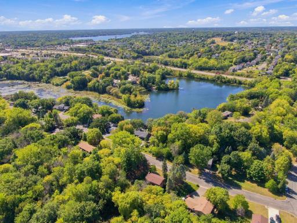
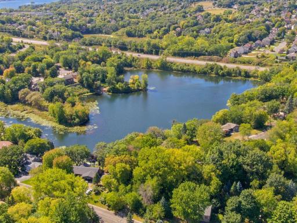
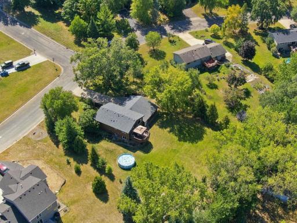
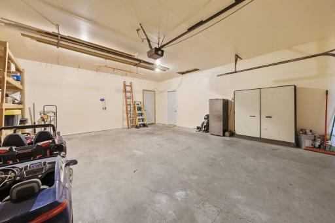
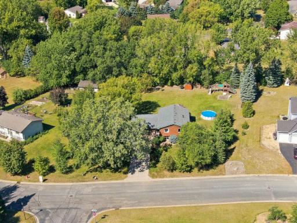
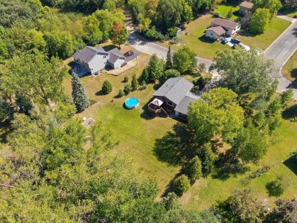
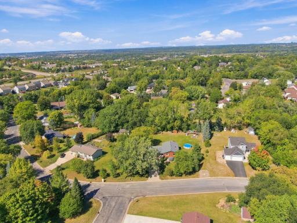
Beautiful craftsmanship defines this completely remodeled 4 bedroom home, set on a rare, flat and landscaped .67 acre lot with mature trees along a quiet , non-through cul-de-sac street, Homesite offers expansive space for outdoor activities of your choice... A future pool? A future hockey rink? Wide open space for a football game? You will absolutely enjoy the custom stone firepit for expanded relaxing outdoor gatherings. Property also includes Deeded access to Dan Patch Lake. This exceptionally maintained residence perfectly blends sophisticated modern open concept design with everyday functionality. Every space has been carefully/thoughtfully upgraded with high end neutral tasteful finishes. You will love the bright open & airy gourmet kitchen designed for effortless entertaining. Newer premium Stainless Steel appliances, center island with breakfast bar seating, custom slow close cabinetry, pull out drawers, quartz counters, and wide plank hardwood floors. Sliding doors from dining space opens to spacious deck with movable gazebo overlooking private mature treed, level yard perfect for all your backyard activities. Also includes convenient storage shed, Lower level features 2 generous sized bedrooms and closet space, comfortable family room, updated bathroom and generous storage space. Quality Mechanical updates include newer architectural home/garage shingled roof, Furnace/Central-Air, Stainless Steel Kitchen appliances. You will appreciate the well maintained concrete driveway and the Hobbiest workshop adjoining the garage. Burnsville Schools with a bus that comes to the neighborhood for Prior Lake giving opportunity for open enrollment. Convenient location with close proximity to services,dining, Lifetime Fitness, Mall of America,Dan Patch Lake, Parks and main highway arteries. Current owners have been here for 40 years, Pride of ownership shows in this welcoming, pristine Savage residence you will be proud to call home!
Details
Maps
Documents
Contract Information
Exclusions: Outdoor Backyard Swingset, Freezer Laundry room
Owner is an Agent?: No
Auction?: No
Status: Coming Soon
Contingency: None
Current Price: $436,900
Original List Price: 436900
ListPrice: 436900
List Date: 2026-09-14
Office/Member Info
Association: MAAR
General Property Information
Common Wall: No
Lot Measurement: Acres
Manufactured Home?: No
Multiple PIDs?: No
New Development: No
Number of Fireplaces: 1
Other Parking Spaces: 2
Waterfront YN: No
Year Built: 1978
Yearly/Seasonal: Yearly
Zoning: Residential-Single Family
Lot Dimensions: 135x222x188x41x119
Acres: 0.67
Bath Three Quarters: 1
Bath Half: 0
Bath Quarter: 0
Main Floor Total SqFt: 95
Above Grd Total SqFt: 1105
Below Grd Total SqFt: 1070
Total SqFt: 2175
Total Finished Sqft: 2166.00
FireplaceYN: Yes
Foundation Size: 1079
Style: (SF) Single Family
Garage Stalls: 2
Power Company: Minnesota Valley Electric Co-op
Association Fee: 0
Assessment Pending: Unknown
Bedrooms: 4
Baths Total: 2
Bath Full: 1
Location, Tax and Other Information
AssocFeeYN: No
Legal Description: SUBDIVISIONNAME DAN PATCH 2ND ADDN LOT 011 BLOCK 003 SUBDIVISIONCD 26062
Listing City: Savage
Map Page: 147
Municipality: Savage
School District: Burnsville-Eagan-Savage
School District Phone: 952-707-2000
Zip Plus 4: 1752
Property ID Number: 260620320
Tax Year: 2026
Tax Amount: 4531
In Foreclosure?: No
Potential Short Sale?: No
Lender Owned?: No
Directions & Remarks
Public Remarks: Beautiful craftsmanship defines this completely remodeled 4 bedroom home, set on a rare, flat and landscaped .67 acre lot with mature trees along a quiet , non-through cul-de-sac street, Homesite offers expansive space for outdoor activities of your choice... A future pool? A future hockey rink? Wide open space for a football game? You will absolutely enjoy the custom stone firepit for expanded relaxing outdoor gatherings. Property also includes Deeded access to Dan Patch Lake. This exceptionally maintained residence perfectly blends sophisticated modern open concept design with everyday functionality. Every space has been carefully/thoughtfully upgraded with high end neutral tasteful finishes. You will love the bright open & airy gourmet kitchen designed for effortless entertaining. Newer premium Stainless Steel appliances, center island with breakfast bar seating, custom slow close cabinetry, pull out drawers, quartz counters, and wide plank hardwood floors. Sliding doors from dining space opens to spacious deck with movable gazebo overlooking private mature treed, level yard perfect for all your backyard activities. Also includes convenient storage shed, Lower level features 2 generous sized bedrooms and closet space, comfortable family room, updated bathroom and generous storage space. Quality Mechanical updates include newer architectural home/garage shingled roof, Furnace/Central-Air, Stainless Steel Kitchen appliances. You will appreciate the well maintained concrete driveway and the Hobbiest workshop adjoining the garage. Burnsville Schools with a bus that comes to the neighborhood for Prior Lake giving opportunity for open enrollment. Convenient location with close proximity to services,dining, Lifetime Fitness, Mall of America,Dan Patch Lake, Parks and main highway arteries. Current owners have been here for 40 years, Pride of ownership shows in this welcoming, pristine Savage residence you will be proud to call home!
Directions: Hwy 101 To Hwy 13 S, E on McColl Drive, S onto Dan Patch Dr to property
Accessible
None: 1
Air Conditioning
Central Air: 1
Appliances
Dishwasher: 1
Disposal: 1
Dryer: 1
Microwave: 1
Range: 1
Refrigerator: 1
Washer: 1
Assessments
Assessment Balance: 27
Assessment Installment: 27
Tax With Assessments: 4558
Basement
Concrete Block: 1
Crawl Space: 1
Drain Tiled: 1
Egress Windows: 1
Foundation Dimensions: 27x40
Full: 1
Storage Space: 1
Sump Pump: 1
Bath Description
Upper Level Full Bath: 1
3/4 Basement: 1
Building Information
Finished SqFt Above Ground: 1105
Finished SqFt Below Ground: 1061
Construction Materials
Block: 1
Frame: 1
Insulating Concrete Forms: 1
Construction Status
Previously Owned: 1
Dining Room Description
Kitchen/Dining Room: 1
Electric
150 Amp Service: 1
Circuit Breakers: 1
Existing Financing
Conventional: 1
Exterior
Brick/Stone: 1
Cedar: 1
Family Room Characteristics
Lower Level: 1
Fencing
Invisible: 1
Fireplace Characteristics
Electric: 1
Family Room: 1
Foundation
Concrete Block: 1
Stone: 1
Wood: 1
Fuel
Natural Gas: 1
Heating
Forced Air: 1
Insurance Fee
Insurance Fee: 0
Internet Options
Cable: 1
Laundry
Electric Dryer Hookup: 1
In Basement: 1
Laundry Room: 1
Sink: 1
Lease Details
Land Leased: Not Applicable
Lock Box Type
Combo: 1
Lock Box Source: OTHER
Lot Description
Tree Coverage - Medium: 1
Miscellaneous Information
Homestead: Yes
Ownership
Fractional Ownership: No
Parking Characteristics
Finished Garage: 1
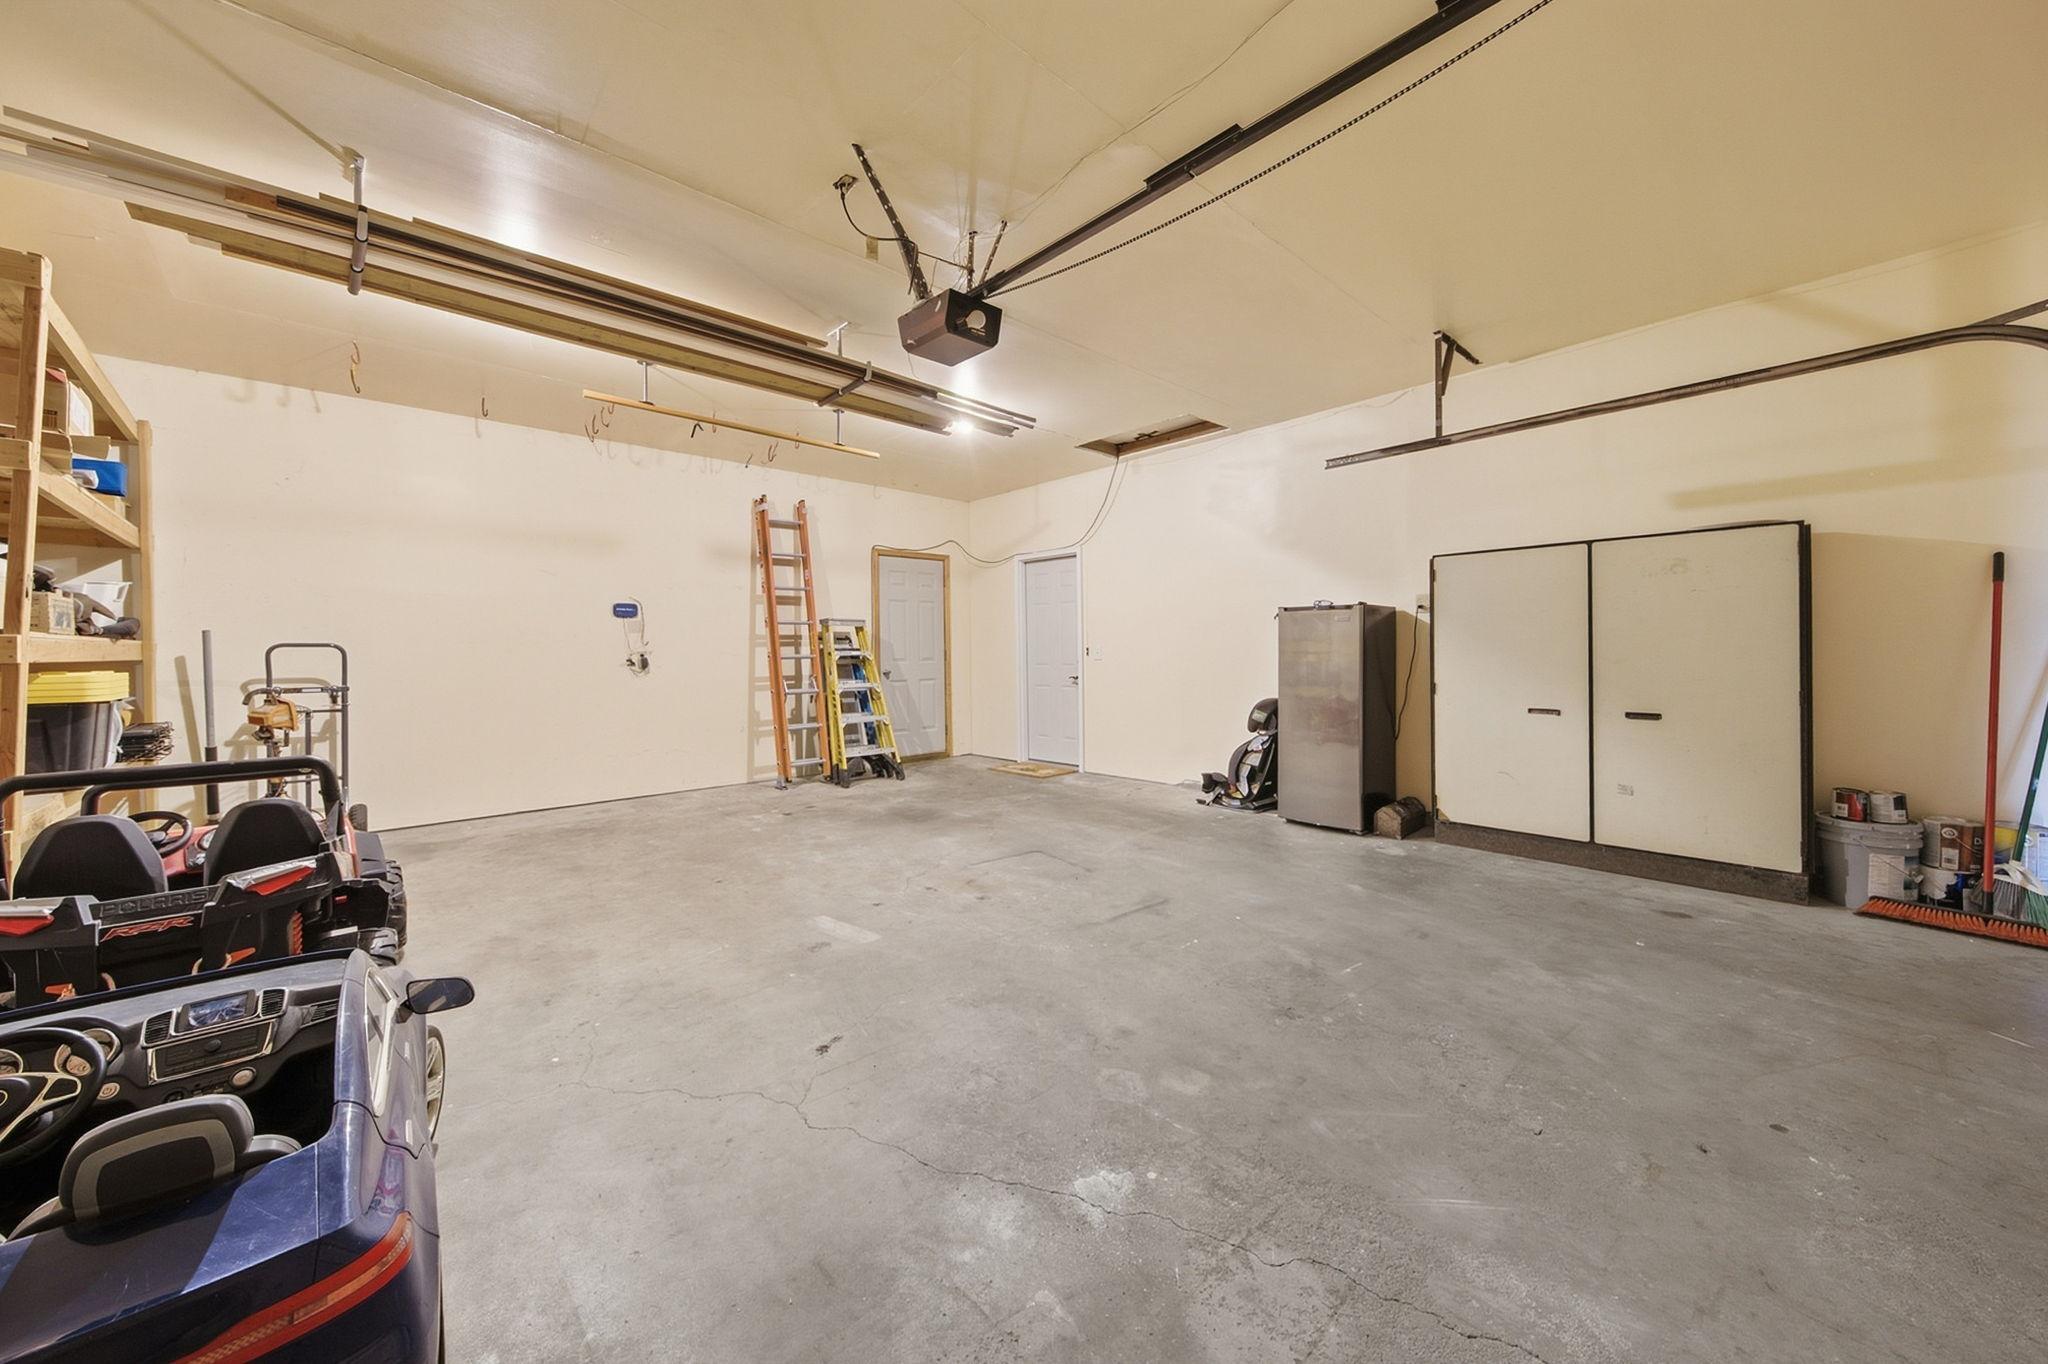
Garage Dimensions: 24x22
Garage Door Height: 7
Garage Door Width: 16
Garage Square Feet: 528
Garage Door Opener: 1
Insulated Garage: 1
Other: 1
Patio, Porch and Deck Features
Covered: 1
Deck: 1
Patio: 1
Pool Description
Above Ground: 1
Road Frontage
City Street: 1
Curbs: 1
No Outlet/Dead End: 1
Paved Streets: 1
Storm Sewer: 1
Roof
Age 8 Years or Less: 1
Architectural Shingle: 1
Asphalt Shingles: 1
Sellers Terms
Cash: 1
Conventional: 1
FHA: 1
VA: 1
Sewer
City Sewer - In Street: 1
City Sewer/Connected: 1
Stories
Bi-Level: 1
Topography
Level: 1
Water
City Water - In Street: 1
City Water/Connected: 1
Well: 1
Waterfront Type
Deeded Access: 1
Location Tax and Other Information
House Number: 13601
Street Name: Dan Patch
Street Suffix: Lane
Postal City: Savage
County: Scott
State: MN
Zip Code: 55378
Complex/Dev/Subdivision: Dan Patch 2nd Add
Property Features
Accessible: None
Air Conditioning: Central Air
Appliances: Dishwasher; Disposal; Dryer; Microwave; Range; Refrigerator; Washer
Basement: Concrete Block; Crawl Space; Drain Tiled; Egress Windows; Full; Storage Space; Sump Pump
Bath Description: Upper Level Full Bath; 3/4 Basement
Construction Materials: Block; Frame; Insulating Concrete Forms
Construction Status: Previously Owned
Dining Room Description: Kitchen/Dining Room
Electric: 150 Amp Service; Circuit Breakers
Existing Financing: Conventional
Exterior: Brick/Stone; Cedar
Family Room Characteristics: Lower Level
Fencing: Invisible
Fireplace Characteristics: Electric; Family Room
Foundation: Concrete Block; Stone; Wood
Fuel: Natural Gas
Heating: Forced Air
Internet Options: Cable
Laundry: Electric Dryer Hookup; In Basement; Laundry Room; Sink
Lock Box Type: Combo
Lot Description: Tree Coverage - Medium
Parking Characteristics: Finished Garage; Garage Door Opener; Insulated Garage; Other
Pool Description: Above Ground
Road Frontage: City Street; Curbs; No Outlet/Dead End; Paved Streets; Storm Sewer
Roof: Age 8 Years or Less; Architectural Shingle; Asphalt Shingles
Sellers Terms: Cash; Conventional; FHA; VA
Sewer: City Sewer - In Street; City Sewer/Connected
Stories: Bi-Level
Topography: Level
Water: City Water - In Street; City Water/Connected; Well
Waterfront Type: Deeded Access
Room Information
| Room Name | Dimensions | Level |
| Deck | 16x15 | Upper |
| Family Room | 25x16 | Lower |
| First (1st) Bedroom | 14x14 | Upper |
| Fourth (4th) Bedroom | 11x12 | Lower |
| Foyer | 5x19 | Main |
| Informal Dining Room | 9x10 | Lower |
| Kitchen | 10x20 | Upper |
| Laundry | 26x16 | Lower |
| Living Room | 14x21 | Upper |
| Patio | 8x8 | Main |
| Second (2nd) Bedroom | 12x14 | Upper |
| Third (3rd) Bedroom | 11x12 | Lower |
| Other | 27x7 | Main |
 Floor Plans 13601 Dan Patch Lane.pdf
Listing Office: Coldwell Banker Realty
Last Updated: September - 18 - 2026
The data relating to real estate for sale on this web site comes in part from the Broker Reciprocity SM Program of the Regional Multiple Listing Service of Minnesota, Inc. The information provided is deemed reliable but not guaranteed. Properties subject to prior sale, change or withdrawal. ©2026 Regional Multiple Listing Service of Minnesota, Inc All rights reserved.