$2,499,999
Saint Croix Falls, WI 54024
MLS# 7106441
5 beds | 5 baths | 6006 sqft
1 / 100
Property Description
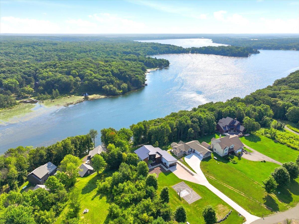
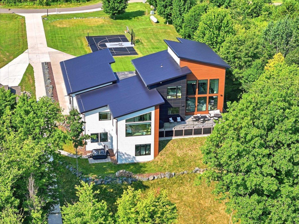
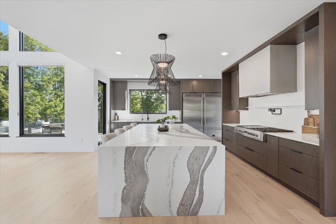
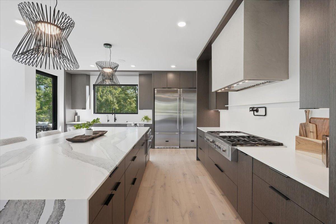
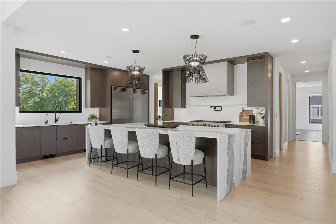
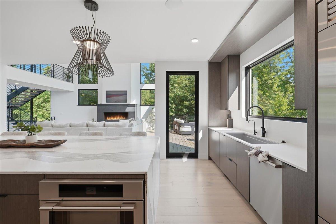
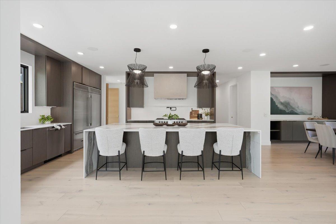
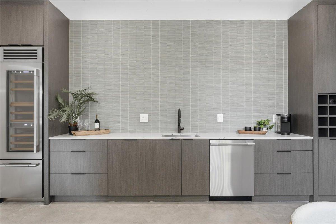
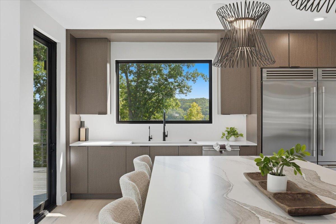
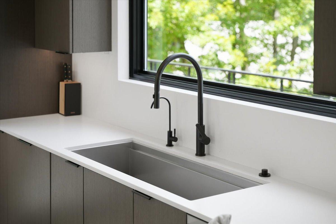
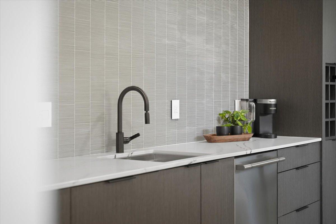
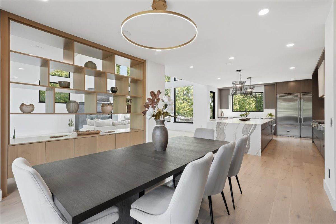
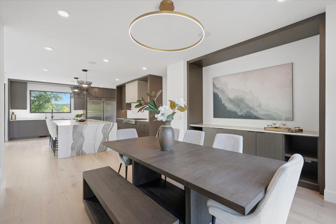
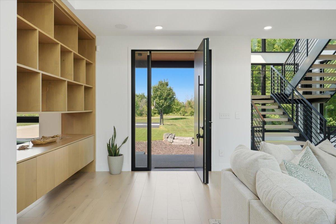
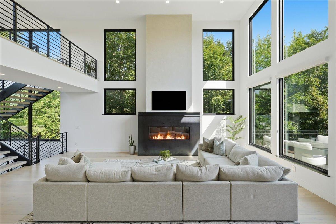
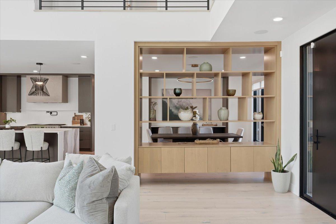
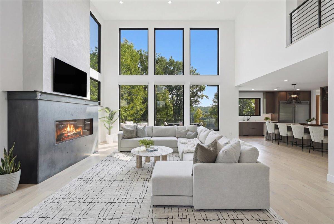
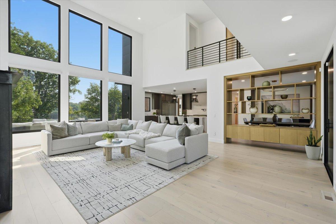
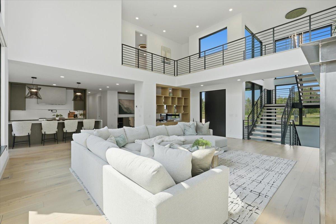
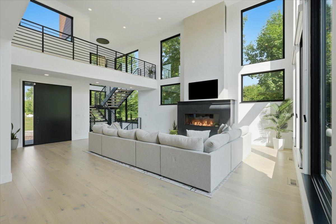
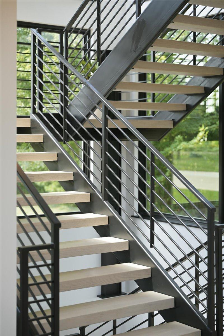
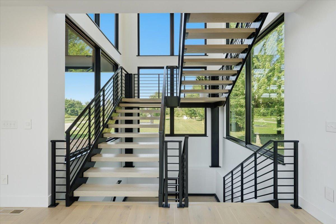
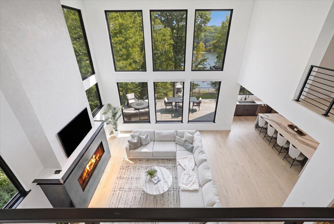
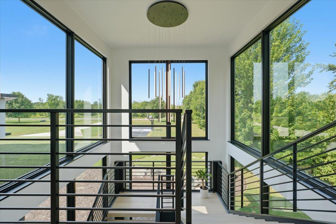
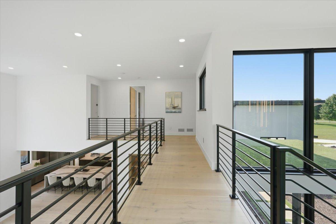
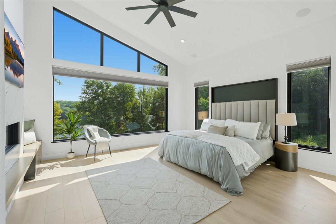
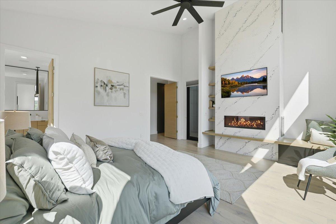
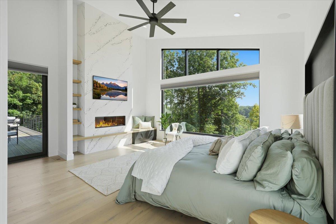
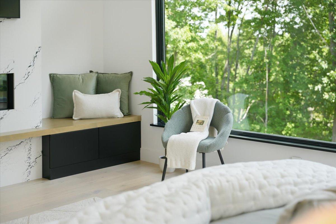
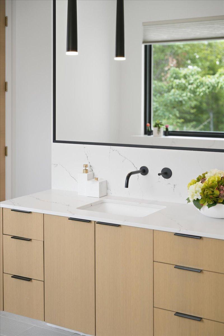
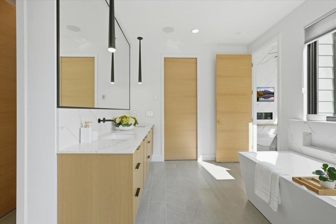
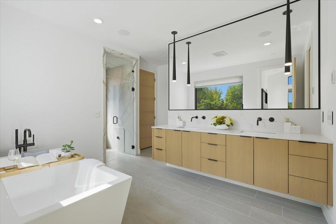
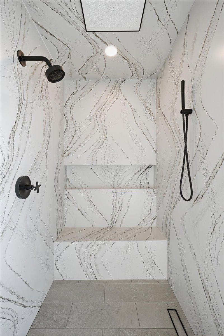
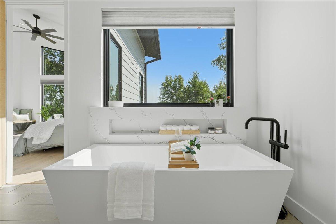
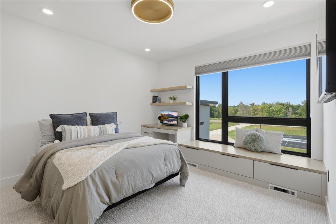
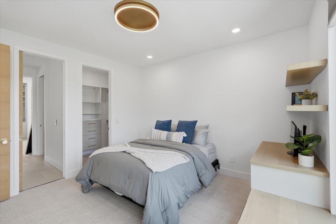
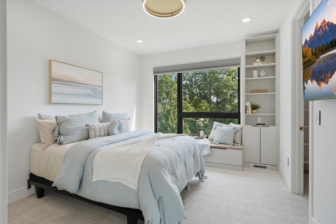
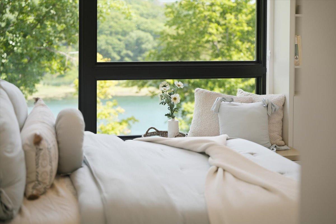
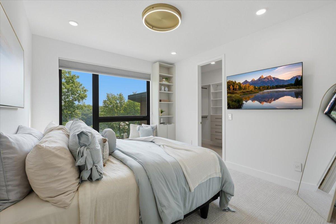
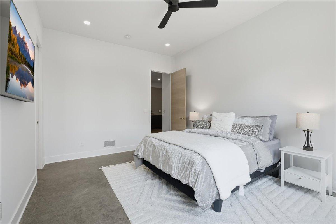
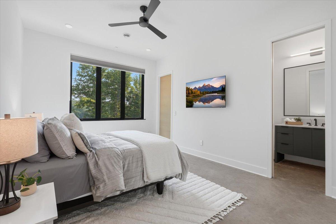
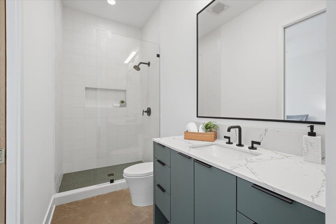
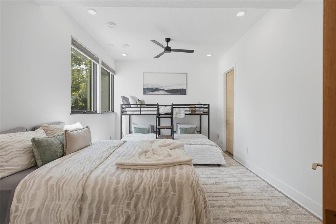
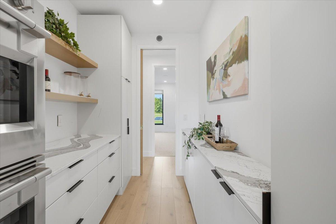
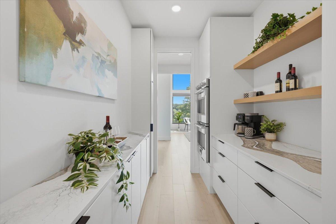
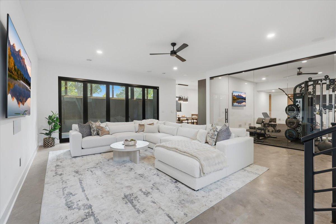
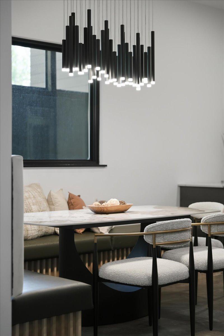
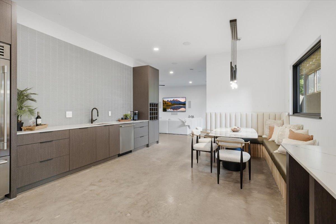
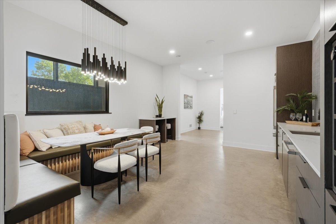
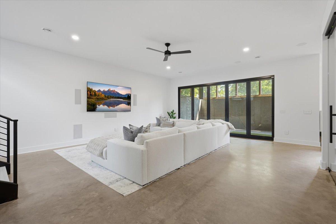
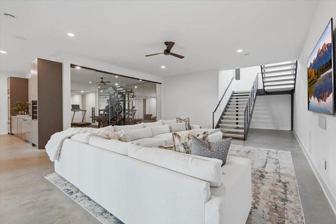
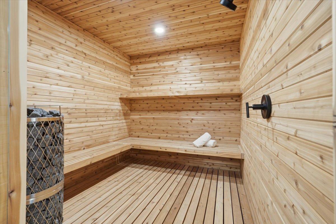
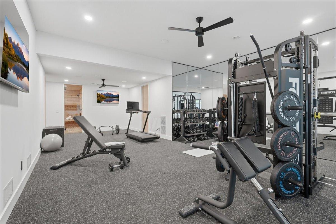
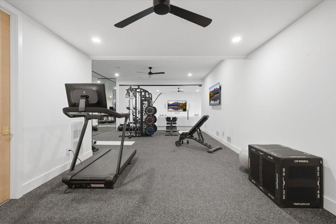
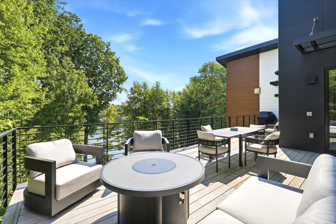
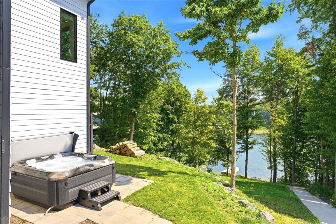
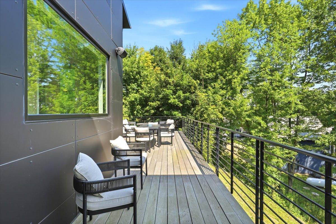
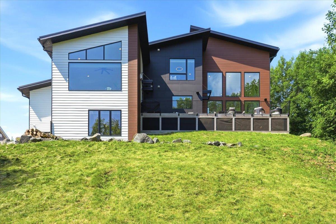
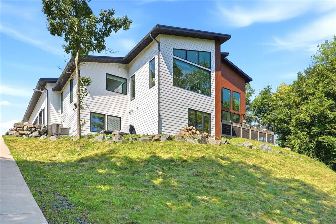
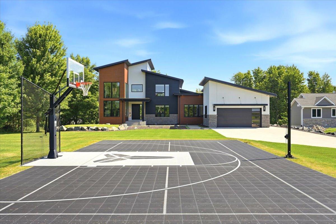
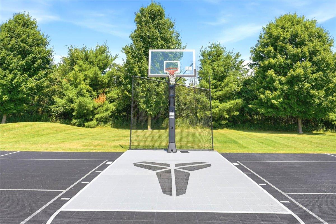
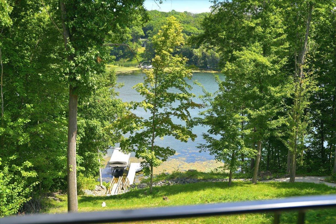
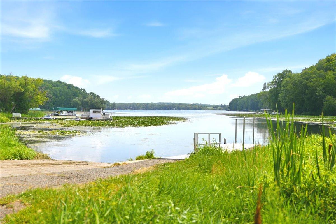
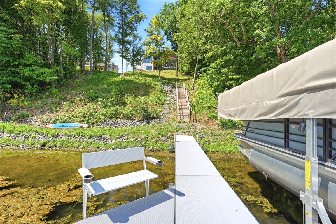
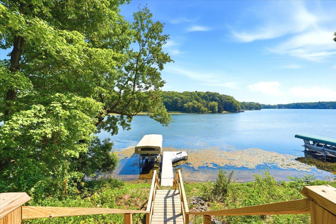
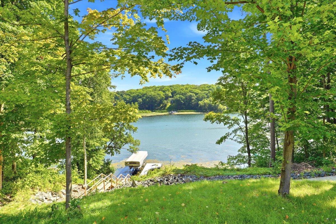
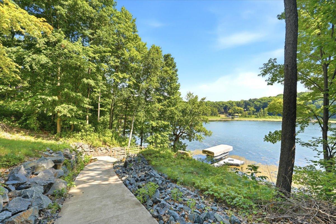
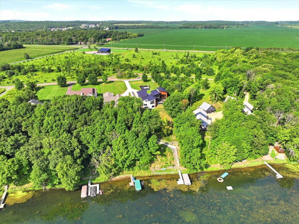
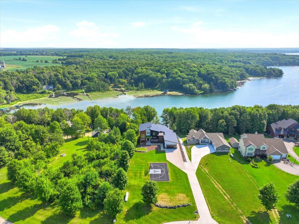
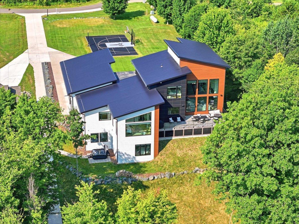
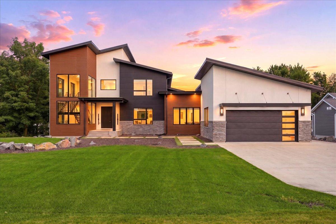
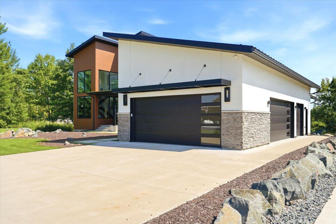
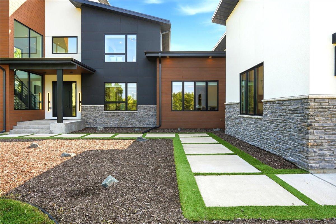
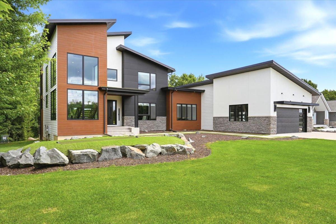
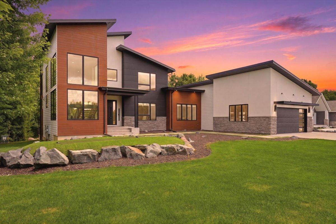
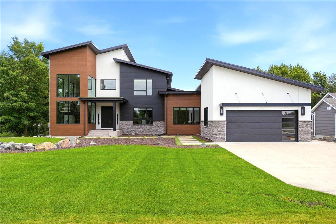
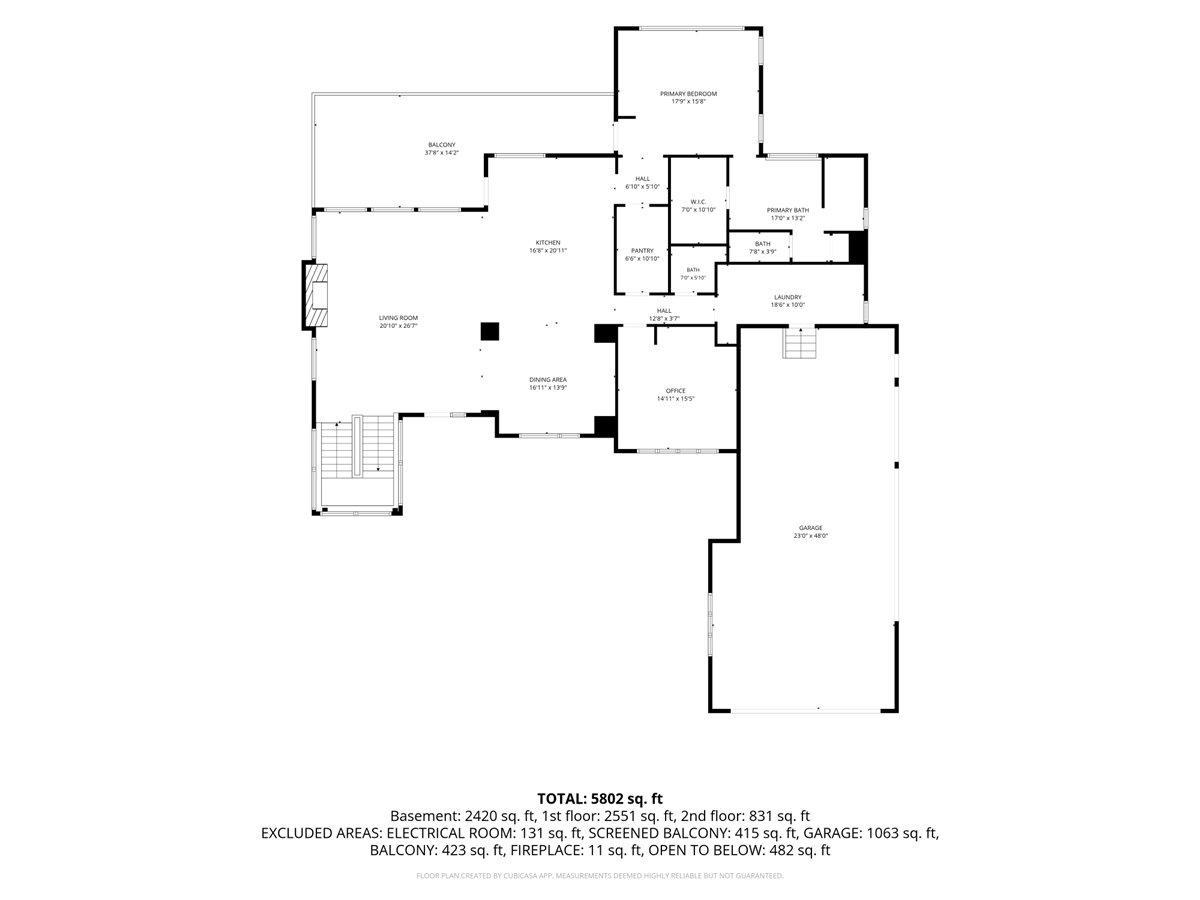
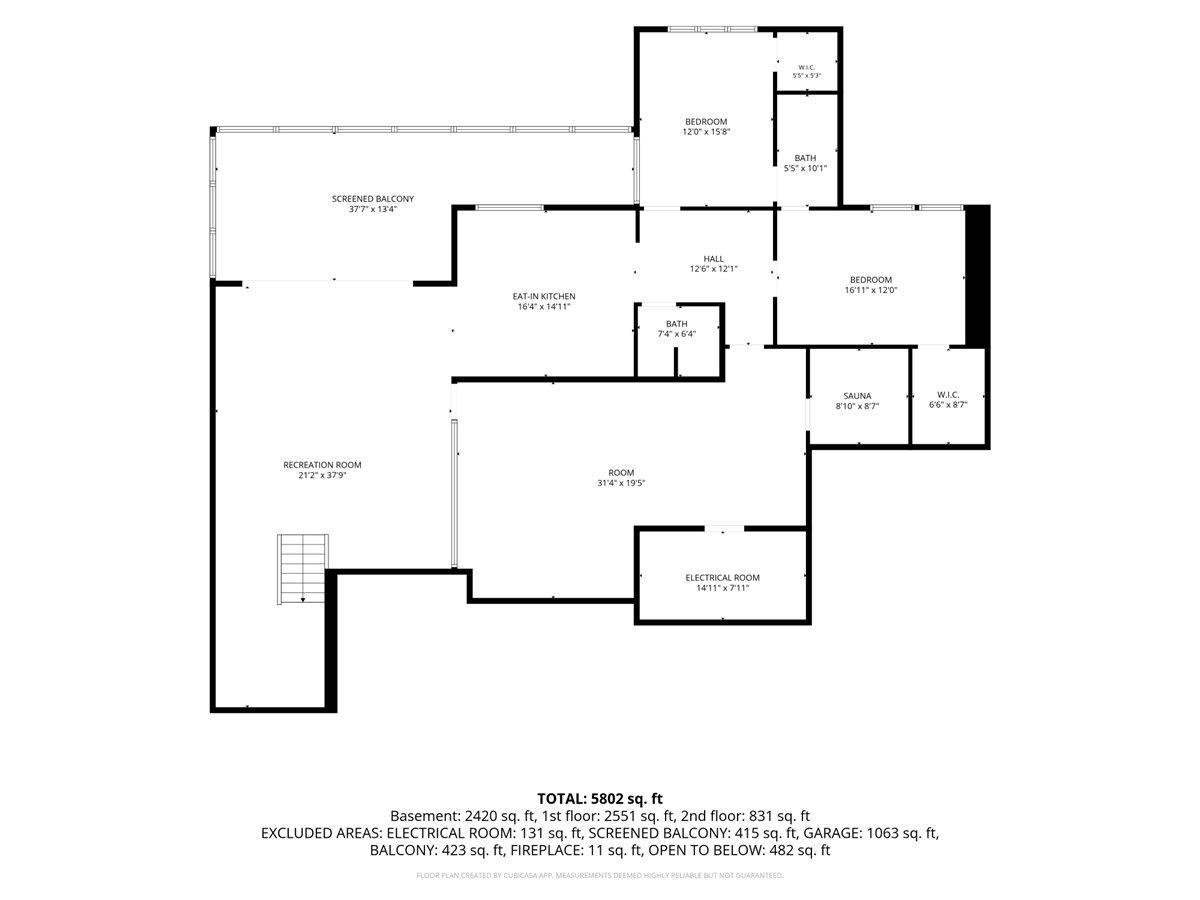
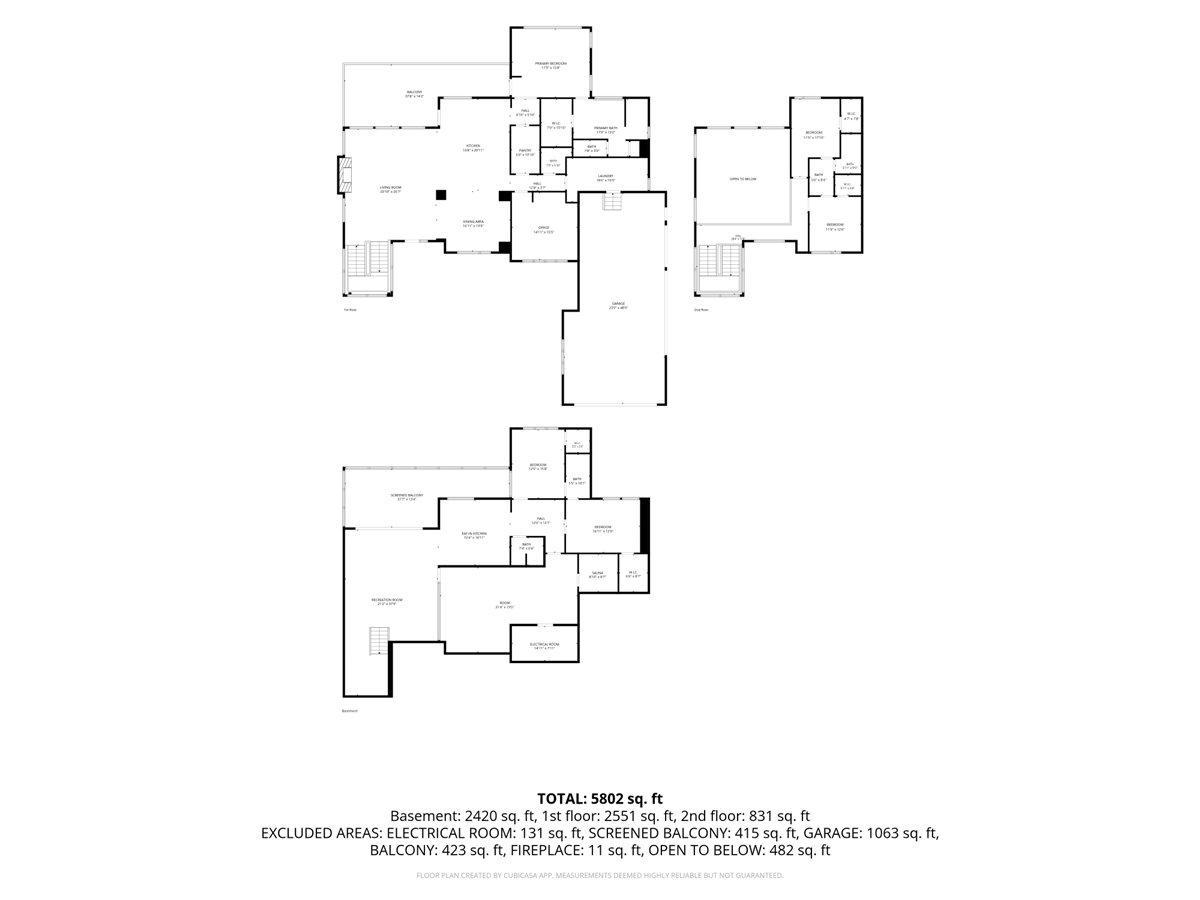
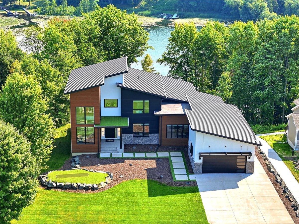
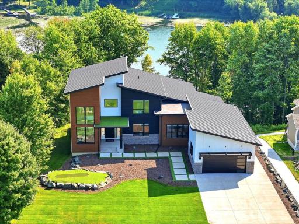
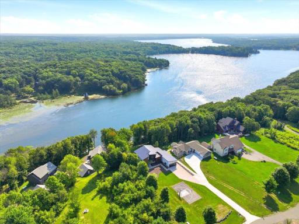
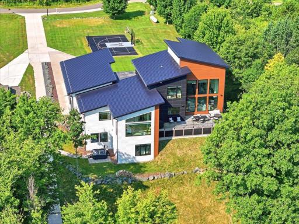
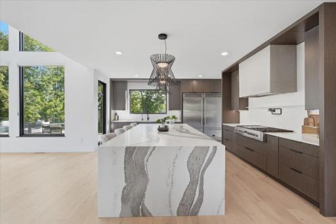
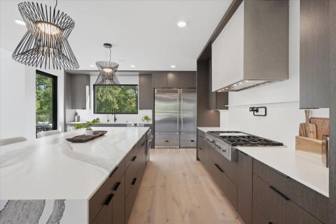
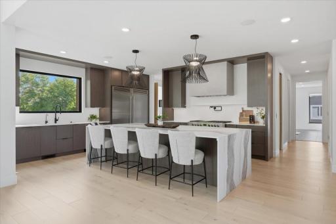
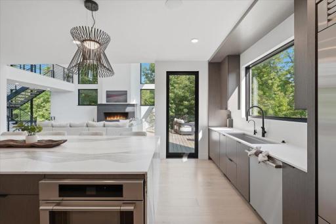
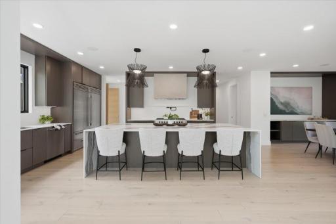
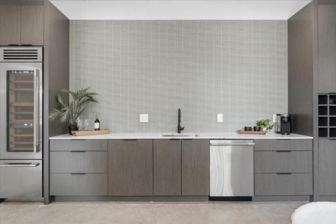
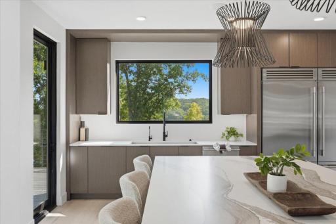
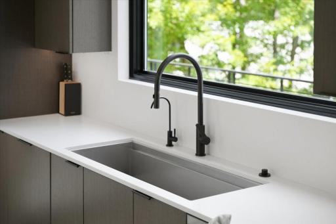
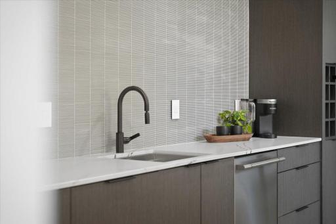
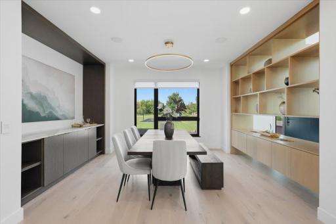
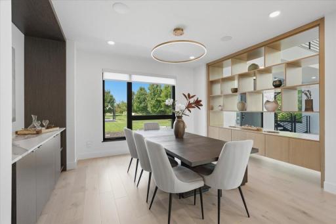
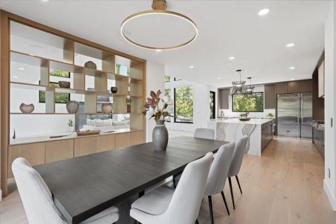
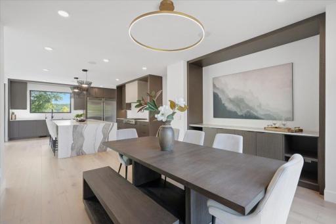
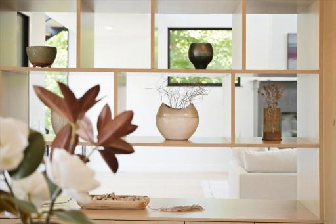
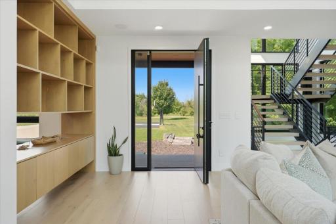
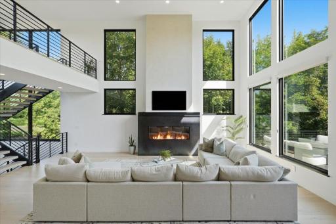
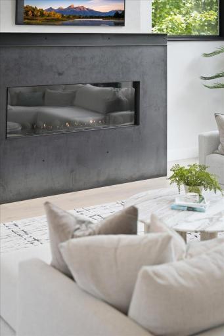
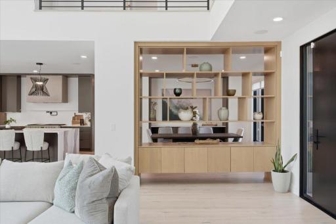
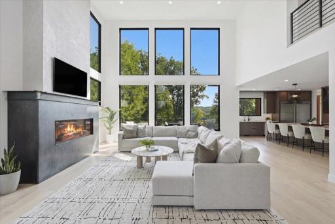
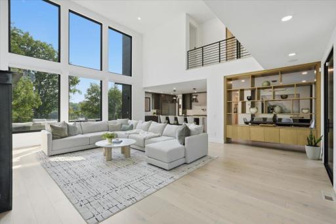
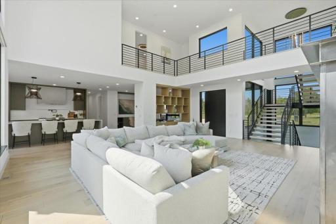
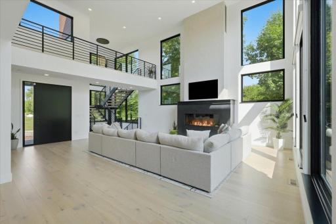
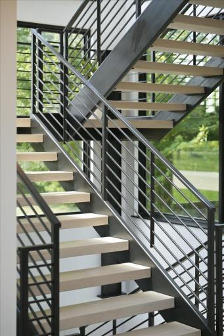
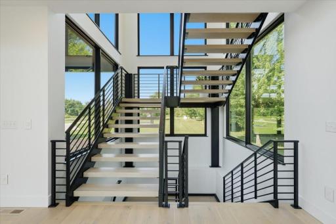
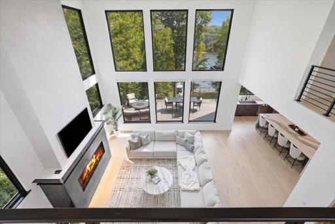
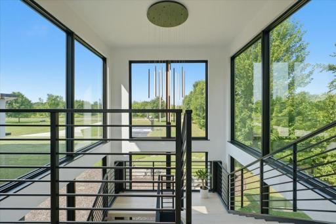
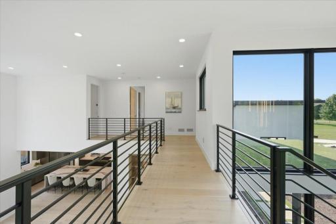
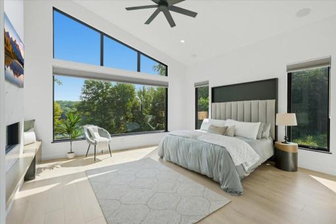
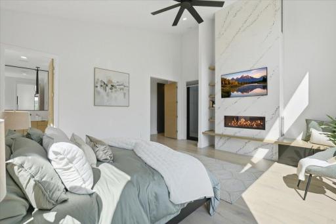
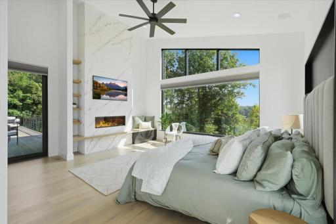
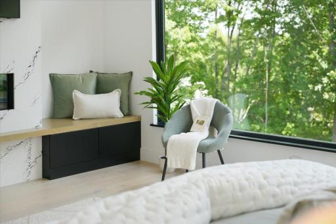
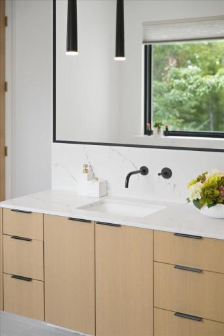
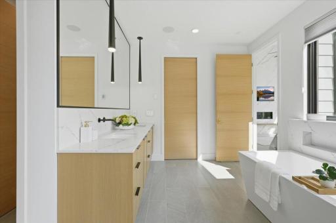
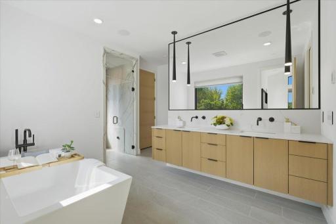
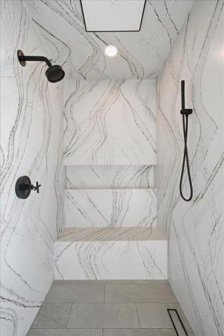
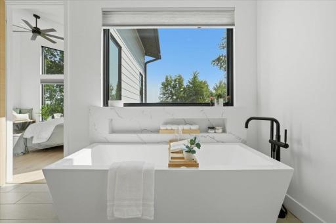
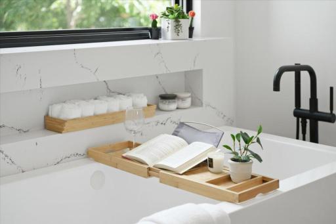
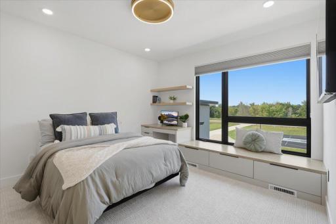
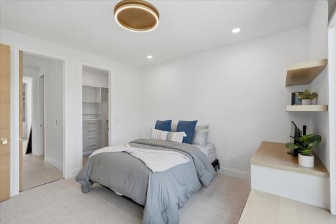
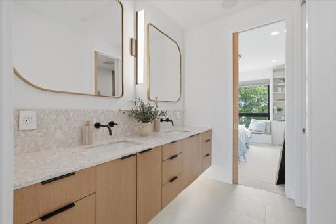
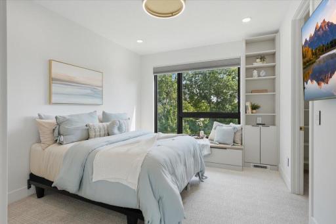
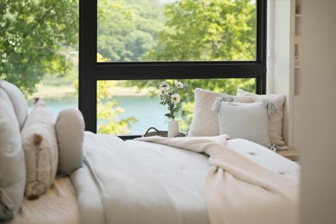
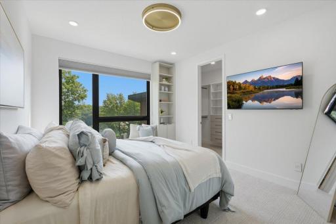
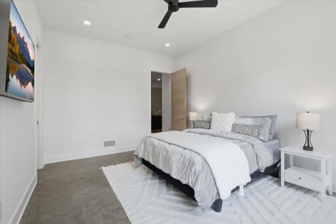
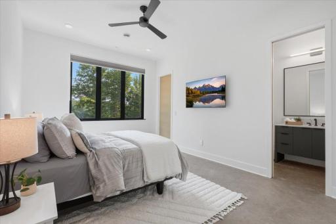
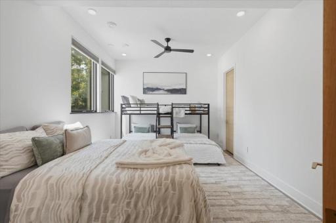
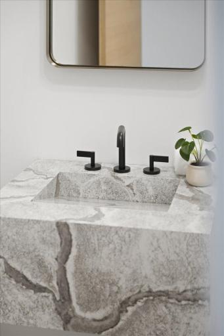
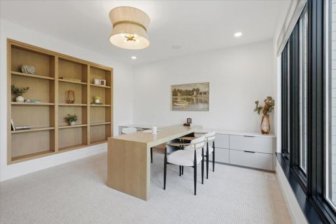
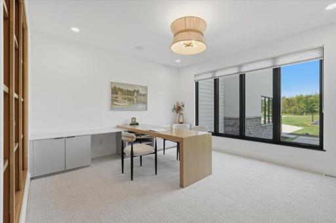
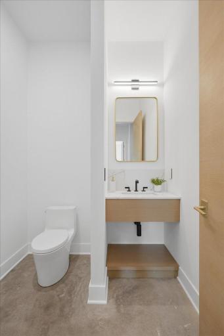
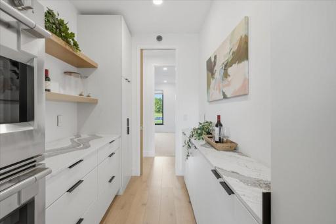
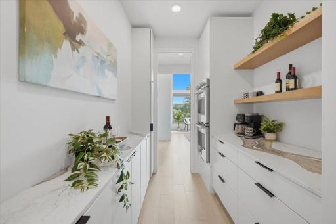
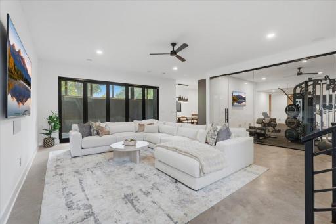
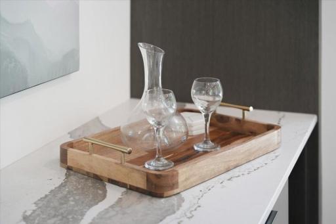
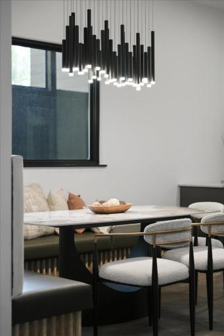
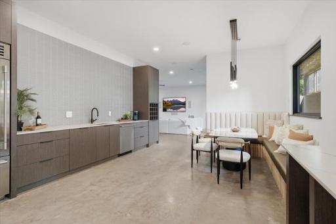
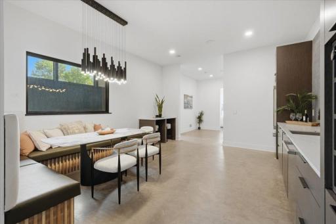
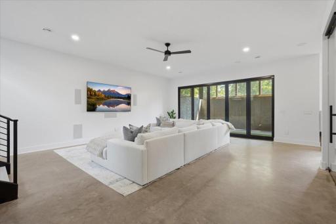
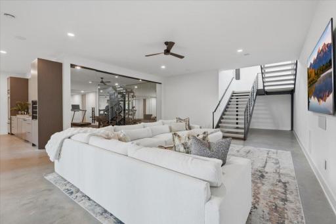
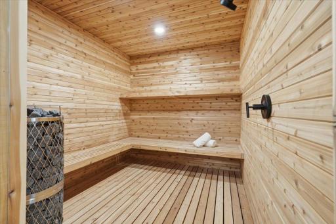
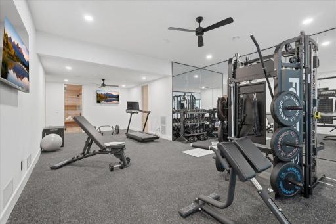
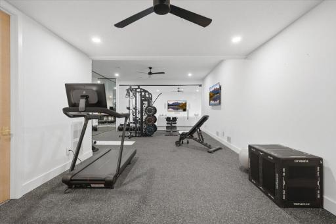
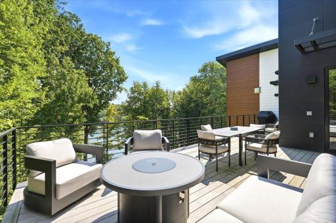
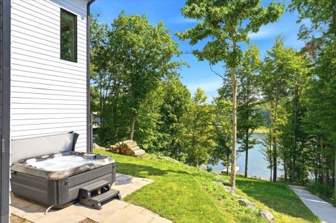
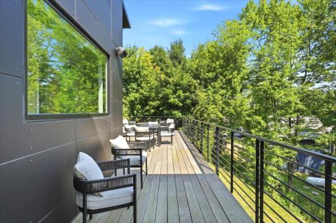
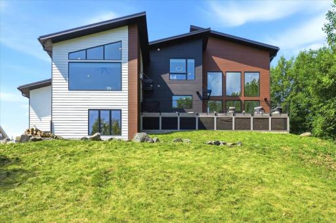
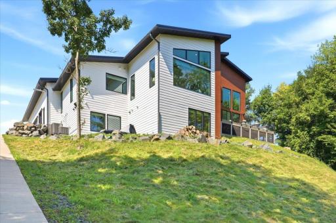
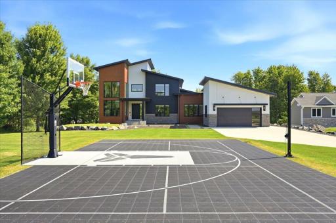
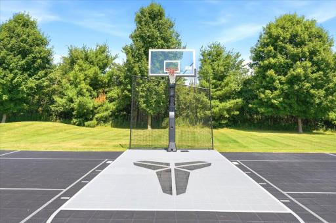
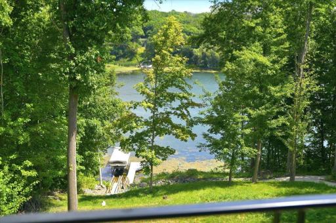
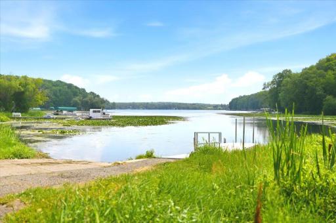
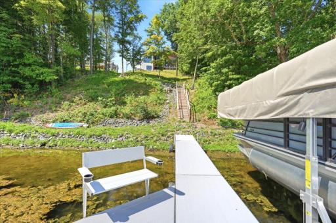
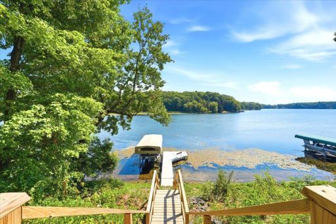
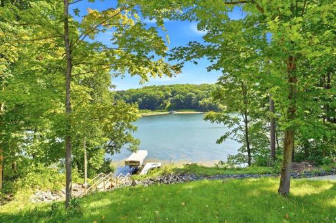
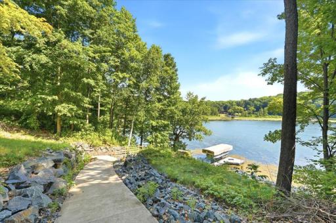
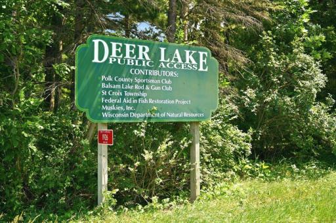
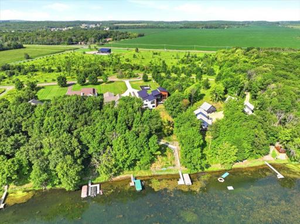
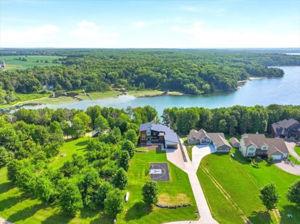
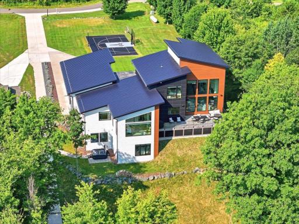
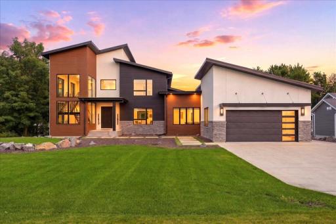
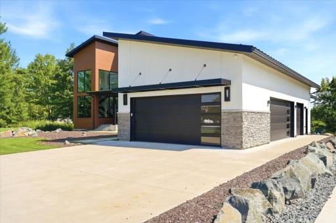
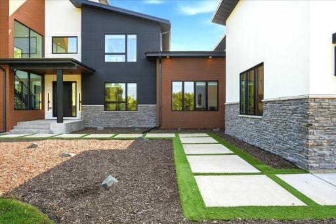
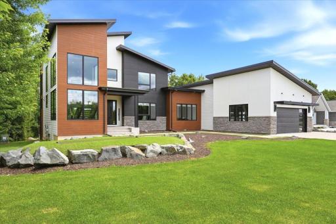
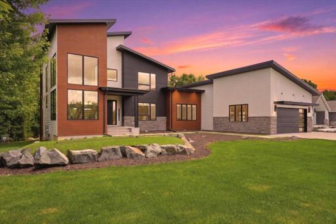
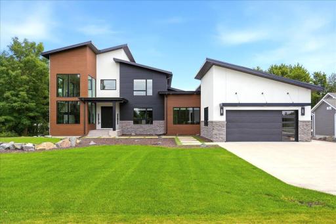
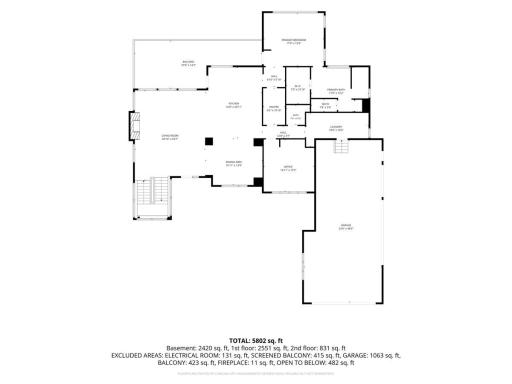
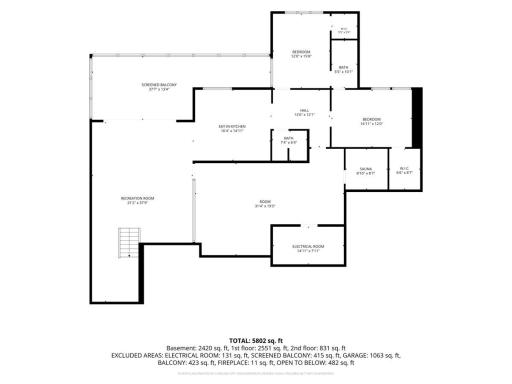
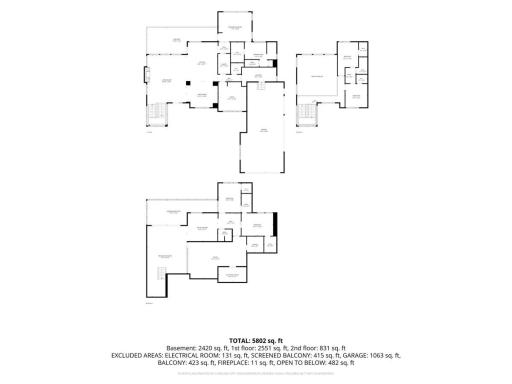
Experience extraordinary lakefront living on beautiful Deer Lake! Set along 100 feet of coveted shoreline, this exceptional 2022 custom-built estate offers 5 bedrooms, 5 baths, and 5,669 finished square feet of refined luxury. Soaring walls of glass frame panoramic water views, while the chef-inspired kitchen features Fulgor Milano appliances, Cambria quartz countertops, and an oversized gathering island. The main-level primary retreat offers breathtaking views, a fireplace, and a spa-inspired bath with soaking tub, heated floors, and steam shower. The walkout lower level is designed for entertaining with a spacious lounge, wet bar, fitness studio, sauna, and guest accommodations. Outdoors, enjoy a private sport court, expansive entertaining areas, and 100 feet of Deer Lake shoreline. **An exceptional turnkey opportunity!** Furnishings, pontoon, dock with covered boat lift, lake toys, and additional amenities may be available with an acceptable offer or separate negotiation. Currently active with an accepted offer subject to a home-sale contingency and bump clause. Secondary showings welcome!
Details
Maps
Contract Information
Status: Active
Contingency: With Bump Clause (WI Only)
Current Price: $2,499,999
Original List Price: 2499999
ListPrice: 2499999
List Date: 2026-07-16
Owner is an Agent?: No
Auction?: No
General Property Information
Common Wall: No
Lot Measurement: Acres
Manufactured Home?: No
Multiple PIDs?: No
New Development: No
Number of Fireplaces: 2
Road Btwn WF & Home?: No
Waterfront Frontage: 100
Waterfront YN: Yes
Year Built: 2022
Yearly/Seasonal: Yearly
Zoning: Residential-Single Family
Bedrooms: 5
Baths Total: 5
Bath Full: 3
Bath Half: 2
Main Floor Total SqFt: 2634
Above Grd Total SqFt: 3372
Below Grd Total SqFt: 2634
Total SqFt: 6006
Total Finished Sqft: 5669.00
FireplaceYN: Yes
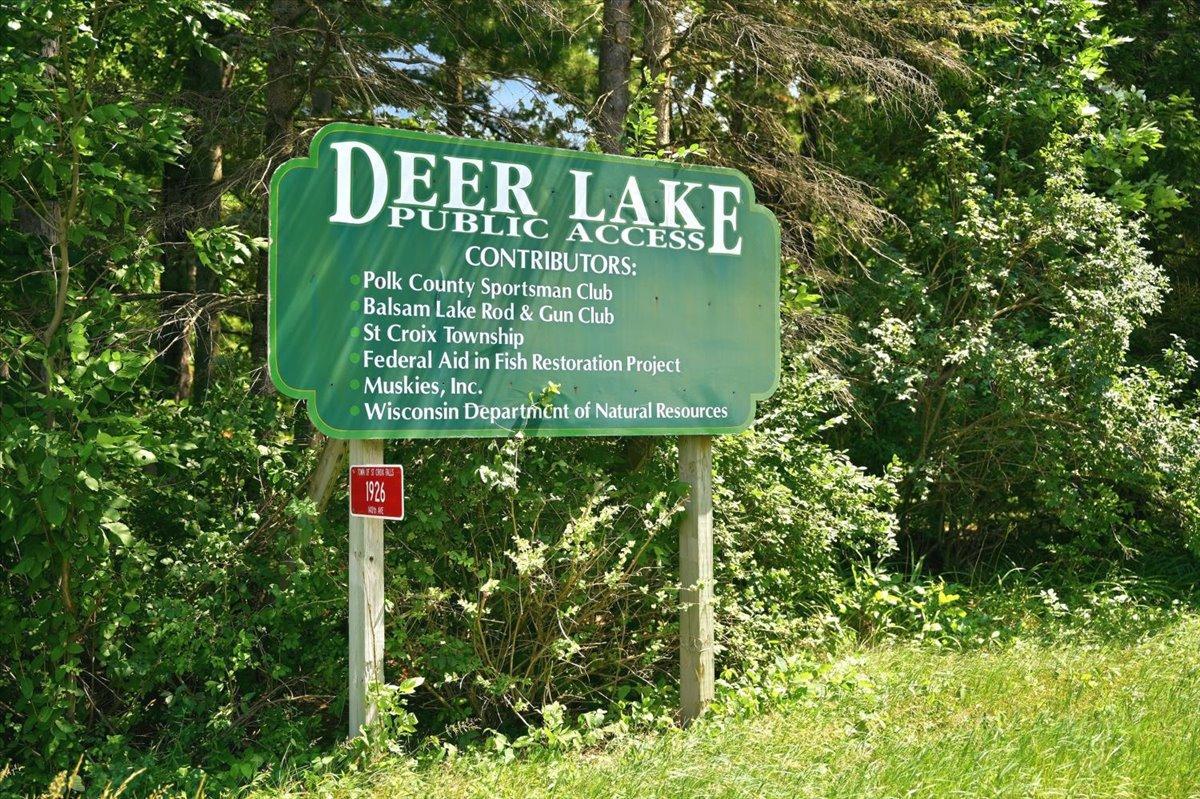
Lake/Waterfront Name: Deer Lake (600083825)
Style: (SF) Single Family
Foundation Size: 2634
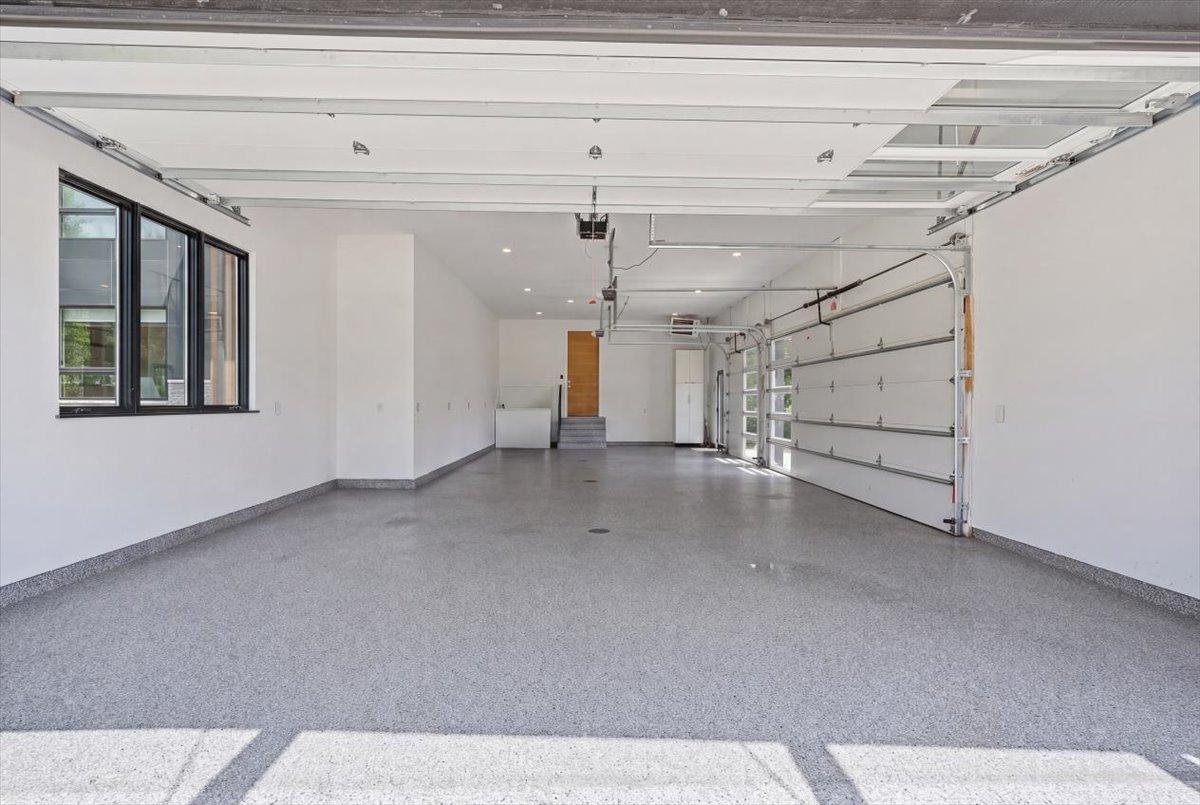
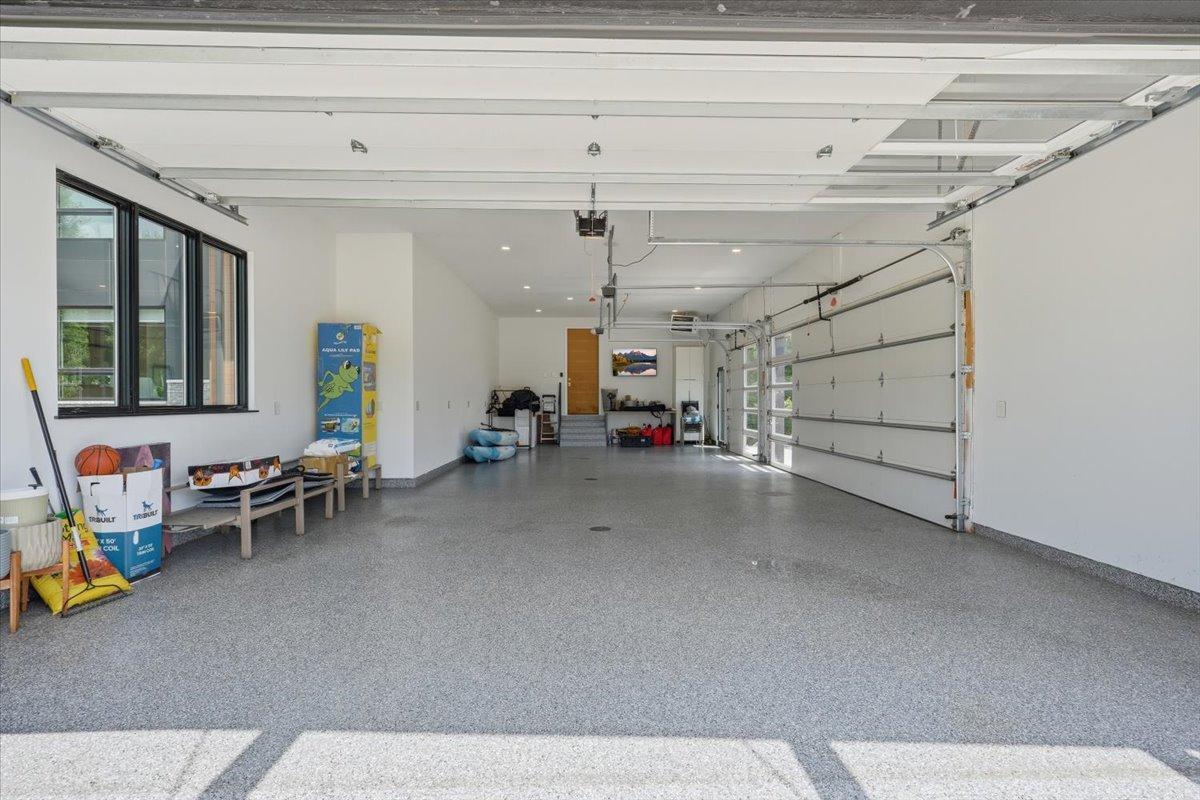
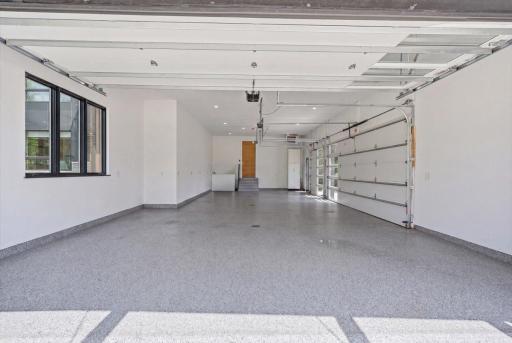
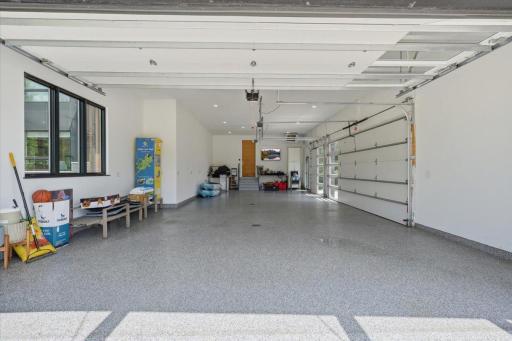
Garage Stalls: 5
Lot Dimensions: 102x450x100x440
Acres: 1.02
Assessment Pending: Unknown
Assessments
Tax With Assessments: 18317
Building Information
Finished SqFt Above Ground: 3372
Finished SqFt Below Ground: 2297
Lake Details
Lake Acres: 786
Lake Depth: 46
Lease Details
Land Leased: Not Applicable
Miscellaneous Information
Homestead: No
Ownership
Fractional Ownership: No
Public Survey Info
Range#: 18W
Section#: 26
Township#: 34N
Location Tax and Other Information
House Number: 1364
Street Name: 190th Street
Postal City: Saint Croix Falls
County: Polk
State: WI
Zip Code: 54024
Complex/Dev/Subdivision: Maple Cove - A Div Of Lt
Property Features
Accessible: None
Air Conditioning: Central Air
Amenities Unit: Ceiling Fan(s); Deck; Dock; Ethernet Wired; Exercise Room; Hardwood Floors; In-Ground Sprinkler; Kitchen Center Island; Kitchen Window; Main Floor Primary Bedroom; Panoramic View; Primary Bedroom Walk-In Closet; Sauna; Tile Floors; Walk-In Closet; Walk-Up Attic; Washer/Dryer Hookup
Appliances: Air-To-Air Exchanger; Cooktop; Dishwasher; Disposal; Dryer; Microwave; Refrigerator; Washer
Assumable Loan: Not Assumable
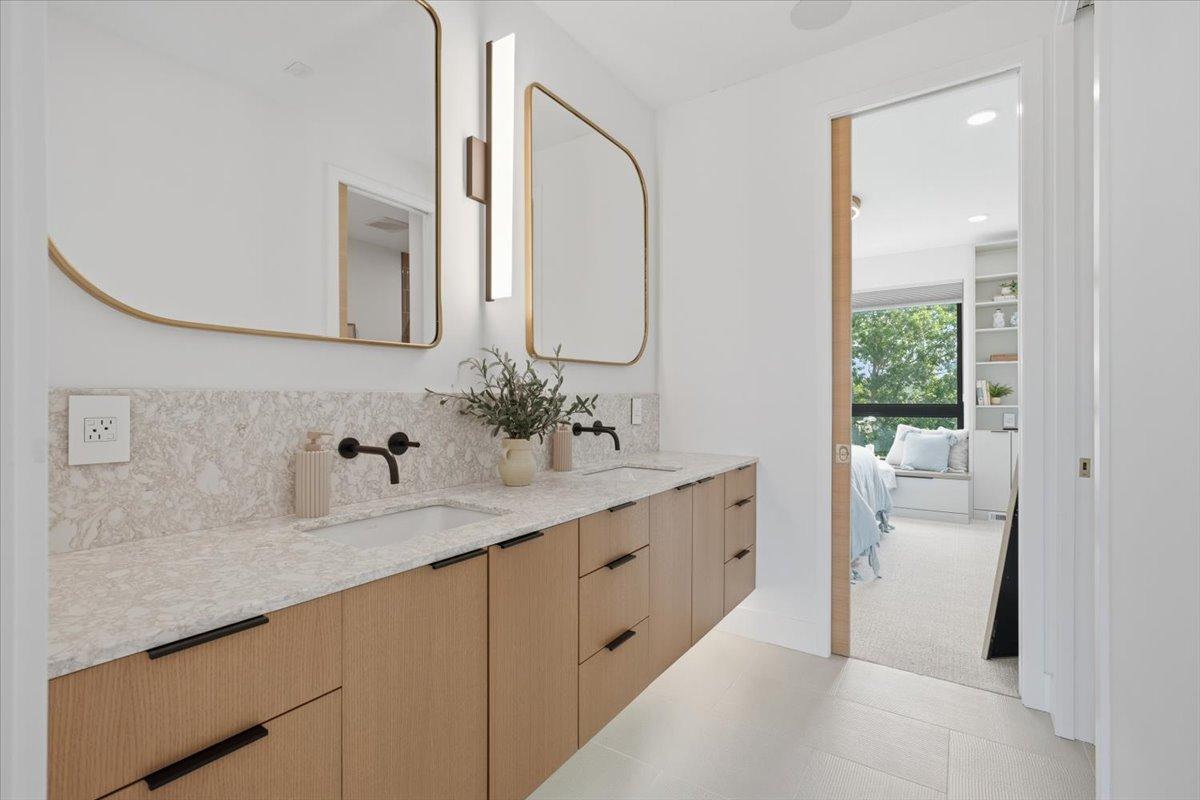
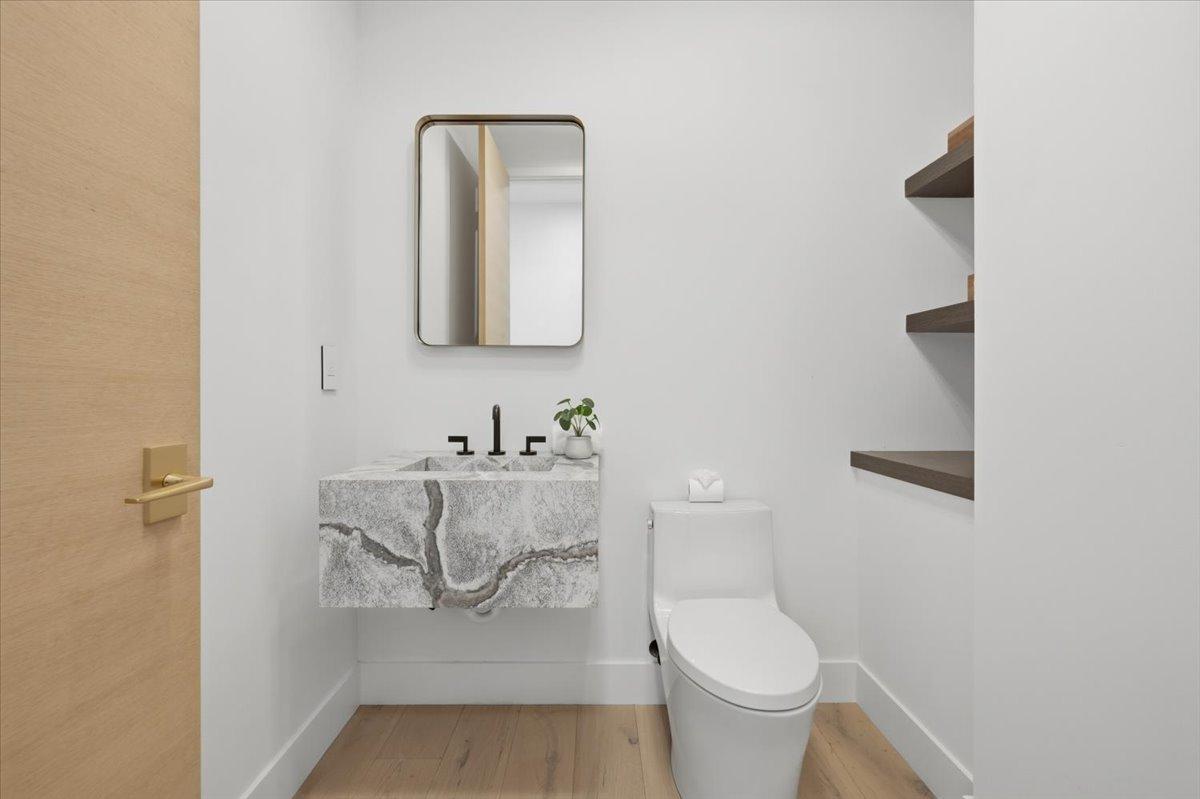
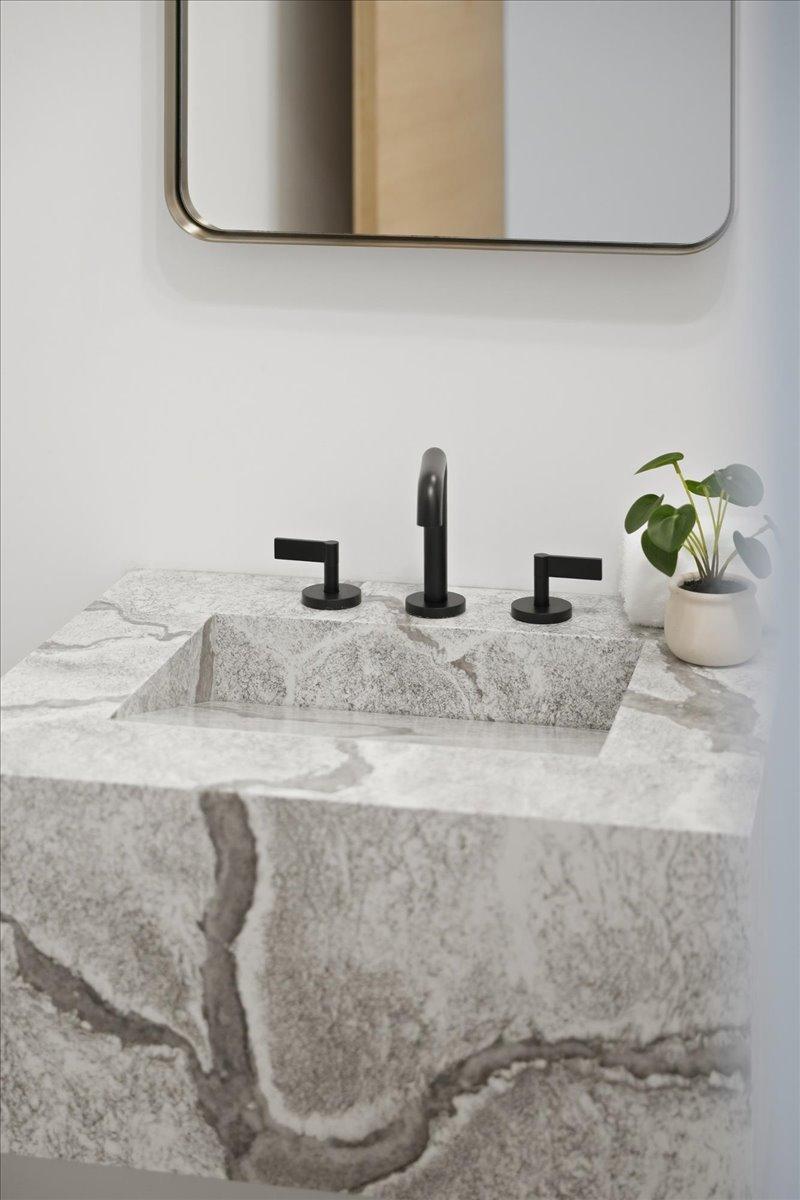
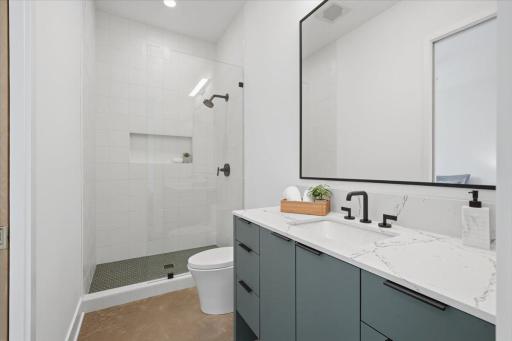
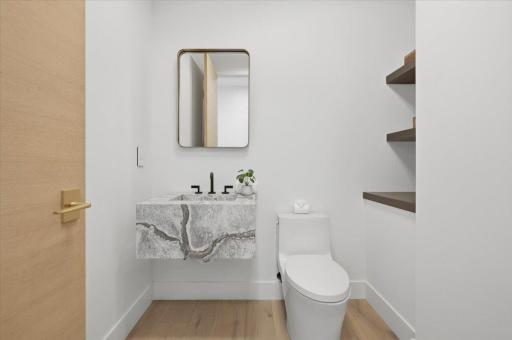
Bath Description: Double Sink; Full Jack & Jill; Main Floor 1/2 Bath; Main Floor Full Bath; Upper Level Full Bath; Full Primary
Construction Status: Previously Owned
Exterior: Brick/Stone; Stucco
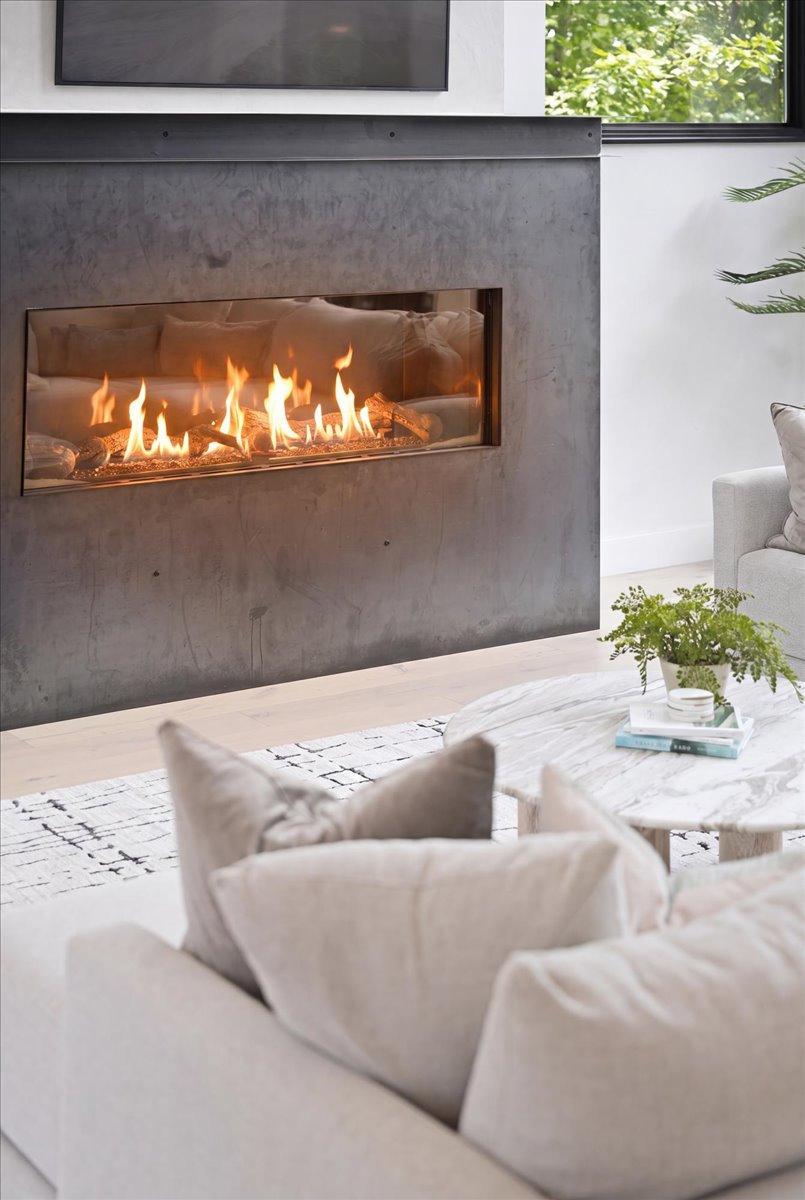
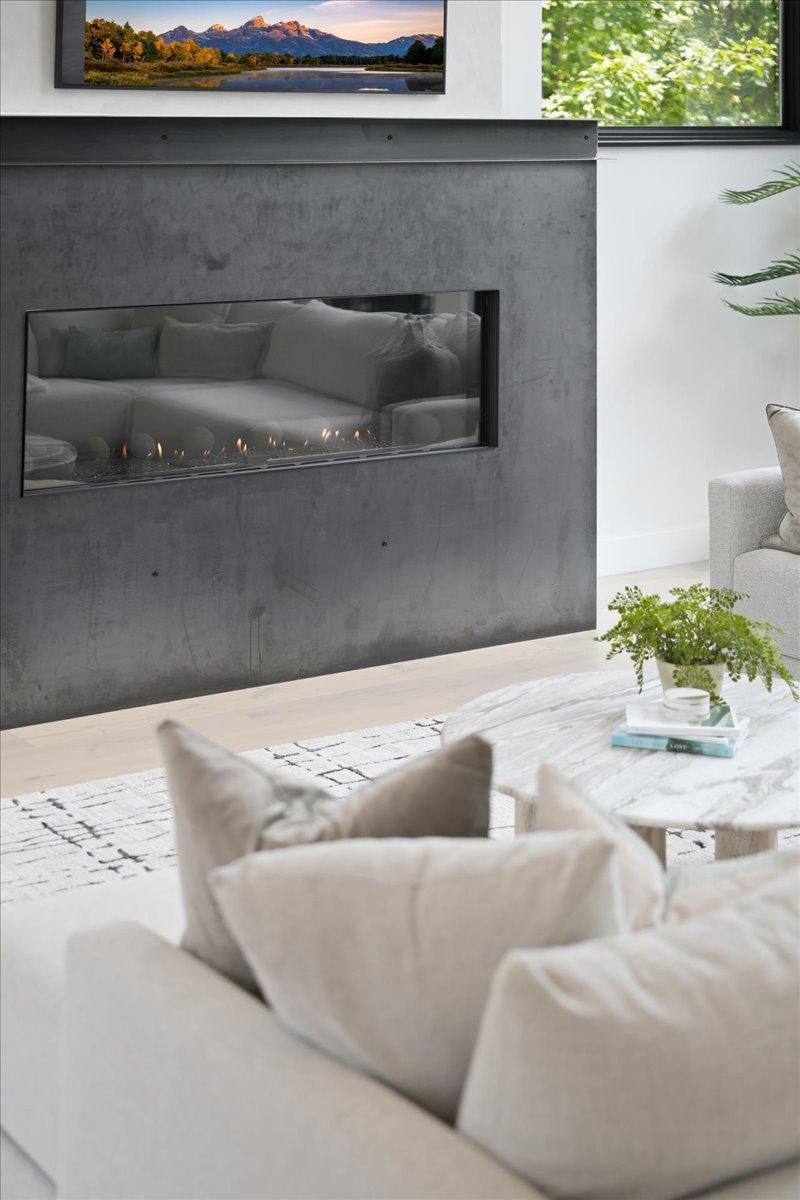
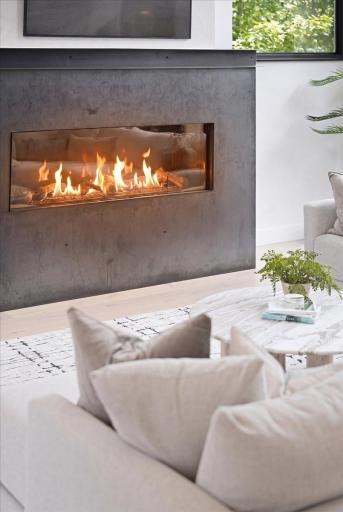
Fireplace Characteristics: Electric; Gas Burning; Living Room; Primary Bedroom
Foundation: Other
Fuel: Propane
Heating: Forced Air
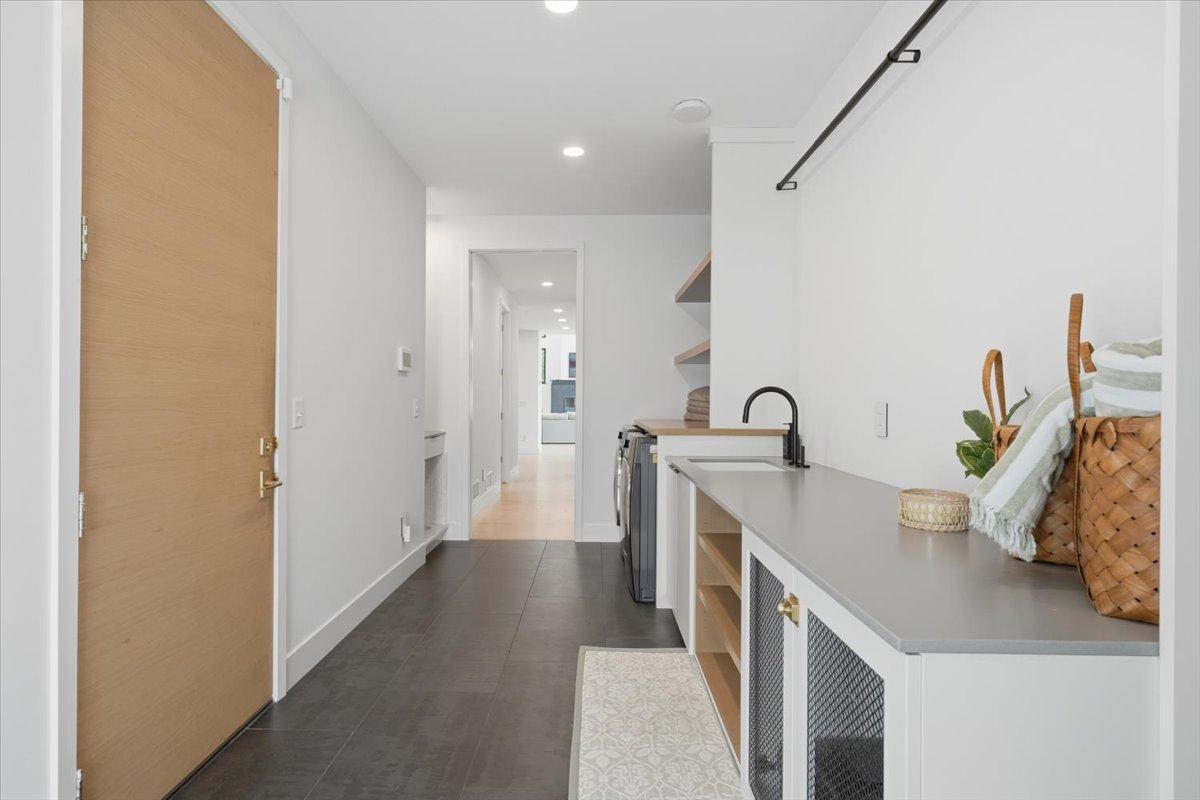
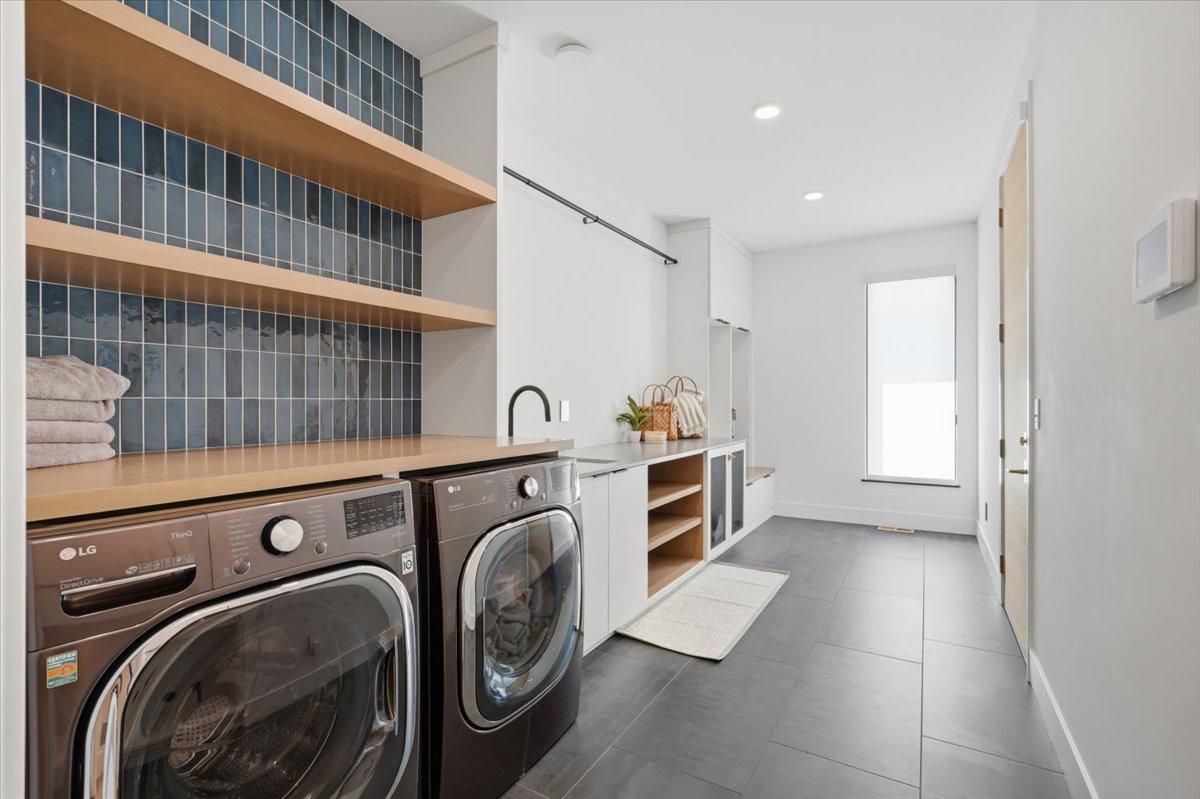
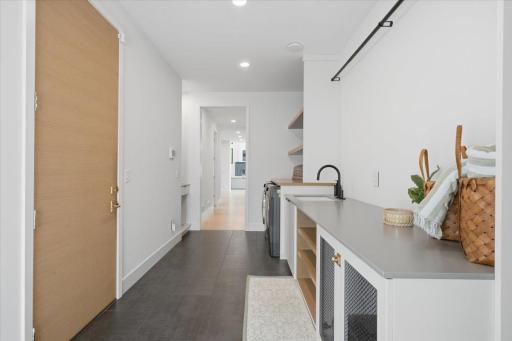
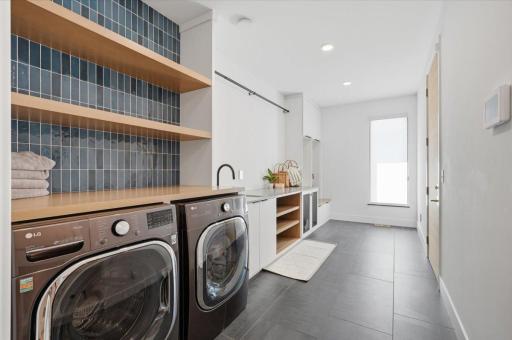
Laundry: Laundry Room; Main Level; Washer Hookup
Lock Box Type: Combo
Lot Description: Accessible Shoreline
Parking Characteristics: Multiple Garages
Road Frontage: County Road
Roof: Age 8 Years or Less
Sellers Terms: Cash; Conventional; FHA; VA
Sewer: Private Sewer
Special Search: All Living Facilities on One Level; Main Floor Laundry; Main Floor Primary; Primary Bdr Suite
Stories: Two
Water: Well
Waterfront Type: Lake Front
Waterfront View: Lake; Panoramic
Room Information
| Room Name | Dimensions | Level |
| Bar/Wet Bar Room | 16x17 | Lower |
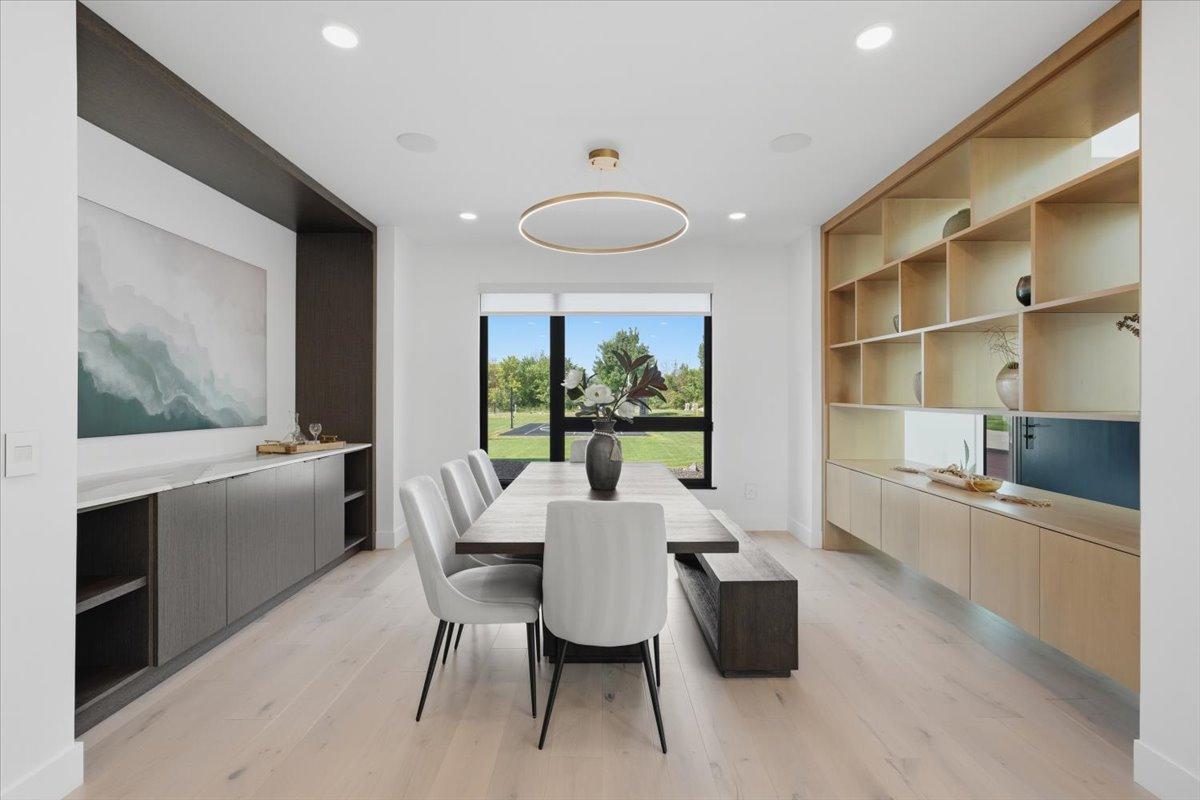
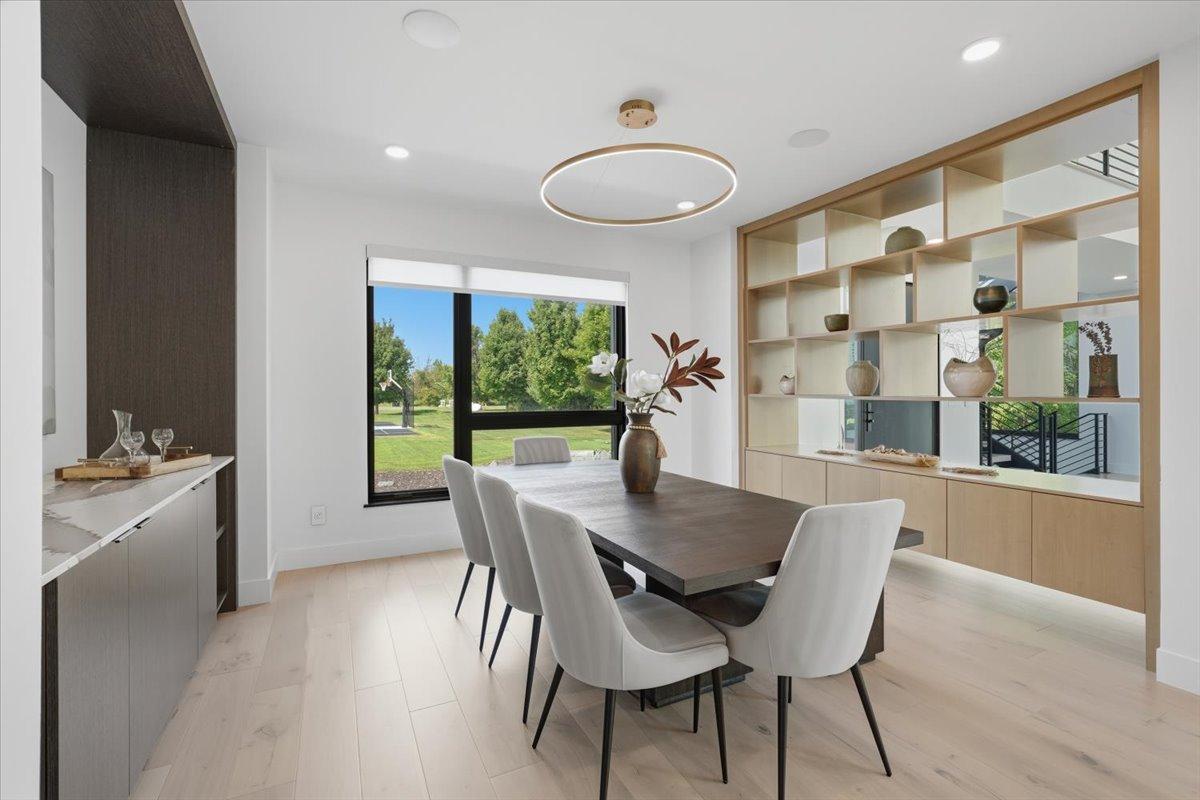
| Dining Room | 12x12 | Main |
| Exercise Room | 20x33 | Lower |
| Family Room | 22x27 | Lower |
| Fifth (5th) Bedroom | 13x19 | Lower |
| First (1st) Bedroom | 16x19 | Main |
| Fourth (4th) Bedroom | 16x19 | Lower |
| Kitchen | 17x22 | Main |
| Living Room | 22x22 | Main |
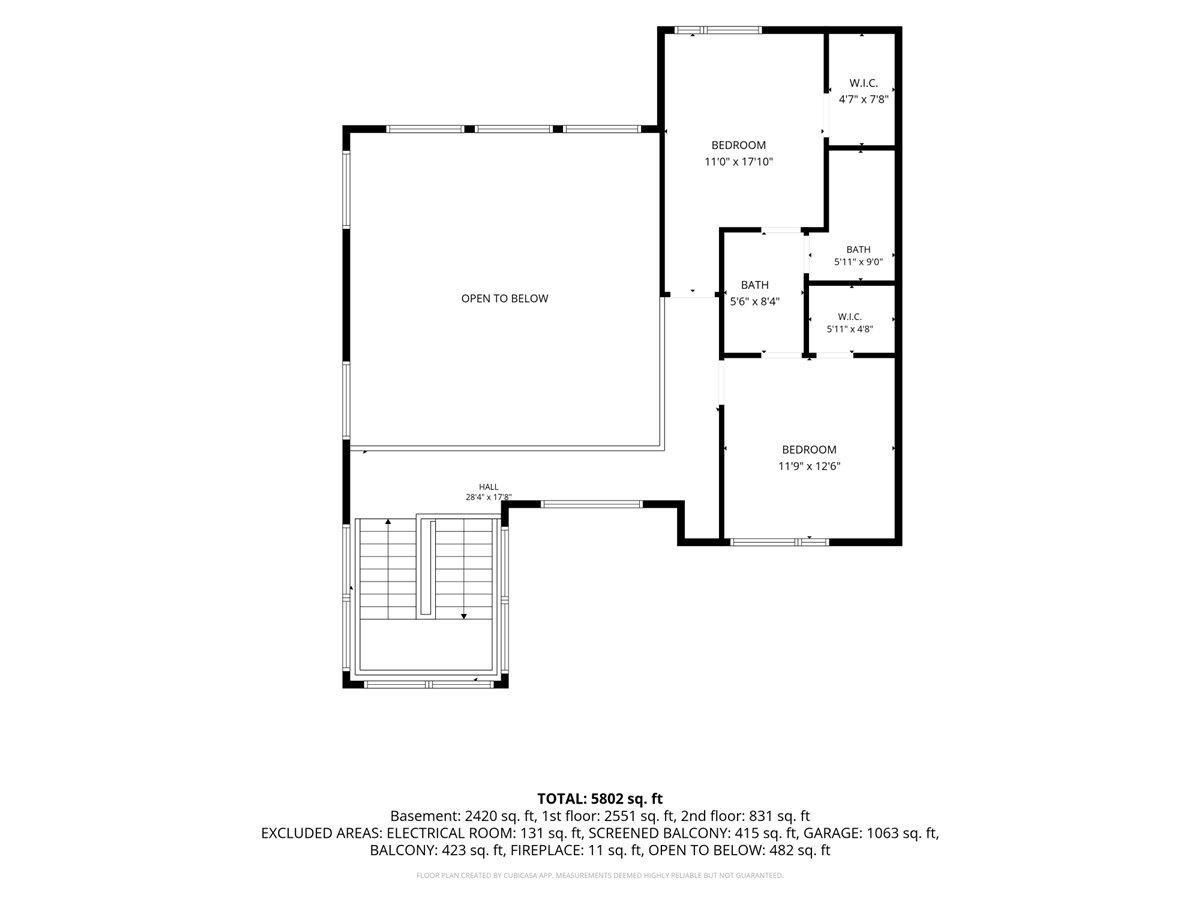
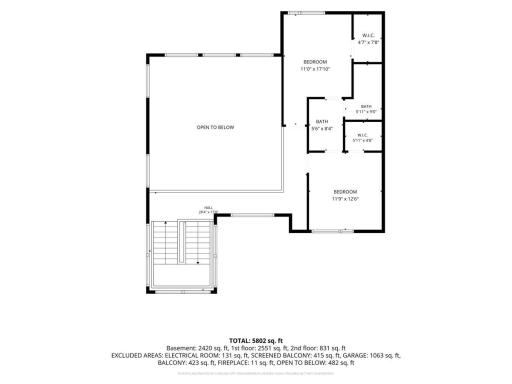
| Second (2nd) Bedroom | 12x14 | Upper |
| Third (3rd) Bedroom | 13x14 | Upper |

Listing Office: eXp Realty
Last Updated: November - 01 - 2026
The data relating to real estate for sale on this web site comes in part from the Broker Reciprocity SM Program of the Regional Multiple Listing Service of Minnesota, Inc. The information provided is deemed reliable but not guaranteed. Properties subject to prior sale, change or withdrawal. ©2026 Regional Multiple Listing Service of Minnesota, Inc All rights reserved.