$349,990
Saint Paul, MN 55124
MLS# 7116679
Status: Pending
5 beds | 2 baths | 1895 sqft
1 / 53
Property Description
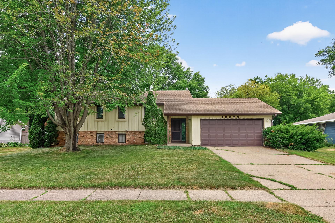
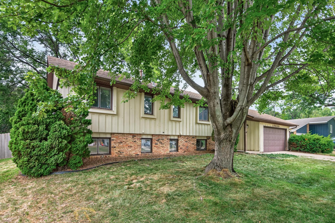
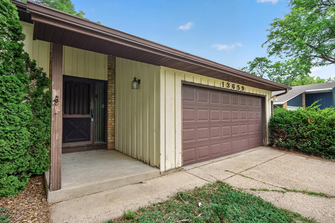
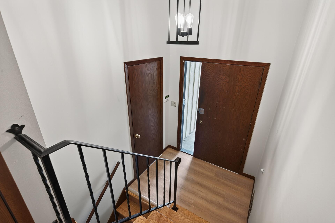
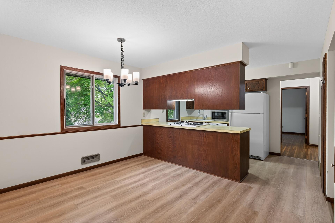
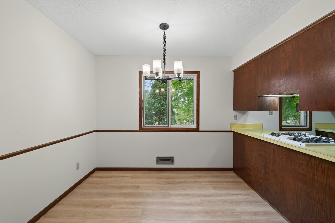
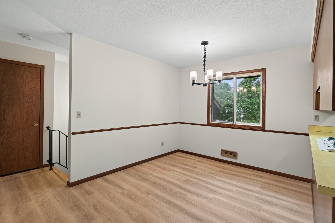
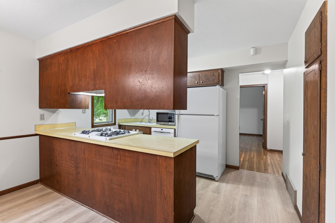
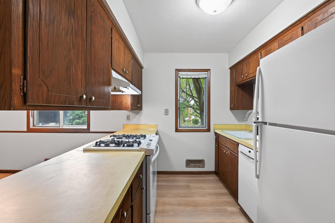
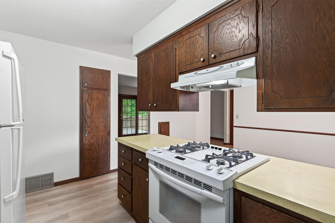
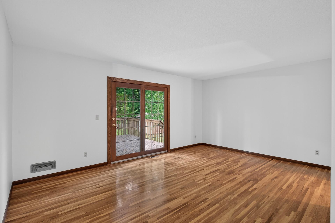
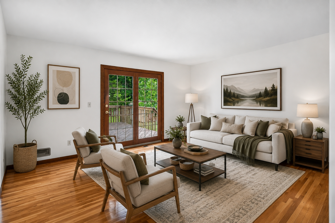
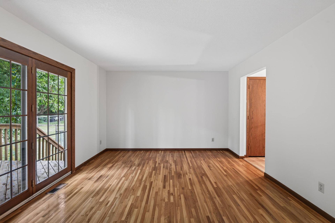
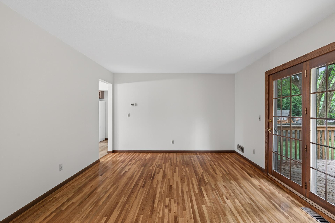
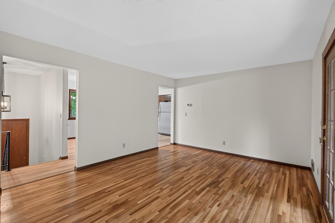
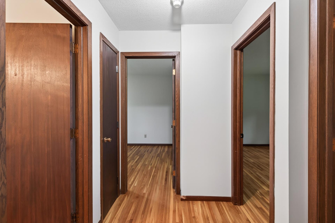
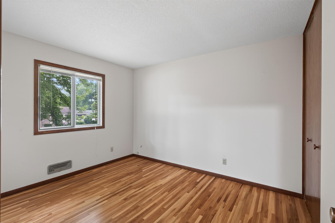
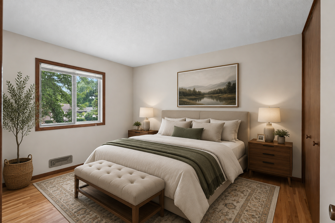
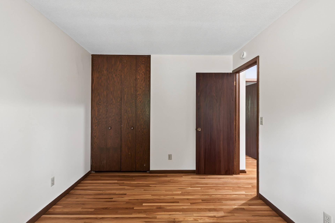
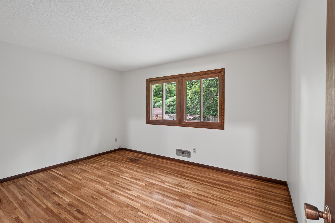
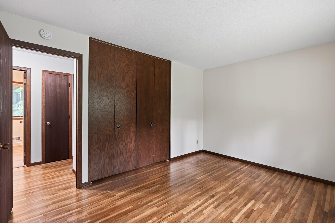
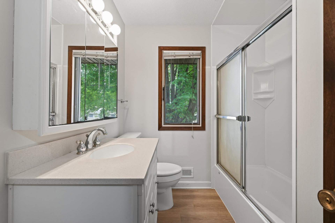
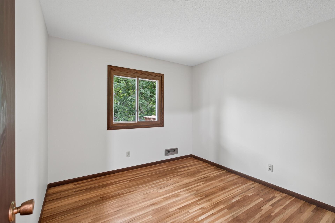
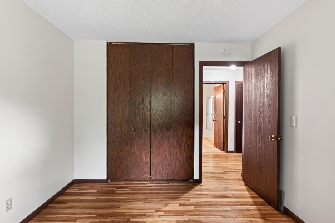
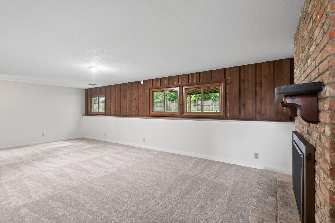
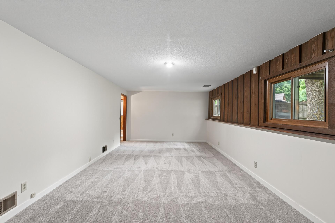
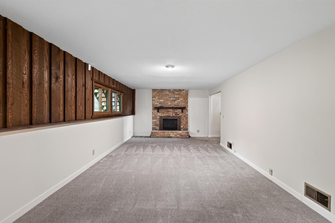
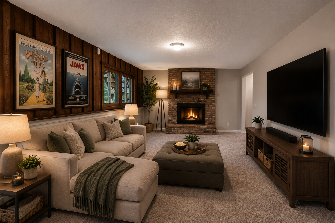
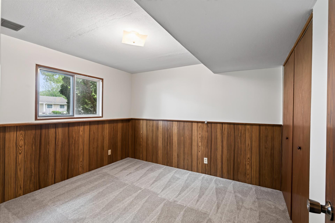
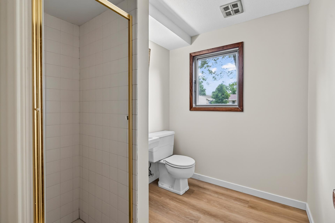
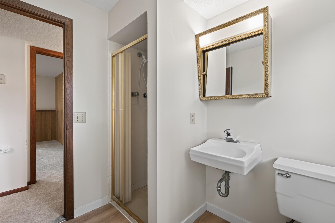
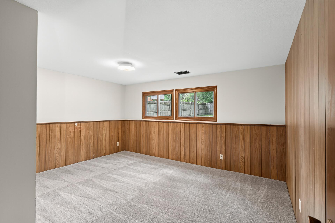
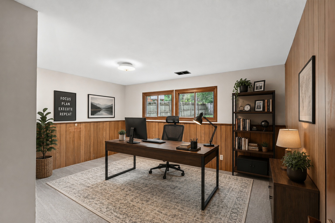
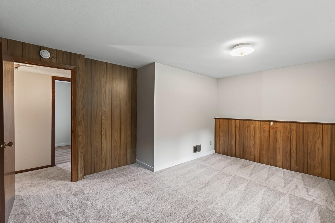
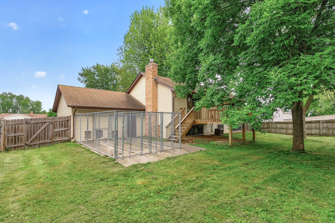
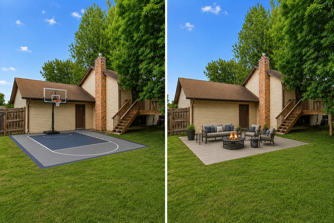
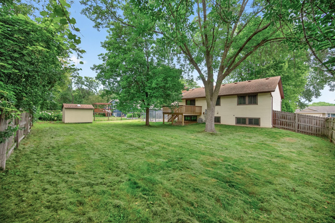
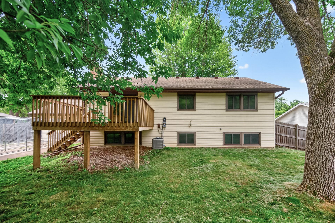
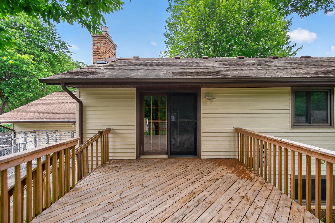
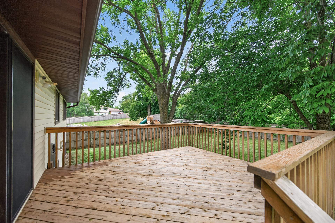
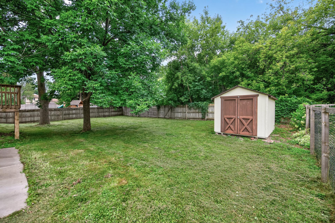
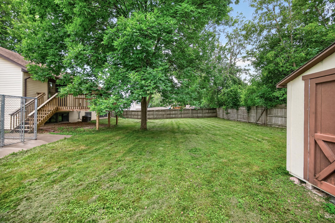
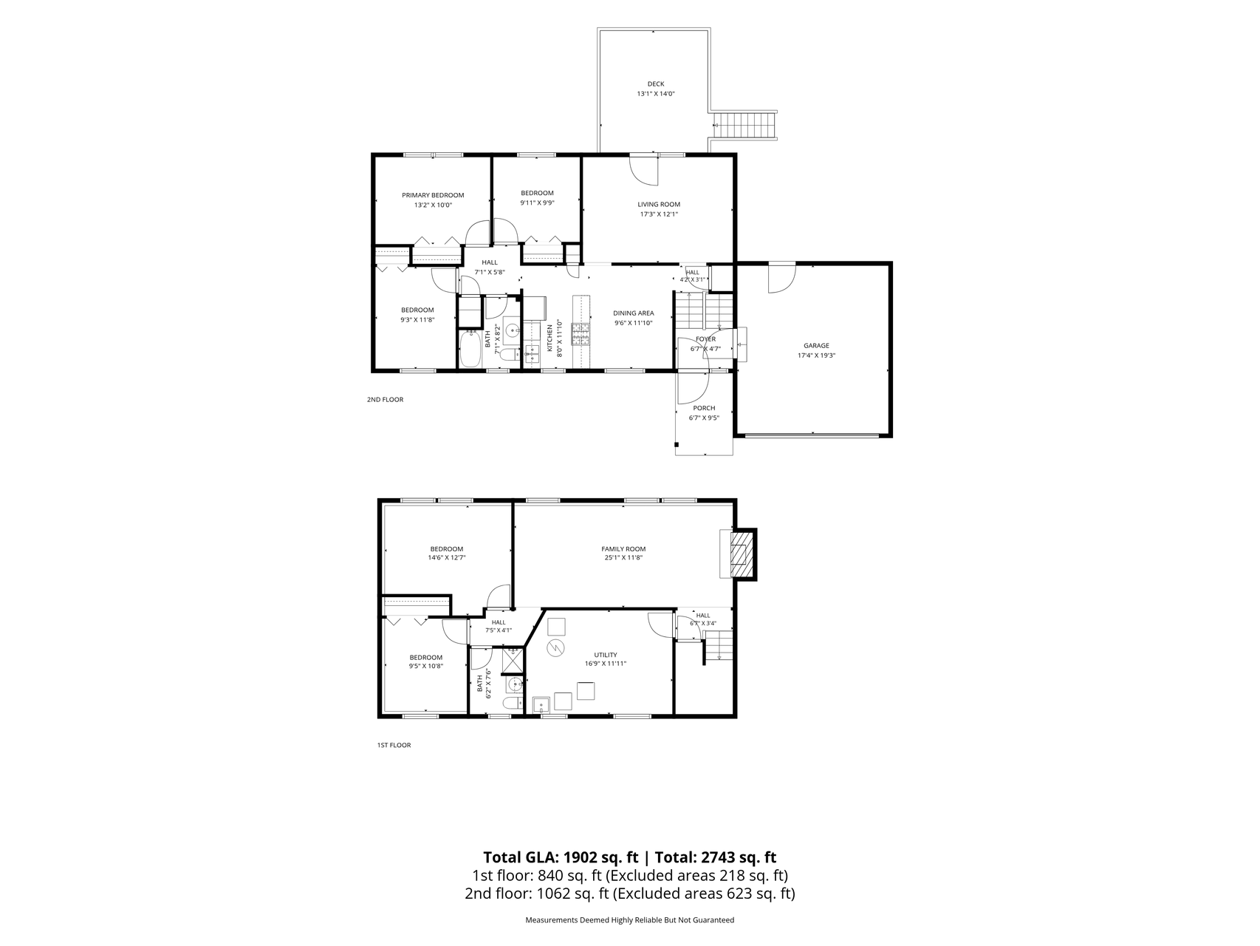
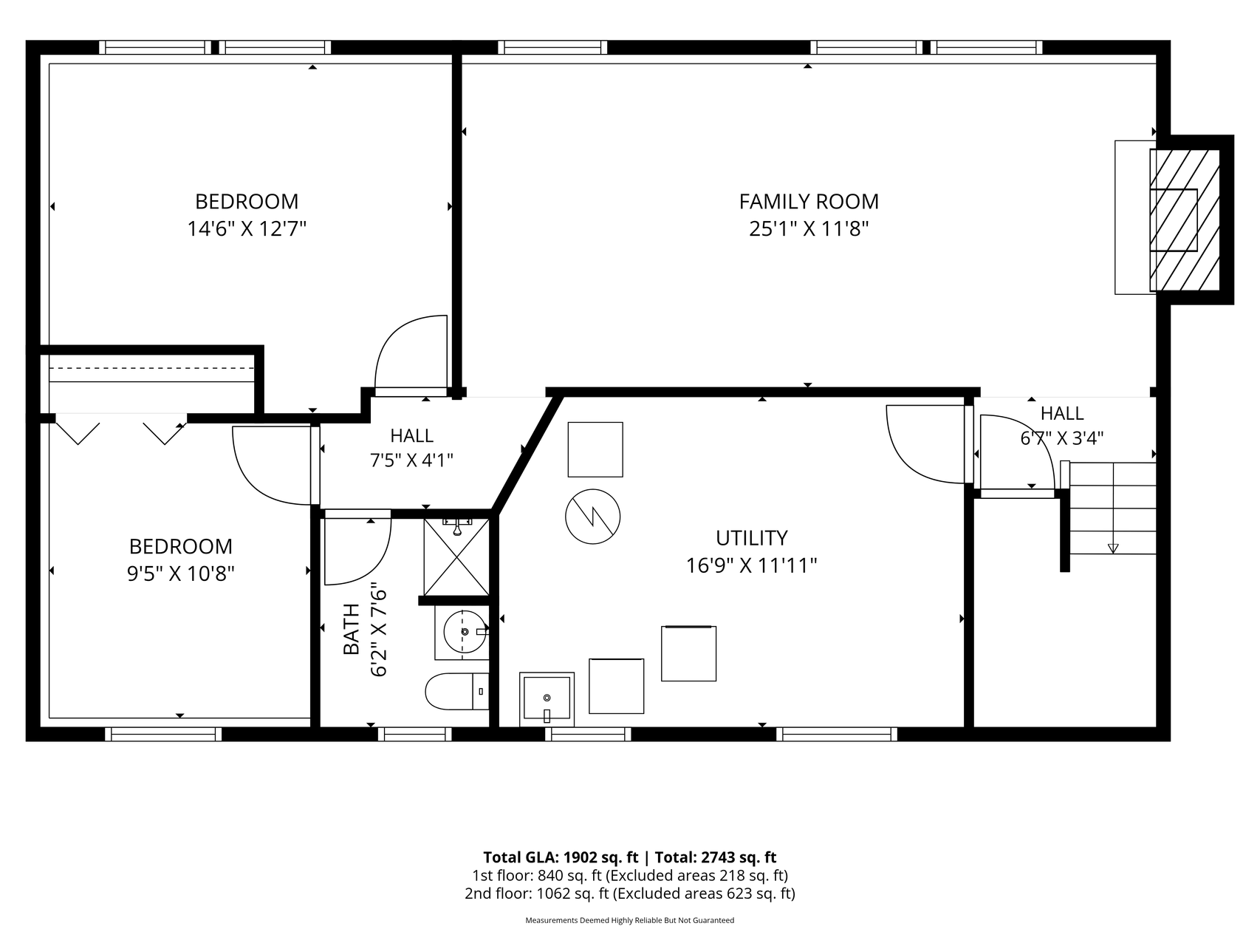
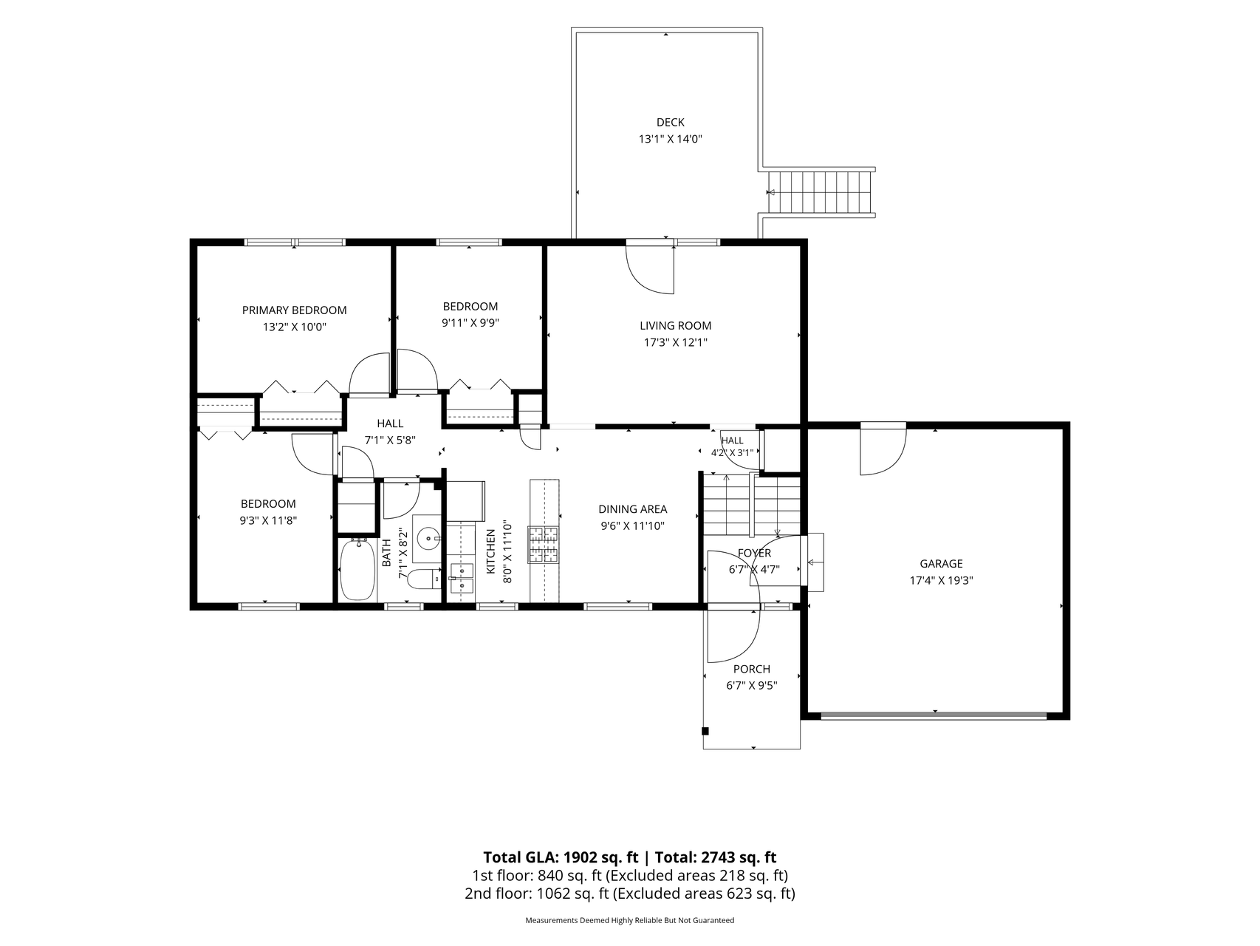
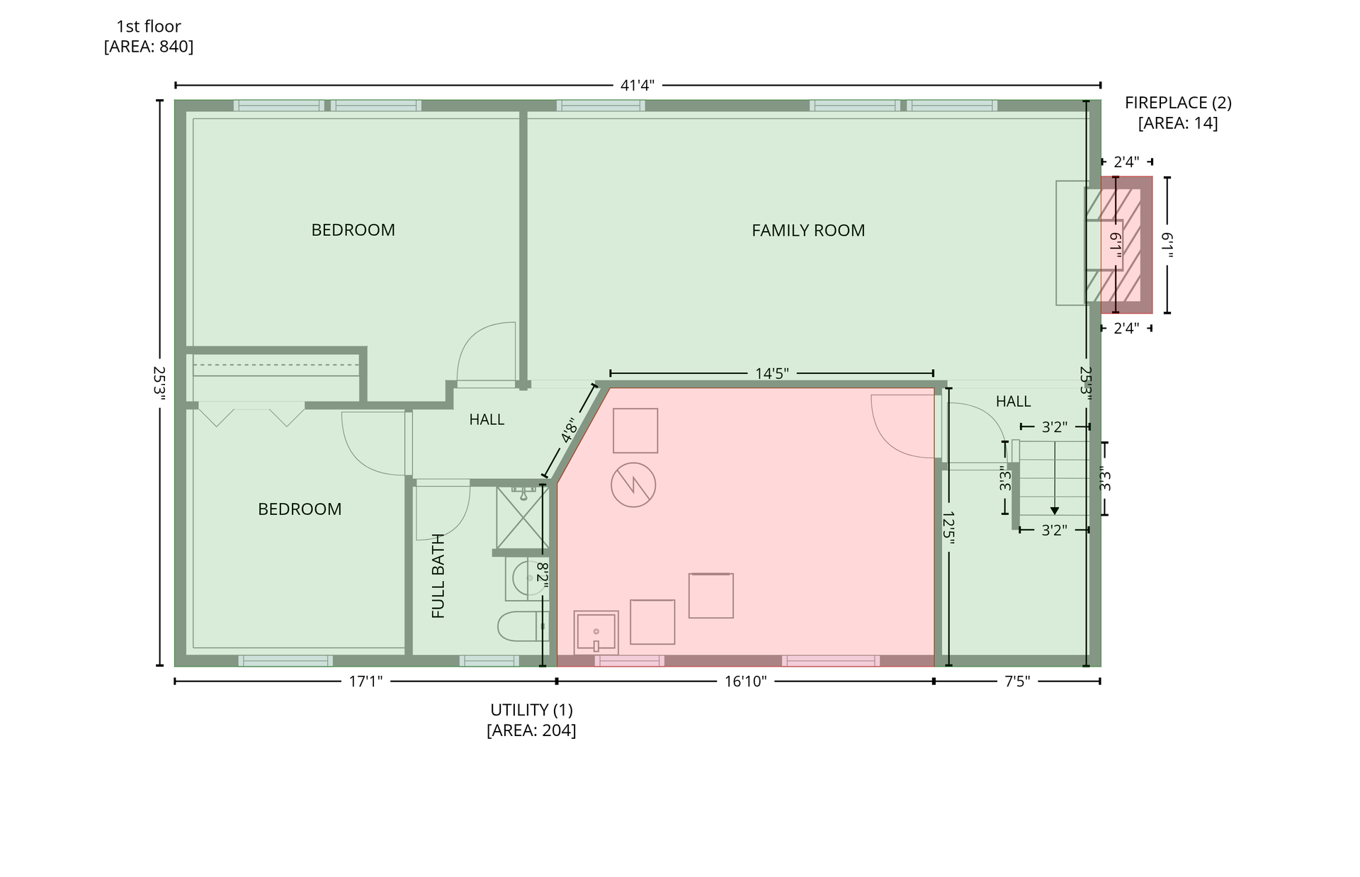
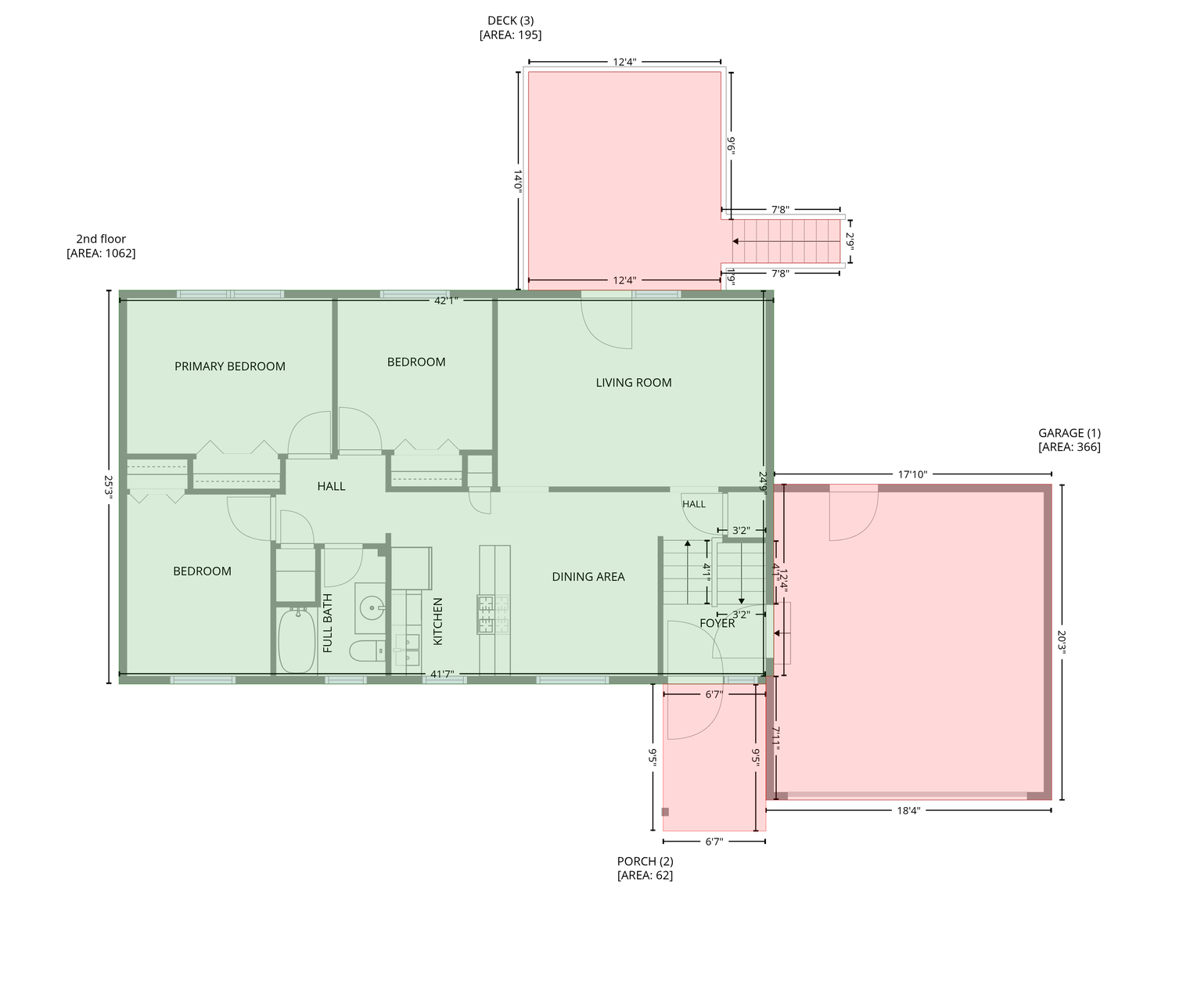
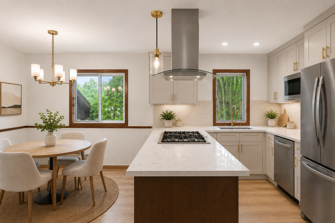
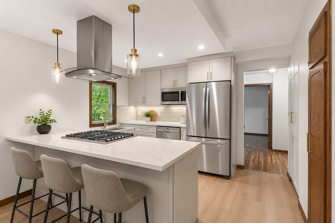
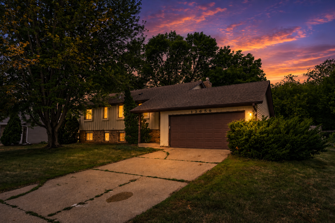
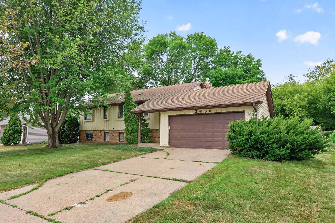
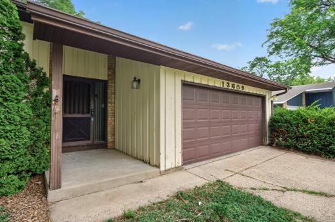
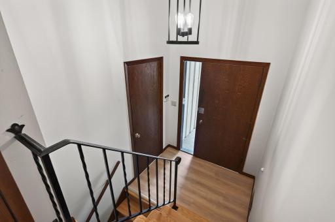
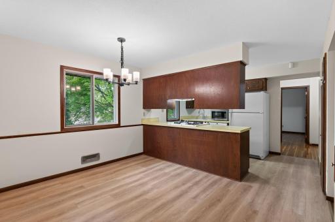
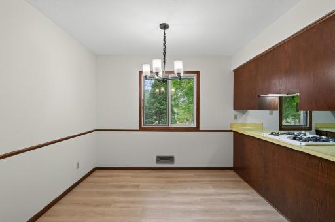
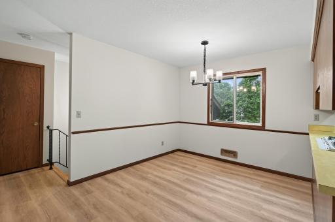
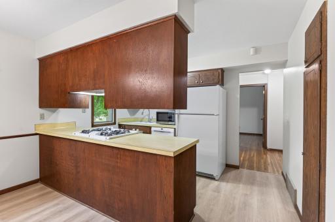
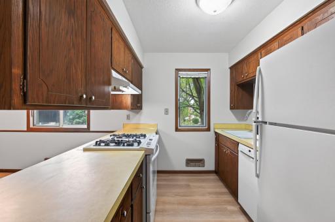
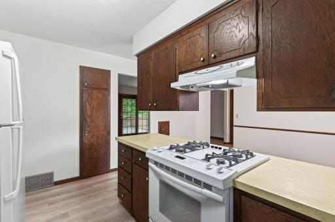
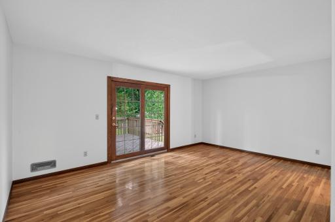
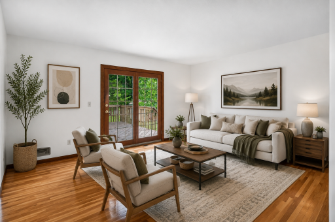
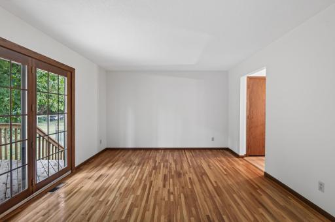
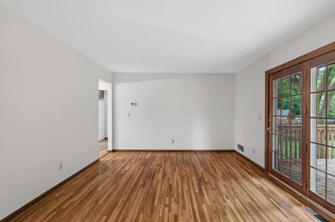
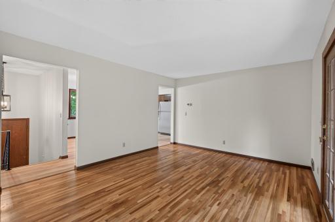
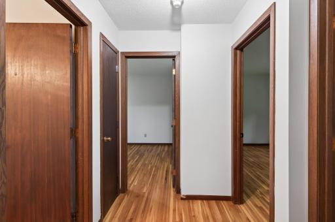
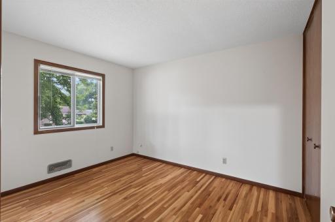
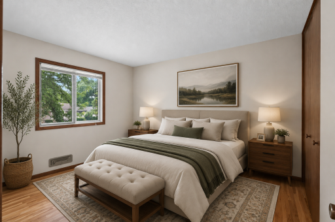
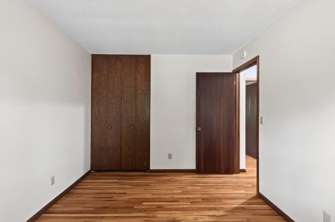
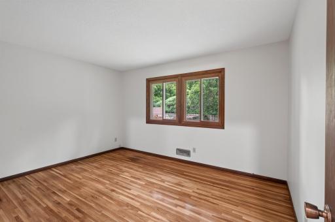
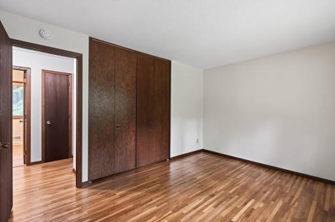
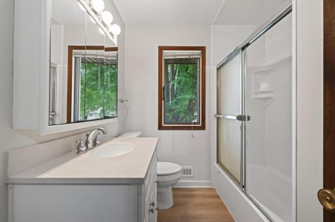
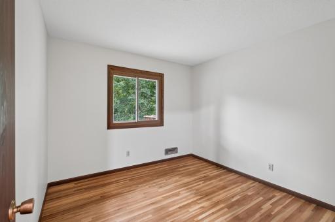
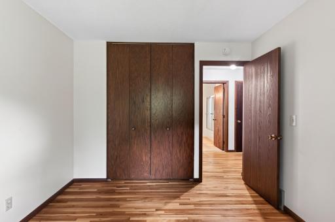
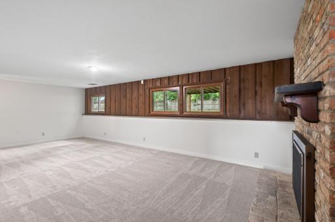
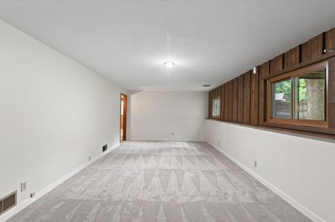
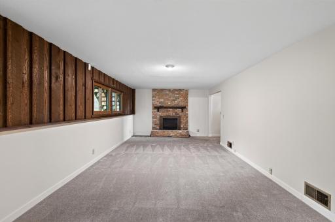
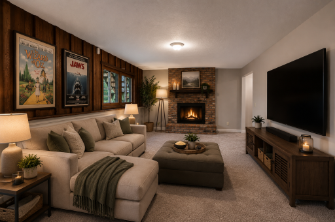
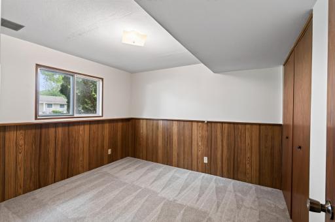
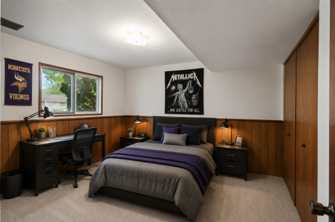
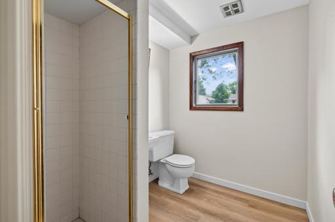
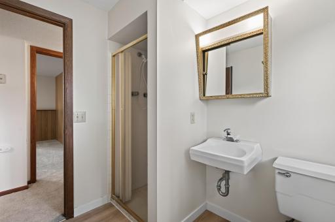
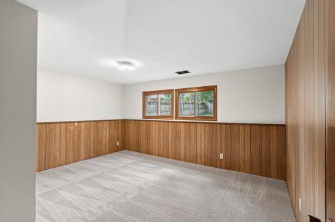
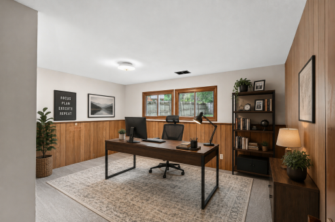
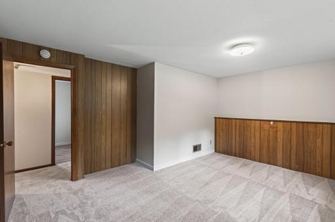
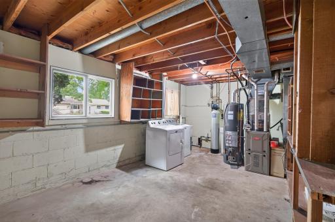
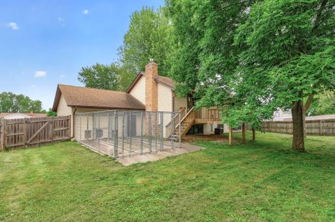
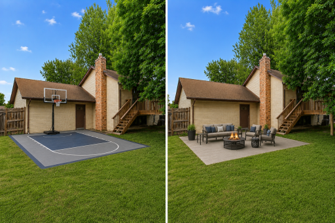
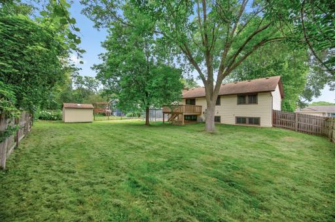
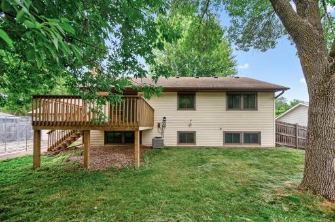
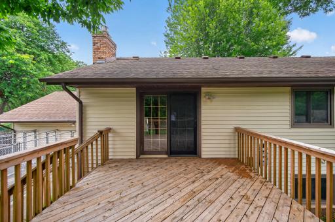
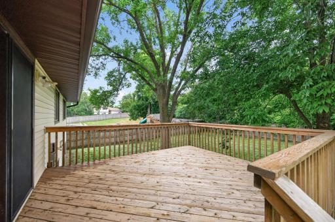
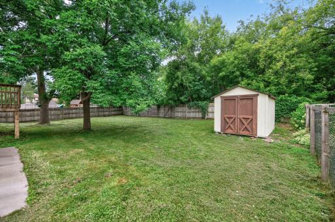
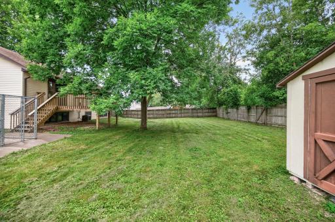
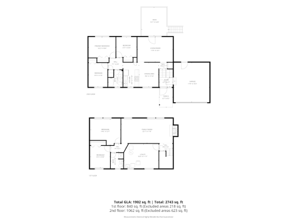
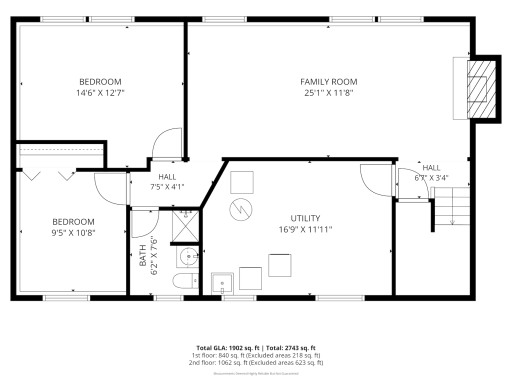
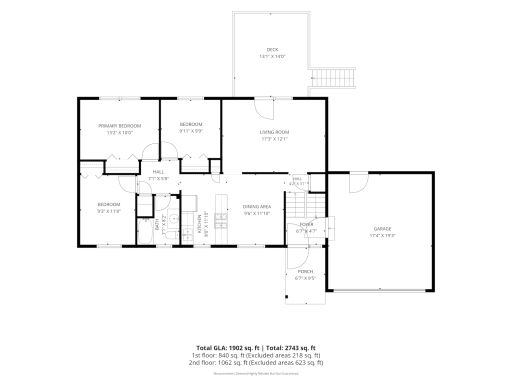
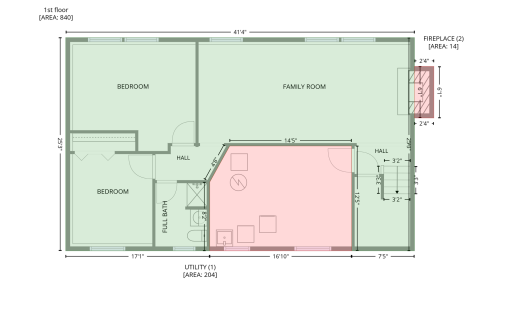
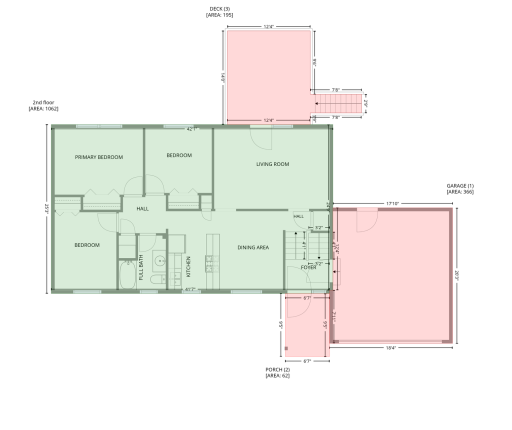
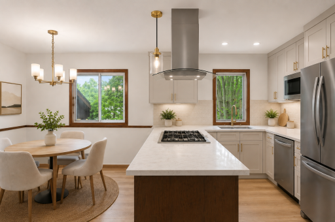
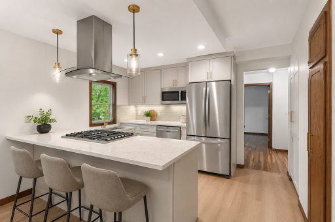
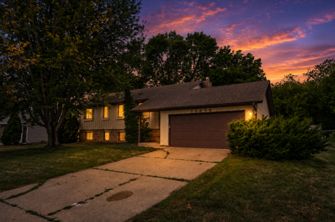
Welcome to this beautifully refreshed 5-bedroom split-level in Apple Valley's established Scott Highlands neighborhood! Truly move-in ready, the sellers have freshly painted every wall and ceiling and installed brand-new flooring throughout, including gleaming refinished hardwoods on the upper levels and plush new carpet on the lower level. Several lighting fixtures were updated as well. The bright living room opens through French doors to a spacious deck, overlooking the private backyard. A functional kitchen with peninsula, gas range, and ample cabinetry flows to the dining area, and three bedrooms plus an updated full bath complete the upper level. Downstairs you'll find a large family room anchored by a brick fireplace, two additional bedrooms, and a 3/4 bath, ideal for guests, a home office, or multigenerational living. Step outside to one of the best features of all: a fully privacy-fenced yard that backs to city-owned woods, meaning no neighbors directly behind you and added seclusion. Dog lovers will appreciate the three outdoor kennels with direct garage access. Not needed? They sit on an oversized concrete slab, so you can simply remove the fencing to create a fantastic patio, sport court, or basketball surface. A large storage shed stays with the property, and the attached 2-car garage adds everyday convenience. All this in sought-after ISD 196, walking distance to Apple Valley's Faith Park, playground and trails, and a short drive to shopping, dining, the MN Zoo, and Cedar Ave transit. Nothing to do but move in and enjoy!
Details
Maps
Contract Information
Owner is an Agent?: Yes
Auction?: No
Status: Pending
Off Market Date: 2026-09-26
Contingency: None
Current Price: $349,990
Original List Price: 349990
ListPrice: 349990
List Date: 2026-07-27
Office/Member Info
Association: MAAR
General Property Information
Common Wall: No
Lot Measurement: Square Feet
Manufactured Home?: No
Multiple PIDs?: No
New Development: No
Number of Fireplaces: 1
Waterfront YN: No
Year Built: 1972
Yearly/Seasonal: Yearly
Zoning: Residential-Single Family
Lot Dimensions: 122x86x125x86
Bath Three Quarters: 1
Bath Half: 0
Bath Quarter: 0
Main Floor Total SqFt: 1085
Above Grd Total SqFt: 1085
Below Grd Total SqFt: 810
Total SqFt: 1895
Total Finished Sqft: 1675.00
FireplaceYN: Yes
Foundation Size: 810
Lot Size SqFt: 10582
Style: (SF) Single Family
Garage Stalls: 2
Association Fee: 0
Assessment Pending: Unknown
Bedrooms: 5
Baths Total: 2
Bath Full: 1
Location, Tax and Other Information
AssocFeeYN: No
Legal Description: GREENLEAF 4TH ADDITION 7 6
Listing City: Apple Valley
Map Page: 163
Municipality: Apple Valley
School District: Rosemount-Apple Valley-Eagan
School District Phone: 651-423-7700
Zip Plus 4: 3544
Property ID Number: 013100306070
Tax Year: 2026
Tax Amount: 4480
In Foreclosure?: No
Potential Short Sale?: No
Lender Owned?: No
Directions & Remarks
Public Remarks: Welcome to this beautifully refreshed 5-bedroom split-level in Apple Valley's established Scott Highlands neighborhood! Truly move-in ready, the sellers have freshly painted every wall and ceiling and installed brand-new flooring throughout, including gleaming refinished hardwoods on the upper levels and plush new carpet on the lower level. Several lighting fixtures were updated as well. The bright living room opens through French doors to a spacious deck, overlooking the private backyard. A functional kitchen with peninsula, gas range, and ample cabinetry flows to the dining area, and three bedrooms plus an updated full bath complete the upper level. Downstairs you'll find a large family room anchored by a brick fireplace, two additional bedrooms, and a 3/4 bath, ideal for guests, a home office, or multigenerational living. Step outside to one of the best features of all: a fully privacy-fenced yard that backs to city-owned woods, meaning no neighbors directly behind you and added seclusion. Dog lovers will appreciate the three outdoor kennels with direct garage access. Not needed? They sit on an oversized concrete slab, so you can simply remove the fencing to create a fantastic patio, sport court, or basketball surface. A large storage shed stays with the property, and the attached 2-car garage adds everyday convenience. All this in sought-after ISD 196, walking distance to Apple Valley's Faith Park, playground and trails, and a short drive to shopping, dining, the MN Zoo, and Cedar Ave transit. Nothing to do but move in and enjoy!
Directions: Cedar Ave (Hwy 77) S to 140th St W. East on 140th St W to Ferris Ave. North (left) on Ferris Ave to home on the right.
Accessible
None: 1
Air Conditioning
Central Air: 1
Amenities Unit
Deck: 1
Hardwood Floors: 1
Kitchen Window: 1
Washer/Dryer Hookup: 1
Appliances
Dishwasher: 1
Dryer: 1
Microwave: 1
Range: 1
Refrigerator: 1
Washer: 1
Assessments
Assessment Balance: 0
Tax With Assessments: 4480
Basement
Full: 1
Partially Finished: 1
Bath Description
Main Floor Full Bath: 1
3/4 Basement: 1
Building Information
Finished SqFt Above Ground: 1085
Finished SqFt Below Ground: 590
Construction Status
Previously Owned: 1
Dining Room Description
Informal Dining Room: 1
Exterior
Brick/Stone: 1
Vinyl: 1
Wood: 1
Family Room Characteristics
Family Room: 1
Lower Level: 1
Fencing
Full: 1
Privacy: 1
Wood: 1
Fireplace Characteristics
Brick: 1
Family Room: 1
Gas Burning: 1
Foundation
Concrete Block: 1
Fuel
Natural Gas: 1
Heating
Forced Air: 1
Insurance Fee
Insurance Fee: 0
Laundry
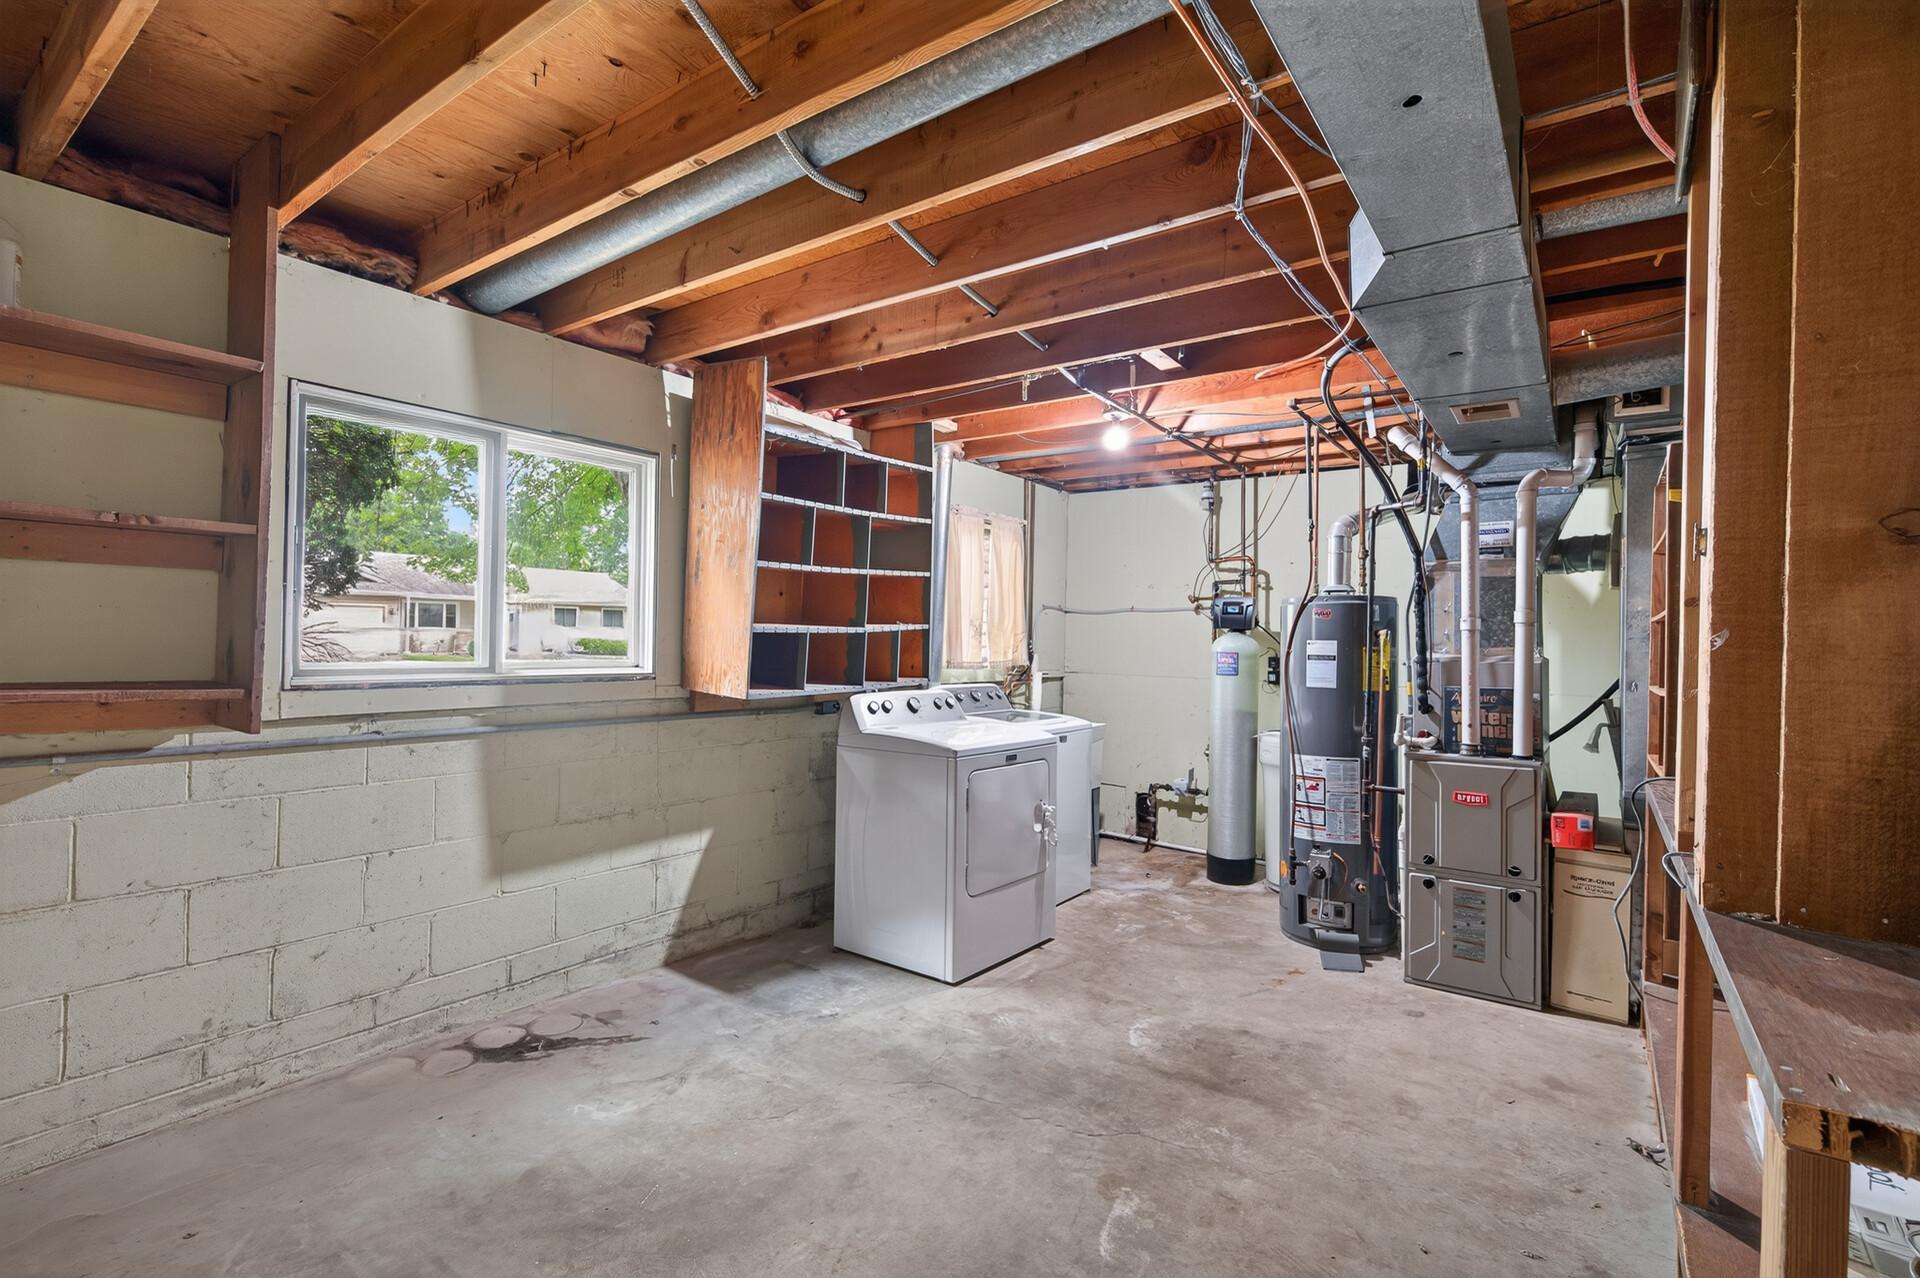
In Basement: 1
Lease Details
Land Leased: Not Applicable
Lock Box Type
Combo: 1
Lot Description
Tree Coverage - Medium: 1
Miscellaneous Information
DP Resource: Yes
Homestead: Yes
Ownership
Fractional Ownership: No
Parking Characteristics
Garage Dimensions: 17x19
Garage Square Feet: 440
Patio, Porch and Deck Features
Deck: 1
Public Survey Info
Range#: 20
Section#: 23
Township#: 115
Road Responsibility
Public Maintained Road: 1
Sewer
City Sewer - In Street: 1
Special Search
3 BR on One Level: 1
Stories
Bi-Level: 1
Water
City Water/Connected: 1
Location Tax and Other Information
House Number: 13659
Street Name: Ferris
Street Suffix: Avenue
Postal City: Saint Paul
County: Dakota
State: MN
Zip Code: 55124
Complex/Dev/Subdivision: Greenleaf 4th Add
Property Features
Accessible: None
Air Conditioning: Central Air
Amenities Unit: Deck; Hardwood Floors; Kitchen Window; Washer/Dryer Hookup
Appliances: Dishwasher; Dryer; Microwave; Range; Refrigerator; Washer
Basement: Full; Partially Finished
Bath Description: Main Floor Full Bath; 3/4 Basement
Construction Status: Previously Owned
Dining Room Description: Informal Dining Room
Exterior: Brick/Stone; Vinyl; Wood
Family Room Characteristics: Family Room; Lower Level
Fencing: Full; Privacy; Wood
Fireplace Characteristics: Brick; Family Room; Gas Burning
Foundation: Concrete Block
Fuel: Natural Gas
Heating: Forced Air
Laundry: In Basement
Lock Box Type: Combo
Lot Description: Tree Coverage - Medium
Road Responsibility: Public Maintained Road
Sewer: City Sewer - In Street
Special Search: 3 BR on One Level
Stories: Bi-Level
Water: City Water/Connected
Room Information
| Room Name | Dimensions | Level |
| Dining Room | 10x12 | Upper |
| Family Room | 25x12 | Lower |
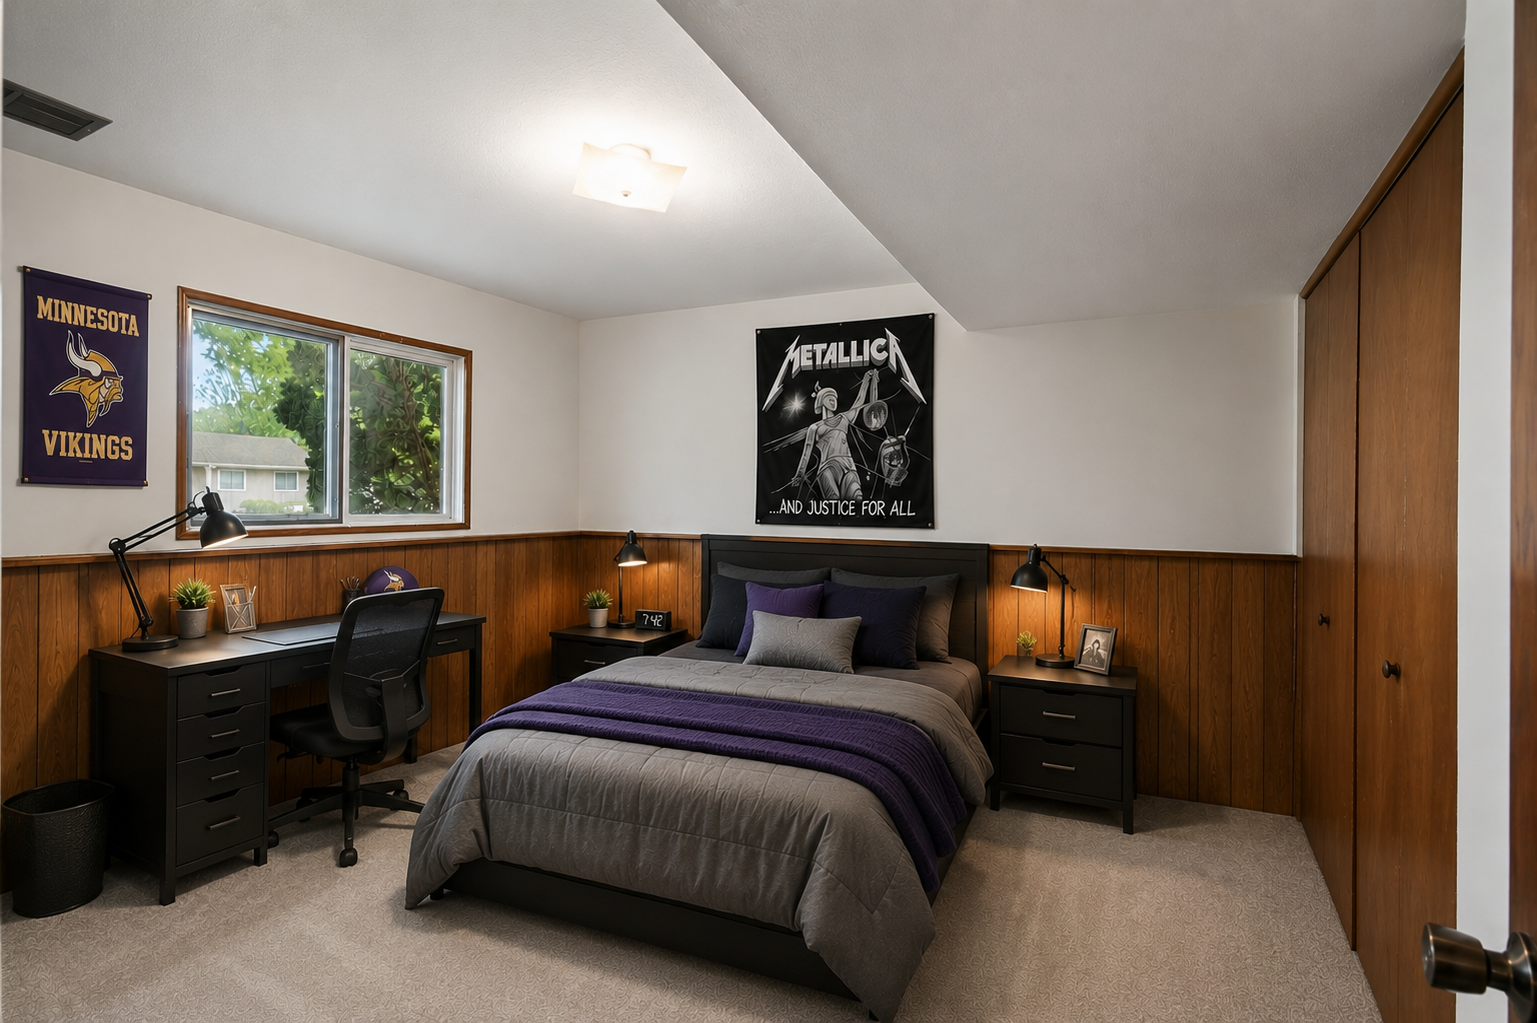
| Fifth (5th) Bedroom | 10x11 | Lower |
| First (1st) Bedroom | 10x10 | Upper |
| Fourth (4th) Bedroom | 15x13 | Lower |
| Foyer | 7x5 | Main |
| Kitchen | 8x12 | Upper |
| Living Room | 17x12 | Upper |
| Second (2nd) Bedroom | 13x10 | Upper |
| Third (3rd) Bedroom | 9x12 | Upper |

Listing Office: RE/MAX Results
Last Updated: September - 26 - 2026
The data relating to real estate for sale on this web site comes in part from the Broker Reciprocity SM Program of the Regional Multiple Listing Service of Minnesota, Inc. The information provided is deemed reliable but not guaranteed. Properties subject to prior sale, change or withdrawal. ©2026 Regional Multiple Listing Service of Minnesota, Inc All rights reserved.