$445,000
Hutchinson, MN 55350
MLS# 7068425
3 beds | 2 baths | 1650 sqft
1 / 19
Open House (08/27/2026 - 4:30 pm - 6:00 pm)
Property Description
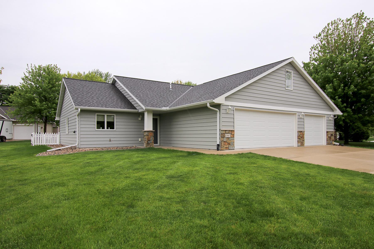
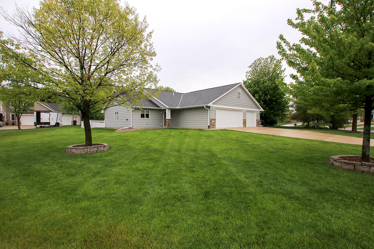
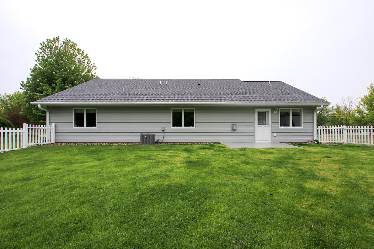
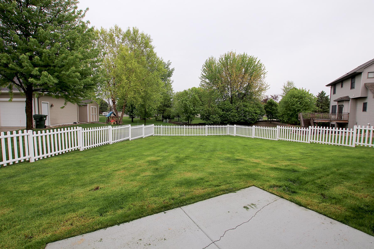
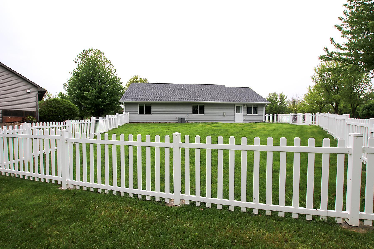
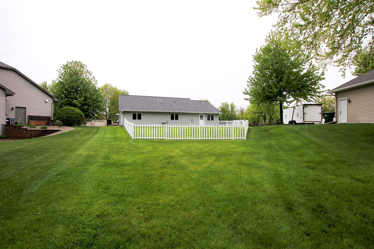
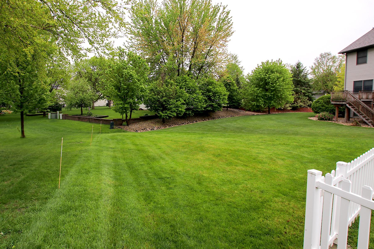
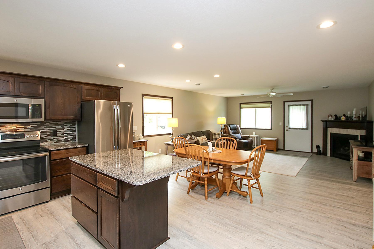
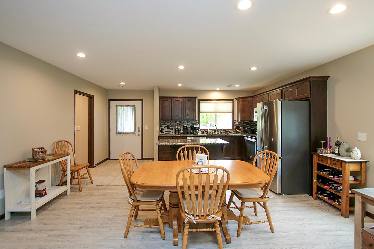
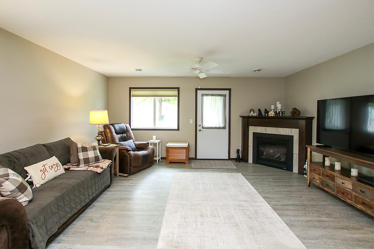
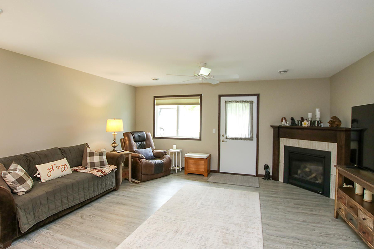
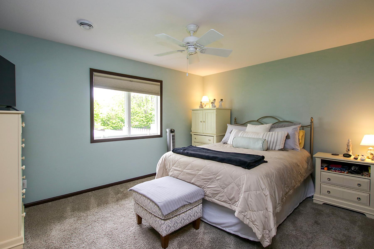
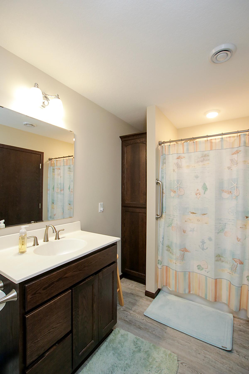
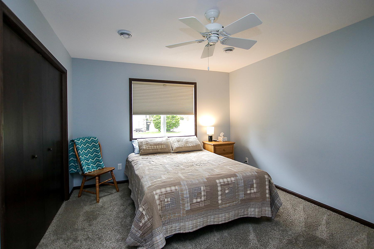
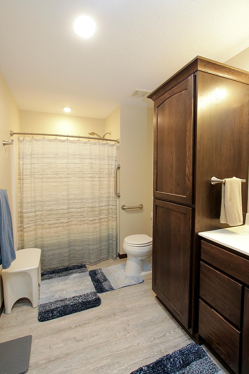
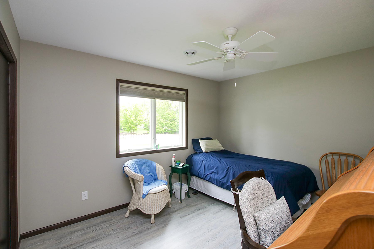
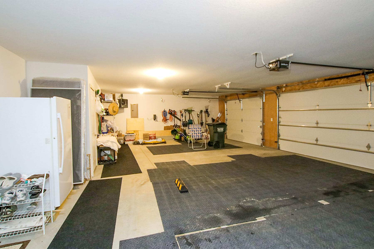
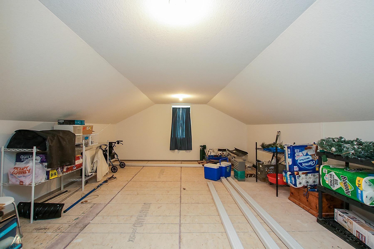
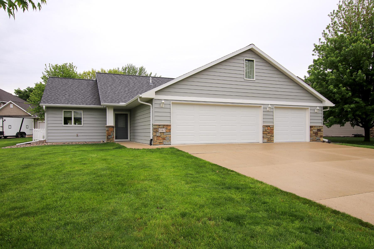
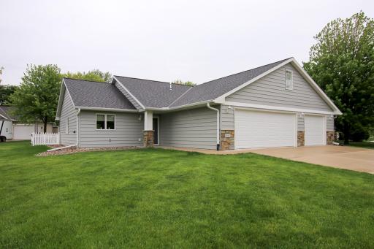
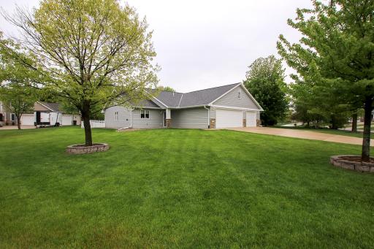
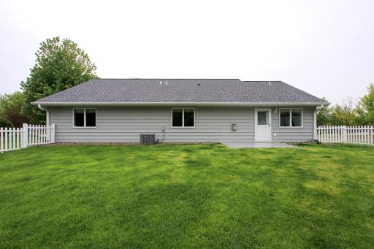
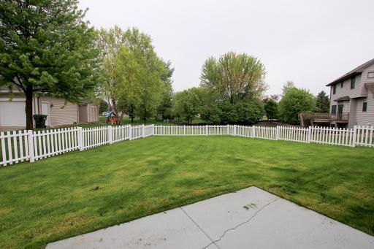
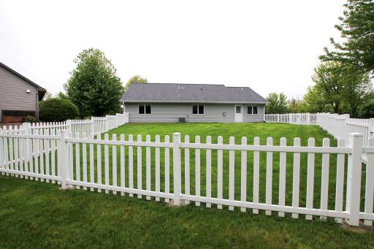
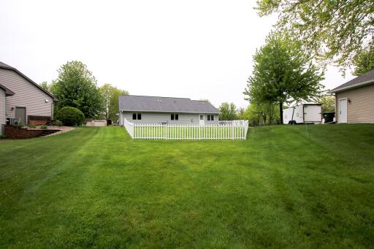
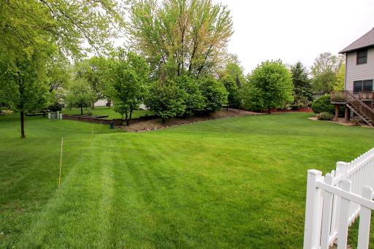
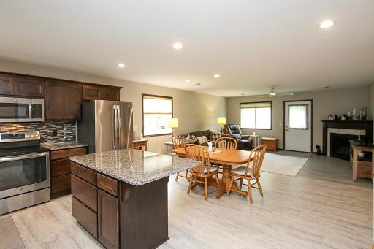
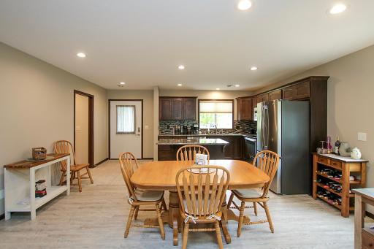
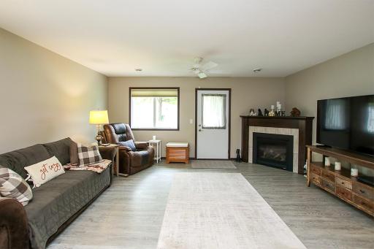
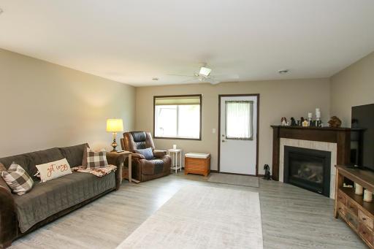
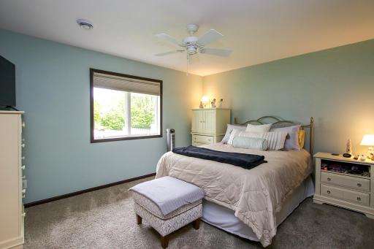
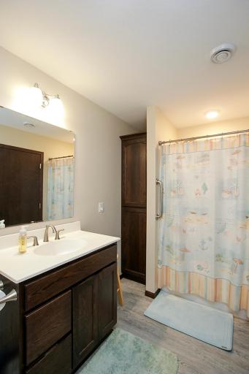
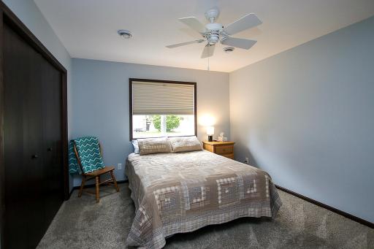
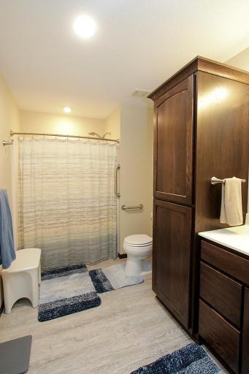
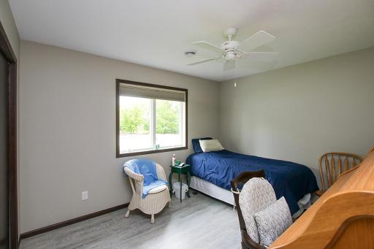
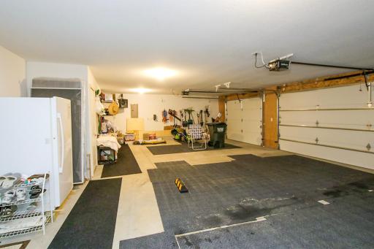
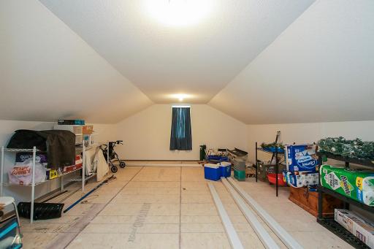
Custom one-level home on an oversized lot just steps from the Crow River Golf Course. Designed with accessibility in mind, this home offers wide doorframes, extra-wide hallways and true no-step living with no stairs inside or out. The open-concept layout features a kitchen with real wood cabinetry, granite countertops and a tile backsplash overlooking the dining and living areas. A patio door off the living room leads to a concrete patio and partially fenced backyard, ideal for pets or little ones. Durable LVP flooring runs throughout the main living spaces for easy maintenance. The primary suite includes a private en-suite bath with a walk-in shower. Two additional bedrooms are generously sized and share a full hallway bath. Those who enjoy tinkering, storing toys, or needing flexible workspace will love the fully finished—insulated and heated 3-stall garage. Another standout feature of this garage is the nearly 400 sq ft walk-up upper level offering insulated and fully finished walls. Simply add flooring and connect to the home's HVAC if you want it climate-controlled, and you've instantly gained incredible bonus space. This home blends comfort, accessibility and future potential in one impressive package!
Details
Maps
Contract Information
Owner is an Agent?: No
Auction?: No
Status: Active
Contingency: None
Current Price: $445,000
Original List Price: 465000
ListPrice: 445000
List Date: 2026-05-15
Office/Member Info
Association: MAAR
General Property Information
Common Wall: No
Lot Measurement: Acres
Manufactured Home?: No
Multiple PIDs?: No
New Development: No
Number of Fireplaces: 1
Waterfront YN: No
Year Built: 2018
Yearly/Seasonal: Yearly
Zoning: Residential-Single Family
Lot Dimensions: Irregular
Acres: 0.42
Bath Three Quarters: 1
Bath Half: 0
Bath Quarter: 0
Main Floor Total SqFt: 1650
Above Grd Total SqFt: 1650
Below Grd Total SqFt: 0
Total SqFt: 1650
Total Finished Sqft: 1650.00
FireplaceYN: Yes
Foundation Size: 1650
Style: (SF) Single Family
Garage Stalls: 3
Association Fee: 0
Assessment Pending: No
Bedrooms: 3
Baths Total: 2
Bath Full: 1
Location, Tax and Other Information
AssocFeeYN: No
Legal Description: SECT-25 TWP-117 RANGE-030 FAIRWAY ESTATES 2ND ADDITION LOT-002 BLOCK-002
Listing City: Hutchinson
Map Page: 999
Municipality: Hutchinson
School District: Hutchinson
School District Phone: 320-587-2860
Zip Plus 4: 606
Property ID Number: 234280230
Tax Year: 2026
Tax Amount: 4756
In Foreclosure?: No
Potential Short Sale?: No
Lender Owned?: No
Directions & Remarks
Public Remarks: Custom one-level home on an oversized lot just steps from the Crow River Golf Course. Designed with accessibility in mind, this home offers wide doorframes, extra-wide hallways and true no-step living with no stairs inside or out. The open-concept layout features a kitchen with real wood cabinetry, granite countertops and a tile backsplash overlooking the dining and living areas. A patio door off the living room leads to a concrete patio and partially fenced backyard, ideal for pets or little ones. Durable LVP flooring runs throughout the main living spaces for easy maintenance. The primary suite includes a private en-suite bath with a walk-in shower. Two additional bedrooms are generously sized and share a full hallway bath. Those who enjoy tinkering, storing toys, or needing flexible workspace will love the fully finished—insulated and heated 3-stall garage. Another standout feature of this garage is the nearly 400 sq ft walk-up upper level offering insulated and fully finished walls. Simply add flooring and connect to the home's HVAC if you want it climate-controlled, and you've instantly gained incredible bonus space. This home blends comfort, accessibility and future potential in one impressive package!
Directions: Highway 7 to Main St. North. At the roundabout, take the third exit onto North High Dr. NW. Turn left onto Golf Course Rd. NW and then right onto Heritage Ave. NW. Property is on the right.
Accessible
Doors 36"+: 1
Hallways 42"+: 1
No Stairs External: 1
No Stairs Internal: 1
Air Conditioning
Central Air: 1
Amenities Unit
Ceiling Fan(s): 1
Hardwood Floors: 1
Kitchen Center Island: 1
Kitchen Window: 1
Main Floor Primary Bedroom: 1
Patio: 1
Porch: 1
Vaulted Ceiling(s): 1
Walk-Up Attic: 1
Washer/Dryer Hookup: 1
Appliances
Air-To-Air Exchanger: 1
Dishwasher: 1
Dryer: 1
Freezer: 1
Microwave: 1
Range: 1
Refrigerator: 1
Washer: 1
Assessments
Assessment Balance: 0
Tax With Assessments: 4756
Basement
None: 1
Bath Description
Main Floor Full Bath: 1
3/4 Primary: 1
Private Primary: 1
Walk-In Shower Stall: 1
Building Information
Finished SqFt Above Ground: 1650
Construction Status
Previously Owned: 1
Dining Room Description
Informal Dining Room: 1
Kitchen/Dining Room: 1
Living/Dining Room: 1
Exterior
Steel Siding: 1
Fencing
Vinyl: 1
Fireplace Characteristics
Gas Burning: 1
Living Room: 1
Foundation
Slab: 1
Fuel
Natural Gas: 1
Heating
Forced Air: 1
Insurance Fee
Insurance Fee: 0
Internet Options
Fiber Optic: 1
Laundry
Laundry Room: 1
Main Level: 1
Sink: 1
Lease Details
Land Leased: Not Applicable
Lot Description
Corner Lot: 1
Irregular Lot: 1
Tree Coverage - Light: 1
Miscellaneous Information
DP Resource: Yes
Homestead: Yes
Ownership
Fractional Ownership: No
Parking Characteristics
Finished Garage: 1
Garage Dimensions: 36.5x25
Garage Square Feet: 912
Garage Door Opener: 1
Heated Garage: 1
Insulated Garage: 1
Patio, Porch and Deck Features
Patio: 1
Property Subtype
Patio Home: 1
Public Survey Info
Range#: 30
Section#: 25
Township#: 117
Roof
Age 8 Years or Less: 1
Sellers Terms
Cash: 1
Conventional: 1
FHA: 1
Rural Development: 1
VA: 1
Sewer
City Sewer/Connected: 1
Special Search
3 BR on One Level: 1
All Living Facilities on One Level: 1
Main Floor Bedroom: 1
Main Floor Laundry: 1
Main Floor Primary: 1
Stories
One: 1
Water
City Water/Connected: 1
Location Tax and Other Information
House Number: 1367
Street Name: Heritage
Street Suffix: Avenue
Street Direction Suffix: NW
Postal City: Hutchinson
County: McLeod
State: MN
Zip Code: 55350
Complex/Dev/Subdivision: Fairway Estates 2nd Add
Property Features
Accessible: Doors 36"+; Hallways 42"+; No Stairs External; No Stairs Internal
Air Conditioning: Central Air
Amenities Unit: Ceiling Fan(s); Hardwood Floors; Kitchen Center Island; Kitchen Window; Main Floor Primary Bedroom; Patio; Porch; Vaulted Ceiling(s); Walk-Up Attic; Washer/Dryer Hookup
Appliances: Air-To-Air Exchanger; Dishwasher; Dryer; Freezer; Microwave; Range; Refrigerator; Washer
Basement: None
Bath Description: Main Floor Full Bath; 3/4 Primary; Private Primary; Walk-In Shower Stall
Construction Status: Previously Owned
Dining Room Description: Informal Dining Room; Kitchen/Dining Room; Living/Dining Room
Exterior: Steel Siding
Fencing: Vinyl
Fireplace Characteristics: Gas Burning; Living Room
Foundation: Slab
Fuel: Natural Gas
Heating: Forced Air
Internet Options: Fiber Optic
Laundry: Laundry Room; Main Level; Sink
Lot Description: Corner Lot; Irregular Lot; Tree Coverage - Light
Parking Characteristics: Finished Garage; Garage Door Opener; Heated Garage; Insulated Garage
Property Subtype: Patio Home
Roof: Age 8 Years or Less
Sellers Terms: Cash; Conventional; FHA; Rural Development; VA
Sewer: City Sewer/Connected
Special Search: 3 BR on One Level; All Living Facilities on One Level; Main Floor Bedroom; Main Floor Laundry; Main Floor Primary
Stories: One
Water: City Water/Connected
Room Information
| Room Name | Dimensions | Level |
| First (1st) Bedroom | 15x12 | Main |
| Foyer | 7x9 | Main |
| Informal Dining Room | 8x12 | Main |
| Kitchen | 10x12 | Main |
| Living Room | 14x17 | Main |
| Second (2nd) Bedroom | 15x12 | Main |
| Third (3rd) Bedroom | 13x12 | Main |

Listing Office: Edina Realty, Inc.
Last Updated: August - 23 - 2026
The data relating to real estate for sale on this web site comes in part from the Broker Reciprocity SM Program of the Regional Multiple Listing Service of Minnesota, Inc. The information provided is deemed reliable but not guaranteed. Properties subject to prior sale, change or withdrawal. ©2026 Regional Multiple Listing Service of Minnesota, Inc All rights reserved.