$79,900
South Haven, MN 55382
MLS# 7066568
3 beds | 2 baths | 1102 sqft
1 / 27
Property Description
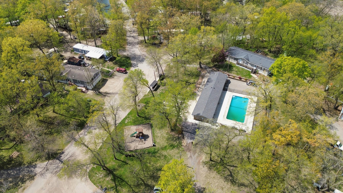
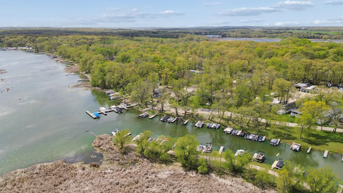
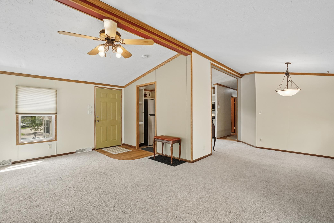
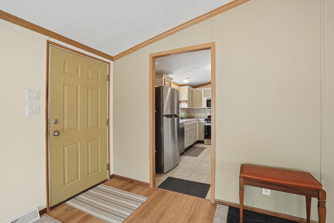
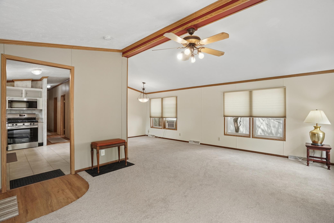
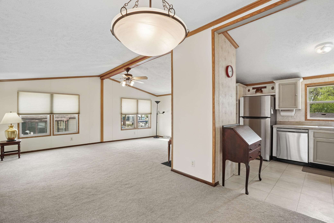
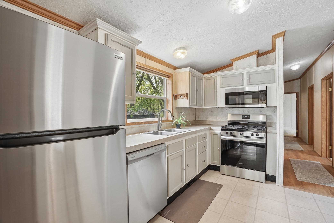
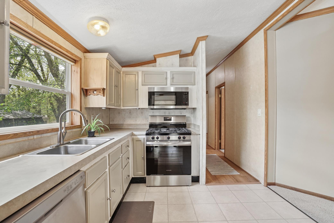
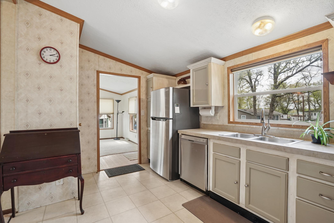
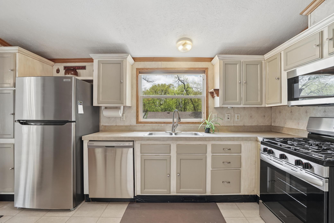
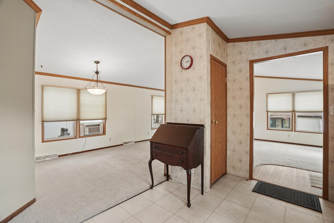
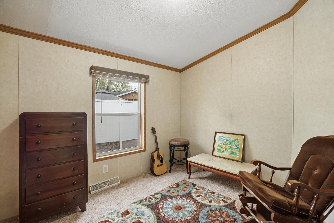
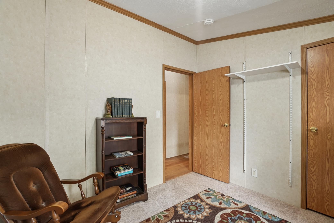
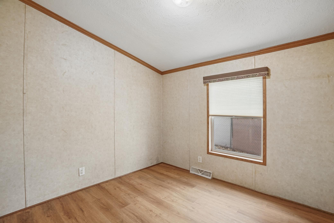
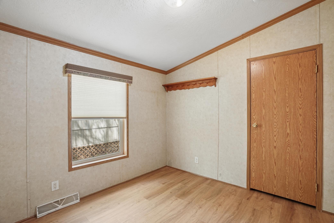
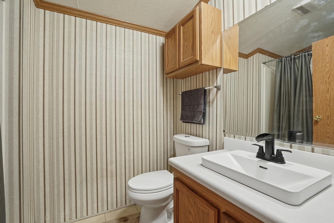
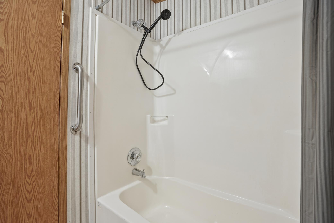
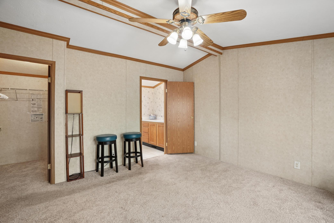
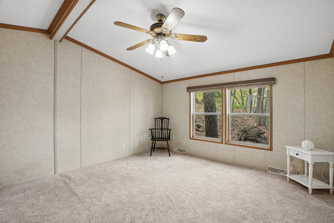
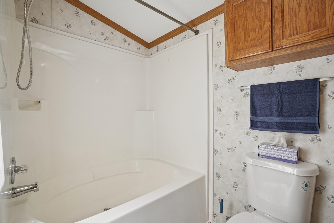
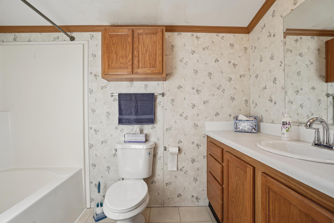
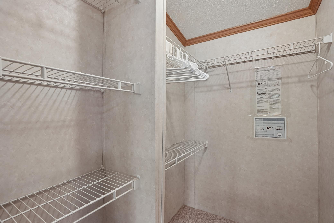
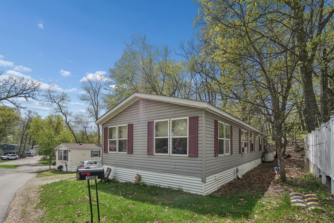
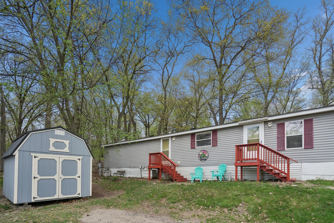
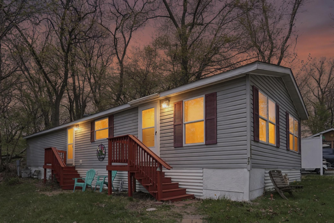
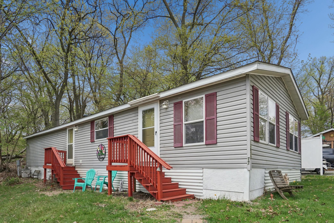
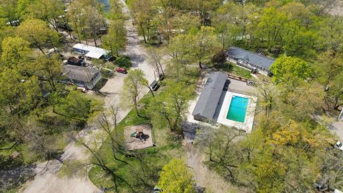
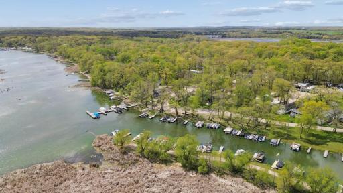
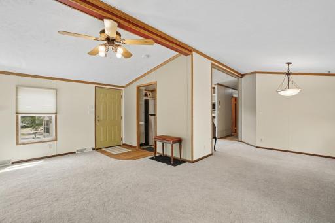
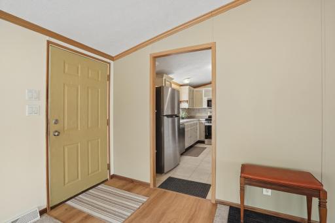
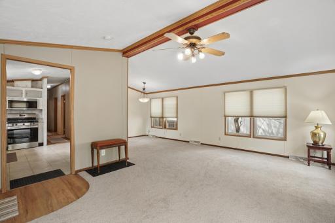
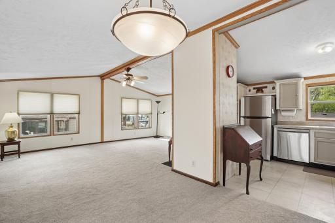
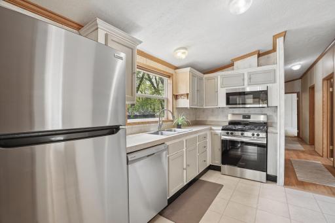
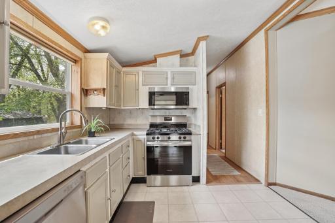
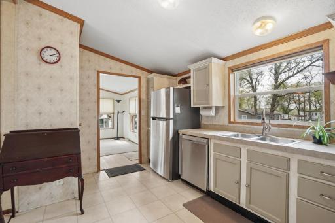
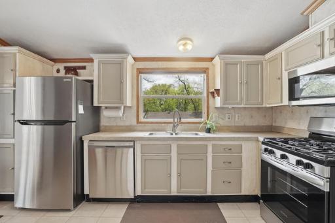
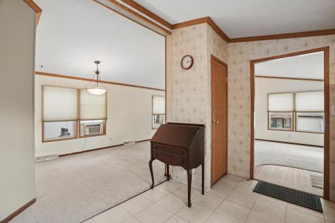
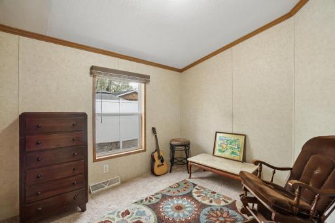
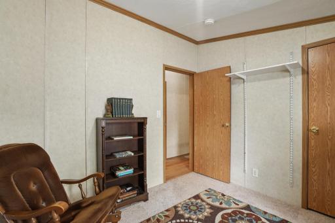
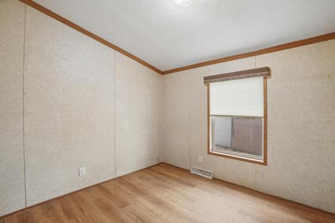
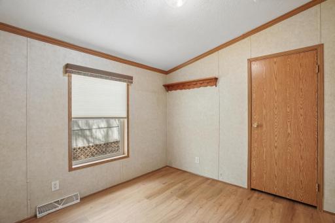
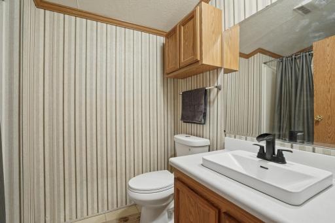
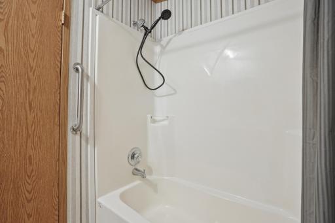
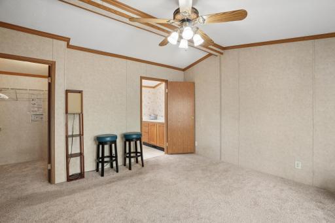
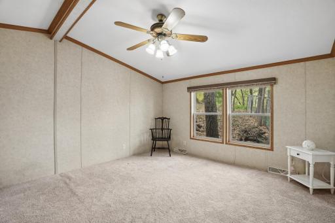
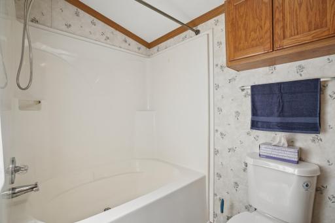
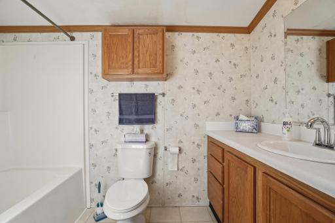
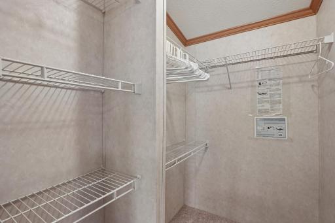
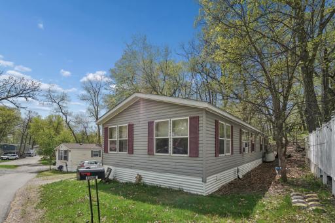
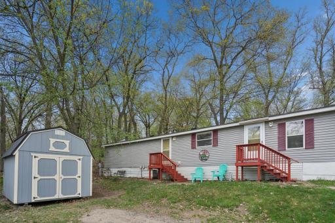
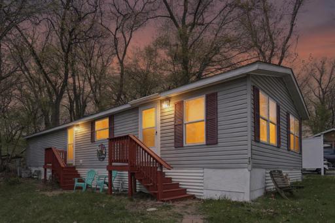
Enjoy year-round living in the highly desirable Clearwater Forest Community! Come see this spacious-yet-cozy double-wide manufactured home, which sits near the top of a gentle hill with a quiet forest in back and private road sloping down toward the lake in front. The well-designed home offers 3 bedrooms, 2 bathrooms, and approximately 1,102 square feet of flexible living space (58X19) with large windows throughout. The primary bedroom features an en-suite bathroom with a brand new skylight and a walk-in closet. Other recent updates include brand new kitchen appliances and brand new carpeting in the living room and dining areas. Just a few steps outside, a 10X12 storage shed with a loft provides plenty of extra space for tools, recreational gear, etc. If you also want to build a single stall garage, a permit has already been obtained for that. Whether you're looking for a year round residence or a recreational retreat, this home offers the perfect blend of comfort, community, and the country quiet that attracts birds and deer. Clearwater Forest makes leisure a focus with amenities including in-ground pool, playground, showers, fish cleaning station, community activities, and available boat slip rentals. Enjoy access to this beautiful 3,200 acre lake known for excellent fishing and boating of all kinds and living near a popular premier lakeside restaurant.
Details
Maps
Contract Information
Owner is an Agent?: No
Auction?: No
Status: Active
Contingency: None
Current Price: $79,900
Original List Price: 125000
ListPrice: 79900
List Date: 2026-05-19
Office/Member Info
Association: MAAR
General Property Information
Common Wall: No
Lot Measurement: Acres
Manufactured Home?: Yes
Multiple PIDs?: No
New Development: No
Number of Fireplaces: 0
Waterfront YN: No
Year Built: 2002
Yearly/Seasonal: Yearly
Zoning: Other
Lot Dimensions: irregular
Acres: 42.26
Bath Three Quarters: 0
Bath Half: 0
Lake/Waterfront Name: Clearwater
Bath Quarter: 0
Main Floor Total SqFt: 1102
Above Grd Total SqFt: 1102
Below Grd Total SqFt: 0
Total SqFt: 1102
Total Finished Sqft: 1102.00
FireplaceYN: No
Foundation Size: 1102
Style: (SF) Single Family
Garage Stalls: 0
Association Fee: 0
Assessment Pending: No
Bedrooms: 3
Baths Total: 2
Bath Full: 2
Location, Tax and Other Information
AssocFeeYN: No
Legal Description: PID
Listing City: South Haven
Map Page: 999
Municipality: South Haven
School District: Annandale
School District Phone: 320-274-5602
DNR Lake ID#: 86025200
DNR Lake Classification: General Development
Property ID Number: TBD
Tax Year: 2025
Tax Amount: 168
In Foreclosure?: No
Potential Short Sale?: No
Lender Owned?: No
Directions & Remarks
Public Remarks: Enjoy year-round living in the highly desirable Clearwater Forest Community! Come see this spacious-yet-cozy double-wide manufactured home, which sits near the top of a gentle hill with a quiet forest in back and private road sloping down toward the lake in front. The well-designed home offers 3 bedrooms, 2 bathrooms, and approximately 1,102 square feet of flexible living space (58X19) with large windows throughout. The primary bedroom features an en-suite bathroom with a brand new skylight and a walk-in closet. Other recent updates include brand new kitchen appliances and brand new carpeting in the living room and dining areas. Just a few steps outside, a 10X12 storage shed with a loft provides plenty of extra space for tools, recreational gear, etc. If you also want to build a single stall garage, a permit has already been obtained for that. Whether you're looking for a year round residence or a recreational retreat, this home offers the perfect blend of comfort, community, and the country quiet that attracts birds and deer. Clearwater Forest makes leisure a focus with amenities including in-ground pool, playground, showers, fish cleaning station, community activities, and available boat slip rentals. Enjoy access to this beautiful 3,200 acre lake known for excellent fishing and boating of all kinds and living near a popular premier lakeside restaurant.
Directions: Heading from Annandale, turn right onto Nevens Ave NW, Slight left onto Bayview Rd, turn right onto Clearwater Forest Dr. Go to 13672 or Lot 77
Accessible
No Stairs Internal: 1
Air Conditioning
Window Unit(s): 1
Amenities Unit
Boat Slip: 1
Dock: 1
Kitchen Window: 1
Skylight: 1
Appliances
Dishwasher: 1
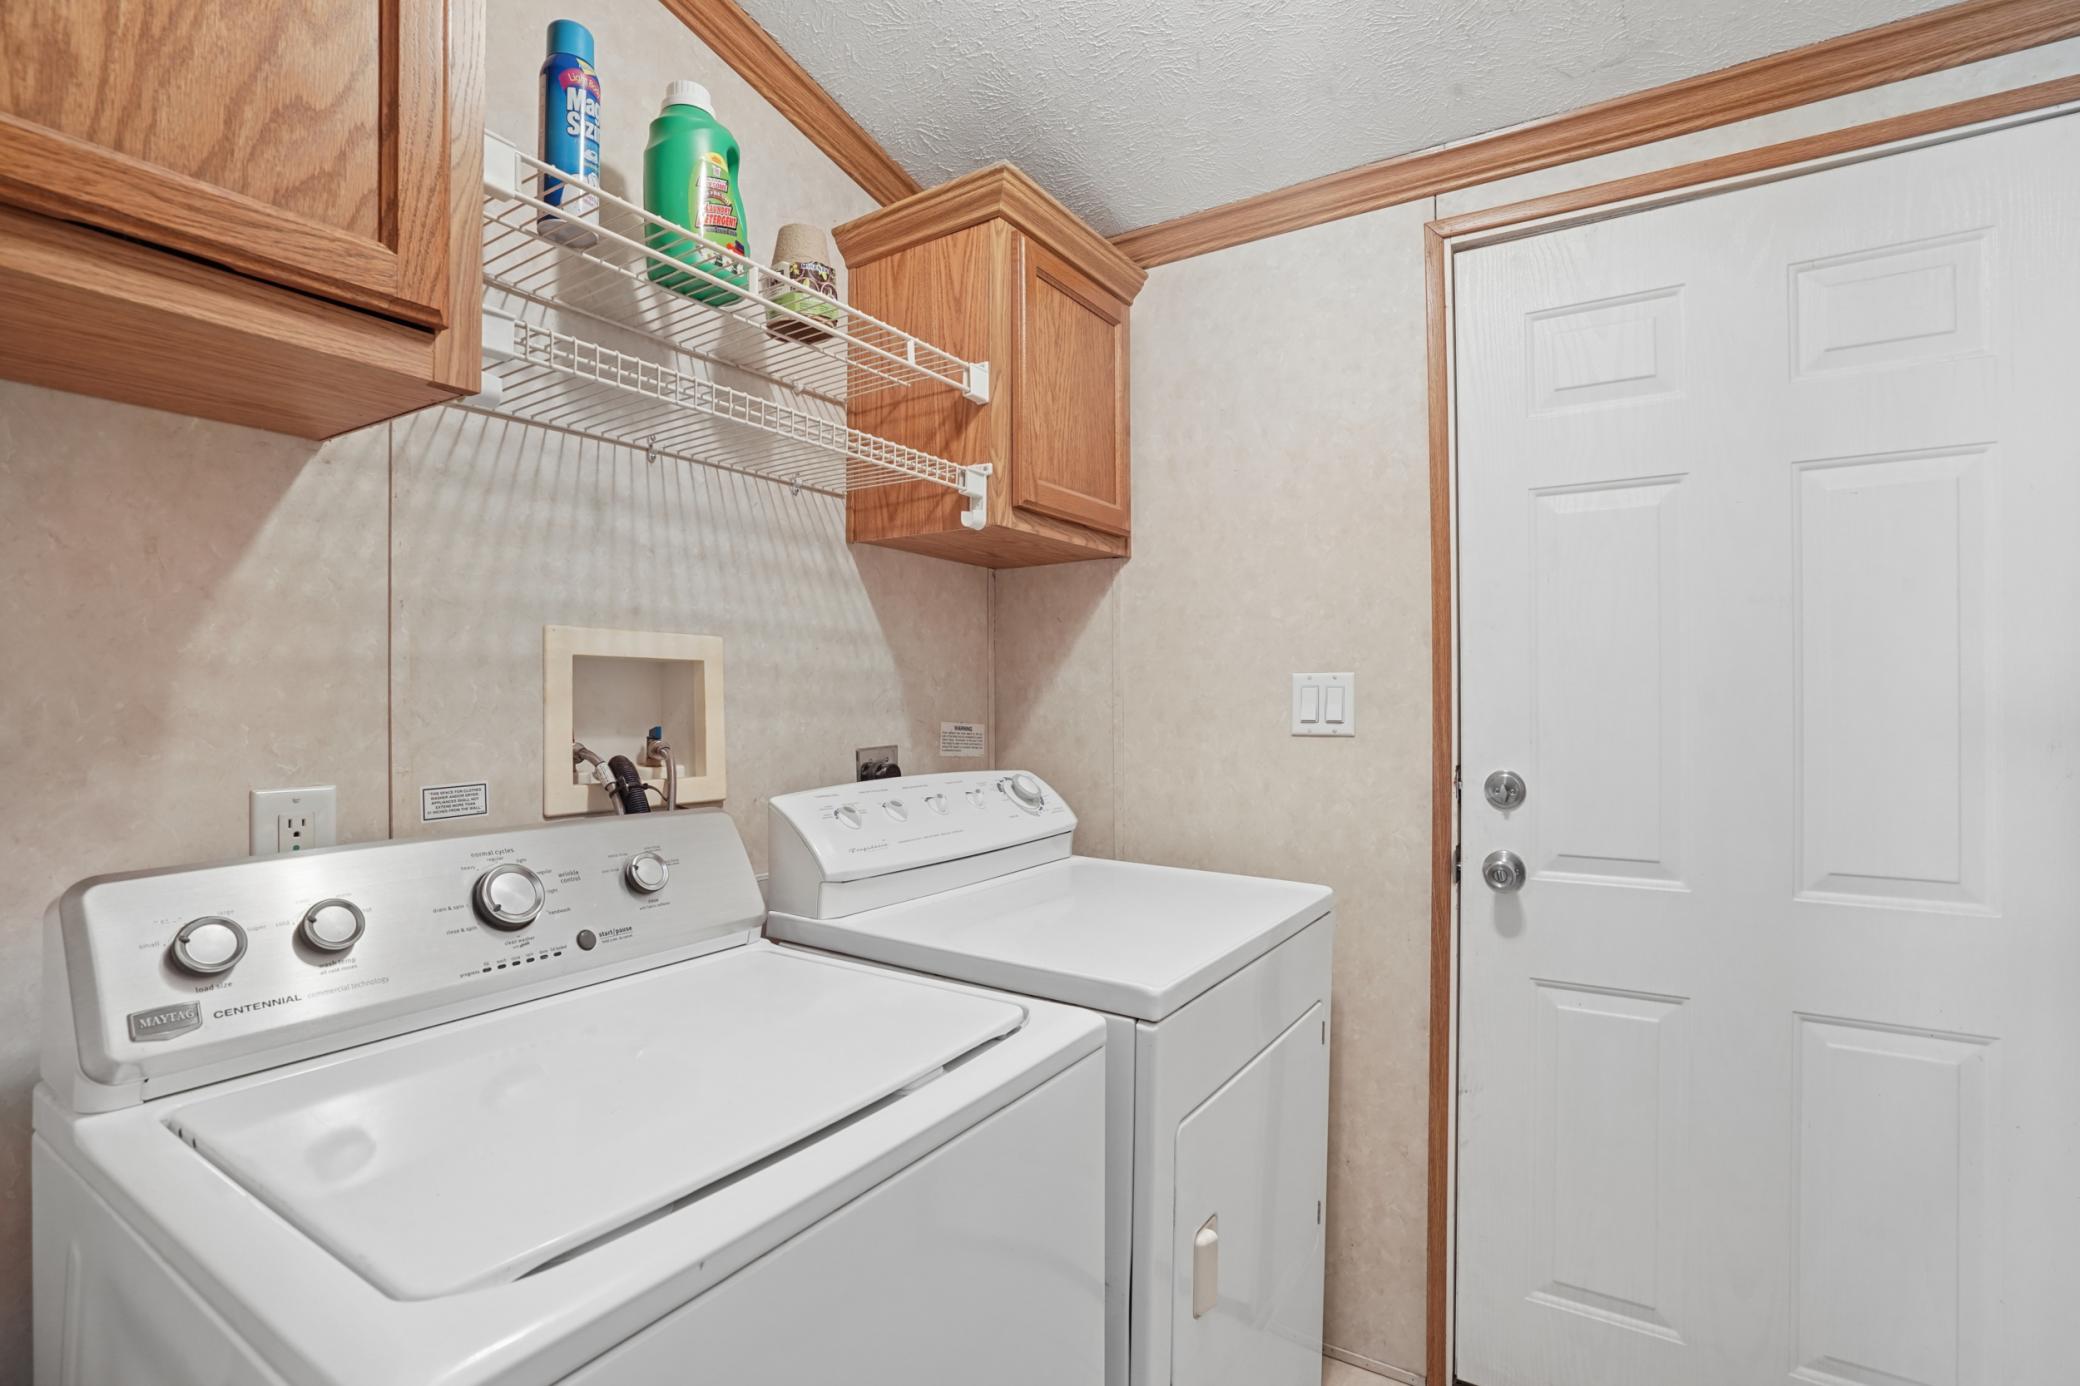
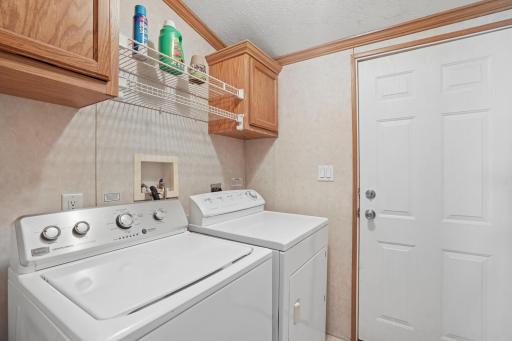
Dryer: 1
Iron Filter: 1
Microwave: 1
Washer: 1
Assessments
Assessment Balance: 0
Tax With Assessments: 0
Basement
Foundation Dimensions: 58x19
None: 1
Building Information
Finished SqFt Above Ground: 1102
Construction Status
Previously Owned: 1
Exterior
Vinyl: 1
Foundation
None: 1
Fuel
Propane: 1
Heating
Forced Air: 1
Insurance Fee
Insurance Fee: 0
Lake Details
Lake Acres: 3186
Lake Depth: 73
Lease Details
Land Leased: Not Applicable
Miscellaneous Information
DP Resource: Yes
Homestead: No
Ownership
Fractional Ownership: No
Pool Description
Below Ground: 1
Shared: 1
Sewer
Other: 1
Stories
One: 1
Water
Other: 1
Waterfront Type
Association Access: 1
Shared: 1
Lake View: 1
Dock: 1
Waterfront View
Lake: 1
Location Tax and Other Information
House Number: 13672
Street Name: Campfire
Street Suffix: Circle
Postal City: South Haven
County: Stearns
State: MN
Zip Code: 55382
Property Features
Accessible: No Stairs Internal
Air Conditioning: Window Unit(s)
Amenities Unit: Boat Slip; Dock; Kitchen Window; Skylight
Appliances: Dishwasher; Dryer; Iron Filter; Microwave; Washer
Basement: None
Construction Status: Previously Owned
Exterior: Vinyl
Foundation: None
Fuel: Propane
Heating: Forced Air
Pool Description: Below Ground; Shared
Sewer: Other
Stories: One
Water: Other
Waterfront Type: Association Access; Shared; Lake View; Dock
Waterfront View: Lake
Room Information
| Room Name | Dimensions | Level |
| Bathroom | 8x6 | Main |
| Bathroom | 10x6 | Main |
| Dining Room | 10x9 | Main |
| Family Room | 19x13 | Main |
| First (1st) Bedroom | 11x9 | Main |
| Kitchen | 14x10 | Main |
| Laundry | 6x6 | Main |
| Second (2nd) Bedroom | 10x9 | Main |
| Third (3rd) Bedroom | 13x13 | Main |

Listing Office: Coldwell Banker Realty
Last Updated: August - 29 - 2026
The data relating to real estate for sale on this web site comes in part from the Broker Reciprocity SM Program of the Regional Multiple Listing Service of Minnesota, Inc. The information provided is deemed reliable but not guaranteed. Properties subject to prior sale, change or withdrawal. ©2026 Regional Multiple Listing Service of Minnesota, Inc All rights reserved.