
$424,900
Delano, MN 55328
MLS# 7147451
Status: Coming Soon
4 beds | 2 baths | 2734 sqft
1 / 1
Property Description
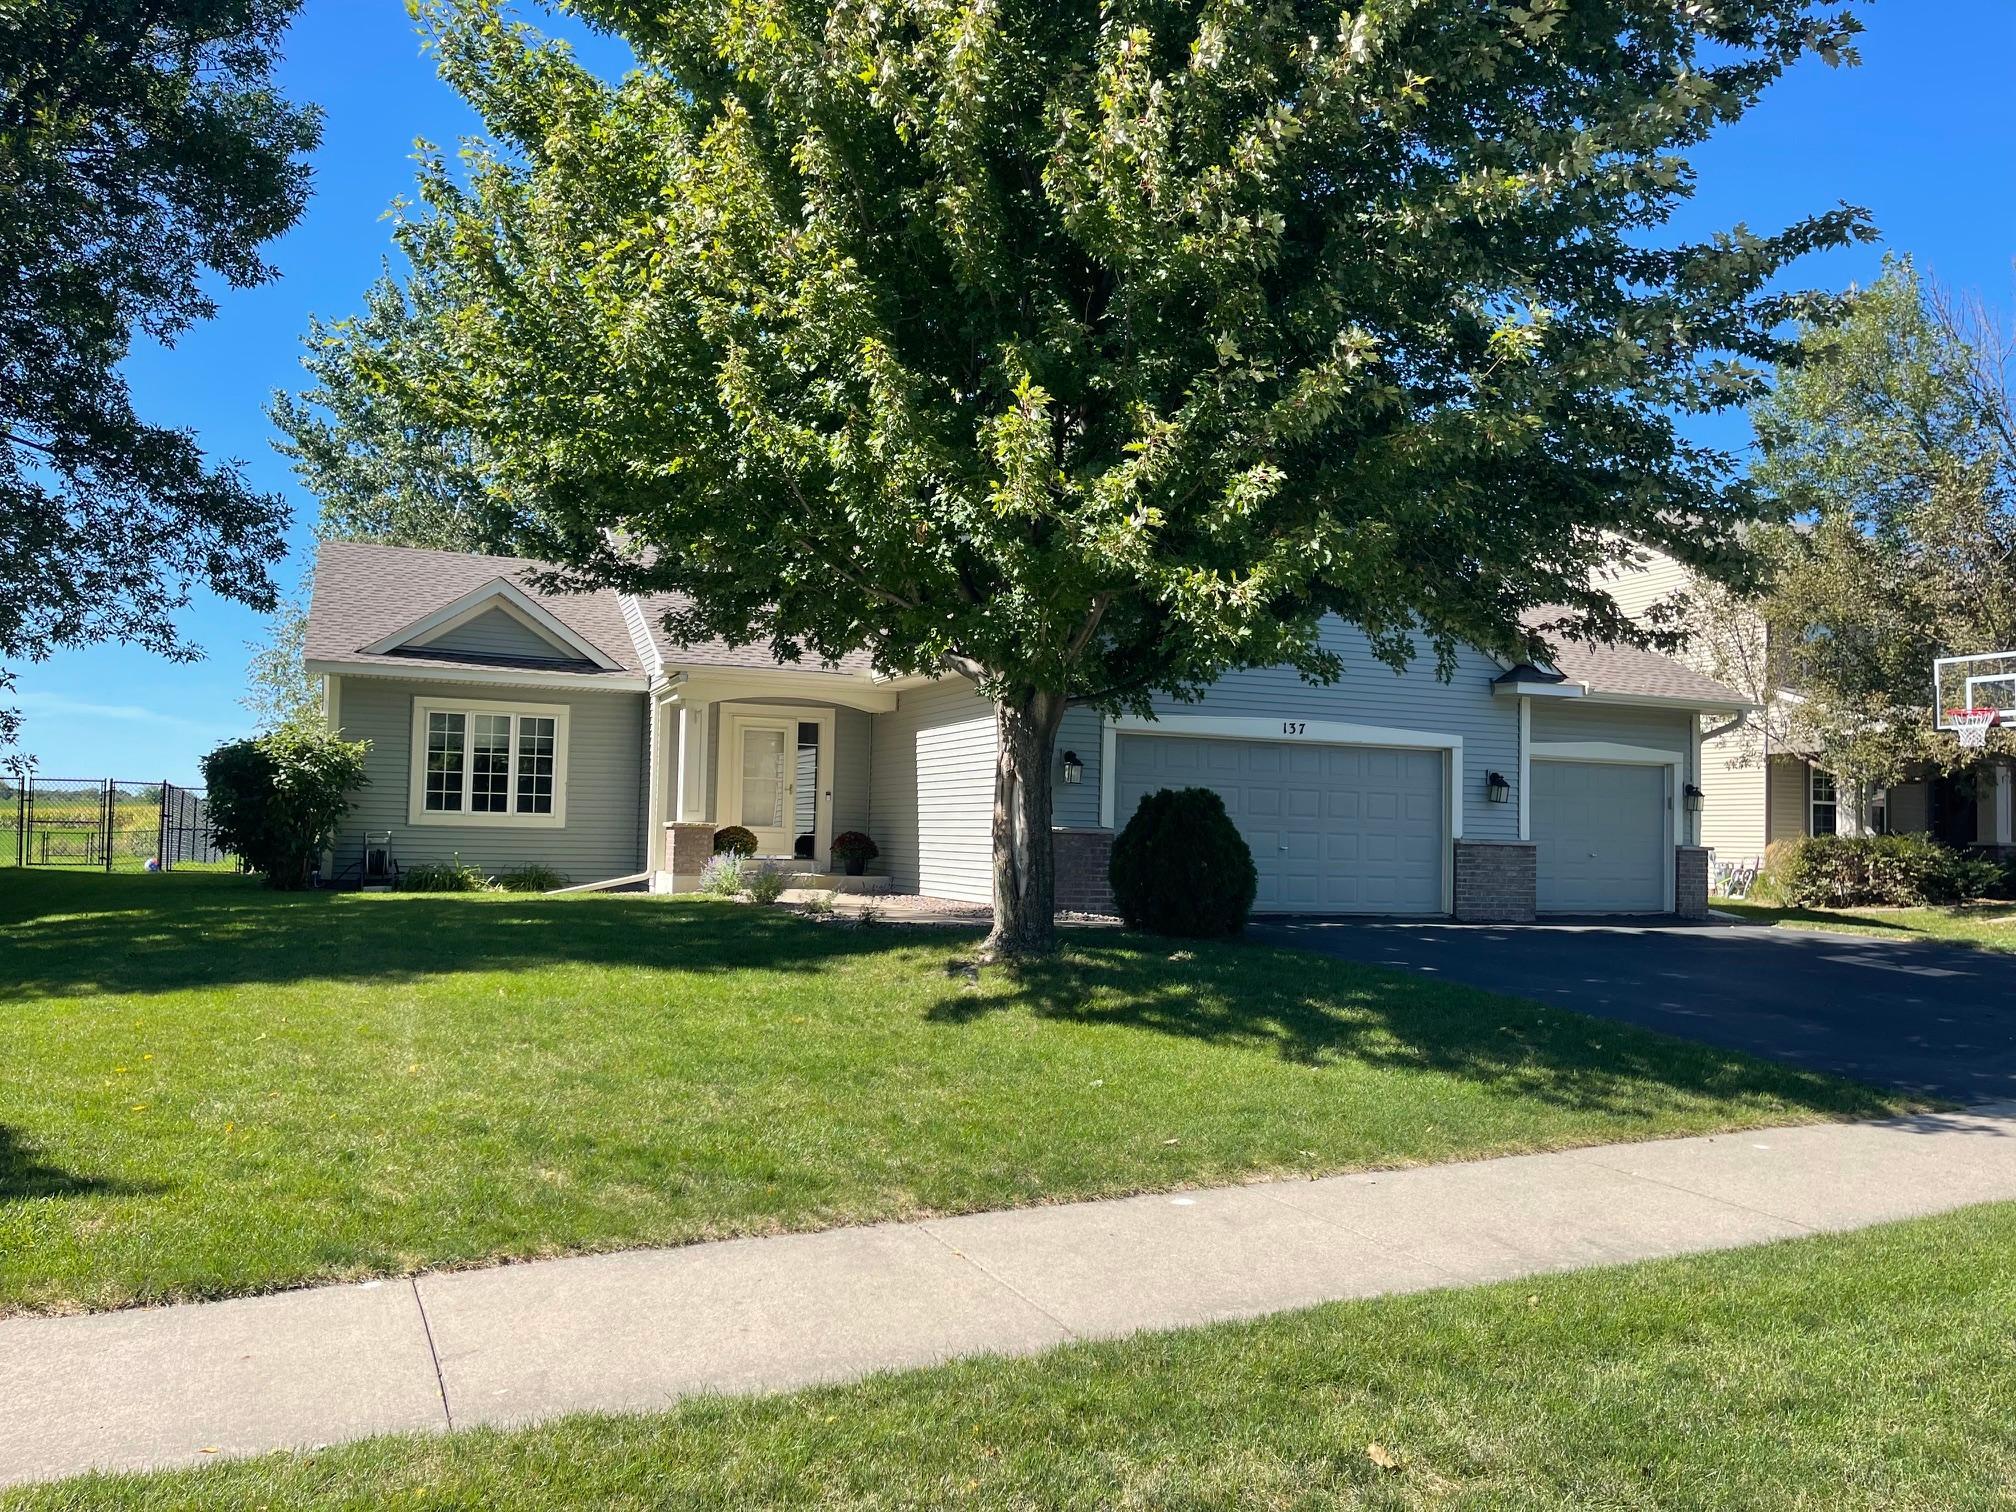
Completely finished & move-in ready! This 4 bedroom, 2 bath 4-level split features kitchen with staggered Amber maple cabinets, SS appliances, granite center island & tile backsplash. Vaulted ceiling, 3 bedrooms on one level & tile baths. Kitchen walks out to large concrete patio. Nicely treed, fully landscaped level lot with raised gardens. Oversized 3-car garage & more.
Details
Maps
Contract Information
Owner is an Agent?: No
Auction?: No
Status: Coming Soon
Contingency: None
Current Price: $424,900
Original List Price: 424900
ListPrice: 424900
List Date: 2026-09-18
Office/Member Info
Association: MAAR
General Property Information
Common Wall: No
Lot Measurement: Acres
Manufactured Home?: No
Multiple PIDs?: No
New Development: No
Number of Fireplaces: 0
Waterfront YN: No
Year Built: 2006
Yearly/Seasonal: Yearly
Zoning: Residential-Single Family
Lot Dimensions: 80x158x80x161
Acres: 0.29
Bath Three Quarters: 0
Bath Half: 0
Bath Quarter: 0
Main Floor Total SqFt: 1442
Above Grd Total SqFt: 1442
Below Grd Total SqFt: 1292
Total SqFt: 2734
Total Finished Sqft: 2734.00
FireplaceYN: No
Foundation Size: 1442
Style: (SF) Single Family
Garage Stalls: 3
Association Fee: 0
Assessment Pending: No
Bedrooms: 4
Baths Total: 2
Bath Full: 2
Location, Tax and Other Information
AssocFeeYN: No
Legal Description: SECT-10 TWP-118 RANGE-025 HIGHLAND RIDGE 2ND ADDN LOT-005 BLOCK-001
Listing City: Delano
Map Page: 87
Municipality: Delano
School District: Delano
School District Phone: 763-972-3365
Zip Plus 4: 8273
Property ID Number: 107092001050
Tax Year: 2026
Tax Amount: 4188
In Foreclosure?: No
Potential Short Sale?: No
Lender Owned?: No
Directions & Remarks
Public Remarks: Completely finished & move-in ready! This 4 bedroom, 2 bath 4-level split features kitchen with staggered Amber maple cabinets, SS appliances, granite center island & tile backsplash. Vaulted ceiling, 3 bedrooms on one level & tile baths. Kitchen walks out to large concrete patio. Nicely treed, fully landscaped level lot with raised gardens. Oversized 3-car garage & more.
Directions: Hwy 12 to West on CR 30 to North on Mckinley to East on Franklin to South on 6th St to home.
Accessible
None: 1
Air Conditioning
Central Air: 1
Appliances
Dishwasher: 1
Disposal: 1
Dryer: 1
Microwave: 1
Range: 1
Refrigerator: 1
Washer: 1
Assessments
Assessment Balance: 0
Tax With Assessments: 4188
Basement
Concrete Block: 1
Building Information
Finished SqFt Above Ground: 1442
Finished SqFt Below Ground: 1292
Construction Status
Previously Owned: 1
Exterior
Vinyl: 1
Foundation
Concrete Block: 1
Fuel
Natural Gas: 1
Heating
Forced Air: 1
Insurance Fee
Insurance Fee: 0
Lease Details
Land Leased: Not Applicable
Lock Box Type
Lock Box Source: MAAR
Supra: 1
Miscellaneous Information
Homestead: Yes
Ownership
Fractional Ownership: No
Parking Characteristics
Garage Square Feet: 768
Garage Door Opener: 1
Insulated Garage: 1
Public Survey Info
Range#: 25
Section#: 10
Township#: 118
Sellers Terms
Cash: 1
Conventional: 1
FHA: 1
VA: 1
Sewer
City Sewer/Connected: 1
Stories
Four or More Level Split: 1
Water
City Water/Connected: 1
Location Tax and Other Information
House Number: 137
Street Name: 6th
Street Suffix: Street
Street Direction Suffix: SW
Postal City: Delano
County: Wright
State: MN
Zip Code: 55328
Complex/Dev/Subdivision: Highland Ridge 2nd Add
Property Features
Accessible: None
Air Conditioning: Central Air
Appliances: Dishwasher; Disposal; Dryer; Microwave; Range; Refrigerator; Washer
Basement: Concrete Block
Construction Status: Previously Owned
Exterior: Vinyl
Foundation: Concrete Block
Fuel: Natural Gas
Heating: Forced Air
Lock Box Type: Supra
Parking Characteristics: Garage Door Opener; Insulated Garage
Sellers Terms: Cash; Conventional; FHA; VA
Sewer: City Sewer/Connected
Stories: Four or More Level Split
Water: City Water/Connected
Room Information
| Room Name | Dimensions | Level |
| Amusement Room | 20x13 | Lower |
| Dining Room | 14x10 | Main |
| Family Room | 25x17 | Lower |
| First (1st) Bedroom | 15x13 | Upper |
| Fourth (4th) Bedroom | 13x11 | Lower |
| Kitchen | 14x12 | Main |
| Laundry | 13x13 | Main |
| Living Room | 13x17 | Main |
| Patio | 19x12 | Main |
| Second (2nd) Bedroom | 13x11 | Upper |
| Third (3rd) Bedroom | 13x11 | Upper |

Listing Office: Compass
Last Updated: September - 23 - 2026
The data relating to real estate for sale on this web site comes in part from the Broker Reciprocity SM Program of the Regional Multiple Listing Service of Minnesota, Inc. The information provided is deemed reliable but not guaranteed. Properties subject to prior sale, change or withdrawal. ©2026 Regional Multiple Listing Service of Minnesota, Inc All rights reserved.
