$614,900
Oakdale, MN 55128
MLS# 7123095
4 beds | 3 baths | 4040 sqft
1 / 42
Open House (09/13/2026 - 12:00 pm - 2:00 pm)
Property Description
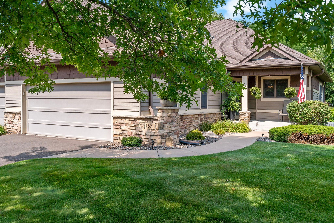
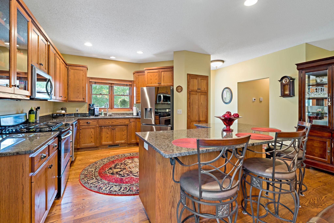
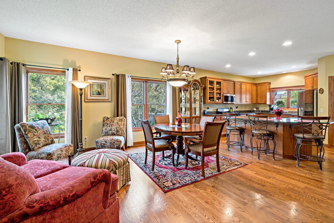
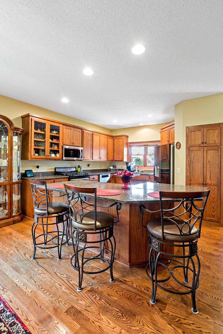
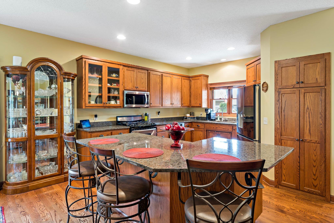
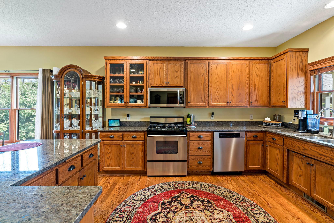
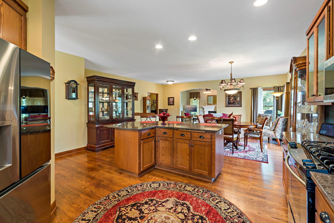
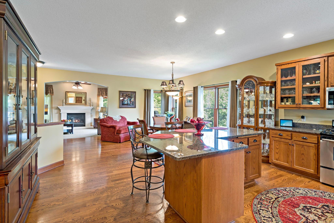
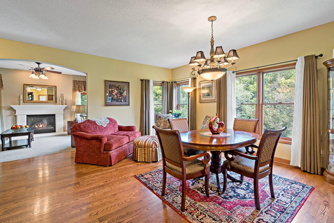
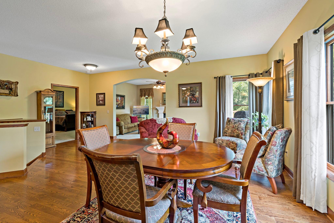
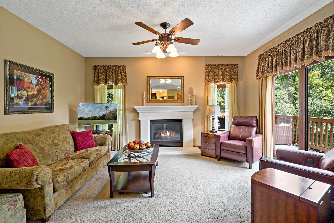
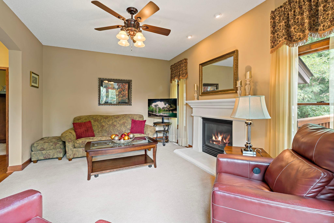
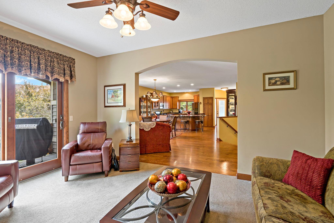
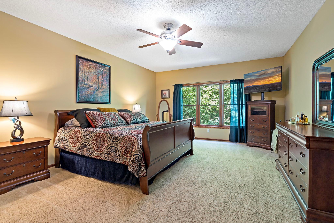
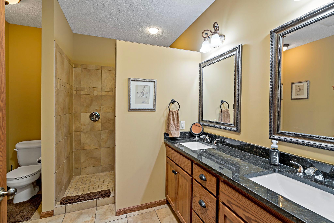
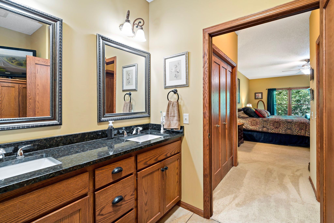
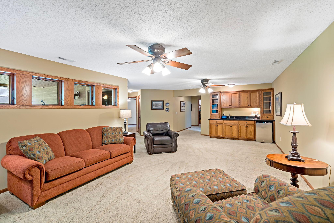
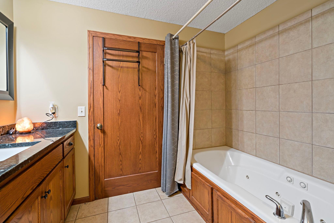
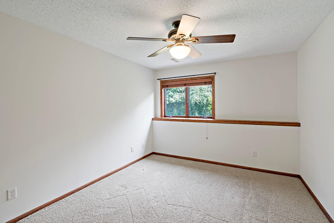
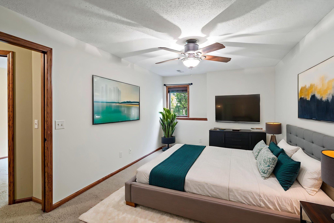
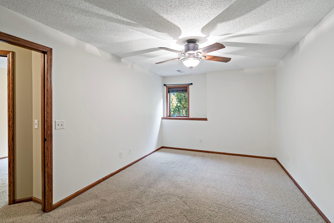
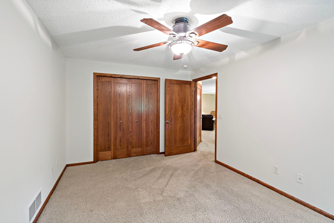
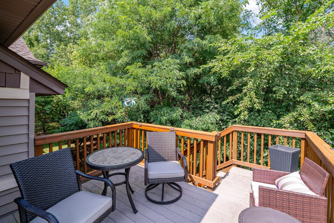
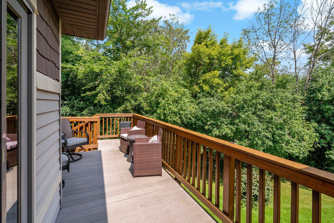
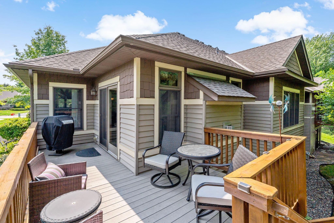
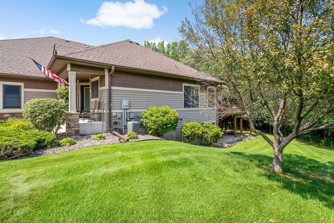
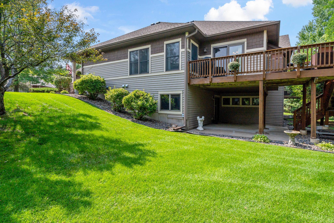
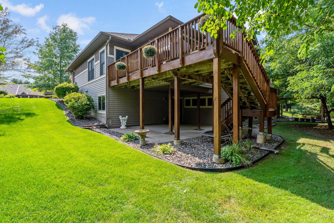
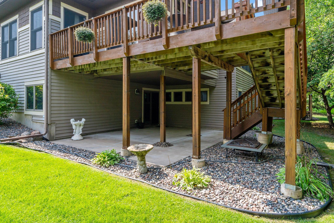
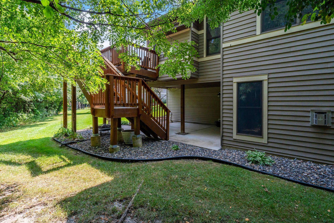
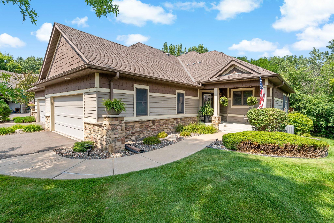
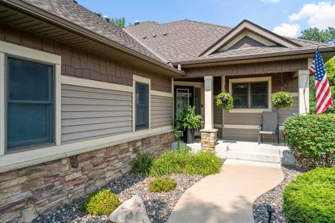
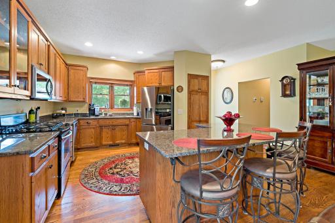
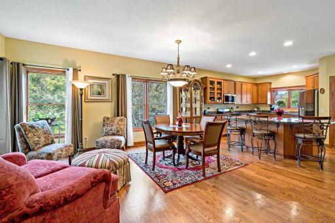
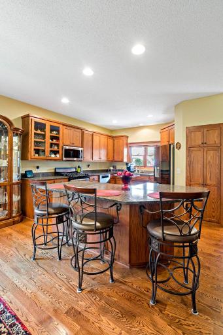
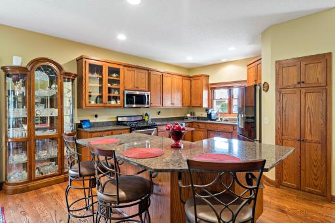
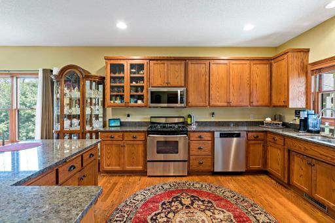
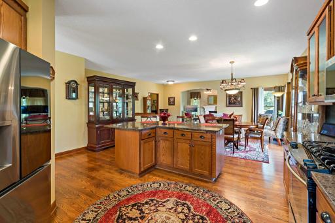
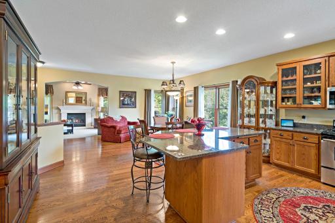
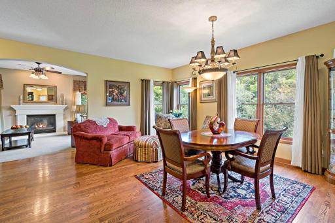
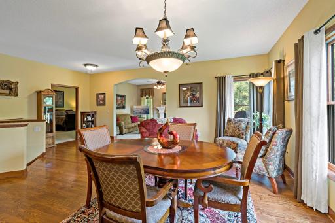
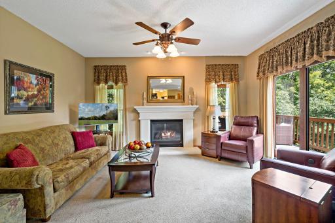
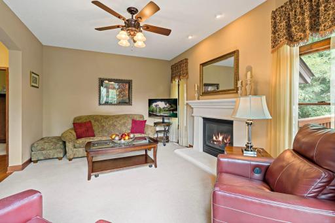
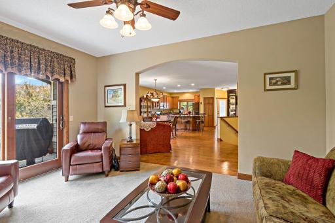
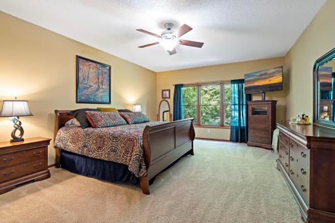
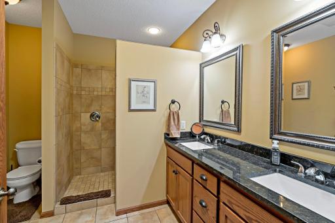
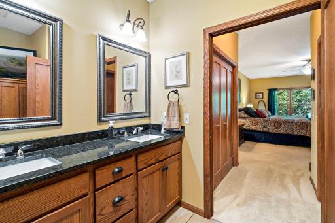
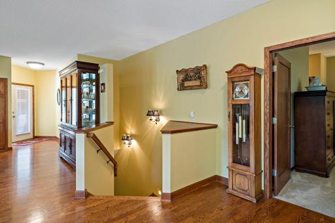
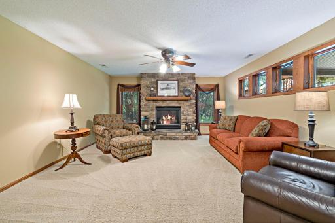
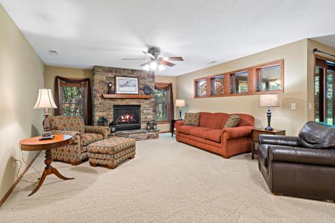
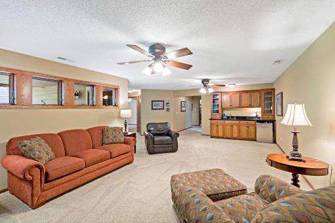
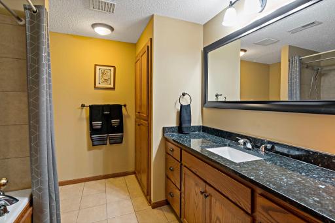
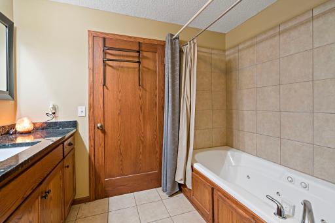
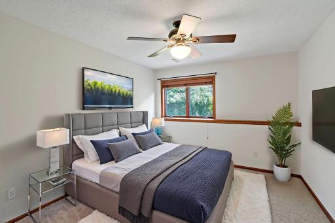
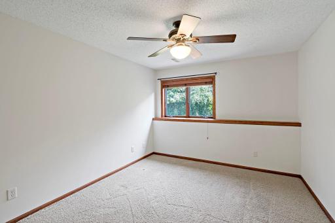
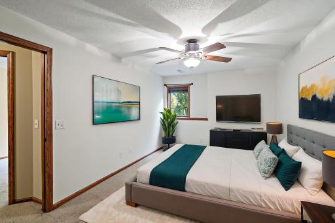
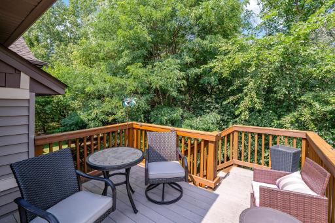
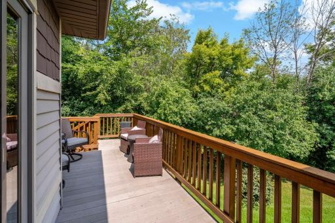
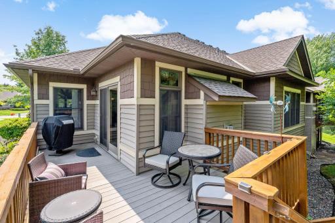
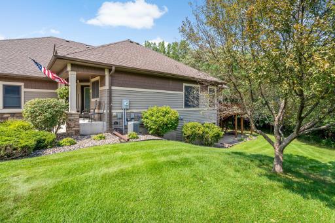
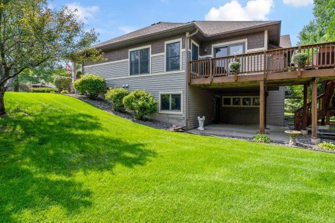
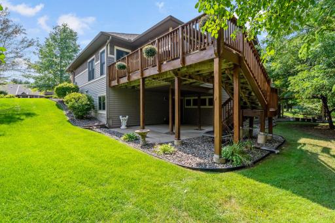
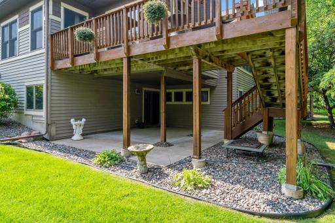
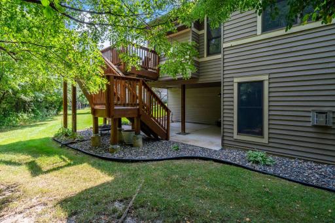
Stunning 4-Bedroom Twin Home • 3 Baths • 3700+ FSF • Oversized 2-Car Garage Step into an open floor plan designed for everyday living and effortless entertaining. The huge kitchen anchors the main level with abundant workspace and storage, flowing into bright living areas and a season porch that walks out to a private deck. The master ensuite offers a private retreat with generous space and spa-style comforts. Sauna is located in lower level. The lower level expands living options with two large bedrooms, a full bath, and a spacious family room featuring a fireplace and wet bar. This level walks out to a private patio, creating seamless indoor-outdoor living and ideal guest or in-law accommodations.
Details
Maps
Contract Information
Owner is an Agent?: Yes
Auction?: No
Status: Active
Contingency: None
Current Price: $614,900
Original List Price: 619900
ListPrice: 614900
List Date: 2026-08-06
Office/Member Info
Association: SPAAR
General Property Information
Assoc Mgmt Co. Phone #: 651-233-1307
Association Fee Frequency: Monthly
Association Mgmt Co. Name: RowCal
Common Wall: Yes
Lot Measurement: Square Feet
Manufactured Home?: No
Multiple PIDs?: No
New Development: No
Number of Fireplaces: 2
Waterfront YN: No
Year Built: 2004
Yearly/Seasonal: Yearly
Zoning: Residential-Single Family
Lot Dimensions: uncommon
Bath Three Quarters: 1
Bath Half: 0
Bath Quarter: 0
Main Floor Total SqFt: 1888
Above Grd Total SqFt: 1888
Below Grd Total SqFt: 2152
Total SqFt: 4040
Total Finished Sqft: 3732.00
FireplaceYN: Yes
Foundation Size: 1824
Lot Size SqFt: 6974
Style: Twin Home
Garage Stalls: 2
Association Fee: 425
Assessment Pending: No
Bedrooms: 4
Baths Total: 3
Bath Full: 2
Location, Tax and Other Information
AssocFeeYN: Yes
Legal Description: Cardinal Pines Lot 22, block 1 Subdivision CD 00891
Listing City: Oakdale
Map Page: 109
Municipality: Oakdale
School District: North St Paul-Maplewood
School District Phone: 651-748-7410
Zip Plus 4: 6028
Property ID Number: 2902921410056
Tax Year: 2026
Tax Amount: 5940
In Foreclosure?: No
Potential Short Sale?: No
Lender Owned?: No
Directions & Remarks
Public Remarks: Stunning 4-Bedroom Twin Home • 3 Baths • 3700+ FSF • Oversized 2-Car Garage
Step into an open floor plan designed for everyday living and effortless entertaining. The huge kitchen anchors the main level with abundant workspace and storage, flowing into bright living areas and a season porch that walks out to a private deck. The master ensuite offers a private retreat with generous space and spa-style comforts. Sauna is located in lower level.
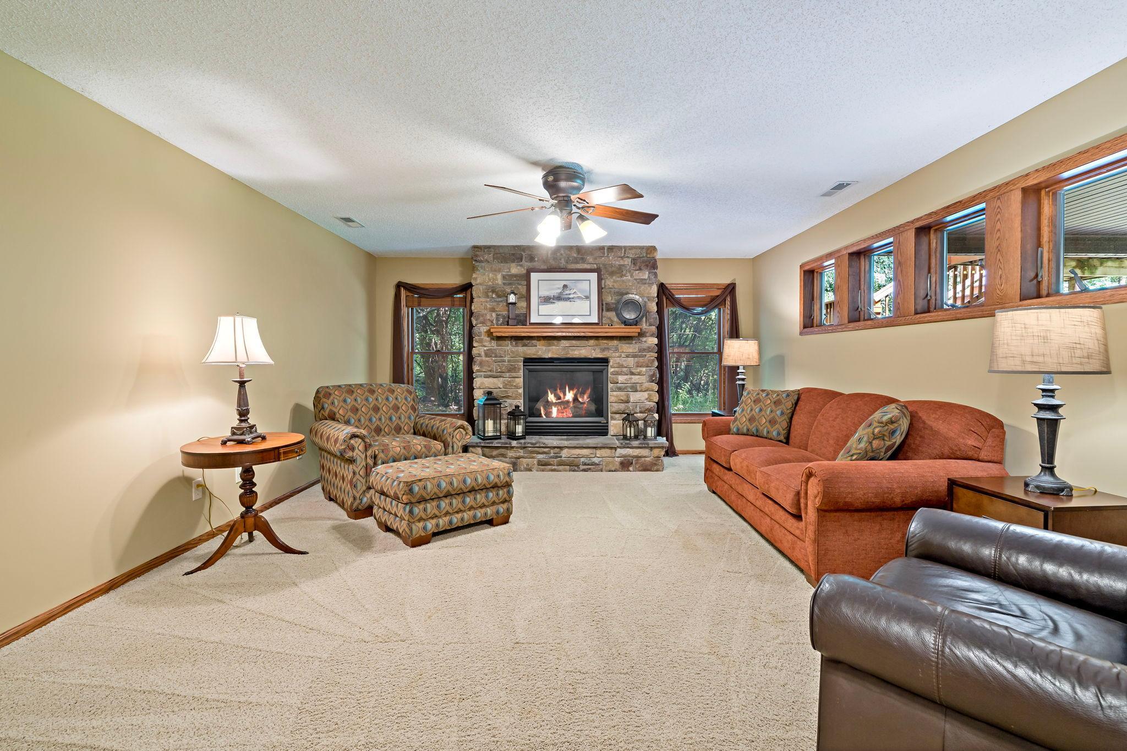
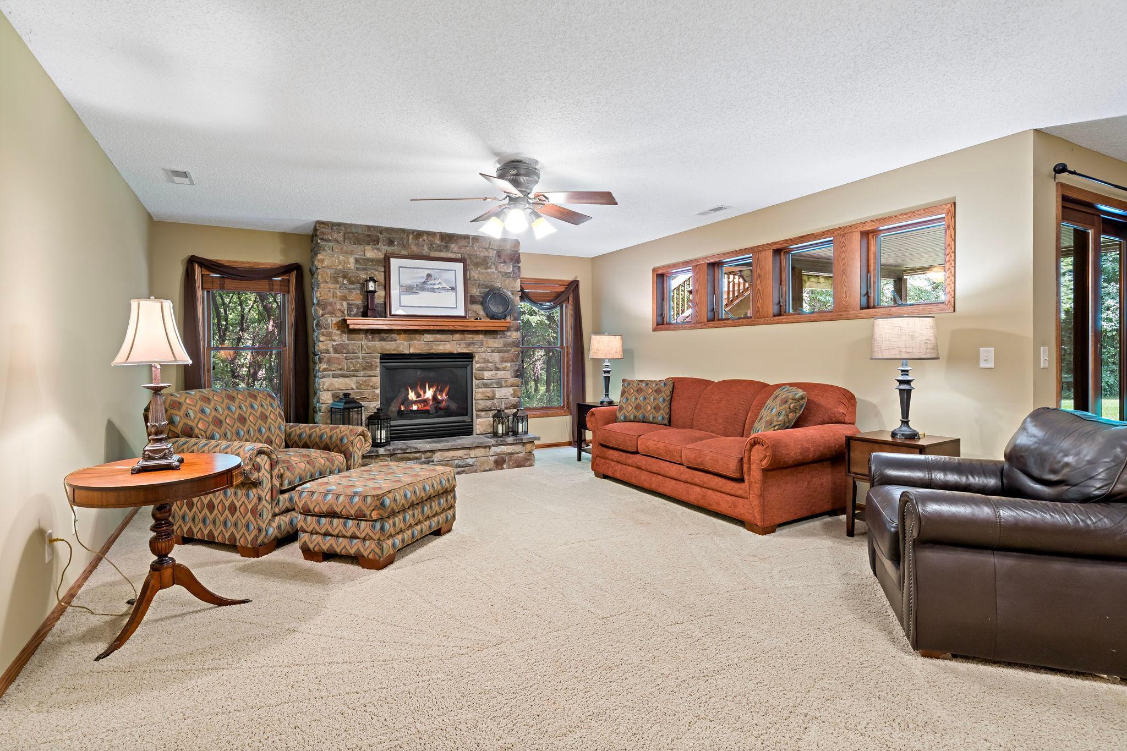
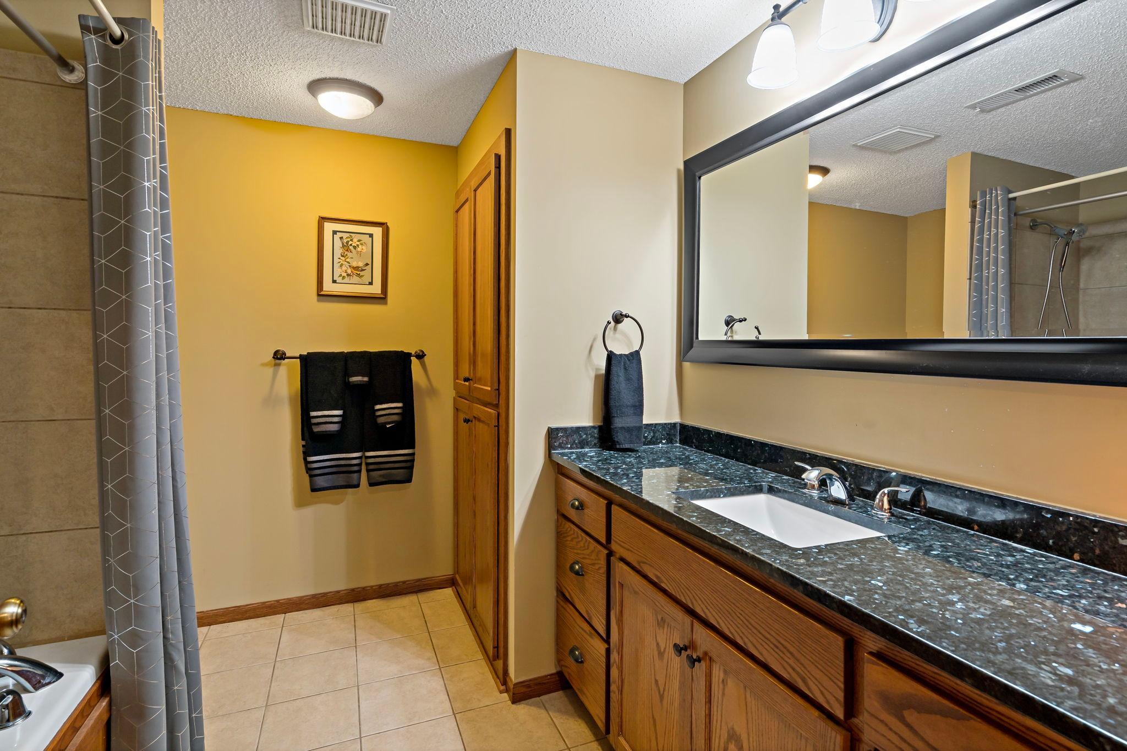
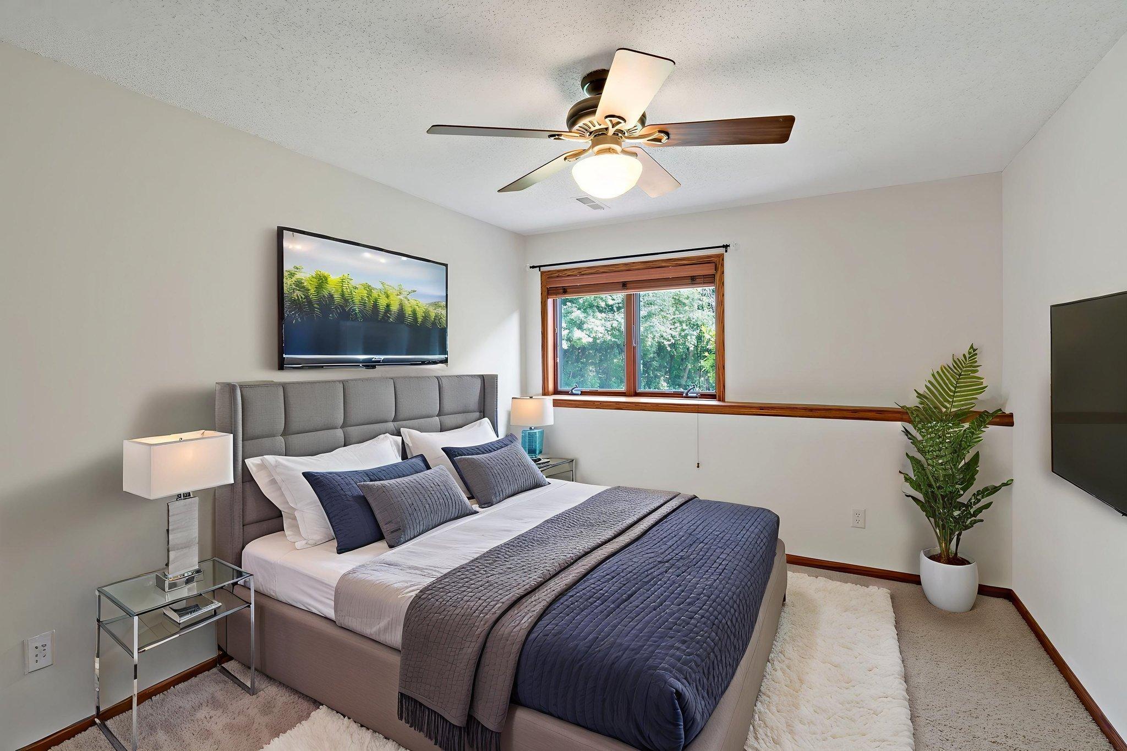
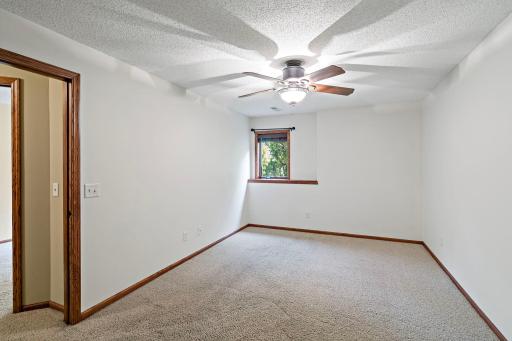
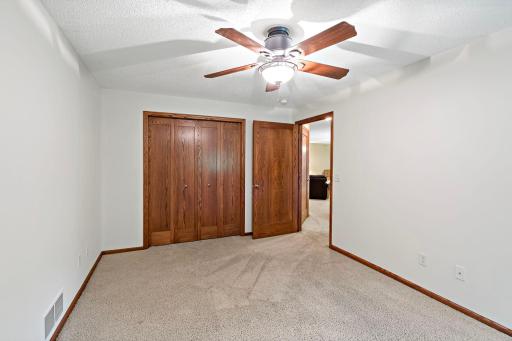
The lower level expands living options with two large bedrooms, a full bath, and a spacious family room featuring a fireplace and wet bar. This level walks out to a private patio, creating seamless indoor-outdoor living and ideal guest or in-law accommodations.
Directions: 694 to 10th St. East to Helmo Ave. North on Helmo to 12th (watertower), east to 12th. North Holly, north to home.
Accessible
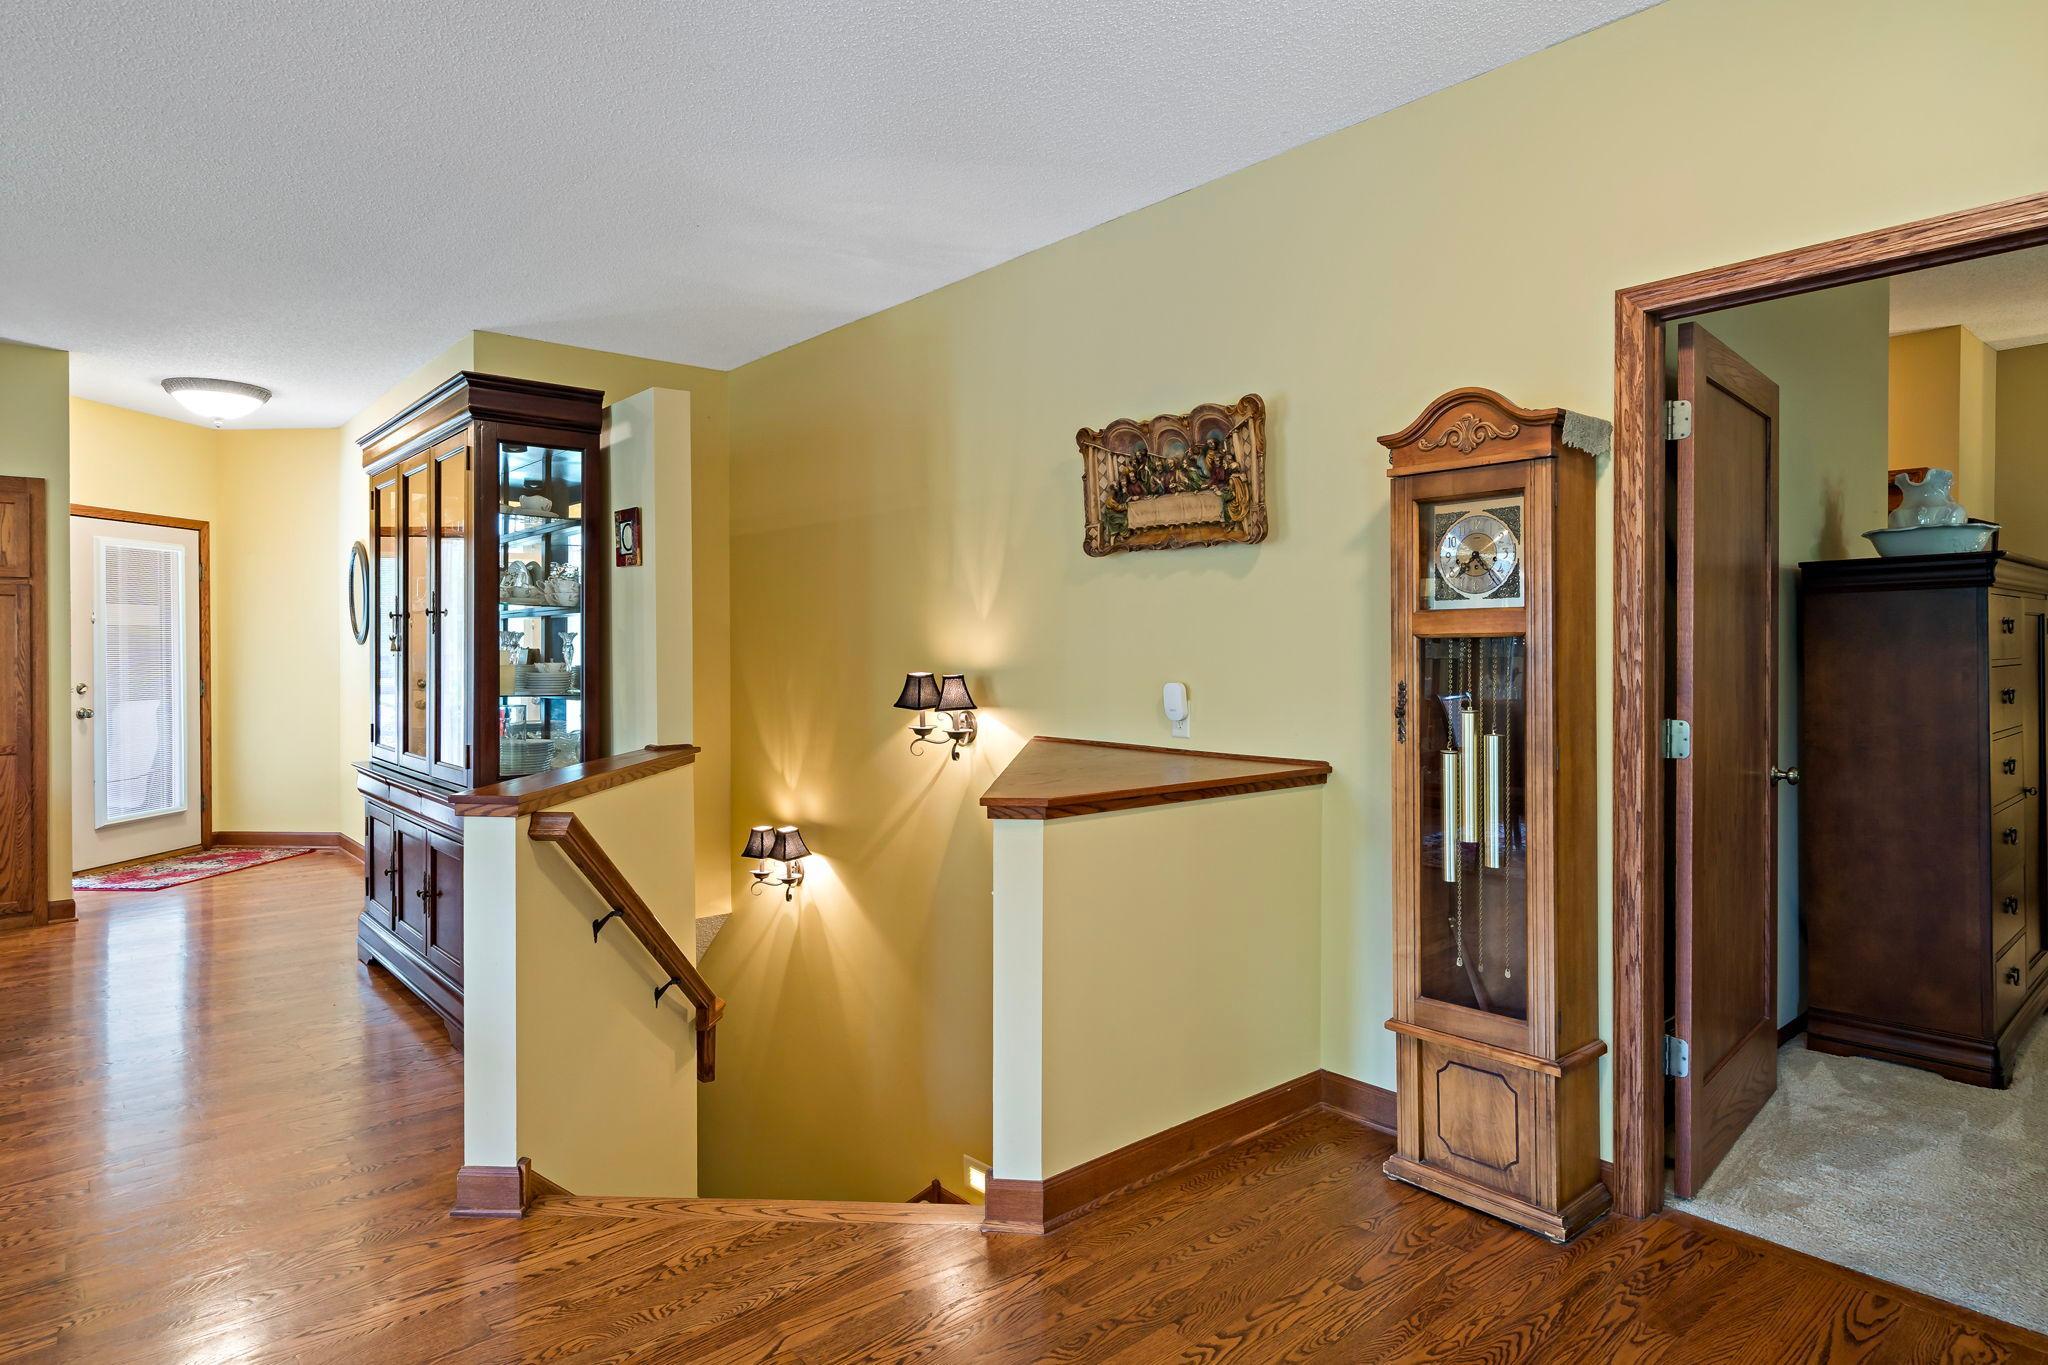
Doors 36"+: 1
Hallways 42"+: 1
Solar Tube(s): 1
Air Conditioning
Central Air: 1
Appliances
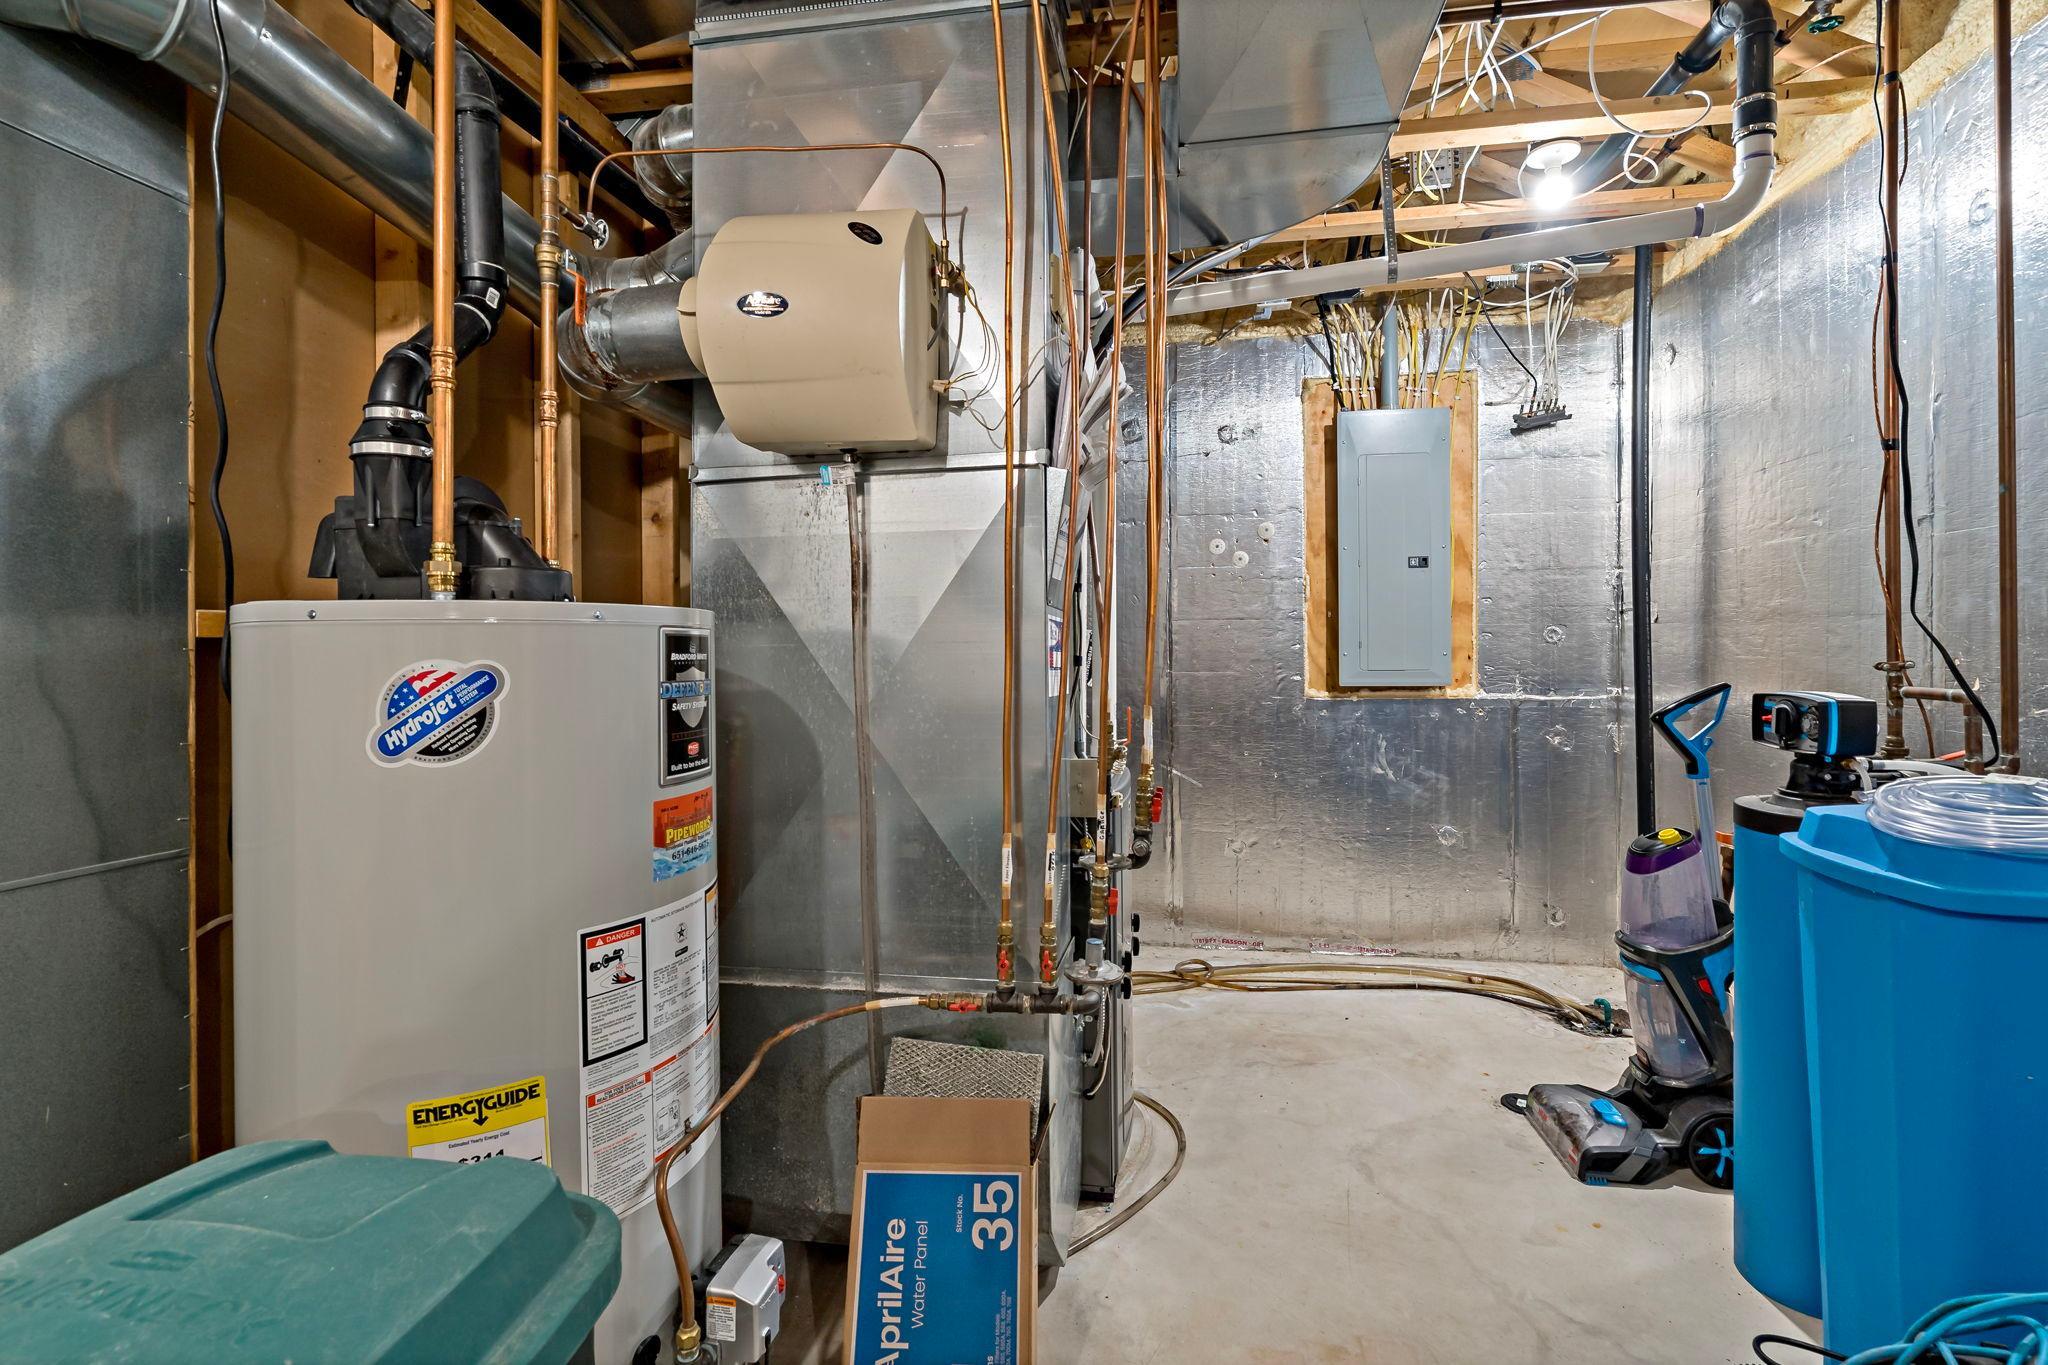
Air-To-Air Exchanger: 1
Chandelier: 1
Dishwasher: 1
Disposal: 1
Dryer: 1
Freezer: 1
Microwave: 1
Range: 1
Refrigerator: 1
Washer: 1
Assessments
Assessment Balance: 0
Tax With Assessments: 5940
Association Fee Includes
Building Exterior: 1
Hazard Insurance: 1
Lawn Care: 1
Outside Maintenance: 1
Professional Mgmt: 1
Sanitation: 1
Snow Removal: 1
Assumable Loan
Not Assumable: 1
Basement
Drain Tiled: 1
Egress Windows: 1
Storage Space: 1
Sump Pump: 1
Bath Description
Double Sink: 1
His and Her Closets: 1
Sauna: 1
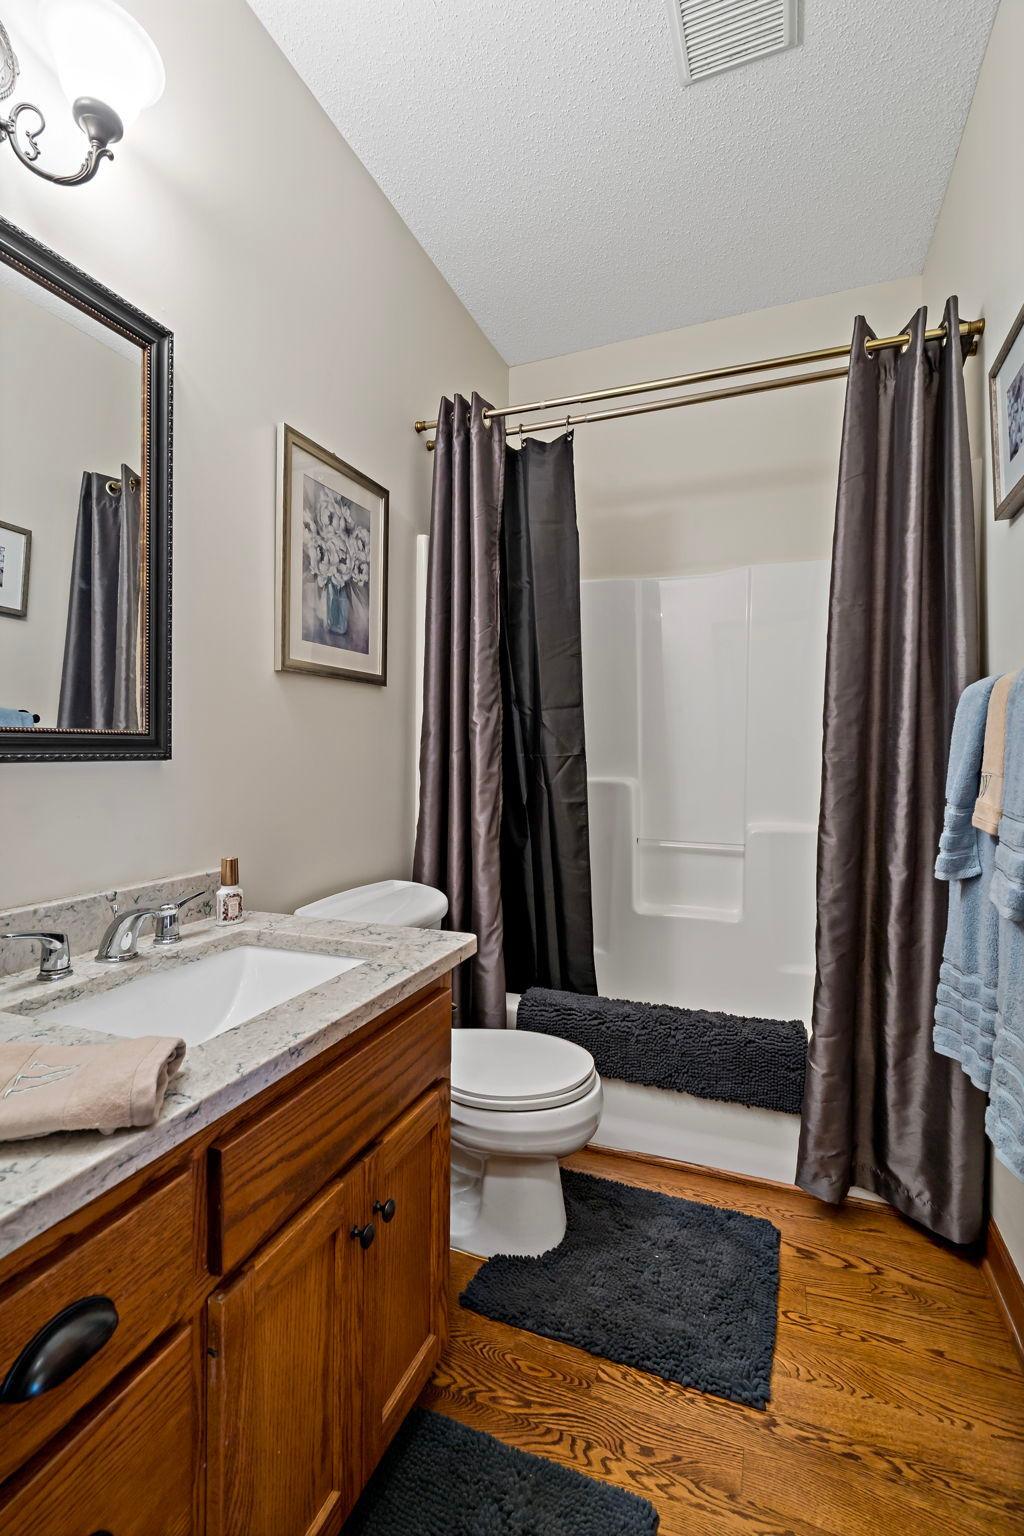
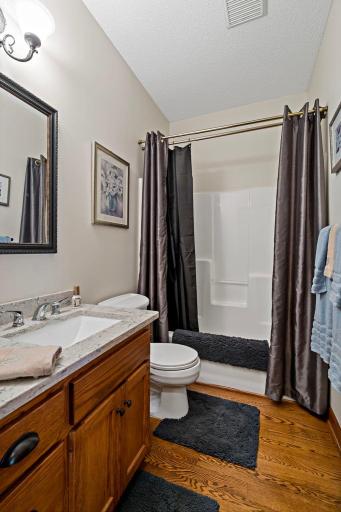
Main Floor Full Bath: 1
3/4 Primary: 1
Private Primary: 1
Full Basement: 1
Bathroom Ensuite: 1
Jetted Tub: 1
Walk-In Shower Stall: 1
Building Information
Finished SqFt Above Ground: 1888
Finished SqFt Below Ground: 1844
Construction Status
Previously Owned: 1
Dining Room Description
Living/Dining Room: 1
Electric
100 Amp Service: 1
Existing Financing
Conventional: 1
Exterior
Cement Board: 1
Steel Siding: 1
Family Room Characteristics
Family Room: 1
Lower Level: 1
Fencing
None: 1
Fireplace Characteristics
Family Room: 1
Gas Burning: 1
Living Room: 1
Foundation
Concrete Perimeter: 1
Fuel
Electric: 1
Natural Gas: 1
Heating
Forced Air: 1
Insurance Fee
Insurance Fee: 0
Internet Options
Cable: 1
Fiber Optic: 1
Laundry
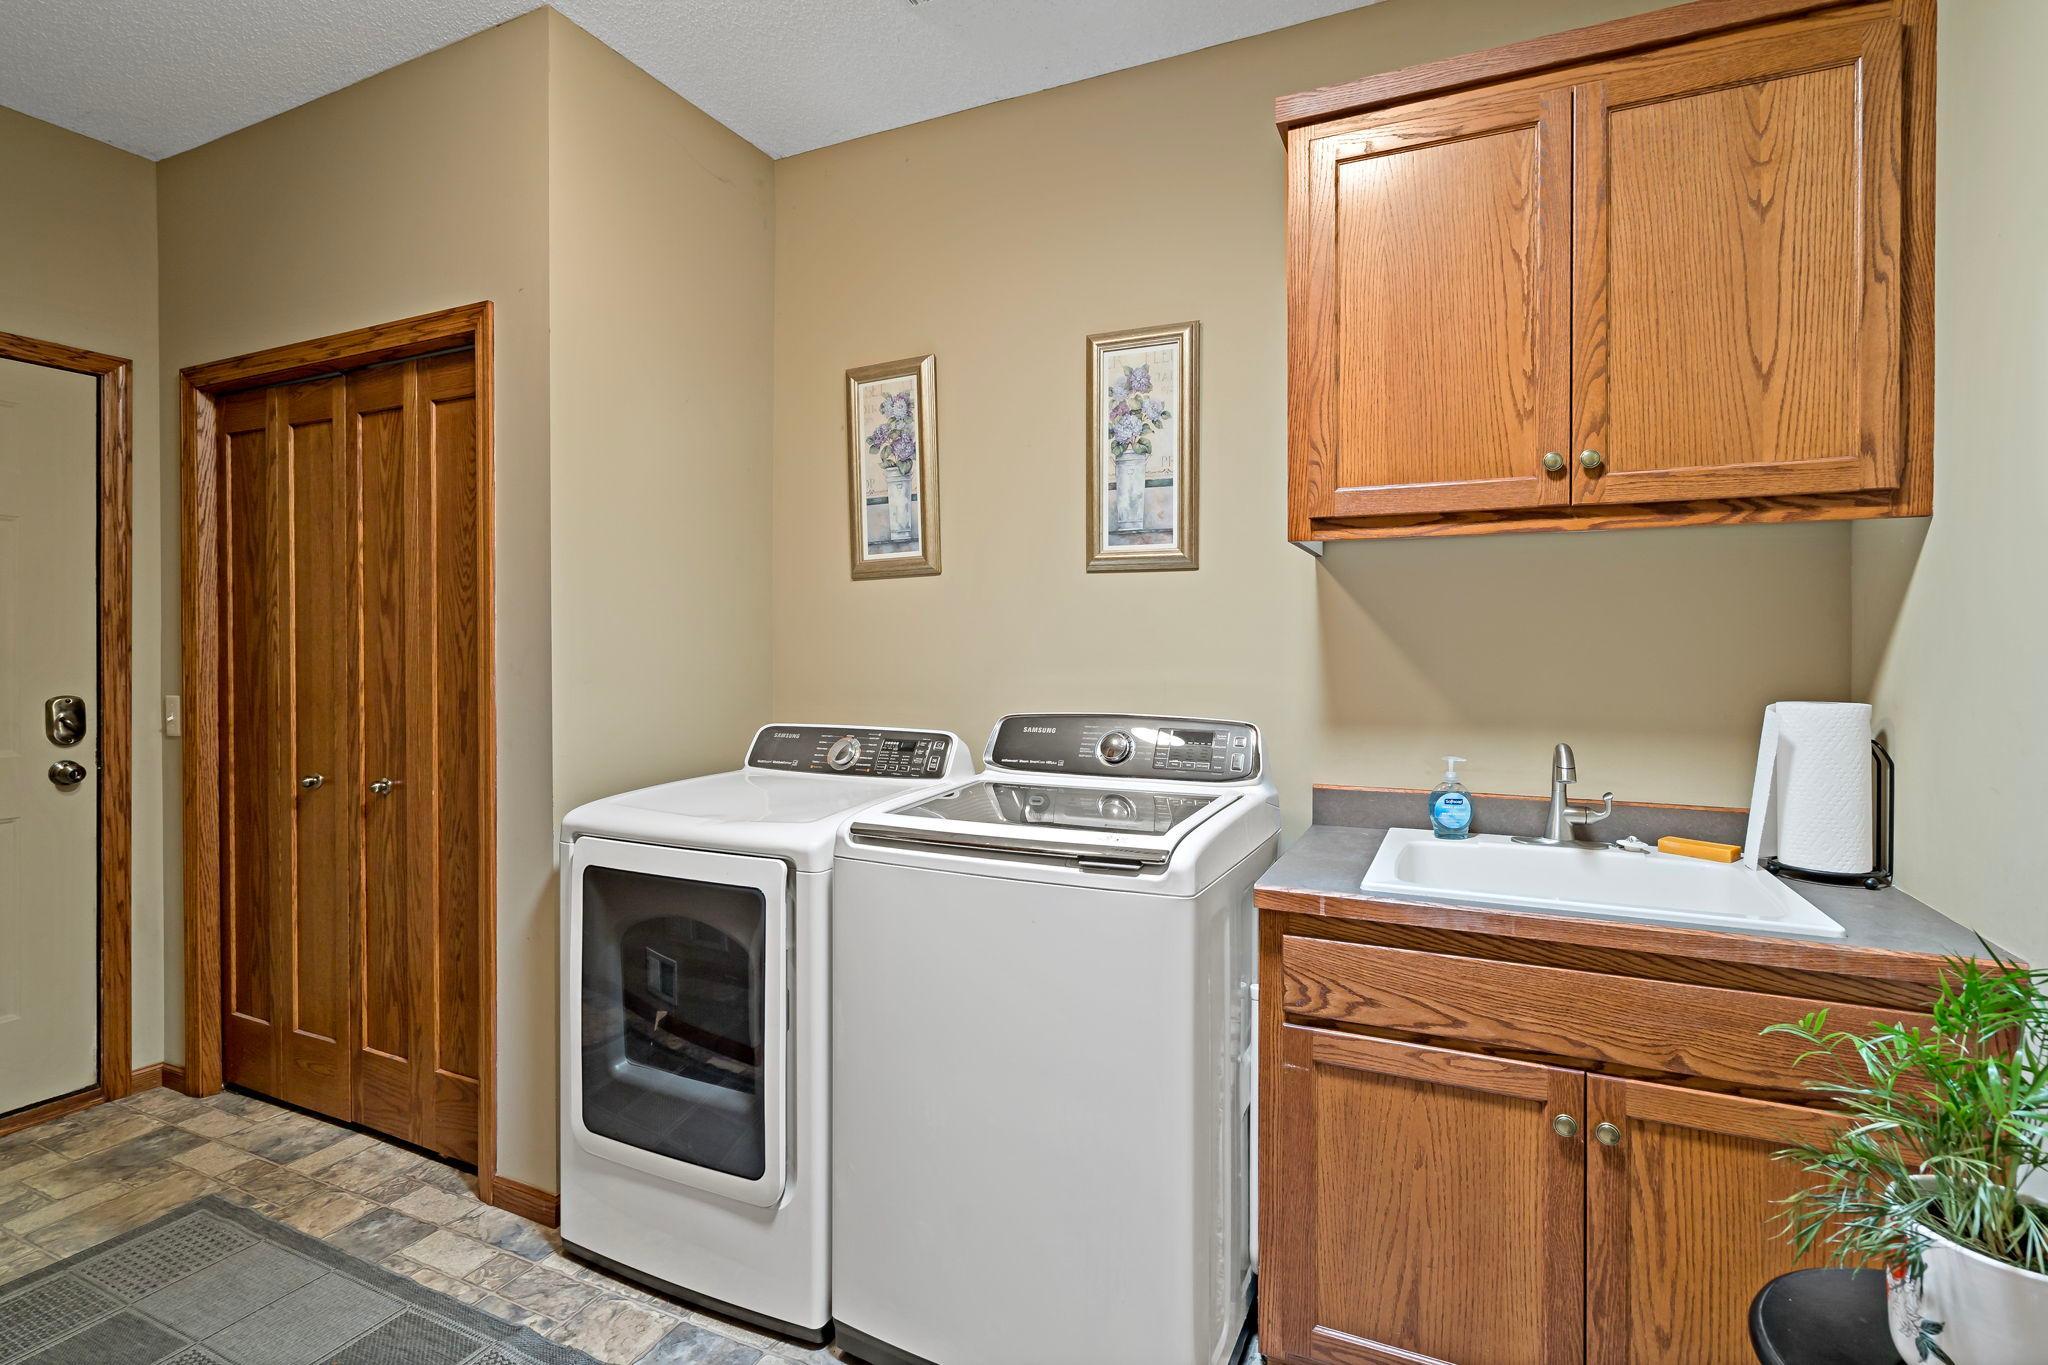
Gas Dryer Hookup: 1
Laundry Room: 1
Main Level: 1
Sink: 1
Washer Hookup: 1
Lease Details
Land Leased: Not Applicable
Lock Box Type
Lock Box Source: SPAAR
Supra: 1
Lot Description
Tree Coverage - Medium: 1
Underground Utilities: 1
Zero Lot Line: 1
Miscellaneous Information
DP Resource: Yes
Homestead: Yes
Ownership
Fractional Ownership: No
Parking Characteristics
Finished Garage: 1
Garage Dimensions: 24x24
Garage Square Feet: 576
Floor Drain: 1
Garage Door Opener: 1
Heated Garage: 1
Insulated Garage: 1
Patio, Porch and Deck Features
Composite Decking: 1
Deck: 1
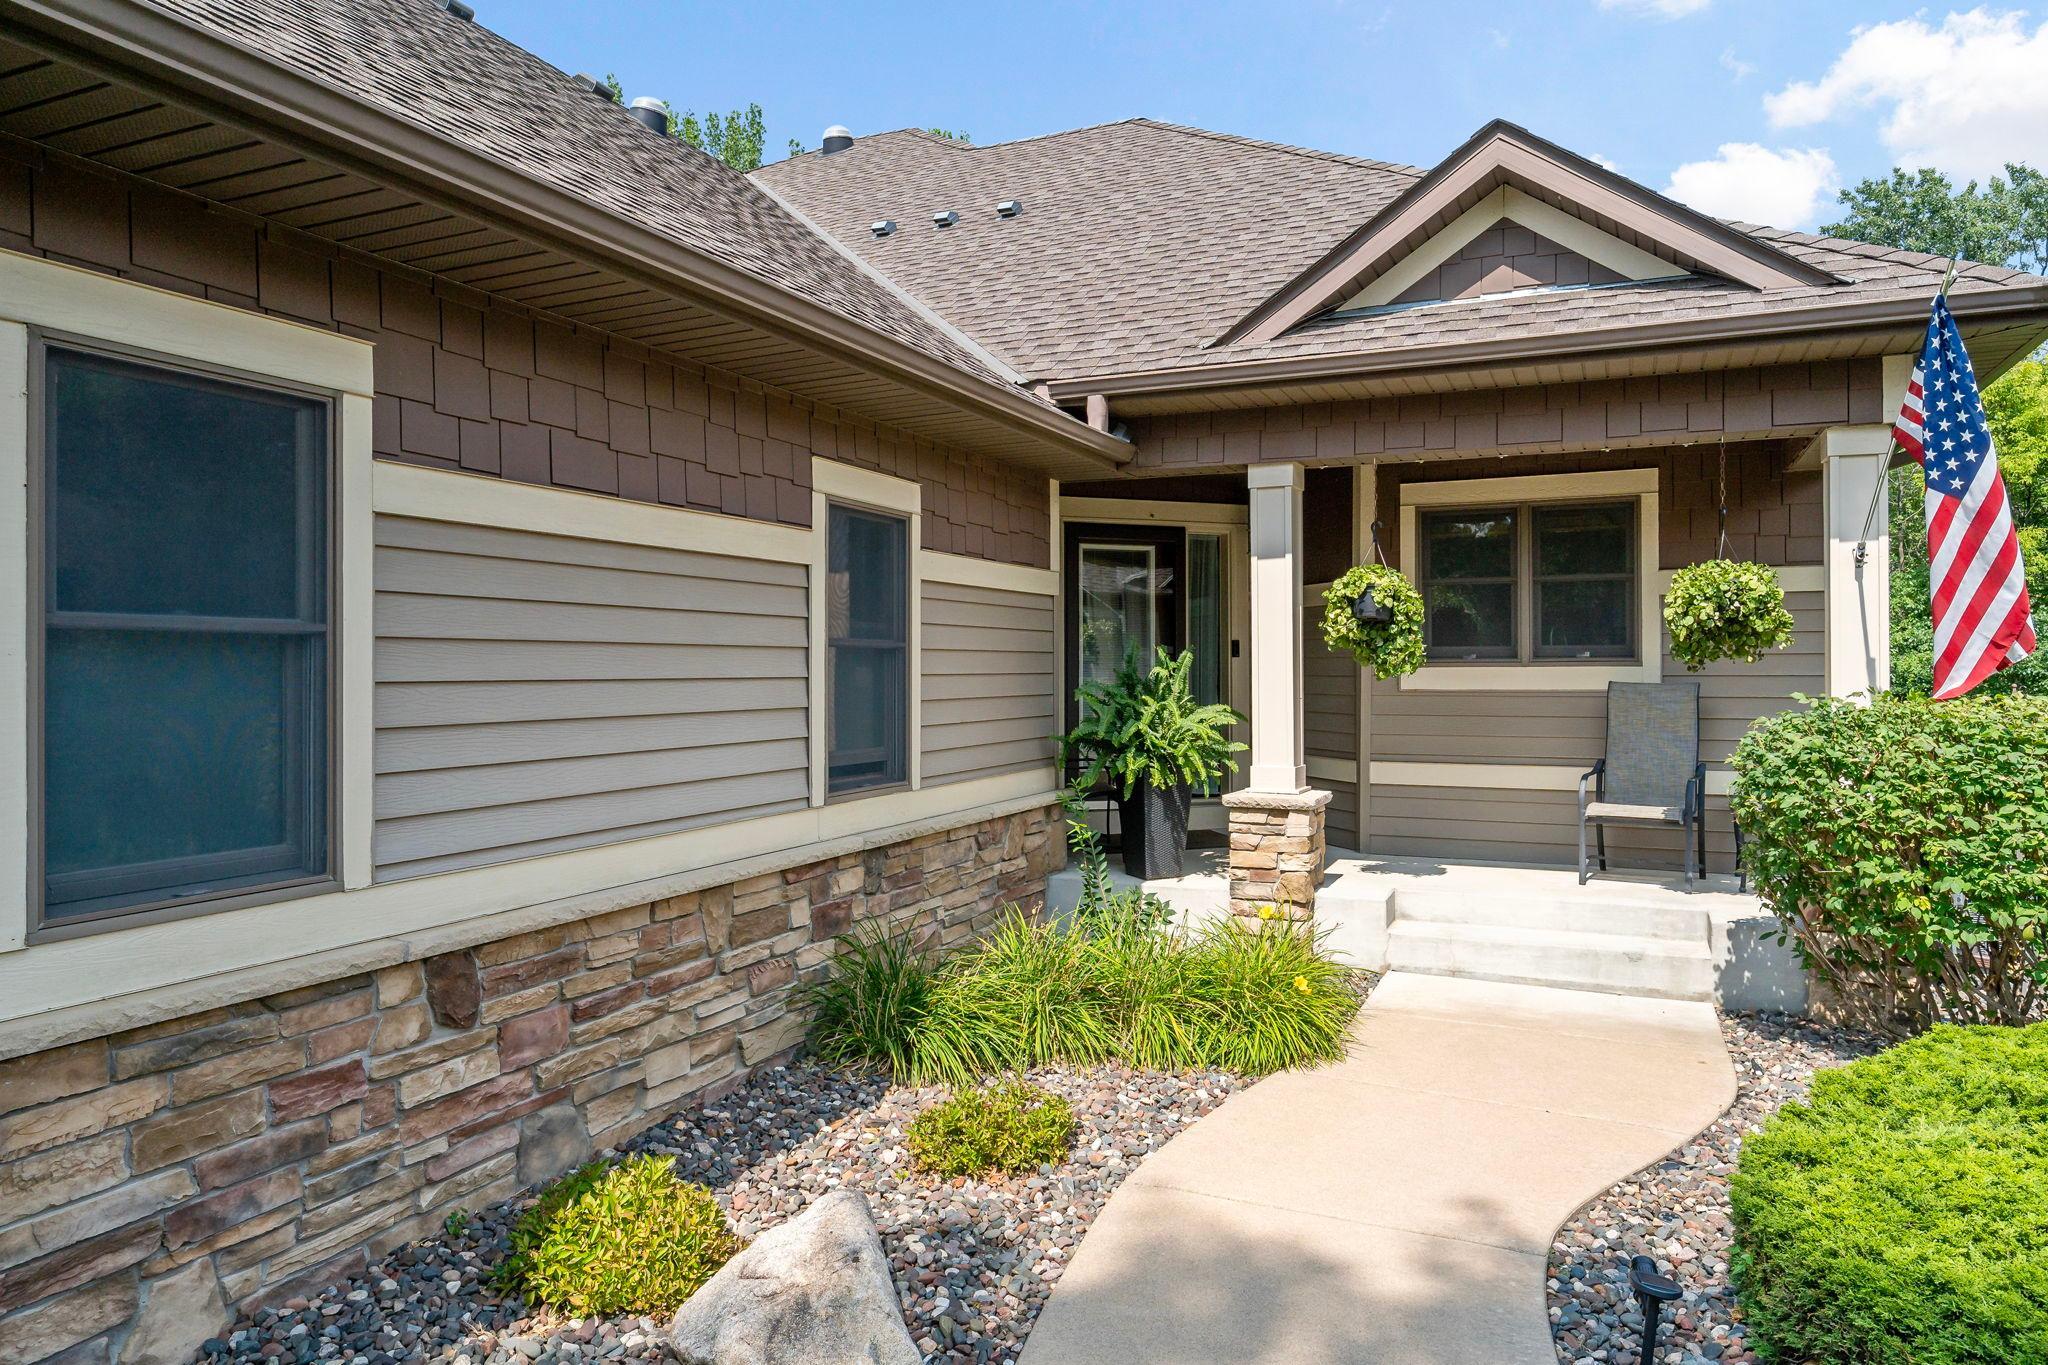
Front Porch: 1
Patio: 1
Pool Description
None: 1
Public Survey Info
Range#: 21
Section#: 29
Township#: 29
Restriction/Covenants
Architecture Committee: 1
Mandatory Owners Assoc: 1
Other Bldg Restrictions: 1
Pets - Dogs Allowed: 1
Pets - Number Limit: 1
Pets - Weight/Height Limit: 1
Rental Restrictions May Apply: 1
Road Frontage
Curbs: 1
No Outlet/Dead End: 1
Paved Streets: 1
Private Road: 1
Street Lights: 1
Roof
Age 8 Years or Less: 1
Asphalt Shingles: 1
Sellers Terms
Cash: 1
Conventional: 1
Sewer
City Sewer/Connected: 1
Special Search
Divided Bdr Flr Plan: 1
Main Floor Bedroom: 1
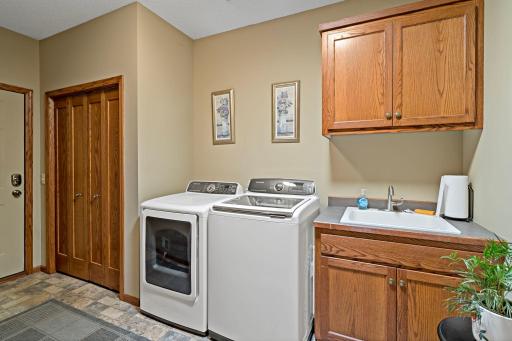
Main Floor Laundry: 1
Main Floor Primary: 1
Primary Bdr Suite: 1
Stories
One: 1
Water
City Water/Connected: 1
Location Tax and Other Information
House Number: 1371
Street Name: Holly
Street Suffix: Avenue
Street Direction Suffix: N
Postal City: Oakdale
County: Washington
State: MN
Zip Code: 55128
Complex/Dev/Subdivision: Cardinal Pines
Property Features
Accessible: Doors 36"+; Hallways 42"+; Solar Tube(s)
Air Conditioning: Central Air
Appliances: Air-To-Air Exchanger; Chandelier; Dishwasher; Disposal; Dryer; Freezer; Microwave; Range; Refrigerator; Washer
Association Fee Includes: Building Exterior; Hazard Insurance; Lawn Care; Outside Maintenance; Professional Mgmt; Sanitation; Snow Removal
Assumable Loan: Not Assumable
Basement: Drain Tiled; Egress Windows; Storage Space; Sump Pump
Bath Description: Double Sink; His and Her Closets; Sauna; Main Floor Full Bath; 3/4 Primary; Private Primary; Full Basement; Bathroom Ensuite; Jetted Tub; Walk-In Shower Stall
Construction Status: Previously Owned
Dining Room Description: Living/Dining Room
Electric: 100 Amp Service
Existing Financing: Conventional
Exterior: Cement Board; Steel Siding
Family Room Characteristics: Family Room; Lower Level
Fencing: None
Fireplace Characteristics: Family Room; Gas Burning; Living Room
Foundation: Concrete Perimeter
Fuel: Electric; Natural Gas
Heating: Forced Air
Internet Options: Cable; Fiber Optic
Laundry: Gas Dryer Hookup; Laundry Room; Main Level; Sink; Washer Hookup
Lock Box Type: Supra
Lot Description: Tree Coverage - Medium; Underground Utilities; Zero Lot Line
Parking Characteristics: Finished Garage; Floor Drain; Garage Door Opener; Heated Garage; Insulated Garage
Pool Description: None
Road Frontage: Curbs; No Outlet/Dead End; Paved Streets; Private Road; Street Lights
Roof: Age 8 Years or Less; Asphalt Shingles
Sellers Terms: Cash; Conventional
Sewer: City Sewer/Connected
Special Search: Divided Bdr Flr Plan; Main Floor Bedroom; Main Floor Laundry; Main Floor Primary; Primary Bdr Suite
Stories: One
Water: City Water/Connected
Room Information
| Room Name | Dimensions | Level |
| Deck | 6x12 | Main |
| Family Room | 16x28 | Lower |
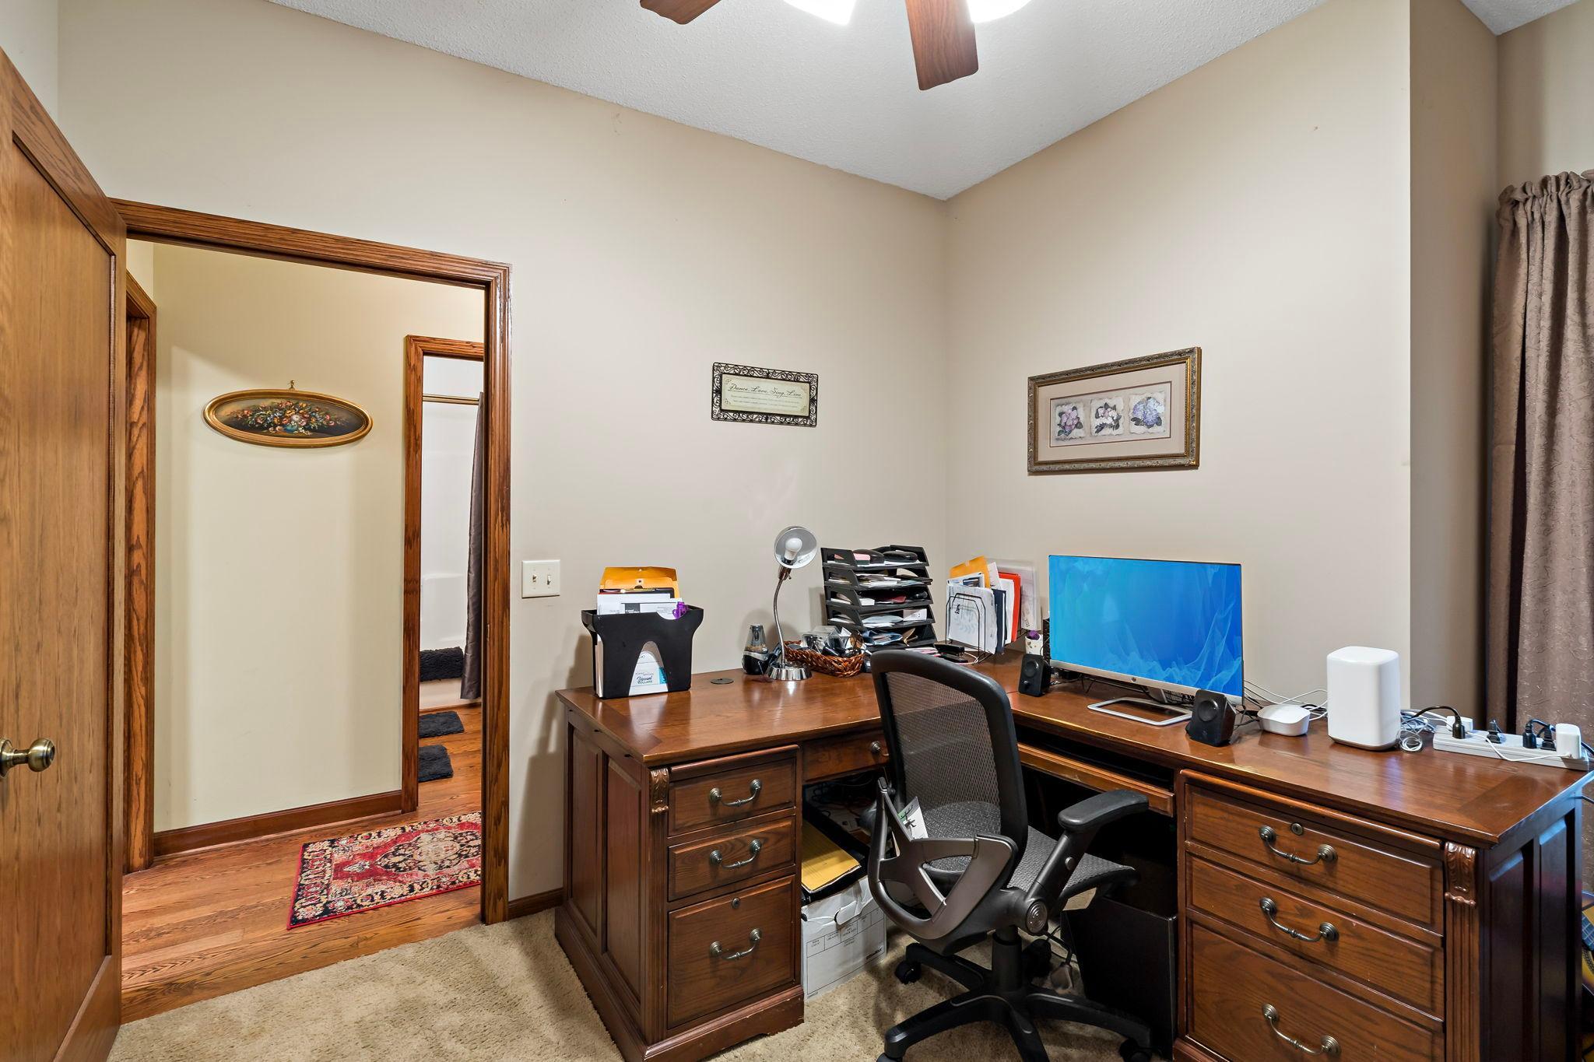
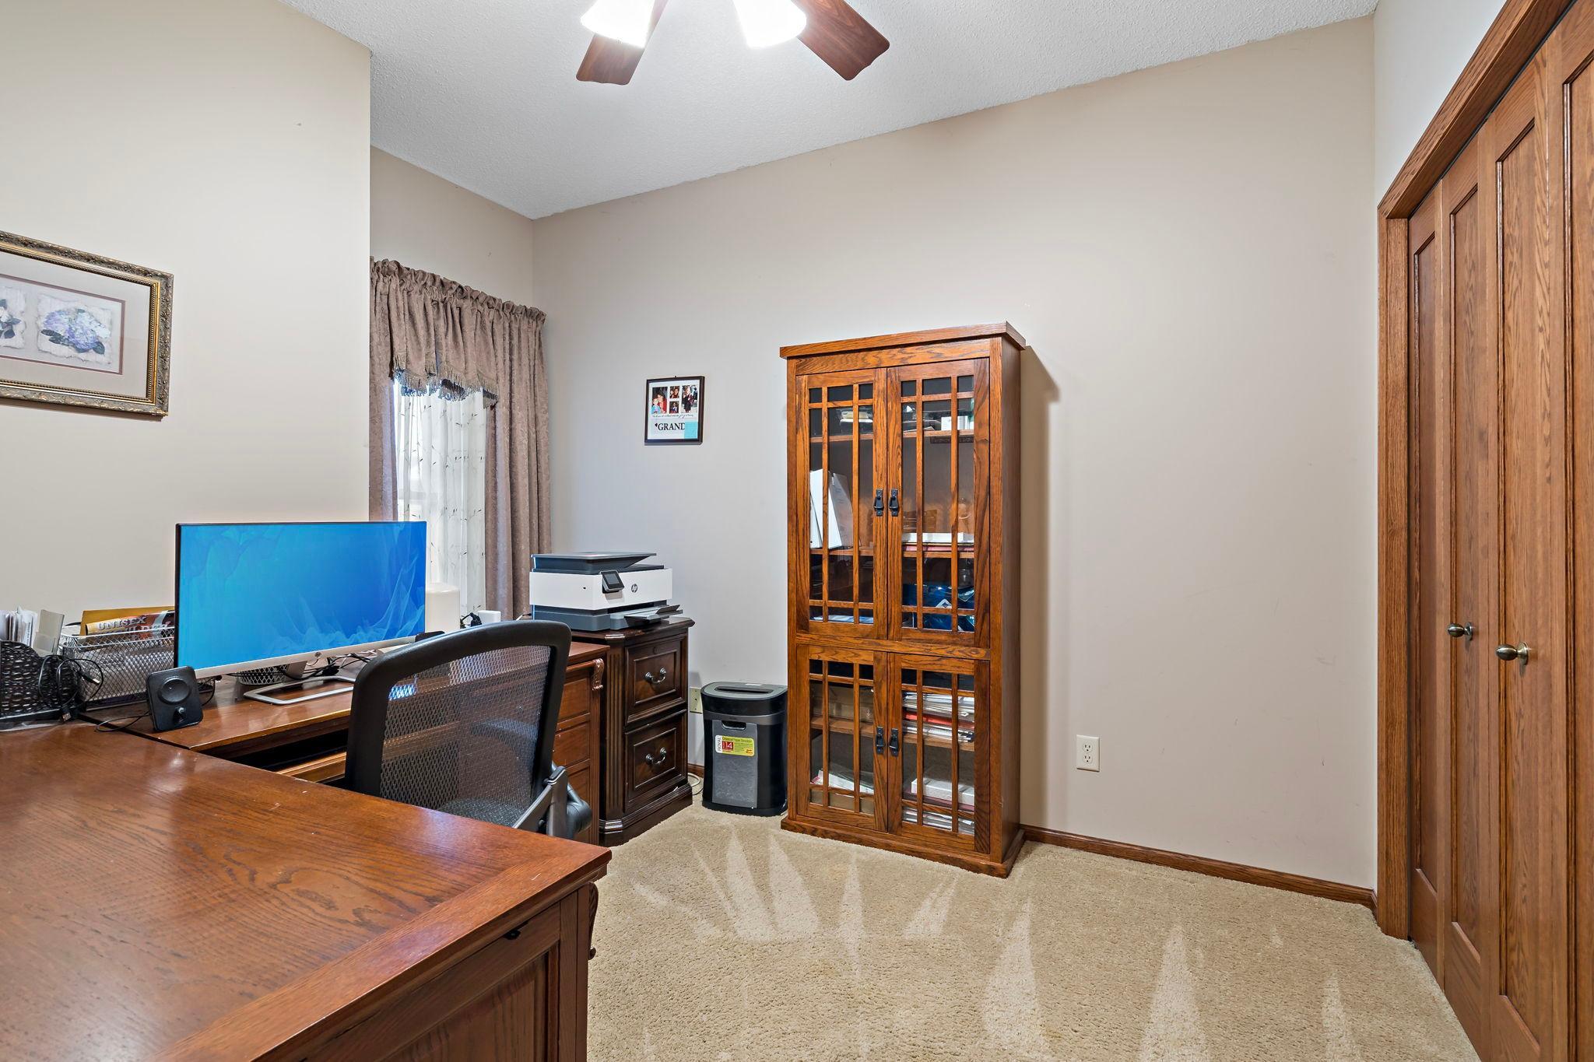
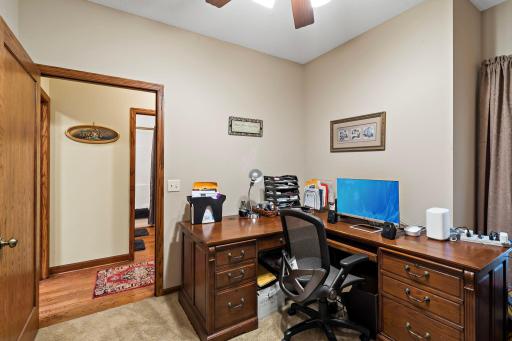
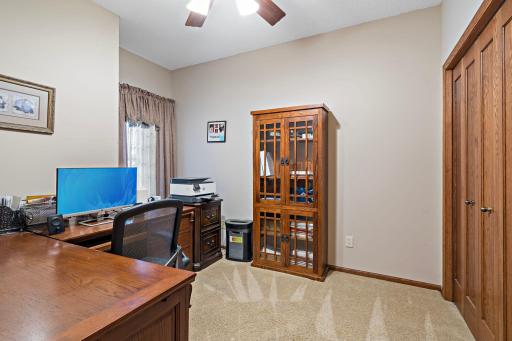
| First (1st) Bedroom | 16x20 | Main |
| Four Season Porch | 12x16 | Main |
| Fourth (4th) Bedroom | 11x16 | Lower |
| Garage | 24x24 | Main |
| Kitchen | 15x18 | Main |
| Laundry | 15x10 | Main |
| Living Room | 14x17 | Main |
| Primary Bath | 10x12 | Main |
| Patio | 15x22 | Lower |
| Second (2nd) Bedroom | 10x15 | Main |
| Storage Room | 24x11 | Lower |
| Third (3rd) Bedroom | 11x16 | Lower |

Listing Office: Cardinal Realty Co.
Last Updated: September - 08 - 2026
The data relating to real estate for sale on this web site comes in part from the Broker Reciprocity SM Program of the Regional Multiple Listing Service of Minnesota, Inc. The information provided is deemed reliable but not guaranteed. Properties subject to prior sale, change or withdrawal. ©2026 Regional Multiple Listing Service of Minnesota, Inc All rights reserved.