$599,000
Rosemount, MN 55068
MLS# 7092343
5 beds | 4 baths | 3192 sqft
1 / 41
Property Description
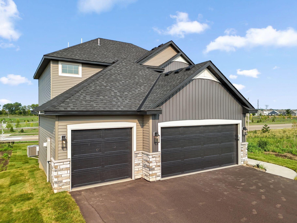
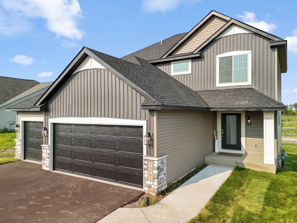
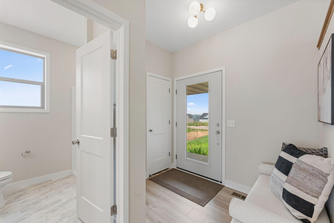
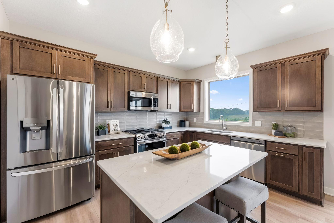
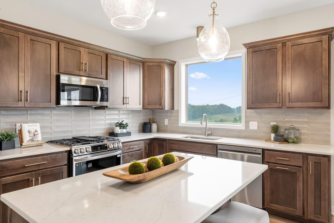
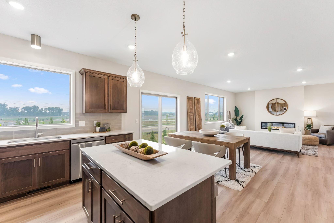
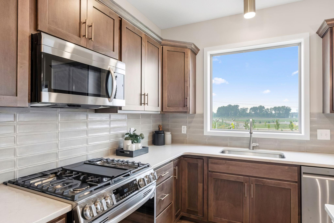
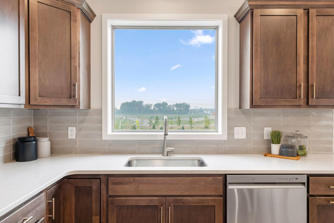
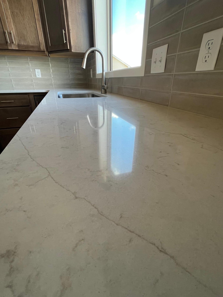
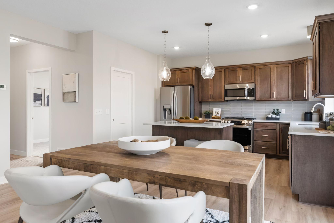
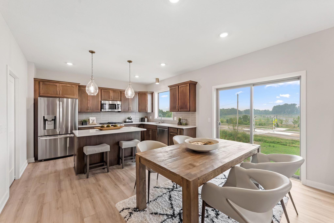
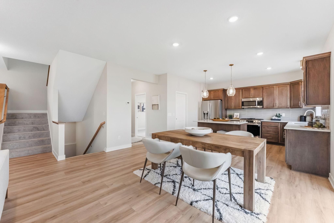
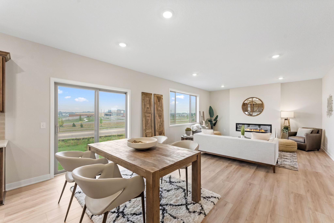
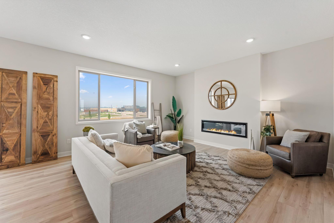
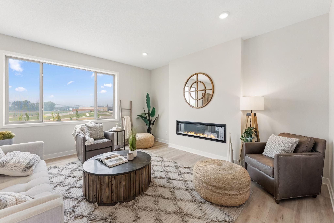
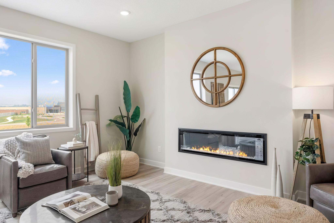
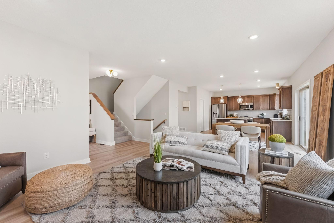
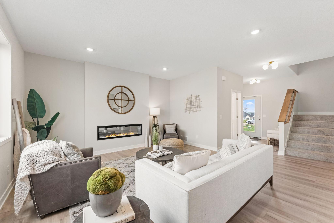
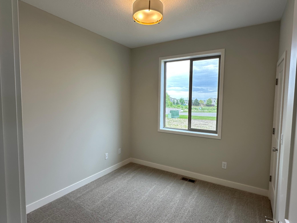
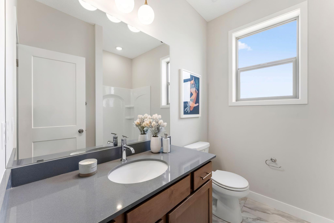
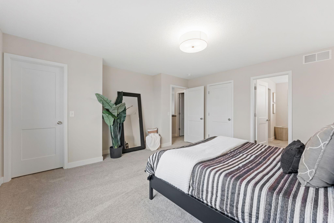
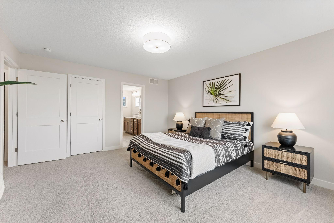
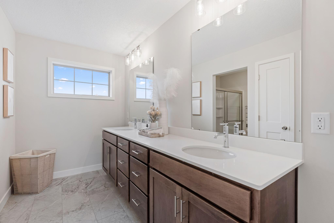
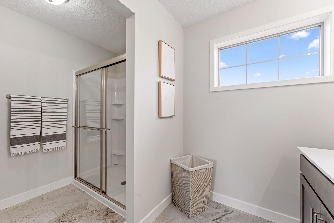
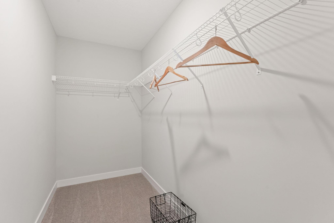
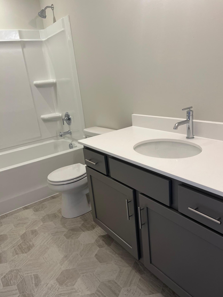
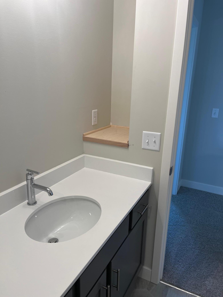
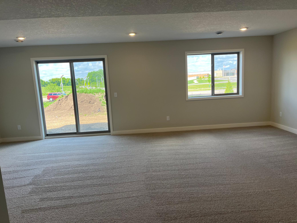
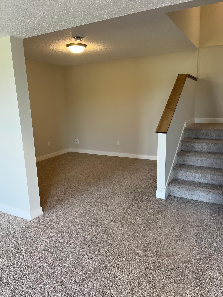
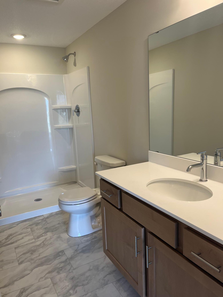
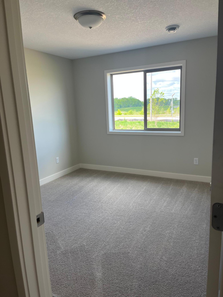
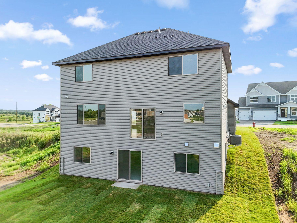
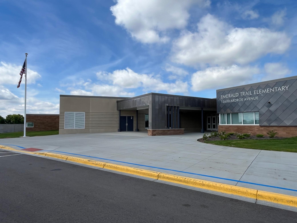
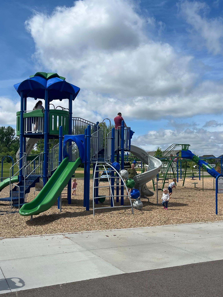
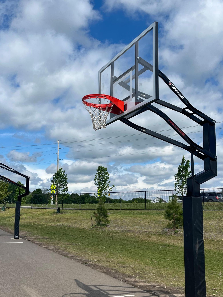
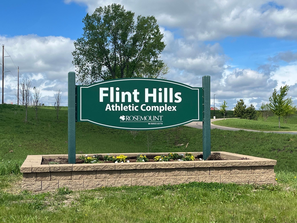

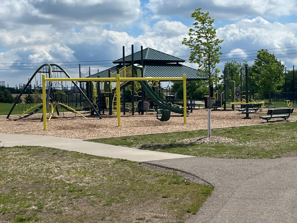
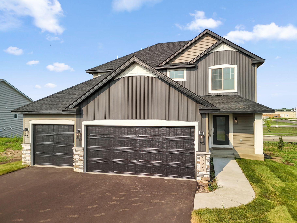
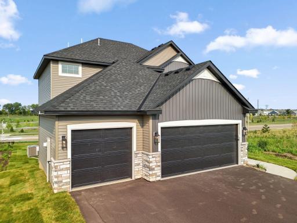
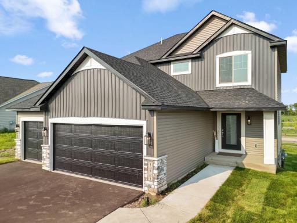
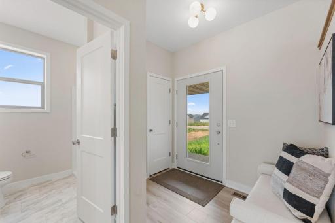
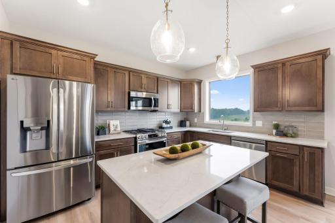
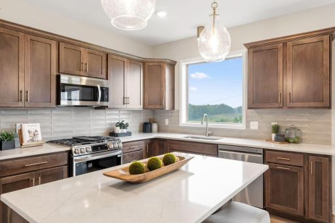
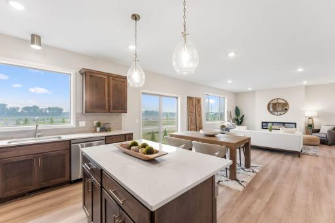
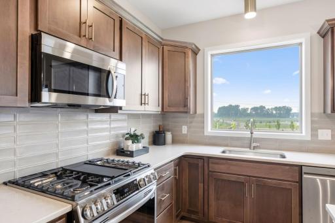
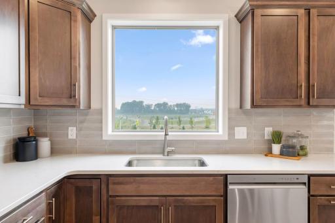
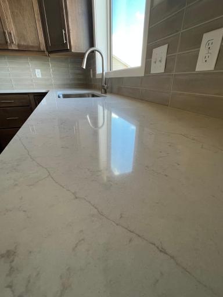
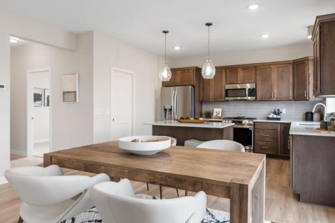
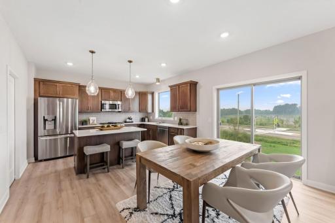
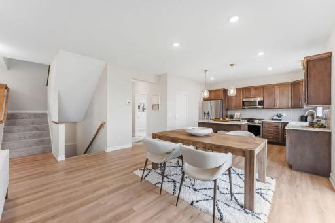
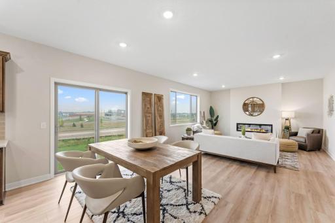
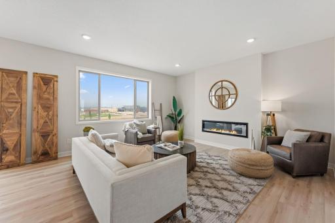
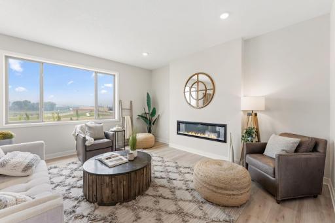
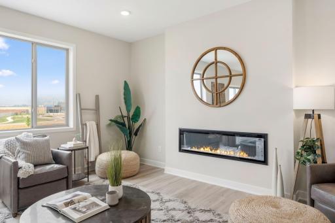
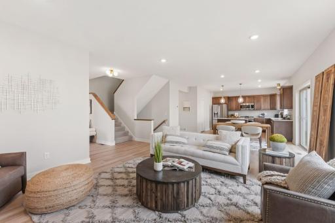
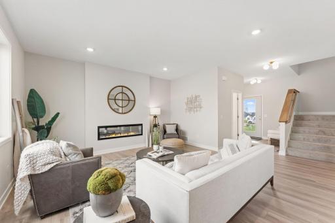
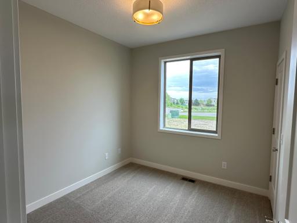
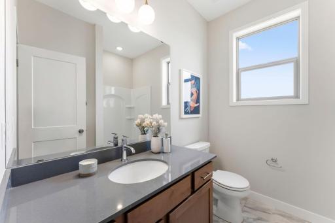
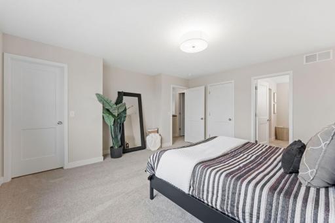
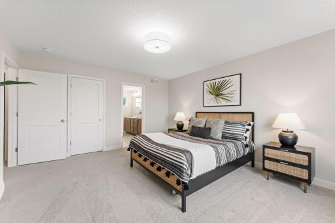
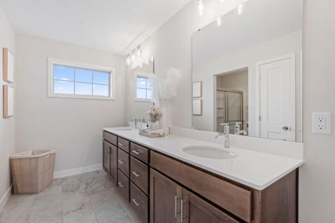
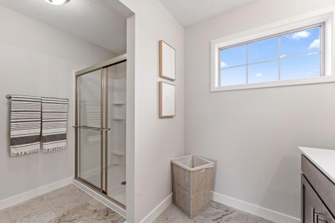
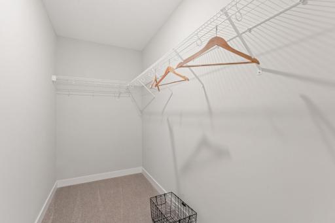
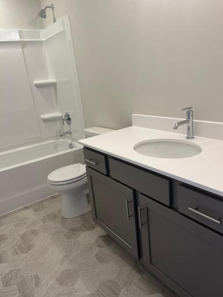
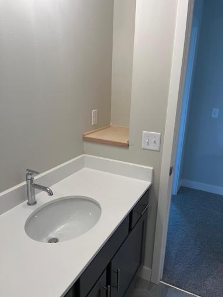
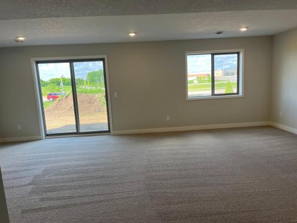
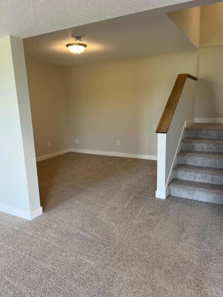
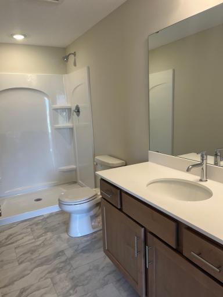
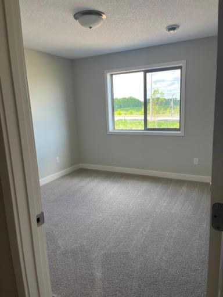
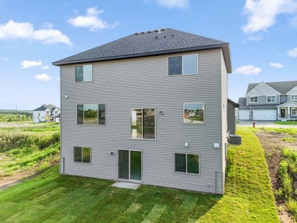
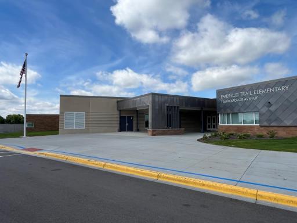
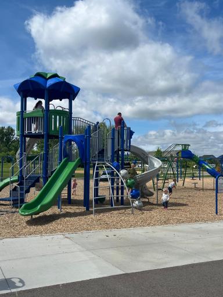
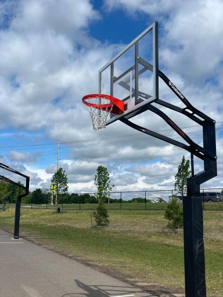
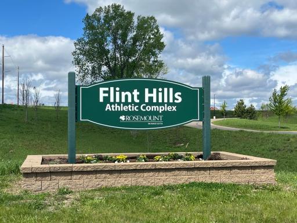
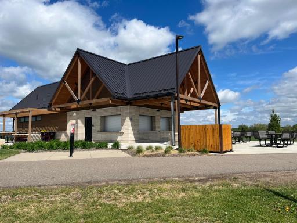
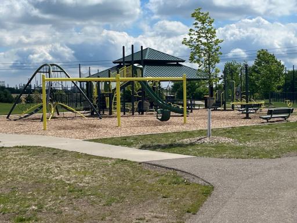
Welcome to Bray Hill, a quaint neighborhood. It is located directly across the street from Emerald Trail Elementary offering playground and basketball hoops, adjacent to Flint Hills Recreation Complex with ball fields and playground, and 1 mile from the brand new Lifetime Fitness offering summer memberships for the facility and outdoor pool. This home features 3 generously sized bedrooms on the upper level. The owner's suite has 2 closets and a great bathroom layout. The main level has a light-filled kitchen that overlooks the eating area and family room with electric fireplace. The flex room could be used as an office, playroom, or bedroom. There is a shower in the main level bathroom for guests, dog washing station, or to wash off muddy boots. The lower level is finished on this walk-out lot to provide great access to the back yard and additional living space. Schedule a tour today to call this one home.
Details
Maps
Contract Information
Maximum Price: 900000
Minimum Price: 620000
Owner is an Agent?: Yes
Auction?: No
Status: Active
Contingency: None
Current Price: $599,000
Original List Price: 608000
ListPrice: 599000
List Date: 2026-06-13
Office/Member Info
Association: SPAAR
General Property Information
Association Fee Frequency: N/A
Common Wall: No
Lot Measurement: Acres
Manufactured Home?: No
Multiple PIDs?: No
New Development: Yes
Number of Fireplaces: 1
Projected Completion Date: 2026-07-31
Waterfront YN: No
Year Built: 2026
Yearly/Seasonal: Yearly
Zoning: Residential-Single Family
Lot Dimensions: 54 x 157 x 54 x 158
Acres: 0.19
Bath Three Quarters: 3
Bath Half: 0
Bath Quarter: 0
Main Floor Total SqFt: 1064
Above Grd Total SqFt: 2128
Below Grd Total SqFt: 1064
Total SqFt: 3192
Total Finished Sqft: 2981.00
FireplaceYN: Yes
Foundation Size: 1064
Style: (SF) Single Family
Garage Stalls: 3
Association Fee: 0
Assessment Pending: No
Bedrooms: 5
Baths Total: 4
Bath Full: 1
Location, Tax and Other Information
AssocFeeYN: No
Legal Description: LOT 5 BLOCK 1 BRAY HILL
Listing City: Rosemount
Map Page: 164
Municipality: Rosemount
School District: Rosemount-Apple Valley-Eagan
School District Phone: 651-423-7700
Property ID Number: 341510001050
Tax Year: 2025
Tax Amount: 56
In Foreclosure?: No
Potential Short Sale?: No
Lender Owned?: No
Directions & Remarks
Public Remarks: Welcome to Bray Hill, a quaint neighborhood. It is located directly across the street from Emerald Trail Elementary offering playground and basketball hoops, adjacent to Flint Hills Recreation Complex with ball fields and playground, and 1 mile from the brand new Lifetime Fitness offering summer memberships for the facility and outdoor pool.
This home features 3 generously sized bedrooms on the upper level. The owner's suite has 2 closets and a great bathroom layout. The main level has a light-filled kitchen that overlooks the eating area and family room with electric fireplace. The flex room could be used as an office, playroom, or bedroom. There is a shower in the main level bathroom for guests, dog washing station, or to wash off muddy boots. The lower level is finished on this walk-out lot to provide great access to the back yard and additional living space. Schedule a tour today to call this one home.
Directions: Please note there is road construction near this home. Google Maps work great. County Road 42 to Akron Avenue; North on Akron to Bonaire Path E; East to Arrowhead Way; South to home
Accessible
None: 1
Air Conditioning
Central Air: 1
Amenities Unit
In-Ground Sprinkler: 1
Kitchen Center Island: 1
Kitchen Window: 1
Primary Bedroom Walk-In Closet: 1
Washer/Dryer Hookup: 1
Appliances
Air-To-Air Exchanger: 1
Dishwasher: 1
Disposal: 1
Microwave: 1
Range: 1
Refrigerator: 1
Assessments
Assessment Balance: 0
Tax With Assessments: 56
Basement
Drain Tiled: 1
Drainage System: 1
Sump Pump: 1
Builder Information
Builder ID: KEY LAND HOMES
Builder License Number: 637658
Builder Name: KEY LAND HOMES
Builders Association of the Twin Cities: 1
Building Information
Finished SqFt Above Ground: 2128
Finished SqFt Below Ground: 853
Construction Status
Completed New Construction: 1
Dining Room Description
Informal Dining Room: 1
Electric
200+ Amp Service: 1
Exterior
Brick/Stone: 1
Vinyl: 1
Fireplace Characteristics
Electric: 1
Family Room: 1
Foundation
Poured Concrete: 1
Fuel
Natural Gas: 1
Green Verification
Green Certified Status: Pending
Green Verification Type: Home Energy Rating System
Verification Status: In Process
Heating
Forced Air: 1
Humidifier: 1
Insurance Fee
Insurance Fee: 0
Laundry
Electric Dryer Hookup: 1
Upper Level: 1
Washer Hookup: 1
Lease Details
Land Leased: Not Applicable
Miscellaneous Information
Community Name: Bray Hill
DP Resource: Yes
Homestead: No
Model Information
Hours Model Open: Thurs 12-5, Fri-Sun 12-6
Model Location: 1235 Ardara Ridge Road, Rosemount, MN 55068
Model Phone: 612-501-5920
Ownership
Fractional Ownership: No
Parking Characteristics
Garage Door Height: 7
Garage Square Feet: 660
Sellers Terms
Cash: 1
Conventional: 1
FHA: 1
VA: 1
Sewer
City Sewer/Connected: 1
Special Search
2nd Floor Laundry: 1
3 BR on One Level: 1
Primary Bdr Suite: 1
Stories
Two: 1
Unit Details
Total Units Available: 8
Total Units Sold: 20
Water
City Water/Connected: 1
Location Tax and Other Information
House Number: 13721
Street Name: Arrowhead
Street Suffix: Way
Postal City: Rosemount
County: Dakota
State: MN
Zip Code: 55068
Complex/Dev/Subdivision: Bray Hill
Property Features
Accessible: None
Air Conditioning: Central Air
Amenities Unit: In-Ground Sprinkler; Kitchen Center Island; Kitchen Window; Primary Bedroom Walk-In Closet; Washer/Dryer Hookup
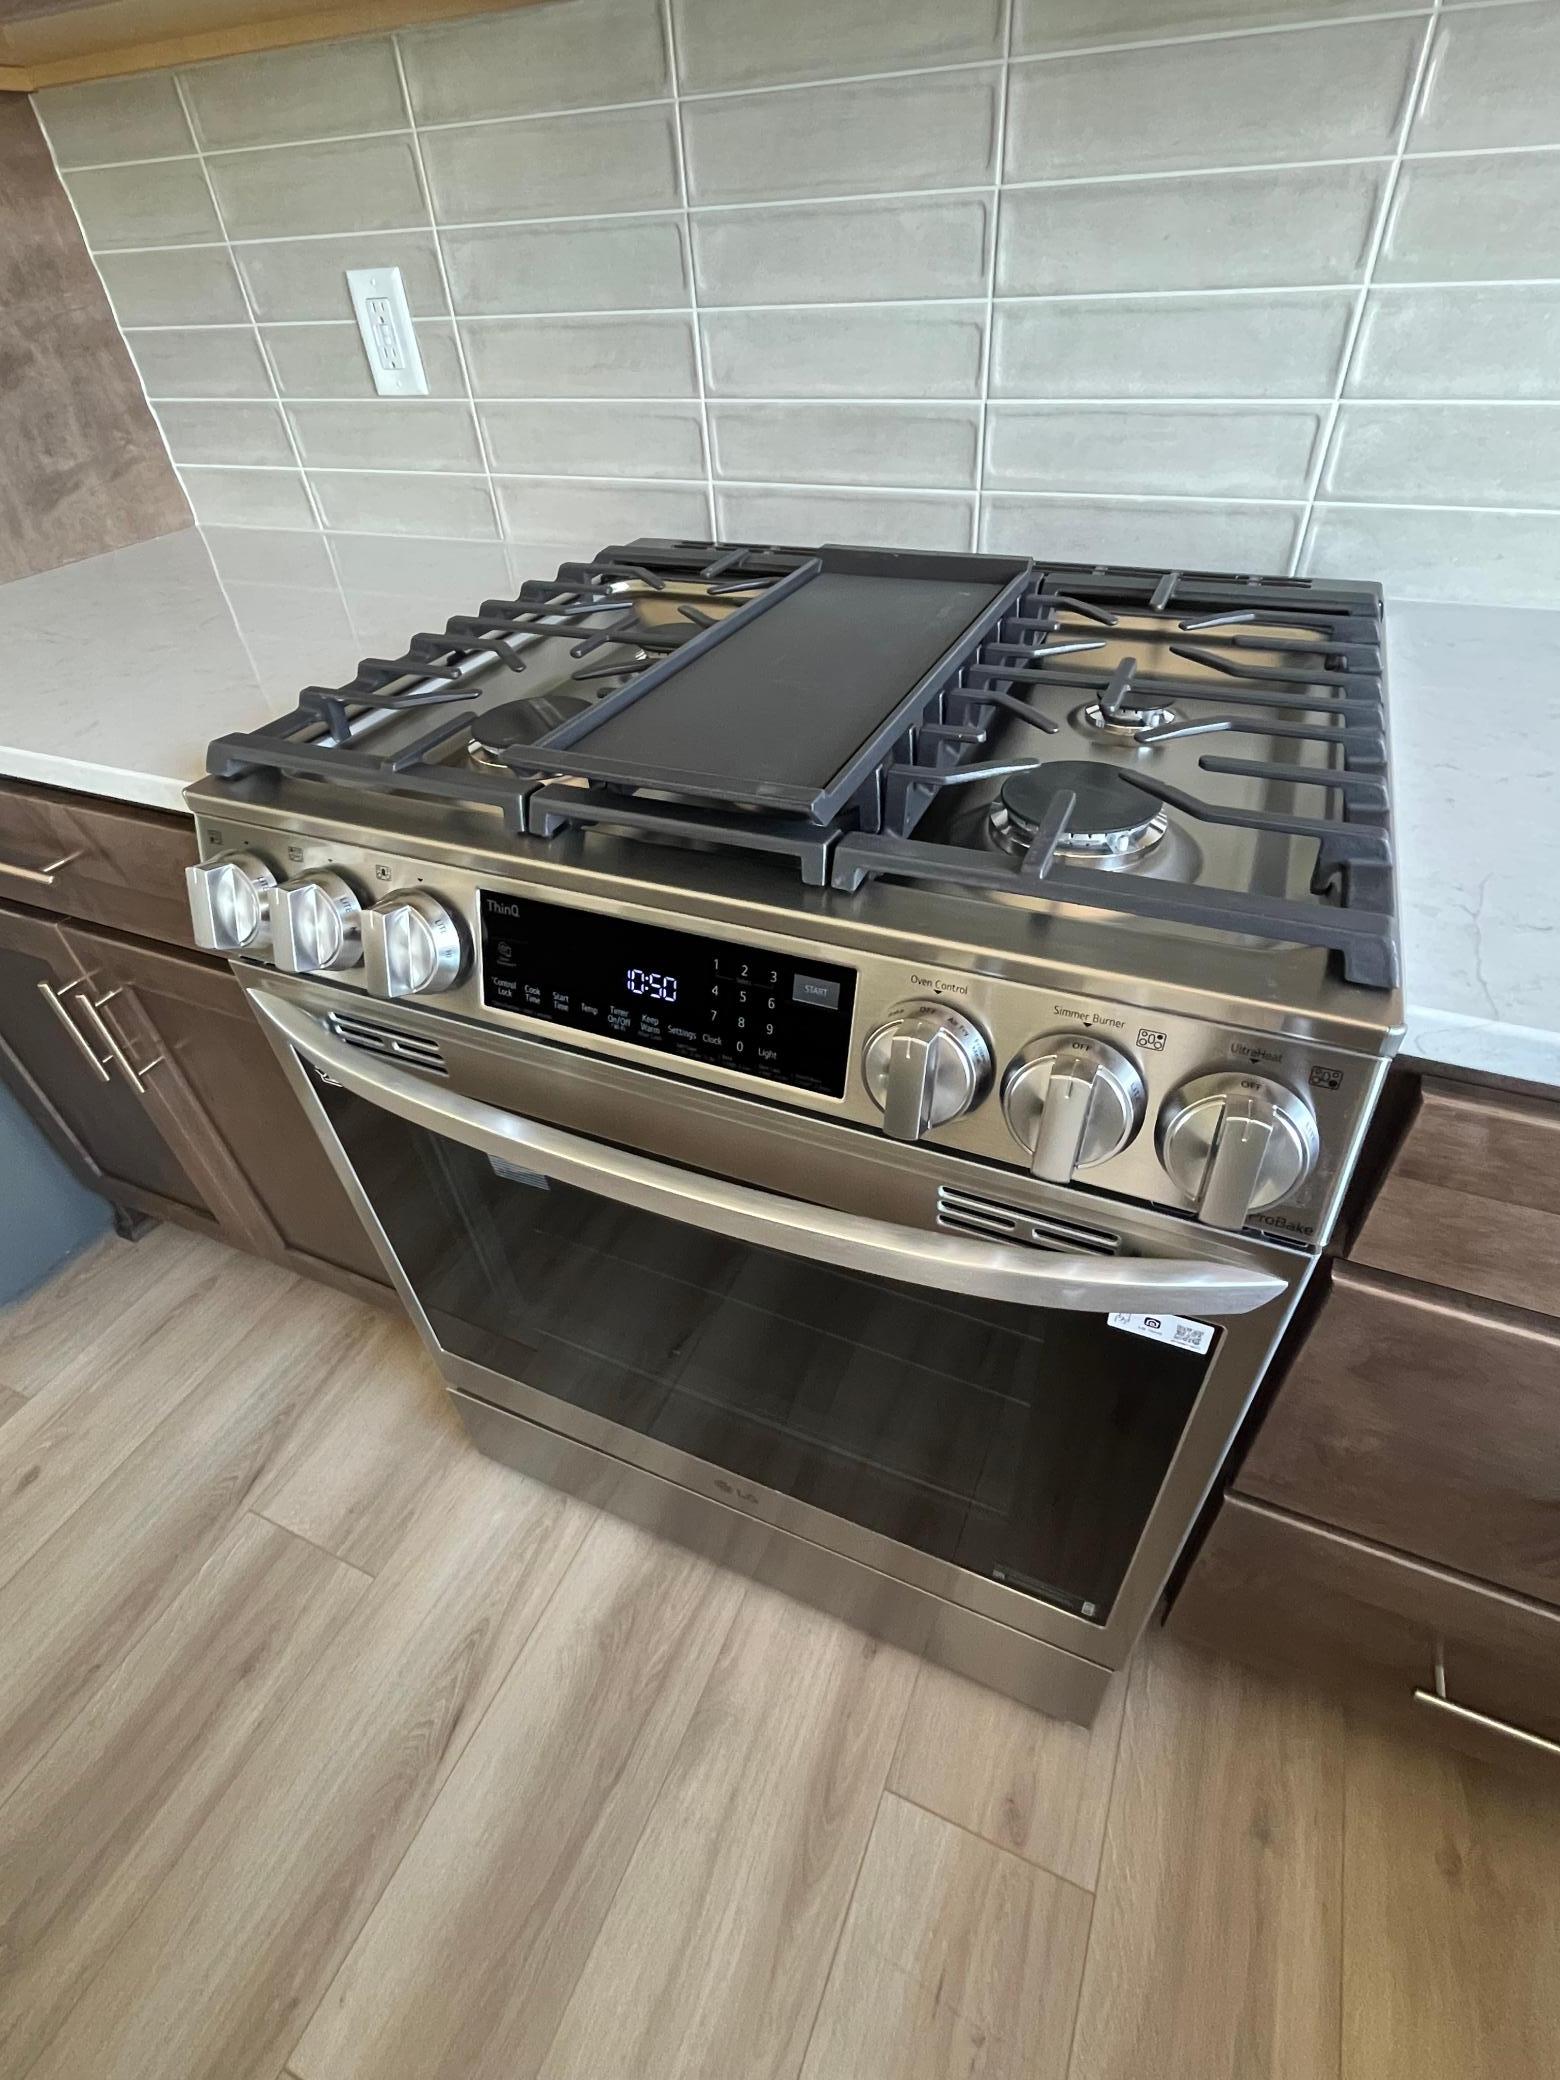
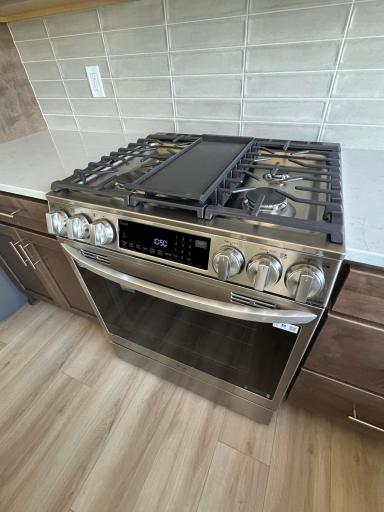
Appliances: Air-To-Air Exchanger; Dishwasher; Disposal; Microwave; Range; Refrigerator
Basement: Drain Tiled; Drainage System; Sump Pump
Builder Information: Builders Association of the Twin Cities
Construction Status: Completed New Construction
Dining Room Description: Informal Dining Room
Electric: 200+ Amp Service
Exterior: Brick/Stone; Vinyl
Fireplace Characteristics: Electric; Family Room
Foundation: Poured Concrete
Fuel: Natural Gas
Heating: Forced Air; Humidifier
Laundry: Electric Dryer Hookup; Upper Level; Washer Hookup
Sellers Terms: Cash; Conventional; FHA; VA
Sewer: City Sewer/Connected
Special Search: 2nd Floor Laundry; 3 BR on One Level; Primary Bdr Suite
Stories: Two
Water: City Water/Connected
Room Information
| Room Name | Dimensions | Level |
| Dining Room | 15 x 9 | Main |
| Family Room | 17 x 15 | Main |
| Fifth (5th) Bedroom | 12 x 11 | Lower |
| First (1st) Bedroom | 16 x 13 | Upper |
| Fourth (4th) Bedroom | 10 x 9 | Main |
| Game Room | 12 x 11 | Lower |
| Kitchen | 15 x 11 | Main |
| Laundry | Upper | |
| Recreation Room | 25 x 15 | Lower |
| Second (2nd) Bedroom | 13 x 12 | Upper |
| Third (3rd) Bedroom | 12 x 12 | Upper |

Listing Office: Keyland Realty, LLC
Last Updated: August - 15 - 2026
The data relating to real estate for sale on this web site comes in part from the Broker Reciprocity SM Program of the Regional Multiple Listing Service of Minnesota, Inc. The information provided is deemed reliable but not guaranteed. Properties subject to prior sale, change or withdrawal. ©2024 Regional Multiple Listing Service of Minnesota, Inc All rights reserved.