$975,000
Hugo, MN 55038
MLS# 7021408
4 beds | 3 baths | 3010 sqft
1 / 38
Open House (09/26/2026 - 12:00 pm - 6:00 pm)
Property Description
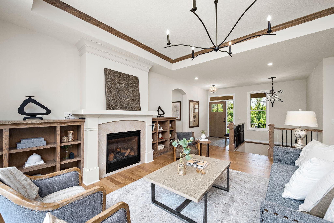
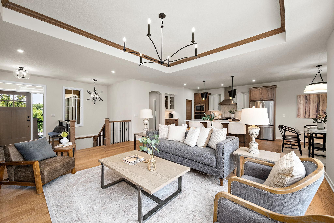
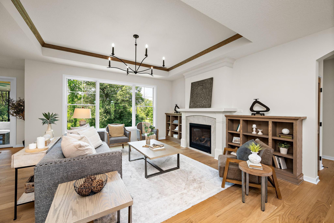
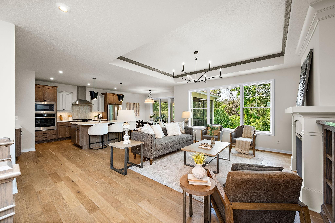
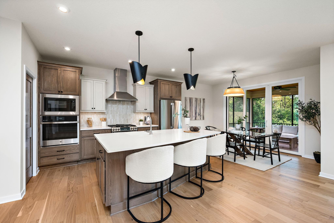
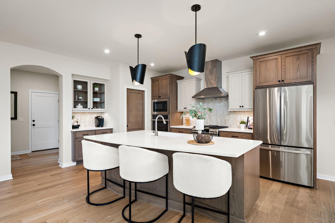
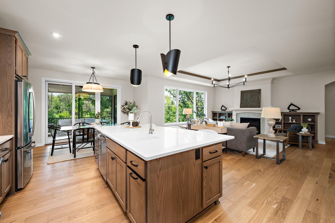
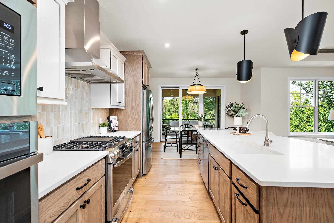
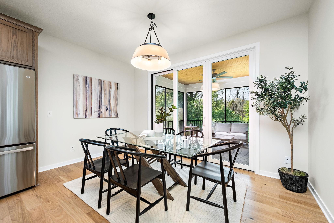
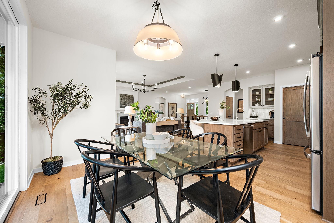
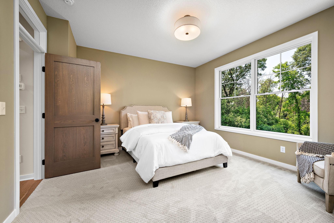
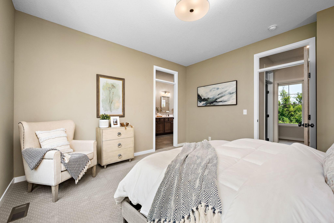
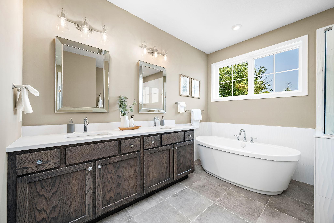
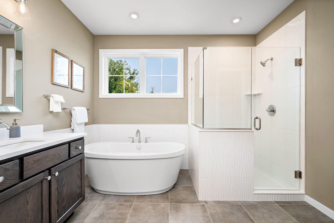
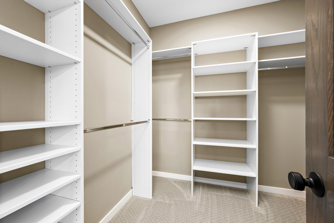
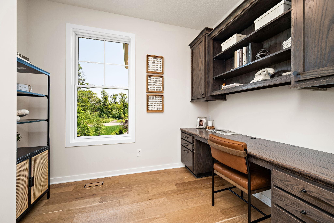
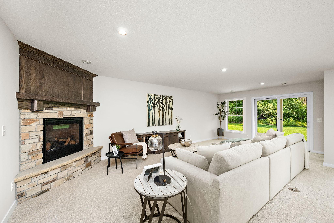
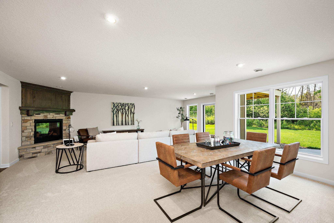
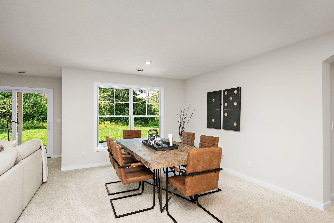
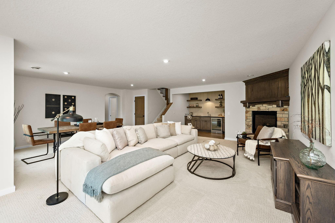
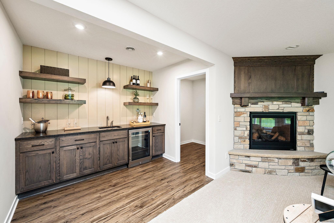
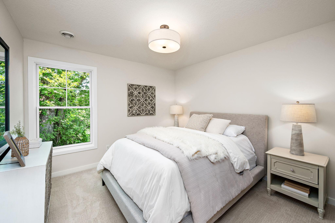
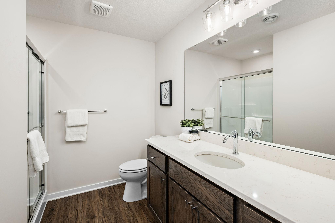
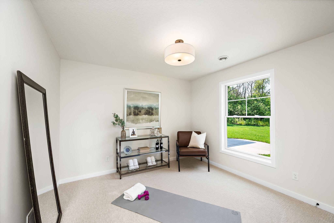
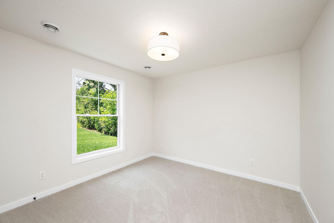
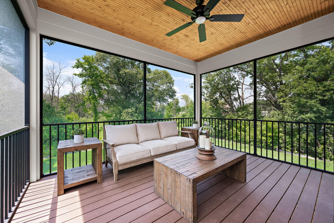
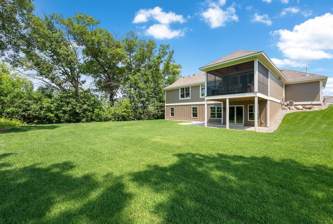
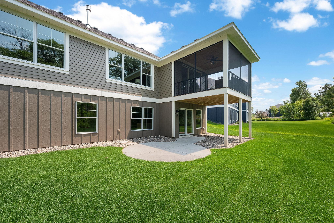
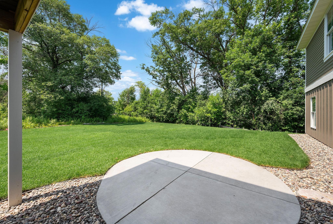
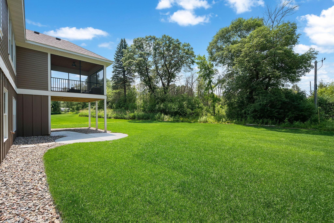
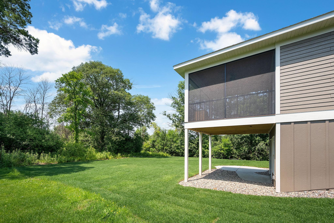
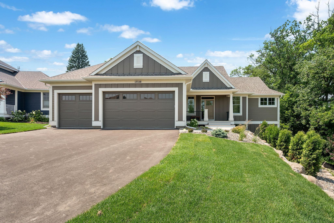
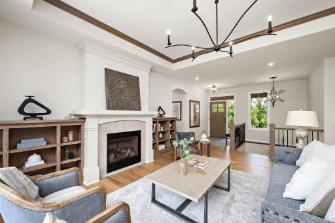
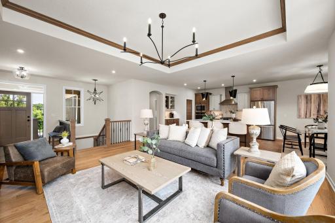
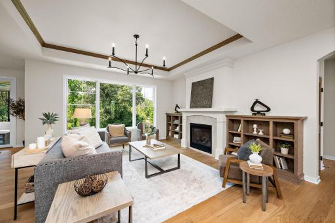
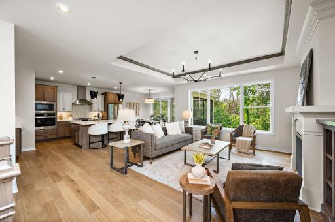
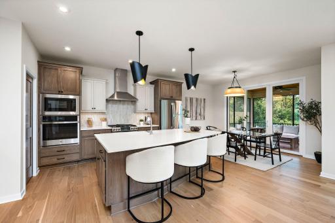
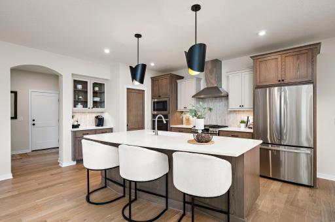
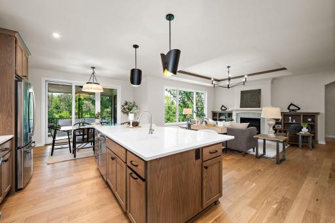
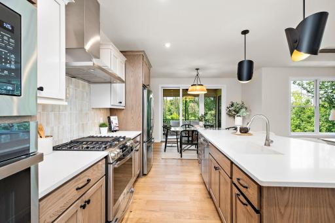
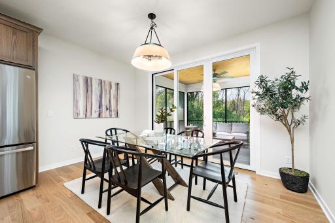
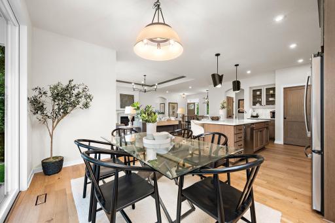
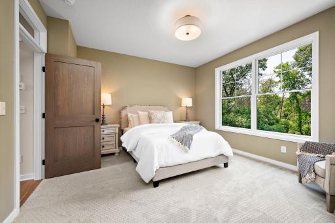
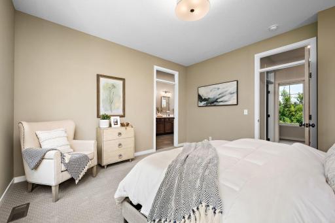
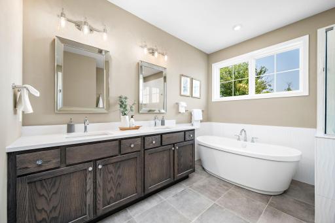
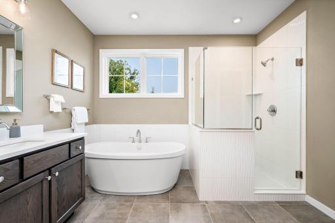
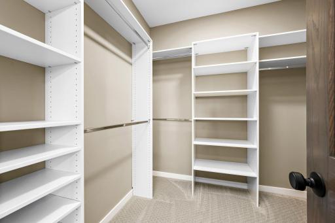
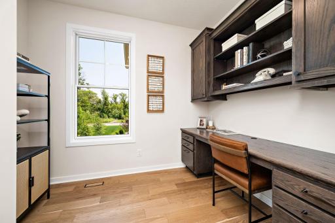
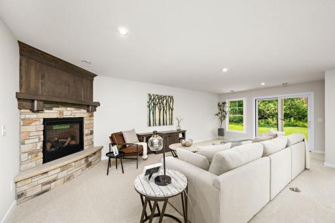
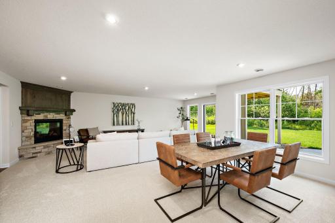
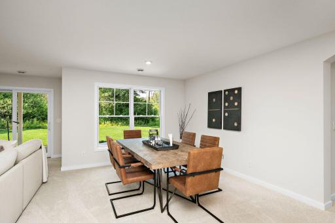
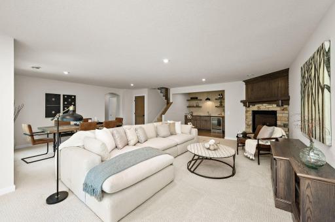
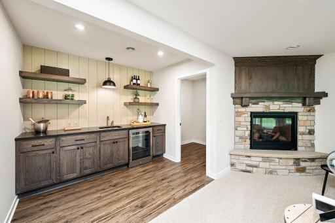
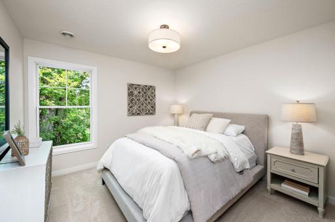
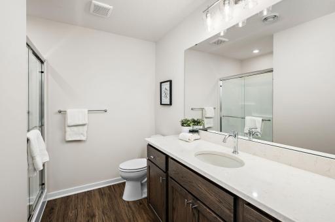
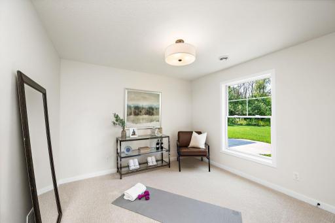
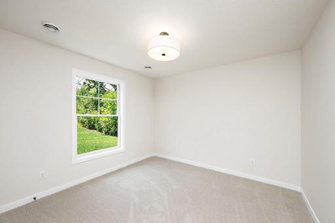
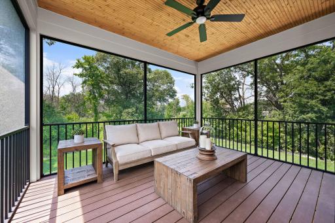
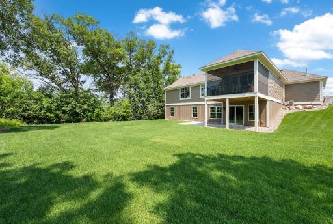
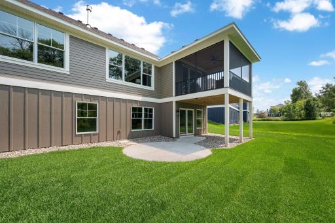
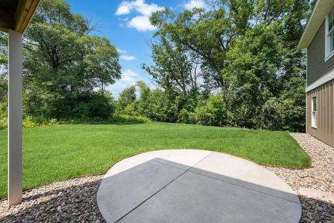
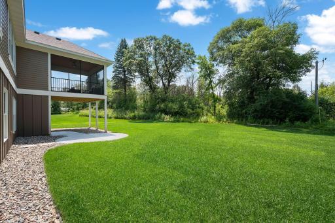
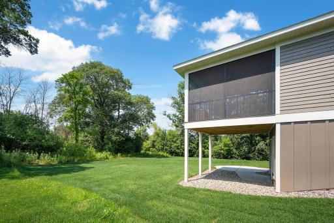
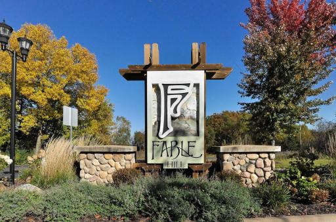
Pratt Homes’ Custom Walkout Rambler Early Possession home is one of the final two opportunities in the highly desirable Fable Hill neighborhood of Hugo. This custom plan was designed specifically for this .570 acre lot. Perfectly positioned on the homesite to maximize natural light, this thoughtfully designed 4-bedroom rambler showcases beautiful backyard views from the inviting screen porch—ideal for morning coffee or relaxing evening beverages. Designed for true main-level living, the home features a private Owner’s Suite with a walk-in tiled shower, standalone soaking tub, and direct access to a spacious walk-in closet. The main level also includes a dedicated office with a built-in desk for everyday convenience. The sun-filled open-concept design highlights a great room with a gas fireplace, dramatic box-vault ceiling accented with crown molding, custom cabinetry, and engineered wood flooring throughout the main living areas. The walkout lower level is bright and welcoming with abundant windows and offers a spacious family room with a gas fireplace featuring a ledgestone surround and raised hearth, along with a walk-up wet bar complete with quartz countertops—perfect for entertaining. Three additional bedrooms and a bathroom complete the lower level. Additional features include an insulated and finished 3-car garage with a gas line and wiring for a future heater. Don’t miss your opportunity to own one of the final homes in the charming Fable Hill neighborhood of Hugo—where thoughtful design, natural beauty, and everyday comfort come together.
Details
Maps
Contract Information
Owner is an Agent?: No
Auction?: No
Status: Active
Contingency: None
Current Price: $975,000
Original List Price: 995000
ListPrice: 975000
List Date: 2026-02-13
Office/Member Info
Association: SPAAR
General Property Information
Assoc Mgmt Co. Phone #: 763-746-1188
Association Fee Frequency: Annually
Association Mgmt Co. Name: Community Management
Common Wall: No
Lot Measurement: Acres
Manufactured Home?: No
Multiple PIDs?: No
New Development: No
Number of Fireplaces: 2
Projected Completion Date: 2026-07-31
Waterfront YN: No
Year Built: 2026
Yearly/Seasonal: Yearly
Zoning: Residential-Single Family
Lot Dimensions: 18x18x33x15x16x16x7x212x100x235
Acres: 0.57
Bath Three Quarters: 1
Bath Half: 1
Bath Quarter: 0
Main Floor Total SqFt: 1505
Above Grd Total SqFt: 1505
Below Grd Total SqFt: 1505
Total SqFt: 3010
Total Finished Sqft: 2739.00
FireplaceYN: Yes
Foundation Size: 1505
Style: (SF) Single Family
Garage Stalls: 3
Association Fee: 625
Assessment Pending: No
Bedrooms: 4
Baths Total: 3
Bath Full: 1
Location, Tax and Other Information
AssocFeeYN: Yes
Legal Description: BLOCK 1 LOT 1 SUBDIVISIONCD 3317 SUBDIVISIONNAME FABLE HILL SIXTH ADDITION
Listing City: Hugo
Map Page: 67
Municipality: Hugo
School District: White Bear Lake
School District Phone: 651-407-7500
Zip Plus 4: 5172
Property ID Number: 3003121240082
Tax Year: 2025
Tax Amount: 2028
In Foreclosure?: No
Potential Short Sale?: No
Lender Owned?: No
Directions & Remarks
Public Remarks: Pratt Homes’ Custom Walkout Rambler Early Possession home is one of the final two opportunities in the highly desirable Fable Hill neighborhood of Hugo. This custom plan was designed specifically for this .570 acre lot. Perfectly positioned on the homesite to maximize natural light, this thoughtfully designed 4-bedroom rambler showcases beautiful backyard views from the inviting screen porch—ideal for morning coffee or relaxing evening beverages. Designed for true main-level living, the home features a private Owner’s Suite with a walk-in tiled shower, standalone soaking tub, and direct access to a spacious walk-in closet. The main level also includes a dedicated office with a built-in desk for everyday convenience. The sun-filled open-concept design highlights a great room with a gas fireplace, dramatic box-vault ceiling accented with crown molding, custom cabinetry, and engineered wood flooring throughout the main living areas. The walkout lower level is bright and welcoming with abundant windows and offers a spacious family room with a gas fireplace featuring a ledgestone surround and raised hearth, along with a walk-up wet bar complete with quartz countertops—perfect for entertaining. Three additional bedrooms and a bathroom complete the lower level. Additional features include an insulated and finished 3-car garage with a gas line and wiring for a future heater. Don’t miss your opportunity to own one of the final homes in the charming Fable Hill neighborhood of Hugo—where thoughtful design, natural beauty, and everyday comfort come together.
Directions: 35E north to Cty Rd J - left on Otter Lake Road - right on Tart Lake Road - left on Elmcrest (24th) - right on Fable Hill Parkway North - left at Fable Hill Parkway - left on Fable Road - left on Enfield Road.
Accessible
None: 1
Air Conditioning
Central Air: 1
Amenities Unit
Cable: 1
Ceiling Fan(s): 1
Hardwood Floors: 1
In-Ground Sprinkler: 1
Kitchen Center Island: 1
Main Floor Primary Bedroom: 1
Natural Woodwork: 1
Paneled Doors: 1
Patio: 1
Porch: 1
Primary Bedroom Walk-In Closet: 1
Tile Floors: 1
Walk-In Closet: 1
Wet Bar: 1
Appliances
Air-To-Air Exchanger: 1
Dishwasher: 1
Disposal: 1
Double Oven: 1
Dryer: 1
Microwave: 1
Range: 1
Refrigerator: 1
Washer: 1
Assessments
Assessment Balance: 0
Assessment Installment: 0
Tax With Assessments: 2028
Association Fee Includes
Professional Mgmt: 1
Shared Amenities: 1
Basement
Drain Tiled: 1
Sump Pump: 1
Tile Shower: 1
Tray Ceiling(s): 1
Bath Description
Double Sink: 1
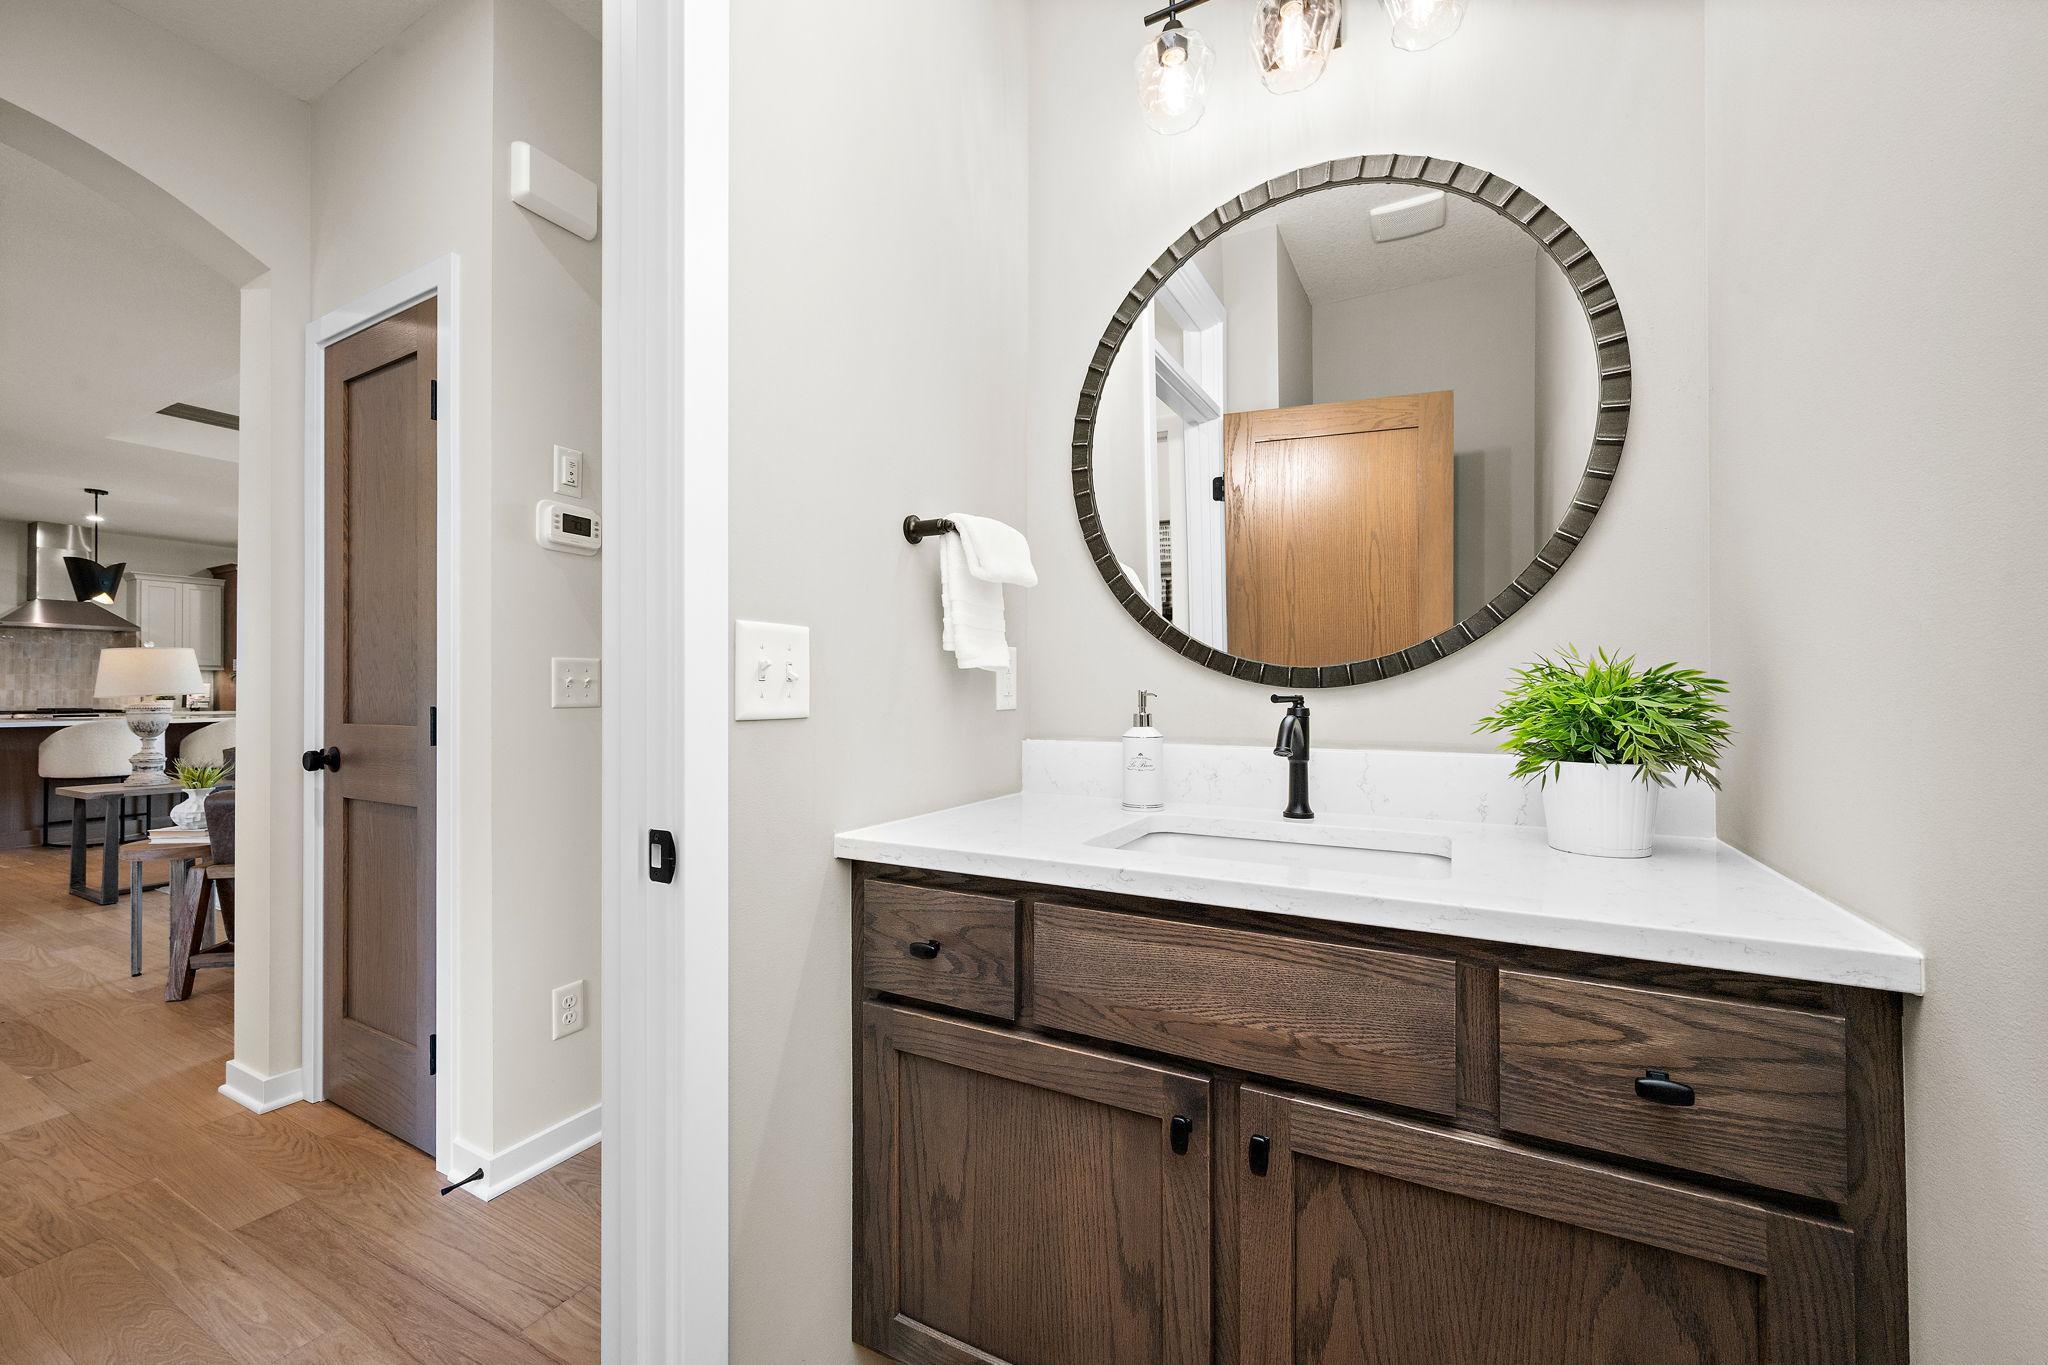
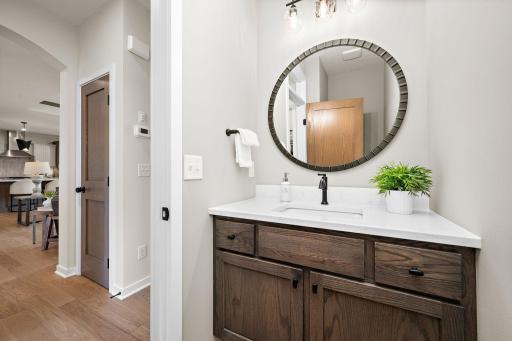
Main Floor 1/2 Bath: 1
Full Primary: 1
Private Primary: 1
3/4 Basement: 1
Bathroom Ensuite: 1
Separate Tub & Shower: 1
Walk-In Shower Stall: 1
Builder Information
Builder ID: PRATT HOMES
Builder License Number: 1
Builder Name: PRATT HOMES
Building Information
Finished SqFt Above Ground: 1505
Finished SqFt Below Ground: 1234
Construction Status
Under Construc/Spec Homes: 1
Dining Room Description
Breakfast Bar: 1
Kitchen/Dining Room: 1
Electric
200+ Amp Service: 1
Circuit Breakers: 1
Exterior
Engineered Wood: 1
Family Room Characteristics
Family Room: 1
Lower Level: 1
Fencing
None: 1
Fireplace Characteristics
Family Room: 1
Gas Burning: 1
Living Room: 1
Stone: 1
Fuel
Natural Gas: 1
Green Indoor Air Quality
Passive Radon Mitigation System: 1
Heating
Forced Air: 1
Insurance Fee
Insurance Fee: 0
Laundry
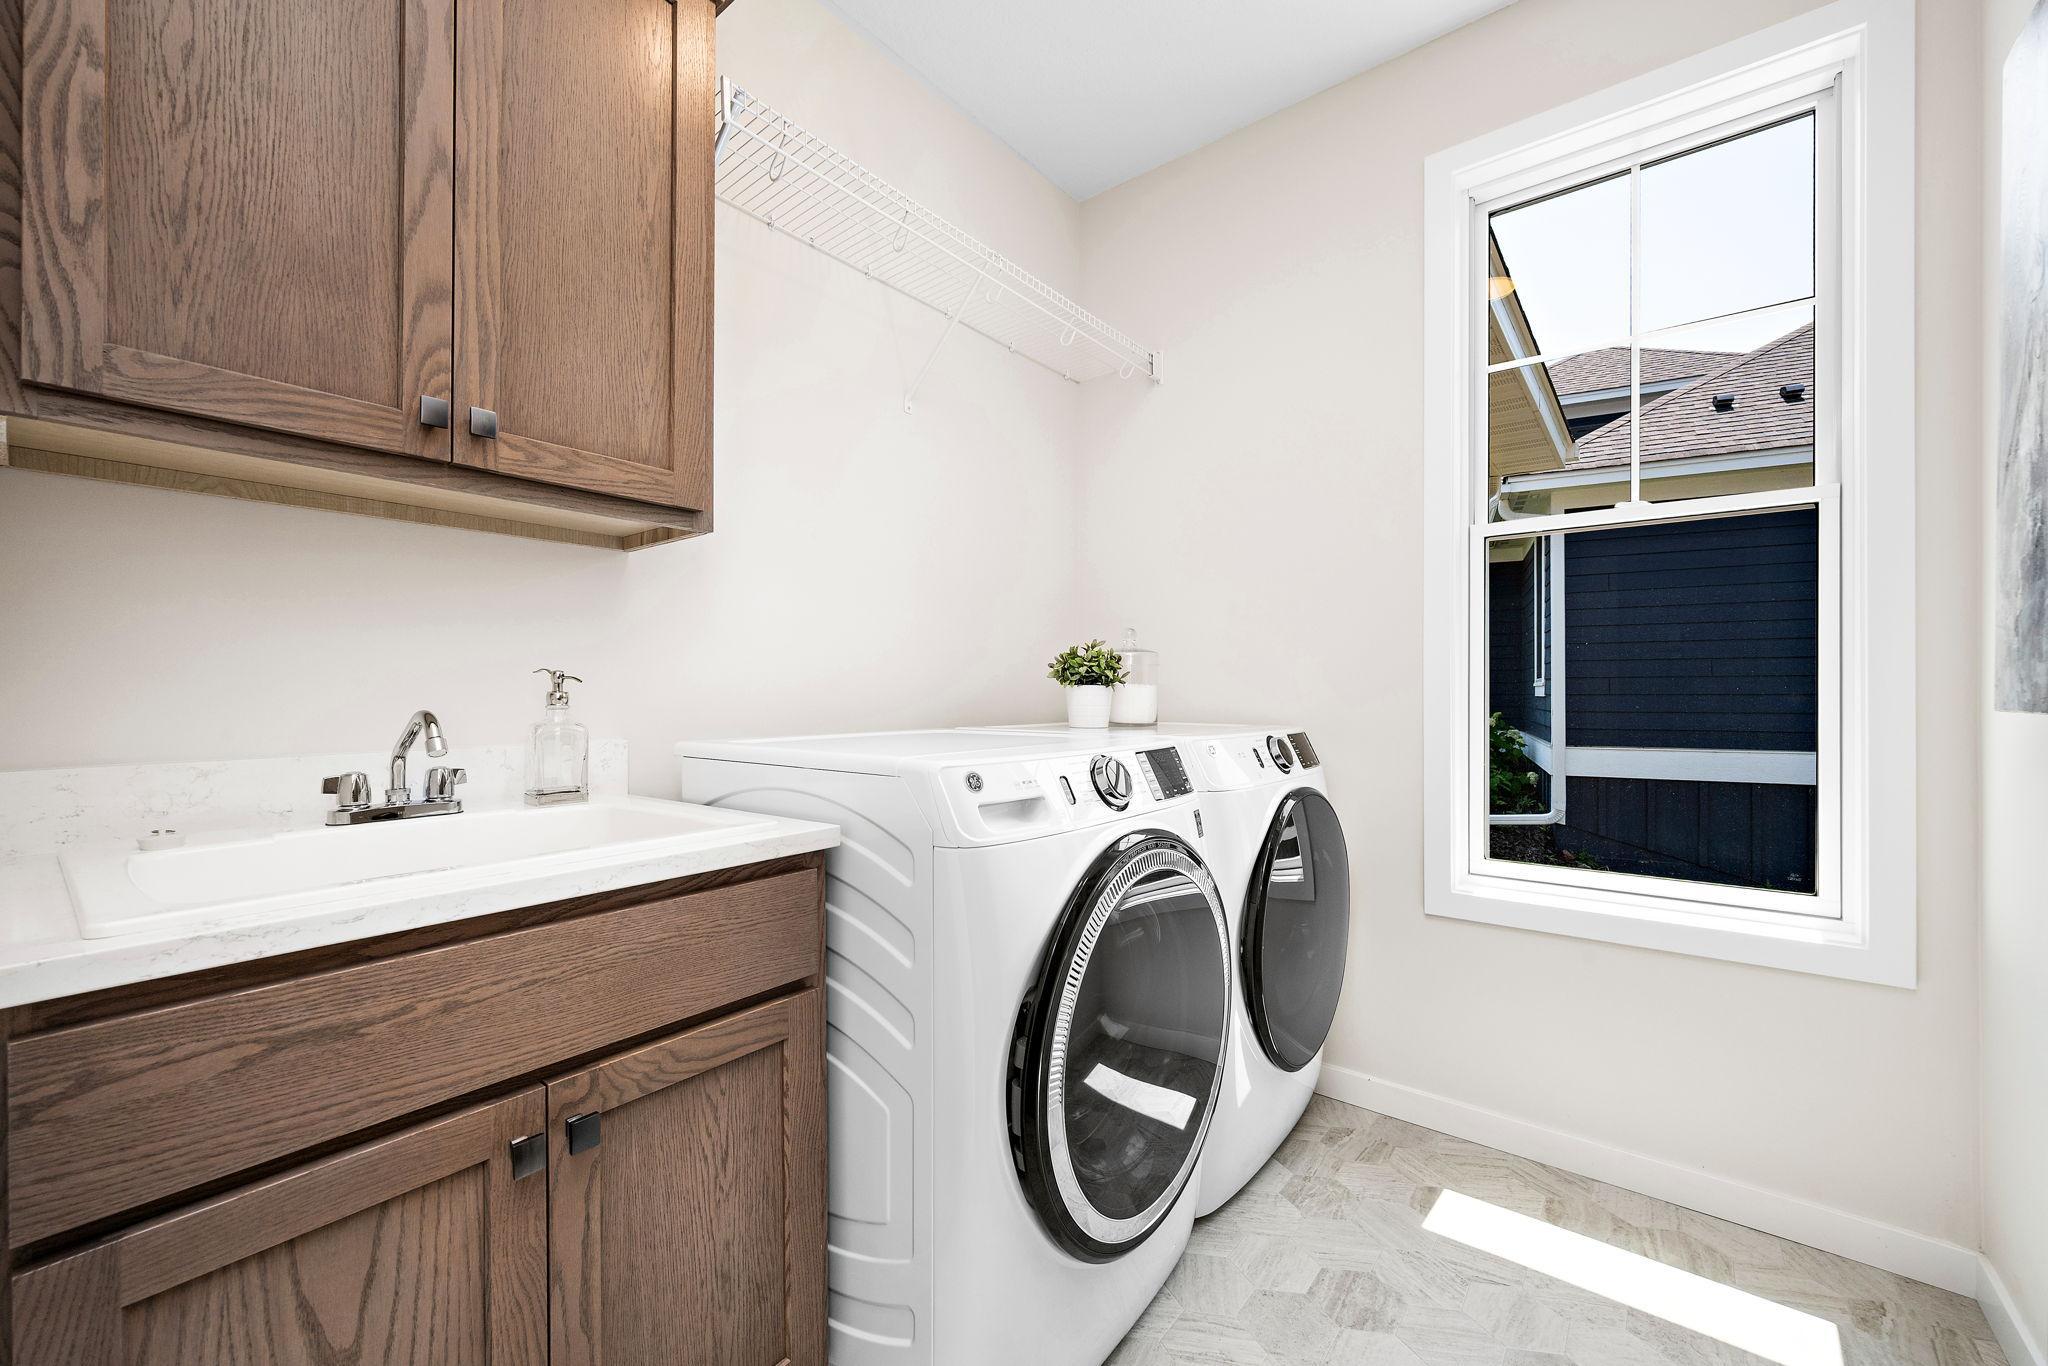
Laundry Room: 1
Main Level: 1
Sink: 1
Lease Details
Land Leased: Not Applicable
Lot Description
Sod Included in Price: 1
Miscellaneous Information
Community Name: Fable Hill
Homestead: No
Ownership
Fractional Ownership: No
Parking Characteristics
Finished Garage: 1
Garage Square Feet: 750
Garage Door Opener: 1
Insulated Garage: 1
Patio, Porch and Deck Features
Composite Decking: 1
Covered: 1
Front Porch: 1
Rear Porch: 1
Screened: 1
Pool Description
None: 1
Public Survey Info
Range#: 21
Section#: 30
Township#: 31
Restriction/Covenants
Architecture Committee: 1
Builder Restriction: 1
Other Bldg Restrictions: 1
Other Covenants: 1
Road Frontage
City Street: 1
Curbs: 1
Paved Streets: 1
Street Lights: 1
Road Responsibility
Public Maintained Road: 1
Roof
Age 8 Years or Less: 1
Asphalt Shingles: 1
Sellers Terms
Cash: 1
Conventional: 1
Sewer
City Sewer/Connected: 1
Special Search
3 BR on One Level: 1
All Living Facilities on One Level: 1
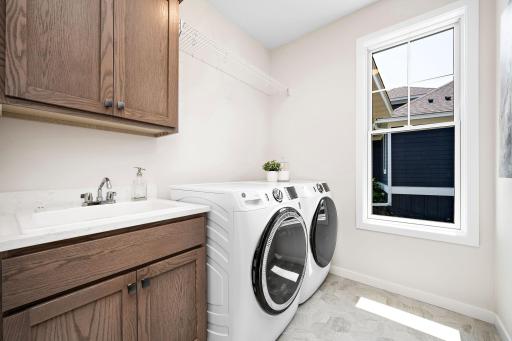
Main Floor Laundry: 1
Main Floor Primary: 1
Primary Bdr Suite: 1
Stories
One: 1
Water
City Water/Connected: 1
Location Tax and Other Information
House Number: 13728
Street Name: Enfield
Street Suffix: Avenue
Postal City: Hugo
County: Washington
State: MN
Zip Code: 55038
Complex/Dev/Subdivision: Fable Hill Sixth Add
Property Features
Accessible: None
Air Conditioning: Central Air
Amenities Unit: Cable; Ceiling Fan(s); Hardwood Floors; In-Ground Sprinkler; Kitchen Center Island; Main Floor Primary Bedroom; Natural Woodwork; Paneled Doors; Patio; Porch; Primary Bedroom Walk-In Closet; Tile Floors; Walk-In Closet; Wet Bar
Appliances: Air-To-Air Exchanger; Dishwasher; Disposal; Double Oven; Dryer; Microwave; Range; Refrigerator; Washer
Association Fee Includes: Professional Mgmt; Shared Amenities
Basement: Drain Tiled; Sump Pump; Tile Shower; Tray Ceiling(s)
Bath Description: Double Sink; Main Floor 1/2 Bath; Full Primary; Private Primary; 3/4 Basement; Bathroom Ensuite; Separate Tub & Shower; Walk-In Shower Stall
Construction Status: Under Construc/Spec Homes
Dining Room Description: Breakfast Bar; Kitchen/Dining Room
Electric: 200+ Amp Service; Circuit Breakers
Exterior: Engineered Wood
Family Room Characteristics: Family Room; Lower Level
Fencing: None
Fireplace Characteristics: Family Room; Gas Burning; Living Room; Stone
Fuel: Natural Gas
Green Indoor Air Quality: Passive Radon Mitigation System
Heating: Forced Air
Laundry: Laundry Room; Main Level; Sink
Lot Description: Sod Included in Price
Parking Characteristics: Finished Garage; Garage Door Opener; Insulated Garage
Pool Description: None
Road Frontage: City Street; Curbs; Paved Streets; Street Lights
Road Responsibility: Public Maintained Road
Roof: Age 8 Years or Less; Asphalt Shingles
Sellers Terms: Cash; Conventional
Sewer: City Sewer/Connected
Special Search: 3 BR on One Level; All Living Facilities on One Level; Main Floor Laundry; Main Floor Primary; Primary Bdr Suite
Stories: One
Water: City Water/Connected
Room Information
| Room Name | Dimensions | Level |
| Bar/Wet Bar Room | 9x5 | Lower |
| Dining Room | 8x13.5 | Main |
| Family Room | 23x22 | Lower |
| First (1st) Bedroom | 13x13 | Main |
| Fourth (4th) Bedroom | 11x11 | Lower |
| Great Room | 16x14 | Main |
| Kitchen | 14x14 | Main |
| Office | 9.5x7 | Main |
| Second (2nd) Bedroom | 11x11 | Lower |
| Third (3rd) Bedroom | 11x11 | Lower |

Listing Office: Edina Realty, Inc.
Last Updated: September - 26 - 2026
The data relating to real estate for sale on this web site comes in part from the Broker Reciprocity SM Program of the Regional Multiple Listing Service of Minnesota, Inc. The information provided is deemed reliable but not guaranteed. Properties subject to prior sale, change or withdrawal. ©2026 Regional Multiple Listing Service of Minnesota, Inc All rights reserved.