$264,900
Minneapolis, MN 55446
MLS# 7101317
2 beds | 2 baths | 1897 sqft
1 / 25
Property Description
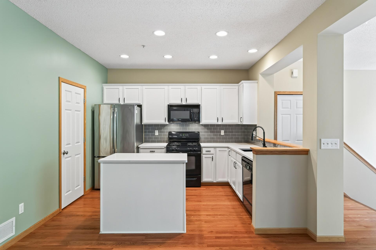
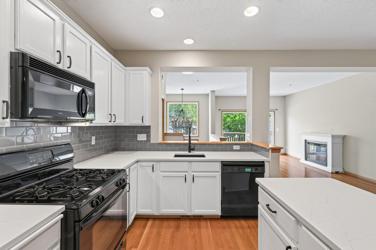
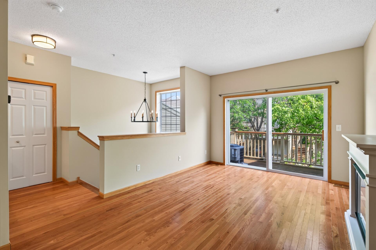
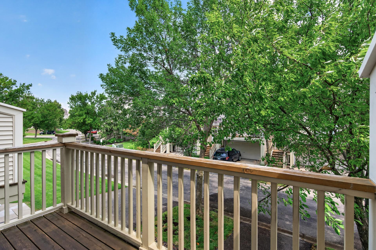
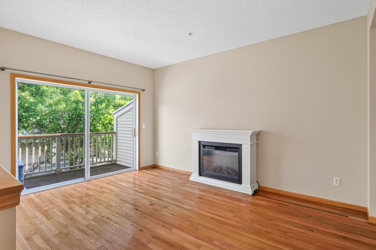
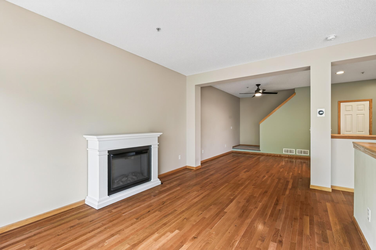
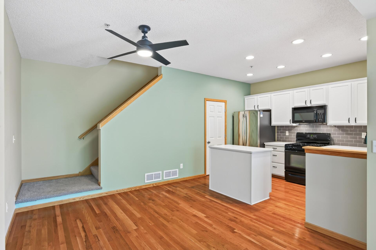
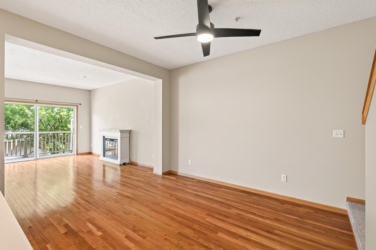
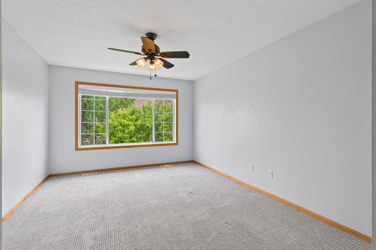
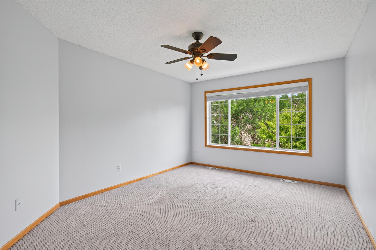
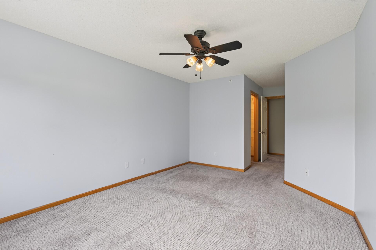
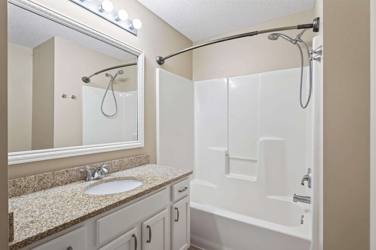
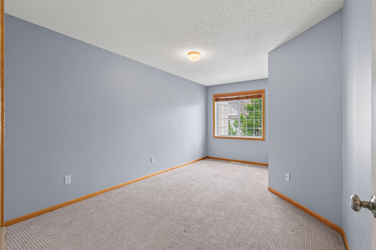
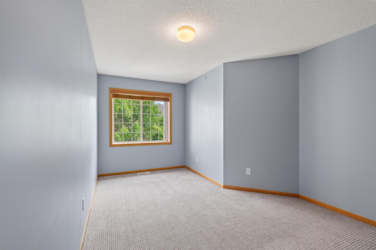
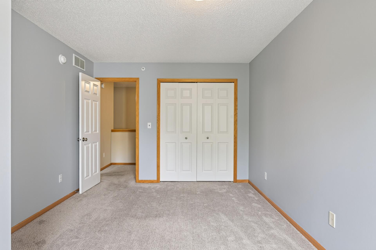
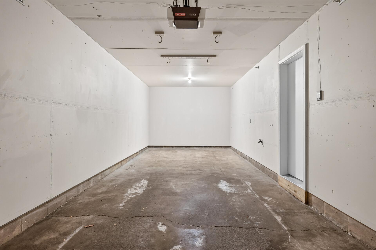
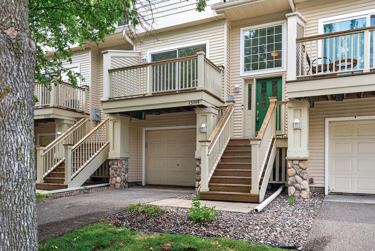
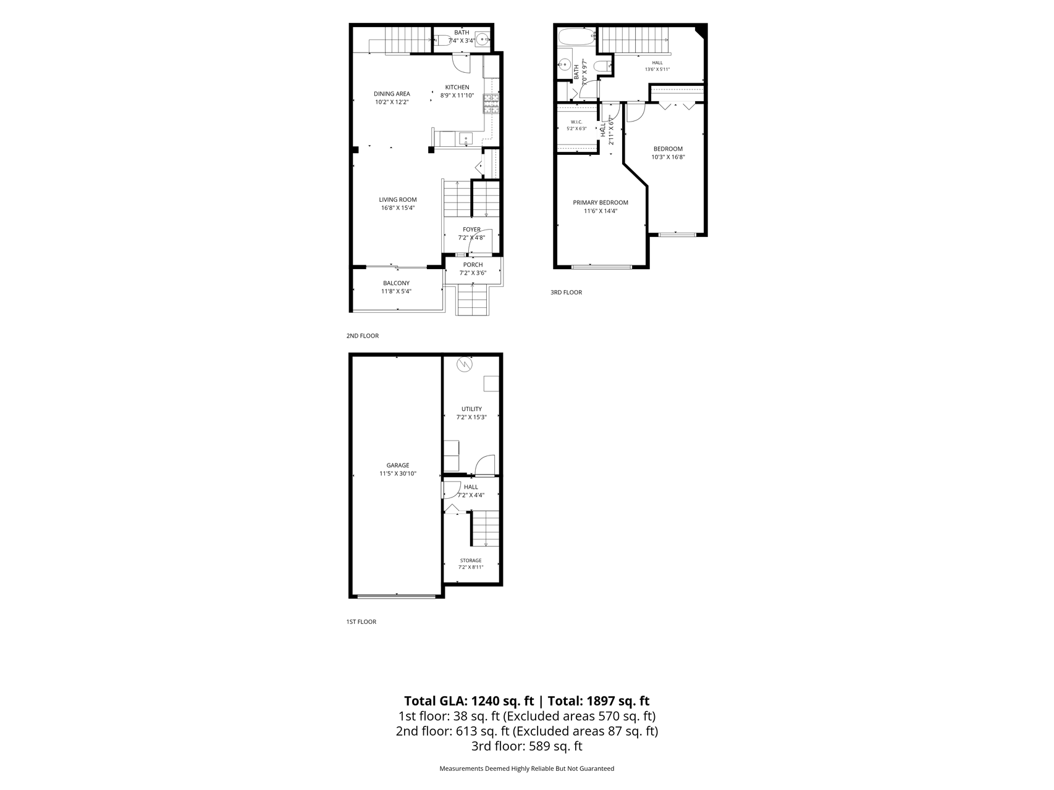
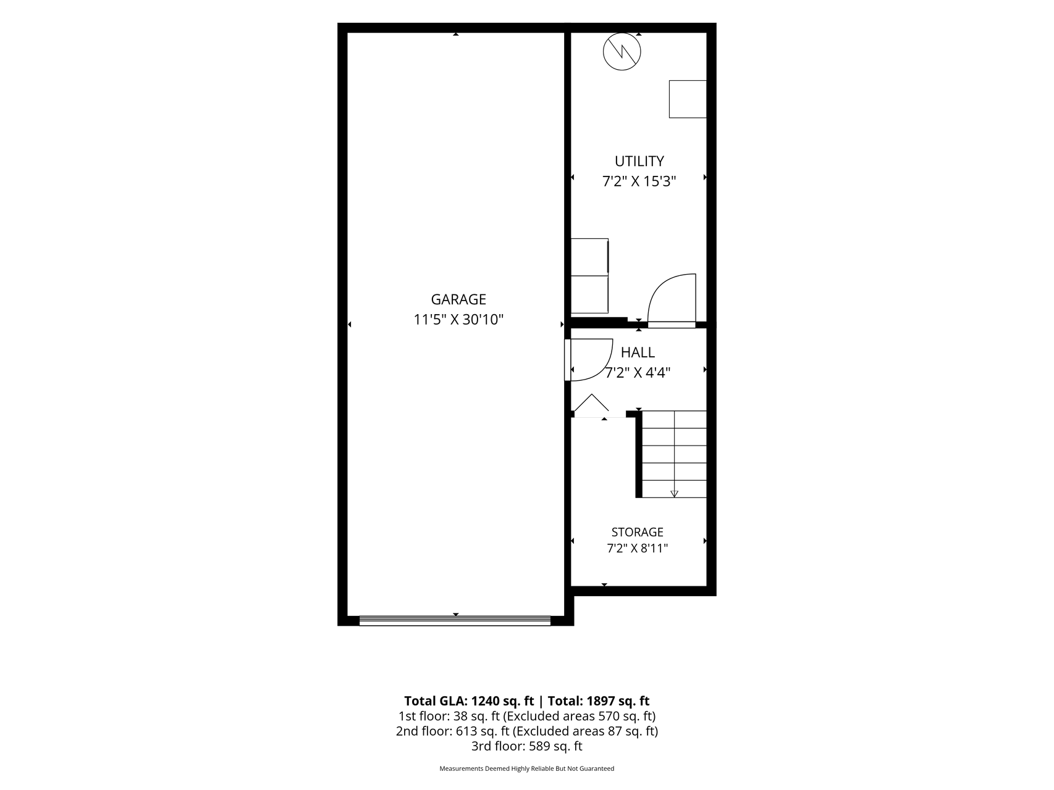
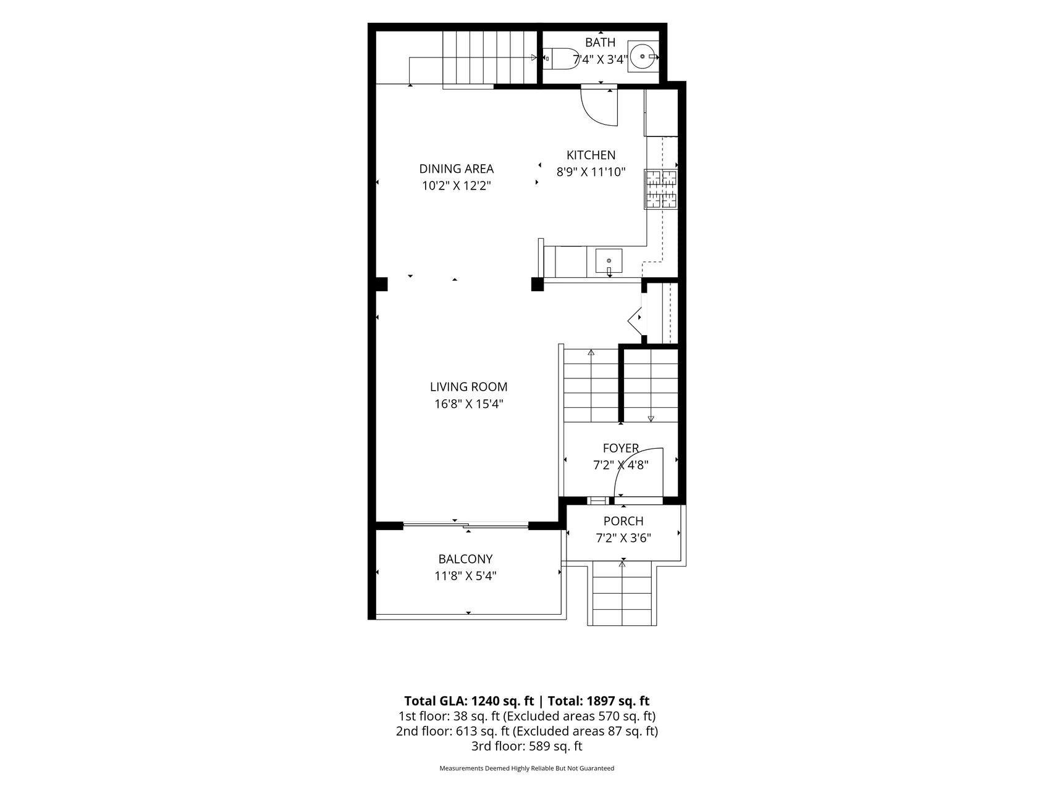
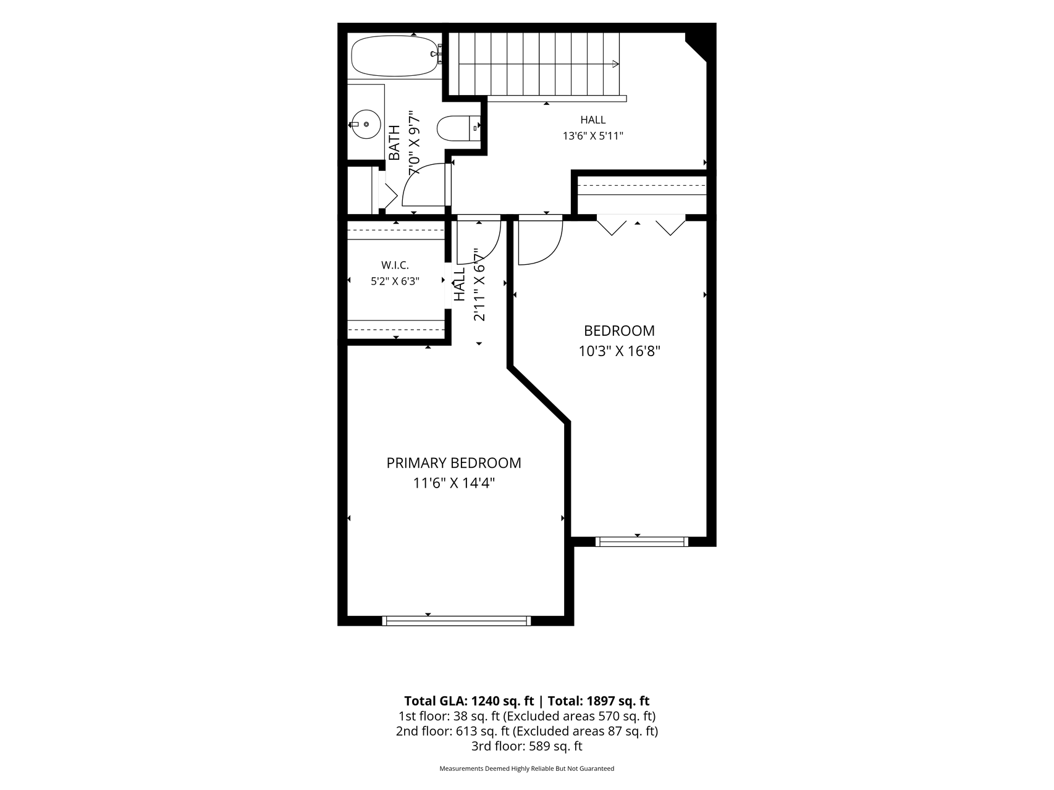
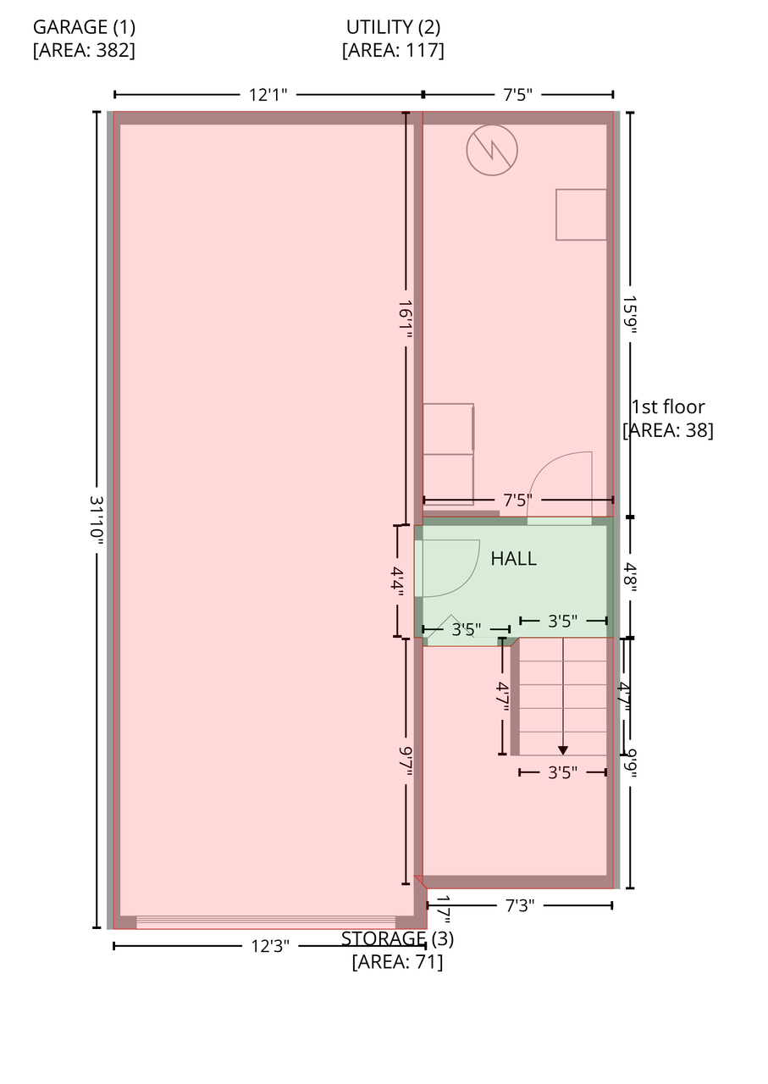
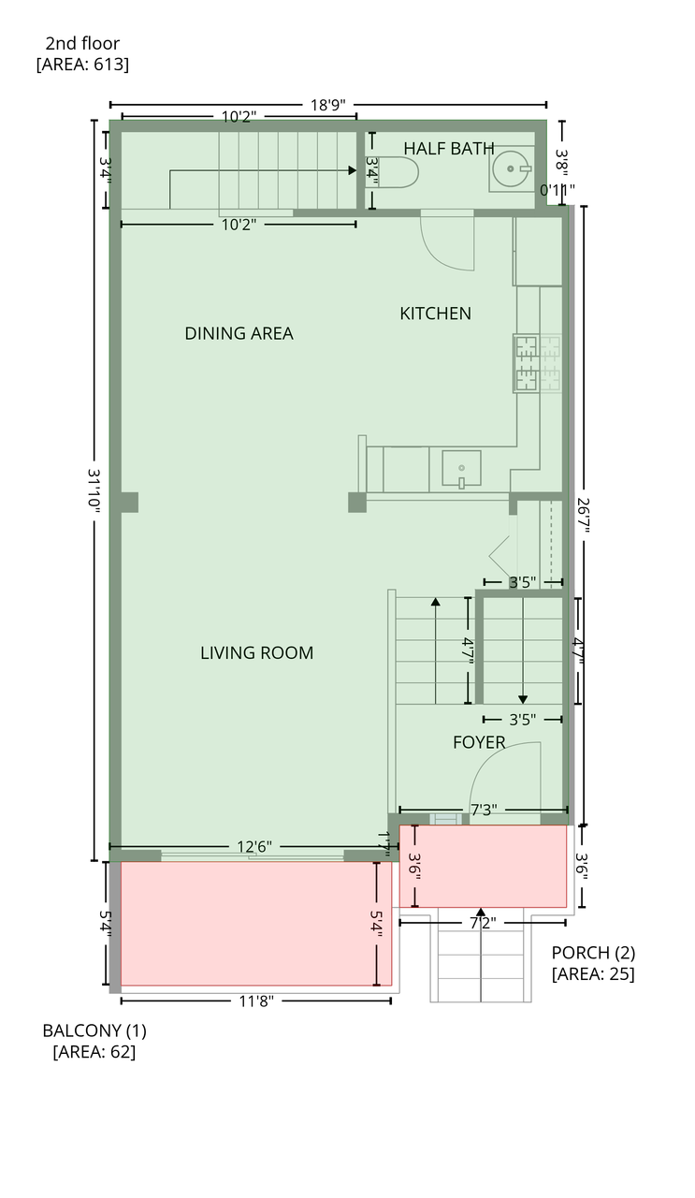
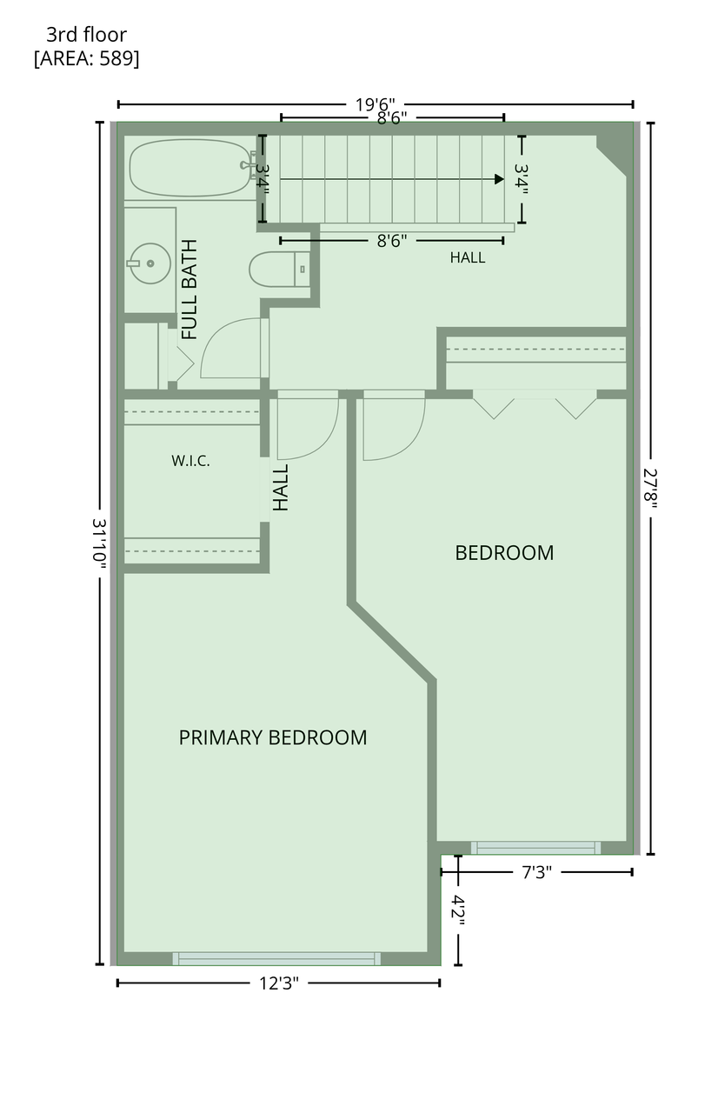
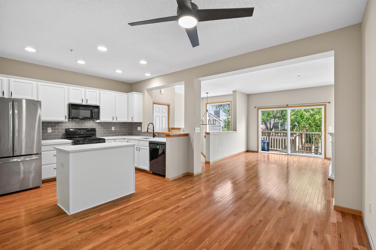
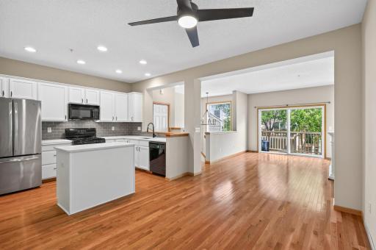
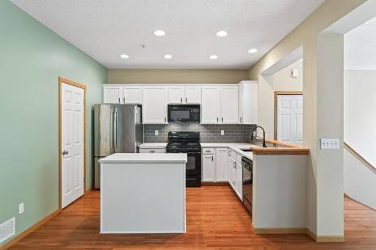
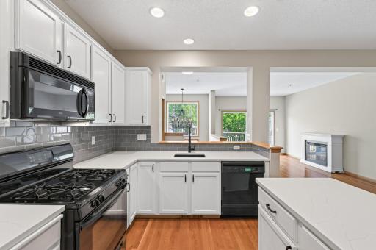
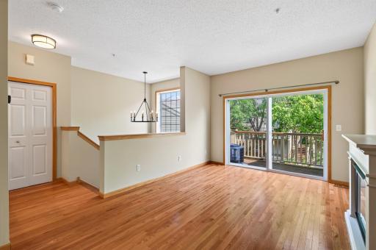
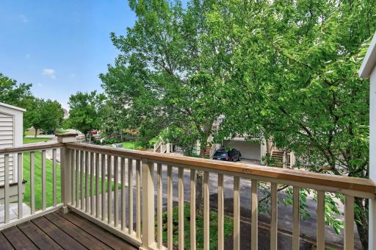
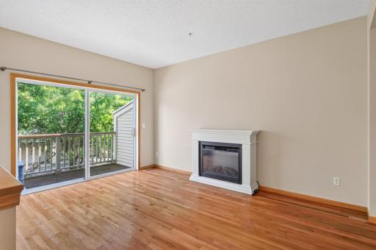
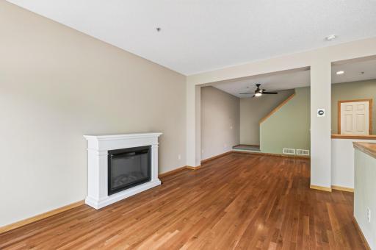
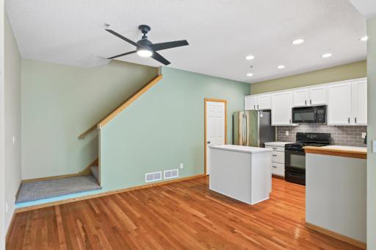
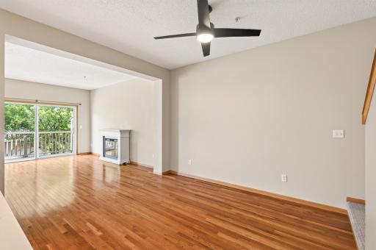
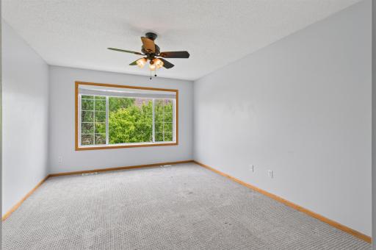
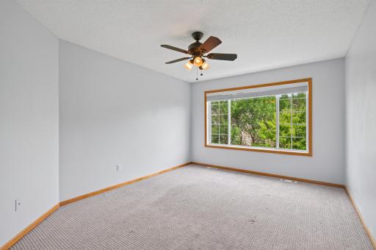
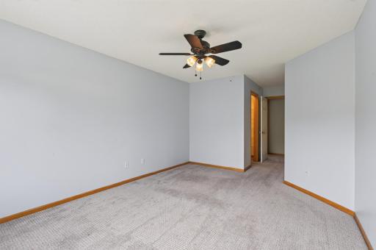
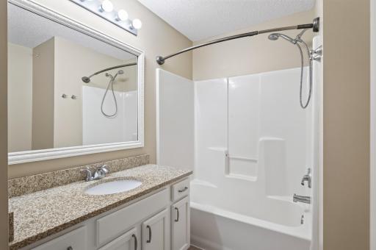
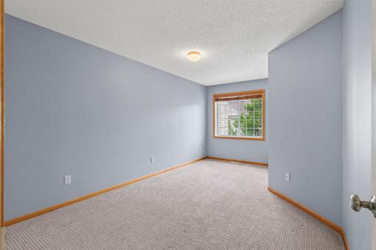

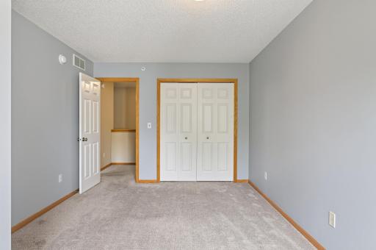
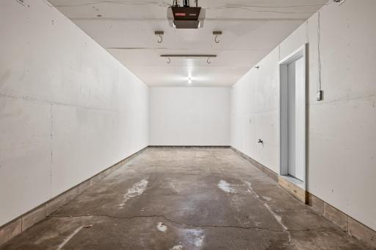
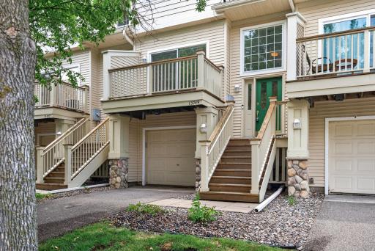
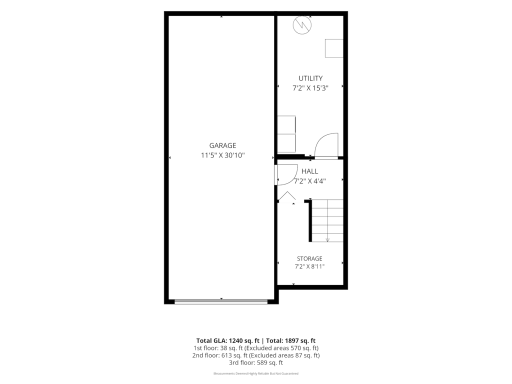
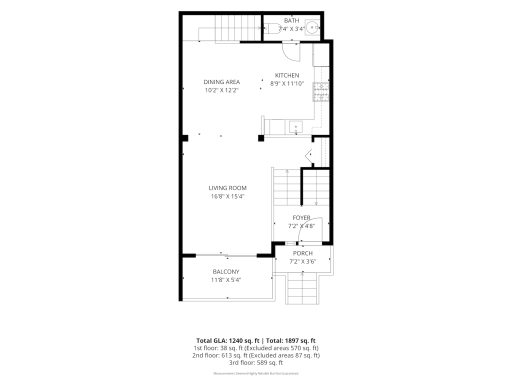
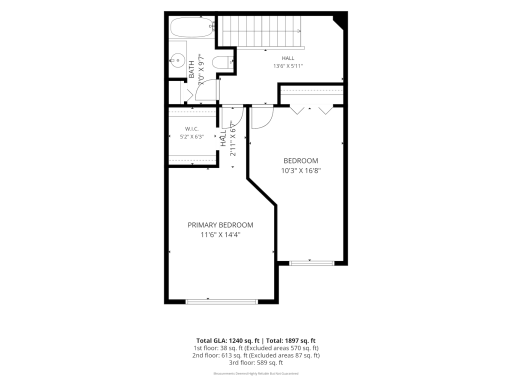
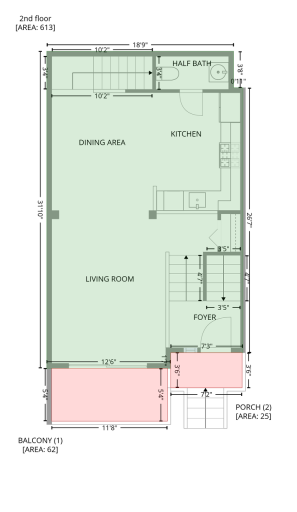
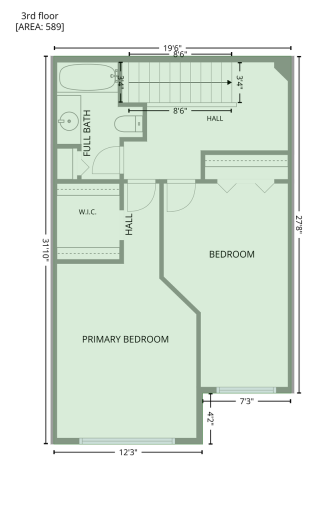
Some homes are simply a place to live. This one makes everyday life feel just a little easier. Tucked away on a peaceful street in Plymouth, this beautifully updated townhome has the generous living spaces and thoughtful updates already done for you. Step inside and the main level immediately delivers the wow factor. Soaring ceilings create an incredible sense of openness, while rich hardwood floors lead you through a layout designed for gathering. The updated kitchen is both timeless and functional with white cabinetry, quartz countertops, stainless steel appliances, a subway tile backsplash, and a center island that's just as perfect for casual breakfasts as it is for entertaining friends. The living room feels bright, spacious, and inviting, centered around a statement Real Flame electric fireplace that adds warmth and character. Just beyond, sliding glass doors open to your private deck overlooking mature trees, making it easy to enjoy peaceful mornings with coffee or unwind after a long day. Upstairs, both bedrooms are thoughtfully positioned around the beautifully updated full bathroom, creating a layout that feels both practical and private. The spacious primary bedroom is filled with natural light thanks to its oversized picture window and offers a generous walk-in closet with room for everything. The updated full bath features timeless finishes, a granite vanity, and durable tile flooring that blend style with everyday function. The lower level keeps the flexibility going with a dedicated laundry area, exceptional storage, and a tandem-style, double-deep garage. Beyond the home itself, the location is one of its greatest advantages. Set on a quiet, low-traffic street, you'll enjoy a peaceful neighborhood setting while remaining just minutes from parks, walking trails, shopping, restaurants, and convenient highway access for an easy commute. With extensive updates already completed and nothing left to do but move in, this is the kind of home that simply makes life easier. Beautifully updated, exceptionally maintained, and perfectly located, this is Plymouth living at its best.
Details
Maps
Contract Information
Owner is an Agent?: No
Auction?: No
Status: Active
Contingency: Inspection
Current Price: $264,900
Original List Price: 264900
ListPrice: 264900
List Date: 2026-07-22
Office/Member Info
Association: MAAR
General Property Information
Assoc Mgmt Co. Phone #: 952-922-2500
Association Fee Frequency: Monthly
Association Mgmt Co. Name: New Concepts Management
Common Wall: Yes
Lot Measurement: Acres
Manufactured Home?: No
Multiple PIDs?: No
New Development: No
Number of Fireplaces: 0
Waterfront YN: No
Year Built: 2002
Yearly/Seasonal: Yearly
Zoning: Residential-Single Family
Lot Dimensions: 20x48x20x48
Acres: 0.02
Bath Three Quarters: 0
Bath Half: 1
Bath Quarter: 0
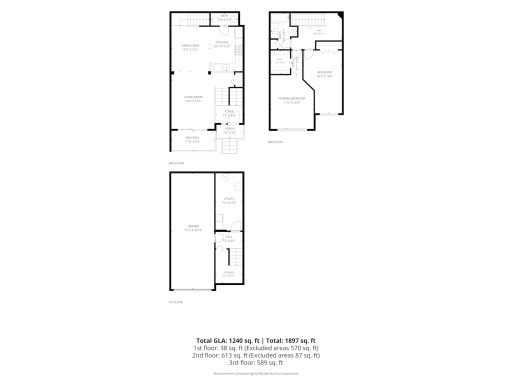
Main Floor Total SqFt: 700
Above Grd Total SqFt: 1289
Below Grd Total SqFt: 608
Total SqFt: 1897
Total Finished Sqft: 1240.00
FireplaceYN: No
Foundation Size: 608
Style: (TH) Side x Side
Garage Stalls: 2
Association Fee: 310
Assessment Pending: No
Bedrooms: 2
Baths Total: 2
Bath Full: 1
Location, Tax and Other Information
AssocFeeYN: Yes
Legal Description: LOT 099 BLOCK 006 THE RESERVE 2ND ADDN
Listing City: Plymouth
Map Page: 90
Municipality: Plymouth
School District: Osseo
School District Phone: 763-391-7000
Zip Plus 4: 1153
Property ID Number: 0311822340105
Tax Year: 2026
Tax Amount: 1380.78
In Foreclosure?: No
Potential Short Sale?: No
Lender Owned?: No
Directions & Remarks
Public Remarks: Some homes are simply a place to live. This one makes everyday life feel just a little easier. Tucked away on a peaceful street in Plymouth, this beautifully updated townhome has the generous living spaces and thoughtful updates already done for you. Step inside and the main level immediately delivers the wow factor. Soaring ceilings create an incredible sense of openness, while rich hardwood floors lead you through a layout designed for gathering. The updated kitchen is both timeless and functional with white cabinetry, quartz countertops, stainless steel appliances, a subway tile backsplash, and a center island that's just as perfect for casual breakfasts as it is for entertaining friends. The living room feels bright, spacious, and inviting, centered around a statement Real Flame electric fireplace that adds warmth and character. Just beyond, sliding glass doors open to your private deck overlooking mature trees, making it easy to enjoy peaceful mornings with coffee or unwind after a long day. Upstairs, both bedrooms are thoughtfully positioned around the beautifully updated full bathroom, creating a layout that feels both practical and private. The spacious primary bedroom is filled with natural light thanks to its oversized picture window and offers a generous walk-in closet with room for everything. The updated full bath features timeless finishes, a granite vanity, and durable tile flooring that blend style with everyday function. The lower level keeps the flexibility going with a dedicated laundry area, exceptional storage, and a tandem-style, double-deep garage. Beyond the home itself, the location is one of its greatest advantages. Set on a quiet, low-traffic street, you'll enjoy a peaceful neighborhood setting while remaining just minutes from parks, walking trails, shopping, restaurants, and convenient highway access for an easy commute. With extensive updates already completed and nothing left to do but move in, this is the kind of home that simply makes life easier. Beautifully updated, exceptionally maintained, and perfectly located, this is Plymouth living at its best.
Directions: Schmidt Lake Road to Chesshire N., to 54th Ave., East/Right to Home
Accessible
None: 1
Air Conditioning
Central Air: 1
Amenities Unit
Balcony: 1
Ceiling Fan(s): 1
Hardwood Floors: 1
In-Ground Sprinkler: 1
Indoor Sprinklers: 1
Kitchen Center Island: 1
Primary Bedroom Walk-In Closet: 1
Washer/Dryer Hookup: 1
Appliances
Dishwasher: 1
Disposal: 1
Dryer: 1
Microwave: 1
Range: 1
Refrigerator: 1
Washer: 1
Assessments
Assessment Balance: 0
Tax With Assessments: 1380.78
Association Fee Includes
Hazard Insurance: 1
Lawn Care: 1
Outside Maintenance: 1
Professional Mgmt: 1
Sanitation: 1
Snow Removal: 1
Basement
Partial: 1
Storage Space: 1
Bath Description
Main Floor 1/2 Bath: 1
Upper Level Full Bath: 1
Building Information
Finished SqFt Above Ground: 1202
Finished SqFt Below Ground: 38
Construction Materials
Concrete: 1
Construction Status
Previously Owned: 1
Dining Room Description
Breakfast Area: 1
Eat In Kitchen: 1
Informal Dining Room: 1
Kitchen/Dining Room: 1
Living/Dining Room: 1
Exterior
Vinyl: 1
Fencing
None: 1
Fireplace Characteristics
Decorative: 1
Electric: 1
Foundation
Poured Concrete: 1
Fuel
Natural Gas: 1
Heating
Forced Air: 1
Insurance Fee
Insurance Fee: 0
Laundry
Gas Dryer Hookup: 1
Laundry Room: 1
Lower Level: 1
Sink: 1
Washer Hookup: 1
Lease Details
Land Leased: Not Applicable
Lock Box Type
Combo: 1
Lot Description
Tree Coverage - Medium: 1
Miscellaneous Information
DP Resource: Yes
Homestead: Yes
Ownership
Fractional Ownership: No
Parking Characteristics
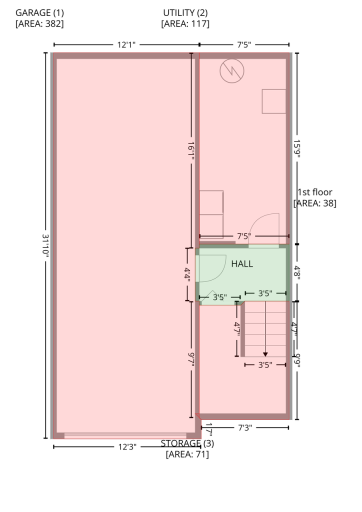
Garage Dimensions: 12x31
Garage Square Feet: 372
Garage Door Opener: 1
Pool Description
None: 1
Public Survey Info
Range#: 22
Section#: 03
Township#: 118
Restriction/Covenants
Mandatory Owners Assoc: 1
Pets - Cats Allowed: 1
Pets - Dogs Allowed: 1
Pets - Number Limit: 1
Pets - Weight/Height Limit: 1
Rental Restrictions May Apply: 1
Road Frontage
City Street: 1
Curbs: 1
Private Road: 1
Road Responsibility
Association Maintained Road: 1
Roof
Age 8 Years or Less: 1
Asphalt Shingles: 1
Sellers Terms
Cash: 1
Conventional: 1
FHA: 1
VA: 1
Sewer
City Sewer/Connected: 1
Stories
Three Level Split: 1
Townhouse Characteristics
Multi-Level: 1
Water
City Water/Connected: 1
Location Tax and Other Information
House Number: 13749
Street Name: 54th
Street Suffix: Avenue
Street Direction Suffix: N
Postal City: Minneapolis
County: Hennepin
State: MN
Zip Code: 55446
Complex/Dev/Subdivision: The Reserve 2nd Add
Property Features
Accessible: None
Air Conditioning: Central Air
Amenities Unit: Balcony; Ceiling Fan(s); Hardwood Floors; In-Ground Sprinkler; Indoor Sprinklers; Kitchen Center Island; Primary Bedroom Walk-In Closet; Washer/Dryer Hookup
Appliances: Dishwasher; Disposal; Dryer; Microwave; Range; Refrigerator; Washer
Association Fee Includes: Hazard Insurance; Lawn Care; Outside Maintenance; Professional Mgmt; Sanitation; Snow Removal
Basement: Partial; Storage Space
Bath Description: Main Floor 1/2 Bath; Upper Level Full Bath
Construction Materials: Concrete
Construction Status: Previously Owned
Dining Room Description: Breakfast Area; Eat In Kitchen; Informal Dining Room; Kitchen/Dining Room; Living/Dining Room
Exterior: Vinyl
Fencing: None
Fireplace Characteristics: Decorative; Electric
Foundation: Poured Concrete
Fuel: Natural Gas
Heating: Forced Air
Laundry: Gas Dryer Hookup; Laundry Room; Lower Level; Sink; Washer Hookup
Lock Box Type: Combo
Lot Description: Tree Coverage - Medium
Parking Characteristics: Garage Door Opener
Pool Description: None
Road Frontage: City Street; Curbs; Private Road
Road Responsibility: Association Maintained Road
Roof: Age 8 Years or Less; Asphalt Shingles
Sellers Terms: Cash; Conventional; FHA; VA
Sewer: City Sewer/Connected
Stories: Three Level Split
Townhouse Characteristics: Multi-Level
Water: City Water/Connected
Room Information
| Room Name | Dimensions | Level |
| Bathroom | 7x3 | Main |
| Bathroom | 7x10 | Upper |
| Deck | 12x5 | Main |
| Dining Room | 10x12 | Main |
| First (1st) Bedroom | 12x14 | Upper |
| Foyer | 7x5 | Main |
| Kitchen | 9x12 | Main |
| Laundry | 7x15 | Lower |
| Living Room | 17x15 | Main |
| Porch | 7x4 | Main |
| Second (2nd) Bedroom | 10x17 | Upper |

Listing Office: Coldwell Banker Realty - Lakes
Last Updated: August - 15 - 2026
The data relating to real estate for sale on this web site comes in part from the Broker Reciprocity SM Program of the Regional Multiple Listing Service of Minnesota, Inc. The information provided is deemed reliable but not guaranteed. Properties subject to prior sale, change or withdrawal. ©2024 Regional Multiple Listing Service of Minnesota, Inc All rights reserved.