$508,117
Newport, MN 55055
MLS# 7081121
Status: Closed
3 beds | 4 baths | 3650 sqft
1 / 59
Property Description
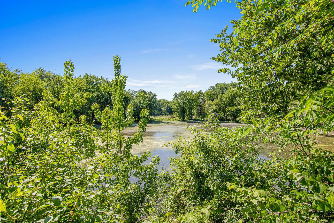
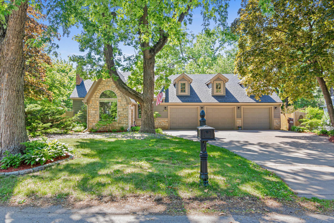
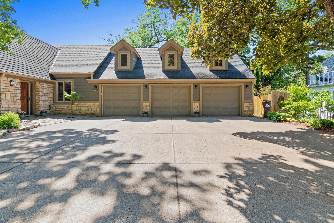
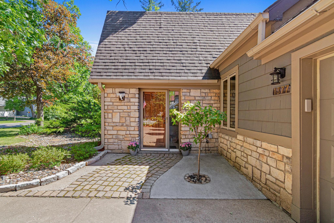
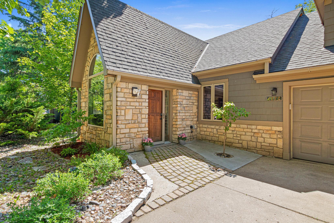
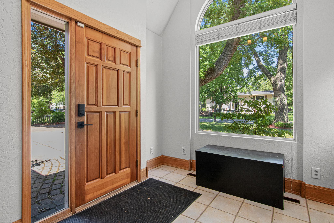
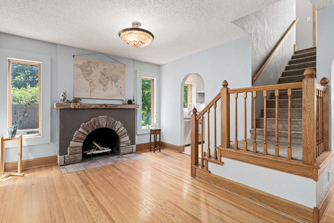
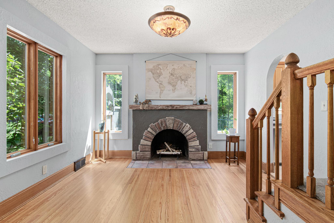
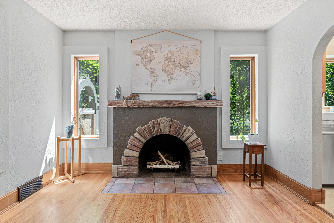
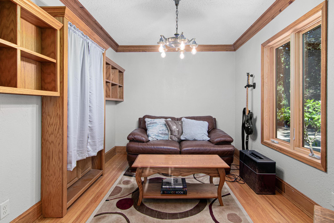
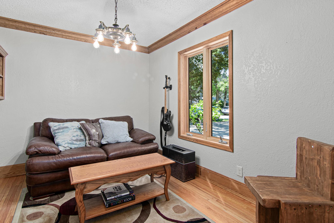
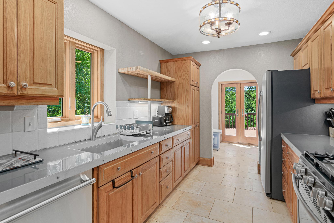
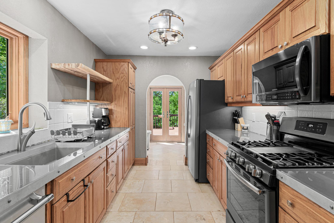
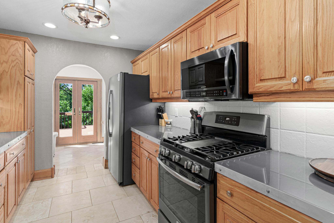
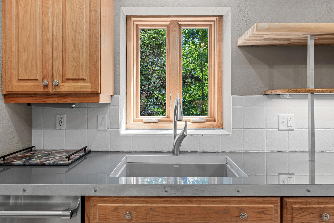
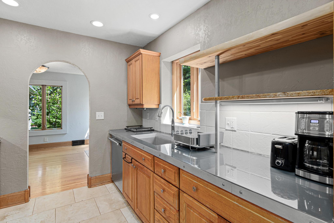
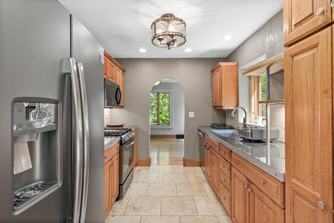
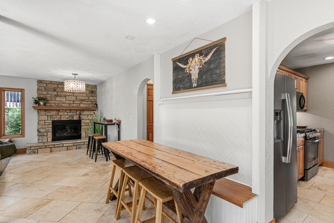
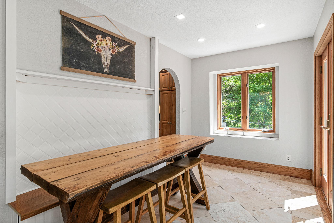
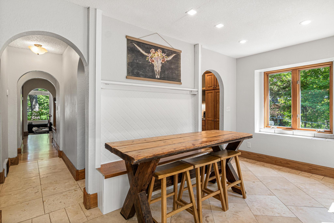
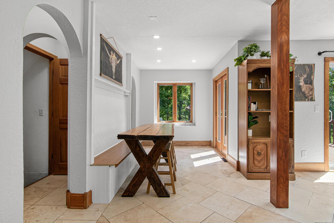
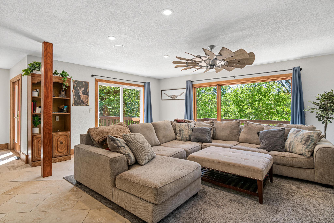
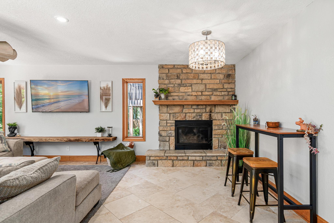
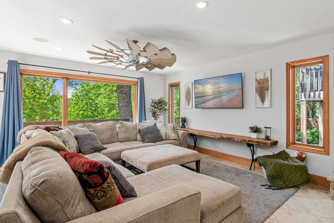
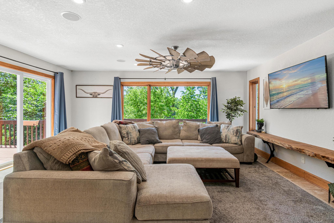
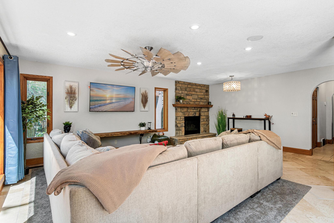
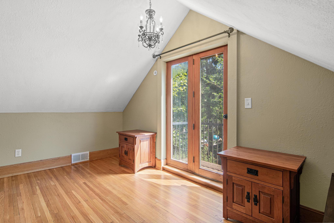
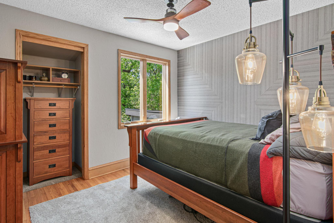
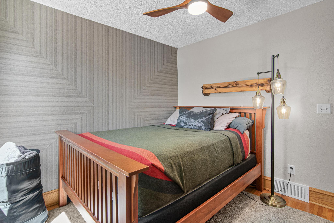
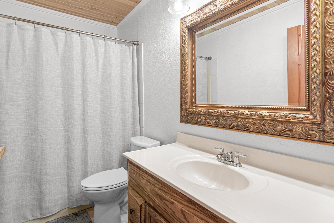
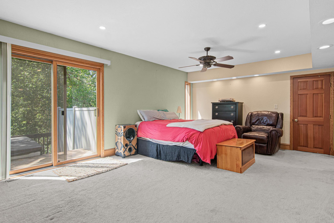
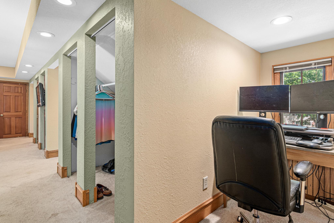
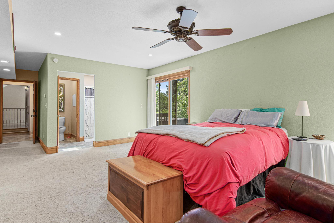
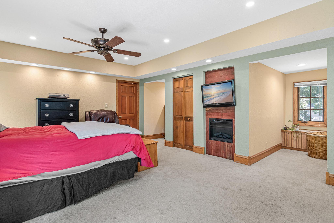
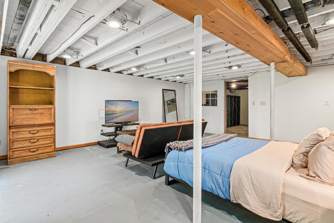
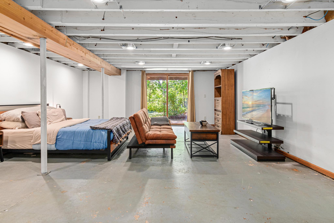
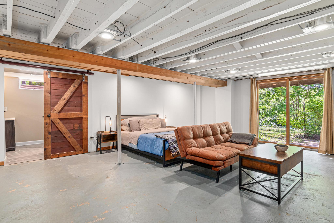
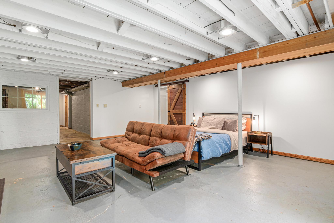
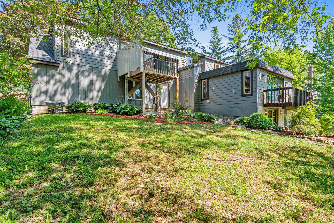
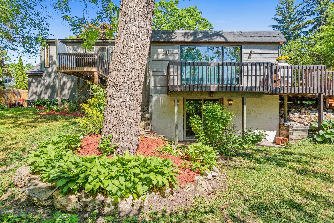
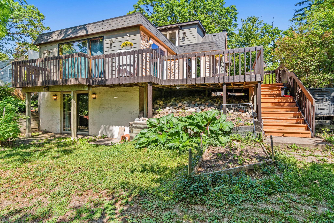
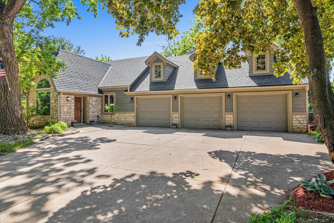
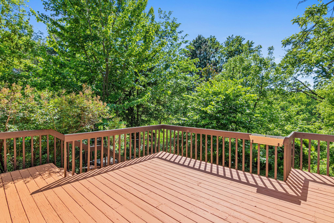
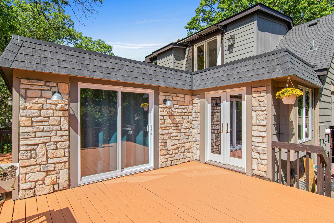
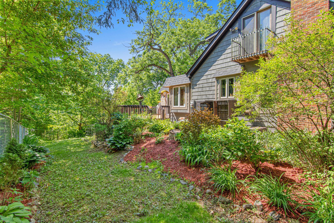
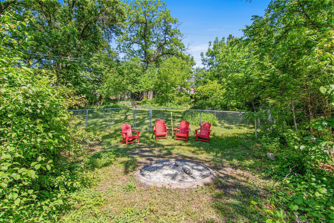
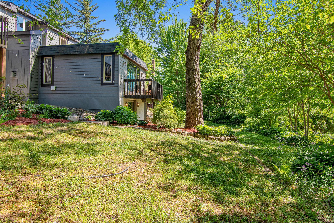
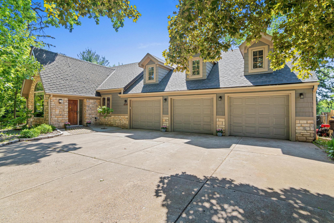
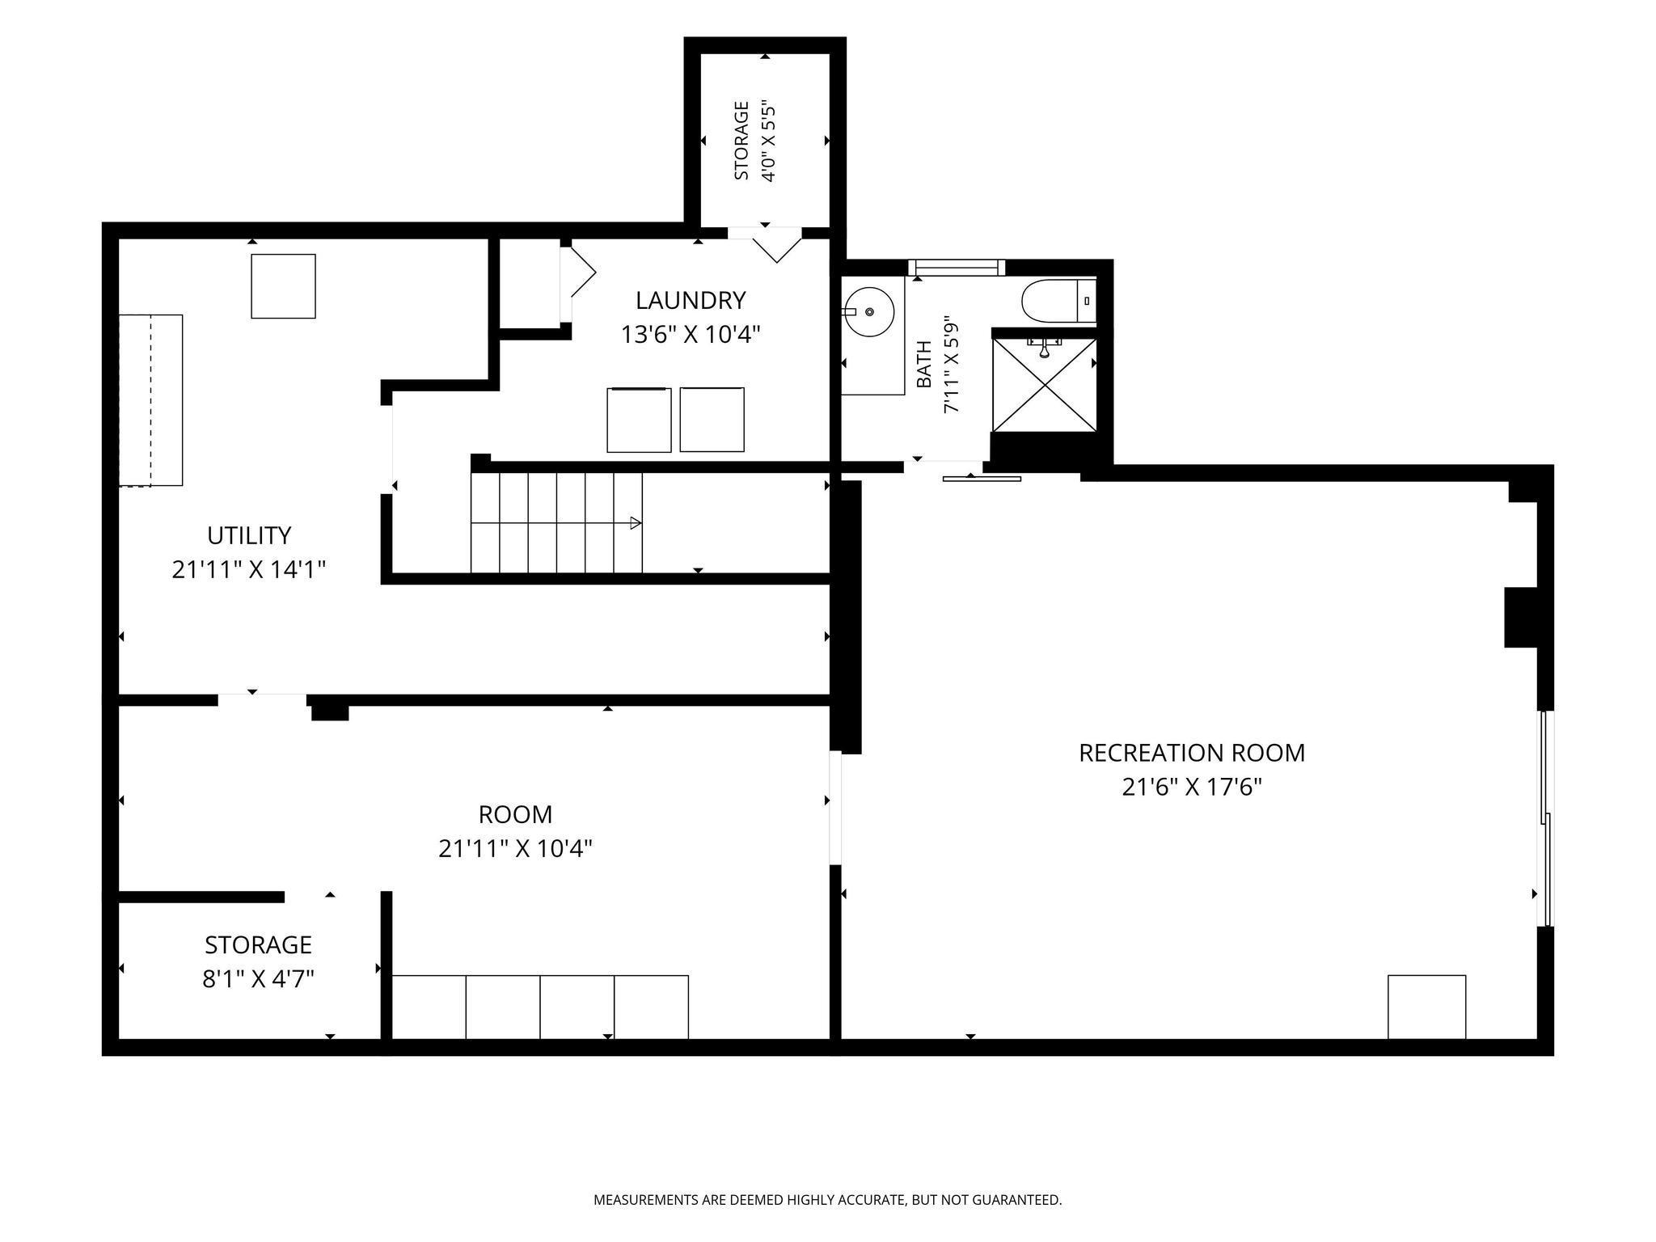
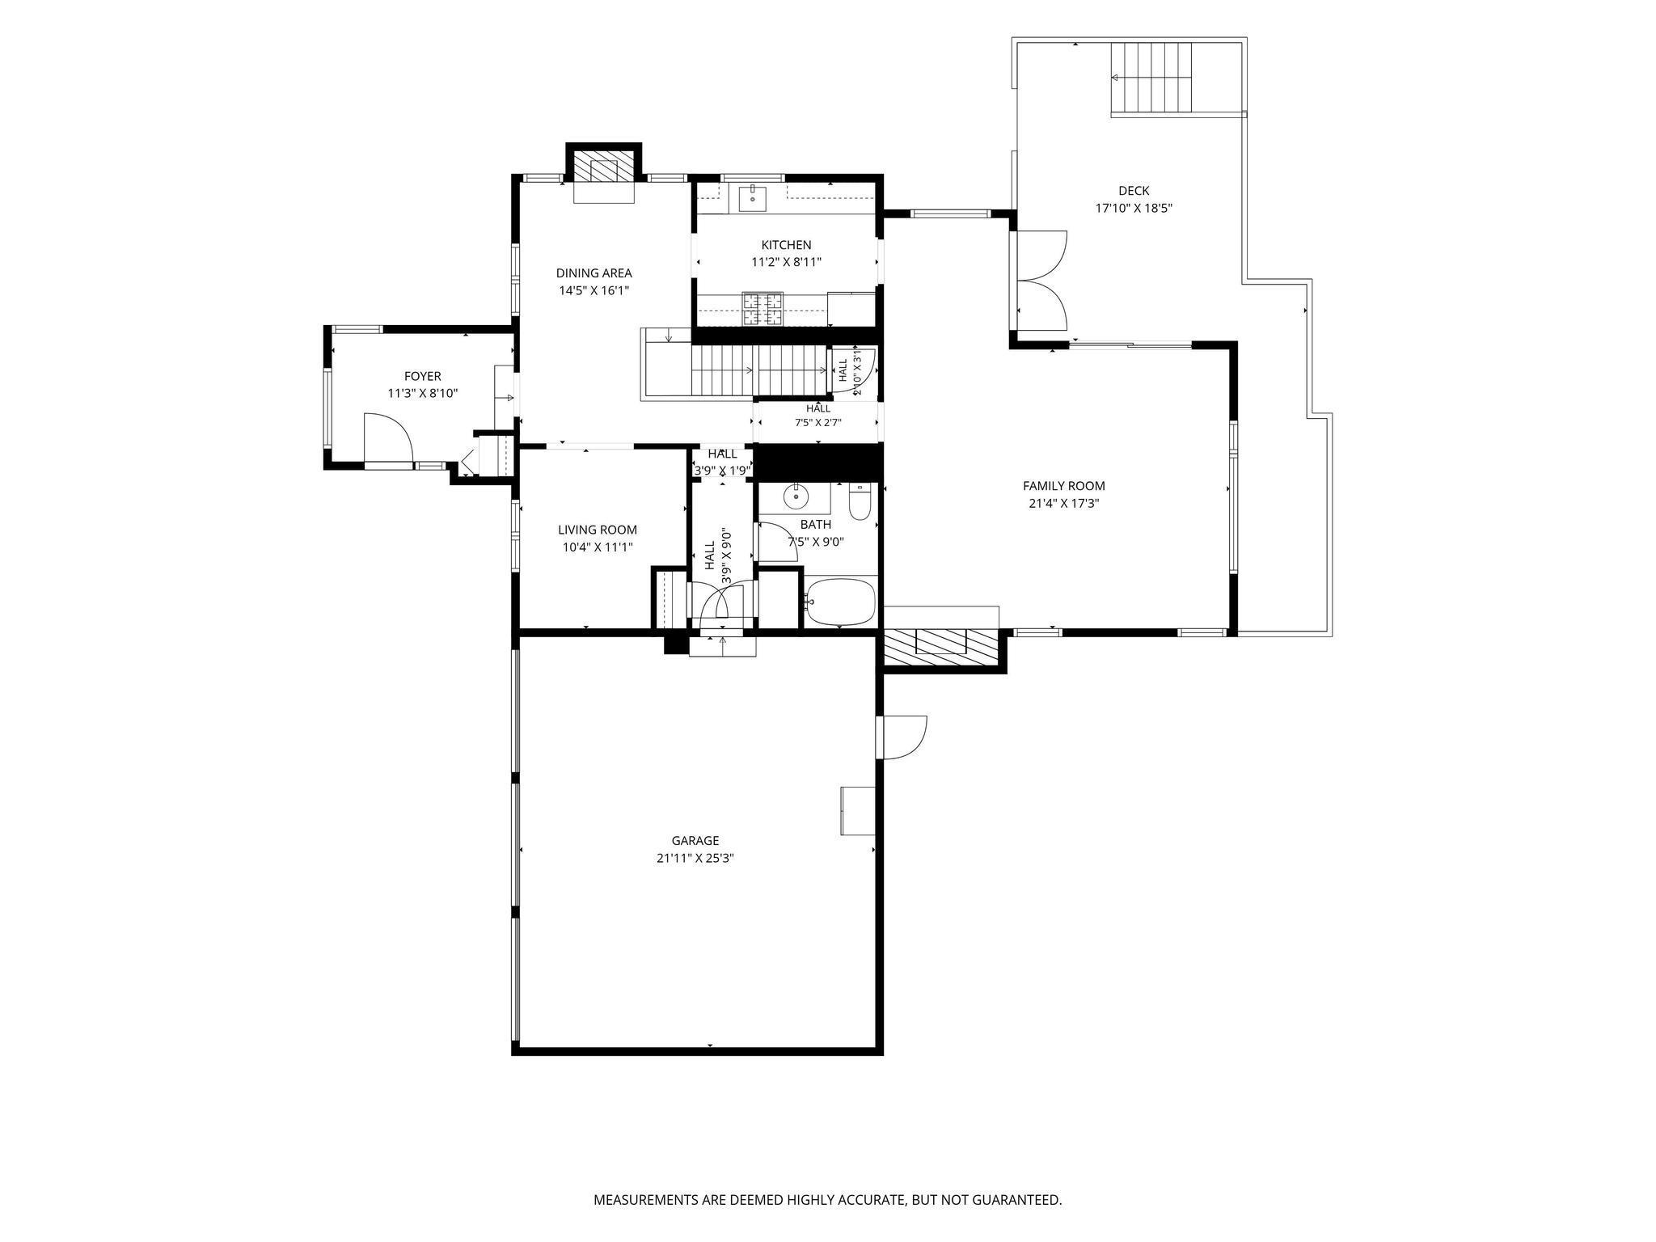
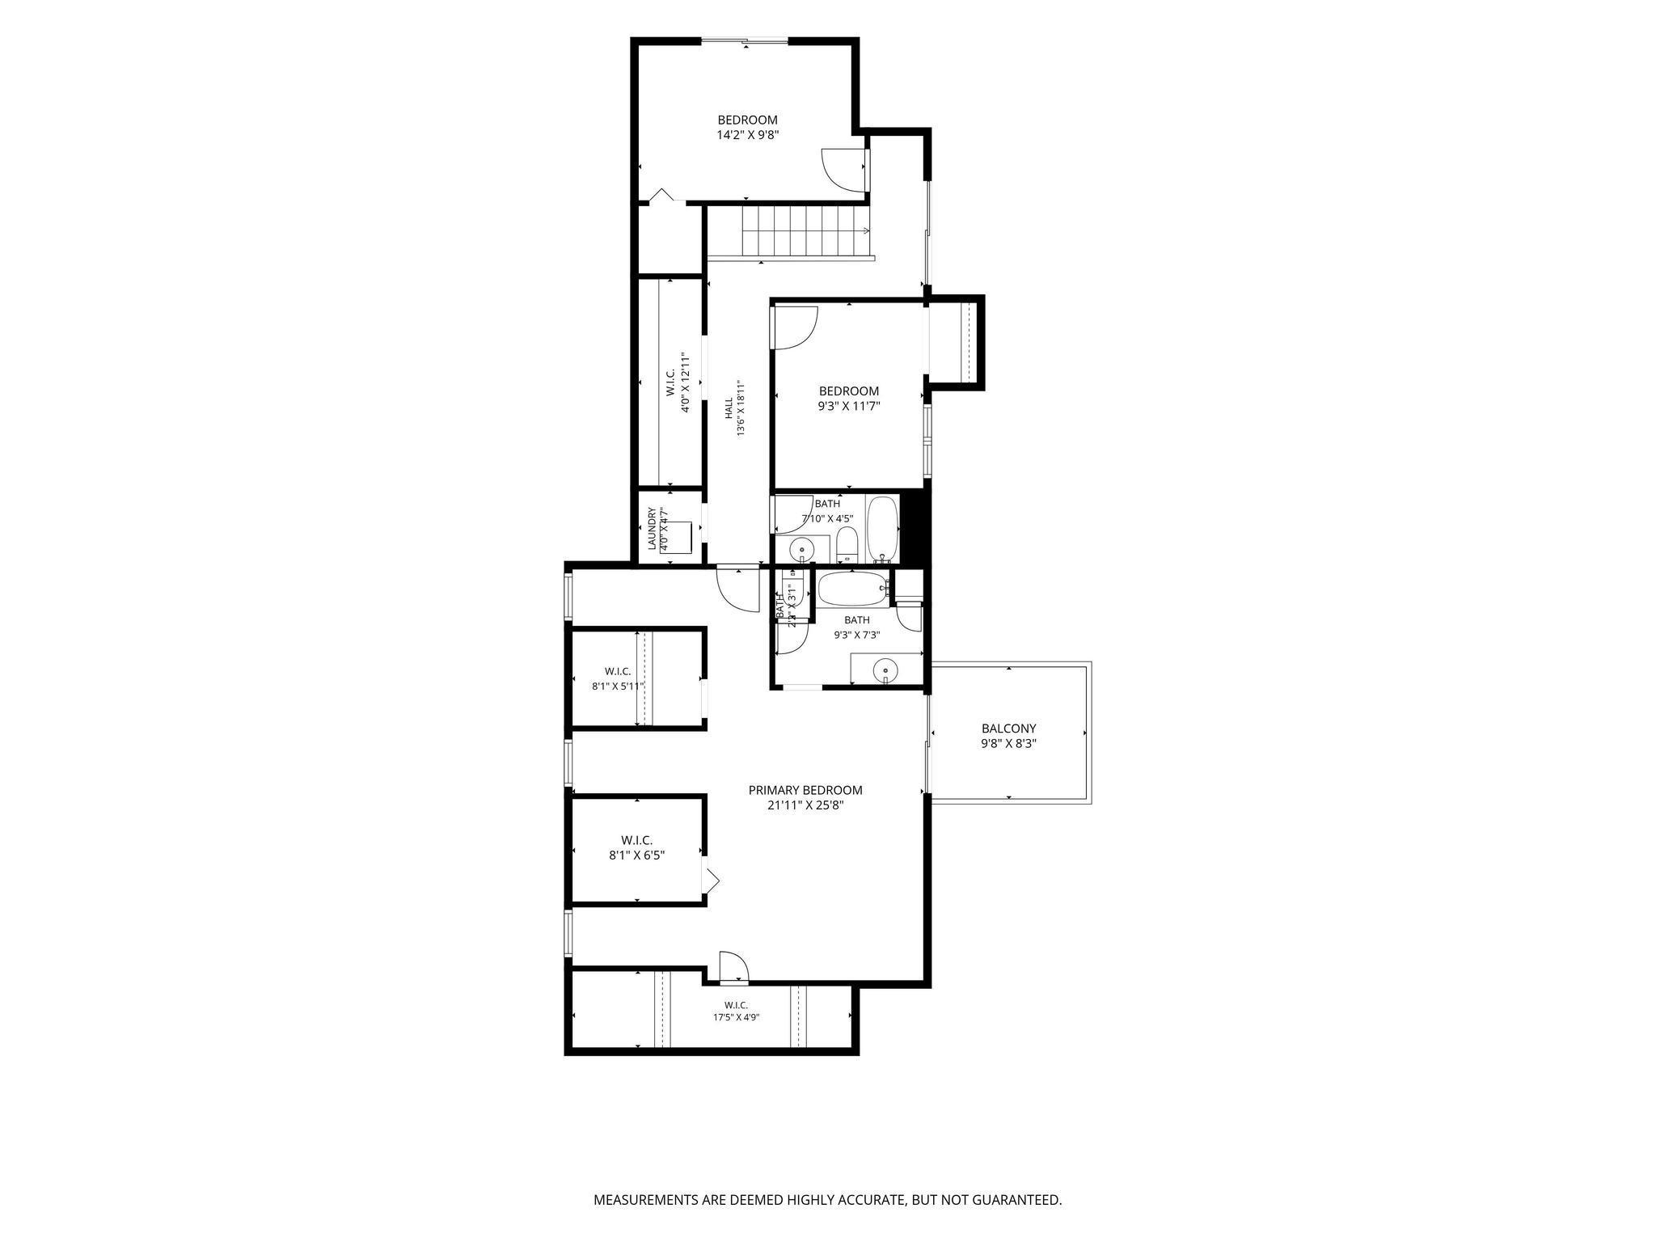
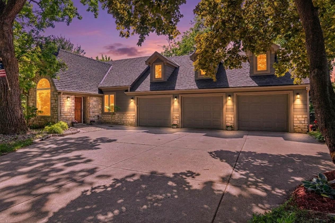
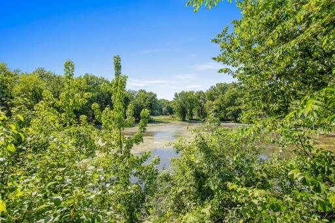
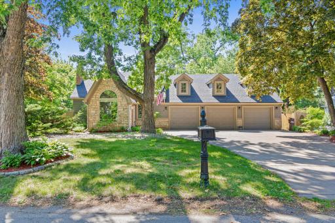
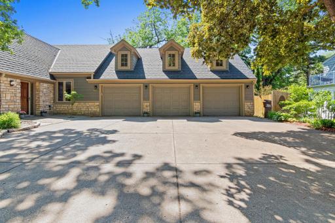
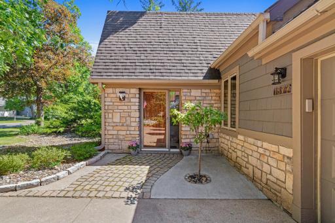
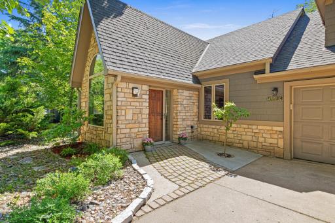
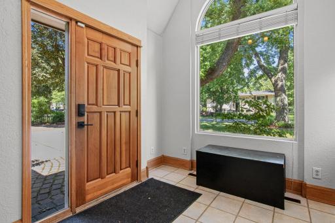
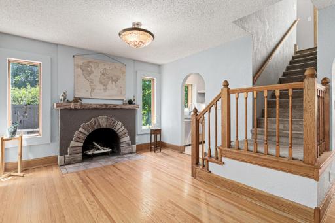
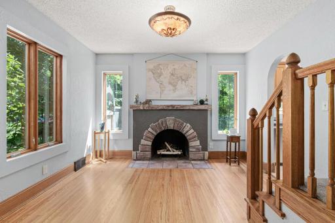
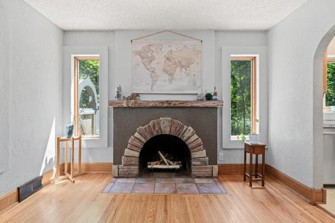
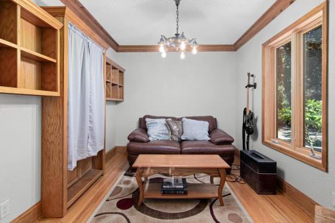
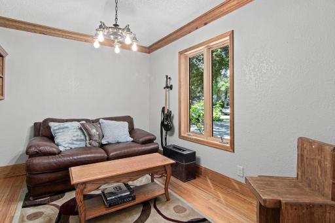
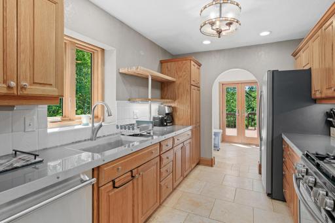
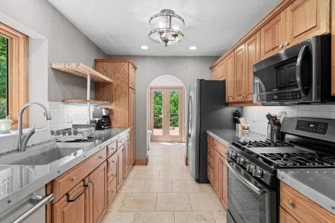
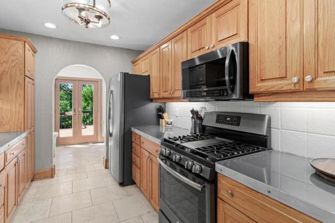
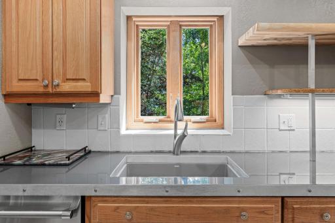
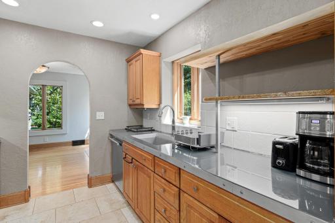
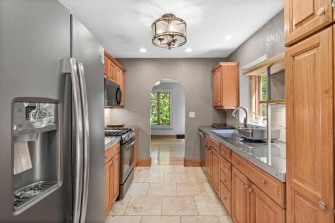
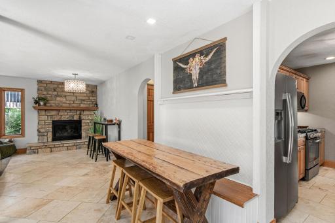
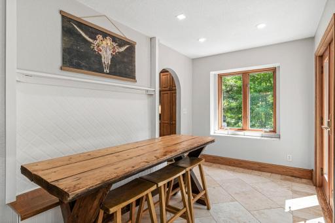
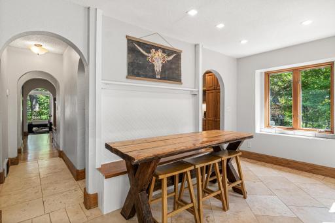
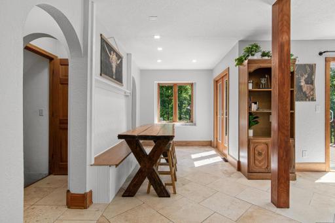
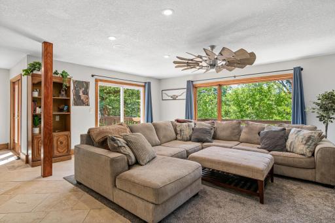
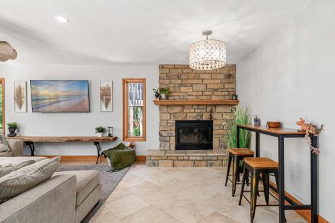
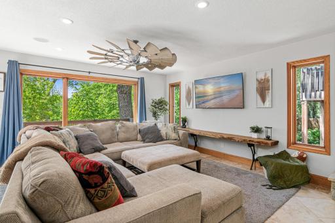
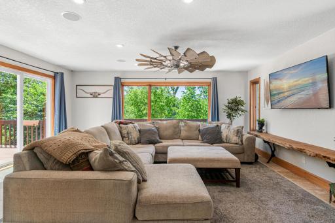
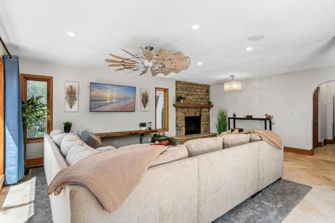
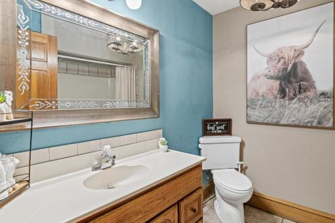
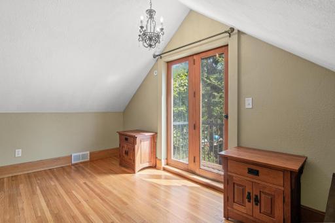
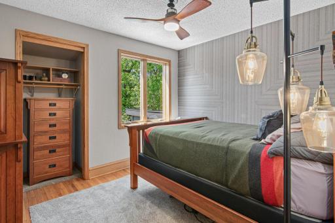
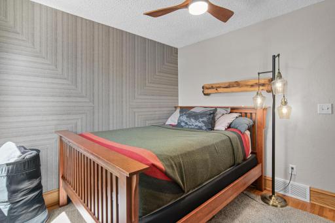
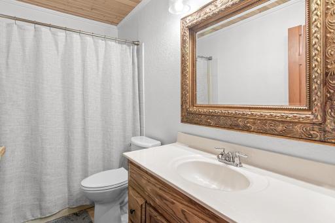
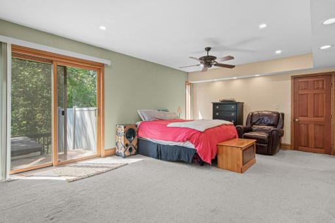
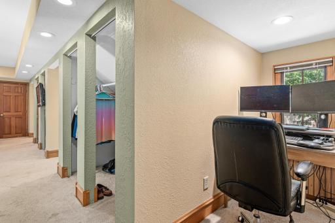
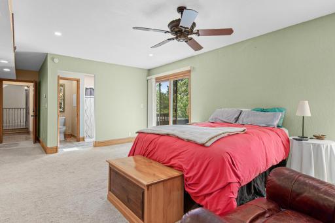
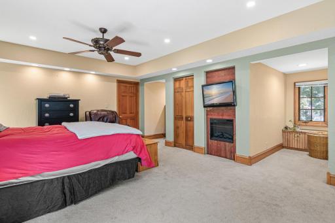
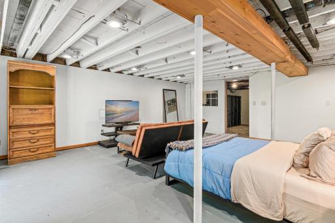
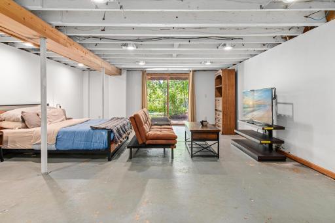
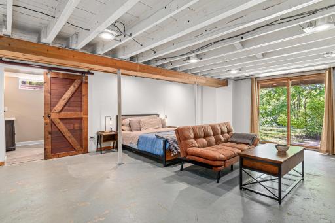
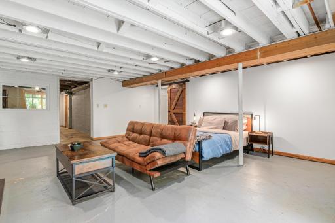
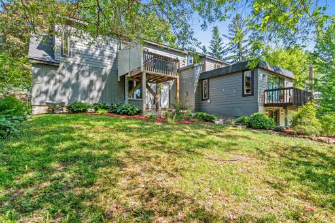
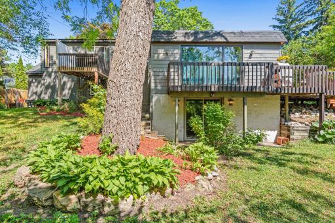
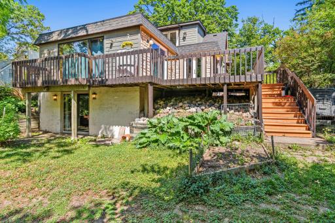
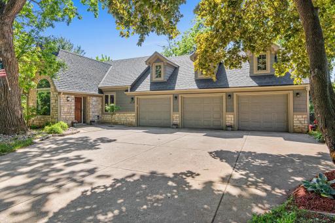
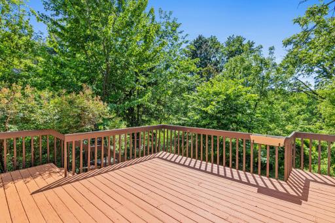
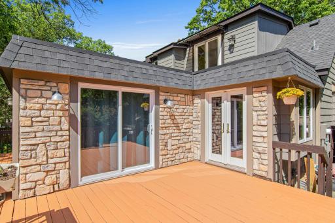
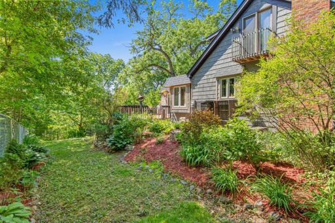
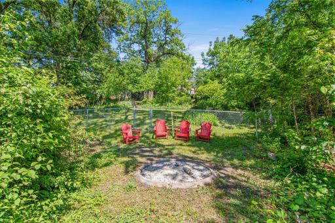
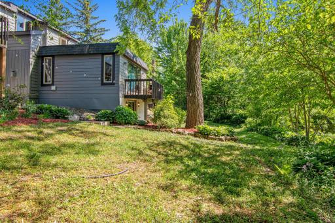
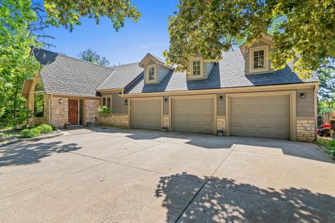
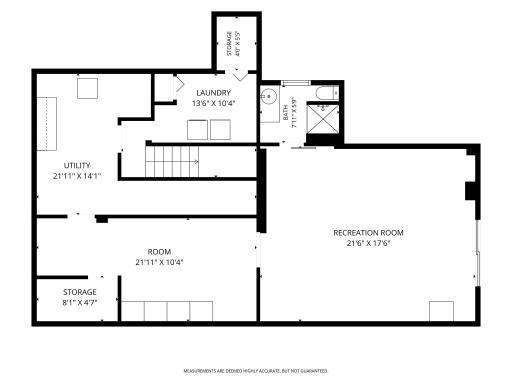
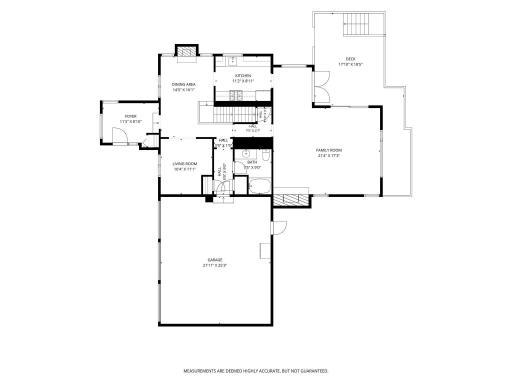
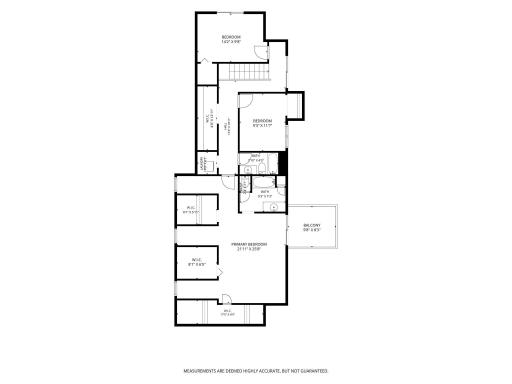
Situated on over an acre of land with views of the Mississippi River, this cottage style home will not disappoint. Blending character and comfort, this inviting home features numerous updates while still offering plenty of opportunity to add your personal touch and build equity. Nestled in a highly sought-after neighborhood, you'll enjoy the perfect balance of convenience and tranquility—just minutes from shopping, dining, and entertainment, yet surrounded by the warmth and charm of a small-town community. The main floor includes a large foyer, which is inviting and practical, an office, living room with fireplace, updated modern kitchen, and a large dining/ family room where you will find the second of three fireplaces and a large sliding door that leads to your large deck and beautifully landscaped backyard. Upstairs you'll find three bedrooms, including the spacious primary suite with two closets, ensuite and private balcony. The basement walks out to the backyard and can be used as you see fit with the ability to have a fourth bedroom or another area for entertaining. Your three-stall heated and insulated garage is perfect for Minnesota winters. Welcome home!
Details
Maps
Contract Information
Owner is an Agent?: No
Auction?: No
Status: Closed
Off Market Date: 2026-09-23
Contingency: None
Current Price: $508,117
Closed Date: 2026-09-19
Original List Price: 539900
Sales Close Price: 508117
ListPrice: 525000
List Date: 2026-05-27
Office/Member Info
Association: SPAAR
General Property Information
Common Wall: No
Lot Measurement: Acres
Manufactured Home?: No
Multiple PIDs?: No
New Development: No
Number of Fireplaces: 3
Road Btwn WF & Home?: No
Waterfront YN: Yes
Year Built: 1940
Yearly/Seasonal: Yearly
Zoning: Residential-Single Family
Lot Dimensions: 100x575x109x536
Acres: 1.28
Bath Three Quarters: 2
Bath Half: 0
Lake/Waterfront Name: Mississippi River
Bath Quarter: 0
Main Floor Total SqFt: 1290
Above Grd Total SqFt: 2436
Below Grd Total SqFt: 1214
Total SqFt: 3650
Total Finished Sqft: 3125.00
FireplaceYN: Yes
Foundation Size: 1290
Style: (SF) Single Family
Garage Stalls: 3
Association Fee: 0
Assessment Pending: No
Bedrooms: 3
Baths Total: 4
Bath Full: 2
Location, Tax and Other Information
AssocFeeYN: No
Legal Description: SUBDIVISIONNAME RIVERWOOD ACRES LOT 26 SUBDIVISIONCD 55345 NLY 100 FT OF LOT 26 RIVERWOOD ACRES ADD
Listing City: Newport
Map Page: 137
Municipality: Newport
School District: South Washington County
School District Phone: 651-425-6300
DNR Lake Classification: Not Applicable
Zip Plus 4: 1140
Property ID Number: 3502822410040
Tax Year: 2025
Tax Amount: 6587
In Foreclosure?: No
Potential Short Sale?: No
Lender Owned?: No
Directions & Remarks
Public Remarks: Situated on over an acre of land with views of the Mississippi River, this cottage style home will not disappoint. Blending character and comfort, this inviting home features numerous updates while still offering plenty of opportunity to add your personal touch and build equity. Nestled in a highly sought-after neighborhood, you'll enjoy the perfect balance of convenience and tranquility—just minutes from shopping, dining, and entertainment, yet surrounded by the warmth and charm of a small-town community. The main floor includes a large foyer, which is inviting and practical, an office, living room with fireplace, updated modern kitchen, and a large dining/ family room where you will find the second of three fireplaces and a large sliding door that leads to your large deck and beautifully landscaped backyard. Upstairs you'll find three bedrooms, including the spacious primary suite with two closets, ensuite and private balcony. The basement walks out to the backyard and can be used as you see fit with the ability to have a fourth bedroom or another area for entertaining. Your three-stall heated and insulated garage is perfect for Minnesota winters. Welcome home!
Directions: 494 to Maxwell ave, South to 21st Street, West to Cedar Lane, South to Second Ave, South to home on Right
Accessible
None: 1
Air Conditioning
Central Air: 1
Appliances
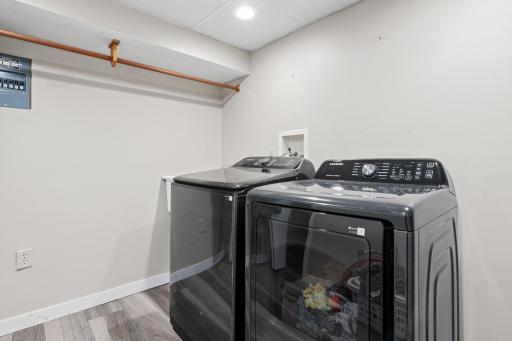
Dishwasher: 1
Dryer: 1
Microwave: 1
Refrigerator: 1
Washer: 1
Assessments
Assessment Balance: 0
Tax With Assessments: 6590
Basement
Partially Finished: 1
Bath Description
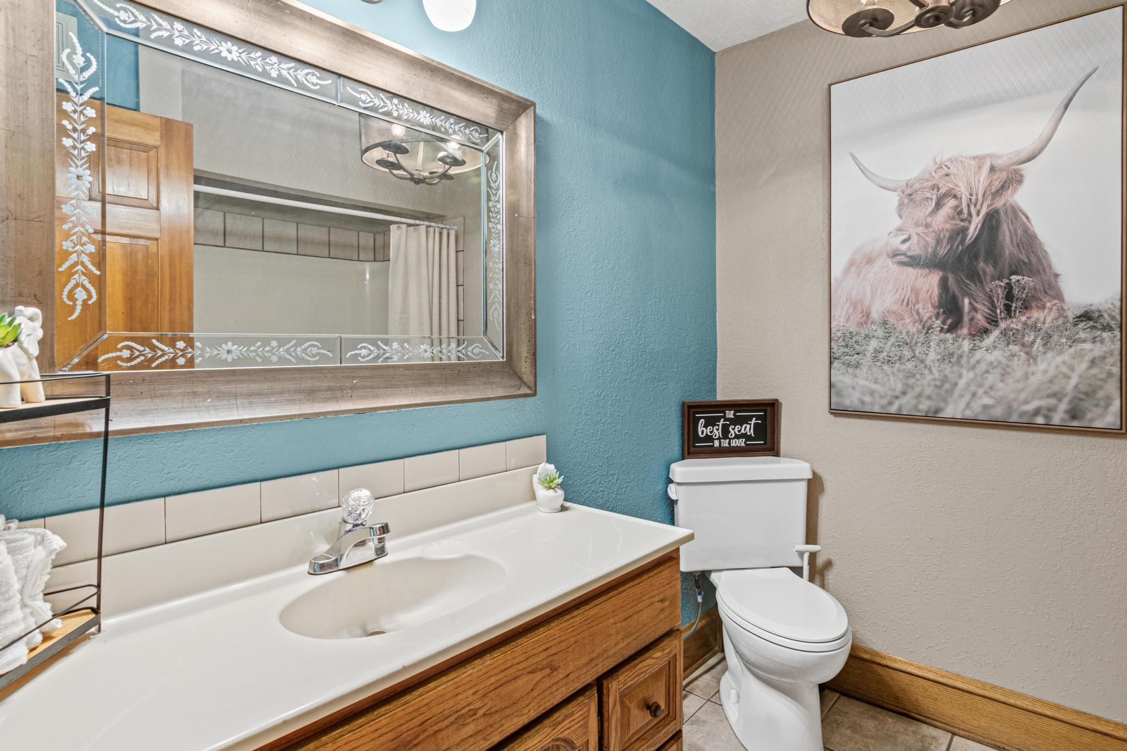
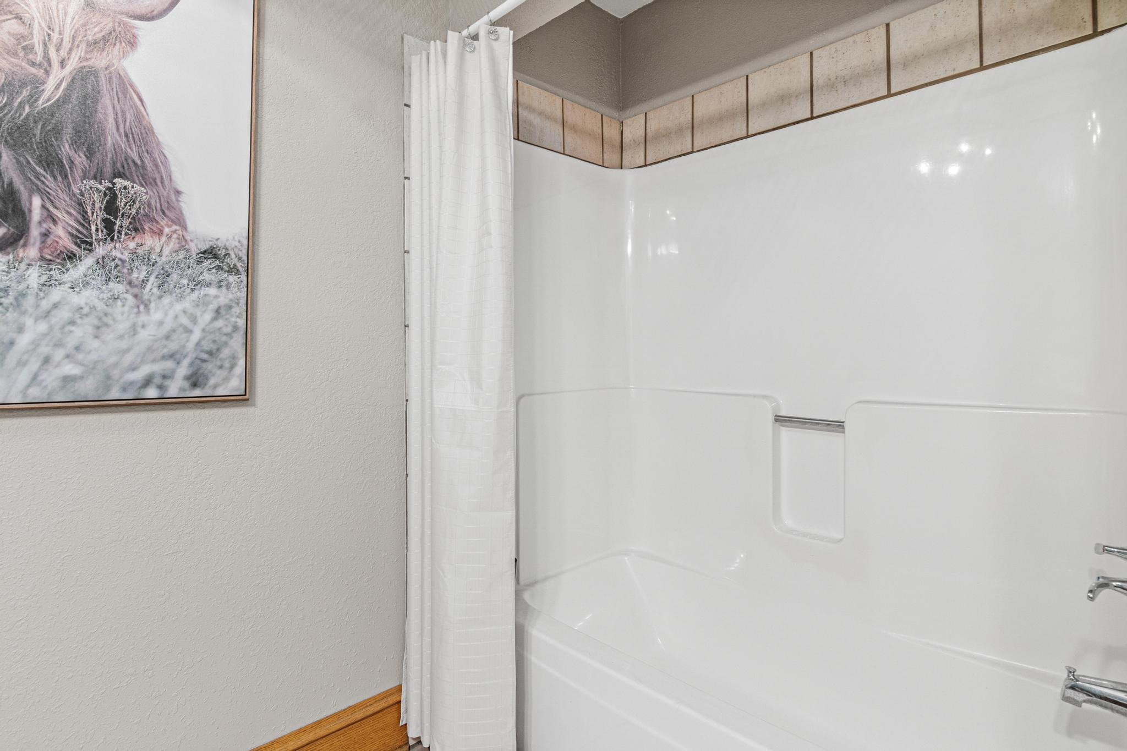
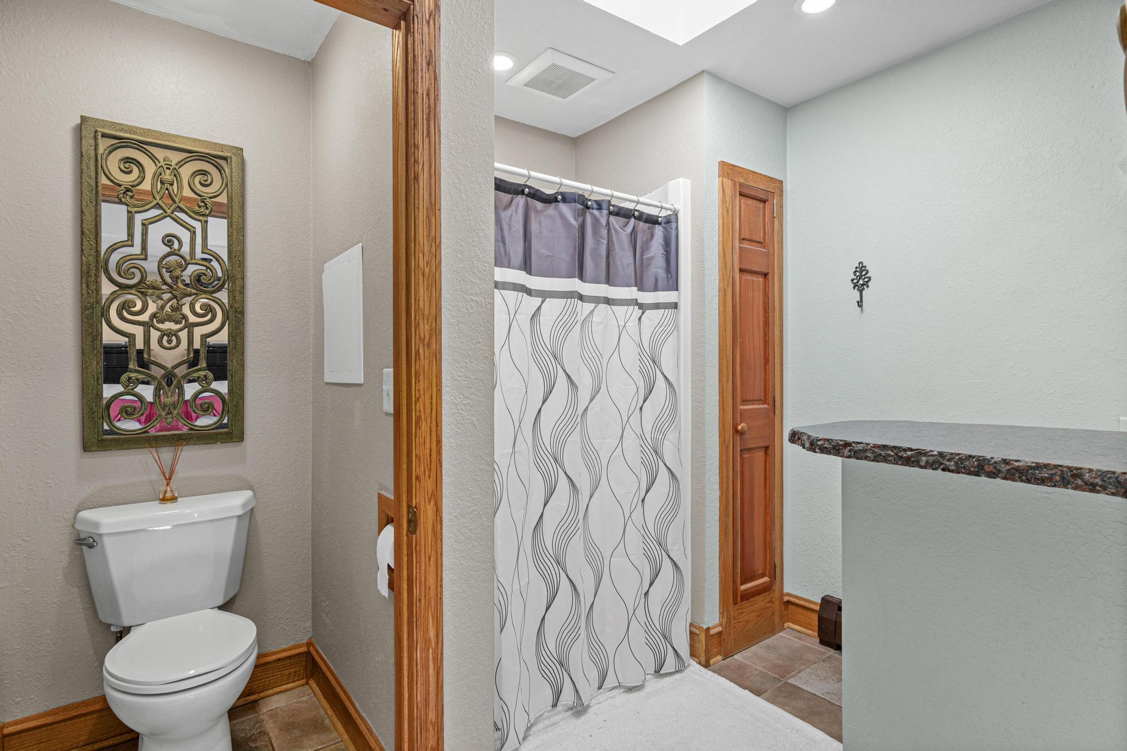
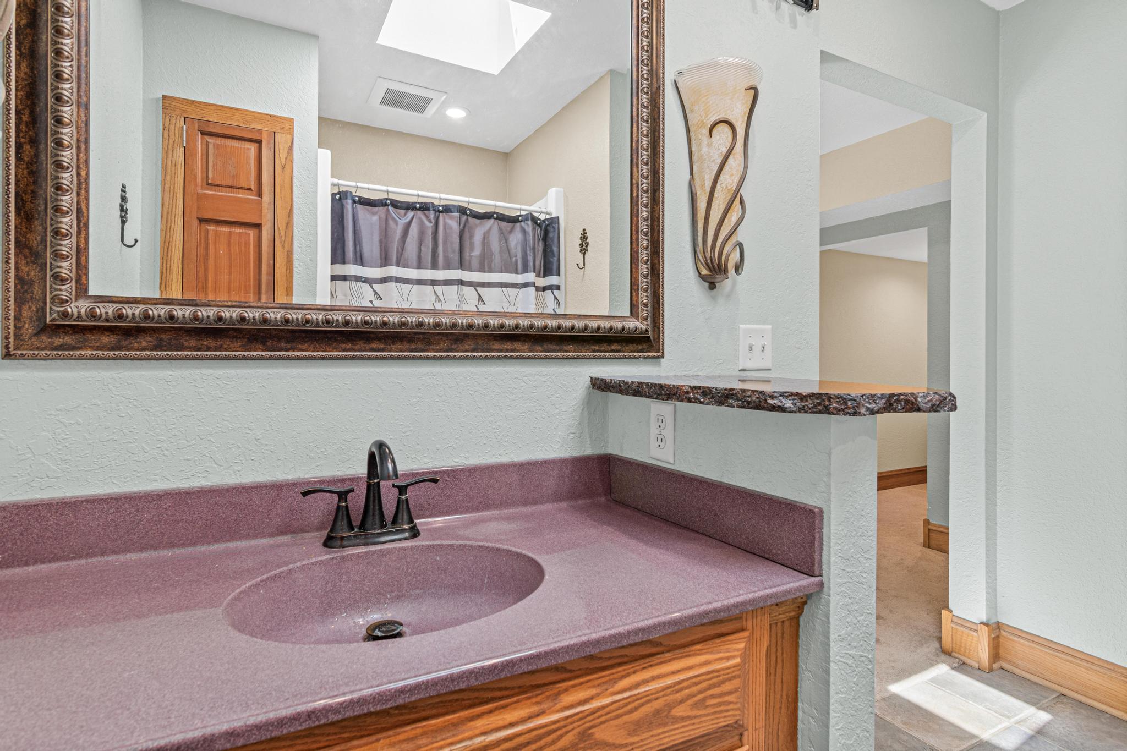
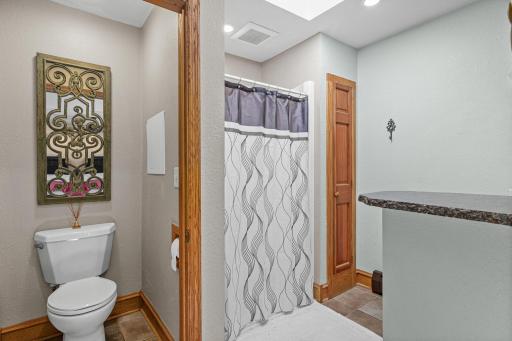
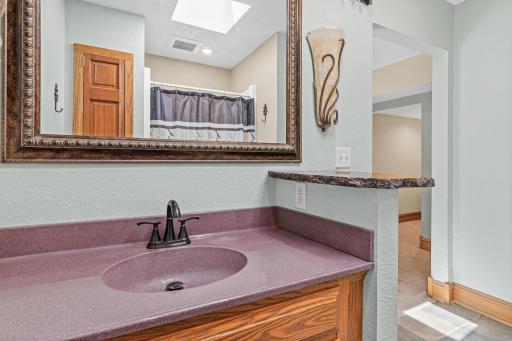
Main Floor Full Bath: 1
Upper Level 3/4 Bath: 1
Upper Level Full Bath: 1
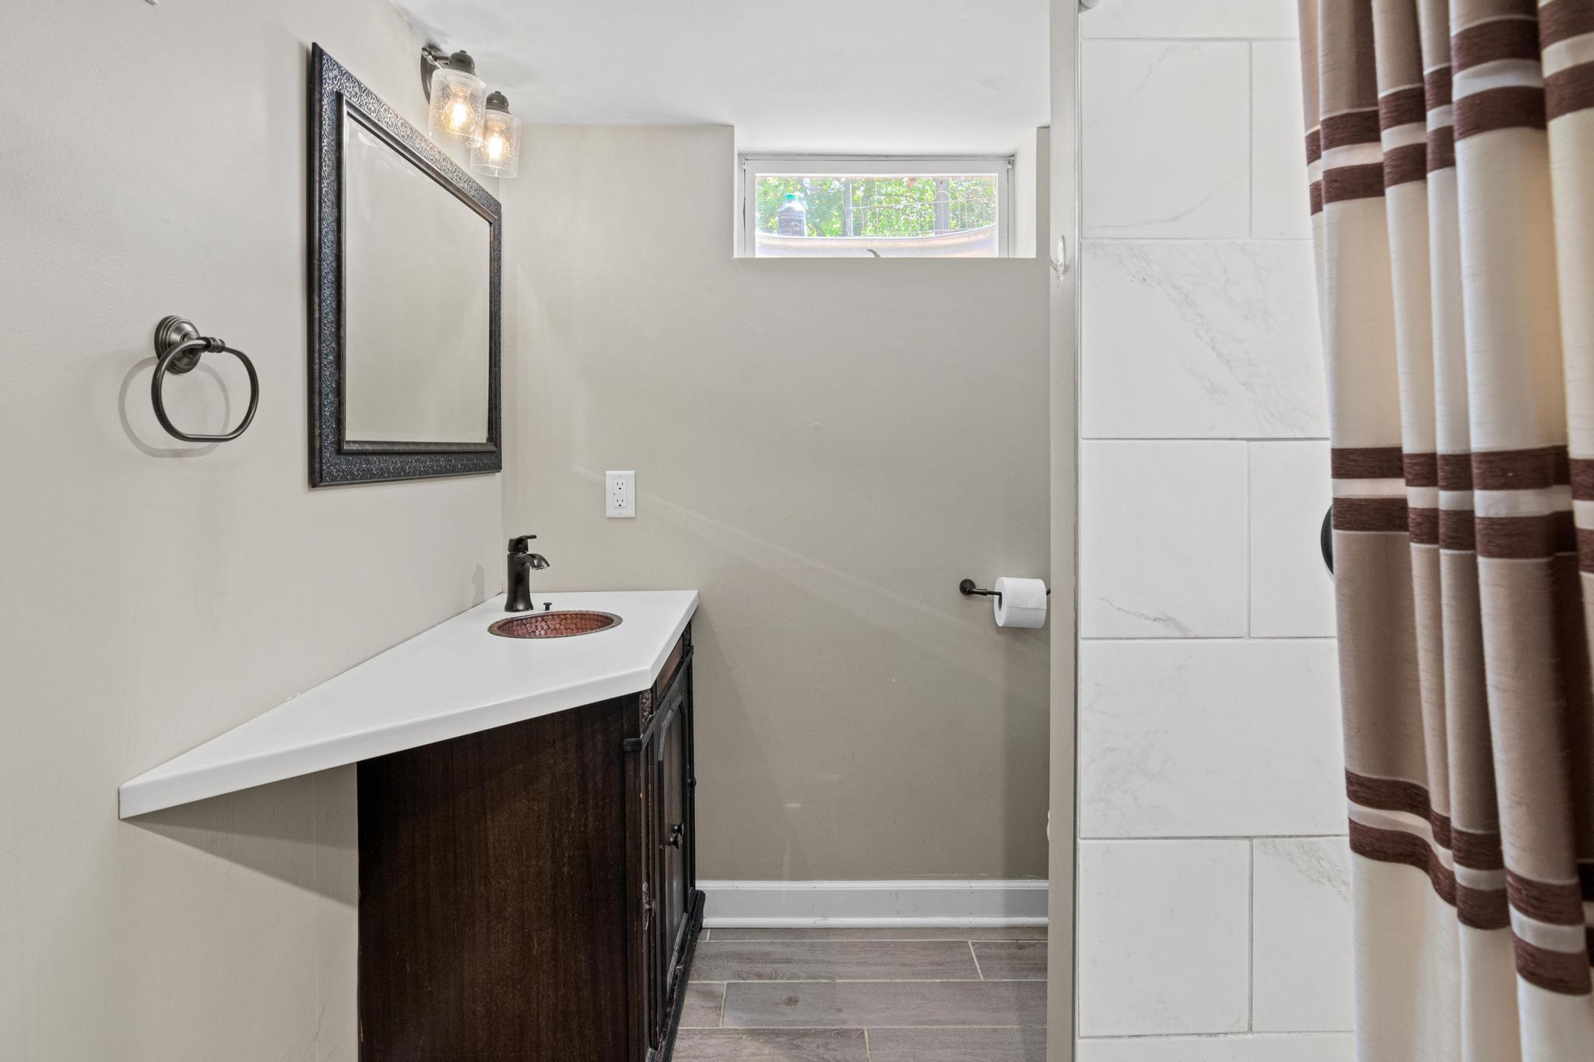
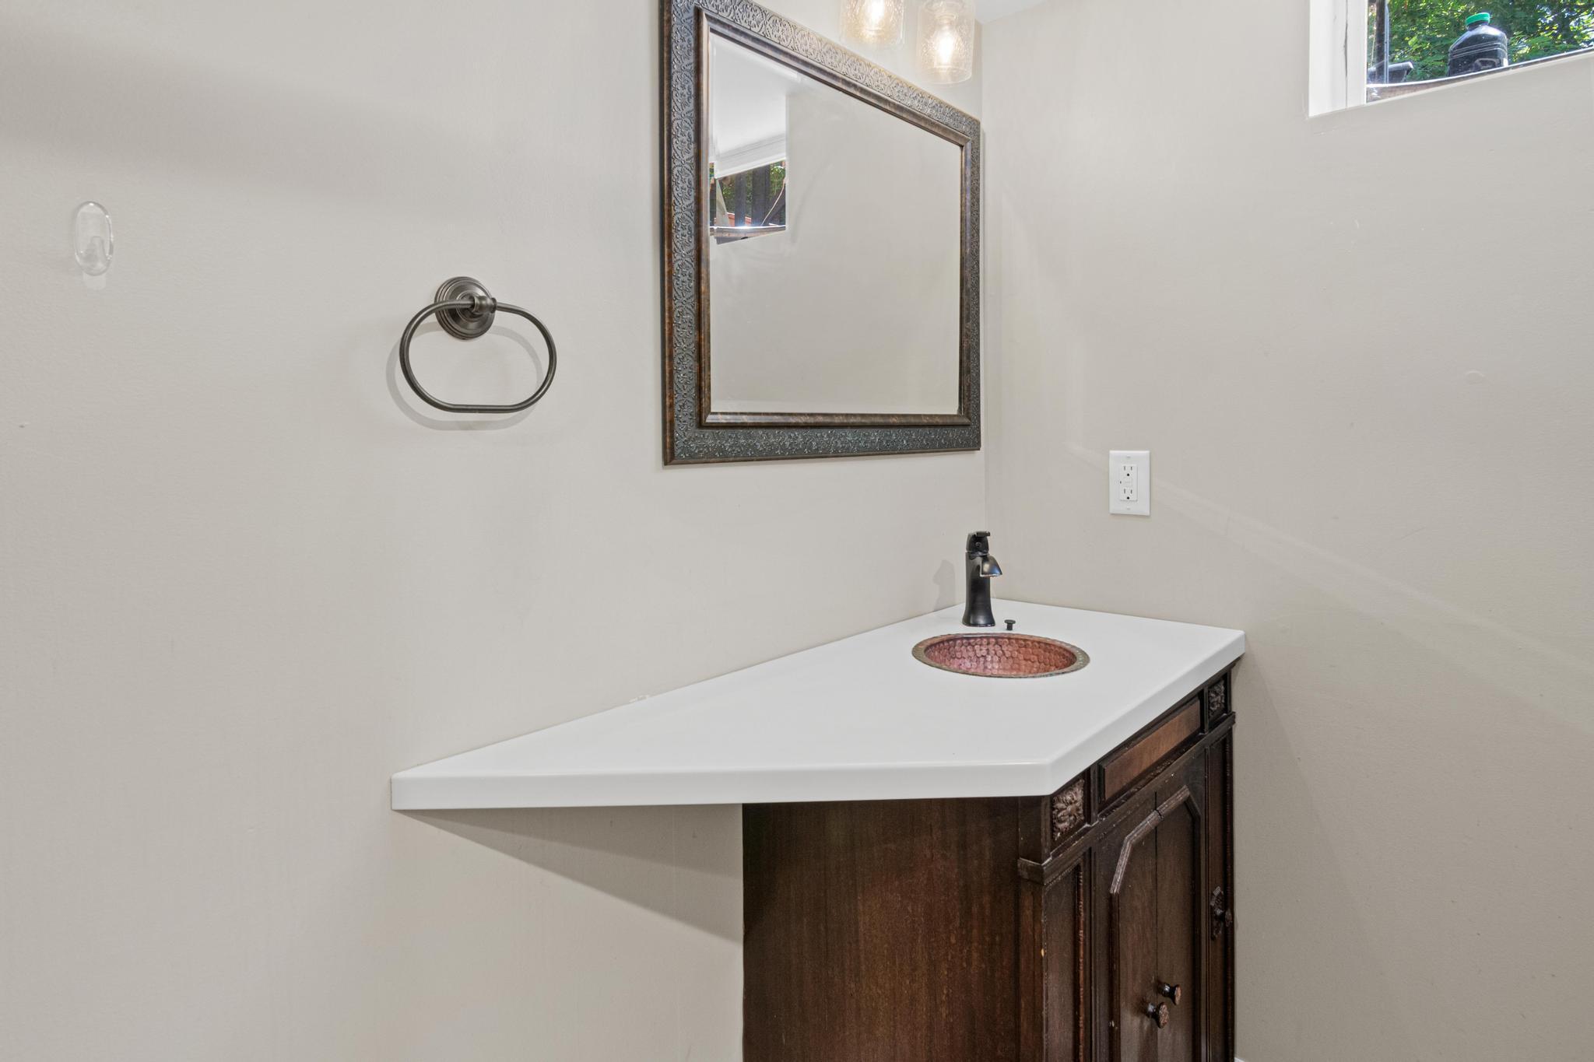
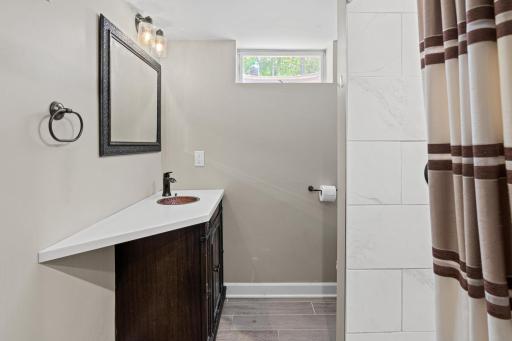
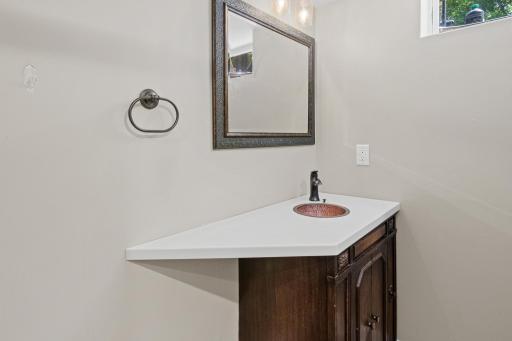
3/4 Basement: 1
Building Information
Finished SqFt Above Ground: 2436
Finished SqFt Below Ground: 689
Construction Status
Previously Owned: 1
Dining Room Description
Informal Dining Room: 1
Exterior
Brick/Stone: 1
Shakes: 1
Family Room Characteristics
Family Room: 1
Main Level: 1
Financing Terms
Conventional: 1
Foundation
Concrete Block: 1
Fuel
Natural Gas: 1
Heating
Forced Air: 1
In-Floor Heating: 1
Insurance Fee
Insurance Fee: 0
Lake Details
Lake Depth: 0
Lease Details
Land Leased: Not Applicable
Miscellaneous Information
DP Resource: Yes
Homestead: No
Ownership
Fractional Ownership: No
Parking Characteristics
Garage Square Feet: 864
Heated Garage: 1
Insulated Garage: 1
Patio, Porch and Deck Features
Deck: 1
Public Survey Info
Range#: 22
Section#: 35
Township#: 28
Road Frontage
City Street: 1
Curbs: 1
Road Responsibility
Public Maintained Road: 1
Roof
Asphalt Shingles: 1
Pitched: 1
Sewer
City Sewer - In Street: 1
Stories
Two: 1
Water
City Water - In Street: 1
Waterfront Type
River Front: 1
Pond: 1
River View: 1
Waterfront View
River: 1
Location Tax and Other Information
House Number: 1377
Street Name: 2nd
Street Suffix: Avenue
Postal City: Newport
County: Washington
State: MN
Zip Code: 55055
Complex/Dev/Subdivision: Riverwood Acres
Property Features
Accessible: None
Air Conditioning: Central Air
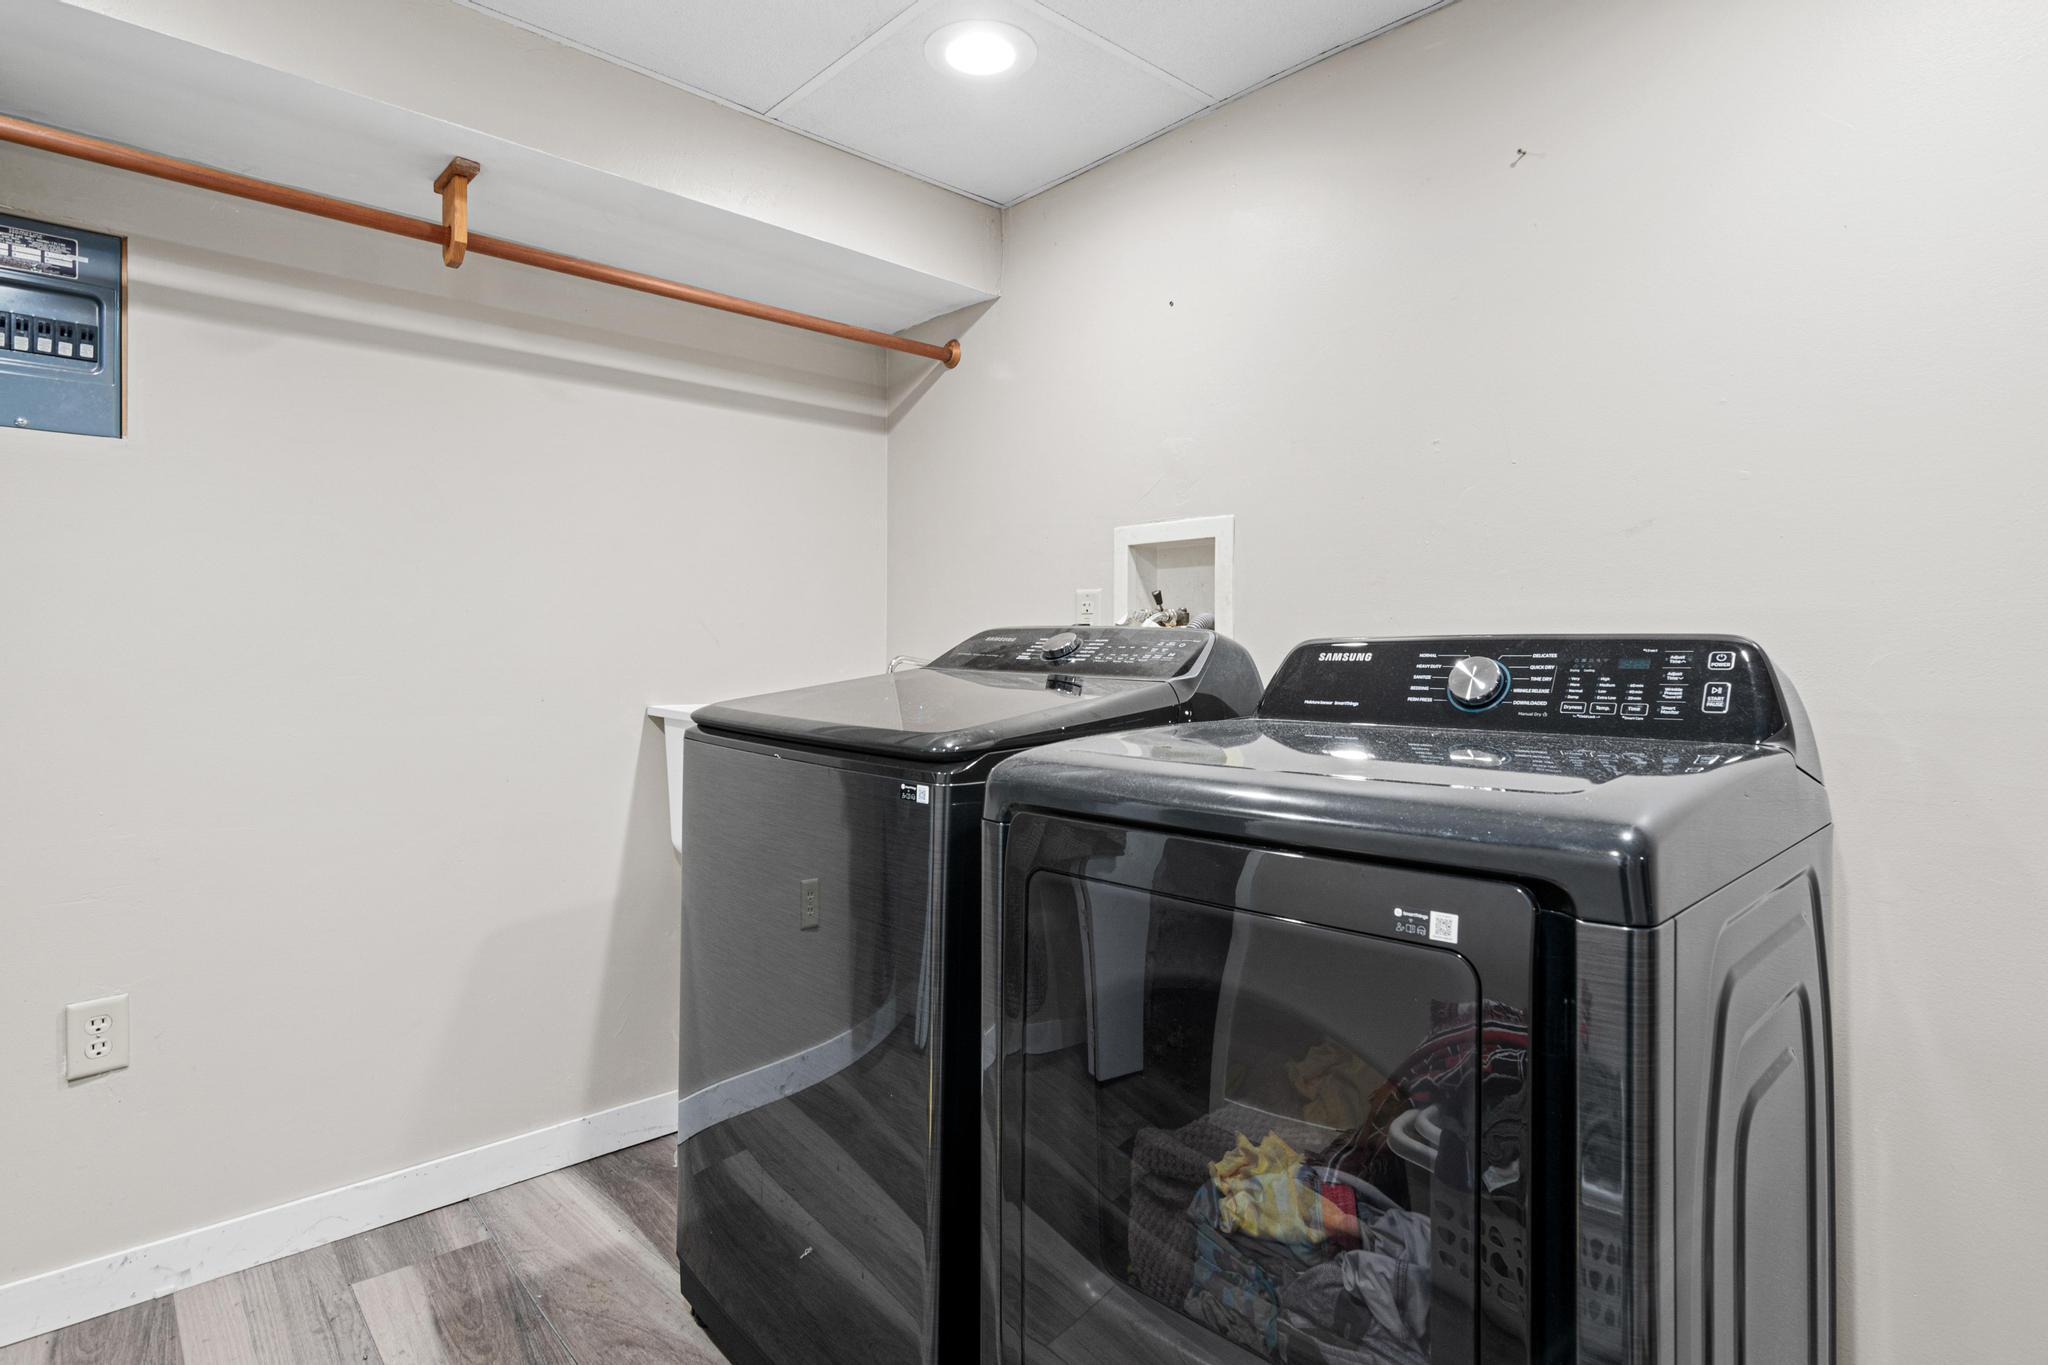
Appliances: Dishwasher; Dryer; Microwave; Refrigerator; Washer
Basement: Partially Finished
Bath Description: Main Floor Full Bath; Upper Level 3/4 Bath; Upper Level Full Bath; 3/4 Basement
Construction Status: Previously Owned
Dining Room Description: Informal Dining Room
Exterior: Brick/Stone; Shakes
Family Room Characteristics: Family Room; Main Level
Financing Terms: Conventional
Foundation: Concrete Block
Fuel: Natural Gas
Heating: Forced Air; In-Floor Heating
Parking Characteristics: Heated Garage; Insulated Garage
Road Frontage: City Street; Curbs
Road Responsibility: Public Maintained Road
Roof: Asphalt Shingles; Pitched
Sewer: City Sewer - In Street
Stories: Two
Water: City Water - In Street
Waterfront Type: River Front; Pond; River View
Waterfront View: River
Room Information
| Room Name | Dimensions | Level |
| Dining Room | Main | |
| Deck | 17'10" x 18'5" | Main |
| Deck | 9'8" x 8'3" | Upper |
| Family Room | 21'4" x 17'3" | Main |
| First (1st) Bedroom | 21'1" x 25'8" | Upper |
| Fourth (4th) Bedroom | 21'6" x 17'6" | Lower |
| Foyer | 11'3" x 8'10" | Main |
| Kitchen | 11'2" x 8'11" | Main |
| Living Room | 14'5" x 16'1" | Main |
| Office | 10'4" x 11'1" | Main |
| Second (2nd) Bedroom | 14'2" x 9'8" | Upper |
| Third (3rd) Bedroom | 9'3" x 11'7" | Upper |

Listing Office: National Realty Guild
Last Updated: September - 23 - 2026
The data relating to real estate for sale on this web site comes in part from the Broker Reciprocity SM Program of the Regional Multiple Listing Service of Minnesota, Inc. The information provided is deemed reliable but not guaranteed. Properties subject to prior sale, change or withdrawal. ©2026 Regional Multiple Listing Service of Minnesota, Inc All rights reserved.