$350,000
West Fargo, ND 58078
MLS# 6710203
Status: Closed
4 beds | 3 baths | 2184 sqft
1 / 22
Property Description
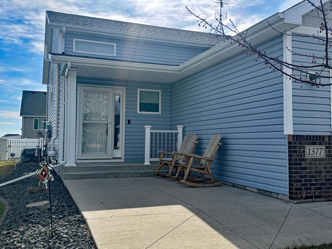
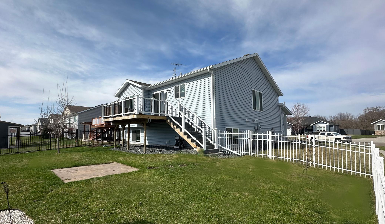
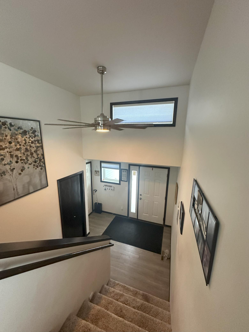
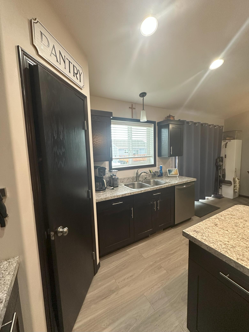
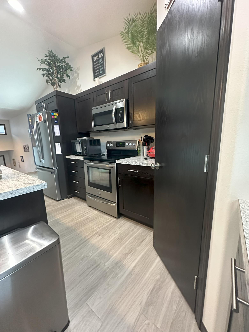
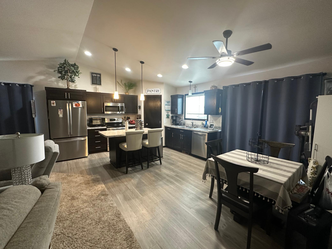
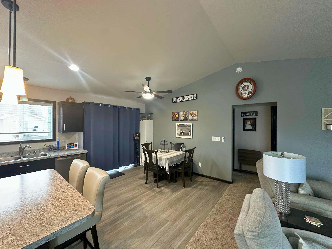
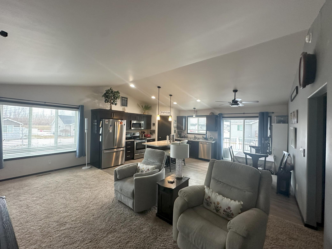
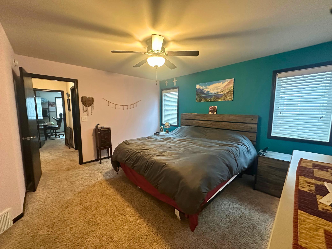
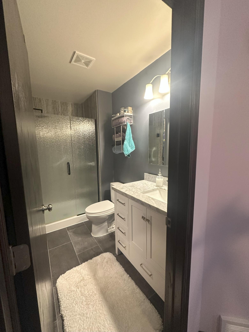
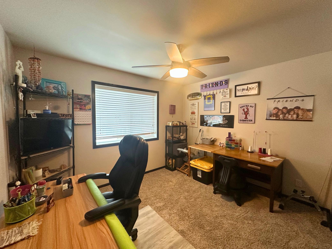
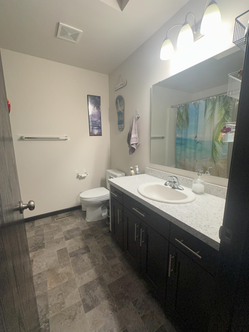
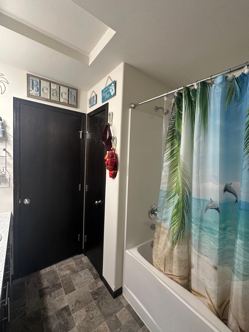
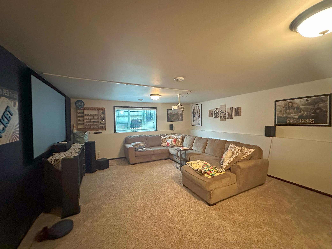
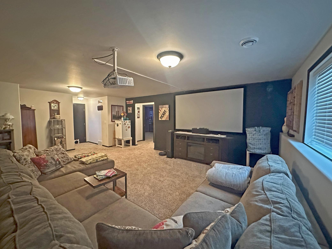
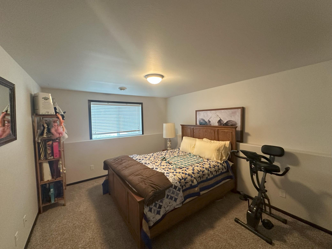
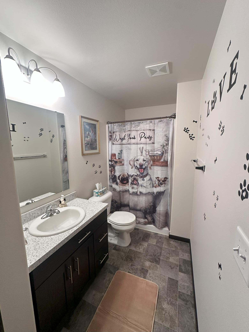
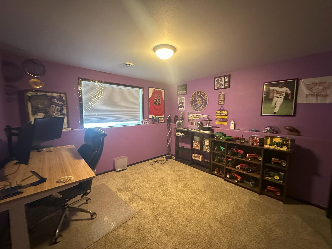
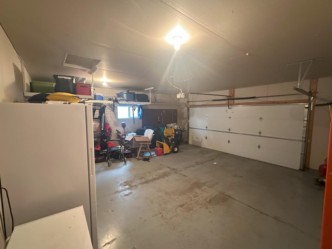
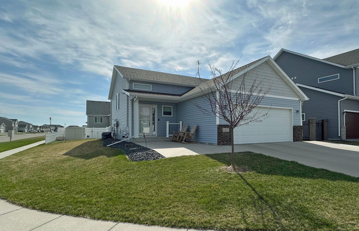
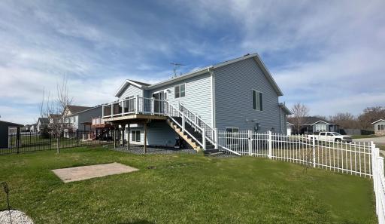
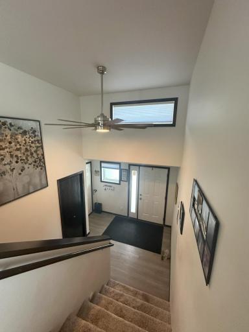
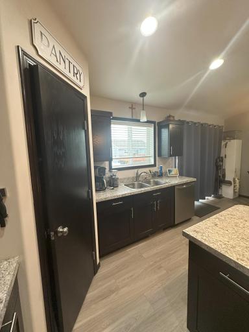
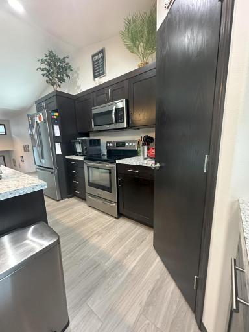
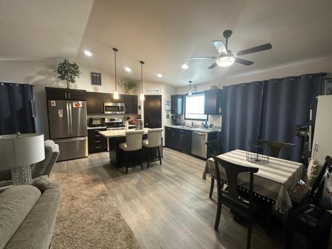
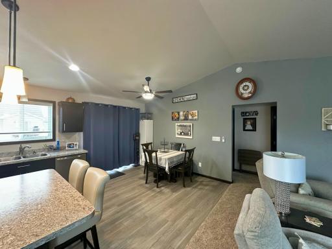
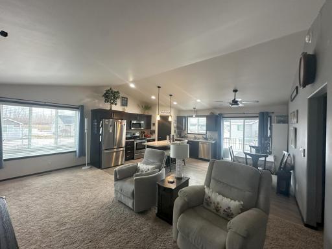
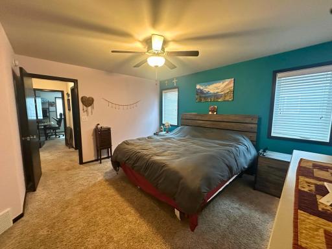
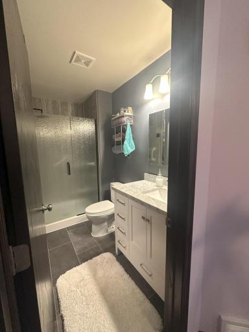
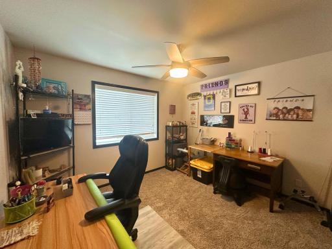
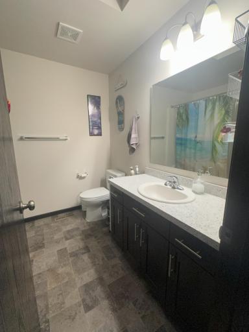
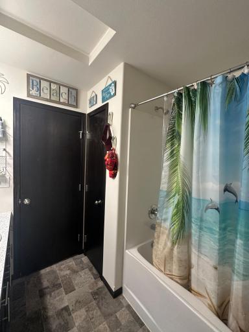
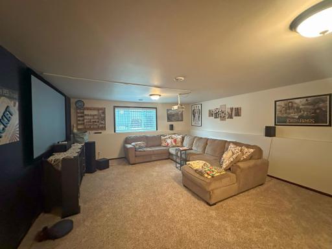
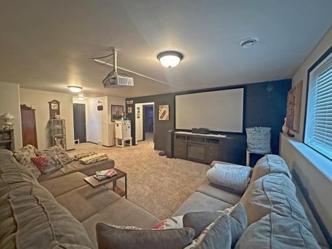
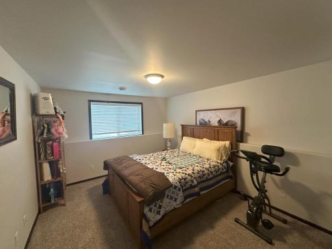
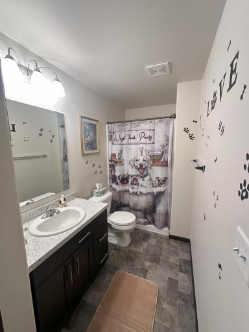
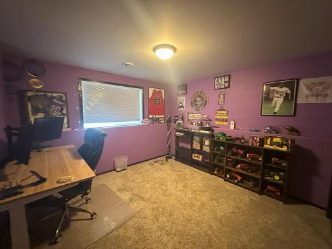
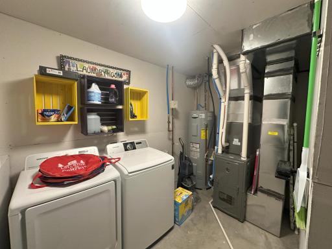
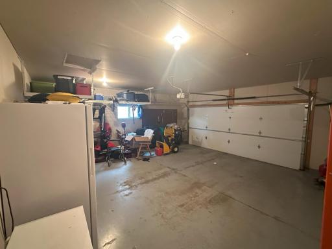
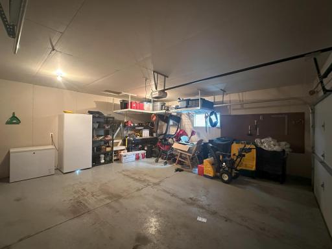
Nestled in a highly desirable neighborhood, this better-than-new bi-level home offers an exceptional living experience. Showcasing 4 spacious bedrooms, 3 Elegantly designed bathrooms, and a double attached garage, this residence is meticulously maintained and move-in ready. Situated on a generous corner lot, the property features a beautifully manicured, fenced yard complete with a storage shed and a newer deck perfect for outdoor gatherings. Updates throughout the home reflect thoughtful care, master bathroom remodeled in 2022, carpet in Lower level 2020, carpet in upper level 2021, new garbage disposal, 2022, dishwasher 2025, new sump in 2024,Fall of 2021 added half slab of driveway cement, bonus radon mitigation system in 2024 adds peace of mind for the future owners. Enjoy the added benefits of lower specials and a prime location, making this home an excellent choice for your next move. With its combination of charm, quality, and functionality, this home is ready to welcome you!
Details
Maps
Contract Information
Owner is an Agent?: No
Auction?: No
Status: Closed
Off Market Date: 2025-05-12
Contingency: None
Current Price: $350,000
Closed Date: 2025-08-14
Original List Price: 349900
Sales Close Price: 350000
ListPrice: 349900
List Date: 2025-05-01
Office/Member Info
Association: LCAR
General Property Information
Common Wall: No
Lot Measurement: Acres
Manufactured Home?: No
Multiple PIDs?: No
New Development: No
Number of Fireplaces: 0
Waterfront YN: No
Year Built: 2016
Yearly/Seasonal: Yearly
Zoning: Residential-Single Family
Lot Dimensions: 7 X
Acres: 0.15
Bath Three Quarters: 1
Bath Half: 0
Bath Quarter: 0
Main Floor Total SqFt: 102
Above Grd Total SqFt: 1181
Below Grd Total SqFt: 1003
Total SqFt: 2184
Total Finished Sqft: 2081.00
FireplaceYN: No
Foundation Size: 1003
Style: (SF) Single Family
Garage Stalls: 2
Association Fee: 0
Assessment Pending: No
Bedrooms: 4
Baths Total: 3
Bath Full: 2
Location, Tax and Other Information
AssocFeeYN: No
Legal Description: GOLDENWOOD 5TH LT 14 BLK 2 **8-5-14 PER PLAT DOC#1413868
Listing City: West Fargo
Map Page: 999
Municipality: Fargo
School District: West Fargo
Zip Plus 4: 3958
Property ID Number: 02071900850000
Tax Year: 2024
Tax Amount: 3537
In Foreclosure?: No
Potential Short Sale?: No
Lender Owned?: No
Directions & Remarks
Public Remarks: Nestled in a highly desirable neighborhood, this better-than-new bi-level home offers an exceptional living experience. Showcasing 4 spacious bedrooms, 3 Elegantly designed bathrooms, and a double attached garage, this residence is meticulously maintained and move-in ready.
Situated on a generous corner lot, the property features a beautifully manicured, fenced yard complete with a storage shed and a newer deck perfect for outdoor gatherings. Updates throughout the home reflect thoughtful care, master bathroom remodeled in 2022, carpet in Lower level 2020, carpet in upper level 2021, new garbage disposal, 2022, dishwasher 2025, new sump in 2024,Fall of 2021 added half slab of driveway cement, bonus radon mitigation system in 2024 adds peace of mind for the future owners.
Enjoy the added benefits of lower specials and a prime location, making this home an excellent choice for your next move. With its combination of charm, quality, and functionality, this home is ready to welcome you!
Directions: Take 12th Ave N to 4th St NW in West Fargo
go north on 4th St NW
4th St NW turns left and becomes Goldenwood Dr
Accessible
None: 1
Air Conditioning
Central Air: 1
Amenities Unit
Ceiling Fan(s): 1
Deck: 1
Kitchen Center Island: 1
Primary Bedroom Walk-In Closet: 1
Vaulted Ceiling(s): 1
Appliances
Dishwasher: 1
Disposal: 1
Dryer: 1
Microwave: 1
Range: 1
Refrigerator: 1
Washer: 1
Assessments
Assessment Balance: 20077.23
Tax With Assessments: 5824
Bath Description
Upper Level Full Bath: 1
3/4 Primary: 1
Private Primary: 1
Full Basement: 1
Walk-In Shower Stall: 1
Building Information
Finished SqFt Above Ground: 1181
Finished SqFt Below Ground: 900
Construction Status
Previously Owned: 1
Dining Room Description
Eat In Kitchen: 1
Kitchen/Dining Room: 1
Living/Dining Room: 1
Exterior
Brick/Stone: 1
Vinyl: 1
Family Room Characteristics
Family Room: 1
Lower Level: 1
Fencing
Full: 1
Financing Terms
Conventional: 1
Foundation
Permanent: 1
Fuel
Natural Gas: 1
Heating
Forced Air: 1
Insurance Fee
Insurance Fee: 0
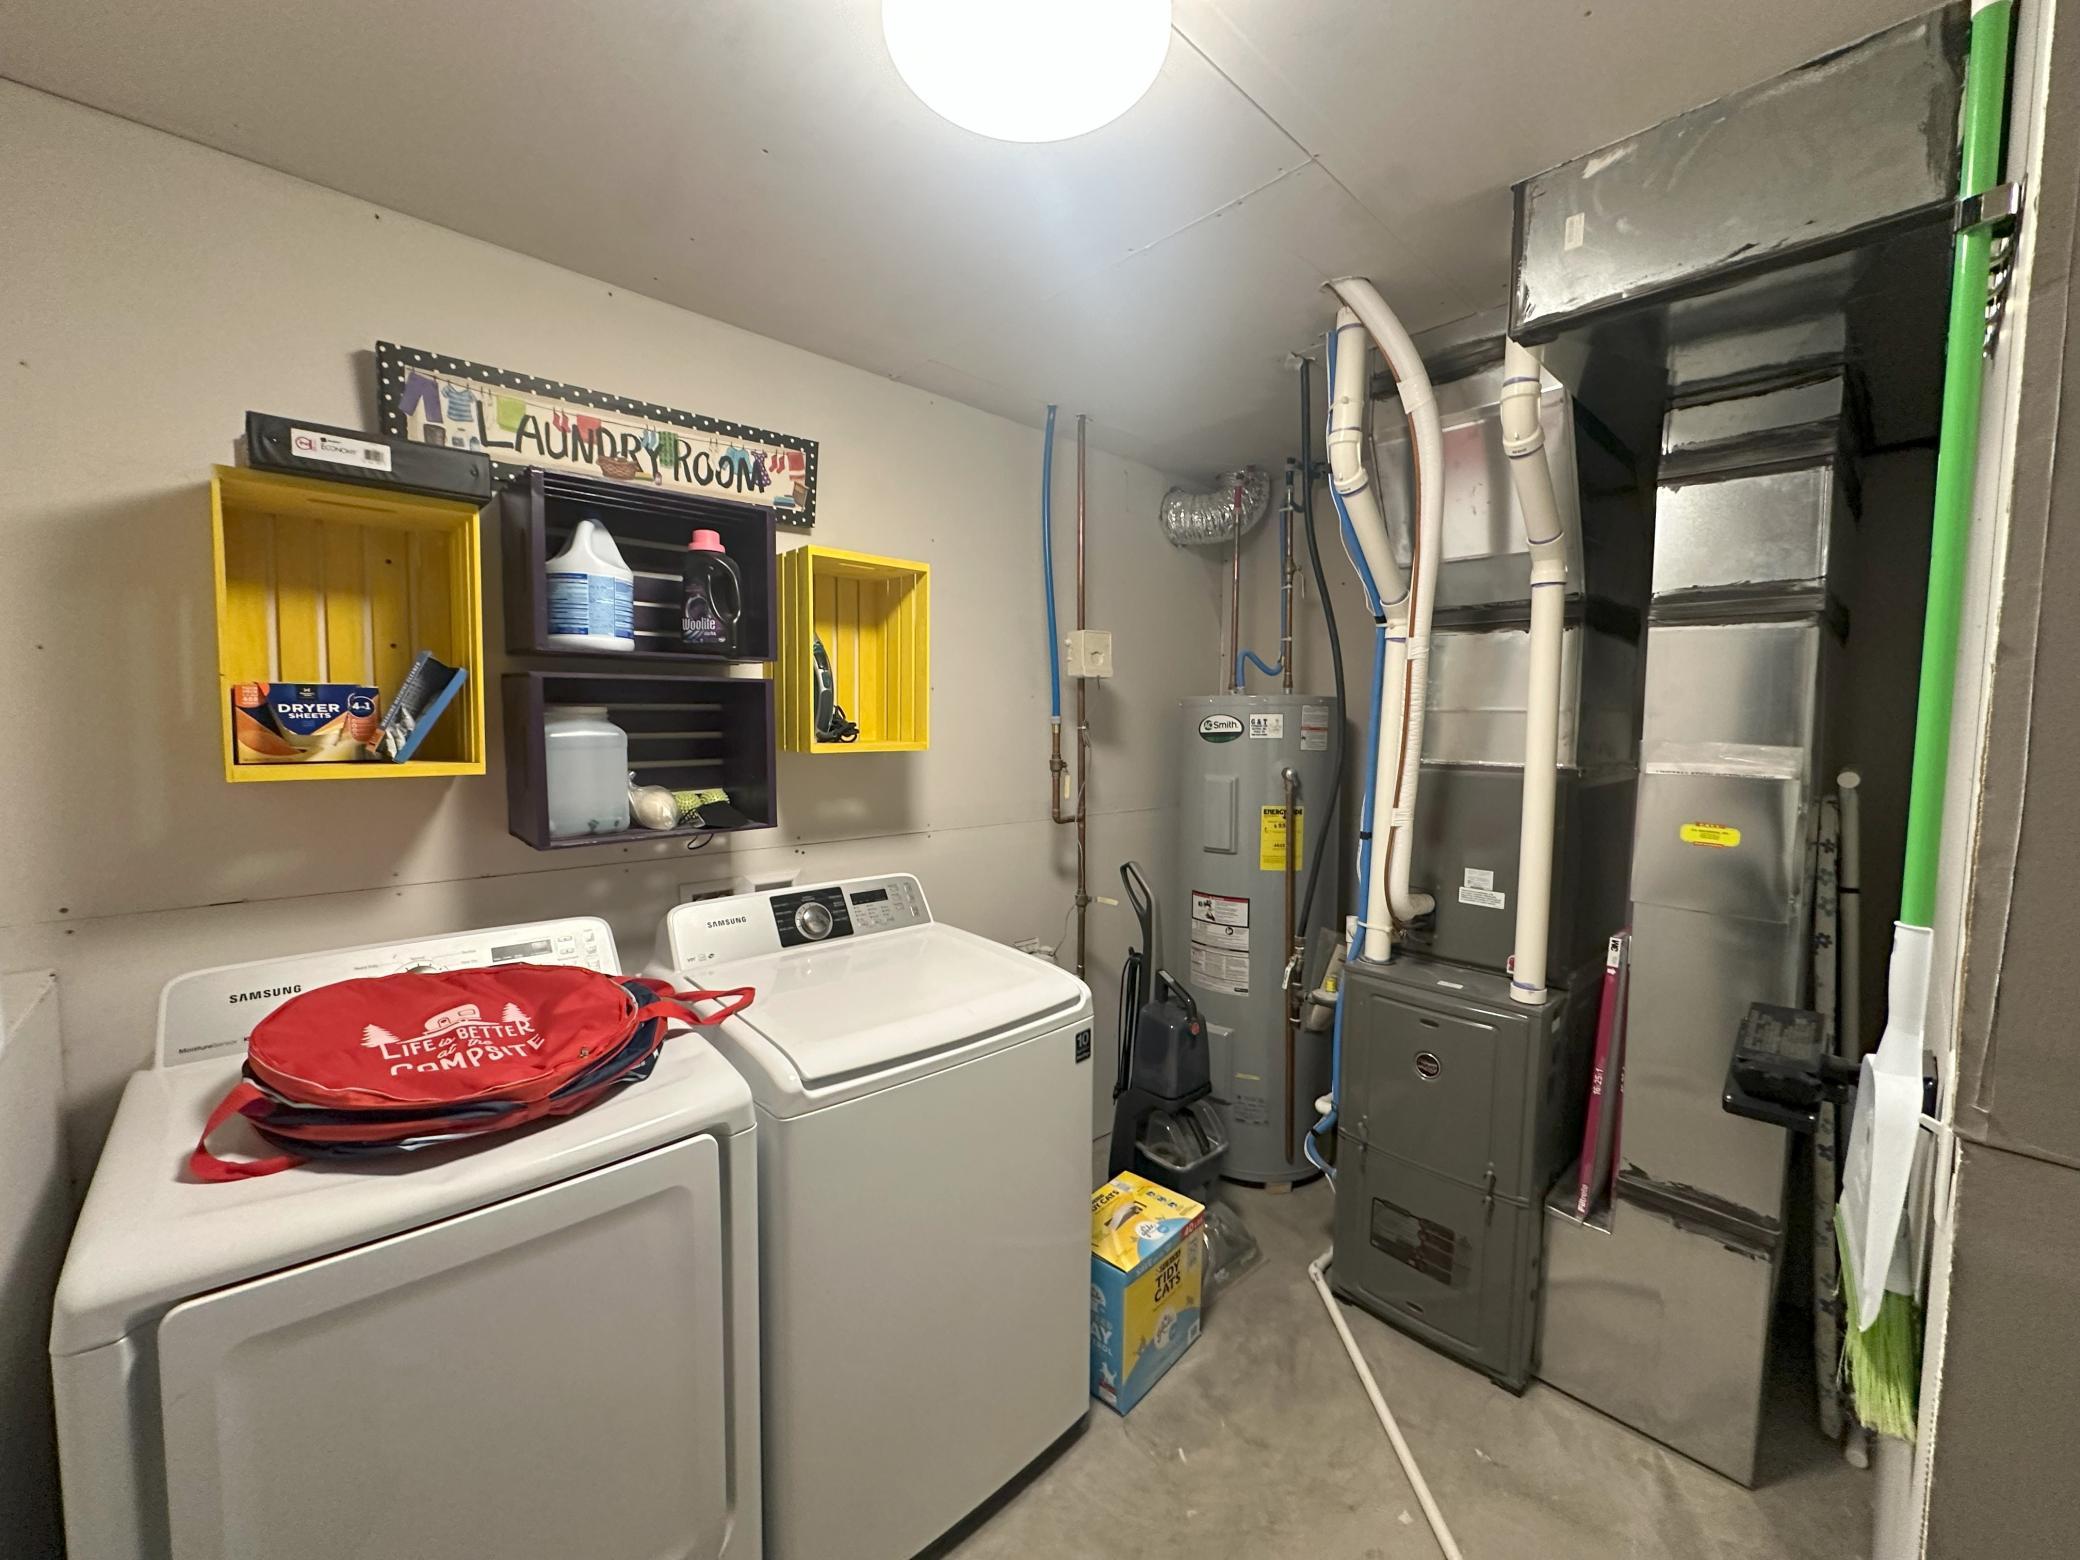
Laundry
Lower Level: 1
Lease Details
Land Leased: Not Applicable
Lock Box Type
Supra: 1
Lot Description
Corner Lot: 1
Miscellaneous Information
DP Resource: Yes
Homestead: No
Ownership
Fractional Ownership: No
Parking Characteristics
Finished Garage: 1
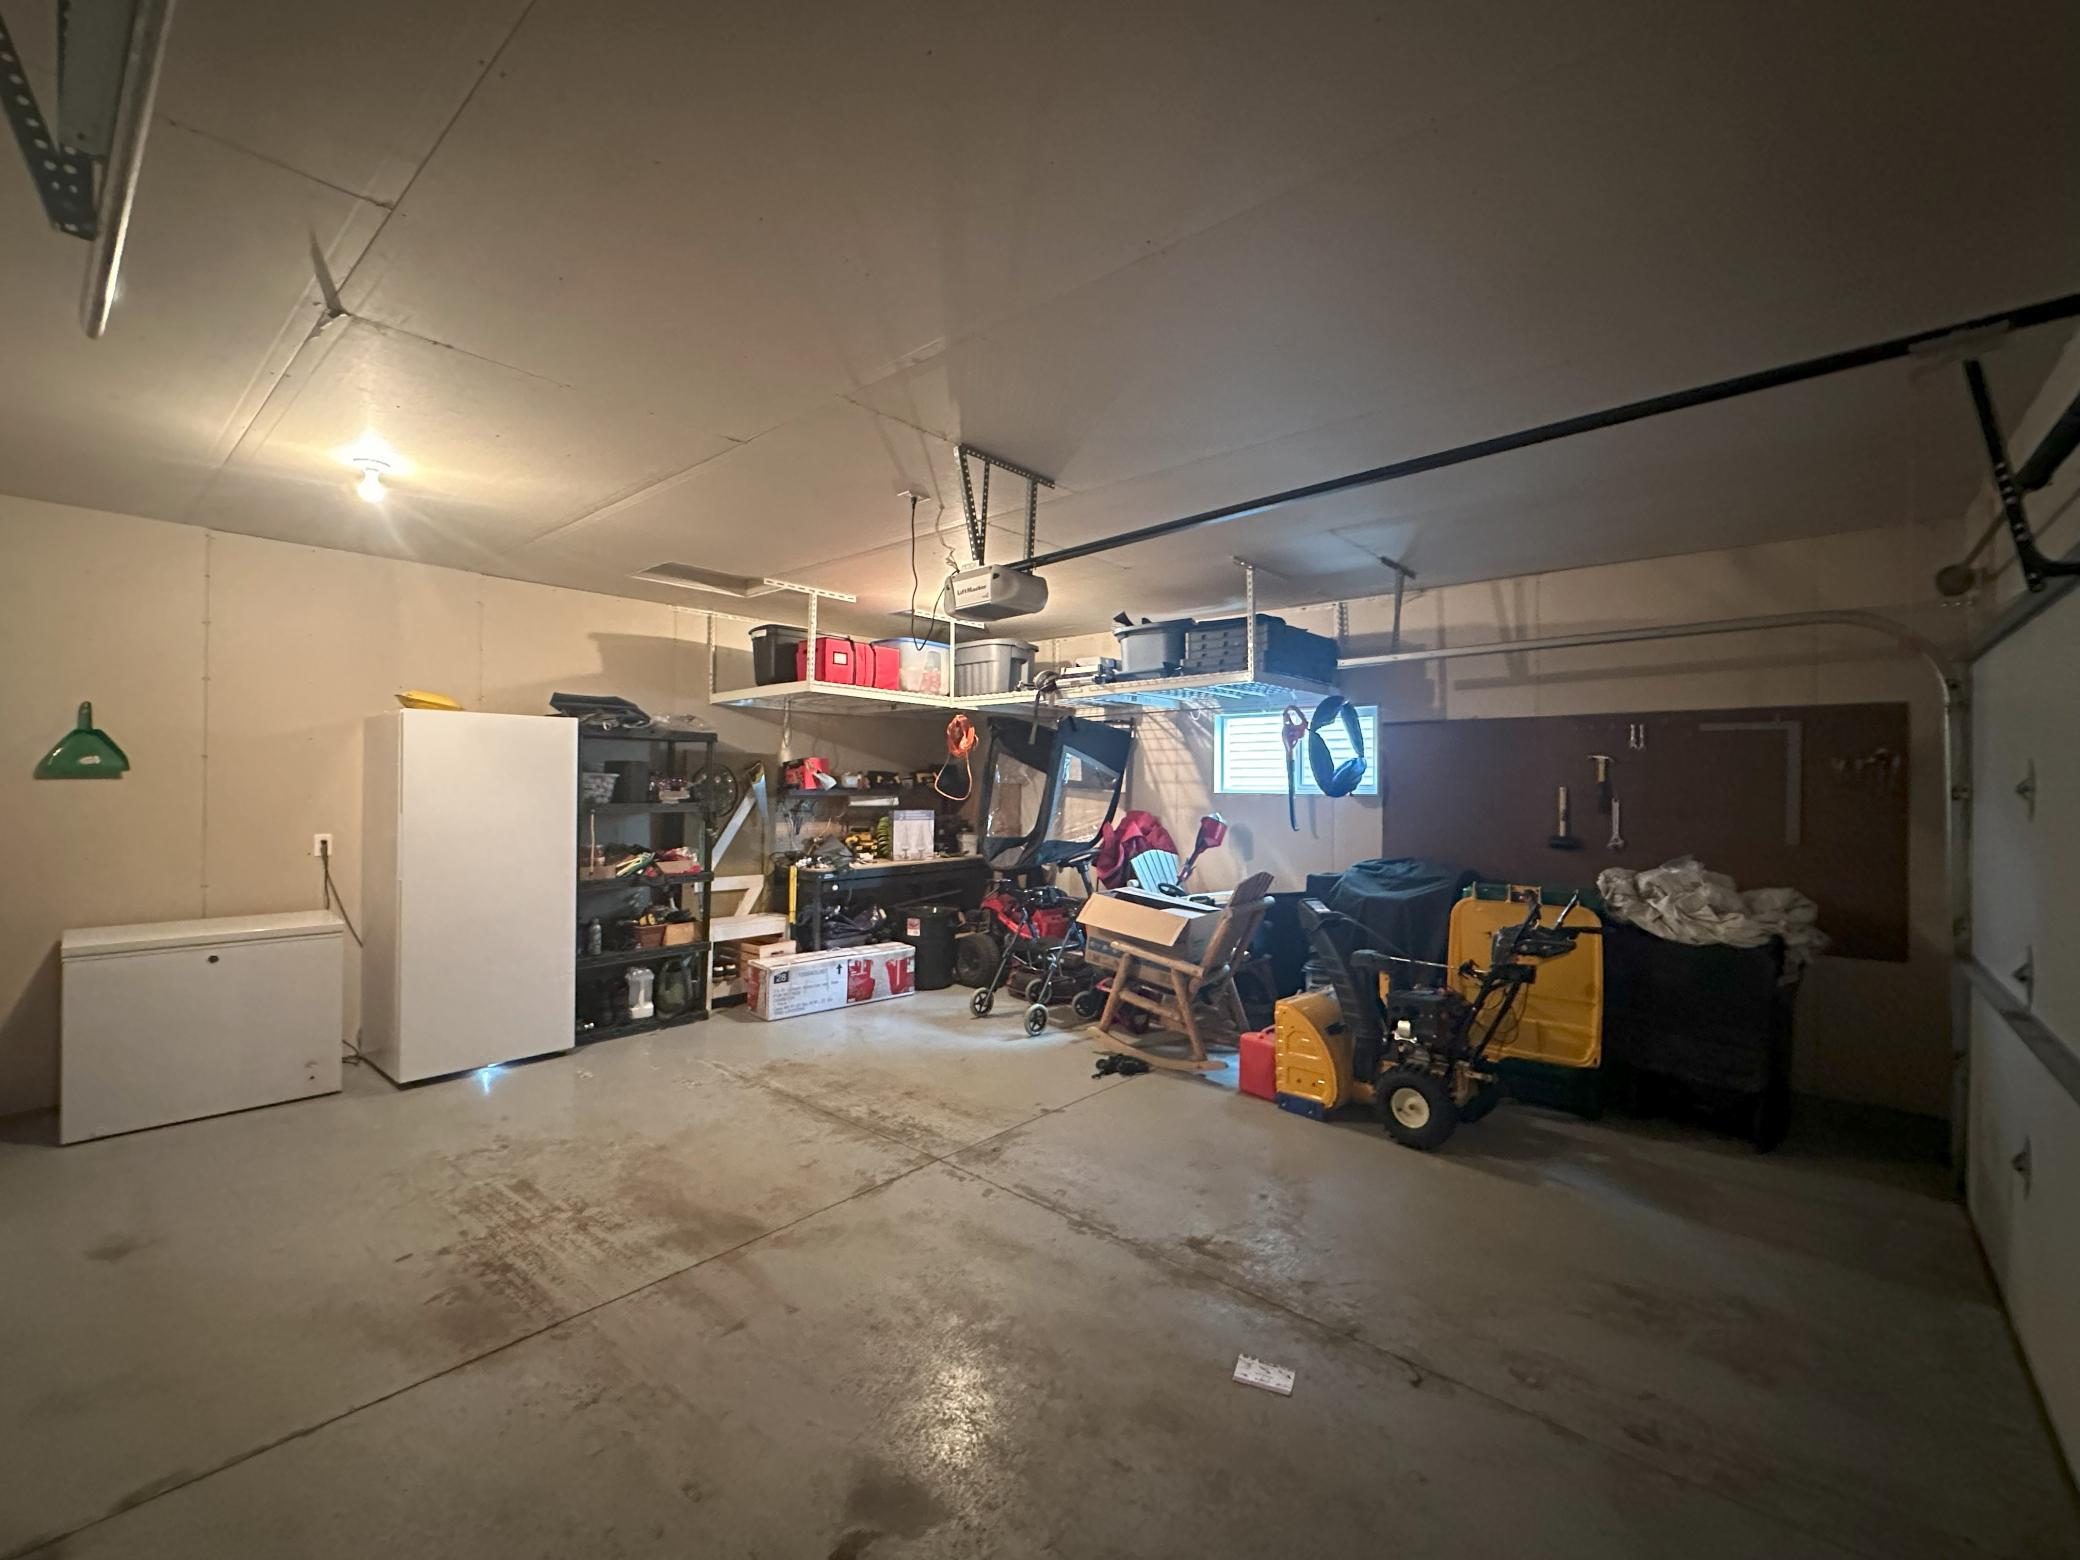
Garage Square Feet: 481
Garage Door Opener: 1
Insulated Garage: 1
Other: 1
Patio, Porch and Deck Features
Deck: 1
Roof
Asphalt Shingles: 1
Sellers Terms
Cash: 1
Conventional: 1
FHA: 1
VA: 1
Sewer
City Sewer/Connected: 1
Stories
Bi-Level: 1
Water
City Water/Connected: 1
Location Tax and Other Information
House Number: 1377
Street Name: Goldenwood
Street Suffix: Drive
Postal City: West Fargo
County: Cass
State: ND
Zip Code: 58078
Complex/Dev/Subdivision: Goldenwood 5th Add
Property Features
Accessible: None
Air Conditioning: Central Air
Amenities Unit: Ceiling Fan(s); Deck; Kitchen Center Island; Primary Bedroom Walk-In Closet; Vaulted Ceiling(s)
Appliances: Dishwasher; Disposal; Dryer; Microwave; Range; Refrigerator; Washer
Bath Description: Upper Level Full Bath; 3/4 Primary; Private Primary; Full Basement; Walk-In Shower Stall
Construction Status: Previously Owned
Dining Room Description: Eat In Kitchen; Kitchen/Dining Room; Living/Dining Room
Exterior: Brick/Stone; Vinyl
Family Room Characteristics: Family Room; Lower Level
Fencing: Full
Financing Terms: Conventional
Foundation: Permanent
Fuel: Natural Gas
Heating: Forced Air
Laundry: Lower Level
Lock Box Type: Supra
Lot Description: Corner Lot
Parking Characteristics: Finished Garage; Garage Door Opener; Insulated Garage; Other
Roof: Asphalt Shingles
Sellers Terms: Cash; Conventional; FHA; VA
Sewer: City Sewer/Connected
Stories: Bi-Level
Water: City Water/Connected
Room Information
| Room Name | Level |
| Third (3rd) Bedroom | Lower |
| Bathroom | Lower |
| Bathroom | Upper |
| Bathroom | Upper |
| Fourth (4th) Bedroom | Lower |
| Deck | Upper |
| Laundry | Lower |
| Family Room | Lower |
| Dining Room | Upper |
| First (1st) Bedroom | Upper |
| Second (2nd) Bedroom | Upper |
| Foyer | Main |
| Living Room | Upper |
| Kitchen | Upper |
| Pantry (Walk-In) | Upper |
| Storage Room | Lower |

Listing Office: Better Homes and Gardens Real Estate Advantage One
Last Updated: August - 15 - 2026
The data relating to real estate for sale on this web site comes in part from the Broker Reciprocity SM Program of the Regional Multiple Listing Service of Minnesota, Inc. The information provided is deemed reliable but not guaranteed. Properties subject to prior sale, change or withdrawal. ©2024 Regional Multiple Listing Service of Minnesota, Inc All rights reserved.