$499,900
Maple Grove, MN 55369
MLS# 7099467
2 beds | 2 baths | 1611 sqft
1 / 25
Open House (09/24/2026 - 4:00 pm - 6:00 pm)
Property Description
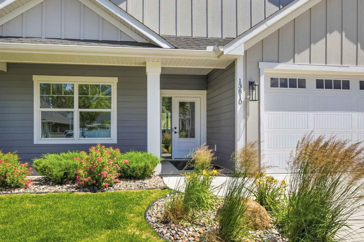
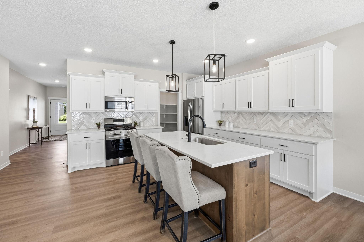
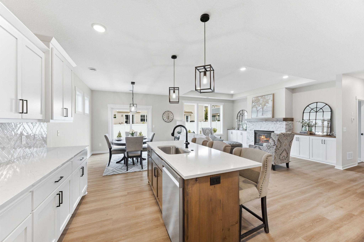
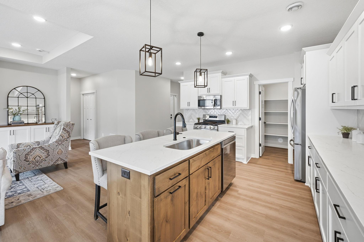
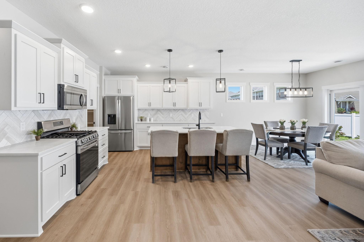
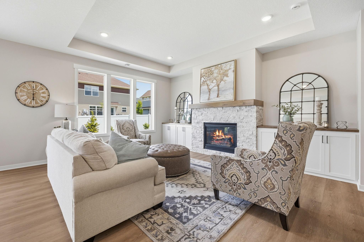
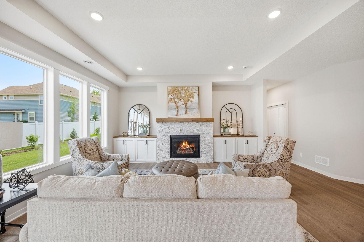
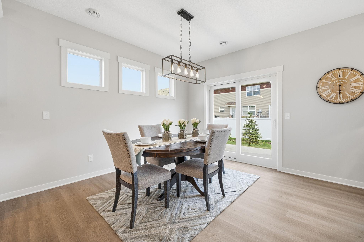
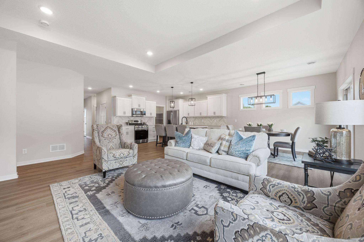
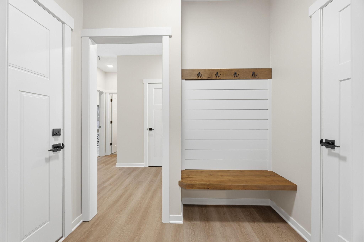
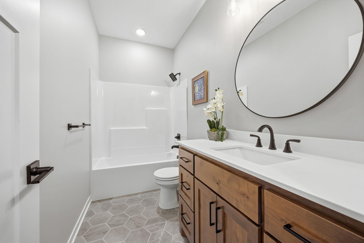
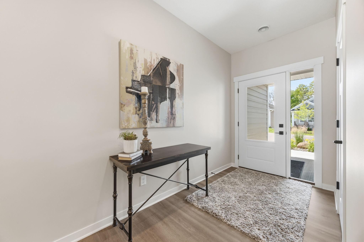
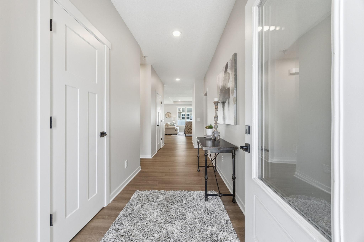
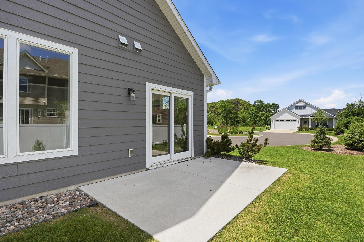
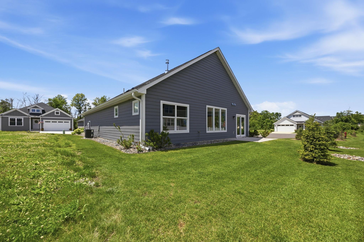
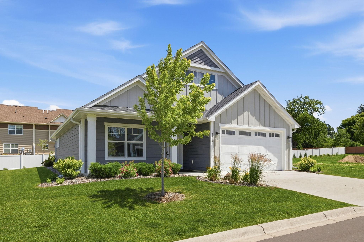
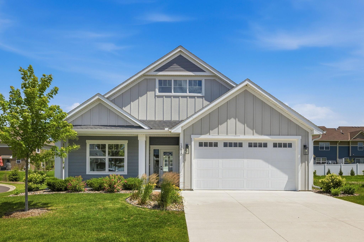
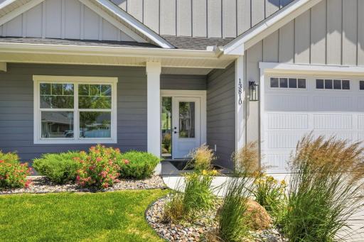
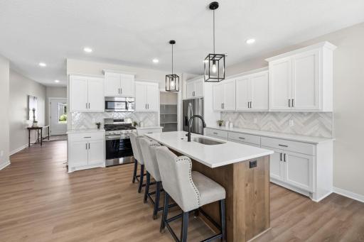
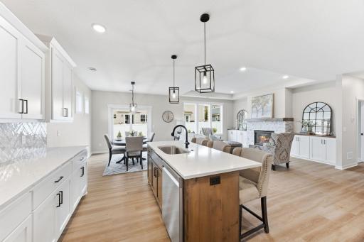
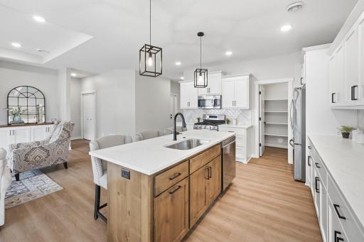
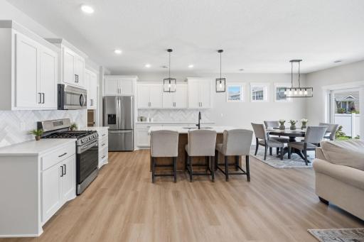
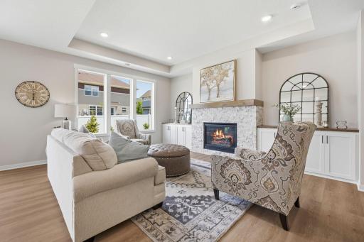
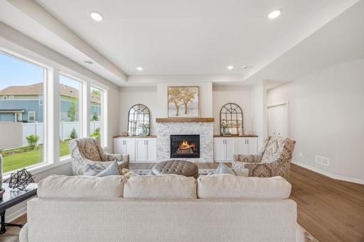
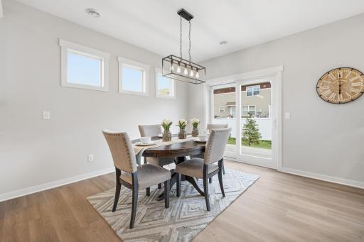
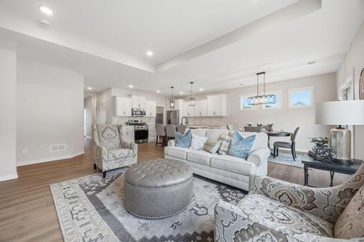
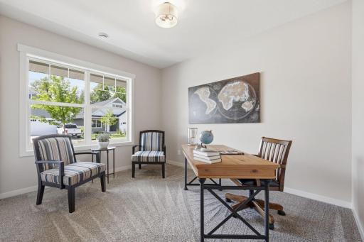
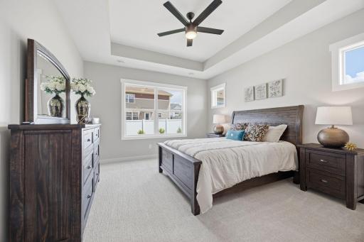
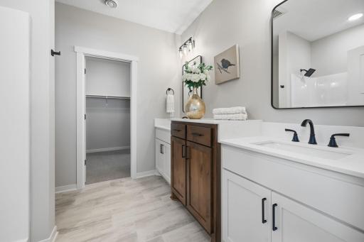
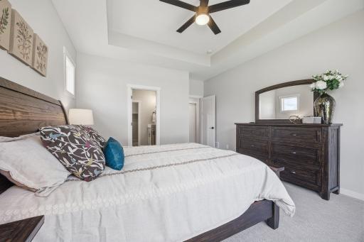
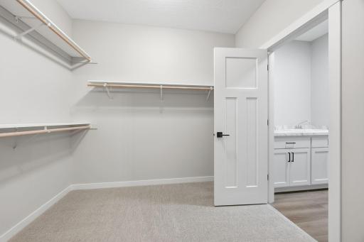
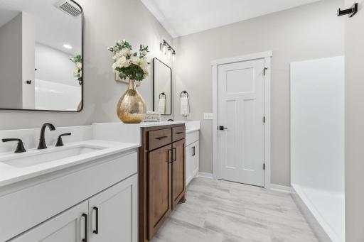
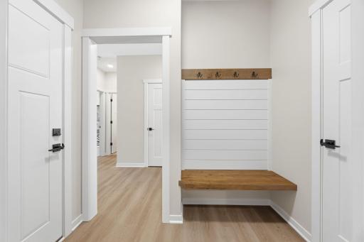
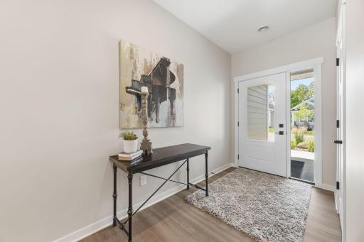
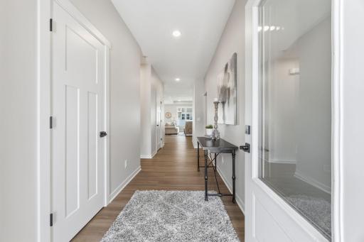
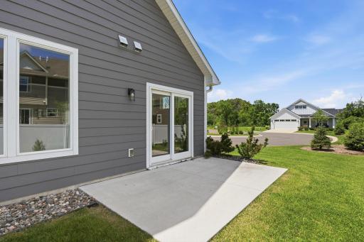
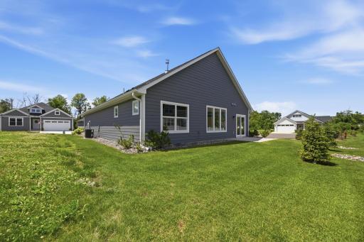
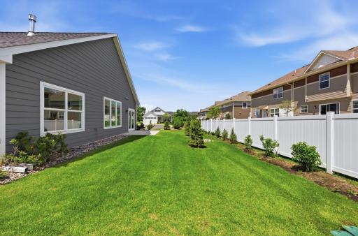
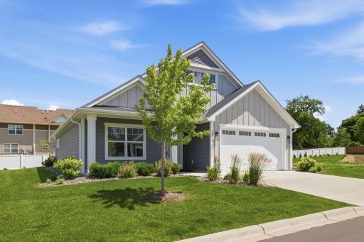
Welcome to effortless luxury living. This stunning new construction villa combines sophisticated design with the ease of one-level living in one of Maple Grove's most desirable locations. Every detail has been thoughtfully curated—from the striking curb appeal to the light-filled open floor plan designed for everyday comfort and entertaining alike. The heart of the home is an impressive chef-inspired kitchen featuring custom soft-close cabinetry, quartz countertops, designer tile backsplash, stainless steel appliances, a generous center island with seating, and a walk-in pantry. The adjoining dining area flows seamlessly into the spacious great room where oversized windows flood the space with natural light and a beautiful floor-to-ceiling stone gas fireplace creates the perfect gathering place. Retreat to the private owner's suite featuring a tray ceiling, spa-inspired bath with dual vanity, walk-in closet, and quality finishes throughout. A second bedroom and full bath provide comfortable accommodations for guests or a dedicated home office. Luxury plank flooring, enameled craftsman-style millwork, paneled doors, designer lighting, and an oversized mudroom with custom built-in bench showcase the exceptional craftsmanship found throughout the home. Step outside to the private patio overlooking professionally landscaped grounds—perfect for morning coffee or relaxing summer evenings. Tucked away on a quiet cul-de-sac, you'll enjoy convenient access to parks, trails, shopping, restaurants, entertainment, and everything Maple Grove has to offer. Experience the craftsmanship, attention to detail, and quality that set this builder apart. Additional homesites and floor plans are available.
Details
Maps
Contract Information
High Range Price: 750000
Owner is an Agent?: No
Auction?: No
Status: Active
Contingency: None
Current Price: $499,900
Original List Price: 499900
ListPrice: 499900
List Date: 2026-07-01
Office/Member Info
Association: MAAR
General Property Information
Assoc Mgmt Co. Phone #: 763-255-6400
Association Fee Frequency: Monthly
Association Mgmt Co. Name: Associa Property Management
Common Wall: No
Lot Measurement: Acres
Manufactured Home?: No
Multiple PIDs?: No
New Development: No
Number of Fireplaces: 1
Waterfront YN: No
Year Built: 2024
Yearly/Seasonal: Yearly
Zoning: Residential-Single Family
Lot Dimensions: 62x108x117x134
Acres: 0.2
Bath Three Quarters: 1
Bath Half: 0
Bath Quarter: 0
Main Floor Total SqFt: 1611
Above Grd Total SqFt: 1611
Below Grd Total SqFt: 0
Total SqFt: 1611
Total Finished Sqft: 1611.00
FireplaceYN: Yes
Foundation Size: 1611
Style: (SF) Single Family
Garage Stalls: 2
Association Fee: 255
Assessment Pending: No
Bedrooms: 2
Baths Total: 2
Bath Full: 1
Location, Tax and Other Information
AssocFeeYN: Yes
Legal Description: LOT 004 BLOCK 001 TERRITORIAL GREENS WEST
Listing City: Maple Grove
Map Page: 62
Municipality: Maple Grove
School District: Osseo
School District Phone: 763-391-7000
Zip Plus 4: 5401
Property ID Number: 0311922340063
Tax Year: 2026
Tax Amount: 6255
In Foreclosure?: No
Potential Short Sale?: No
Lender Owned?: No
Directions & Remarks
Public Remarks: Welcome to effortless luxury living. This stunning new construction villa combines sophisticated design with the ease of one-level living in one of Maple Grove's most desirable locations. Every detail has been thoughtfully curated—from the striking curb appeal to the light-filled open floor plan designed for everyday comfort and entertaining alike.
The heart of the home is an impressive chef-inspired kitchen featuring custom soft-close cabinetry, quartz countertops, designer tile backsplash, stainless steel appliances, a generous center island with seating, and a walk-in pantry. The adjoining dining area flows seamlessly into the spacious great room where oversized windows flood the space with natural light and a beautiful floor-to-ceiling stone gas fireplace creates the perfect gathering place.
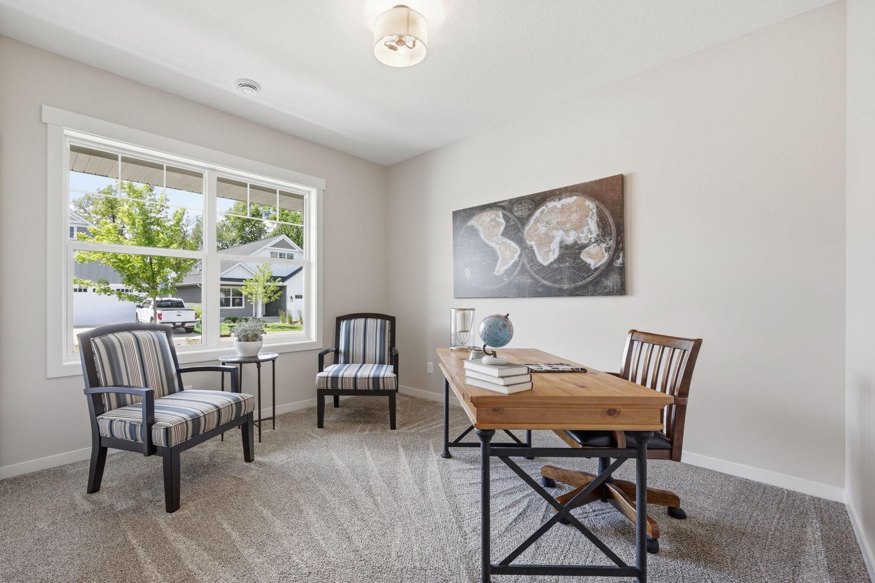
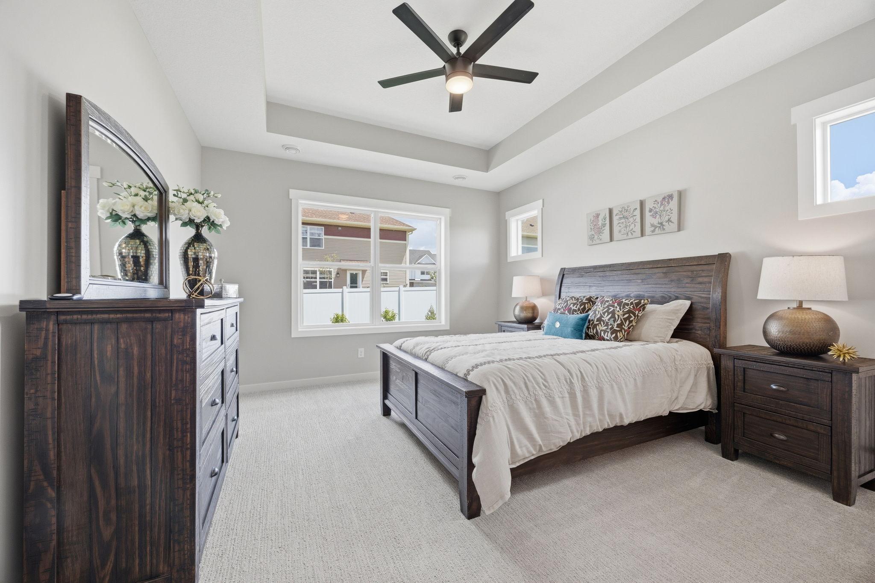
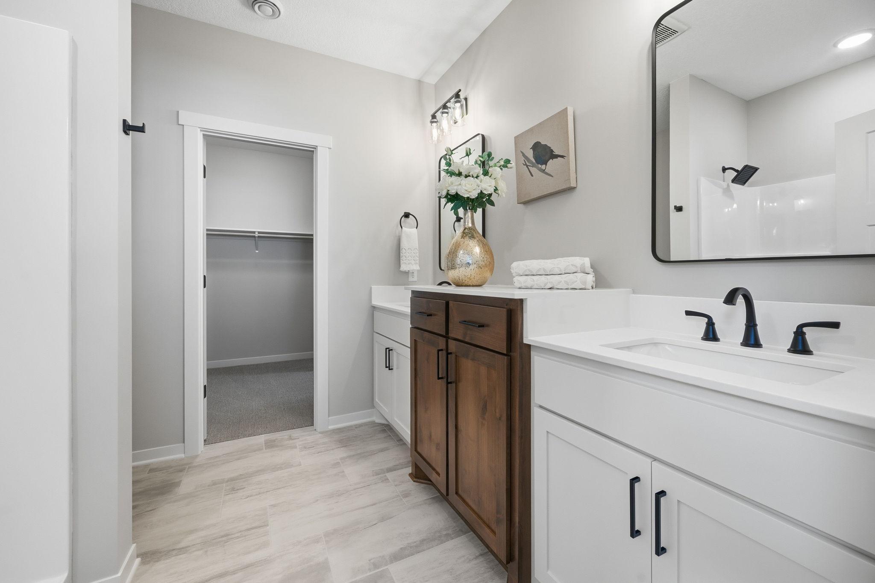
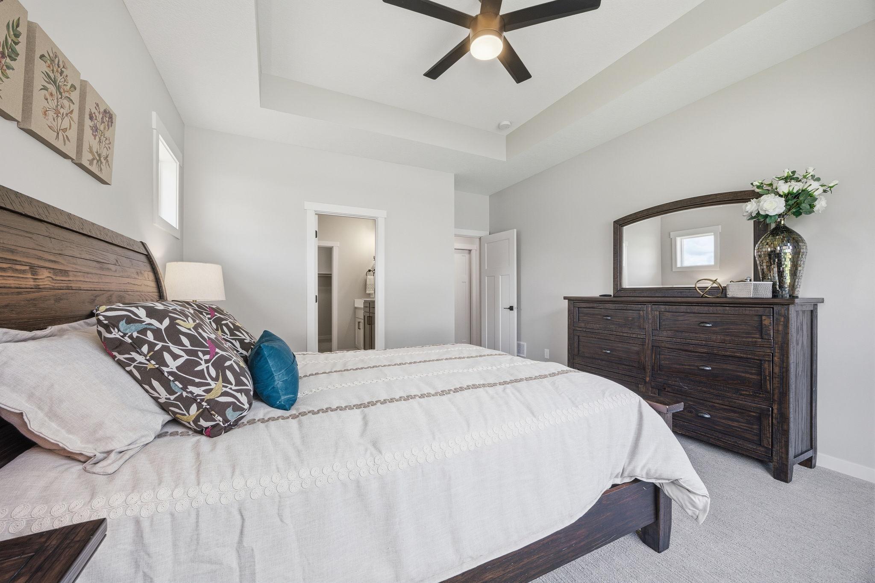
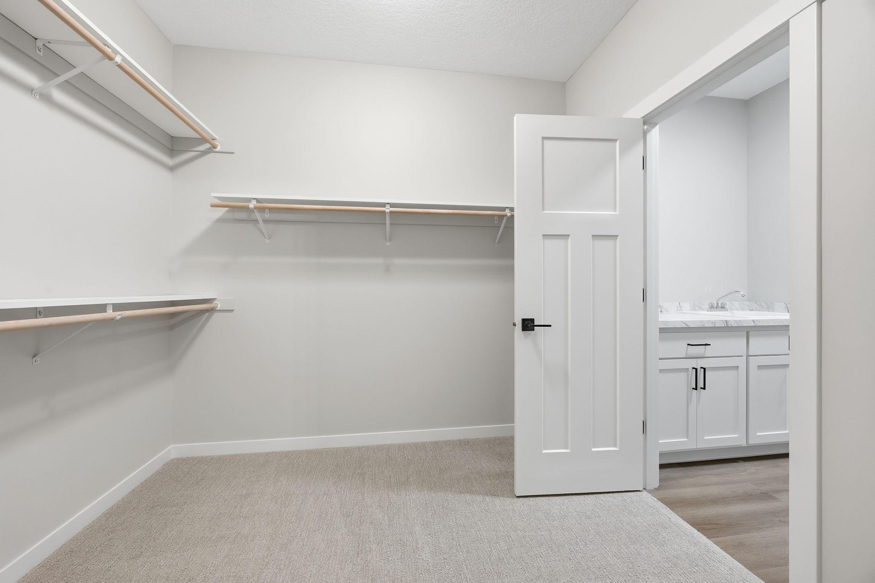
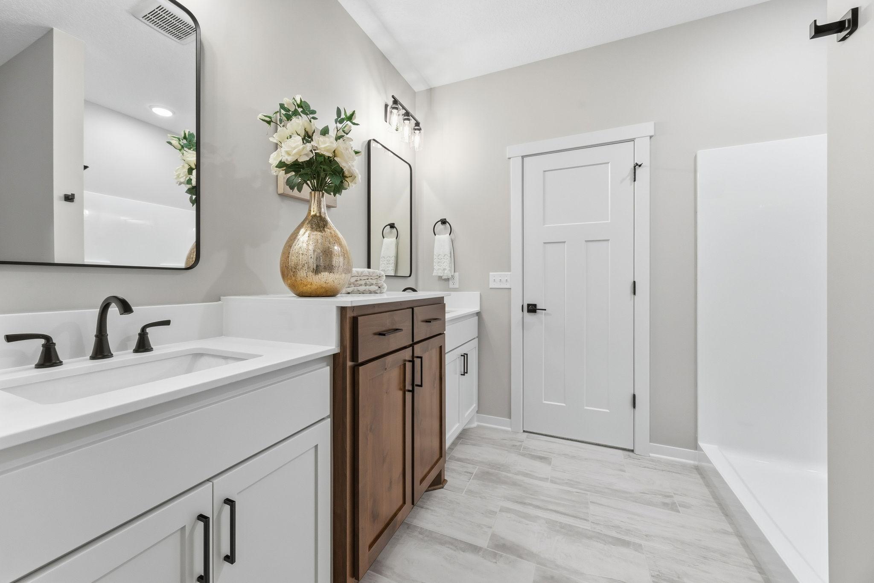
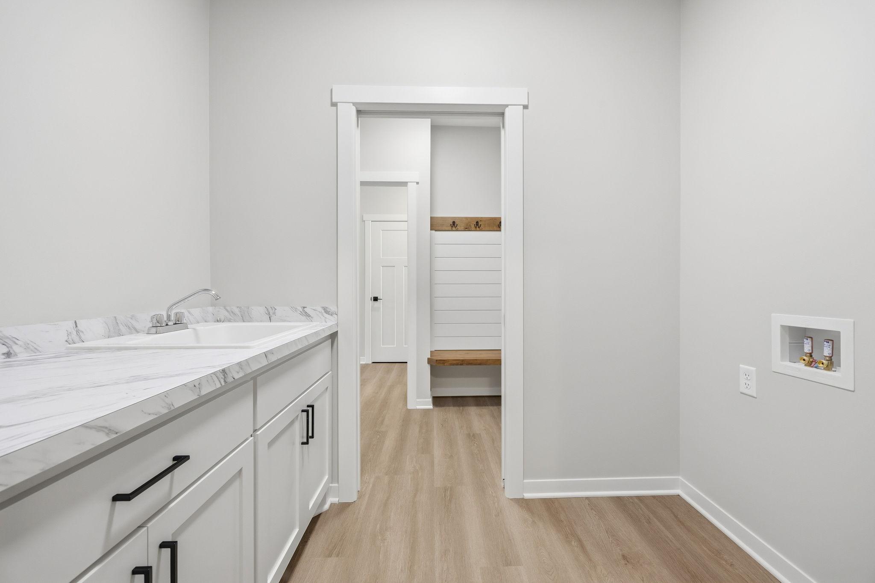
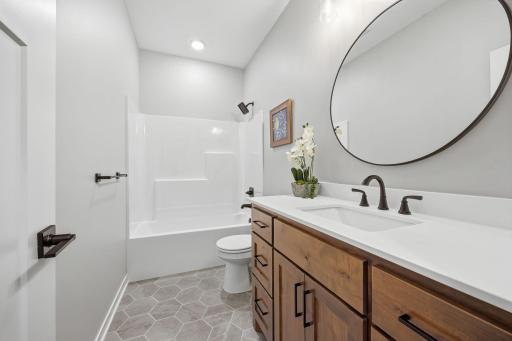
Retreat to the private owner's suite featuring a tray ceiling, spa-inspired bath with dual vanity, walk-in closet, and quality finishes throughout. A second bedroom and full bath provide comfortable accommodations for guests or a dedicated home office. Luxury plank flooring, enameled craftsman-style millwork, paneled doors, designer lighting, and an oversized mudroom with custom built-in bench showcase the exceptional craftsmanship found throughout the home.
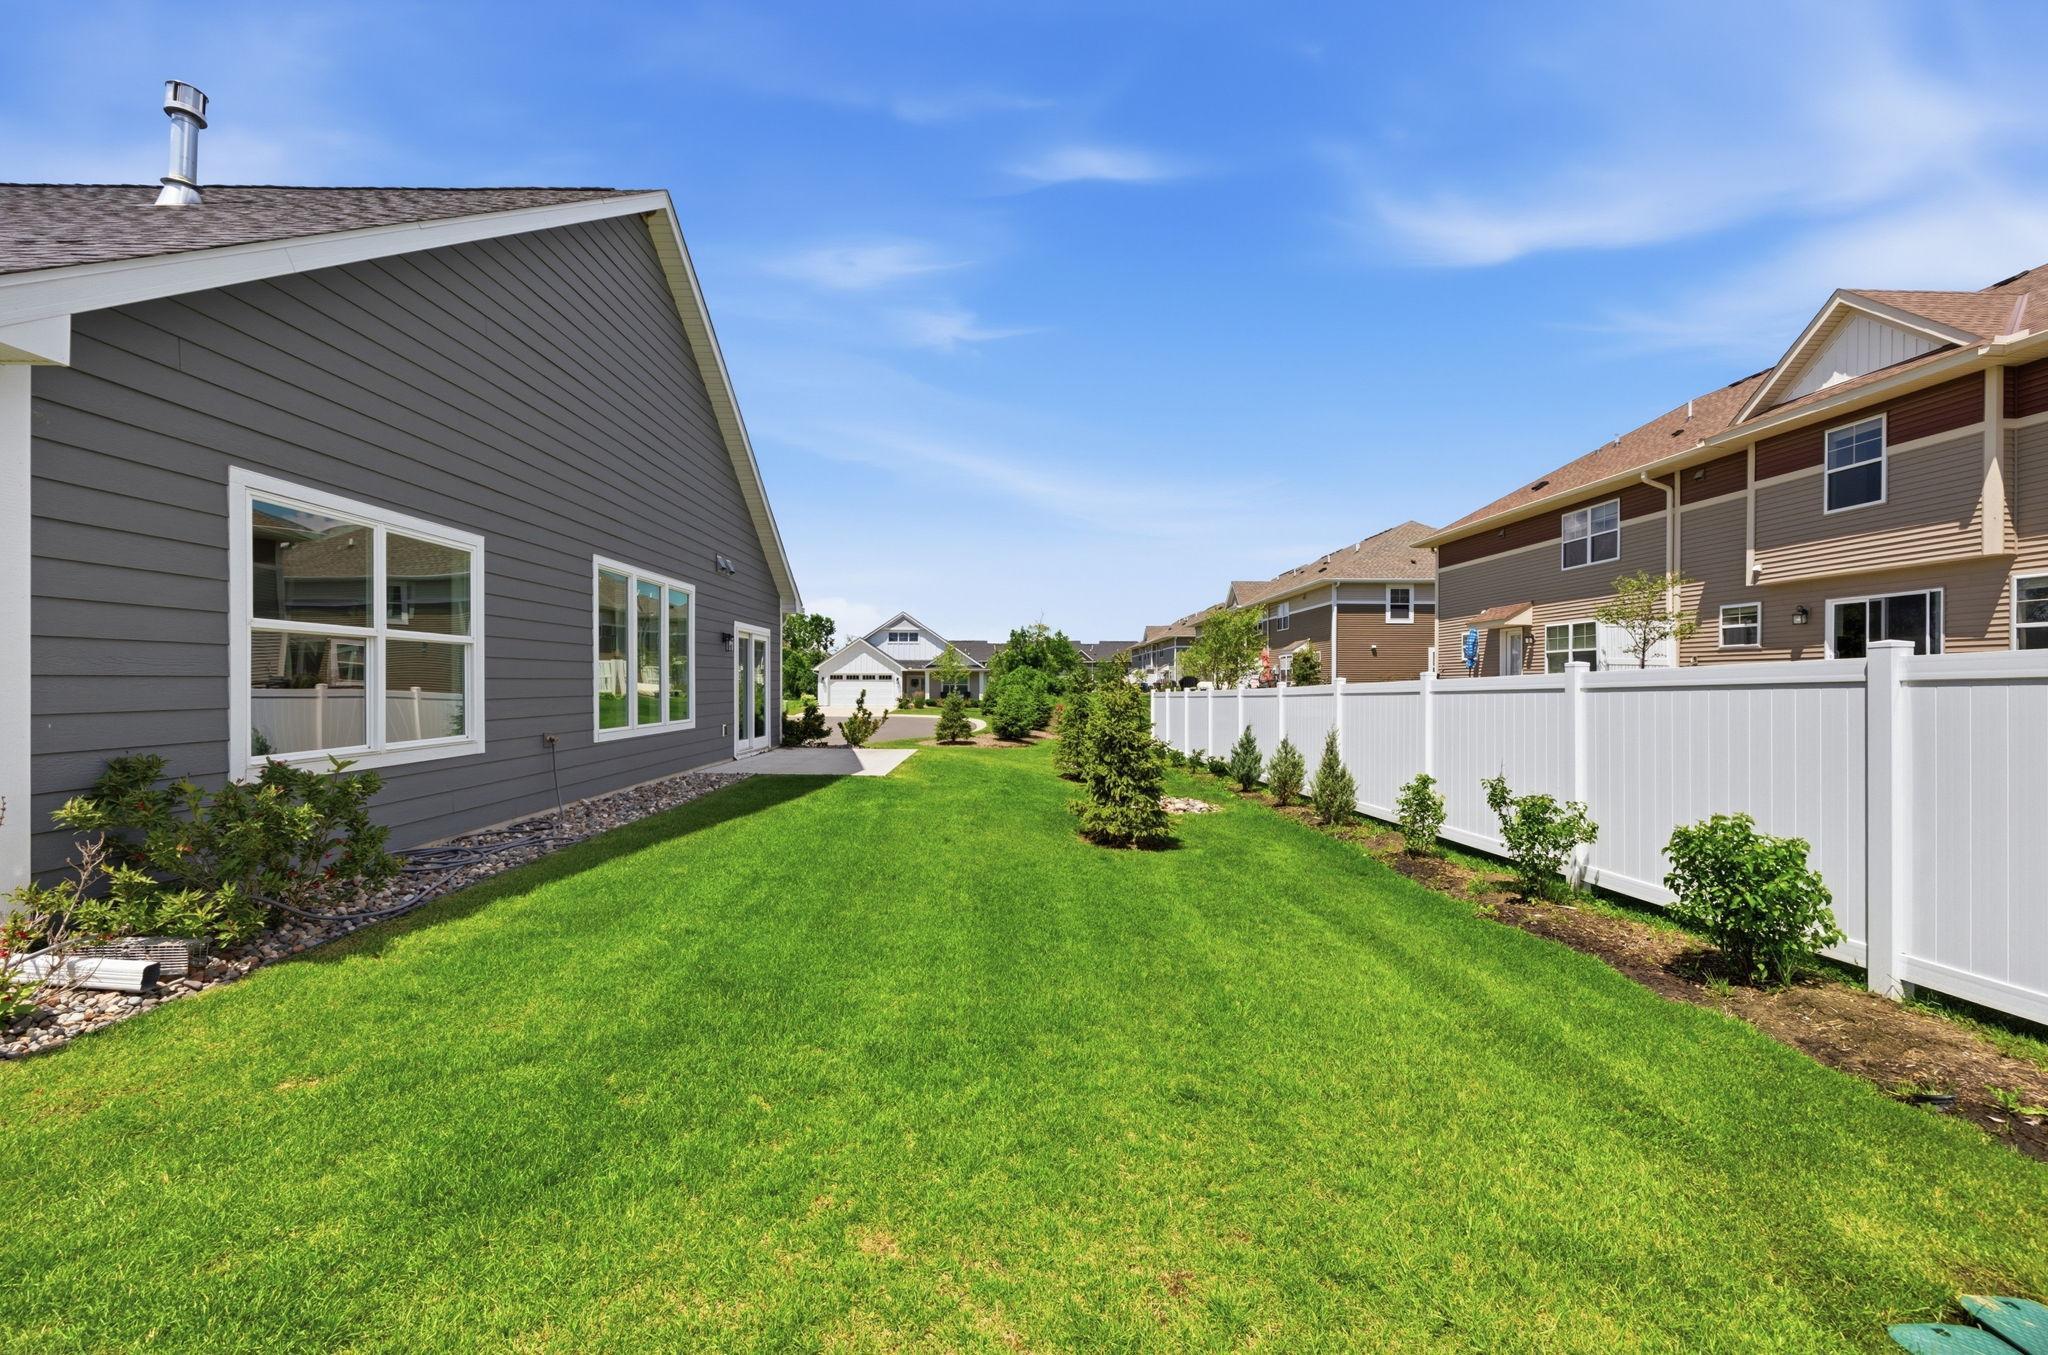
Step outside to the private patio overlooking professionally landscaped grounds—perfect for morning coffee or relaxing summer evenings. Tucked away on a quiet cul-de-sac, you'll enjoy convenient access to parks, trails, shopping, restaurants, entertainment, and everything Maple Grove has to offer.
Experience the craftsmanship, attention to detail, and quality that set this builder apart. Additional homesites and floor plans are available.
Directions: Fernbrook Lane N to East on Territorial Road to South on 102nd Place N to West on 102nd Ct N to home on Right
Accessible
No Stairs External: 1
No Stairs Internal: 1
Air Conditioning
Central Air: 1
Amenities Unit
Ceiling Fan(s): 1
In-Ground Sprinkler: 1
Kitchen Center Island: 1
Main Floor Primary Bedroom: 1
Natural Woodwork: 1
Paneled Doors: 1
Patio: 1
Primary Bedroom Walk-In Closet: 1
Walk-In Closet: 1
Washer/Dryer Hookup: 1
Appliances
Air-To-Air Exchanger: 1
Dishwasher: 1
Disposal: 1
Energy Star Appliances: 1
Microwave: 1
Range: 1
Refrigerator: 1
Assessments
Assessment Balance: 0
Assessment Installment: 0
Tax With Assessments: 6255
Association Fee Includes
Lawn Care: 1
Outside Maintenance: 1
Professional Mgmt: 1
Snow Removal: 1
Basement
None: 1
Bath Description
Main Floor Full Bath: 1
3/4 Primary: 1
Private Primary: 1
Builder Information
Builder ID: L D HOMES INC (120877)
Builder License Number: 120877
Builder Name: L D HOMES INC
Building Information
Finished SqFt Above Ground: 1611
Construction Materials
Concrete: 1
Frame: 1
Construction Status
Model (for sale): 1
Dining Room Description
Breakfast Area: 1
Eat In Kitchen: 1
Informal Dining Room: 1
Kitchen/Dining Room: 1
Living/Dining Room: 1
Electric
Circuit Breakers: 1
Exterior
Fiber Board: 1
Metal: 1
Family Room Characteristics
Main Level: 1
Fireplace Characteristics
Gas Burning: 1
Living Room: 1
Stone: 1
Foundation
Slab: 1
Fuel
Natural Gas: 1
Heating
Forced Air: 1
Insurance Fee
Insurance Fee: 0
Laundry
Gas Dryer Hookup: 1
Laundry Room: 1
Main Level: 1
Washer Hookup: 1
Lease Details
Land Leased: Not Applicable
Lock Box Type
Combo: 1
Lot Description
Irregular Lot: 1
Miscellaneous Information
Community Name: Territorial Greens
DP Resource: Yes
Homestead: No
Model Information
Model Location: 13810 102nd Ct N
Ownership
Fractional Ownership: No
Parking Characteristics
Garage Dimensions: 22x20
Garage Door Height: 7
Garage Door Width: 16
Garage Square Feet: 440
Garage Door Opener: 1
Insulated Garage: 1
Patio, Porch and Deck Features
Patio: 1
Porch: 1
Public Survey Info
Range#: 22
Section#: 03
Township#: 119
Road Frontage
City Street: 1
Cul De Sac: 1
Paved Streets: 1
Road Responsibility
Public Maintained Road: 1
Roof
Age 8 Years or Less: 1
Architectural Shingle: 1
Asphalt Shingles: 1
Pitched: 1
Sellers Terms
Cash: 1
Conventional: 1
Sewer
City Sewer/Connected: 1
Special Search
All Living Facilities on One Level: 1
Main Floor Bedroom: 1
Main Floor Laundry: 1
Main Floor Primary: 1
Primary Bdr Suite: 1
Stories
One: 1
Water
City Water/Connected: 1
Location Tax and Other Information
House Number: 13810
Street Name: 102nd
Street Suffix: Court
Street Direction Suffix: N
Postal City: Maple Grove
County: Hennepin
State: MN
Zip Code: 55369
Complex/Dev/Subdivision: Territorial Greens West
Property Features
Accessible: No Stairs External; No Stairs Internal
Air Conditioning: Central Air
Amenities Unit: Ceiling Fan(s); In-Ground Sprinkler; Kitchen Center Island; Main Floor Primary Bedroom; Natural Woodwork; Paneled Doors; Patio; Primary Bedroom Walk-In Closet; Walk-In Closet; Washer/Dryer Hookup
Appliances: Air-To-Air Exchanger; Dishwasher; Disposal; Energy Star Appliances; Microwave; Range; Refrigerator
Association Fee Includes: Lawn Care; Outside Maintenance; Professional Mgmt; Snow Removal
Basement: None
Bath Description: Main Floor Full Bath; 3/4 Primary; Private Primary
Construction Materials: Concrete; Frame
Construction Status: Model (for sale)
Dining Room Description: Breakfast Area; Eat In Kitchen; Informal Dining Room; Kitchen/Dining Room; Living/Dining Room
Electric: Circuit Breakers
Exterior: Fiber Board; Metal
Family Room Characteristics: Main Level
Fireplace Characteristics: Gas Burning; Living Room; Stone
Foundation: Slab
Fuel: Natural Gas
Heating: Forced Air
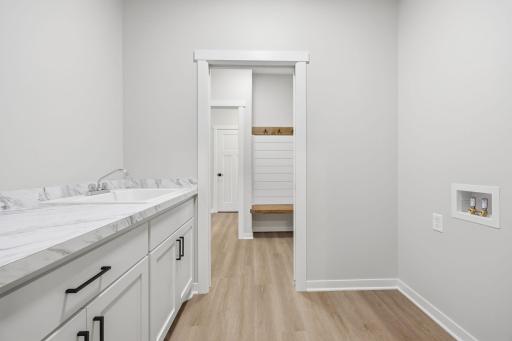
Laundry: Gas Dryer Hookup; Laundry Room; Main Level; Washer Hookup
Lock Box Type: Combo
Lot Description: Irregular Lot
Parking Characteristics: Garage Door Opener; Insulated Garage
Road Frontage: City Street; Cul De Sac; Paved Streets
Road Responsibility: Public Maintained Road
Roof: Age 8 Years or Less; Architectural Shingle; Asphalt Shingles; Pitched
Sellers Terms: Cash; Conventional
Sewer: City Sewer/Connected
Special Search: All Living Facilities on One Level; Main Floor Bedroom; Main Floor Laundry; Main Floor Primary; Primary Bdr Suite
Stories: One
Water: City Water/Connected
Room Information
| Room Name | Dimensions | Level |
| Dining Room | 12x10 | Main |
| First (1st) Bedroom | 15x14 | Main |
| Foyer | 10x6 | Main |
| Kitchen | 15x12 | Main |
| Laundry | 8x6 | Main |
| Living Room | 19x13 | Main |
| Second (2nd) Bedroom | 14x12 | Main |

Listing Office: Vanderlinde Group | Edge Realty, Inc.
Last Updated: September - 22 - 2026
The data relating to real estate for sale on this web site comes in part from the Broker Reciprocity SM Program of the Regional Multiple Listing Service of Minnesota, Inc. The information provided is deemed reliable but not guaranteed. Properties subject to prior sale, change or withdrawal. ©2026 Regional Multiple Listing Service of Minnesota, Inc All rights reserved.