$357,900
Rosemount, MN 55068
MLS# 7141424
Status: Coming Soon
3 beds | 3 baths | 1894 sqft
1 / 43
Property Description
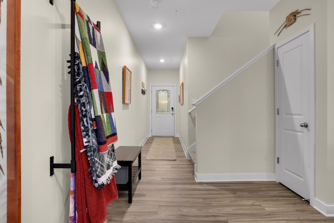
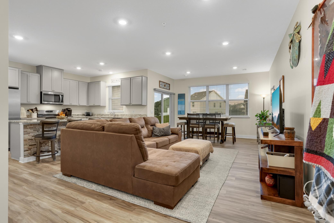
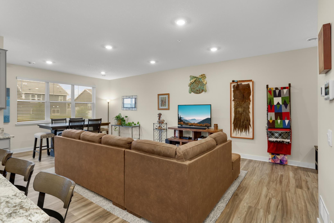
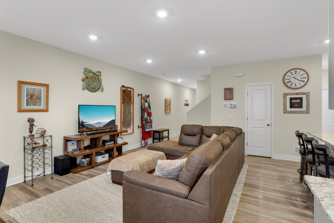
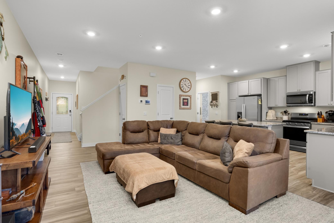
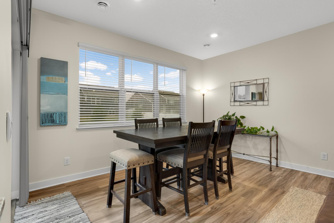
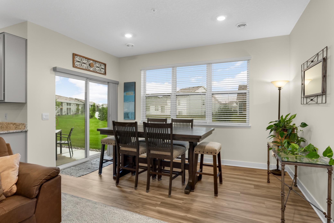
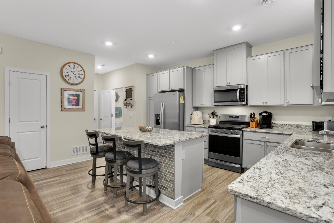
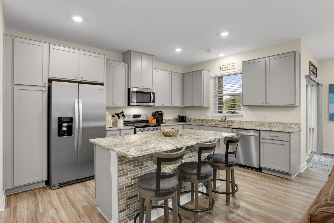
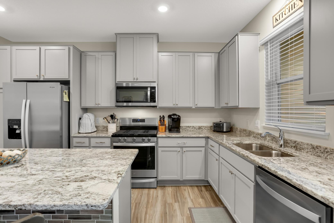
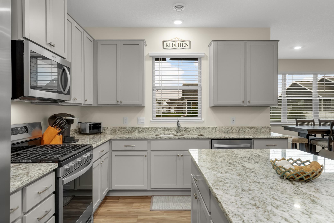
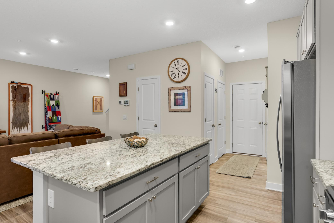
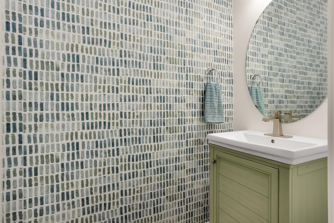
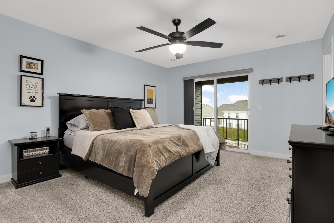
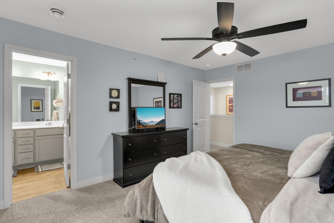
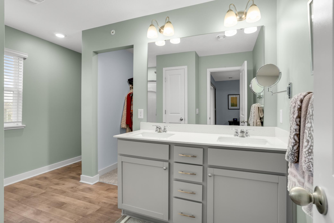
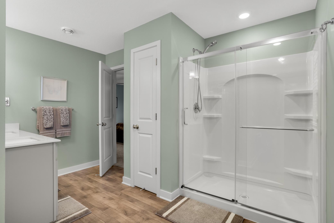
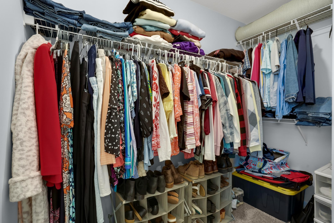
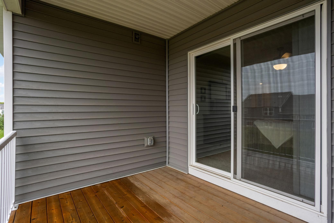
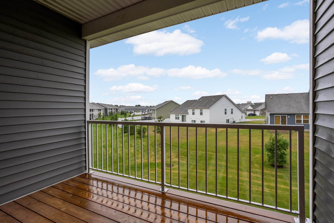
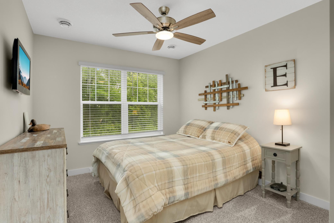
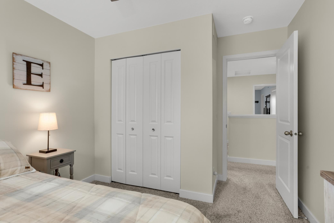
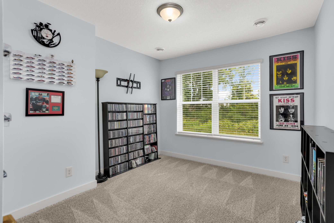
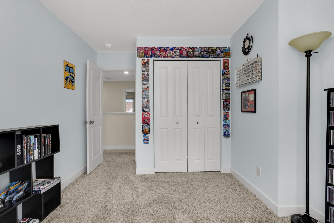
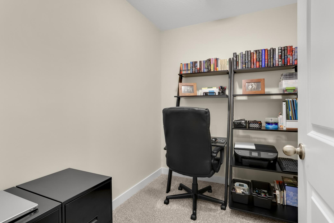
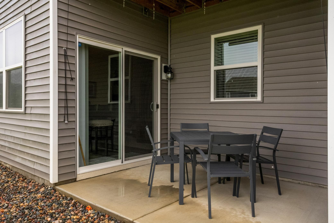
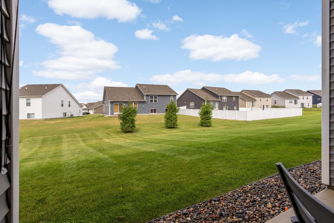
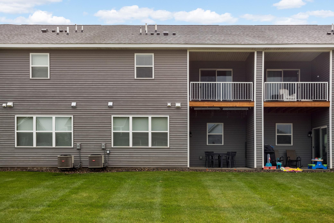
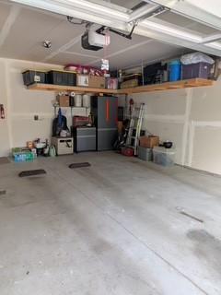
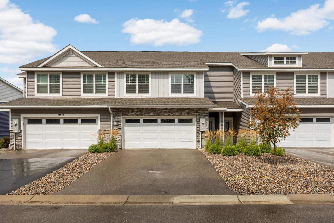
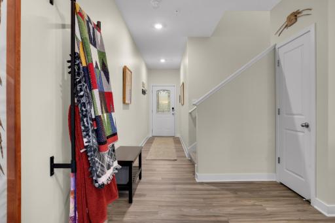
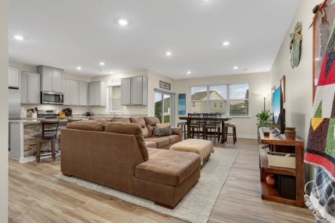
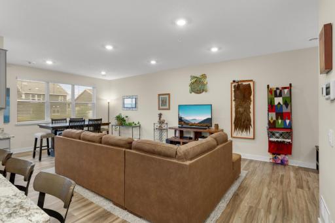
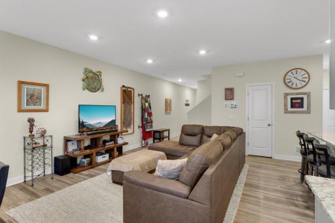
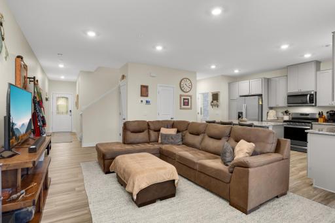
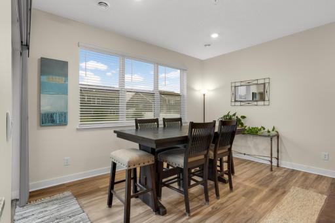
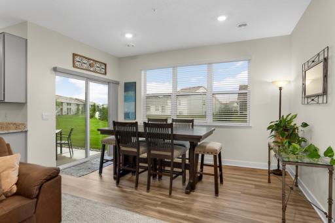
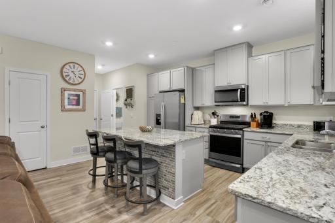
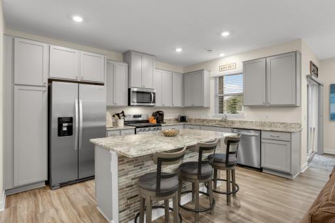
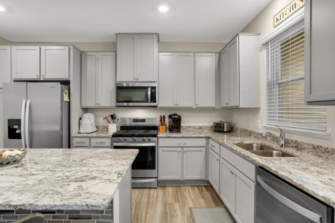
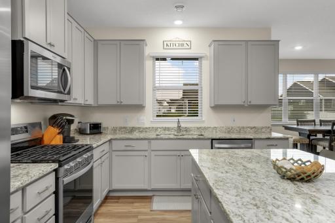
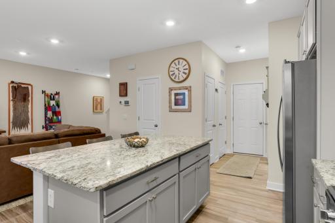
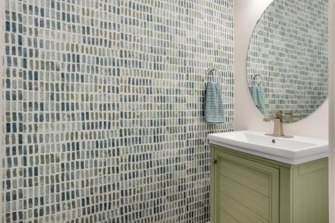
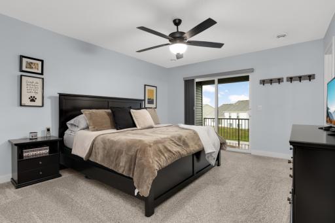
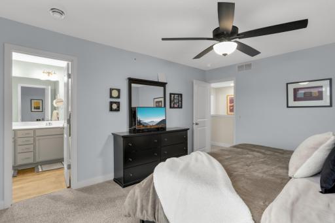
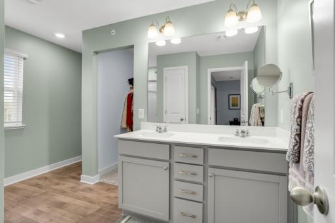
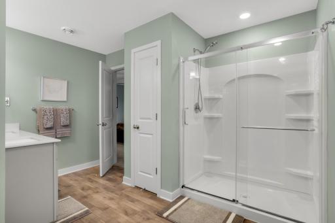
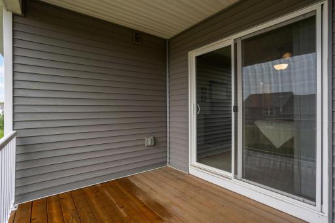
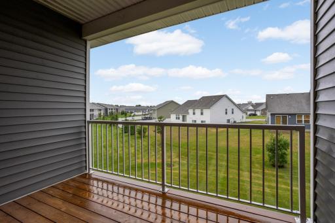
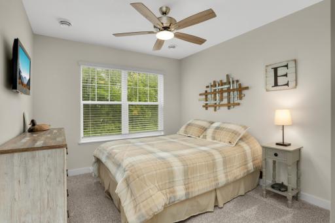
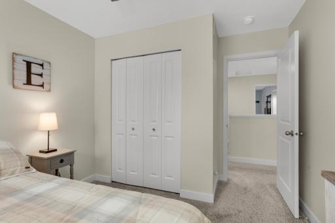
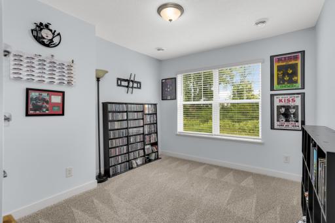
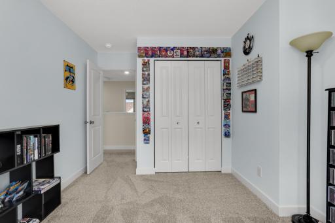
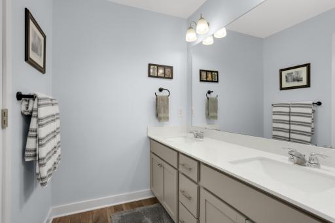
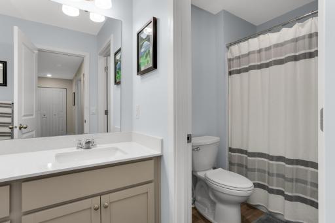
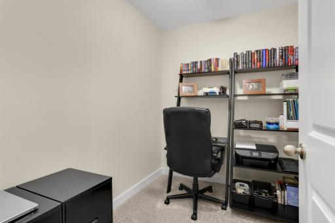
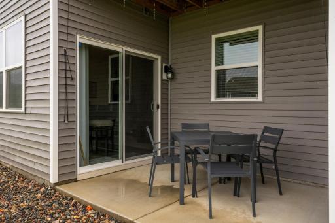
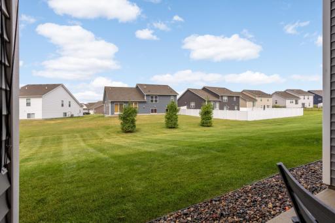
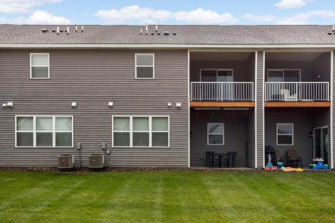
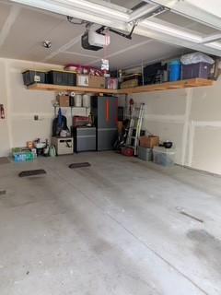
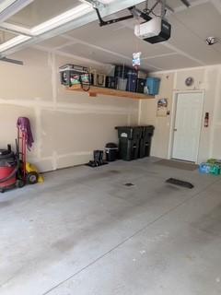
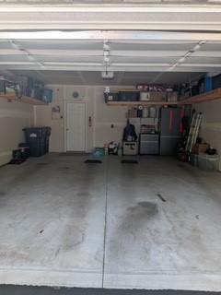
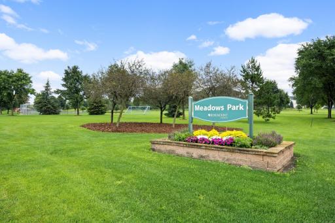
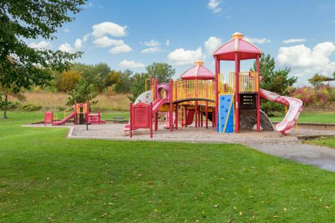
Better Than New! This beautiful three-year-old townhome has been thoughtfully updated with numerous improvements throughout and is truly move-in ready. Offering 3 bedrooms, 3 bathrooms, and a dedicated office, this home provides plenty of space for comfortable living and working from home. The main level features an inviting open-concept layout with durable LVP flooring, creating a warm and functional space for everyday living and entertaining. The kitchen showcases granite countertops, stainless steel appliances, and a gas stove, while the beautifully tiled back of the kitchen island adds an updated, stylish touch. The dining area opens to a covered, private patio, offering a wonderful space to relax or entertain. The spacious primary suite features sliding glass doors leading to a private covered deck—the perfect spot for morning coffee, unwinding after a long day, or enjoying a good book. The primary bathroom has been further enhanced with a newly installed shower door. Thoughtful updates continue throughout the home, including new comfort-height toilets in all three bathrooms, a new cabinet base, sink, and faucet in the half bath, fresh interior paint, and blinds throughout. The second-floor laundry room features new vinyl flooring, and the home includes an upgraded security system. The driveway was seal-coated in August. The garage offers built-in storage shelving, providing plenty of room for organization and additional storage. One of the home's standout features is its peaceful and private setting. The townhome backs to single-family homes rather than other townhomes, offering a more open feel and added privacy. Residents also enjoy convenient access to the nearby private dog park. Location is another major highlight. Situated directly across the street from Emerald Trail Elementary School, the home is also conveniently close to parks, shopping, and downtown Rosemount, all within the highly regarded Independent School District 196. Pride of ownership shines throughout this beautifully maintained and thoughtfully updated townhome. Better than new and ready for you to move right in!
Details
Maps
Documents
Contract Information
Owner is an Agent?: No
Auction?: No
Status: Coming Soon
Contingency: None
Current Price: $357,900
Original List Price: 357900
ListPrice: 357900
List Date: 2026-09-09
Office/Member Info
Association: SPAAR
General Property Information
Assoc Mgmt Co. Phone #: 952-259-1203
Association Fee Frequency: Monthly
Association Mgmt Co. Name: New Concepts
Common Wall: Yes
Lot Measurement: Acres
Manufactured Home?: No
Multiple PIDs?: No
New Development: No
Number of Fireplaces: 0
Waterfront YN: No
Year Built: 2022
Yearly/Seasonal: Yearly
Zoning: Residential-Single Family
Lot Dimensions: 65x26x65x26
Acres: 0.03
Bath Three Quarters: 1
Bath Half: 1
Bath Quarter: 0
Main Floor Total SqFt: 786
Above Grd Total SqFt: 1894
Below Grd Total SqFt: 0
Total SqFt: 1894
Total Finished Sqft: 1894.00
FireplaceYN: No
Foundation Size: 786
Style: (TH) Side x Side
Garage Stalls: 2
Association Fee: 306
Assessment Pending: No
Bedrooms: 3
Baths Total: 3
Bath Full: 1
Location, Tax and Other Information
AssocFeeYN: Yes
Legal Description: 2 9 SUBJ TO CIC #677 ARDAN PLACE TOWNHOMES INTEREST ATTRIBUTABLE TO C/E
Listing City: Rosemount
Map Page: 164
Municipality: Rosemount
School District: Rosemount-Apple Valley-Eagan
School District Phone: 651-423-7700
Zip Plus 4: 4866
Property ID Number: 341136509020
Tax Year: 2026
Tax Amount: 3924
In Foreclosure?: No
Potential Short Sale?: No
Lender Owned?: No
Directions & Remarks
Public Remarks: Better Than New! This beautiful three-year-old townhome has been thoughtfully updated with numerous improvements throughout and
is truly move-in ready.
Offering 3 bedrooms, 3 bathrooms, and a dedicated office, this home provides plenty of space for comfortable living and working
from home. The main level features an inviting open-concept layout with durable LVP flooring, creating a warm and functional
space for everyday living and entertaining.
The kitchen showcases granite countertops, stainless steel appliances, and a gas stove, while the beautifully tiled back of the
kitchen island adds an updated, stylish touch. The dining area opens to a covered, private patio, offering a wonderful space to
relax or entertain.
The spacious primary suite features sliding glass doors leading to a private covered deck—the perfect spot for morning coffee,
unwinding after a long day, or enjoying a good book. The primary bathroom has been further enhanced with a newly installed shower door.
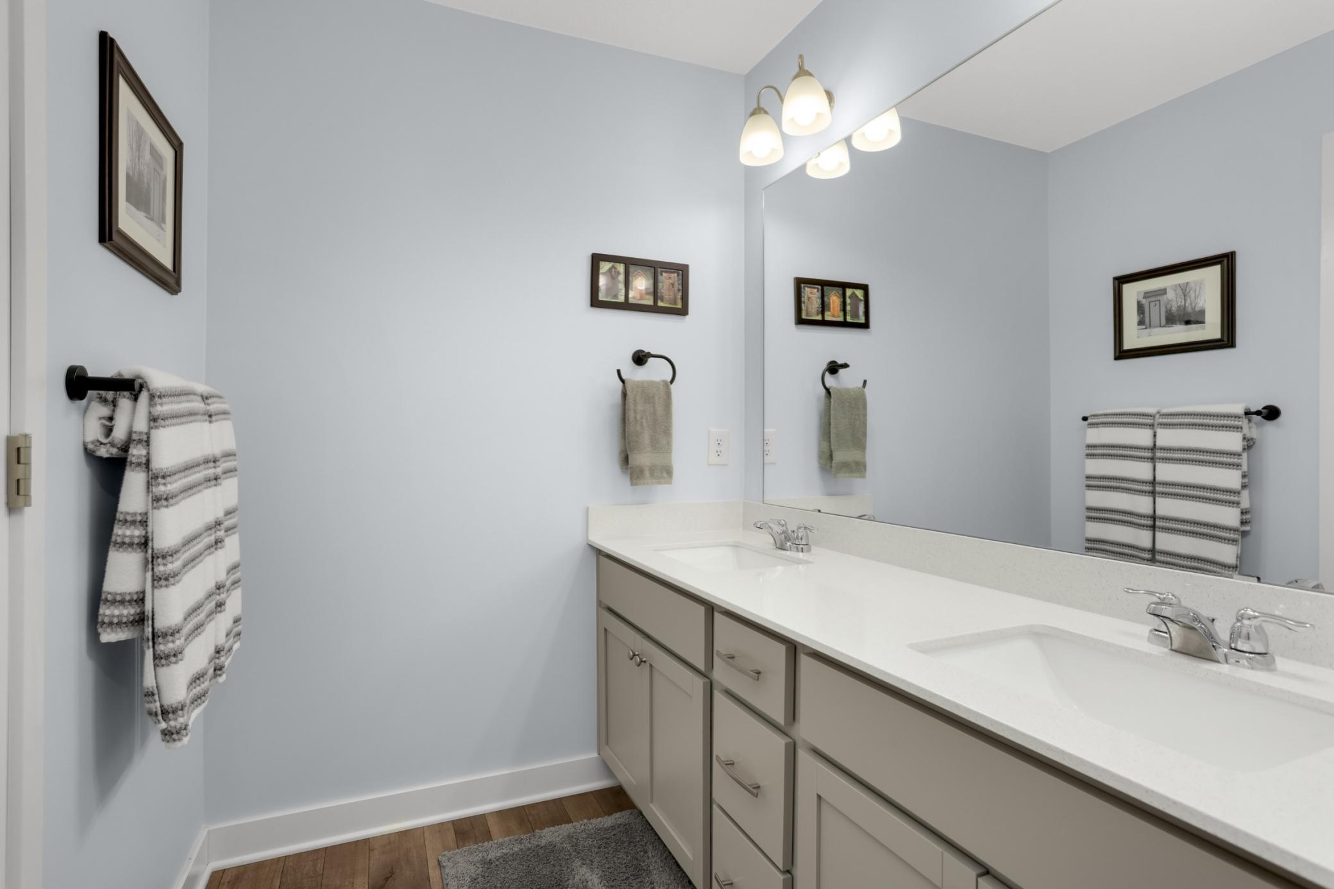
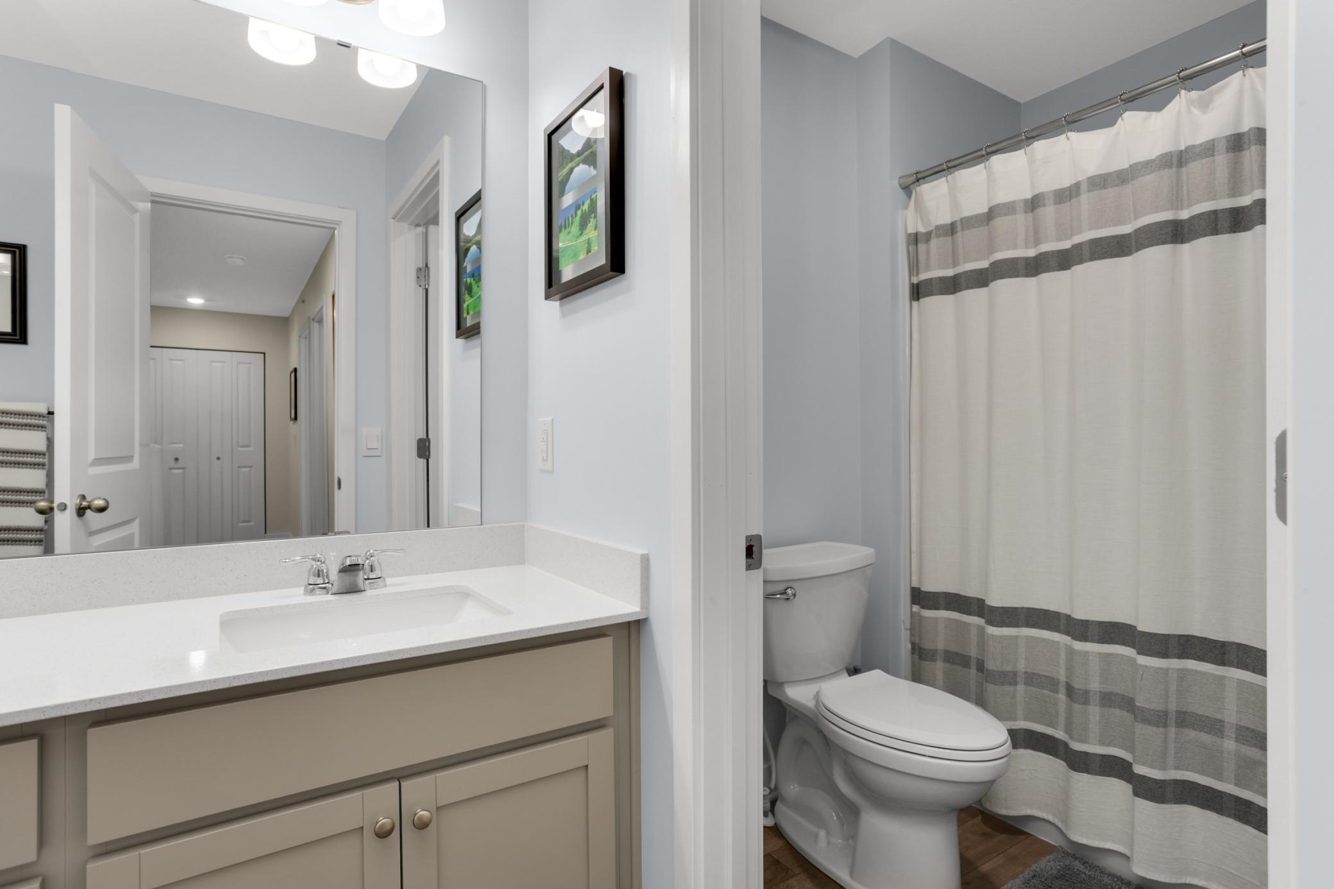
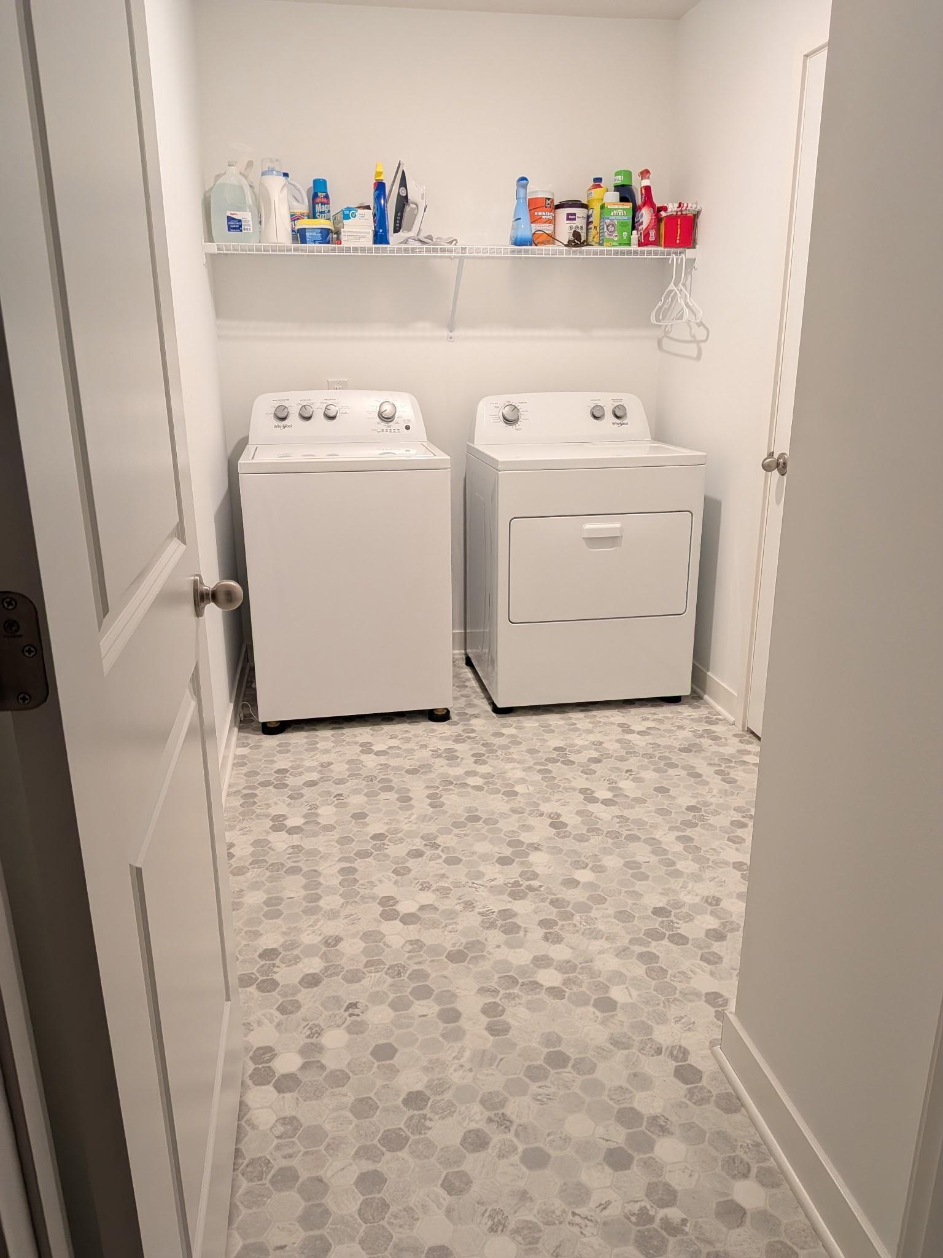
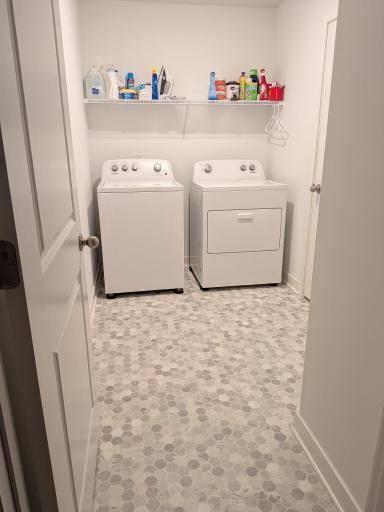
Thoughtful updates continue throughout the home, including new comfort-height toilets in all three bathrooms, a new cabinet base, sink, and faucet in the half bath, fresh interior paint, and blinds throughout. The second-floor laundry room features new vinyl flooring, and the home includes an upgraded security system. The driveway was seal-coated in August.
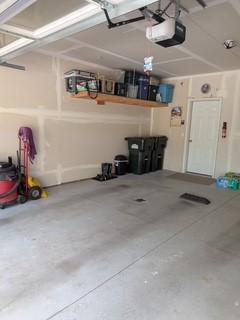
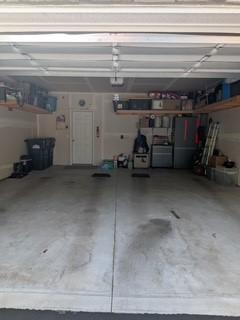
The garage offers built-in storage shelving, providing plenty of room for organization and additional storage.
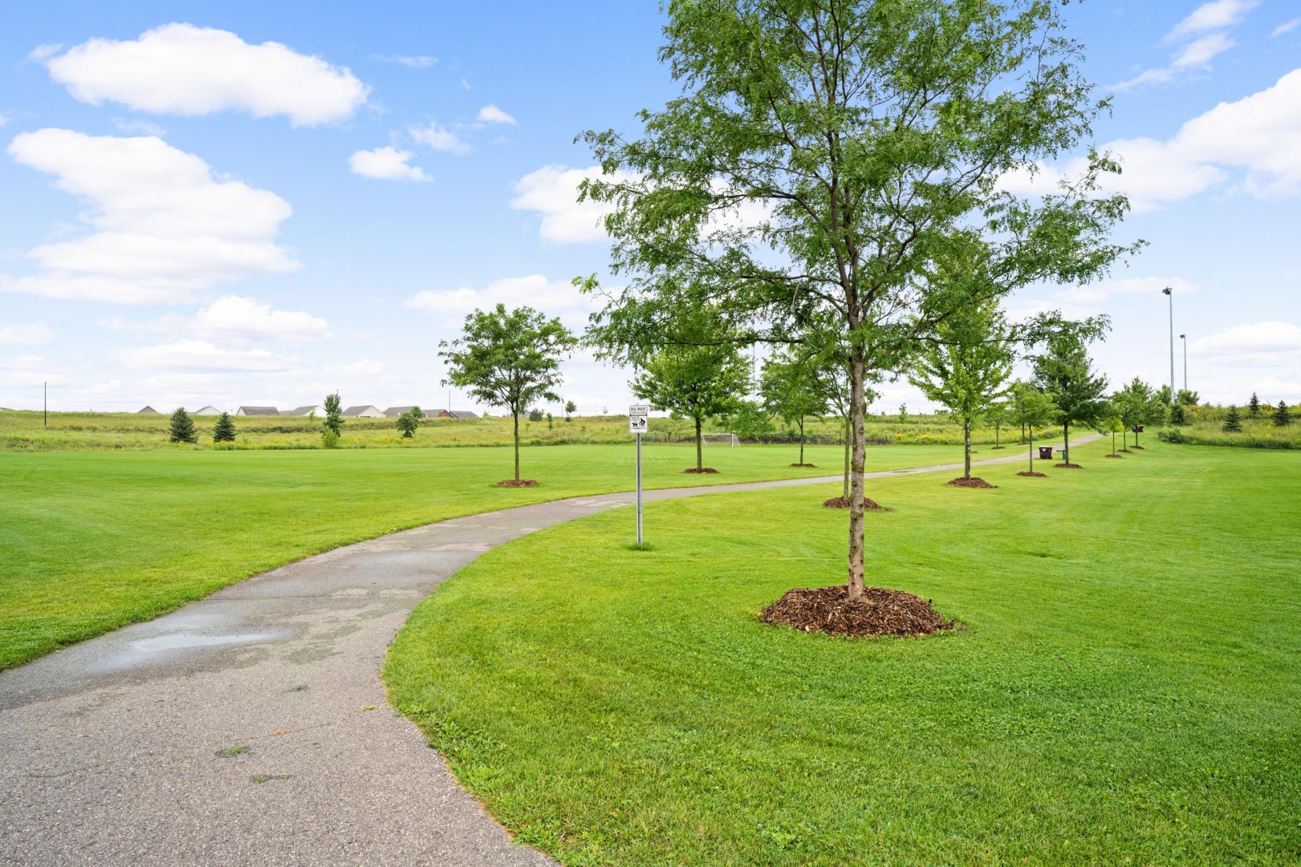
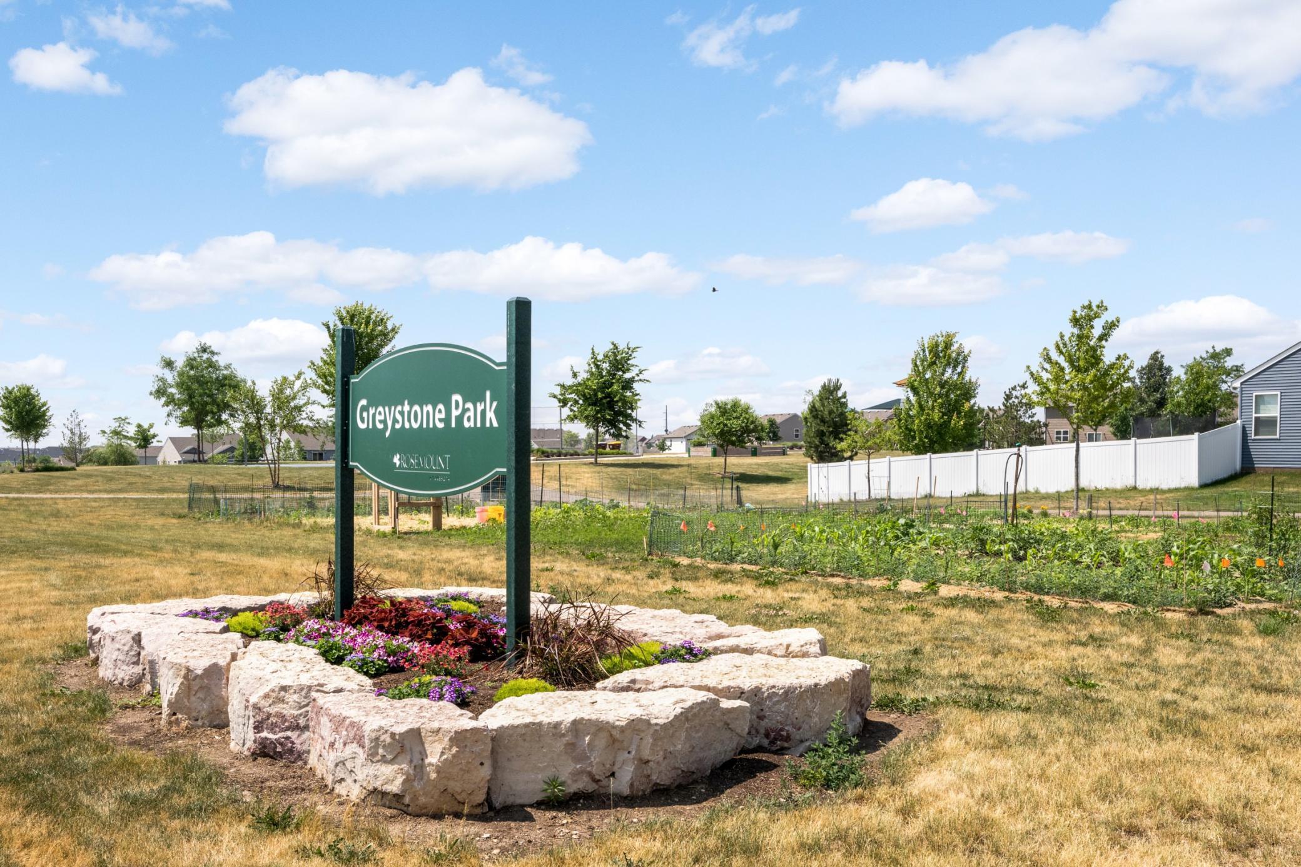
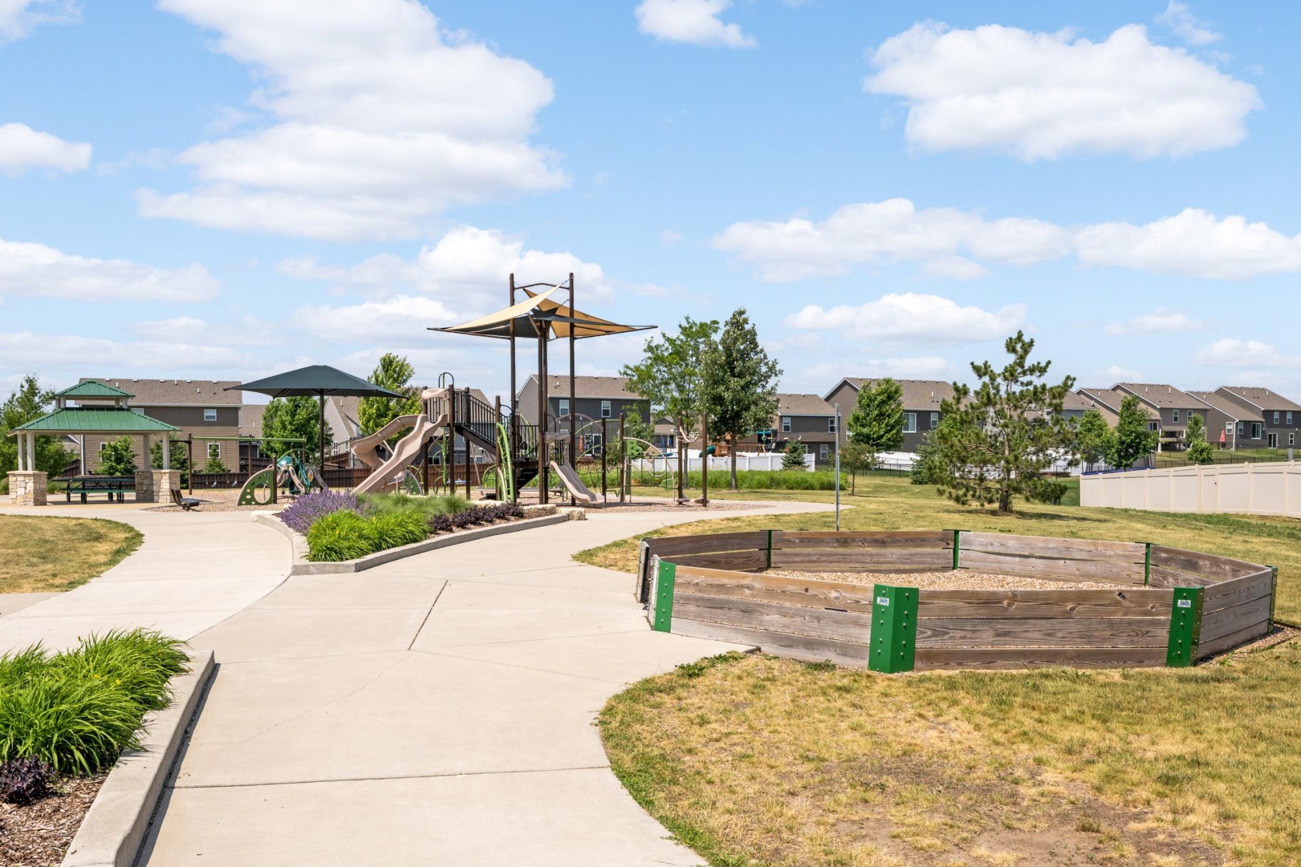
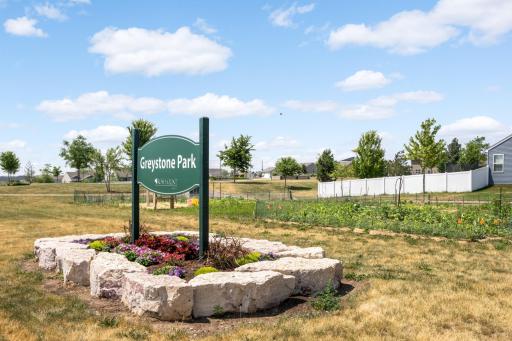
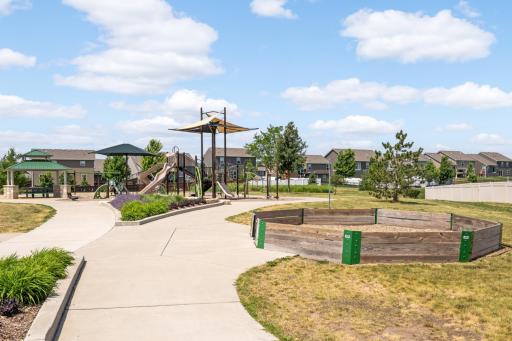
One of the home's standout features is its peaceful and private setting. The townhome backs to single-family homes rather than other townhomes, offering a more open feel and added privacy. Residents also enjoy convenient access to the nearby private dog
park.
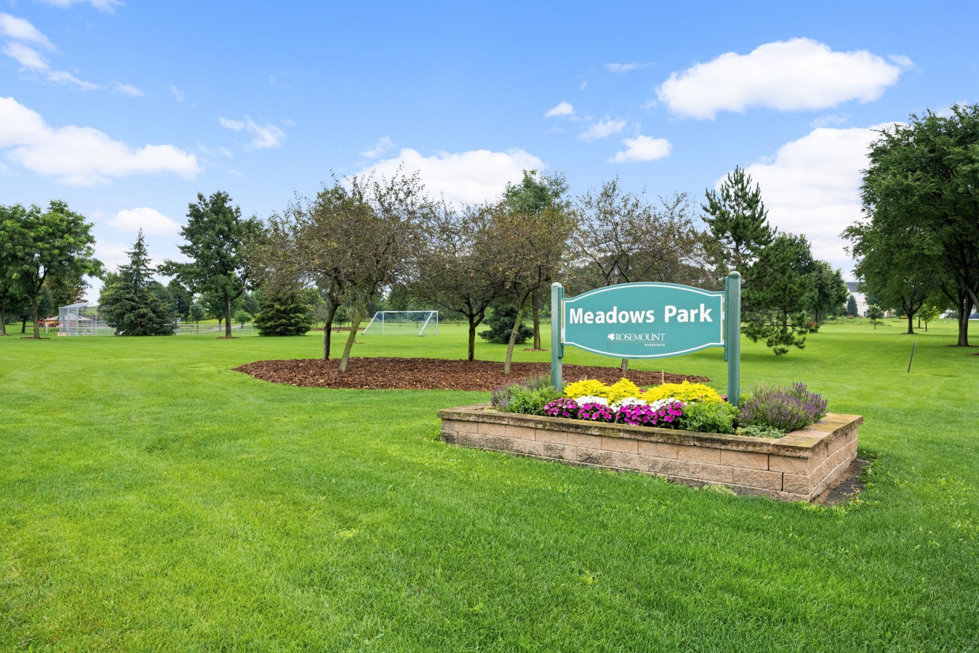
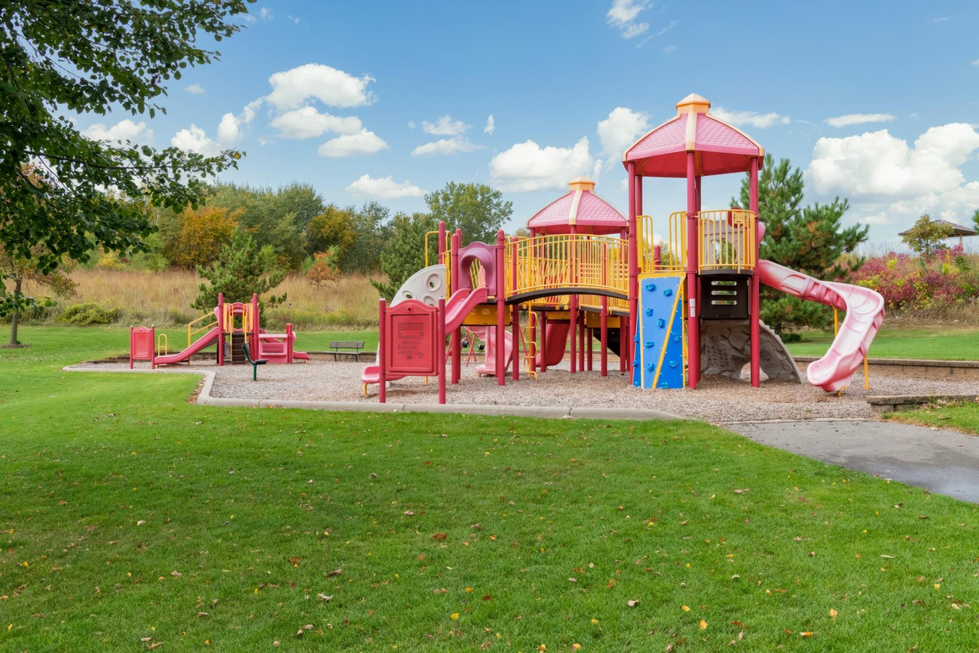
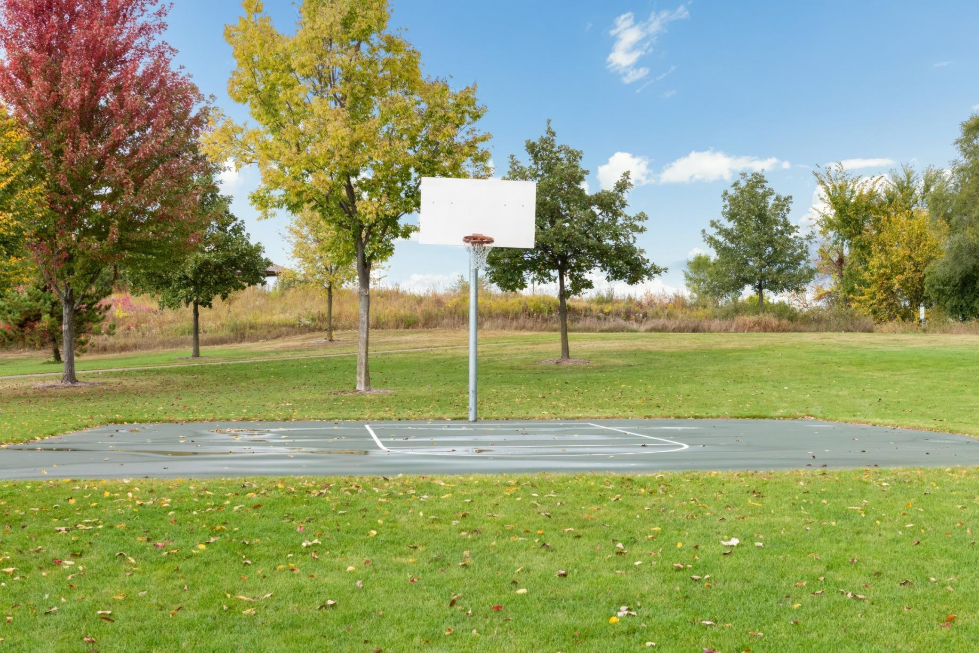
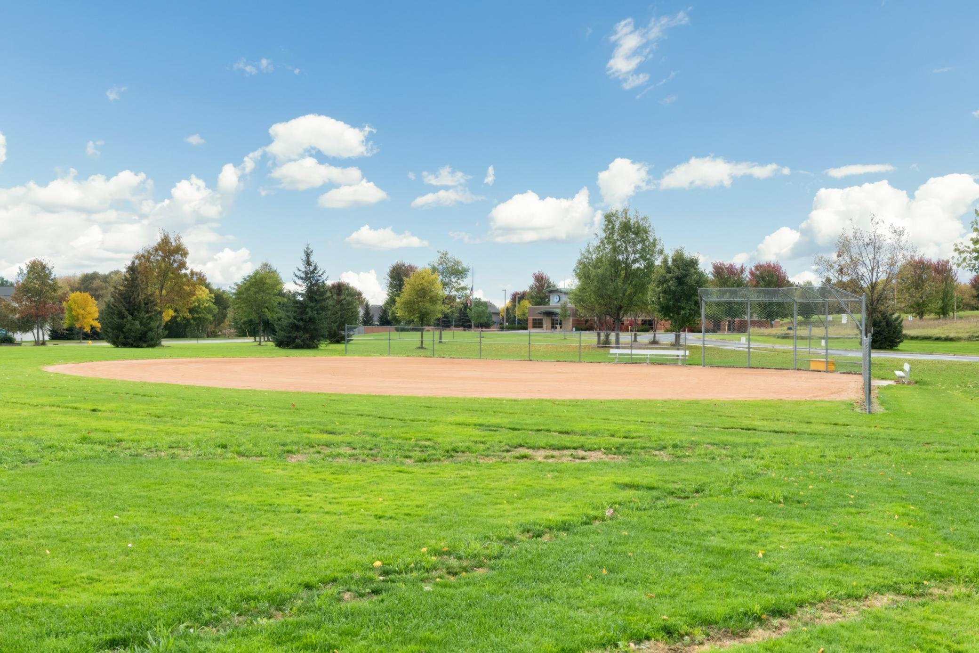
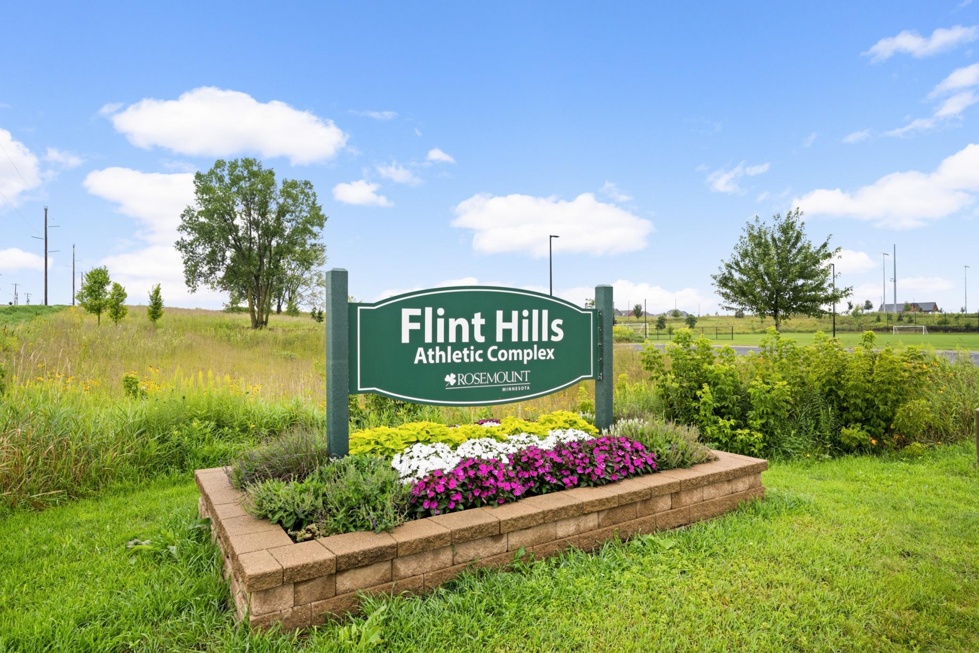
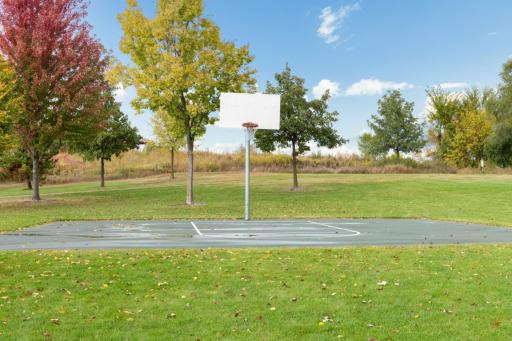
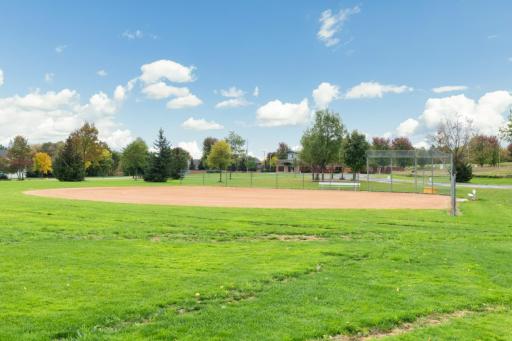
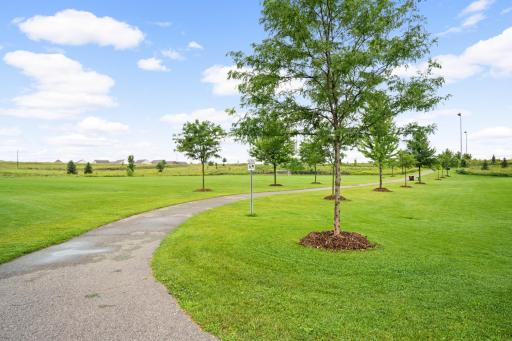
Location is another major highlight. Situated directly across the street from Emerald Trail Elementary School, the home is also conveniently close to parks, shopping, and downtown Rosemount, all within the highly regarded Independent School District 196.
Pride of ownership shines throughout this beautifully maintained and thoughtfully updated townhome. Better than new and ready
for you to move right in!
Directions: South on MN-3 S/S Robert Trail. Turn Left onto 132nd Street W/Bonaire Path W. Turn right onto Ardore Ave into Community.
Accessible
Soaking Tub: 1
Air Conditioning
Central Air: 1
Amenities Shared
Deck: 1
Fire Sprinkler System: 1
In-Ground Sprinkler System: 1
Patio: 1
Amenities Unit
Cable: 1
Ceiling Fan(s): 1
Deck: 1
In-Ground Sprinkler: 1
Indoor Sprinklers: 1
Kitchen Center Island: 1
Kitchen Window: 1
Patio: 1
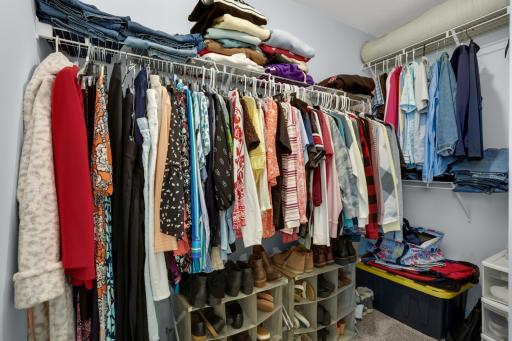
Primary Bedroom Walk-In Closet: 1
Security System: 1
Walk-In Closet: 1
Washer/Dryer Hookup: 1
Appliances
Air-To-Air Exchanger: 1
Dishwasher: 1
Disposal: 1
Dryer: 1
Energy Star Appliances: 1
Microwave: 1
Range: 1
Refrigerator: 1
Washer: 1
Assessments
Assessment Balance: 0
Tax With Assessments: 3924
Association Fee Includes
Building Exterior: 1
Hazard Insurance: 1
Lawn Care: 1
Outside Maintenance: 1
Parking Space: 1
Professional Mgmt: 1
Sanitation: 1
Shared Amenities: 1
Snow Removal: 1
Assumable Loan
Not Assumable: 1
Basement
None: 1
Bath Description
Main Floor 1/2 Bath: 1
Upper Level Full Bath: 1
3/4 Primary: 1
Building Information
Finished SqFt Above Ground: 1894
Construction Status
Previously Owned: 1
Dining Room Description
Breakfast Area: 1
Kitchen/Dining Room: 1
Existing Financing
Conventional: 1
Exterior
Brick/Stone: 1
Shakes: 1
Vinyl: 1
Family Room Characteristics
Main Level: 1
Foundation
Slab: 1
Fuel
Natural Gas: 1
Heating
Forced Air: 1
Insurance Fee
Insurance Fee: 0
Internet Options
Cable: 1
Fiber Optic: 1
Laundry
Laundry Room: 1
Upper Level: 1
Lease Details
Land Leased: Not Applicable
Lock Box Type
Combo: 1
Miscellaneous Information
Homestead: Yes
Ownership
Fractional Ownership: No
Parking Characteristics
Garage Dimensions: 23x20
Garage Door Height: 7
Garage Door Width: 16
Garage Square Feet: 494
Garage Door Opener: 1
Patio, Porch and Deck Features
Covered: 1
Deck: 1
Patio: 1
Restriction/Covenants
Pets - Cats Allowed: 1
Pets - Dogs Allowed: 1
Pets - Number Limit: 1
Road Frontage
Paved Streets: 1
Road Responsibility
Association Maintained Road: 1
Roof
Age 8 Years or Less: 1
Sellers Terms
Adj. Rate/Gr Payment: 1
Cash: 1
Conventional: 1
FHA: 1
VA: 1
Sewer
City Sewer/Connected: 1
Special Search
2nd Floor Laundry: 1
3 BR on One Level: 1
Primary Bdr Suite: 1
Stories
Two: 1
Townhouse Characteristics
Multi-Level: 1
Water
City Water/Connected: 1
Location Tax and Other Information
House Number: 13832
Street Name: Kaylemore
Street Suffix: Trail
Postal City: Rosemount
County: Dakota
State: MN
Zip Code: 55068
Complex/Dev/Subdivision: Ardan Place
Property Features
Accessible: Soaking Tub
Air Conditioning: Central Air
Amenities Shared: Deck; Fire Sprinkler System; In-Ground Sprinkler System; Patio
Amenities Unit: Cable; Ceiling Fan(s); Deck; In-Ground Sprinkler; Indoor Sprinklers; Kitchen Center Island; Kitchen Window; Patio; Primary Bedroom Walk-In Closet; Security System; Walk-In Closet; Washer/Dryer Hookup
Appliances: Air-To-Air Exchanger; Dishwasher; Disposal; Dryer; Energy Star Appliances; Microwave; Range; Refrigerator; Washer
Association Fee Includes: Building Exterior; Hazard Insurance; Lawn Care; Outside Maintenance; Parking Space; Professional Mgmt; Sanitation; Shared Amenities; Snow Removal
Assumable Loan: Not Assumable
Basement: None
Bath Description: Main Floor 1/2 Bath; Upper Level Full Bath; 3/4 Primary
Construction Status: Previously Owned
Dining Room Description: Breakfast Area; Kitchen/Dining Room
Existing Financing: Conventional
Exterior: Brick/Stone; Shakes; Vinyl
Family Room Characteristics: Main Level
Foundation: Slab
Fuel: Natural Gas
Heating: Forced Air
Internet Options: Cable; Fiber Optic
Laundry: Laundry Room; Upper Level
Lock Box Type: Combo
Parking Characteristics: Garage Door Opener
Road Frontage: Paved Streets
Road Responsibility: Association Maintained Road
Roof: Age 8 Years or Less
Sellers Terms: Adj. Rate/Gr Payment; Cash; Conventional; FHA; VA
Sewer: City Sewer/Connected
Special Search: 2nd Floor Laundry; 3 BR on One Level; Primary Bdr Suite
Stories: Two
Townhouse Characteristics: Multi-Level
Water: City Water/Connected
Room Information
| Room Name | Dimensions | Level |
| Deck | 11x8 | Upper |
| Dining Room | 14x8 | Main |
| First (1st) Bedroom | 15x12 | Upper |
| Kitchen | 15x11 | Main |
| Laundry | Upper | |
| Living Room | 14x14 | Main |
| Office | 7x6.6 | Upper |
| Patio | 11x8 | Main |
| Second (2nd) Bedroom | 13.5x10 | Upper |
| Third (3rd) Bedroom | 12x10 | Upper |
 Welcome to 13832 Kaylemore Trl -Highligh
Listing Office: Keller Williams Select Realty
Last Updated: September - 10 - 2026
The data relating to real estate for sale on this web site comes in part from the Broker Reciprocity SM Program of the Regional Multiple Listing Service of Minnesota, Inc. The information provided is deemed reliable but not guaranteed. Properties subject to prior sale, change or withdrawal. ©2026 Regional Multiple Listing Service of Minnesota, Inc All rights reserved.