
$460,000
Savage, MN 55378
MLS# 6784649
Status: Closed
4 beds | 3 baths | 2612 sqft

1 / 33

Property Description
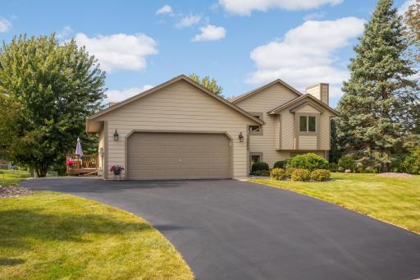
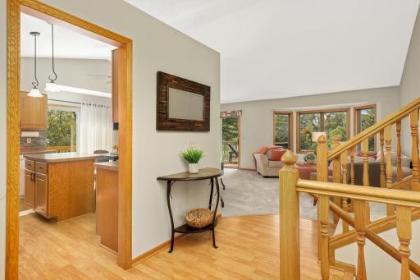
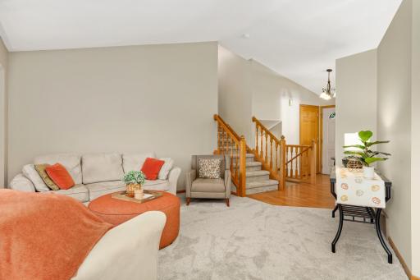
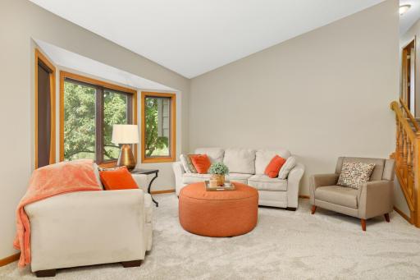
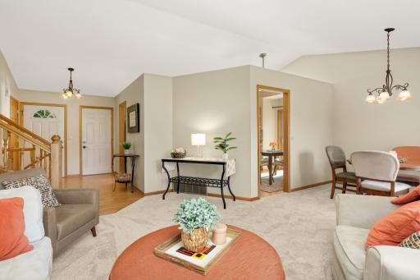
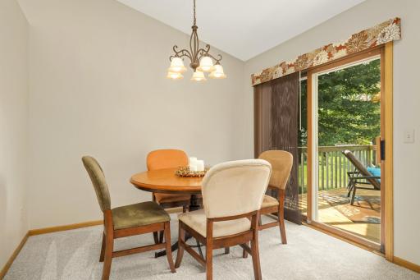
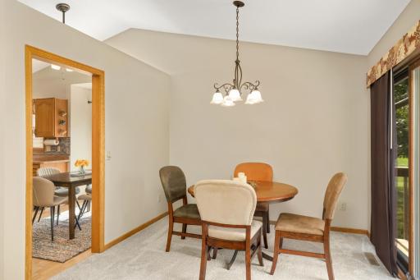
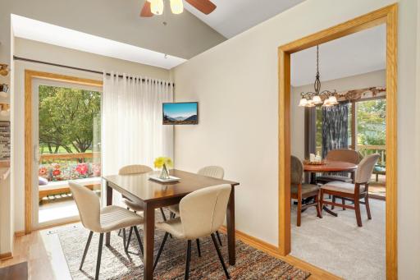
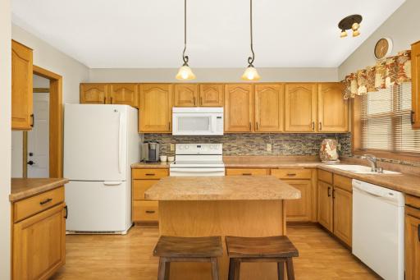
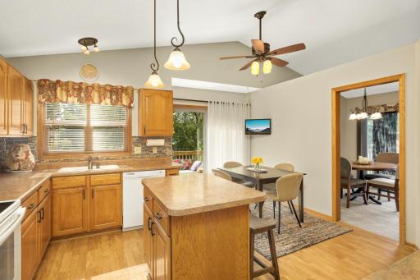
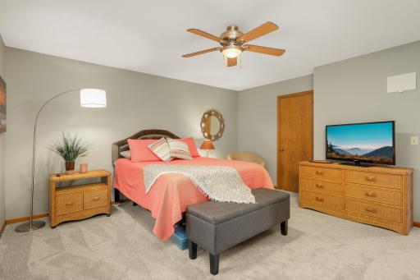
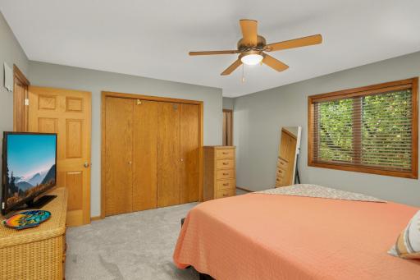
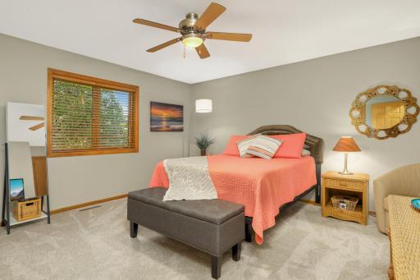
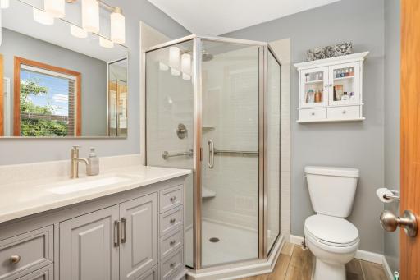
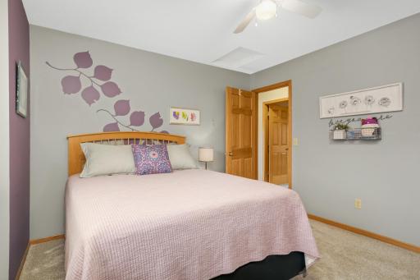
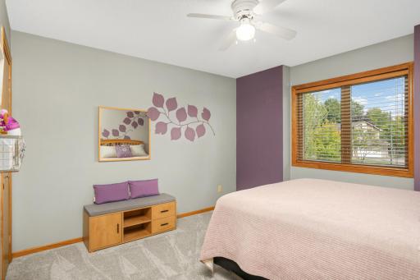
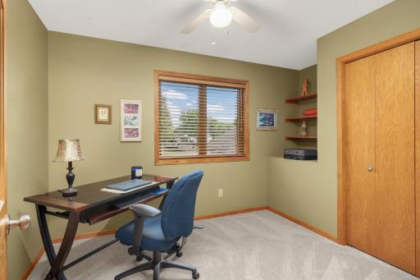
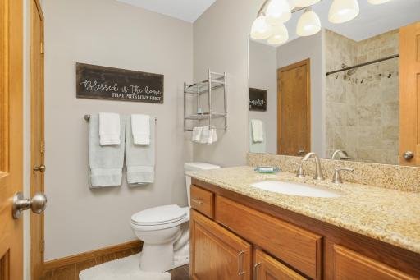
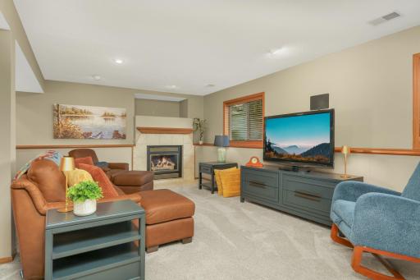
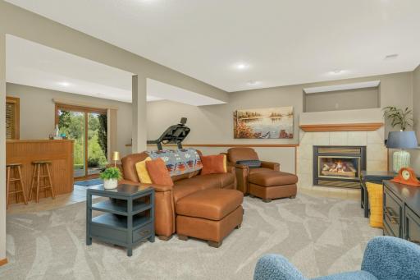
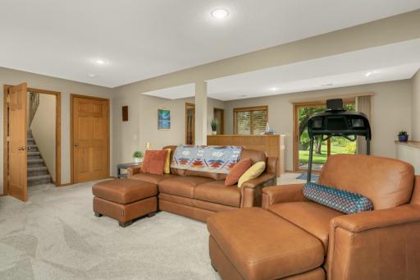
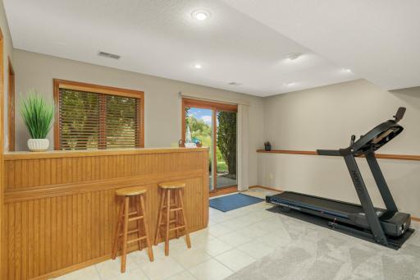
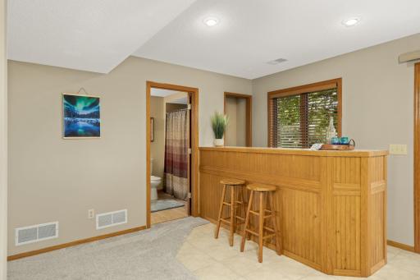
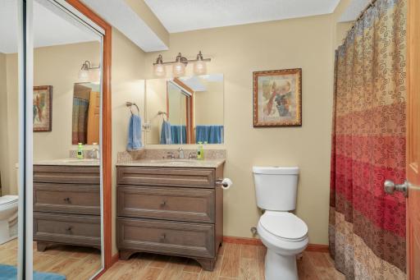
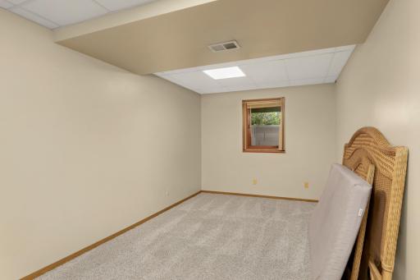
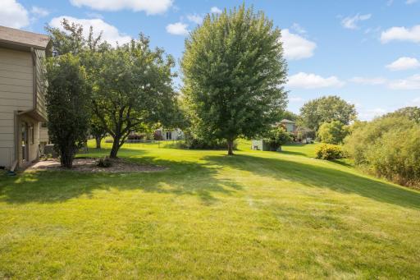
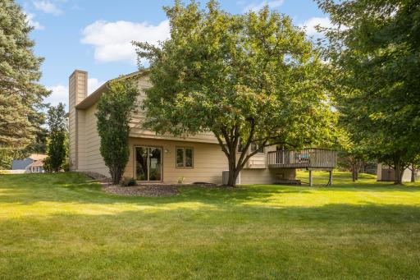
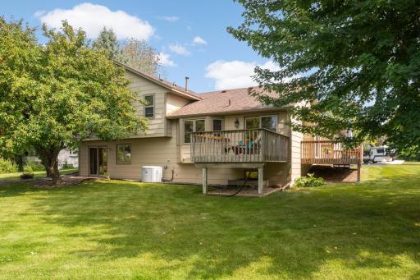
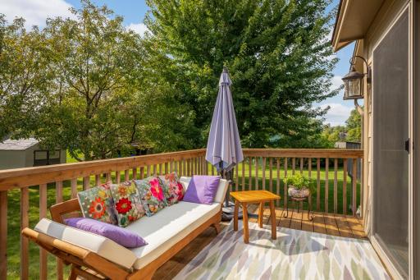
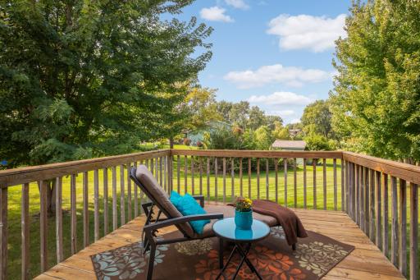
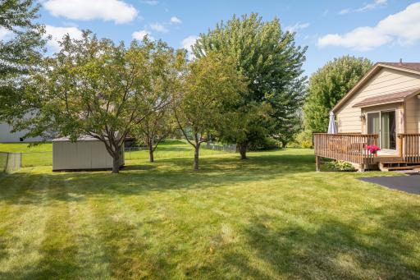
Nestled in a peaceful cul-de-sac in Savage, this single-family gem blends original ownership pride with smart modern upgrades. With 4 bedrooms and 3 bathrooms, the home feels distinctly warm and functional. Inside, you'll find freshly painted interiors, brand-new carpeting, and updated primary and upper-level baths. The walk-out lower level includes a cozy bar area, perfect for gatherings or casual entertaining. A few steps down from there features a tucked-away bedroom—could be ideal for a private office. Convenience continues outside with an extra side parking space, detached shed, and a sweet side porch for morning coffee. Mature trees and a peaceful pond set the tone for a serene neighborhood. With its blend of character, convenience, and thoughtful improvements, this home stands out as a remarkable offering in a sought-after location.
Details
Maps
Contract Information
Status: Closed
Off Market Date: 2025-10-20
Contingency: None
Current Price: $460,000
Closed Date: 2025-10-29
Original List Price: 460000
Sales Close Price: 460000
ListPrice: 460000
List Date: 2025-09-02
Owner is an Agent?: No
Auction?: No
General Property Information
Common Wall: No
Lot Measurement: Acres
Manufactured Home?: No
Multiple PIDs?: No
New Development: No
Number of Fireplaces: 1
Other Parking Spaces: 1
Waterfront YN: No
Year Built: 1991
Yearly/Seasonal: Yearly
Zoning: Residential-Single Family
Bedrooms: 4
Baths Total: 3
Bath Full: 2
Bath Three Quarters: 1
Main Floor Total SqFt: 1364
Above Grd Total SqFt: 1364
Below Grd Total SqFt: 1248
Total SqFt: 2612
Total Finished Sqft: 2412.00
FireplaceYN: Yes
Style: (SF) Single Family
Foundation Size: 1364
Garage Stalls: 2
Lot Dimensions: 41X55x112x110x142
Acres: 0.42
Assessment Pending: Unknown
Assessments
Tax With Assessments: 4964
Building Information
Finished SqFt Above Ground: 1364
Finished SqFt Below Ground: 1048
Lease Details
Land Leased: Not Applicable
Miscellaneous Information
DP Resource: Yes
Homestead: Yes
Ownership
Fractional Ownership: No
Parking Characteristics
Garage Square Feet: 484
Location Tax and Other Information
House Number: 13960
Street Name: Zarthan
Street Suffix: Avenue
Street Direction Suffix: S
Postal City: Savage
County: Scott
State: MN
Zip Code: 55378
Complex/Dev/Subdivision: Hampton Pond 4th Add
Property Features
Accessible: Door Lever Handles; Soaking Tub
Air Conditioning: Central Air
Amenities Unit: Cable; Ceiling Fan(s); Deck; Kitchen Center Island; Kitchen Window; Local Area Network; Natural Woodwork; Paneled Doors; Tile Floors; Washer/Dryer Hookup
Appliances: Dishwasher; Disposal; Dryer; Energy Star Appliances; Microwave; Range; Refrigerator; Washer
Basement: Concrete Block; Drain Tiled; Drainage System; Egress Windows; Partial; Partially Finished; Storage Space; Sump Pump
Bath Description: Upper Level 3/4 Bath; Upper Level Full Bath; 3/4 Primary; Private Primary; Two Primary Baths; 1/2 Basement
Construction Materials: Block; Concrete; Frame
Construction Status: Previously Owned
Dining Room Description: Eat In Kitchen; Kitchen/Dining Room
Electric: Circuit Breakers
Exterior: Fiber Board
Financing Terms: Conventional
Foundation: Concrete Block
Fuel: Electric; Natural Gas
Heating: Forced Air; Hot Water; Humidifier
Lock Box Type: Supra
Parking Characteristics: Garage Door Opener
Sellers Terms: Cash; Conventional; FHA; VA
Sewer: City Sewer/Connected
Stories: Four or More Level Split
Water: City Water/Connected
Room Information
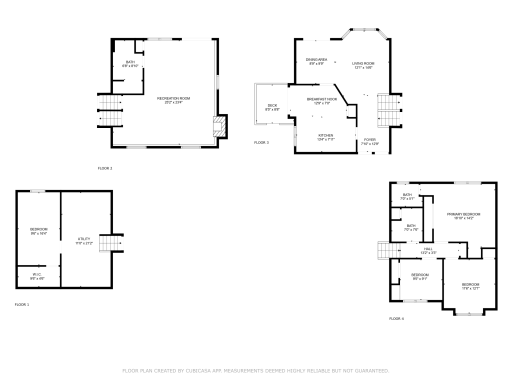
| Room Name | Dimensions | Level |
| First (1st) Bedroom | 15x12 | Upper |
| Kitchen | 16x16 | Main |
| Dining Room | 12x10 | Main |
| Living Room | 16x13 | Main |
| Fourth (4th) Bedroom | 9x16 | Basement |
| Family Room | 25x23 | Lower |
| Third (3rd) Bedroom | 12x10 | Upper |
| Second (2nd) Bedroom | 12x12 | Upper |
| Laundry | 11x21 | Basement |

Listing Office: Keller Williams Select Realty
Last Updated: October - 30 - 2026
The data relating to real estate for sale on this web site comes in part from the Broker Reciprocity SM Program of the Regional Multiple Listing Service of Minnesota, Inc. The information provided is deemed reliable but not guaranteed. Properties subject to prior sale, change or withdrawal. ©2026 Regional Multiple Listing Service of Minnesota, Inc All rights reserved.



