$499,900
Detroit Lakes, MN 56501
MLS# 7099746
2 beds | 2 baths | 1973 sqft
1 / 40
Property Description
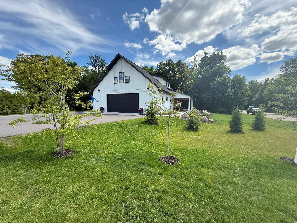
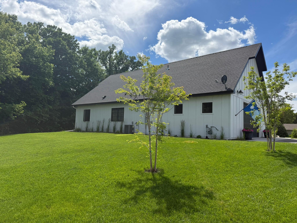
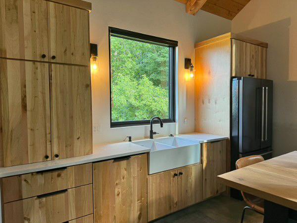
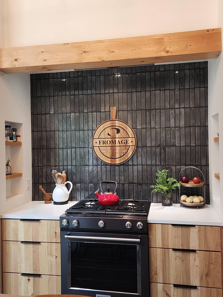
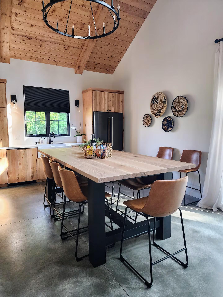
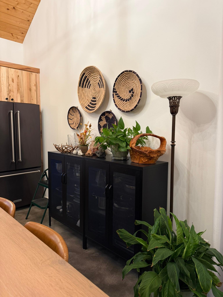
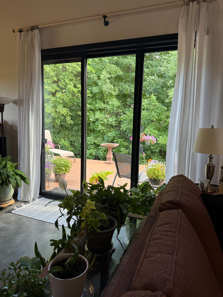
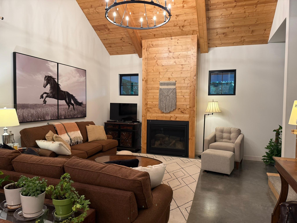
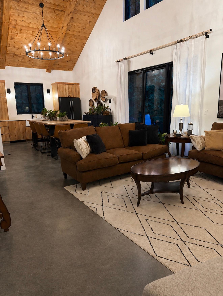
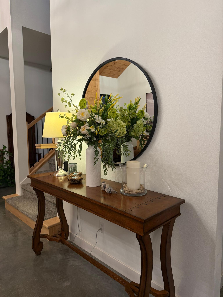
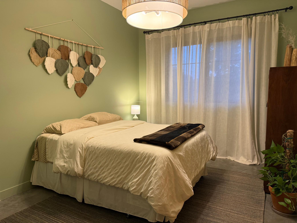
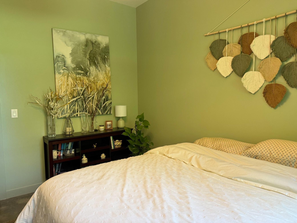
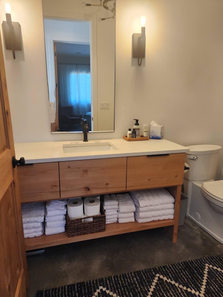
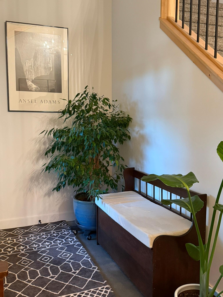
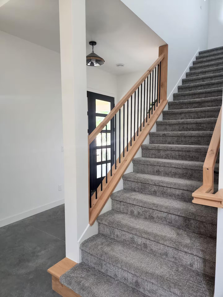
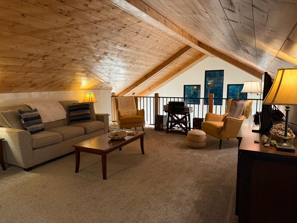
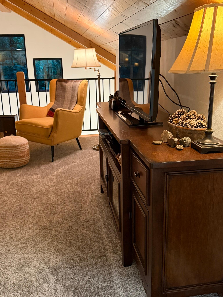
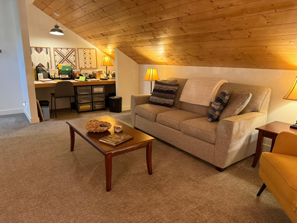
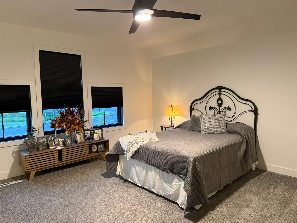
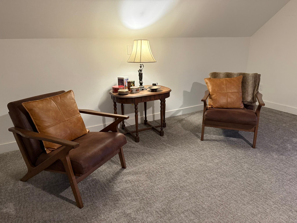
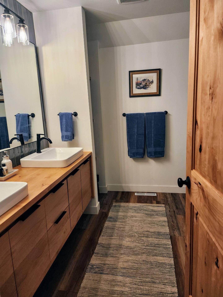
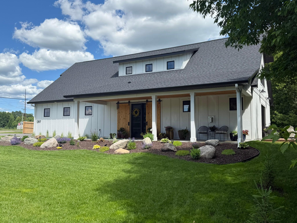
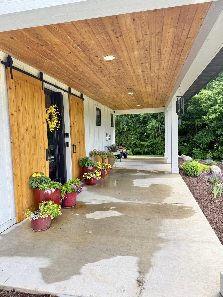
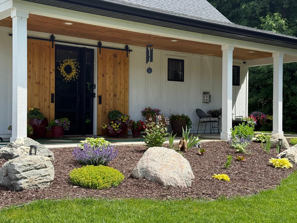
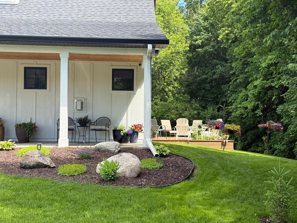
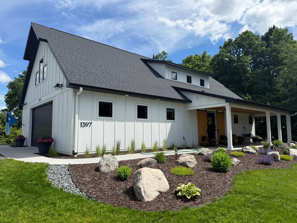
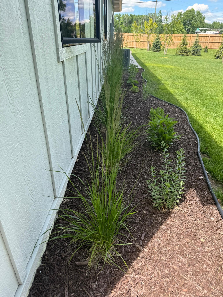
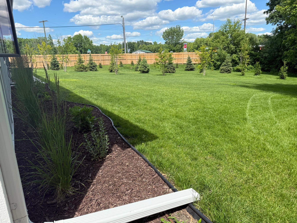
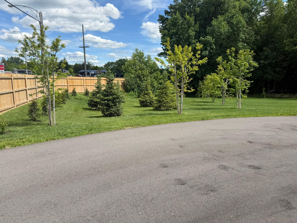
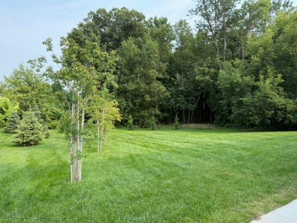
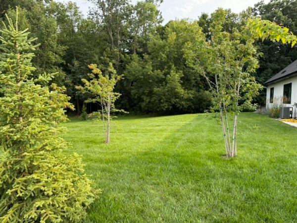
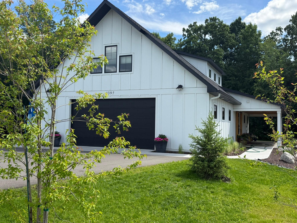
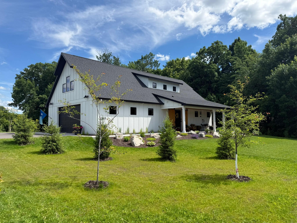
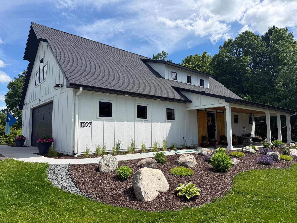
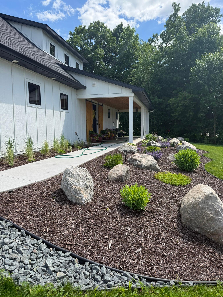
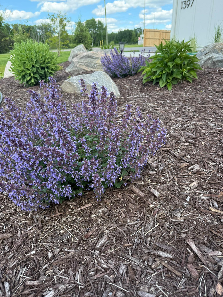
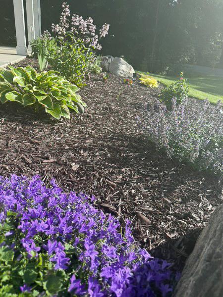
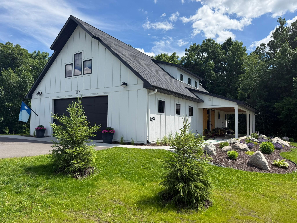
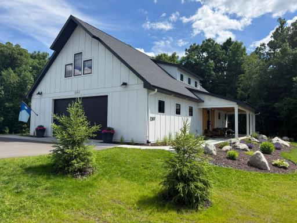
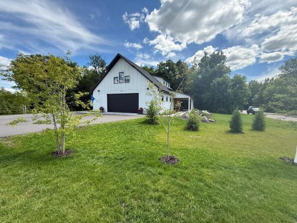
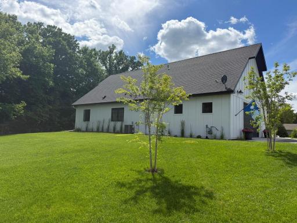
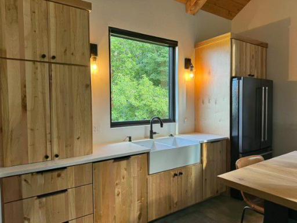
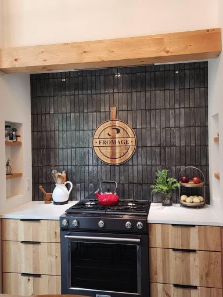
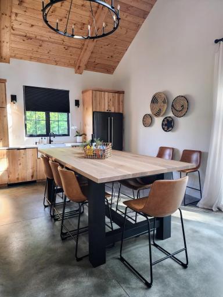
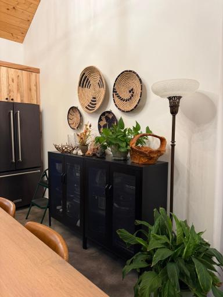
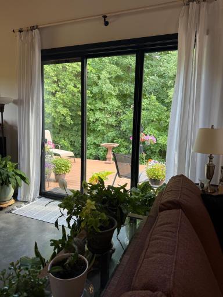
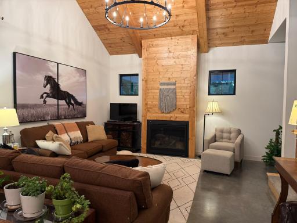
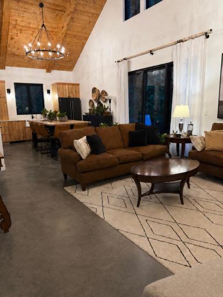
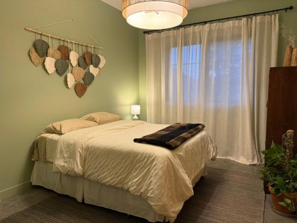
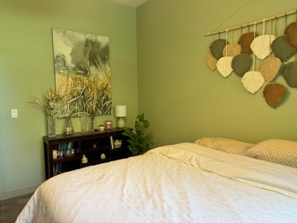
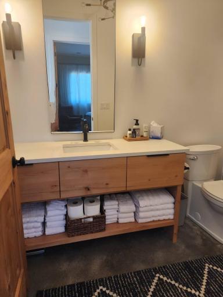
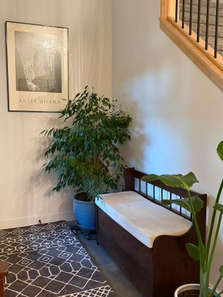
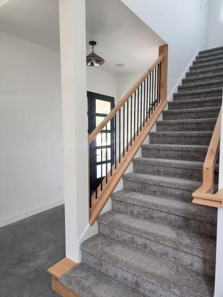
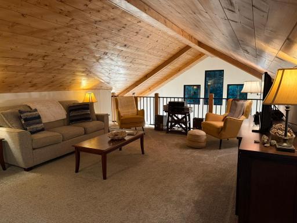
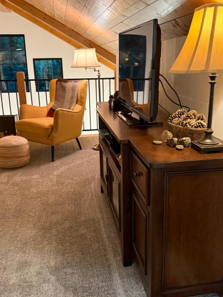
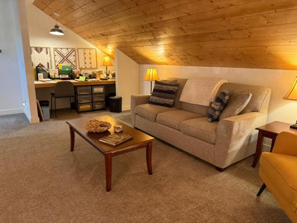
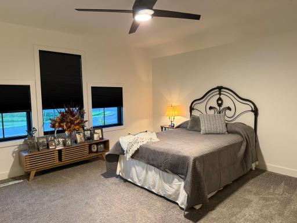
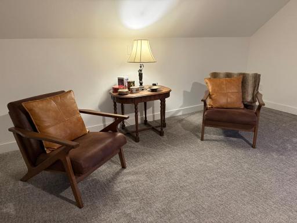
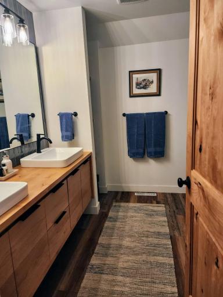
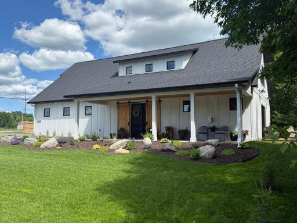
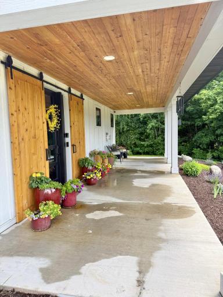
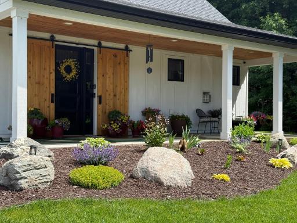
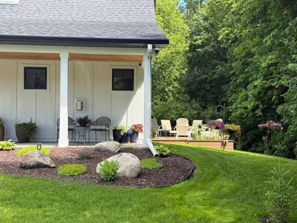
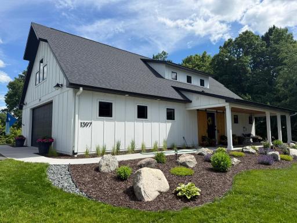
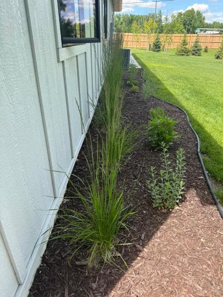
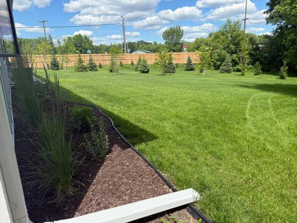
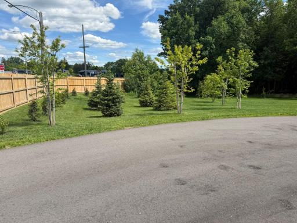
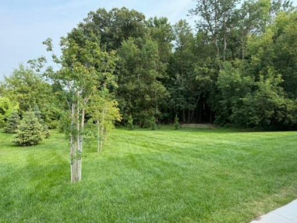
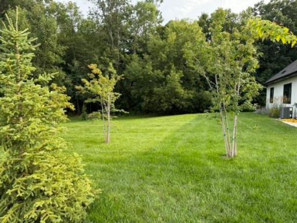
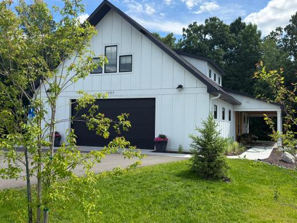
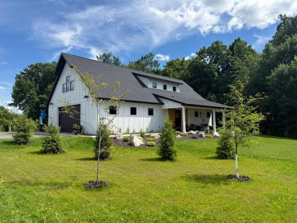
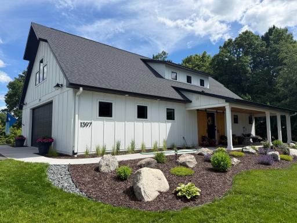
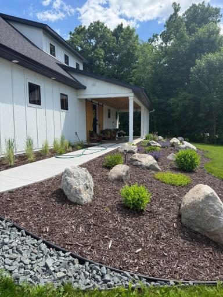
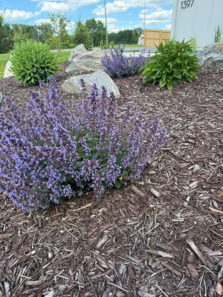
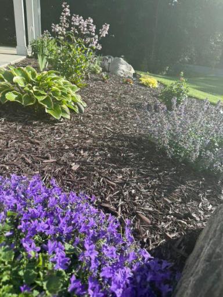
NOT YOUR TYPICAL DETROIT LAKES HOME! Built in 2021 and set on .77 acres, this thoughtfully designed property combines quality construction, comfortable main-level living and exceptional garage space. The open main level features vaulted ceilings, 8' doors, a spacious kitchen and dining area, and a private primary suite. Upstairs you'll find a family room, second bedroom and bath—ideal for guests or additional living space. Designed for year-round comfort and efficiency with central air, an air exchanger, tankless water heater, forced-air heat and natural gas in-floor heat, along with city electric, water and sewer. The oversized 900 sq. ft. heated garage offers outstanding space for vehicles, hobbies, a workshop or storage. Extensive recent improvements include a new asphalt driveway, underground sprinkler system, new privacy fence, more than 50 newly planted trees and 50 perennials, along with Marvin noise-abatement windows and patio door. Previously utilized as a short-term rental, the property offers additional flexibility for buyers considering income-producing potential. Move-in ready, low maintenance and now offered at $499,000—this property is well worth a closer look!
Details
Maps
Contract Information
Owner is an Agent?: Yes
Auction?: No
Status: Active
Contingency: None
Current Price: $499,900
Original List Price: 580000
ListPrice: 499900
List Date: 2026-06-25
Office/Member Info
Association: LCAR
General Property Information
Common Wall: No
Lot Measurement: Square Feet
Manufactured Home?: No
Multiple PIDs?: No
New Development: No
Number of Fireplaces: 1
Waterfront YN: No
Year Built: 2021
Yearly/Seasonal: Yearly
Zoning: Residential-Single Family
Lot Dimensions: Irregular
Bath Three Quarters: 0
Bath Half: 0
Bath Quarter: 0
Main Floor Total SqFt: 1224
Above Grd Total SqFt: 1973
Below Grd Total SqFt: 0
Total SqFt: 1973
Total Finished Sqft: 1973.00
FireplaceYN: Yes
Foundation Size: 2124
Lot Size SqFt: 33737
Style: (SF) Single Family
Garage Stalls: 2
Power Company: City of Detroit Lakes
Association Fee: 0
Assessment Pending: No
Bedrooms: 2
Baths Total: 2
Bath Full: 2
Location, Tax and Other Information
AssocFeeYN: No
Legal Description: RIDGEWOOD 138 41 BLOCK 002 LOT 7 EX TRACT BEING 90' ON RD & 70' AT REAR REF:19.1728.001
Listing City: Detroit Lakes
Map Page: 999
Municipality: Detroit Lakes
School District: Detroit Lakes
School District Phone: 218-847-9271
Zip Plus 4: 4804
Property ID Number: 492471602
Tax Year: 2026
Tax Amount: 4037.42
In Foreclosure?: No
Potential Short Sale?: No
Lender Owned?: No
Directions & Remarks
Public Remarks: NOT YOUR TYPICAL DETROIT LAKES HOME! Built in 2021 and set on .77 acres, this thoughtfully designed property combines quality construction, comfortable main-level living and exceptional garage space. The open main level features vaulted ceilings, 8' doors, a spacious kitchen and dining area, and a private primary suite. Upstairs you'll find a family room, second bedroom and bath—ideal for guests or additional living space. Designed for year-round comfort and efficiency with central air, an air exchanger, tankless water heater, forced-air heat and natural gas in-floor heat, along with city electric, water and sewer. The oversized 900 sq. ft. heated garage offers outstanding space for vehicles, hobbies, a workshop or storage. Extensive recent improvements include a new asphalt driveway, underground sprinkler system, new privacy fence, more than 50 newly planted trees and 50 perennials, along with Marvin noise-abatement windows and patio door. Previously utilized as a short-term rental, the property offers additional flexibility for buyers considering income-producing potential. Move-in ready, low maintenance and now offered at $499,000—this property is well worth a closer look!
Directions: From intersection of State Hwy 10 and 59 Go East on 10 for 4.3 miles, turn right on East Shore Dr, first house on East Shore Drive.
Accessible
None: 1
Acreage Information
Pasture Acres: 0
Tillable Acres: 0
Wooded Acres: 0
Air Conditioning
Central Air: 1
Amenities Unit
Ceiling Fan(s): 1
City View: 1
Deck: 1
In-Ground Sprinkler: 1
Kitchen Window: 1
Main Floor Primary Bedroom: 1
Natural Woodwork: 1
Porch: 1
Vaulted Ceiling(s): 1
Appliances
Air-To-Air Exchanger: 1
Dishwasher: 1
Disposal: 1
Dryer: 1
Microwave: 1
Range: 1
Refrigerator: 1
Washer: 1
Assessments
Assessment Balance: 0
Assessment Installment: 441
Tax With Assessments: 4478
Basement
Foundation Dimensions: 36X59
None: 1
Bath Description
Double Sink: 1
Main Floor Full Bath: 1
Upper Level Full Bath: 1
Building Information
Finished SqFt Above Ground: 1973
Construction Materials
Frame: 1
Construction Status
Previously Owned: 1
Dining Room Description
Eat In Kitchen: 1
Kitchen/Dining Room: 1
Electric
200+ Amp Service: 1
Existing Financing
Free and Clear: 1
Exterior
Other: 1
Family Room Characteristics
2 Story/High/Vaulted Ceilings: 1
Loft: 1
Fencing
Partial: 1
Wood: 1
Fireplace Characteristics
Gas Burning: 1
Living Room: 1
Foundation
Slab: 1
Fuel
Natural Gas: 1
Heating
Forced Air: 1
In-Floor Heating: 1
Insurance Fee
Insurance Fee: 0
Laundry
Electric Dryer Hookup: 1
Laundry Room: 1
Main Level: 1
Washer Hookup: 1
Lease Details
Land Leased: Not Applicable
Lock Box Type
Lock Box Source: LCAR
Supra: 1
Lot Description
Corner Lot: 1
Irregular Lot: 1
Miscellaneous Information
DP Resource: Yes
Homestead: Yes
Ownership
Fractional Ownership: No
Parking Characteristics
Garage Dimensions: 36X25
Garage Door Height: 9
Garage Door Width: 18
Garage Square Feet: 900
Heated Garage: 1
Patio, Porch and Deck Features
Covered: 1
Deck: 1
Front Porch: 1
Rental License Type
Standard: 1
Road Frontage
City Street: 1
Road Responsibility
Public Maintained Road: 1
Roof
Age 8 Years or Less: 1
Sellers Terms
Cash: 1
Conventional: 1
FHA: 1
VA: 1
Sewer
City Sewer/Connected: 1
Stories
One and One Half: 1
Water
City Water/Connected: 1
Location Tax and Other Information
House Number: 1397
Street Name: Burroughs
Street Suffix: Road
Postal City: Detroit Lakes
County: Becker
State: MN
Zip Code: 56501
Complex/Dev/Subdivision: Ridgewood
Property Features
Accessible: None
Air Conditioning: Central Air
Amenities Unit: Ceiling Fan(s); City View; Deck; In-Ground Sprinkler; Kitchen Window; Main Floor Primary Bedroom; Natural Woodwork; Porch; Vaulted Ceiling(s)
Appliances: Air-To-Air Exchanger; Dishwasher; Disposal; Dryer; Microwave; Range; Refrigerator; Washer
Basement: None
Bath Description: Double Sink; Main Floor Full Bath; Upper Level Full Bath
Construction Materials: Frame
Construction Status: Previously Owned
Dining Room Description: Eat In Kitchen; Kitchen/Dining Room
Electric: 200+ Amp Service
Existing Financing: Free and Clear
Exterior: Other
Family Room Characteristics: 2 Story/High/Vaulted Ceilings; Loft
Fencing: Partial; Wood
Fireplace Characteristics: Gas Burning; Living Room
Foundation: Slab
Fuel: Natural Gas
Heating: Forced Air; In-Floor Heating
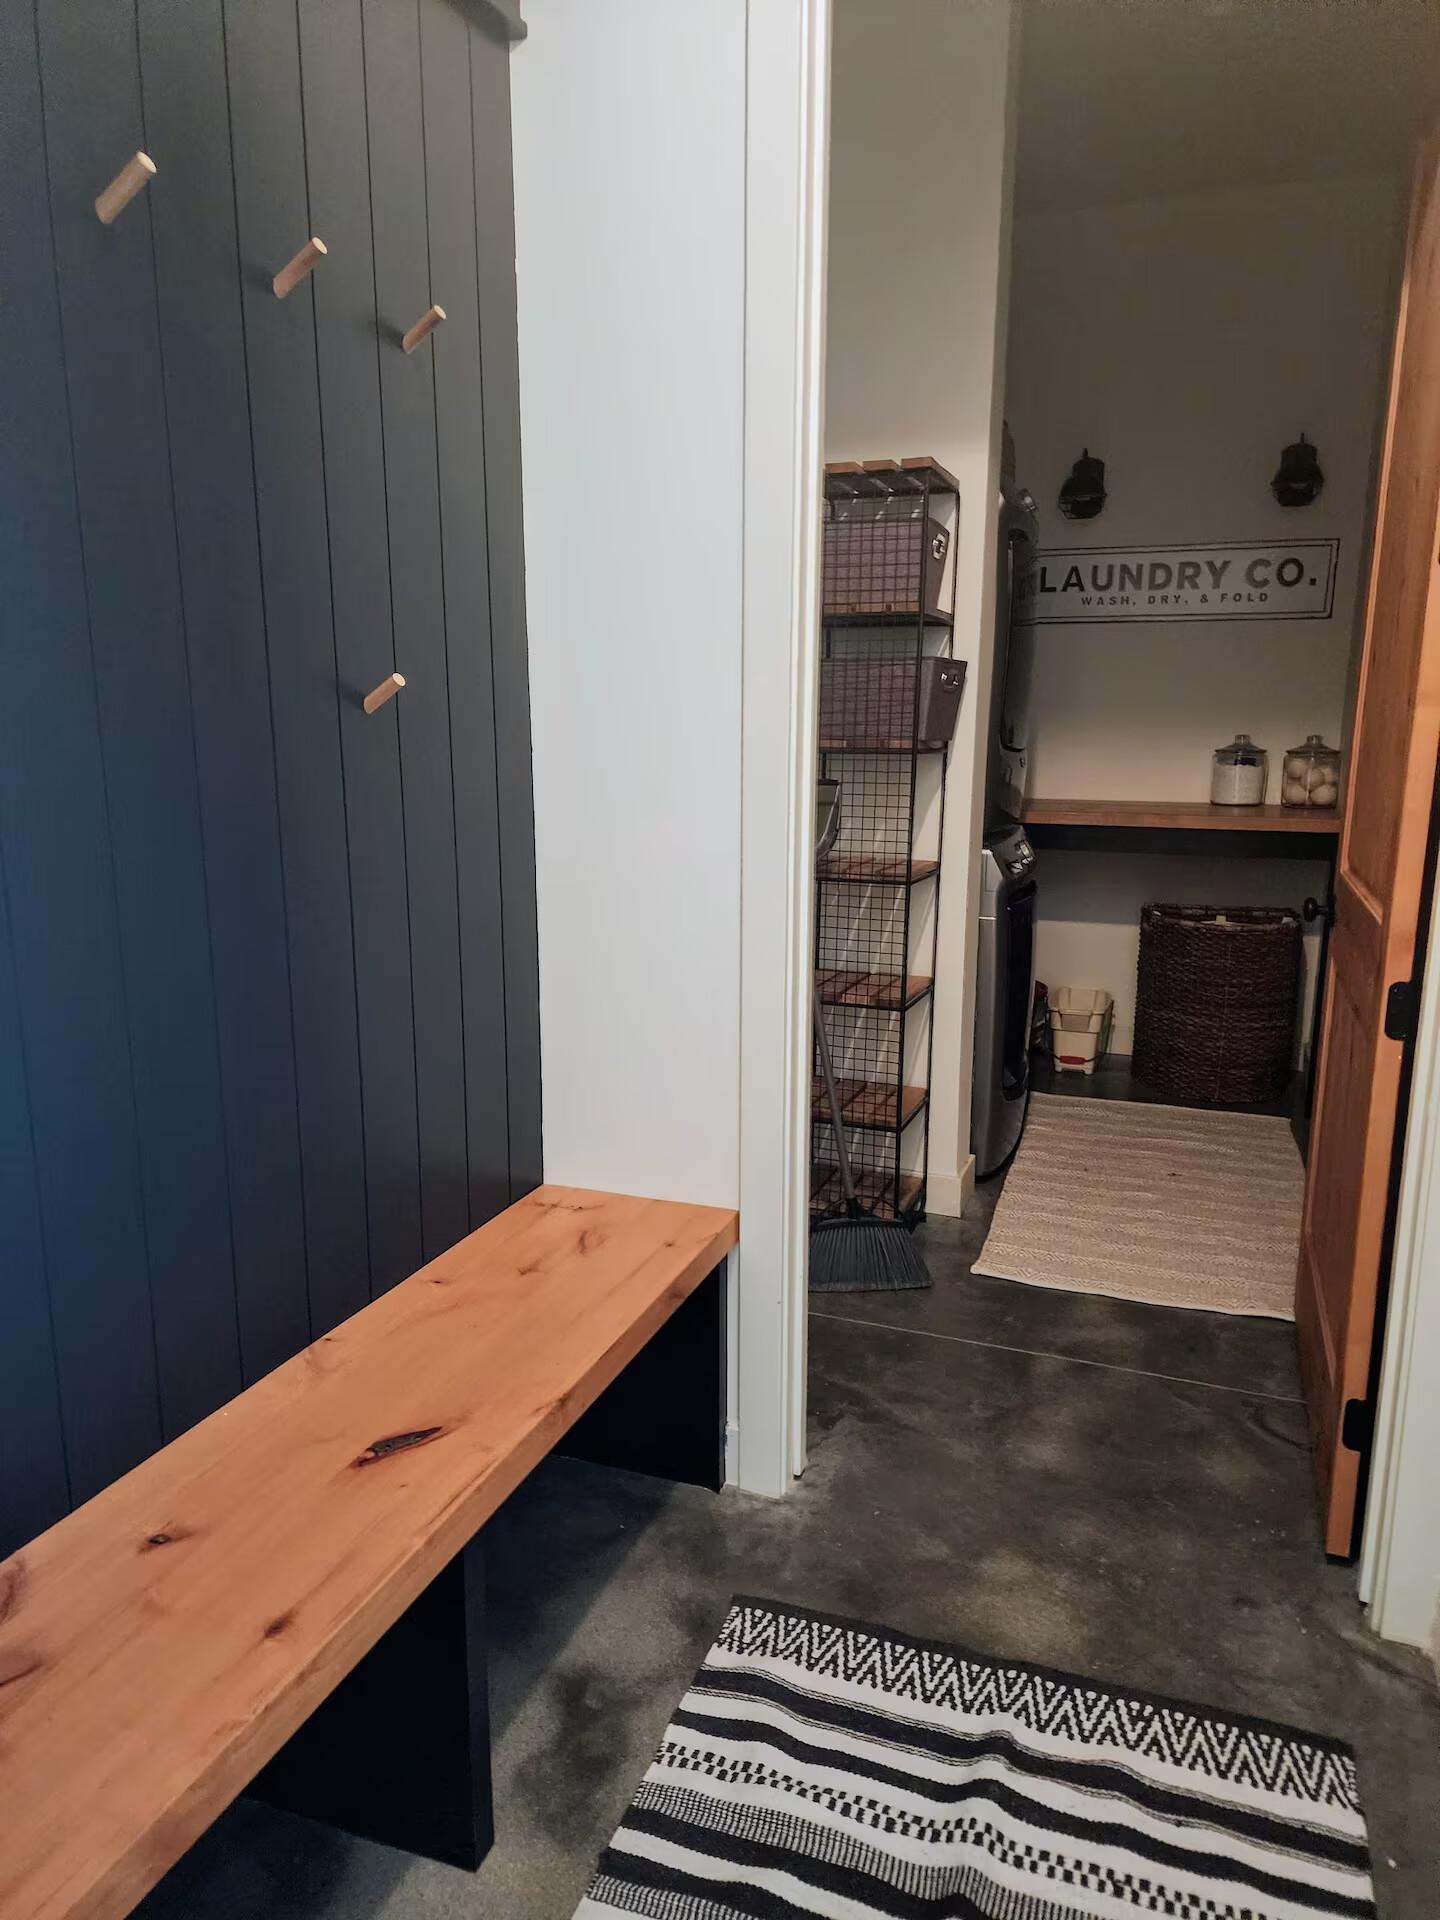
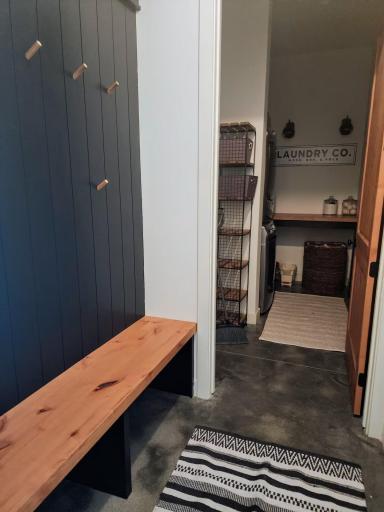
Laundry: Electric Dryer Hookup; Laundry Room; Main Level; Washer Hookup
Lock Box Type: Supra
Lot Description: Corner Lot; Irregular Lot
Parking Characteristics: Heated Garage
Rental License Type: Standard
Road Frontage: City Street
Road Responsibility: Public Maintained Road
Roof: Age 8 Years or Less
Sellers Terms: Cash; Conventional; FHA; VA
Sewer: City Sewer/Connected
Stories: One and One Half
Water: City Water/Connected
Room Information
| Room Name | Level |
| Dining Room | Main |
| Family Room | Upper |
| First (1st) Bedroom | Main |
| Kitchen | Main |
| Living Room | Main |
| Second (2nd) Bedroom | Upper |
| Deck | Main |
| Garage | Main |
| Laundry | Main |
| Patio | Main |

Listing Office: eXp Realty
Last Updated: August - 23 - 2026
The data relating to real estate for sale on this web site comes in part from the Broker Reciprocity SM Program of the Regional Multiple Listing Service of Minnesota, Inc. The information provided is deemed reliable but not guaranteed. Properties subject to prior sale, change or withdrawal. ©2026 Regional Multiple Listing Service of Minnesota, Inc All rights reserved.