$230,000
Apple Valley, MN 55124
MLS# 7111065
2 beds | 2 baths | 1448 sqft
1 / 30
Property Description
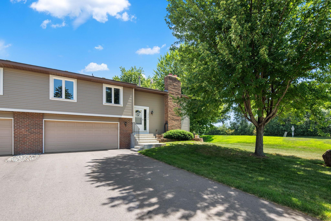
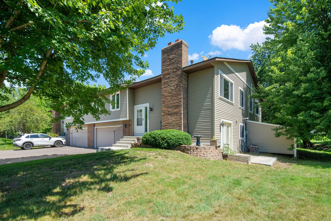
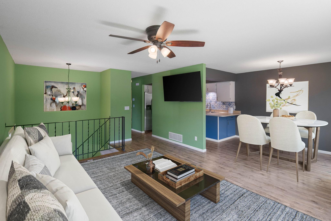
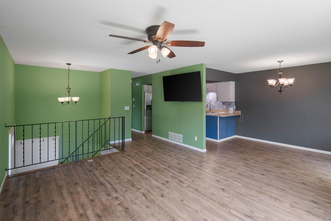
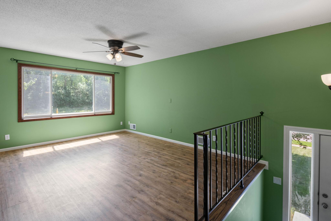
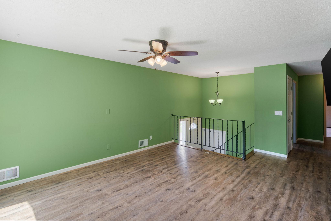
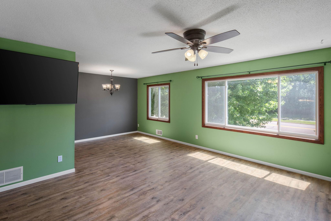
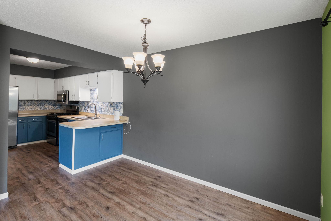
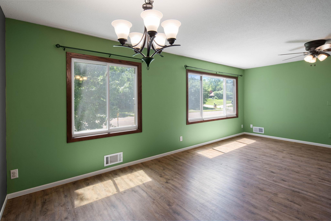
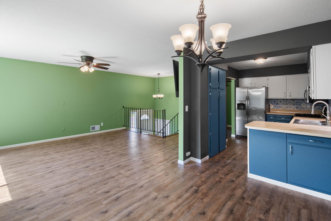
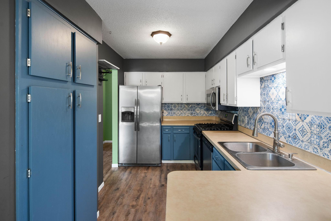
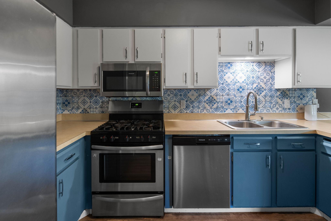
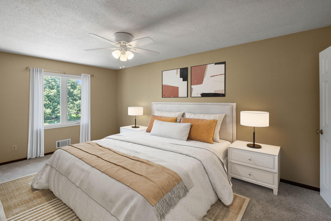
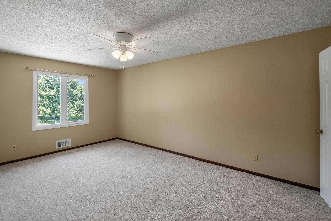
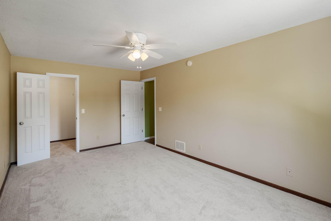
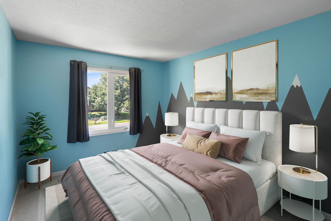
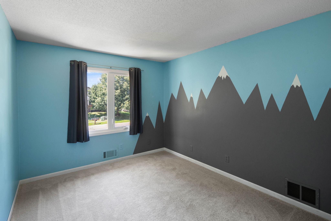
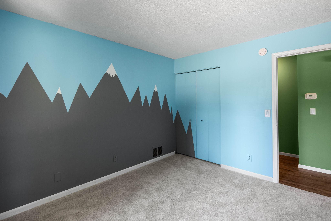
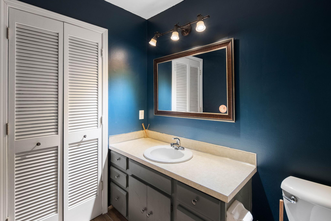
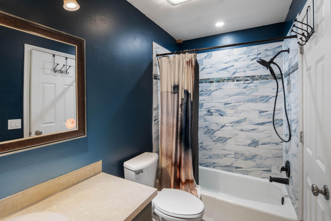
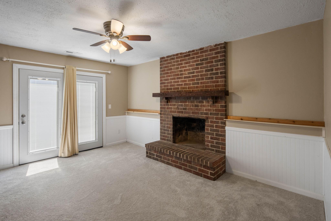
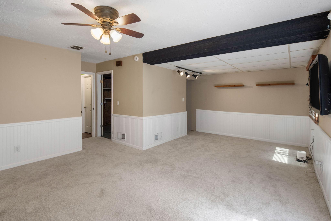
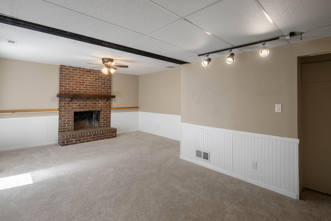
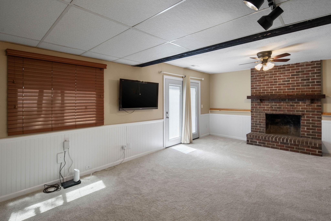
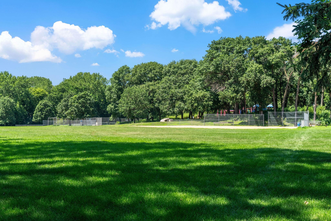
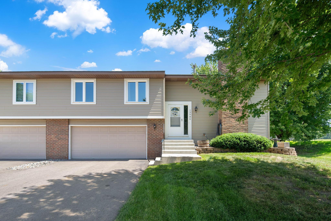
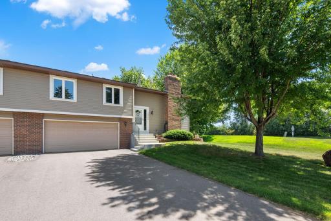
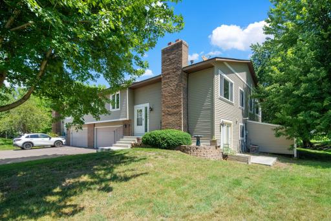
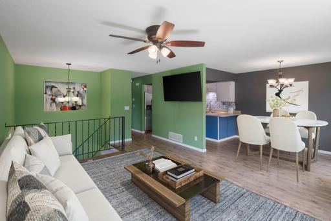
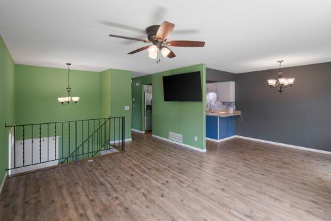
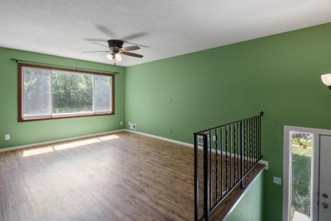
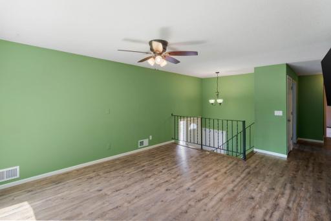
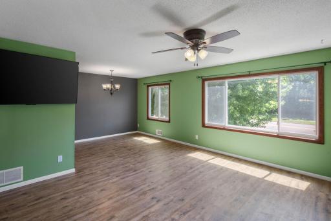
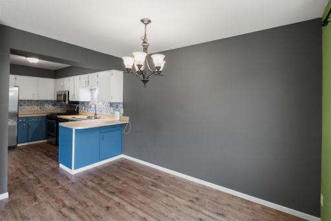
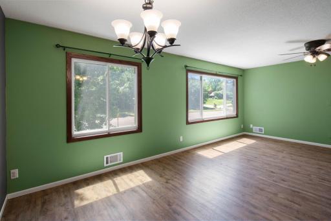
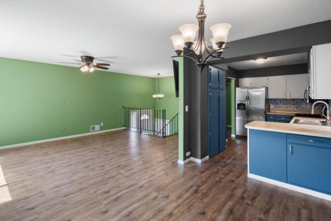
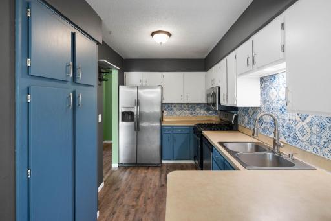
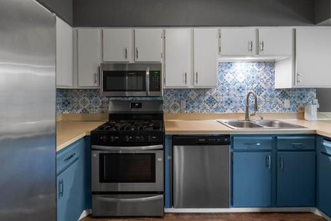
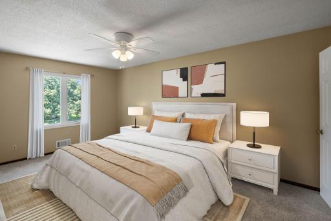
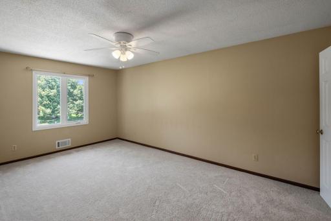
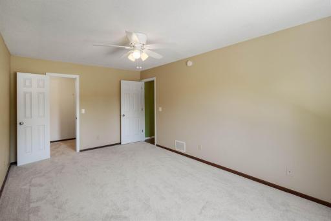
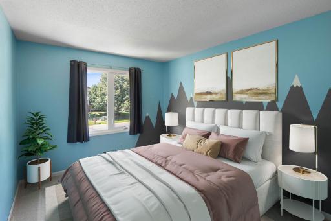
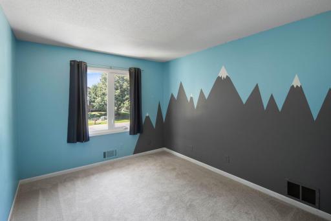
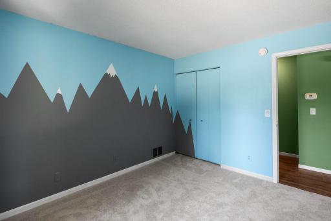
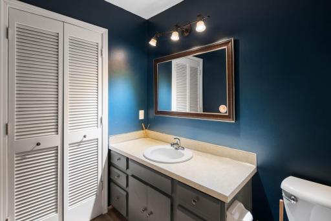

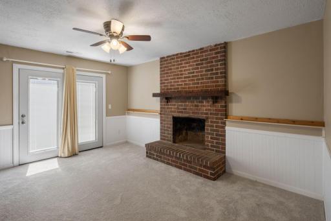
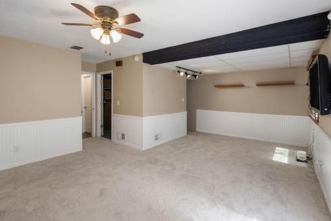
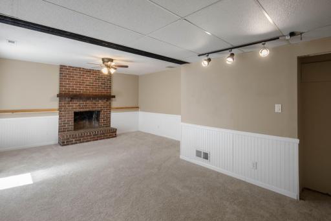
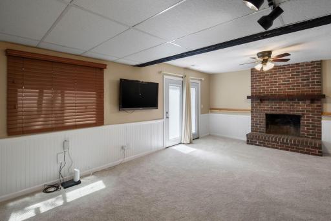
Welcome home to 13986 Herald Way, a beautifully refreshed 2 bedroom, corner-unit townhouse in the heart of Apple Valley! Step inside to find brand new flooring and fresh paint throughout, along with new windows and a new patio door that flood the space with natural light. Cozy up by the fireplace on chilly Minnesota evenings, or head down out onto your private patio for easy indoor/outdoor living. A second bathroom is roughed in and ready for your personal touch, offering great potential to add value and customize to your needs. Beyond the front door, you're just minutes from everything Apple Valley has to offer: cool off at the Splash Valley Water Park, hit the links at Valleywood Golf Course, explore over 20 miles of trails at nearby Lebanon Hills Regional Park, or spend the day nose-to-nose with tigers at the Minnesota Zoo. With shopping and dining along Cedar Ave and easy access to Cedar and 35E, everything you need is just a short drive away. This colorful townhouse puts you close to it all while offering the low maintenance lifestyle you've been looking for.
Details
Maps
Contract Information
Owner is an Agent?: No
Auction?: No
Status: Active
Contingency: Inspection
Current Price: $230,000
Original List Price: 240000
ListPrice: 230000
List Date: 2026-07-16
Office/Member Info
Association: MAAR
General Property Information
Assoc Mgmt Co. Phone #: 612-888-8313
Association Fee Frequency: Monthly
Association Mgmt Co. Name: Network Management
Common Wall: Yes
Lot Measurement: Acres
Manufactured Home?: No
Multiple PIDs?: No
New Development: No
Number of Fireplaces: 1
Waterfront YN: No
Year Built: 1980
Yearly/Seasonal: Yearly
Zoning: Residential-Single Family
Lot Dimensions: 72x92x75x97
Acres: 0.15
Bath Three Quarters: 0
Bath Half: 0
Bath Quarter: 1
Main Floor Total SqFt: 1012
Above Grd Total SqFt: 1012
Below Grd Total SqFt: 436
Total SqFt: 1448
Total Finished Sqft: 1262.00
FireplaceYN: Yes
Foundation Size: 1012
Style: (TH) Quad/4 Corners
Garage Stalls: 2
Association Fee: 357
Assessment Pending: No
Bedrooms: 2
Baths Total: 2
Bath Full: 1
Location, Tax and Other Information
AssocFeeYN: Yes
Legal Description: PALOMINO WOODS 20 9
Listing City: Apple Valley
Map Page: 163
Municipality: Apple Valley
School District: Rosemount-Apple Valley-Eagan
School District Phone: 651-423-7700
Zip Plus 4: 6501
Property ID Number: 015677509200
Tax Year: 2026
Tax Amount: 3108
In Foreclosure?: No
Potential Short Sale?: No
Lender Owned?: No
Directions & Remarks
Public Remarks: Welcome home to 13986 Herald Way, a beautifully refreshed 2 bedroom, corner-unit townhouse in the heart of Apple Valley! Step inside to find brand new flooring and fresh paint throughout, along with new windows and a new patio door that flood the space with natural light. Cozy up by the fireplace on chilly Minnesota evenings, or head down out onto your private patio for easy indoor/outdoor living. A second bathroom is roughed in and ready for your personal touch, offering great potential to add value and customize to your needs. Beyond the front door, you're just minutes from everything Apple Valley has to offer: cool off at the Splash Valley Water Park, hit the links at Valleywood Golf Course, explore over 20 miles of trails at nearby Lebanon Hills Regional Park, or spend the day nose-to-nose with tigers at the Minnesota Zoo. With shopping and dining along Cedar Ave and easy access to Cedar and 35E, everything you need is just a short drive away. This colorful townhouse puts you close to it all while offering the low maintenance lifestyle you've been looking for.
Directions: Cedar to 140th to Herald
Accessible
None: 1
Air Conditioning
Central Air: 1
Amenities Shared
None: 1
Amenities Unit
Ceiling Fan(s): 1
Hardwood Floors: 1
Main Floor Primary Bedroom: 1
Patio: 1
Primary Bedroom Walk-In Closet: 1
Appliances
Dishwasher: 1
Dryer: 1
Range: 1
Refrigerator: 1
Washer: 1
Assessments
Assessment Balance: 0
Tax With Assessments: 3108
Association Fee Includes
Building Exterior: 1
Lawn Care: 1
Professional Mgmt: 1
Sanitation: 1
Snow Removal: 1
Basement
Full: 1
Partially Finished: 1
Bath Description
Main Floor Full Bath: 1
Basement: 1
Building Information
Finished SqFt Above Ground: 1012
Finished SqFt Below Ground: 250
Construction Status
Previously Owned: 1
Dining Room Description
Informal Dining Room: 1
Exterior
Aluminum Siding: 1
Family Room Characteristics
Lower Level: 1
Fireplace Characteristics
Family Room: 1
Wood Burning: 1
Foundation
Concrete Block: 1
Fuel
Natural Gas: 1
Heating
Forced Air: 1
Insurance Fee
Insurance Fee: 0
Laundry
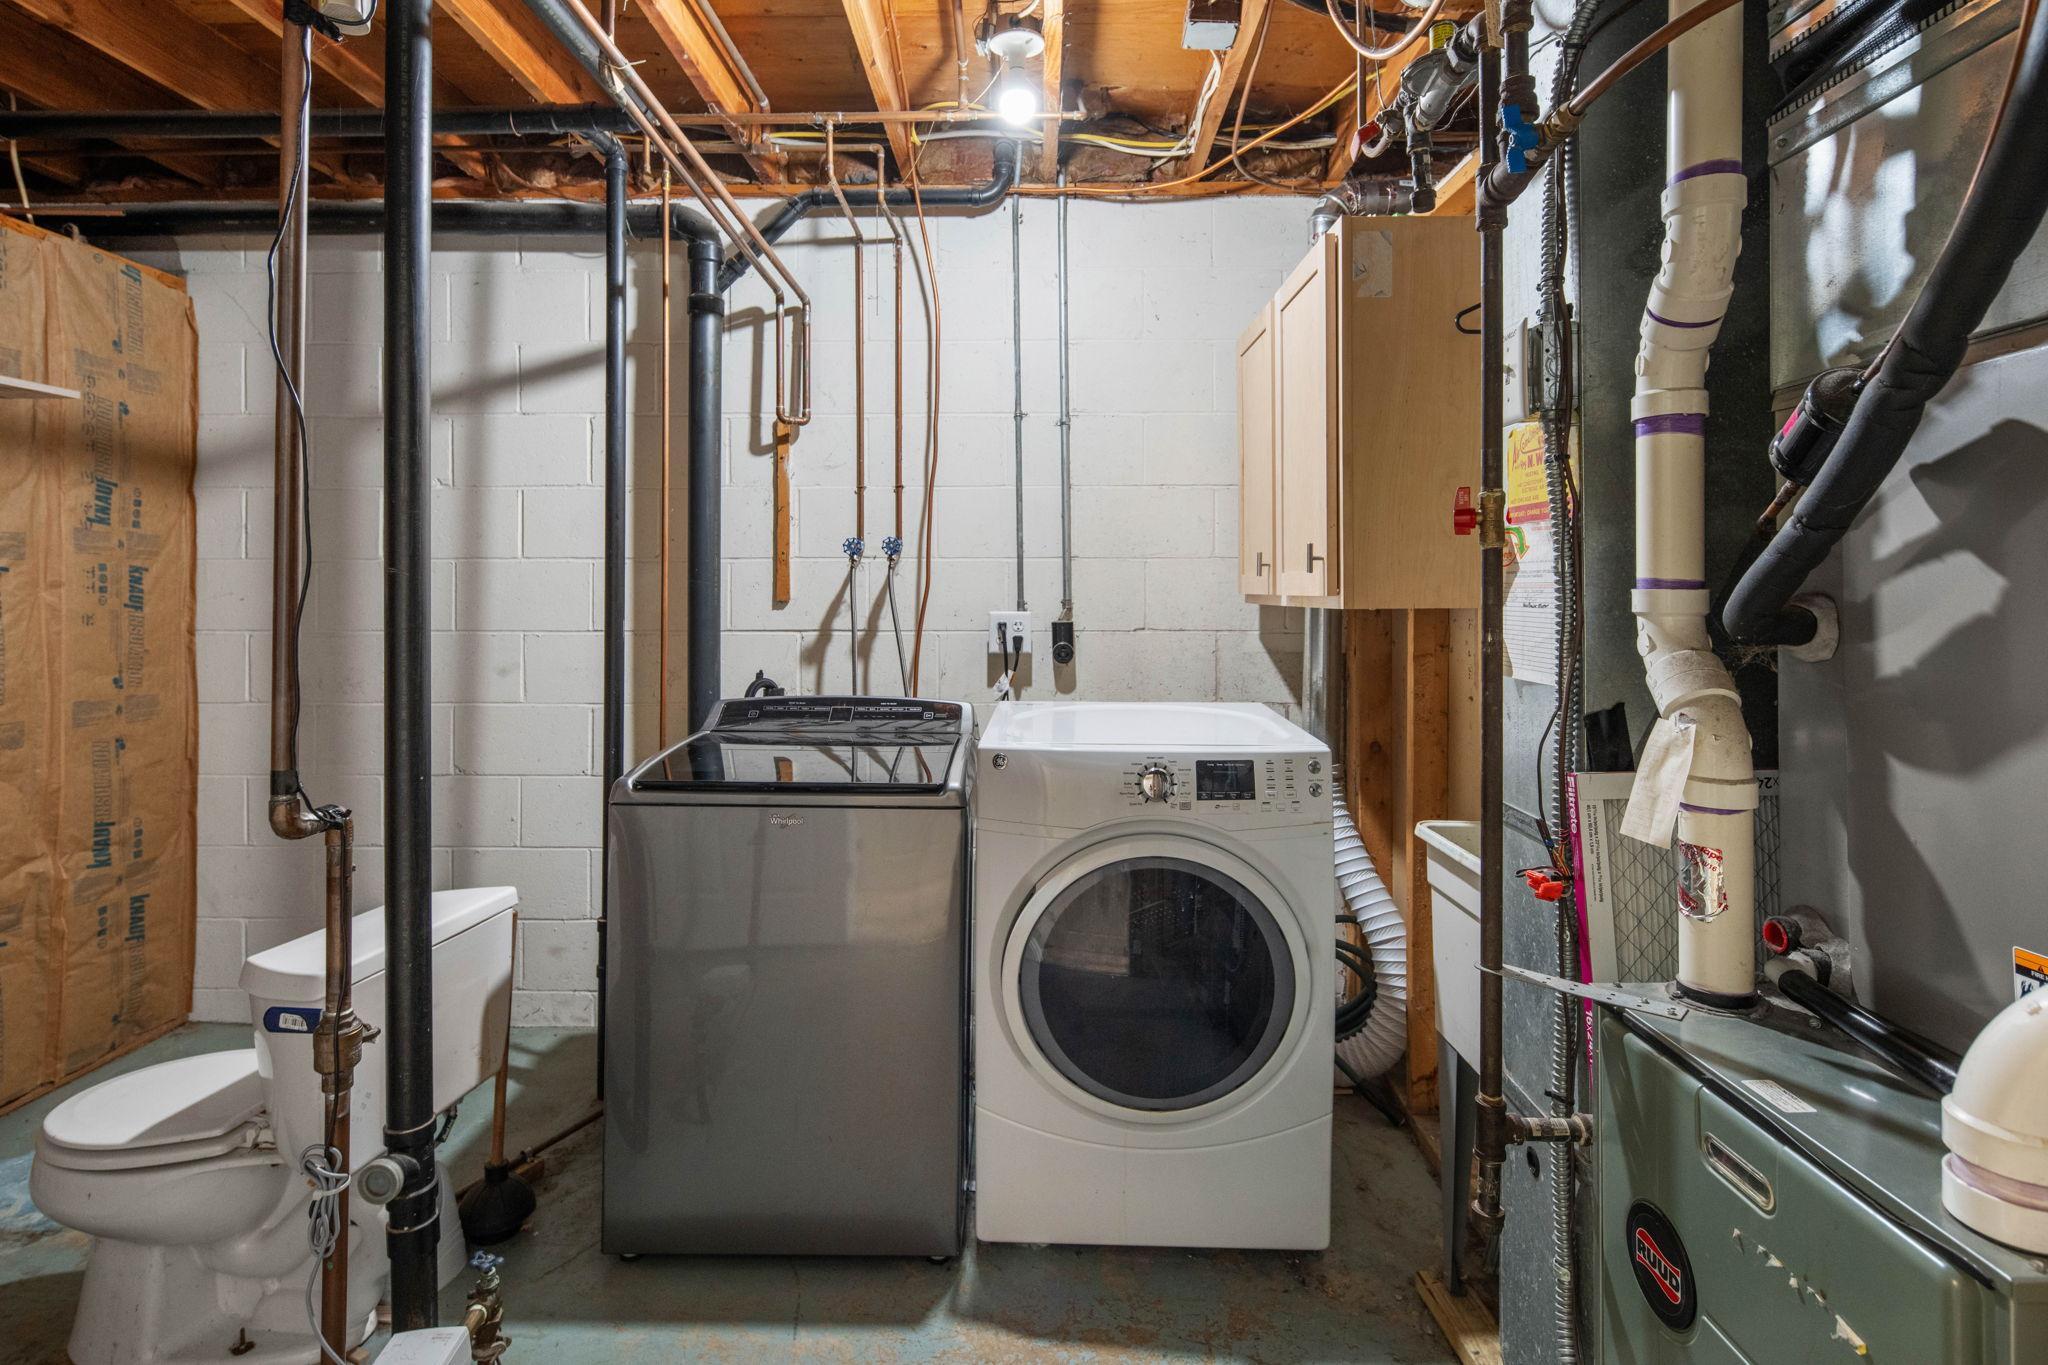
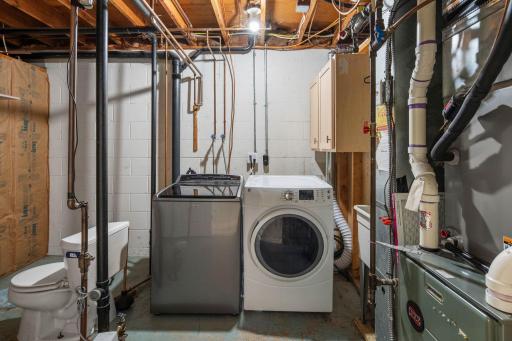
Laundry Room: 1
Lower Level: 1
Lease Details
Land Leased: Not Applicable
Lot Description
Corner Lot: 1
Public Transit (w/in 6 blks): 1
Tree Coverage - Medium: 1
Miscellaneous Information
DP Resource: Yes
Homestead: Yes
Ownership
Fractional Ownership: No
Parking Characteristics
Garage Square Feet: 512
Tuckunder Garage: 1
Patio, Porch and Deck Features
Patio: 1
Public Survey Info
Range#: 20
Section#: 21
Township#: 115
Restriction/Covenants
Mandatory Owners Assoc: 1
Pets - Cats Allowed: 1
Pets - Dogs Allowed: 1
Rentals not Permitted: 1
Roof
Age 8 Years or Less: 1
Sellers Terms
Cash: 1
Conventional: 1
Sewer
City Sewer/Connected: 1
Stories
Bi-Level: 1
Townhouse Characteristics
End Unit: 1
Multi-Level: 1
Water
City Water/Connected: 1
Location Tax and Other Information
House Number: 13986
Street Name: Herald
Street Suffix: Way
Postal City: Apple Valley
County: Dakota
State: MN
Zip Code: 55124
Complex/Dev/Subdivision: Palomino Woods
Property Features
Accessible: None
Air Conditioning: Central Air
Amenities Shared: None
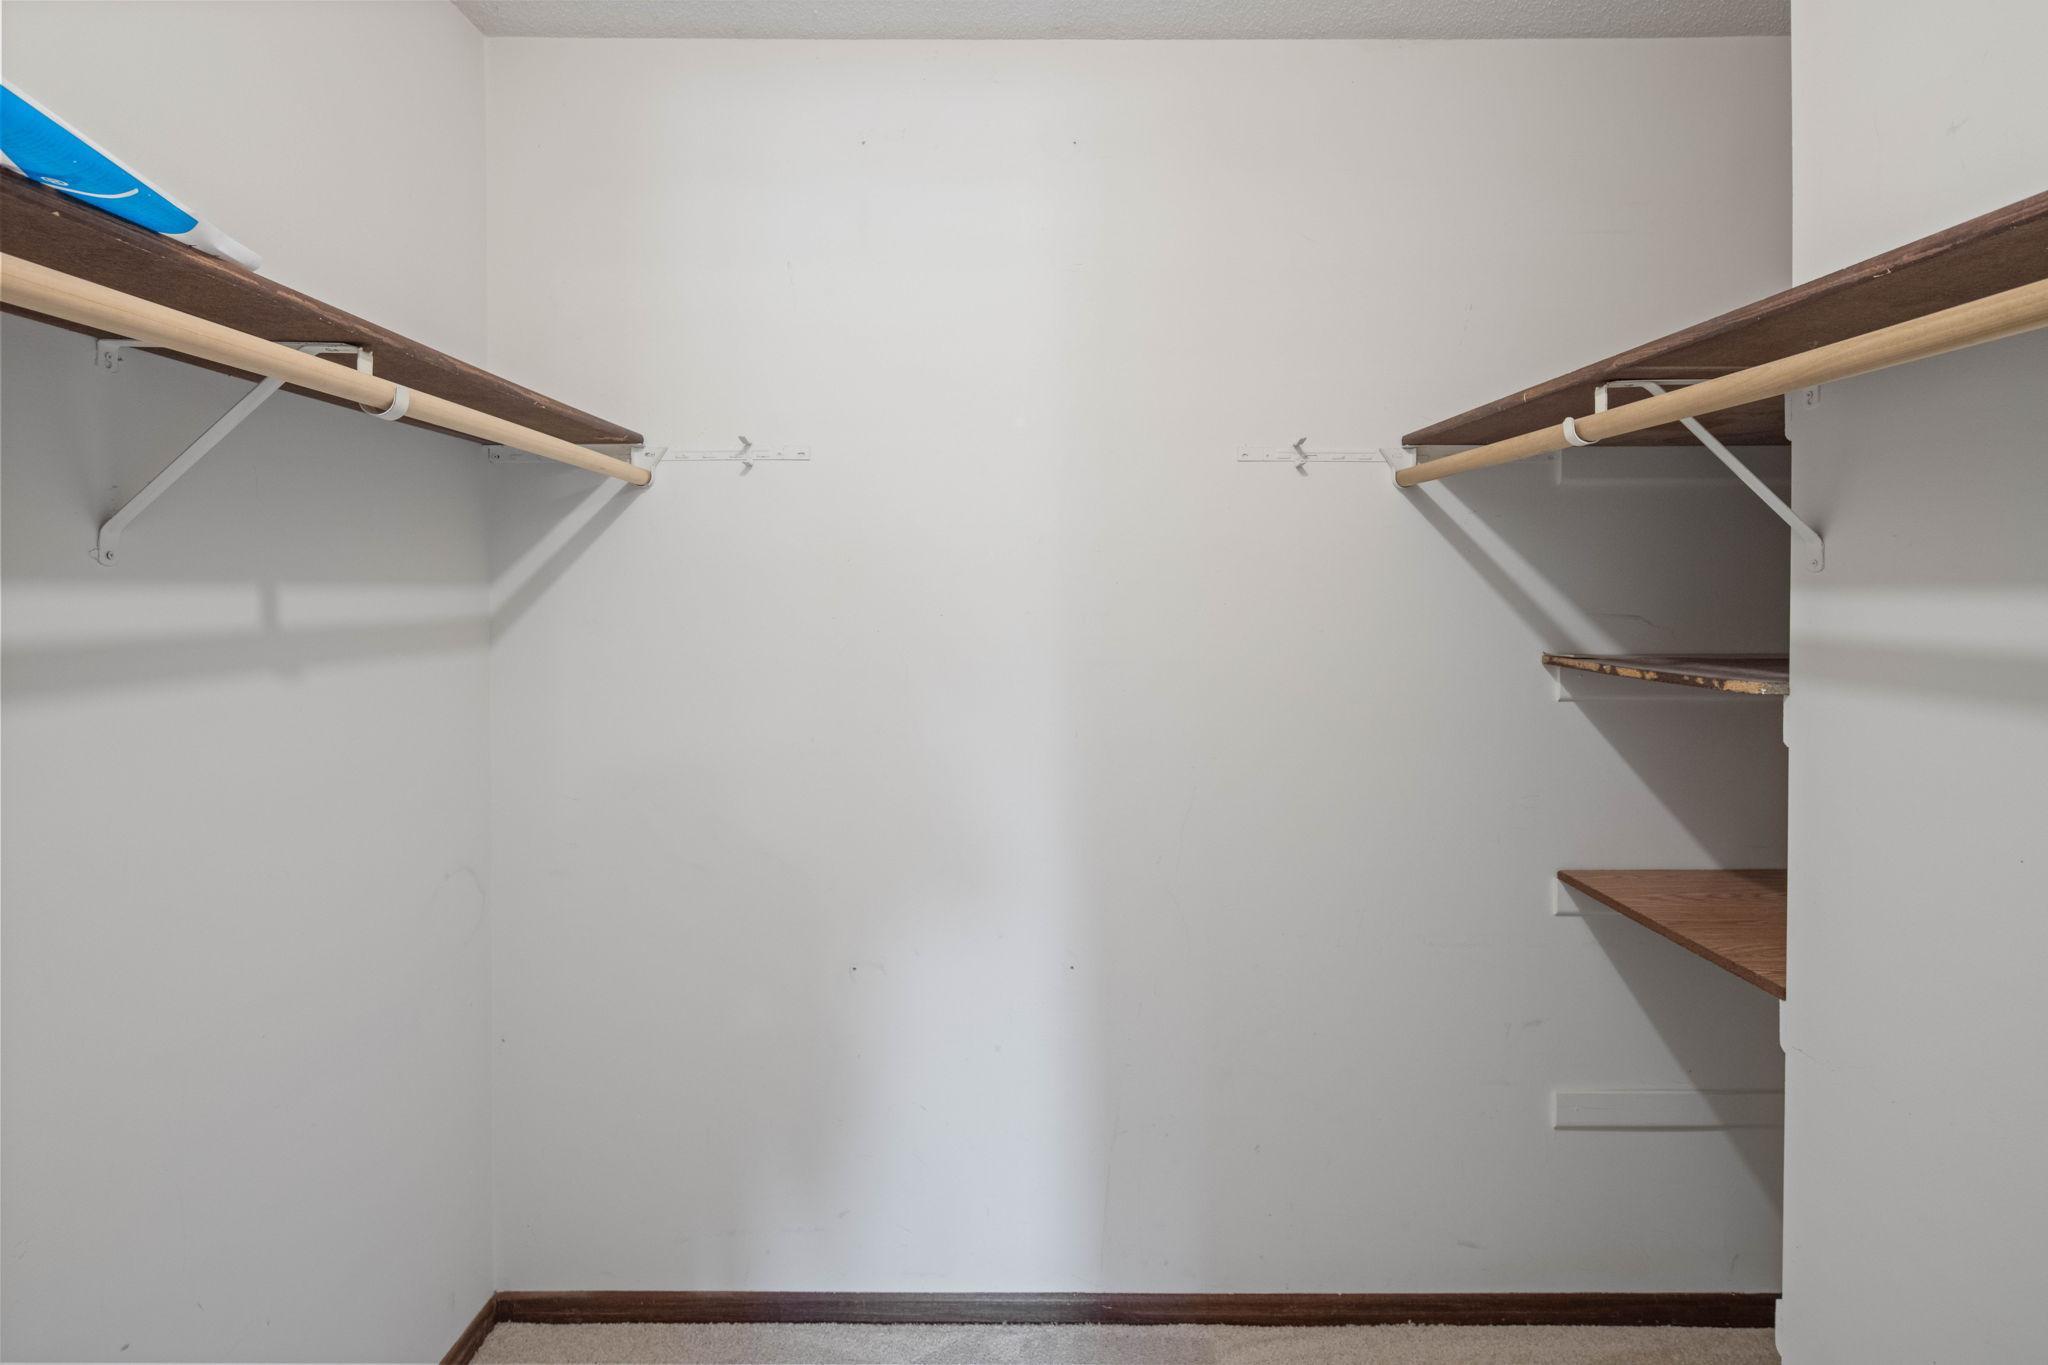
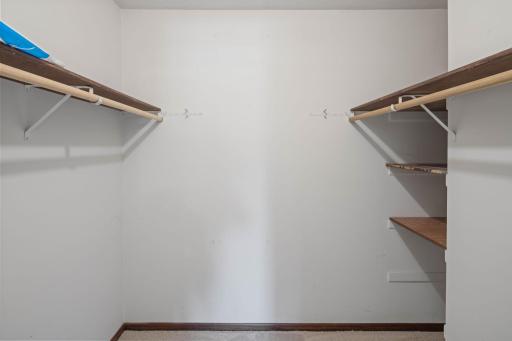
Amenities Unit: Ceiling Fan(s); Hardwood Floors; Main Floor Primary Bedroom; Patio; Primary Bedroom Walk-In Closet
Appliances: Dishwasher; Dryer; Range; Refrigerator; Washer
Association Fee Includes: Building Exterior; Lawn Care; Professional Mgmt; Sanitation; Snow Removal
Basement: Full; Partially Finished
Bath Description: Main Floor Full Bath
Construction Status: Previously Owned
Dining Room Description: Informal Dining Room
Exterior: Aluminum Siding
Family Room Characteristics: Lower Level
Fireplace Characteristics: Family Room; Wood Burning
Foundation: Concrete Block
Fuel: Natural Gas
Heating: Forced Air
Laundry: Laundry Room; Lower Level
Lot Description: Corner Lot; Public Transit (w/in 6 blks); Tree Coverage - Medium
Parking Characteristics: Tuckunder Garage
Roof: Age 8 Years or Less
Sellers Terms: Cash; Conventional
Sewer: City Sewer/Connected
Stories: Bi-Level
Townhouse Characteristics: End Unit; Multi-Level
Water: City Water/Connected
Room Information
| Room Name | Dimensions | Level |
| Dining Room | 12x8 | Main |
| Family Room | 15x12 | Lower |
| Family Room | 12x8 | Main |
| First (1st) Bedroom | 18x11 | Main |
| Living Room | 15x13 | Main |
| Second (2nd) Bedroom | 12x10 | Main |

Listing Office: Compass
Last Updated: August - 17 - 2026
The data relating to real estate for sale on this web site comes in part from the Broker Reciprocity SM Program of the Regional Multiple Listing Service of Minnesota, Inc. The information provided is deemed reliable but not guaranteed. Properties subject to prior sale, change or withdrawal. ©2024 Regional Multiple Listing Service of Minnesota, Inc All rights reserved.