$799,900
Brainerd, MN 56401
MLS# 7113859
Status: Pending
3 beds | 2 baths | 1652 sqft
1 / 75
Property Description
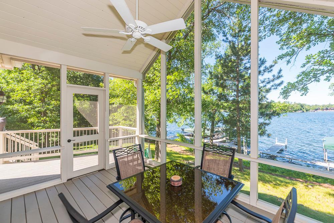
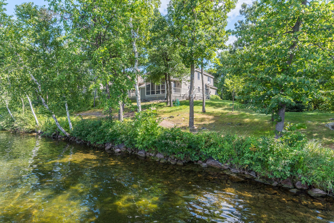
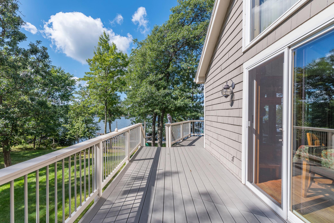
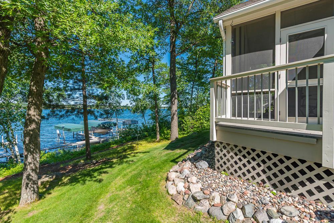
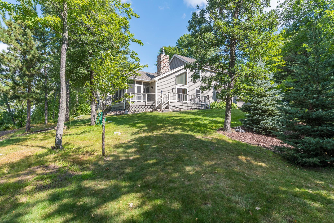
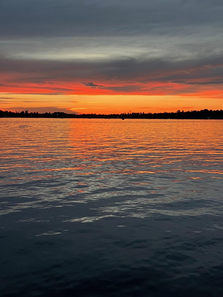
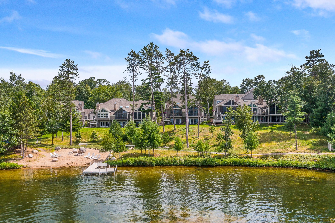
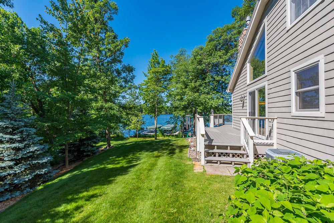
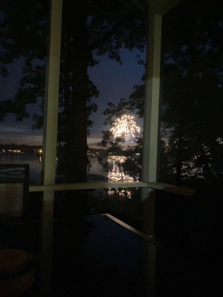
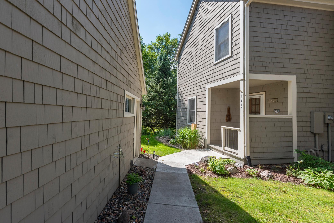
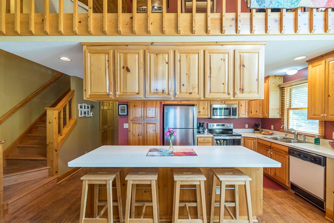
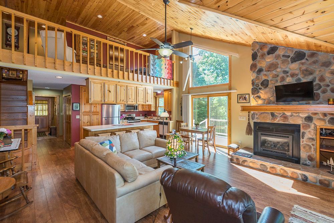
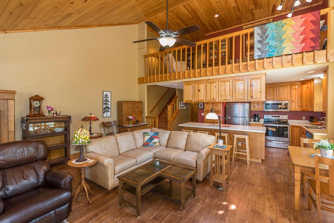
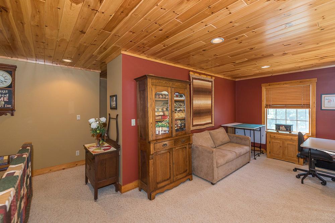
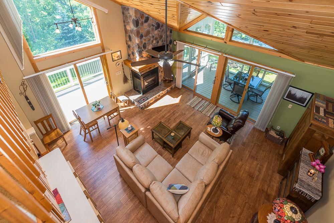
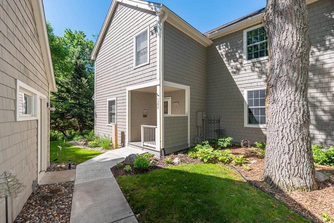
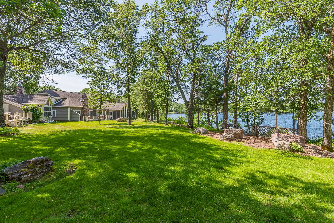
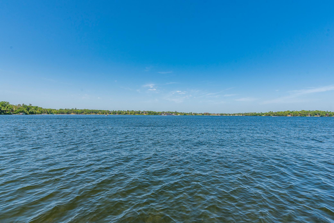
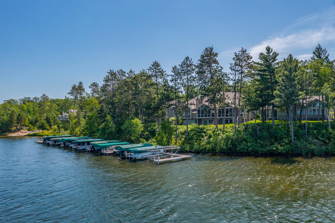
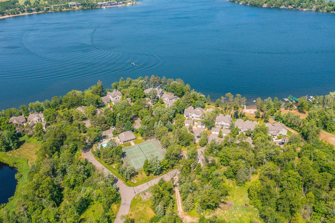
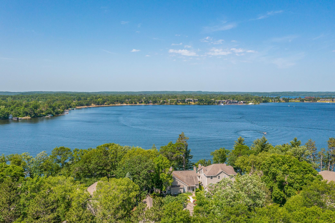
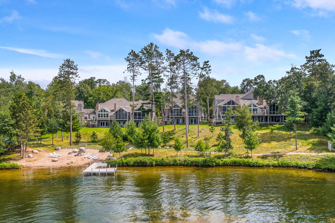
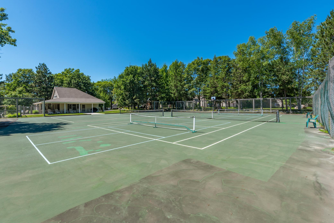
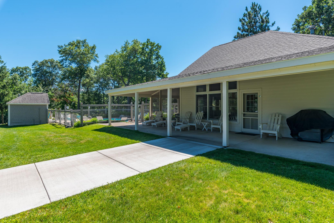
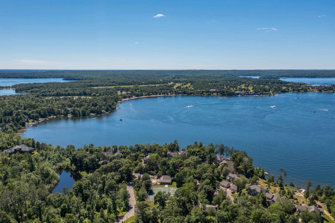
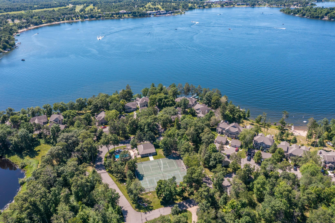
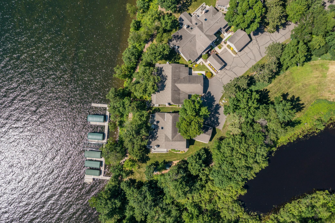
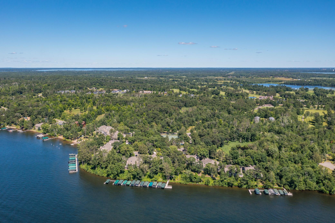
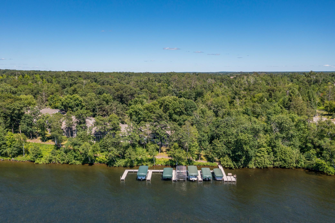
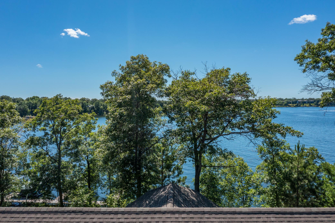
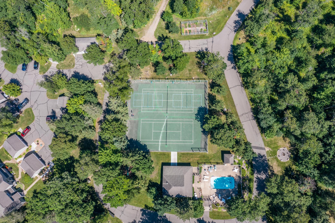
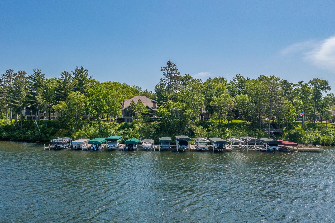
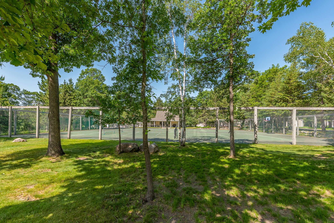
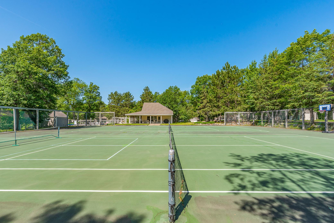
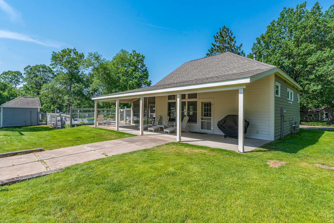
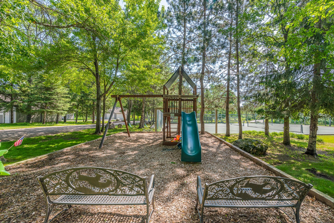
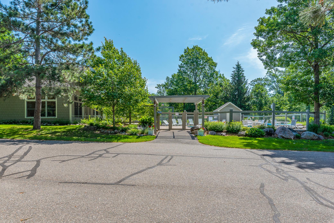
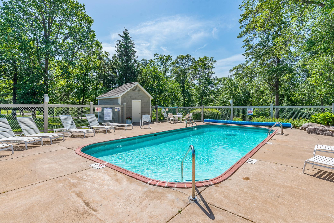
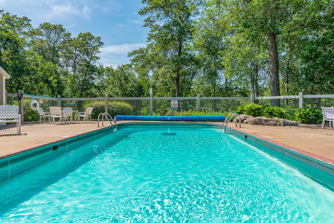
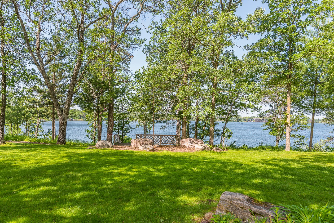
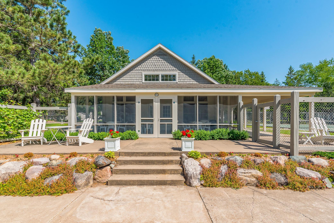
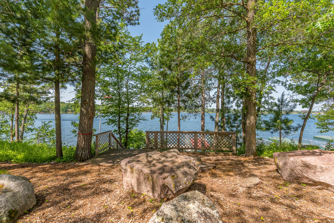
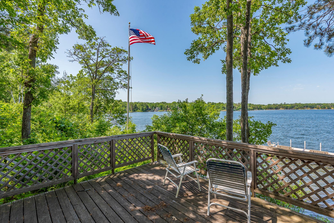
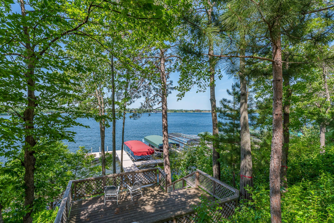
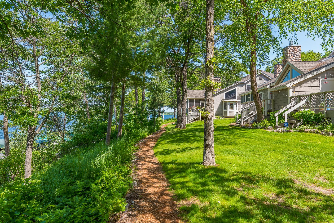
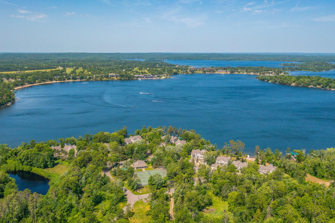
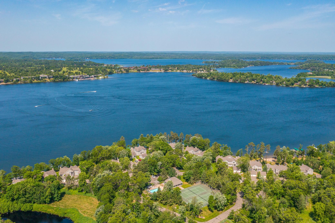
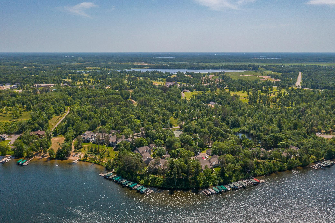
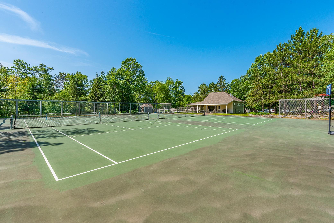
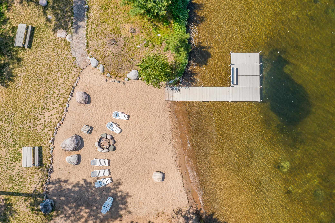
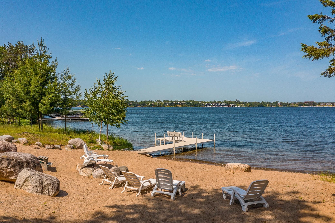
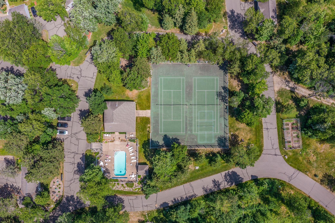
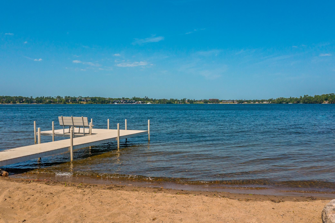
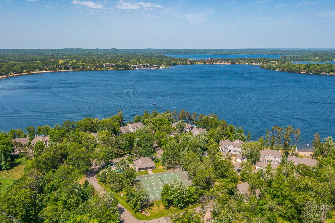
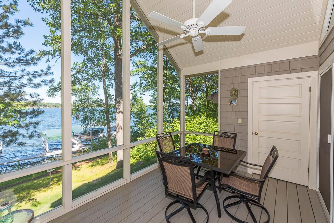
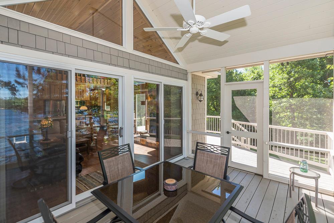
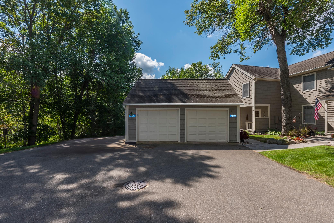
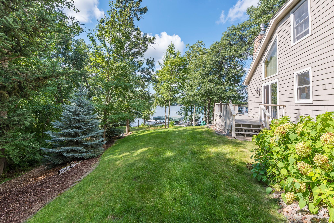
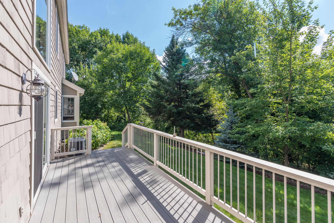
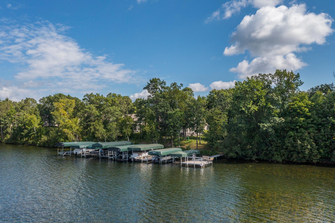
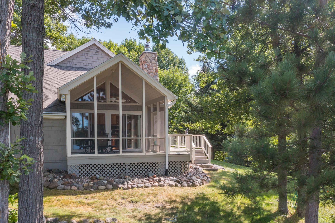
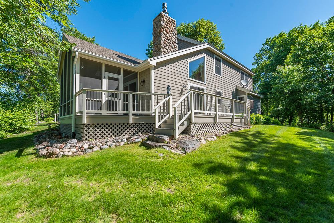
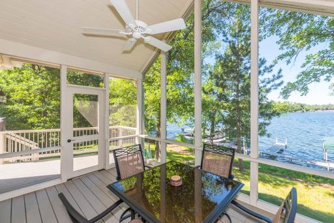
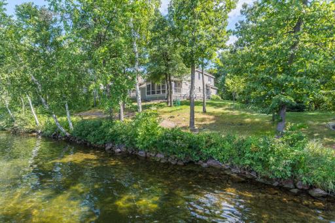
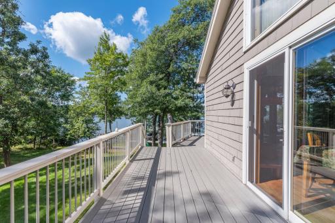
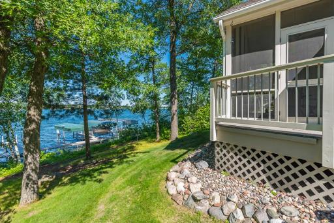
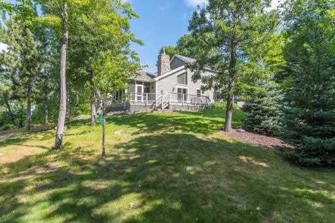
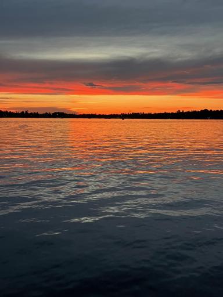
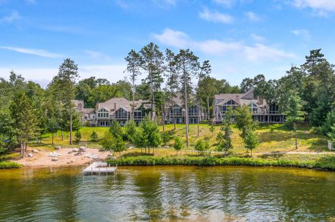
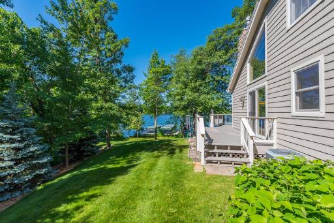
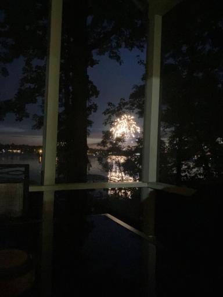
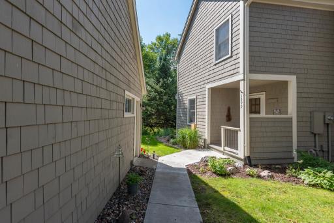
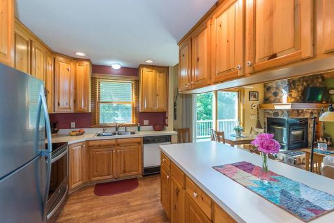
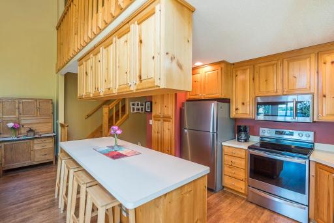
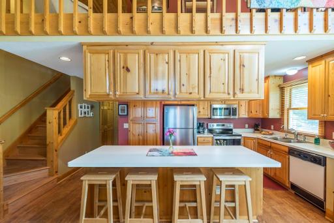
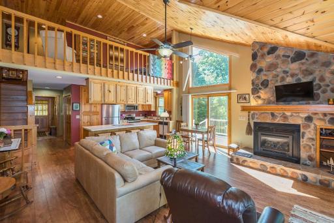
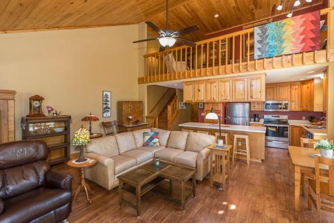
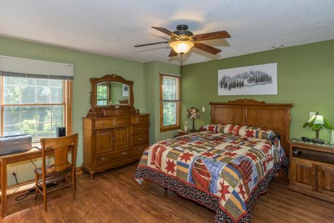
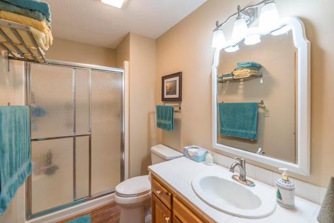
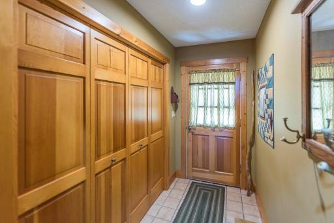
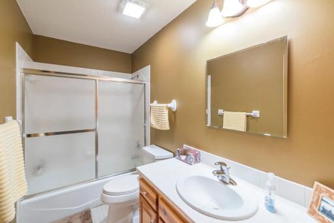
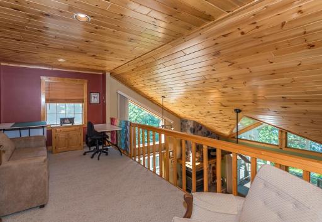
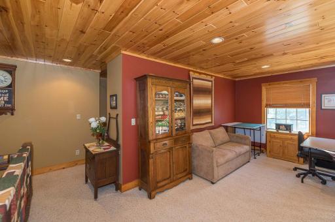
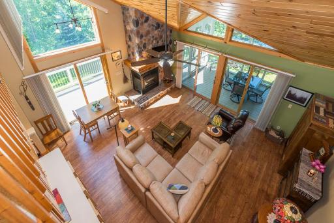
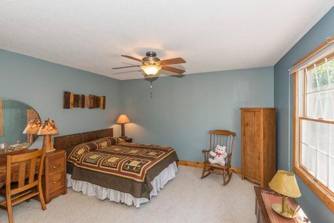
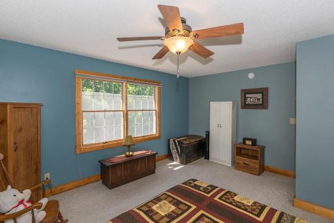
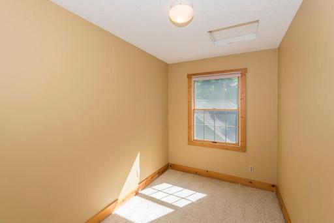
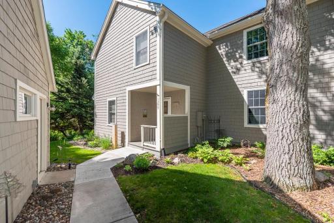
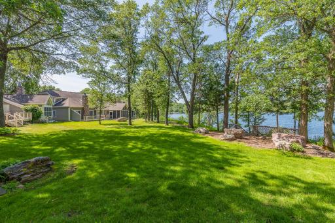
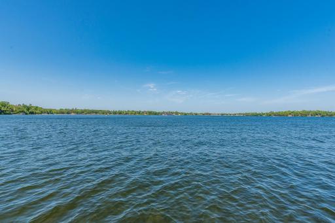
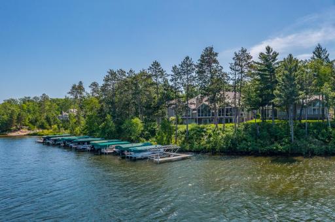
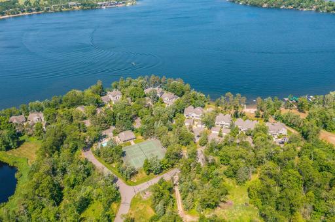
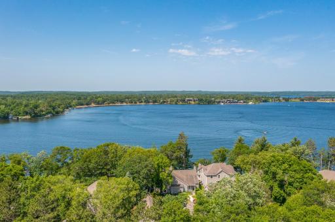
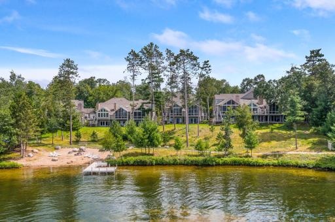
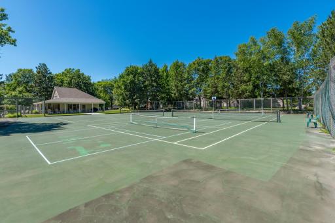
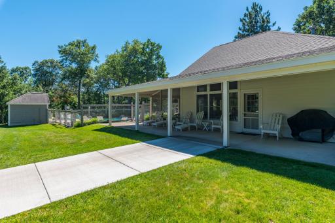
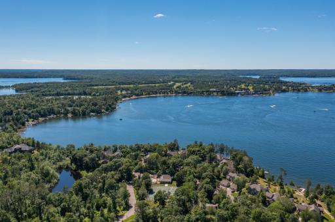
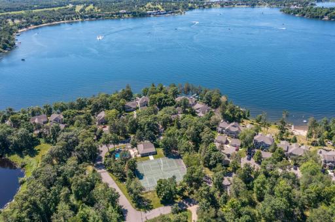
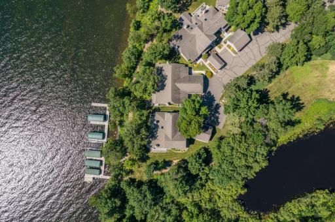
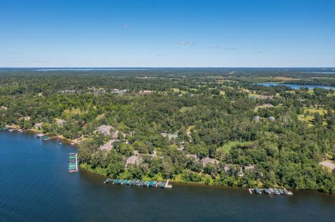
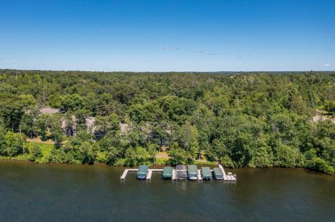
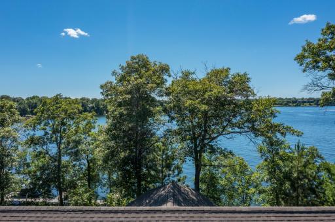
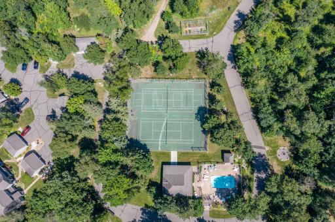
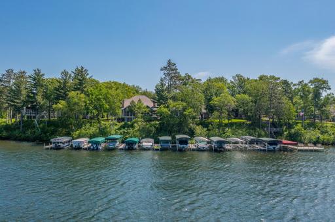
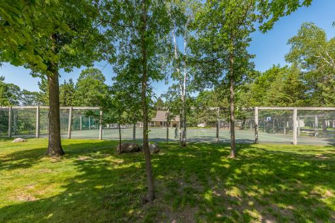
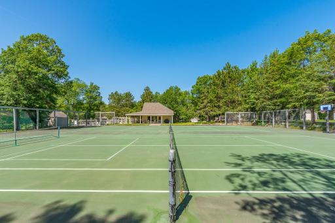
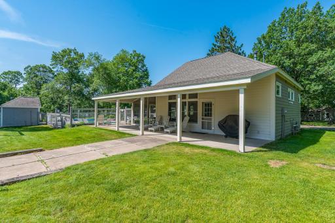
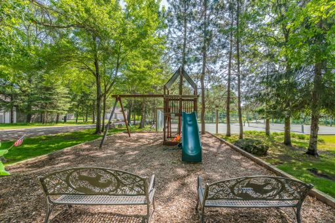
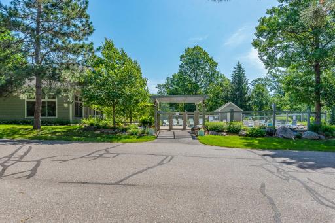
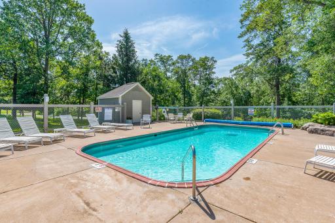
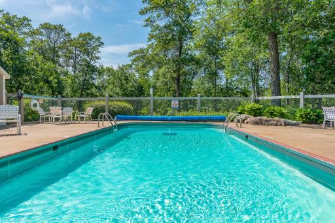
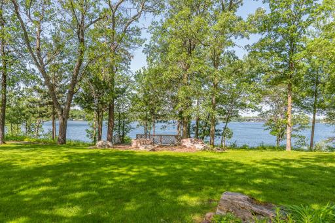
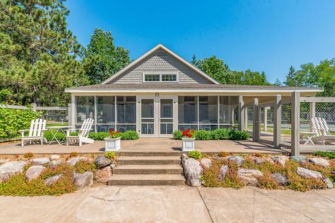
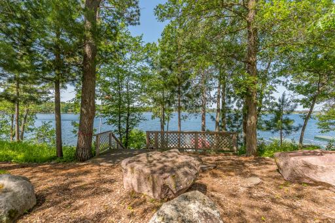
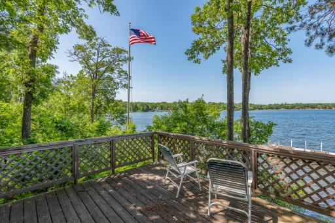
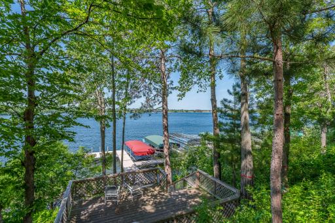
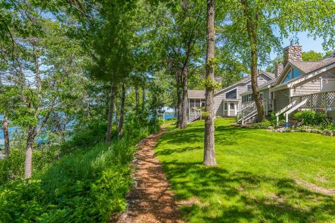
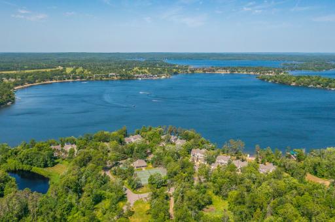
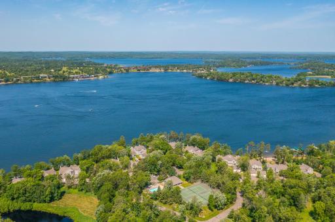
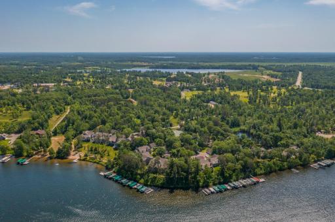
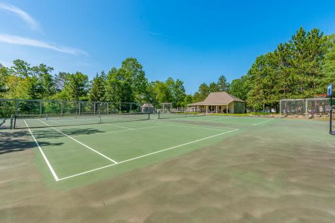
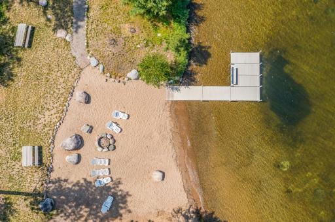
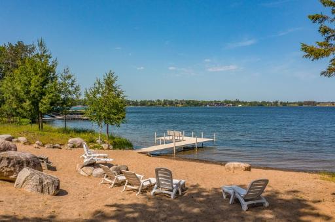
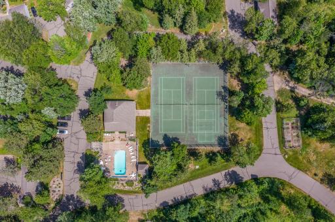
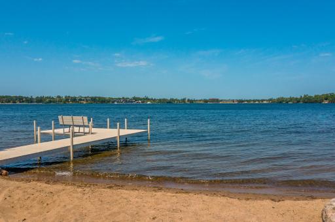
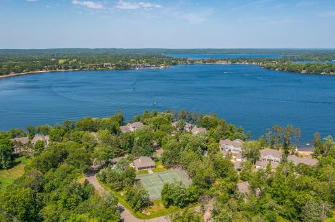
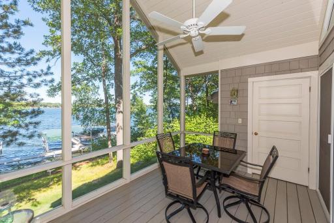
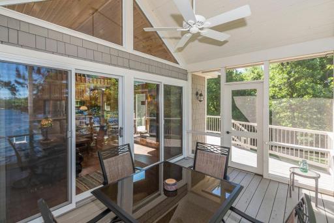
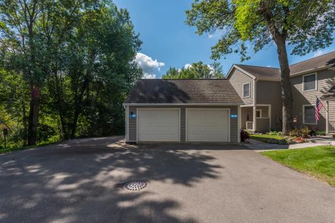
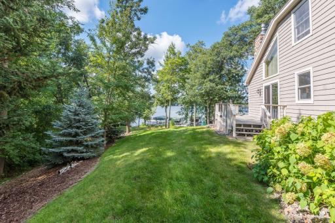
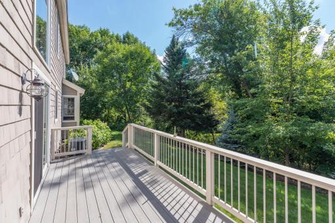
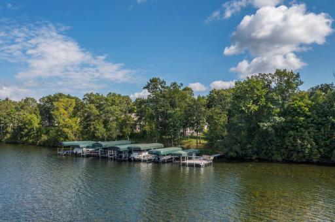
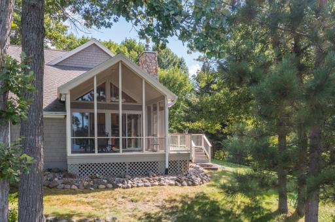
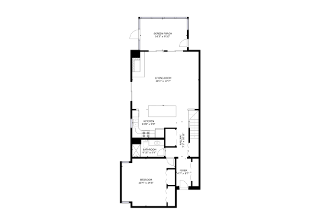
LOCATION-LOCATION-LOCATION! East Pointe Association -quiet end unit- East Gull Lake. Experience the quintessential Up North lifestyle in this highly desirable end-unit townhome, perfectly positioned to capture breathtaking, panoramic views of Gull Lake and the serene pond. This thoughtfully designed residence features three bedrooms, two bathrooms, and a one-car detached garage. Enjoy prime end-unit privacy with expansive windows that flood the home with natural light, while taking advantage of an exclusive array of resort-class amenities, including a private boat slip, sugar-sand swimming beach, heated pool, tennis and pickleball courts, and a dedicated owner's clubhouse. Situated just a short golf-cart ride from championship golf, local dining, and scenic trails, this property offers the perfect blend of comfort and tranquil lake living. Schedule your private tour today to experience the beauty of East Pointe firsthand.
Details
Maps
Documents
Contract Information
Owner is an Agent?: No
Auction?: No
Status: Pending
Off Market Date: 2026-09-29
Contingency: None
Current Price: $799,900
Original List Price: 849900
ListPrice: 799900
List Date: 2026-07-22
Office/Member Info
Association: GLAR
General Property Information
Assoc Mgmt Co. Phone #: 218-393-6000
Association Fee Frequency: Monthly
Association Mgmt Co. Name: East Point Association
Common Wall: Yes
Lot Measurement: Acres
Manufactured Home?: No
Multiple PIDs?: No
New Development: No
Number of Fireplaces: 1
Road Btwn WF & Home?: No
Waterfront Frontage: 1400
Waterfront YN: Yes
Year Built: 1988
Yearly/Seasonal: Yearly
Zoning: Residential-Single Family
Lot Dimensions: 32x65
Acres: 0
Bath Three Quarters: 1
Bath Half: 0
Lake/Waterfront Name: Gull
Bath Quarter: 0
Main Floor Total SqFt: 1048
Above Grd Total SqFt: 1652
Below Grd Total SqFt: 0
Total SqFt: 1652
Total Finished Sqft: 1652.00
FireplaceYN: Yes
Foundation Size: 1241
Style: (TH) Side x Side
Garage Stalls: 1
Association Fee: 546
Assessment Pending: No
Bedrooms: 3
Baths Total: 2
Bath Full: 1
Location, Tax and Other Information
AssocFeeYN: Yes
Legal Description: LOTS 1 & 12 BLK 1, East Pointe, First Addition
Listing City: Brainerd
Map Page: 999
Municipality: East Gull Lake
School District: Brainerd
School District Phone: 218-454-6900
DNR Lake ID#: 11030500
DNR Lake Classification: General Development
Zip Plus 4: 2014
Property ID Number: 873910105
Tax Year: 2026
Tax Amount: 5066
In Foreclosure?: No
Potential Short Sale?: No
Lender Owned?: No
Directions & Remarks
Public Remarks: LOCATION-LOCATION-LOCATION! East Pointe Association -quiet end unit- East Gull Lake. Experience the quintessential Up North lifestyle in this highly desirable end-unit townhome, perfectly positioned to capture breathtaking, panoramic views of Gull Lake and the serene pond. This thoughtfully designed residence features three bedrooms, two bathrooms, and a one-car detached garage. Enjoy prime end-unit privacy with expansive windows that flood the home with natural light, while taking advantage of an exclusive array of resort-class amenities, including a private boat slip, sugar-sand swimming beach, heated pool, tennis and pickleball courts, and a dedicated owner's clubhouse. Situated just a short golf-cart ride from championship golf, local dining, and scenic trails, this property offers the perfect blend of comfort and tranquil lake living. Schedule your private tour today to experience the beauty of East Pointe firsthand.
Directions: N on MN 371 to left onto CR 77/Pine Beach Rd, right onto East Point Drive
Accessible
None: 1
Air Conditioning
Central Air: 1
Amenities Shared
In-Ground Sprinkler System: 1
Tennis Courts: 1
Other: 1
Amenities Unit
Boat Slip: 1
Ceiling Fan(s): 1
Deck: 1
Dock: 1
In-Ground Sprinkler: 1
Kitchen Window: 1
Main Floor Primary Bedroom: 1
Natural Woodwork: 1
Porch: 1
Tennis Court: 1
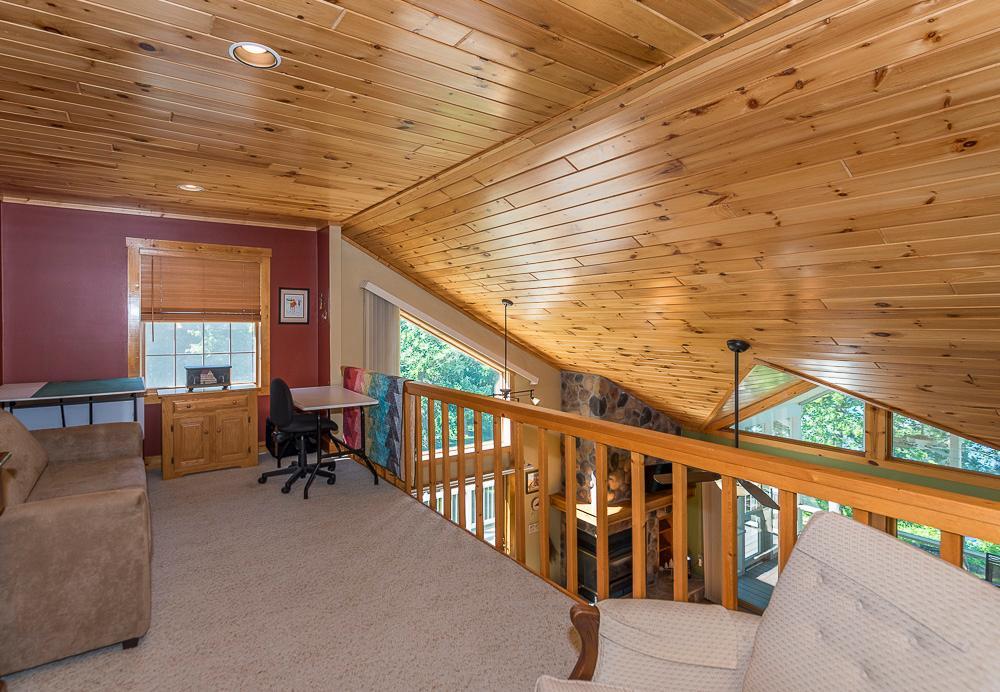
Vaulted Ceiling(s): 1
Assessments
Assessment Balance: 86
Tax With Assessments: 5152
Association Fee Includes
Beach Access: 1
Building Exterior: 1
Dock: 1
Hazard Insurance: 1
Lawn Care: 1
Outside Maintenance: 1
Parking Space: 1
Professional Mgmt: 1
Recreation Facility: 1
Sanitation: 1
Sewer: 1
Shared Amenities: 1
Snow Removal: 1
Water: 1
Basement
Crawl Space: 1
Bath Description
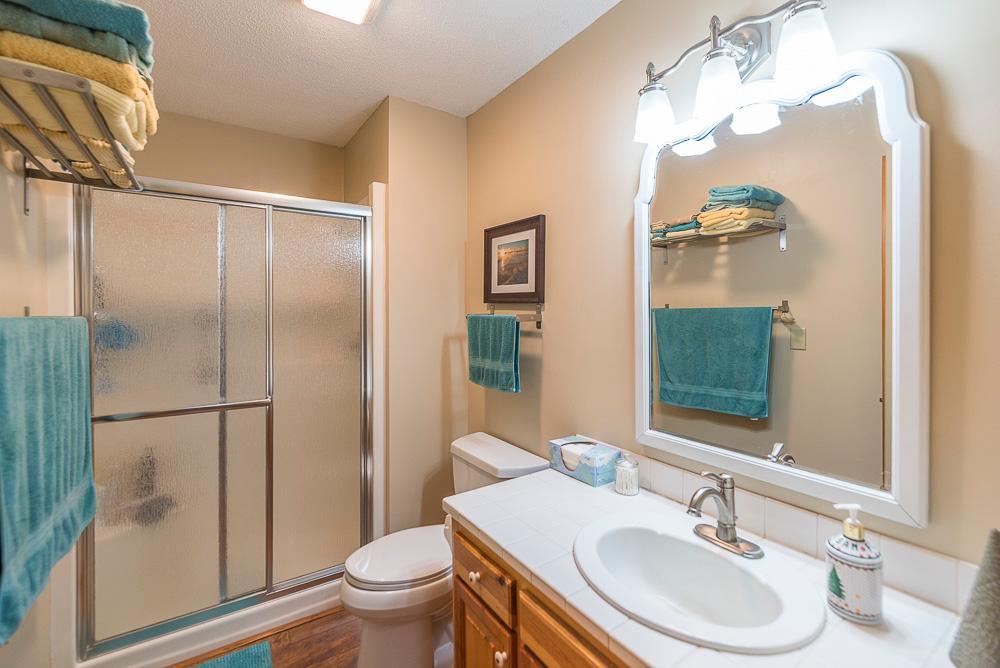
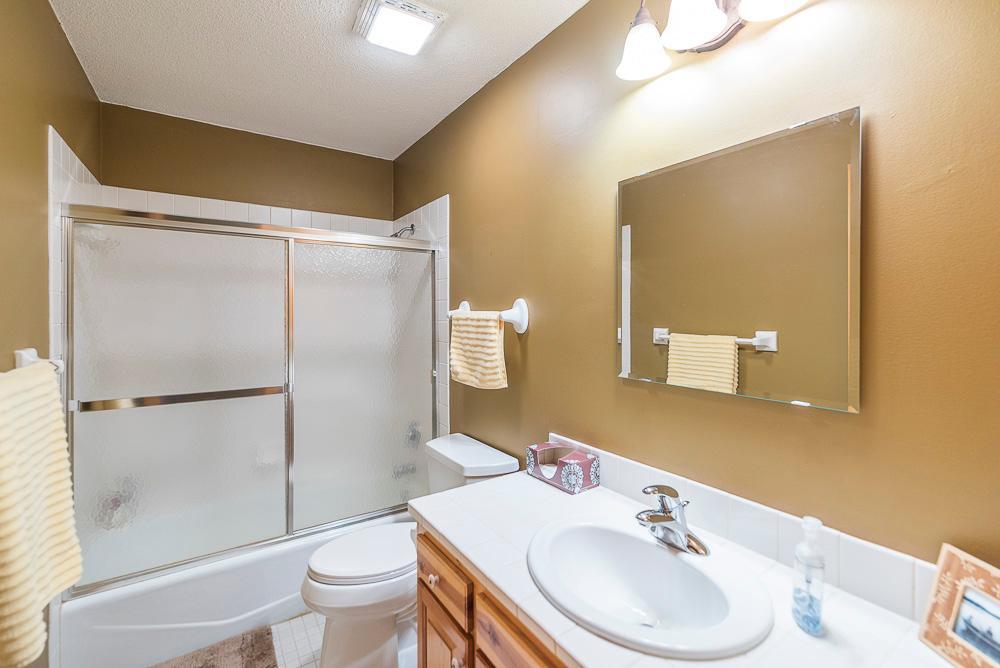
Main Floor 3/4 Bath: 1
Upper Level Full Bath: 1
Building Information
Finished SqFt Above Ground: 1652
Construction Status
Previously Owned: 1
Dining Room Description
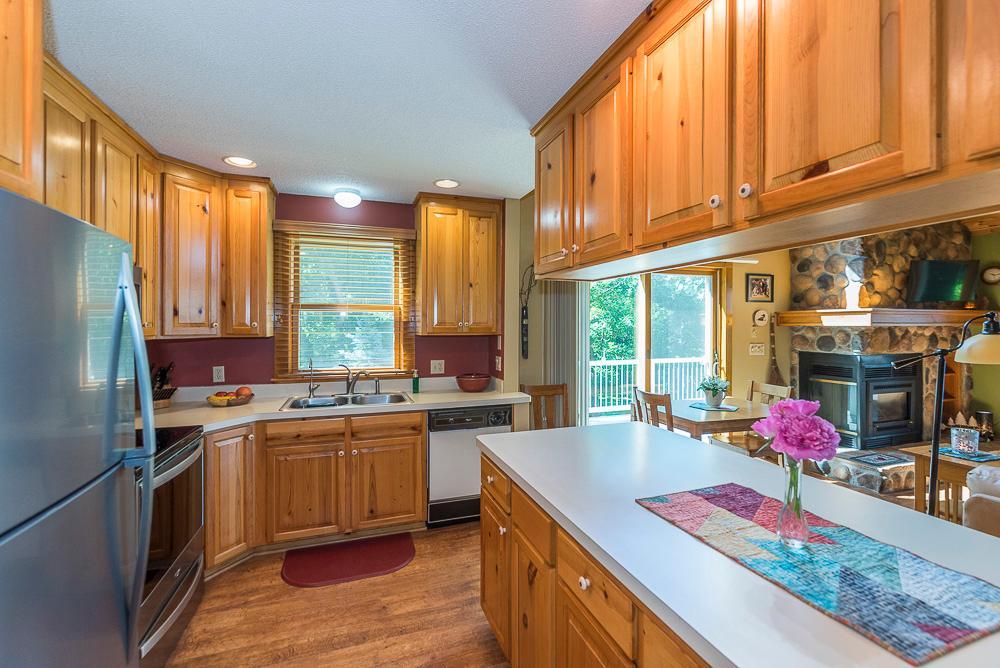
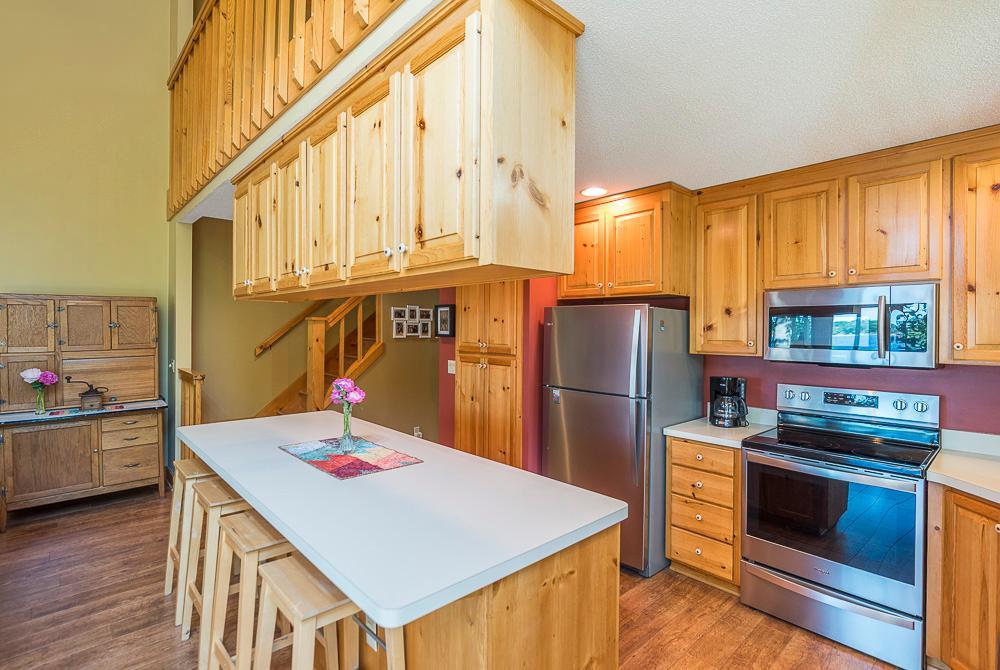
Eat In Kitchen: 1
Informal Dining Room: 1
Living/Dining Room: 1
Elevation Highpoint to Waterfront Feet
Elevation Highpoint Waterfront Feet: 10-15
Elevation Highpoint to Waterfront Slope
Gradual: 1
Exterior
Cedar: 1
Shakes: 1
Fireplace Characteristics
Gas Burning: 1
Living Room: 1
Foundation
Concrete Block: 1
Fuel
Natural Gas: 1
Heating
Forced Air: 1
Insurance Fee
Insurance Fee: 0
Lake Details
Gravel: 1
Hard: 1
Lake Acres: 10010
Lake Chain Acreage: 13497
Lake Chain Name: Gull
Lake Depth: 80
Sand: 1
Laundry
Main Level: 1
Lease Details
Land Leased: Not Applicable
Lock Box Type
Lock Box Source: GLAR
SentriLock: 1
Miscellaneous Information
DP Resource: Yes
Homestead: Yes
Ownership
Fractional Ownership: No
Parking Characteristics
Garage Dimensions: 14x26
Garage Square Feet: 364
Patio, Porch and Deck Features
Deck: 1
Porch: 1
Screened: 1
Pool Description
Below Ground: 1
Heated: 1
Shared: 1
Public Survey Info
Range#: 29
Section#: 29
Township#: 134
Restriction/Covenants
Architecture Committee: 1
Mandatory Owners Assoc: 1
Pets - Cats Allowed: 1
Pets - Dogs Allowed: 1
Pets - Number Limit: 1
Roof
Asphalt Shingles: 1
Sellers Terms
Cash: 1
Conventional: 1
VA: 1
Sewer
City Sewer/Connected: 1
Stories
One and One Half: 1
Townhouse Characteristics
End Unit: 1
Water
Drilled: 1
Shared System: 1
Well: 1
Waterfront Type
Lake Front: 1
Waterfront View
Lake: 1
Location Tax and Other Information
House Number: 1399
Street Direction Prefix: E
Street Name: Pointe
Street Suffix: Drive
Postal City: Brainerd
County: Cass
State: MN
Zip Code: 56401
Complex/Dev/Subdivision: East Pointe, First Add
Property Features
Accessible: None
Air Conditioning: Central Air
Amenities Shared: In-Ground Sprinkler System; Tennis Courts; Other
Amenities Unit: Boat Slip; Ceiling Fan(s); Deck; Dock; In-Ground Sprinkler; Kitchen Window; Main Floor Primary Bedroom; Natural Woodwork; Porch; Tennis Court; Vaulted Ceiling(s)
Association Fee Includes: Beach Access; Building Exterior; Dock; Hazard Insurance; Lawn Care; Outside Maintenance; Parking Space; Professional Mgmt; Recreation Facility; Sanitation; Shared Amenities; Snow Removal; Water
Basement: Crawl Space
Bath Description: Main Floor 3/4 Bath; Upper Level Full Bath
Construction Status: Previously Owned
Dining Room Description: Eat In Kitchen; Informal Dining Room; Living/Dining Room
Elevation Highpoint to Waterfront Slope: Gradual
Exterior: Cedar; Shakes
Fireplace Characteristics: Gas Burning; Living Room
Foundation: Concrete Block
Fuel: Natural Gas
Heating: Forced Air
Lake Details: Gravel; Hard; Sand
Laundry: Main Level
Lock Box Type: SentriLock
Pool Description: Below Ground; Heated; Shared
Roof: Asphalt Shingles
Sellers Terms: Cash; Conventional; VA
Sewer: City Sewer/Connected
Stories: One and One Half
Townhouse Characteristics: End Unit
Water: Drilled; Shared System; Well
Waterfront Type: Lake Front
Waterfront View: Lake
Room Information
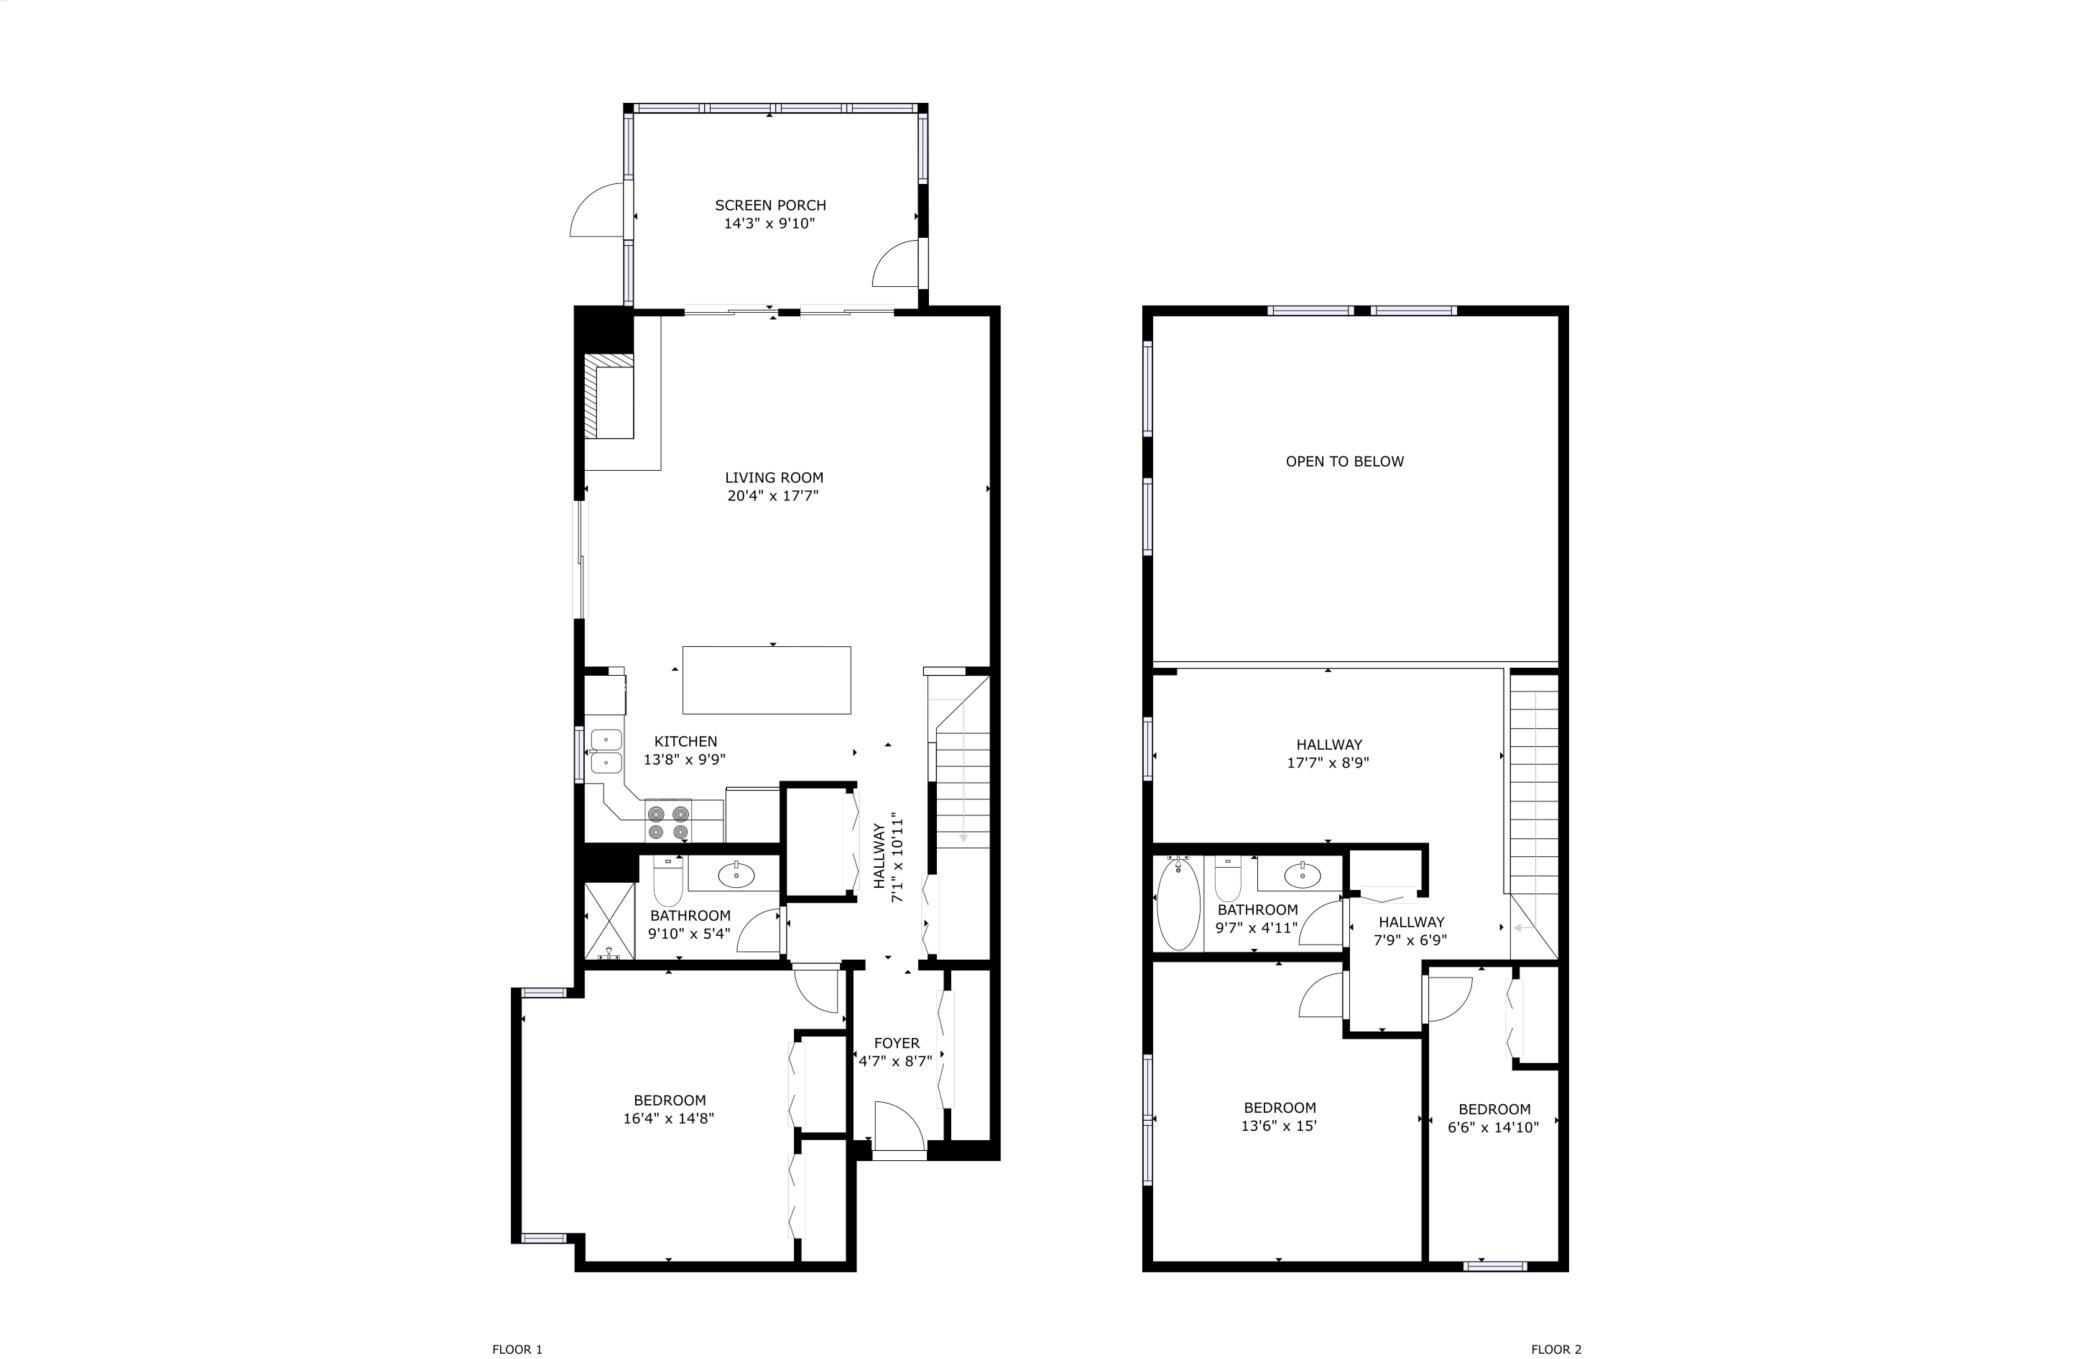
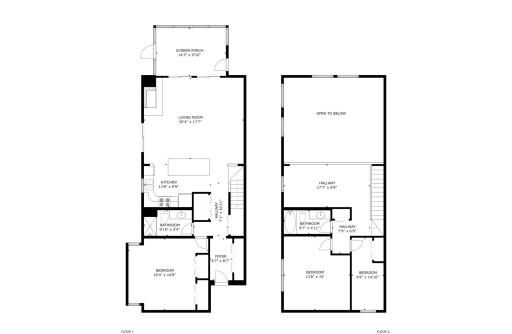
| Room Name | Dimensions | Level |
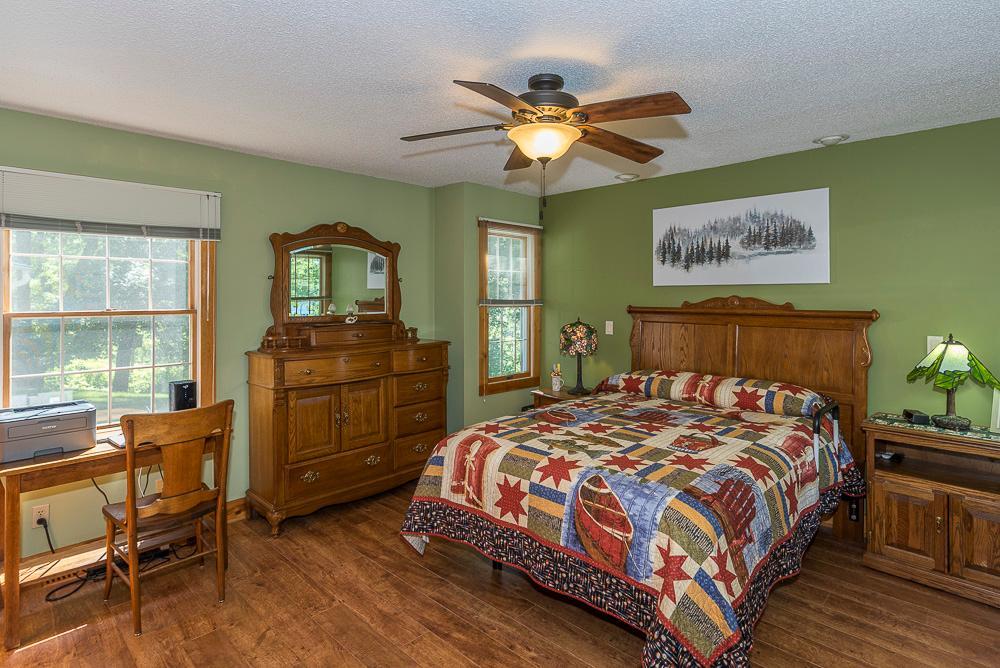
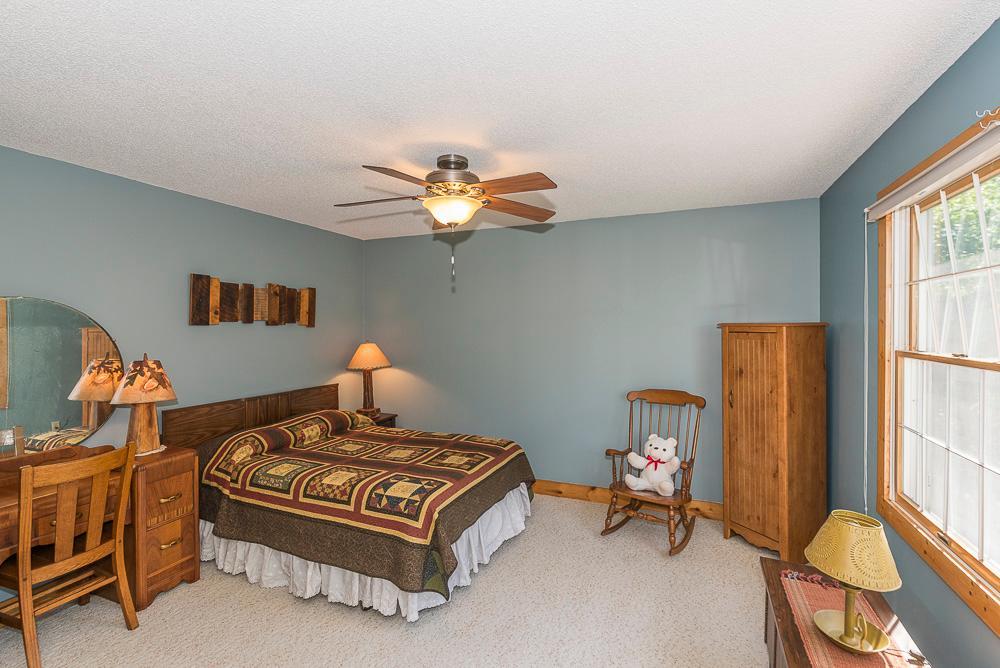
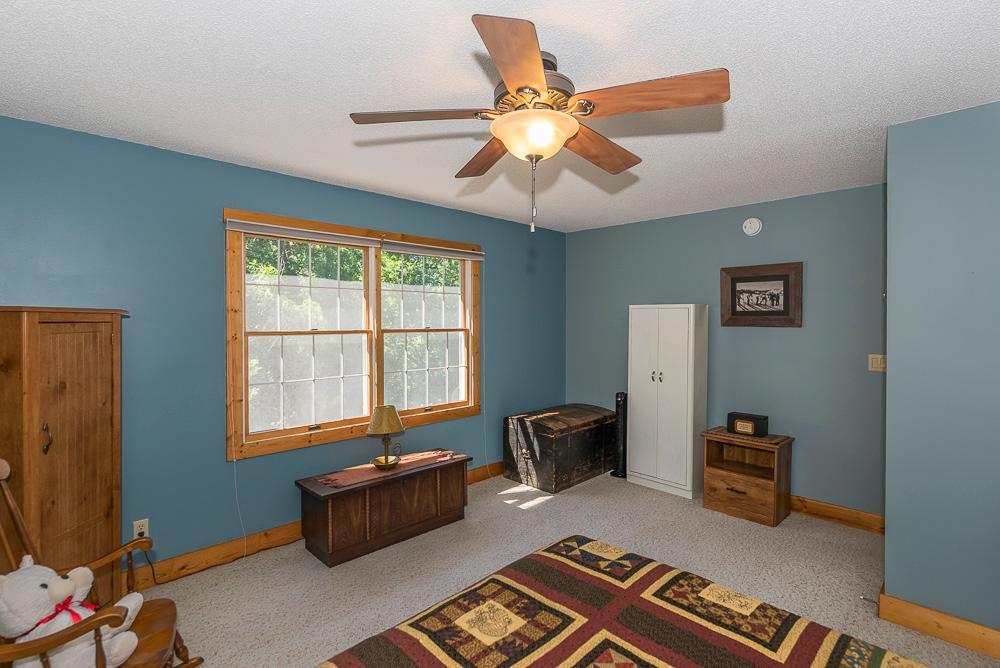
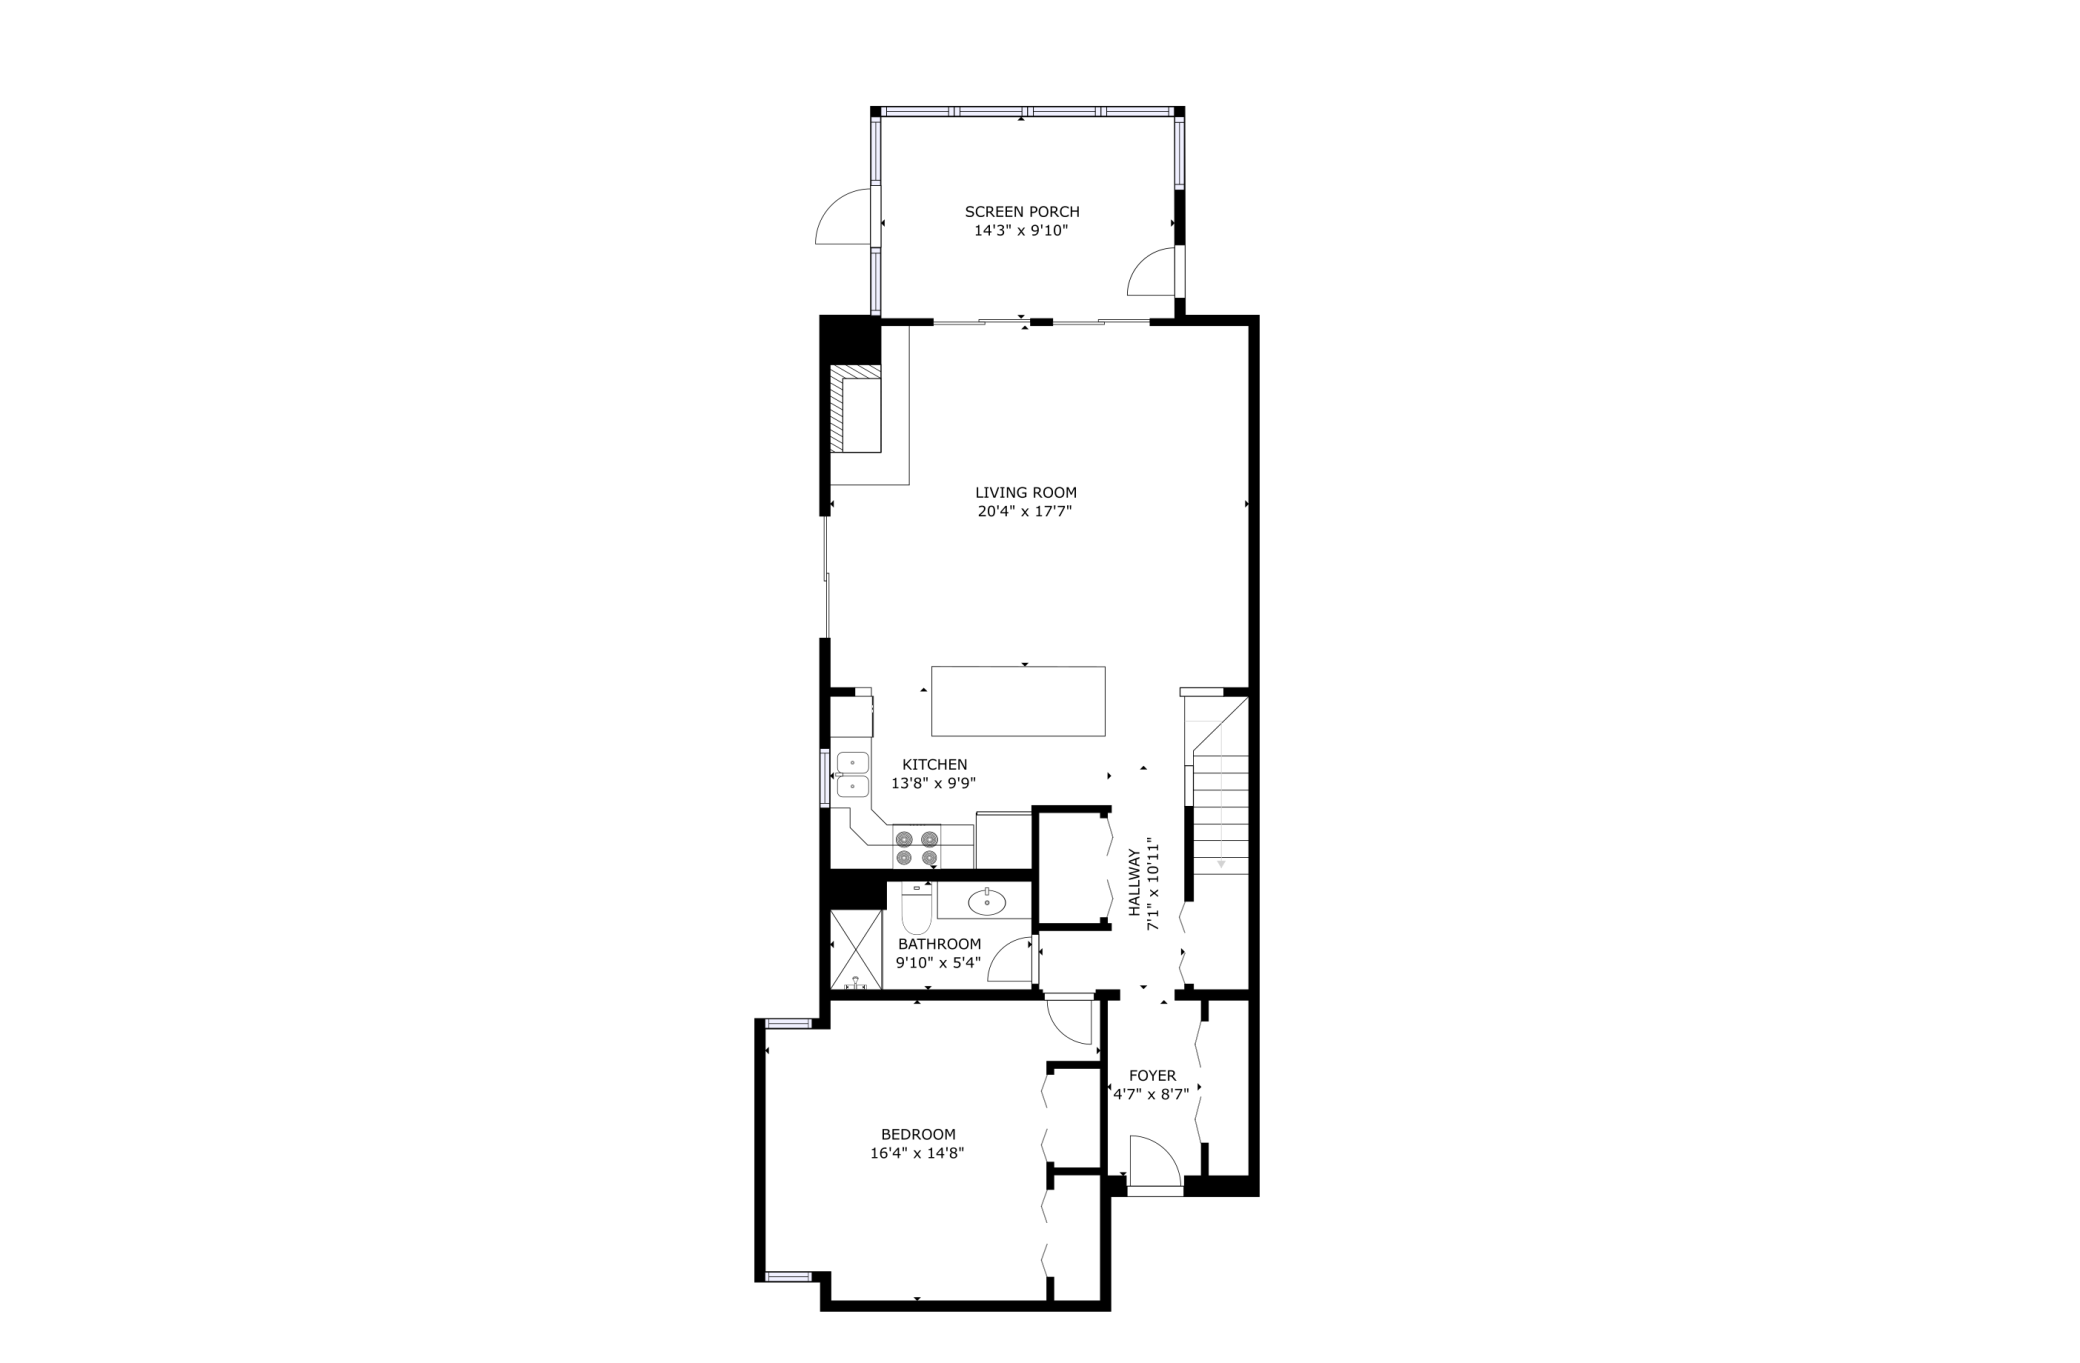
| First (1st) Bedroom | 16x15 | Main |
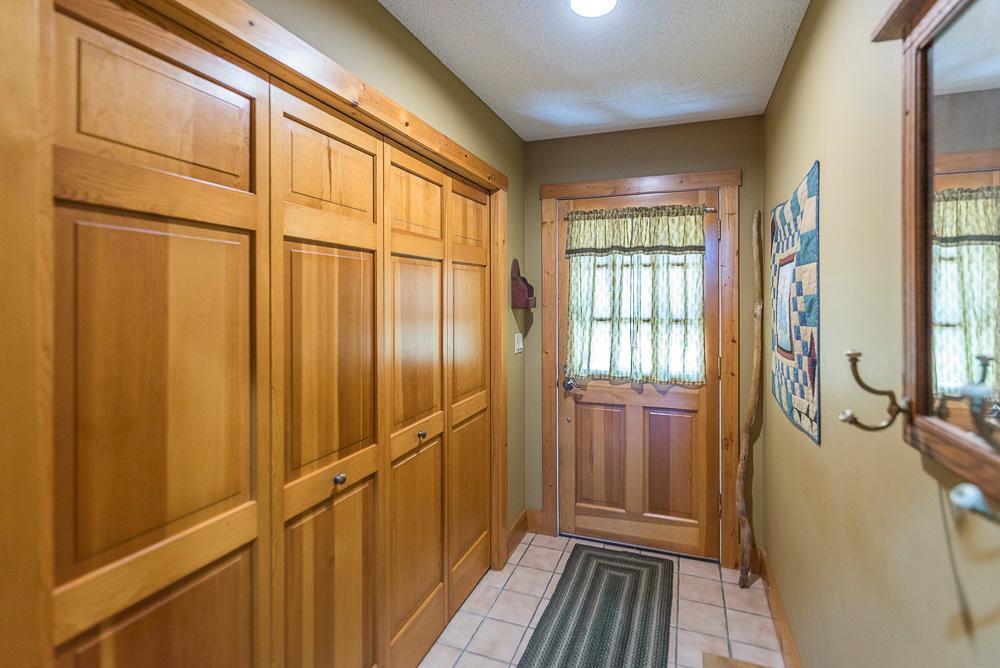
| Foyer | 9x5 | Main |
| Kitchen | 14x10 | Main |
| Living Room | 20x18 | Main |
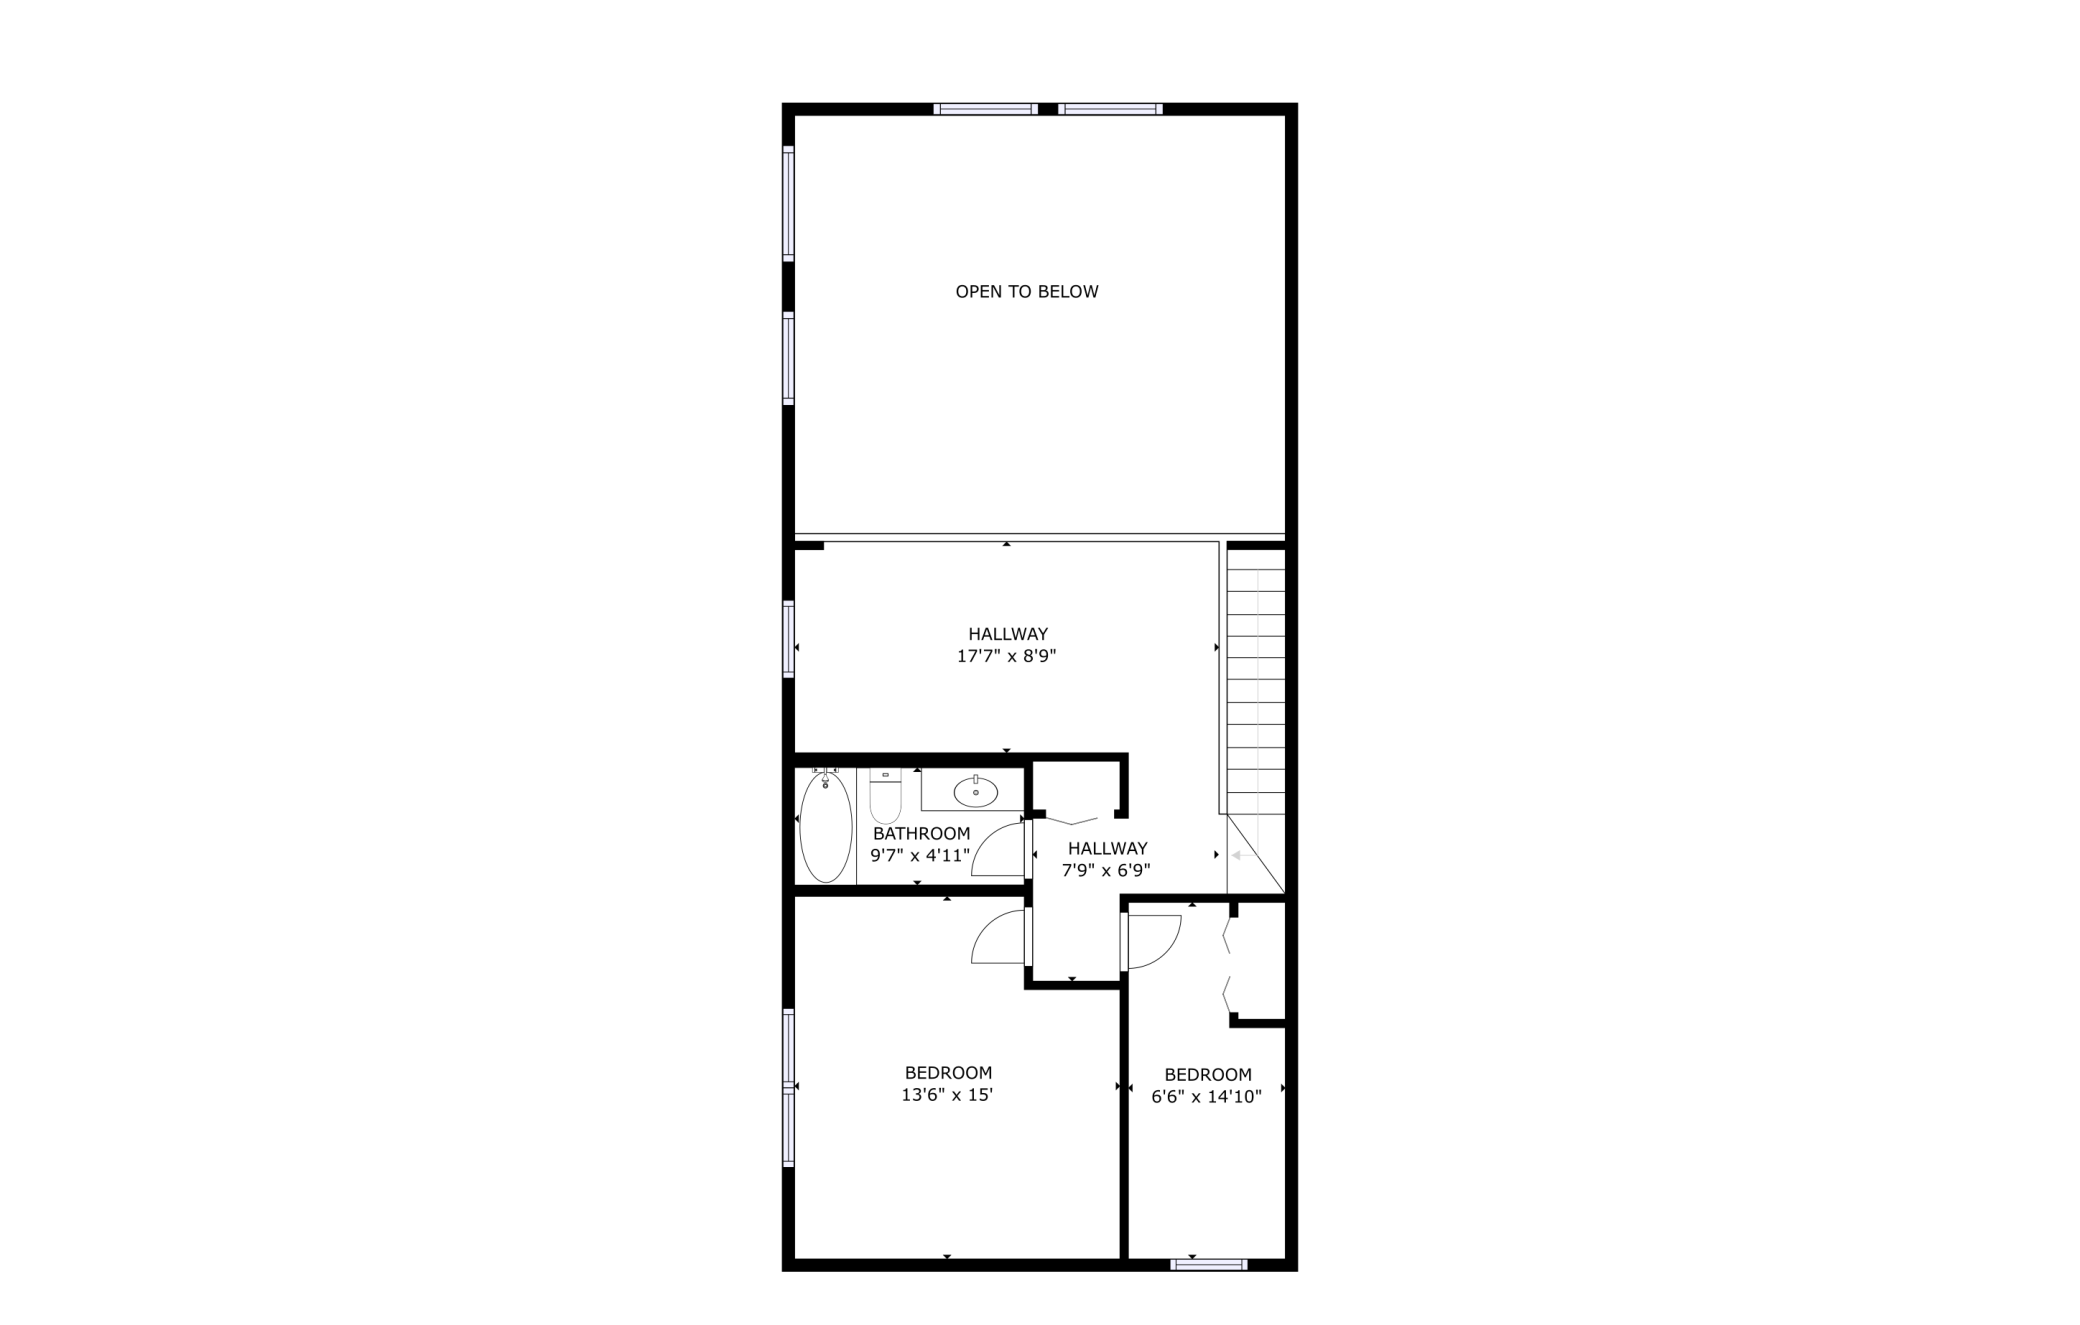
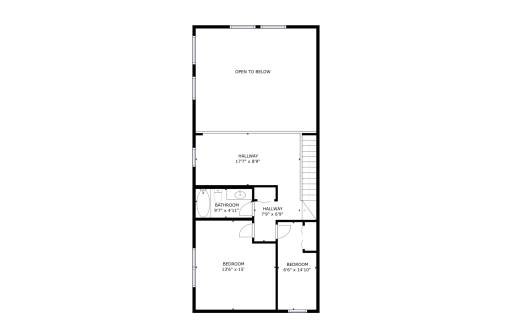
| Loft | 18x9 | Upper |
| Screened Porch | 14x10 | Main |
| Second (2nd) Bedroom | 15x14 | Upper |
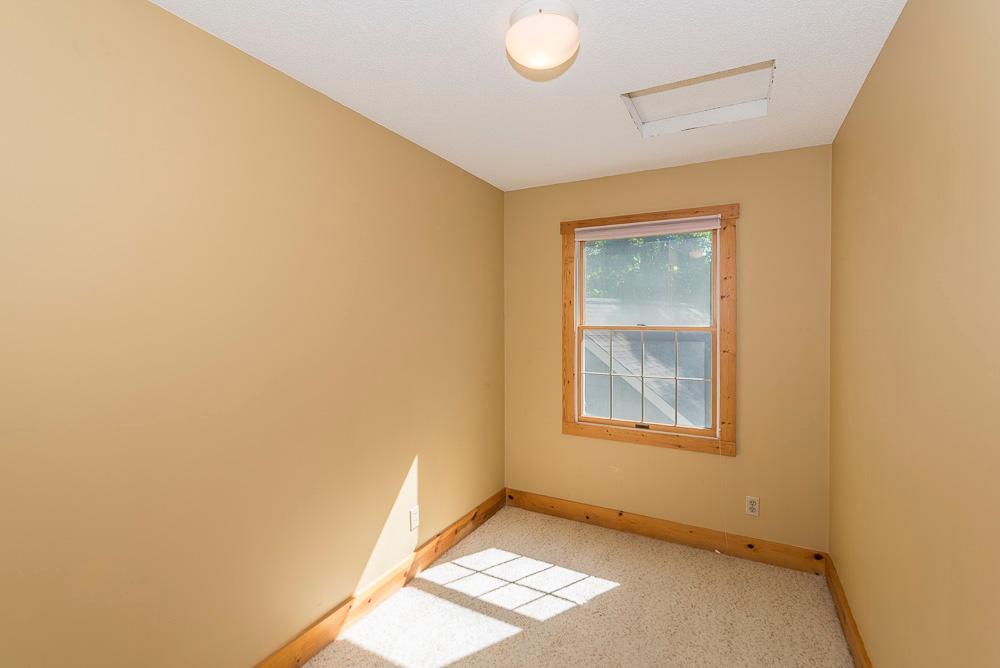
| Third (3rd) Bedroom | 15x7 | Upper |
 LARGE PLAT.pdf
Listing Office: Positive Realty
Last Updated: September - 29 - 2026
The data relating to real estate for sale on this web site comes in part from the Broker Reciprocity SM Program of the Regional Multiple Listing Service of Minnesota, Inc. The information provided is deemed reliable but not guaranteed. Properties subject to prior sale, change or withdrawal. ©2026 Regional Multiple Listing Service of Minnesota, Inc All rights reserved.