$624,900
Andover, MN 55304
MLS# 7138956
Status: Coming Soon
4 beds | 4 baths | 3395 sqft
1 / 46
Property Description
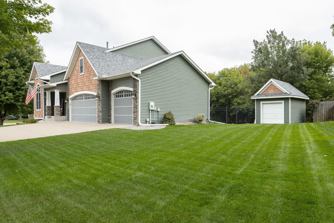
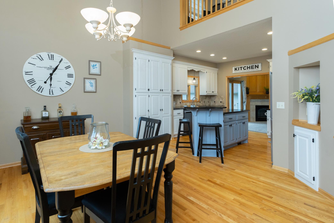
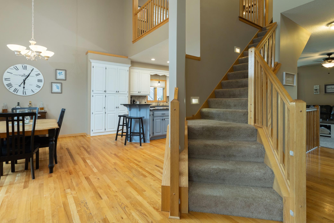
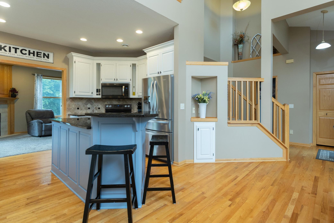
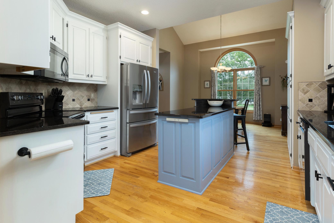
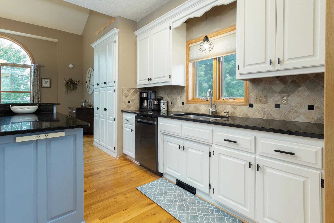
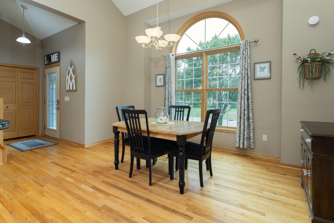
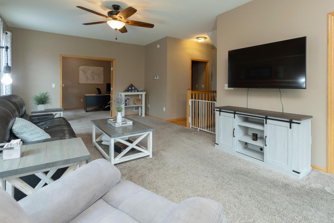
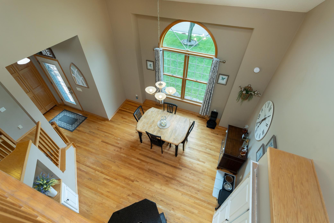
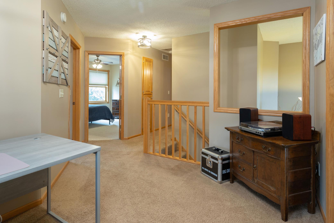
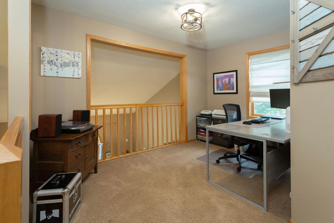
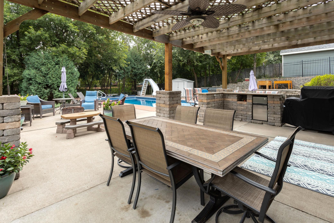
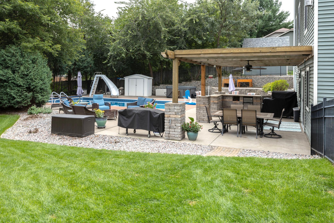
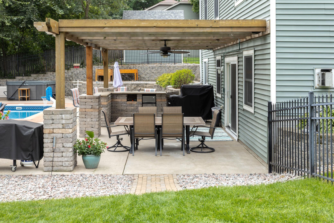
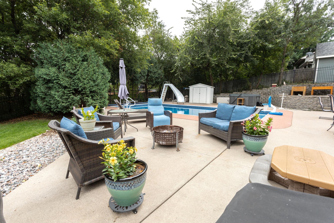
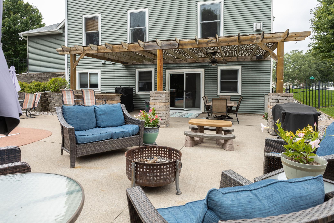
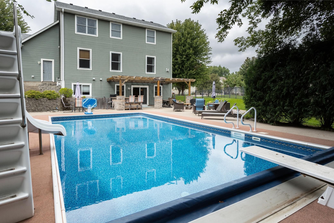
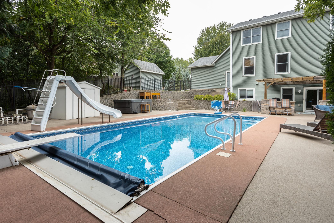
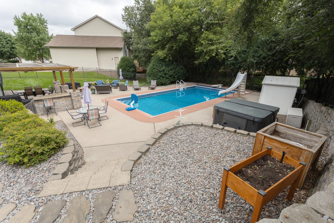
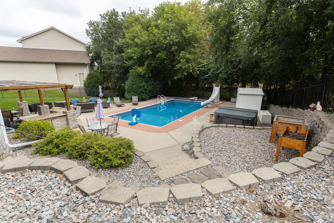
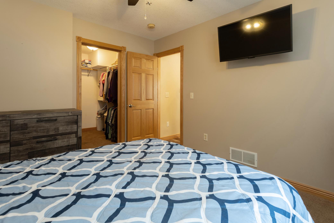
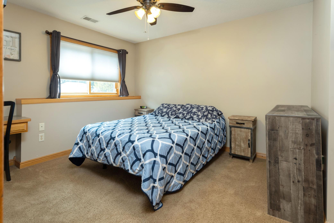
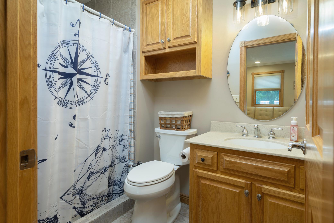
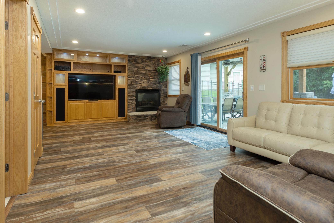
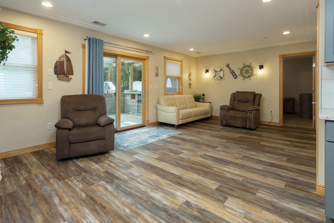
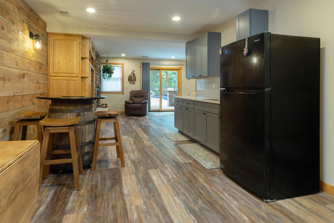
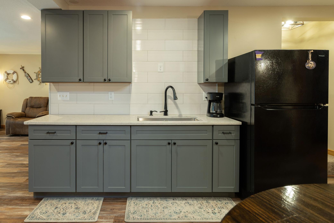
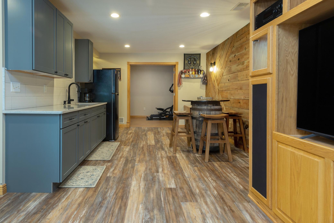
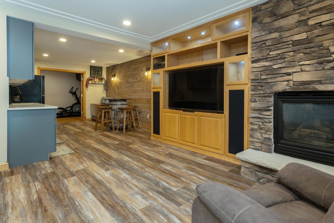
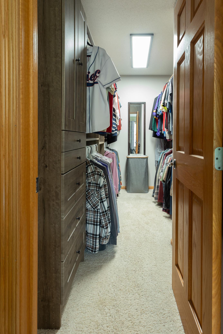
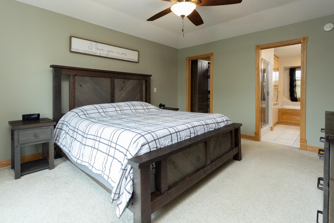
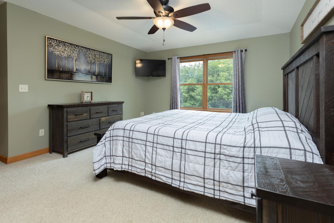
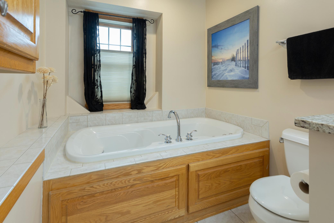
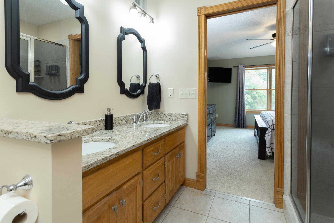
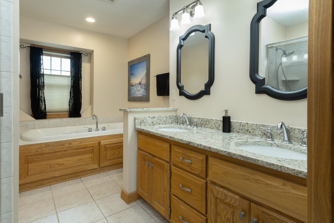
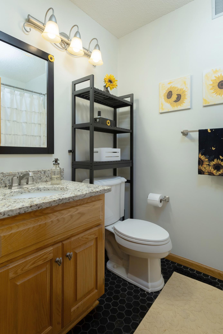
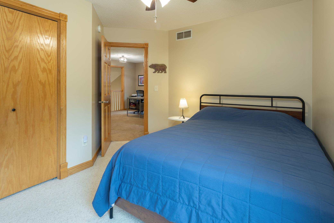
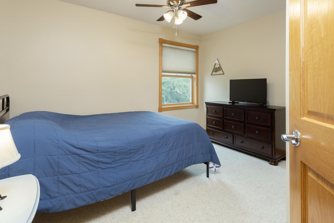
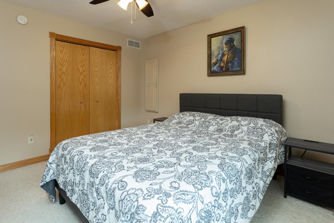
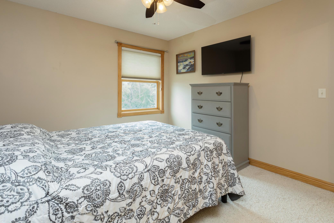
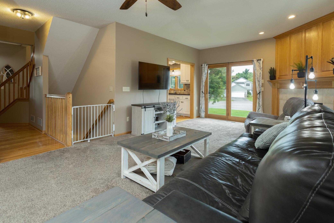
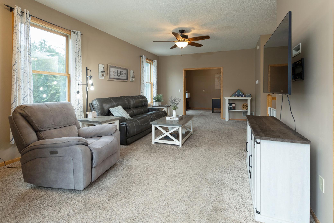
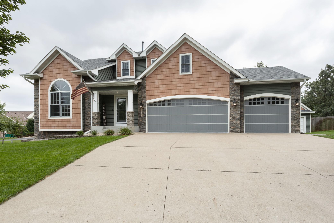
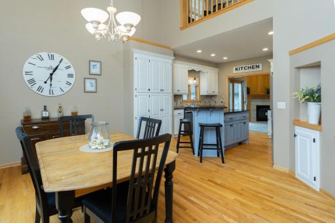
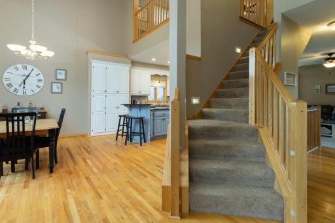
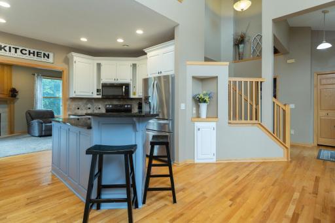
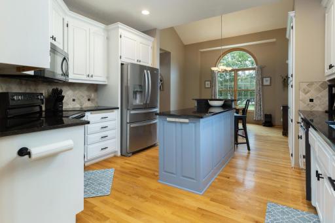
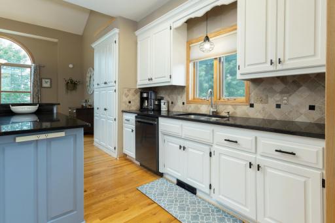
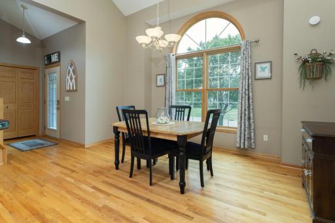
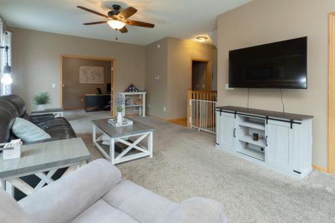
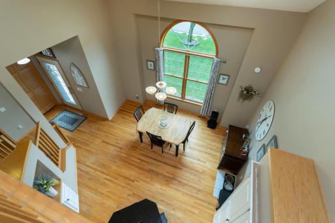
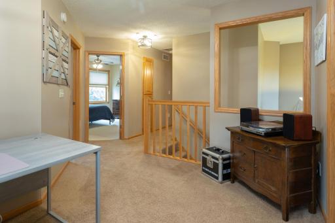
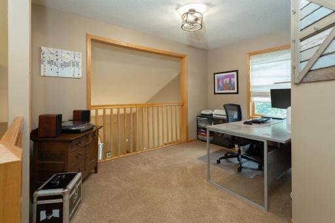
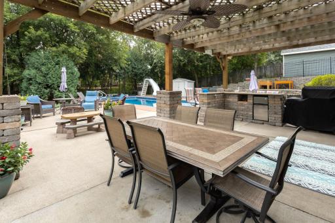
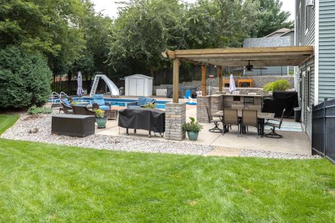
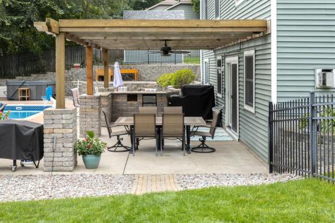
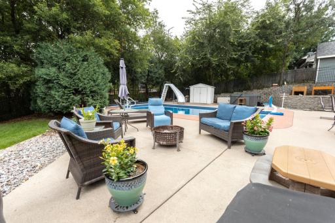
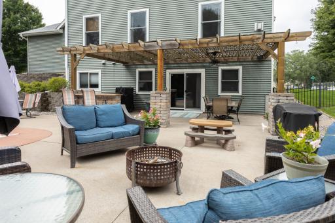
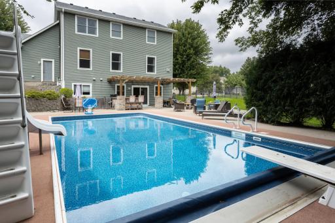
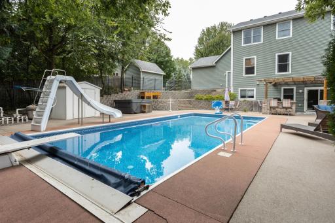
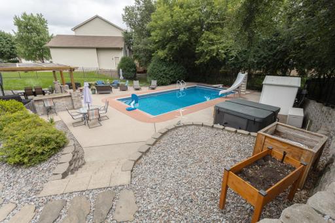
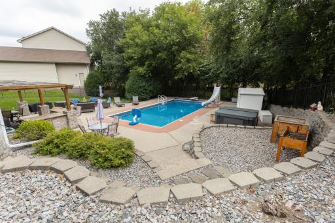
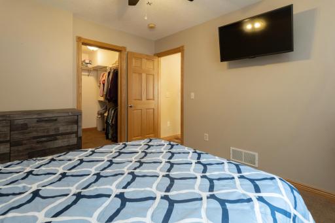
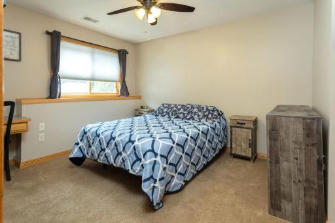
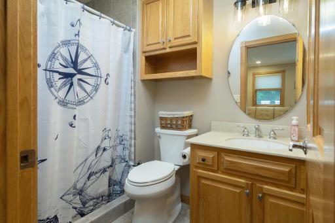
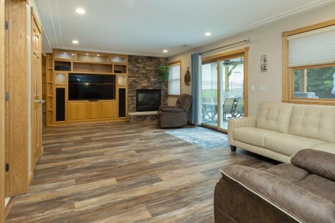
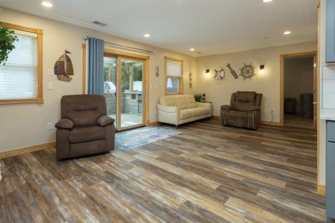
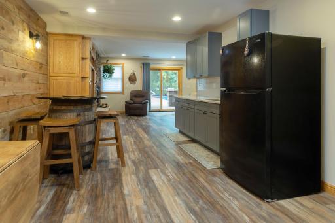
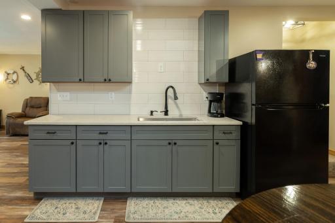
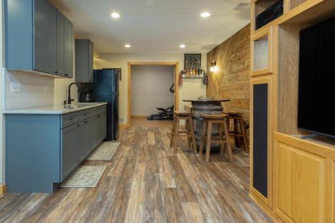
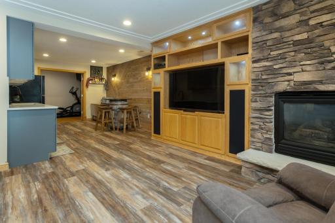
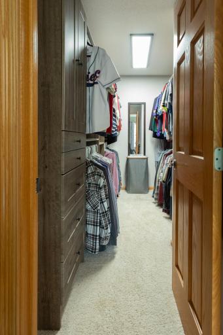
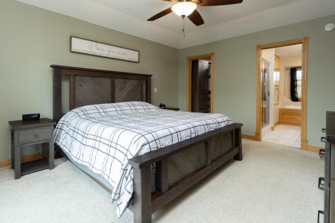
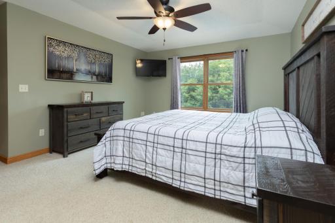
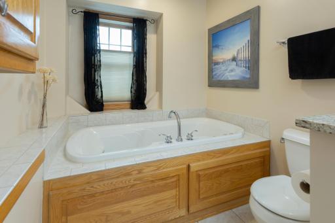
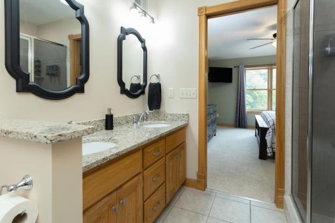
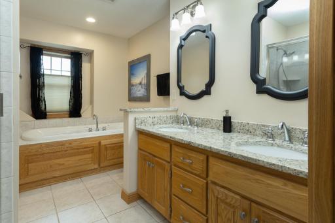
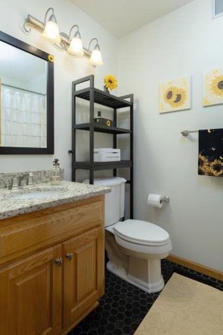
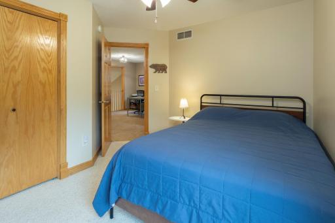
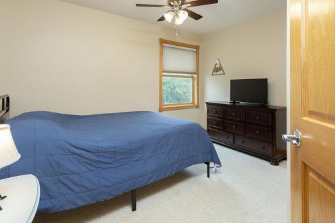
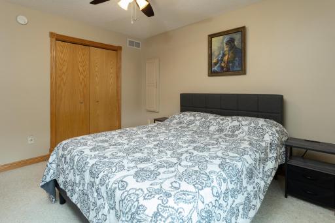
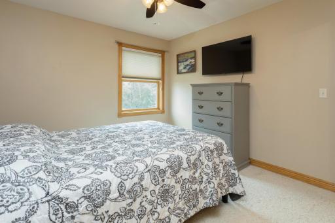
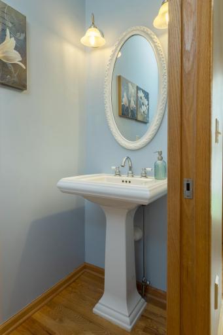
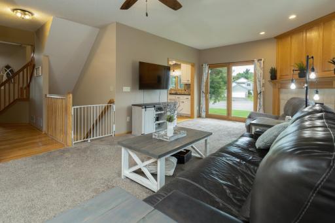
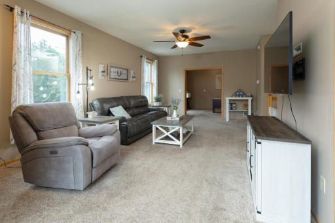
Welcome to a home that blends everyday comfort with a true sense of escape. This well maintained 4 bedroom, 4 bathroom two story in Andover offers generous living spaces inside and a standout outdoor retreat anchored by a beautiful inground heated pool. Mature trees, inviting curb appeal, and thoughtful landscaping set the tone the moment you arrive. The backyard is the highlight of this property— a private, resort style setting designed for relaxation and entertaining. The heated in ground pool features clear water, a wide deck for lounging, and multiple seating areas perfect for gatherings. The pergola covered patio extends your living space outdoors with a dining area, ceiling fan, grilling station, and a dedicated corner with a soothing hot tub. Privacy enhancing landscaping creates a peaceful atmosphere ideal for unwinding or hosting summer events. Inside, the main level offers warm and functional living spaces. The bright kitchen includes white cabinetry, granite countertops, stainless steel appliances, a center island, and a tile backsplash. It flows into the dining area and living room, where large windows bring in natural light and offer views of the backyard oasis. A cozy living room with a fireplace adds comfort and charm. Upstairs, a spacious loft serves as a valuable second living area—ideal for a media room, office, or quiet retreat. The upper level also features a comfortable primary suite with a private bath, dual sinks, jetted tub, and generous closet space. Additional bedrooms are well sized and versatile. The finished lower level adds even more flexibility with a large family room with second fireplace ideal for movie night, gaming, or just relaxing, office/exercise room and a stylish wet bar featuring a large sink, ample counter space, and storage, and large 4th bedroom. With indoor comfort, an upper level loft, a finished lower level, and an outdoor retreat that truly stands out, this Andover home offers a rare combination of space, function, and escape.
Details
Maps
Contract Information
Owner is an Agent?: Yes
Auction?: No
Status: Coming Soon
Contingency: None
Current Price: $624,900
Original List Price: 624900
ListPrice: 624900
List Date: 2026-09-04
Office/Member Info
Association: SPAAR
General Property Information
Common Wall: No
Lot Measurement: Acres
Manufactured Home?: No
Multiple PIDs?: No
New Development: No
Number of Fireplaces: 2
Waterfront YN: No
Year Built: 1999
Yearly/Seasonal: Yearly
Zoning: Residential-Single Family
Lot Dimensions: 96x41x32x187x31x179
Acres: 0.42
Bath Three Quarters: 1
Bath Half: 1
Bath Quarter: 0
Main Floor Total SqFt: 1202
Above Grd Total SqFt: 2220
Below Grd Total SqFt: 1175
Total SqFt: 3395
Total Finished Sqft: 3278.00
FireplaceYN: Yes
Foundation Size: 1175
Style: (SF) Single Family
Garage Stalls: 3
Power Company: Connexus Energy
Association Fee: 0
Assessment Pending: No
Bedrooms: 4
Baths Total: 4
Bath Full: 2
Location, Tax and Other Information
AssocFeeYN: No
Legal Description: LOT 15 BLOCK 1 CHERRYWOOD ESTATES
Listing City: Andover
Map Page: 50
Municipality: Andover
School District: Anoka-Hennepin
School District Phone: 763-506-1000
Zip Plus 4: 4163
Property ID Number: 363224220063
Tax Year: 2026
Tax Amount: 5285.18
In Foreclosure?: No
Potential Short Sale?: No
Lender Owned?: No
Directions & Remarks
Public Remarks: Welcome to a home that blends everyday comfort with a true sense of escape. This well maintained 4 bedroom, 4 bathroom two story in Andover offers generous living spaces inside and a standout outdoor retreat anchored by a beautiful inground heated pool. Mature trees, inviting curb appeal, and thoughtful landscaping set the tone the moment you arrive. The backyard is the highlight of this property— a private, resort style setting designed for relaxation and entertaining. The heated in ground pool features clear water, a wide deck for lounging, and multiple seating areas perfect for gatherings. The pergola covered patio extends your living space outdoors with a dining area, ceiling fan, grilling station, and a dedicated corner with a soothing hot tub. Privacy enhancing landscaping creates a peaceful atmosphere ideal for unwinding or hosting summer events. Inside, the main level offers warm and functional living spaces. The bright kitchen includes white cabinetry, granite countertops, stainless steel appliances, a center island, and a tile backsplash. It flows into the dining area and living room, where large windows bring in natural light and offer views of the backyard oasis. A cozy living room with a fireplace adds comfort and charm. Upstairs, a spacious loft serves as a valuable second living area—ideal for a media room, office, or quiet retreat. The upper level also features a comfortable primary suite with a private bath, dual sinks, jetted tub, and generous closet space. Additional bedrooms are well sized and versatile. The finished lower level adds even more flexibility with a large family room with second fireplace ideal for movie night, gaming, or just relaxing, office/exercise room and a stylish wet bar featuring a large sink, ample counter space, and storage, and large 4th bedroom. With indoor comfort, an upper level loft, a finished lower level, and an outdoor retreat that truly stands out, this Andover home offers a rare combination of space, function, and escape.
Directions: I35W North to HWY 10 West to HWY 65 North to Bunker Lake Blvd West to Prairie Rd North to 139th Ln Left to Olive St NW Right to home on right
Accessible
Grab Bars In Bathroom: 1
Air Conditioning
Central Air: 1
Amenities Unit
Ceiling Fan(s): 1
Ethernet Wired: 1
Exercise Room: 1
French Doors: 1
Hardwood Floors: 1
Hot Tub: 1
In-Ground Sprinkler: 1
Kitchen Center Island: 1
Kitchen Window: 1
Natural Woodwork: 1
Paneled Doors: 1
Patio: 1
Primary Bedroom Walk-In Closet: 1
Tile Floors: 1
Walk-In Closet: 1
Washer/Dryer Hookup: 1
Wet Bar: 1
Appliances
Air-To-Air Exchanger: 1
Central Vacuum: 1
Dishwasher: 1
Disposal: 1
Dryer: 1
Microwave: 1
Range: 1
Refrigerator: 1
Washer: 1
Assessments
Assessment Balance: 0
Tax With Assessments: 5285.18
Assumable Loan
Not Assumable: 1
Basement
Concrete Block: 1
Drain Tiled: 1
Full: 1
Storage Space: 1
Tile Shower: 1
Bath Description
Double Sink: 1
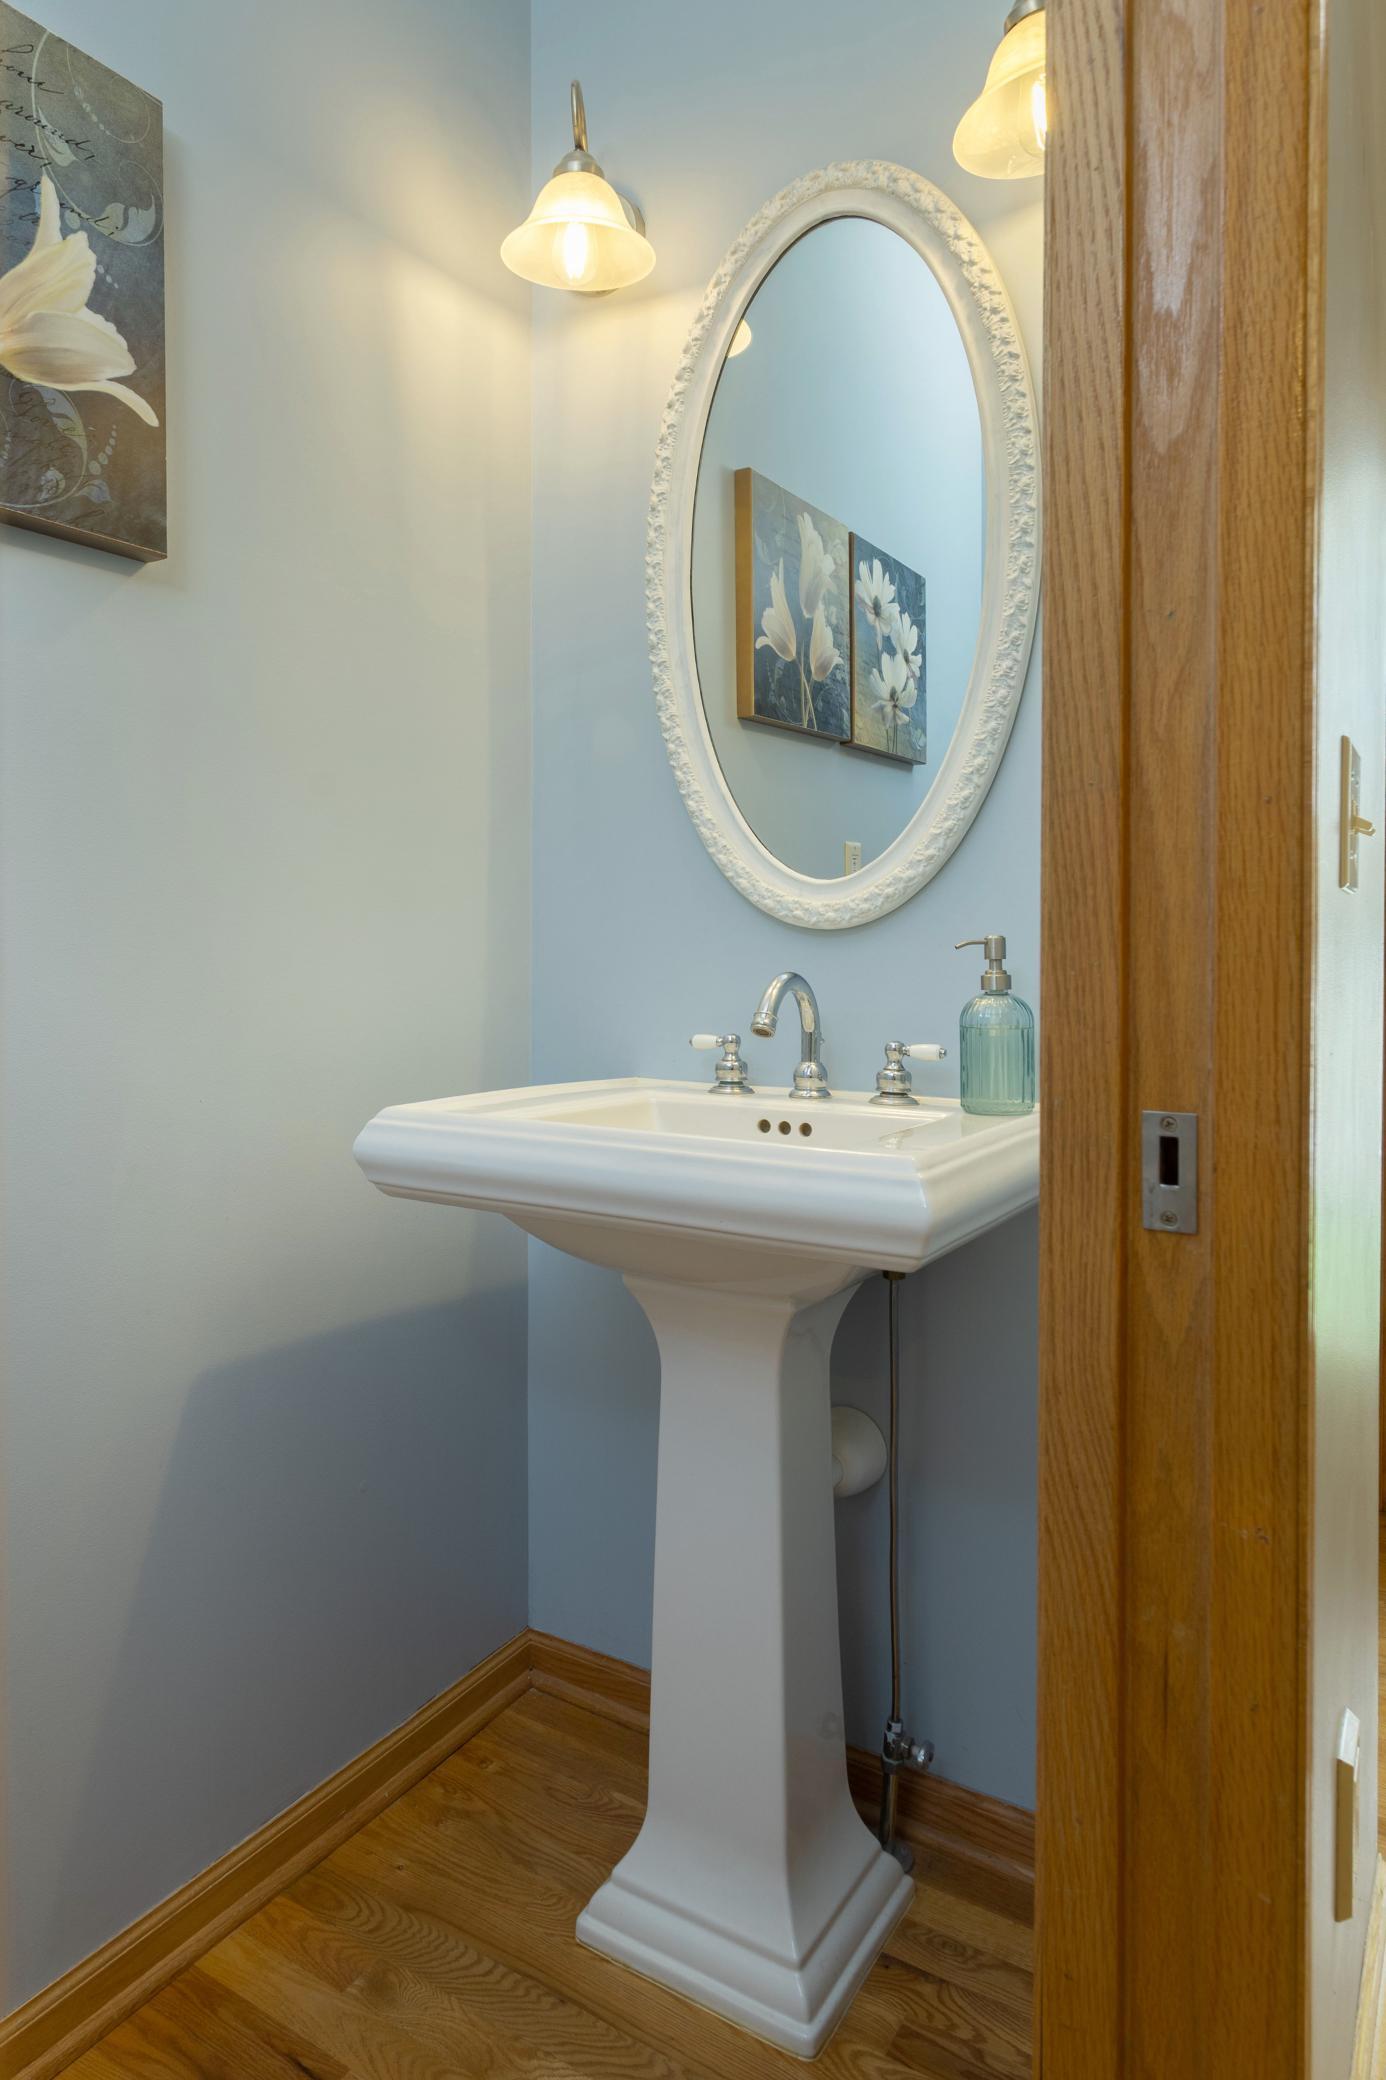
Main Floor 1/2 Bath: 1
Upper Level Full Bath: 1
Full Primary: 1
Private Primary: 1
3/4 Basement: 1
Jetted Tub: 1
Separate Tub & Shower: 1
Walk-In Shower Stall: 1
Building Information
Finished SqFt Above Ground: 2220
Finished SqFt Below Ground: 1058
Construction Materials
Block: 1
Frame: 1
Stone: 1
Construction Status
Previously Owned: 1
Dining Room Description
Eat In Kitchen: 1
Kitchen/Dining Room: 1
Electric
200+ Amp Service: 1
Circuit Breakers: 1
Existing Financing
Conventional: 1
Exterior
Brick/Stone: 1
Vinyl: 1
Family Room Characteristics
Family Room: 1
Lower Level: 1
Fencing
Full: 1
Other: 1
Fireplace Characteristics
Family Room: 1
Gas Burning: 1
Living Room: 1
Foundation
Concrete Block: 1
Fuel
Natural Gas: 1
Heating
Forced Air: 1
Insurance Fee
Insurance Fee: 0
Internet Options
Cable: 1
Satellite: 1
Laundry
Gas Dryer Hookup: 1
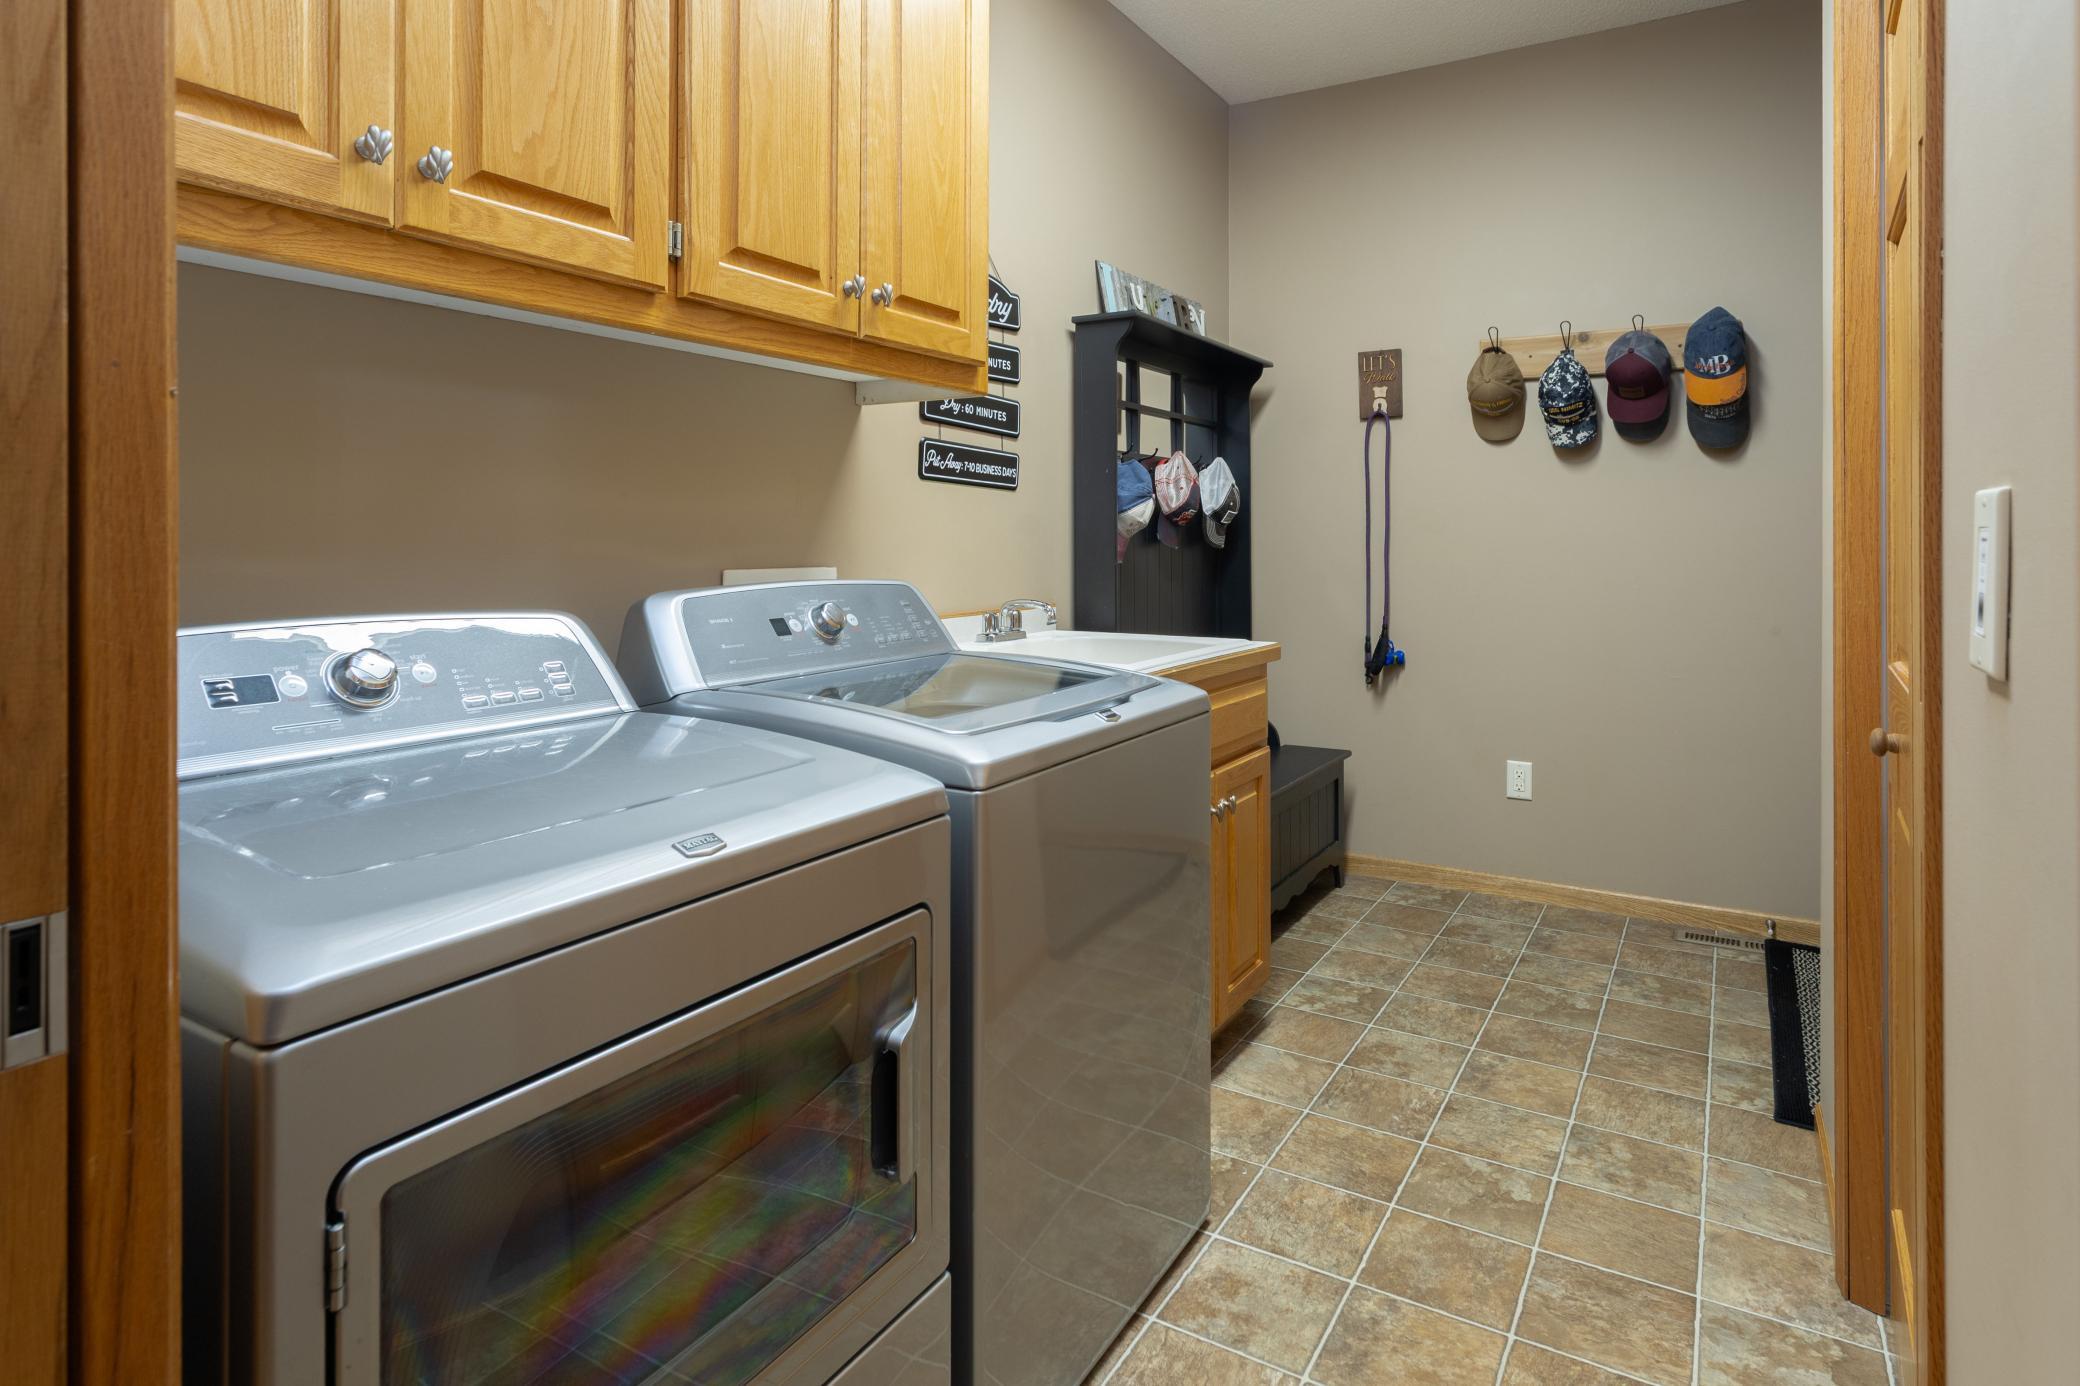
Laundry Room: 1
Main Level: 1
Washer Hookup: 1
Lease Details
Land Leased: Not Applicable
Lock Box Type
Lock Box Source: SPAAR
Supra: 1
Lot Description
Irregular Lot: 1
Tree Coverage - Medium: 1
Underground Utilities: 1
Miscellaneous Information
Homestead: No
Outbuildings
Hot Tub: 1
Ownership
Fractional Ownership: No
Parking Characteristics
Finished Garage: 1
Garage Square Feet: 670
Garage Door Opener: 1
Insulated Garage: 1
Storage: 1
Patio, Porch and Deck Features
Patio: 1
Pool Description
Below Ground: 1
Heated: 1
Public Survey Info
Range#: 24
Section#: 36
Township#: 32
Road Frontage
City Street: 1
Paved Streets: 1
Storm Sewer: 1
Street Lights: 1
Road Responsibility
Public Maintained Road: 1
Roof
Age 8 Years or Less: 1
Architectural Shingle: 1
Asphalt Shingles: 1
Pitched: 1
Sellers Terms
Cash: 1
Conventional: 1
FHA: 1
VA: 1
Sewer
City Sewer/Connected: 1
Special Search
3 BR on One Level: 1
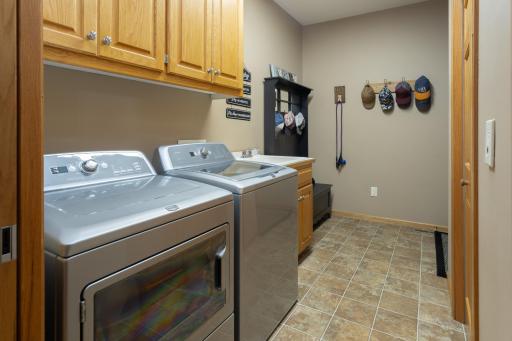
Main Floor Laundry: 1
Primary Bdr Suite: 1
Stories
Two: 1
Water
City Water/Connected: 1
Location Tax and Other Information
House Number: 13995
Street Name: Olive
Street Suffix: Street
Street Direction Suffix: NW
Postal City: Andover
County: Anoka
State: MN
Zip Code: 55304
Complex/Dev/Subdivision: Cherrywood Estates
Property Features
Accessible: Grab Bars In Bathroom
Air Conditioning: Central Air
Amenities Unit: Ceiling Fan(s); Ethernet Wired; Exercise Room; French Doors; Hardwood Floors; Hot Tub; In-Ground Sprinkler; Kitchen Center Island; Kitchen Window; Natural Woodwork; Paneled Doors; Patio; Primary Bedroom Walk-In Closet; Tile Floors; Walk-In Closet; Washer/Dryer Hookup; Wet Bar
Appliances: Air-To-Air Exchanger; Central Vacuum; Dishwasher; Disposal; Dryer; Microwave; Range; Refrigerator; Washer
Assumable Loan: Not Assumable
Basement: Concrete Block; Drain Tiled; Full; Storage Space; Tile Shower
Bath Description: Double Sink; Main Floor 1/2 Bath; Upper Level Full Bath; Full Primary; Private Primary; 3/4 Basement; Jetted Tub; Separate Tub & Shower; Walk-In Shower Stall
Construction Materials: Block; Frame; Stone
Construction Status: Previously Owned
Dining Room Description: Eat In Kitchen; Kitchen/Dining Room
Electric: 200+ Amp Service; Circuit Breakers
Existing Financing: Conventional
Exterior: Brick/Stone; Vinyl
Family Room Characteristics: Family Room; Lower Level
Fencing: Full; Other
Fireplace Characteristics: Family Room; Gas Burning; Living Room
Foundation: Concrete Block
Fuel: Natural Gas
Heating: Forced Air
Internet Options: Cable; Satellite
Laundry: Gas Dryer Hookup; Laundry Room; Main Level; Washer Hookup
Lock Box Type: Supra
Lot Description: Irregular Lot; Tree Coverage - Medium; Underground Utilities
Outbuildings: Hot Tub
Parking Characteristics: Finished Garage; Garage Door Opener; Insulated Garage; Storage
Pool Description: Below Ground; Heated
Road Frontage: City Street; Paved Streets; Storm Sewer; Street Lights
Road Responsibility: Public Maintained Road
Roof: Age 8 Years or Less; Architectural Shingle; Asphalt Shingles; Pitched
Sellers Terms: Cash; Conventional; FHA; VA
Sewer: City Sewer/Connected
Special Search: 3 BR on One Level; Main Floor Laundry; Primary Bdr Suite
Stories: Two
Water: City Water/Connected
Room Information
| Room Name | Dimensions | Level |
| Bar/Wet Bar Room | 14x13 | Lower |
| Dining Room | 16x10 | Main |
| Exercise Room | 16x10 | Lower |
| Family Room | 26x14 | Lower |
| First (1st) Bedroom | 13x9 | Upper |
| Fourth (4th) Bedroom | 14x12 | Lower |
| Kitchen | 15x13 | Main |
| Living Room | 26x13 | Main |
| Loft | 13x9 | Upper |
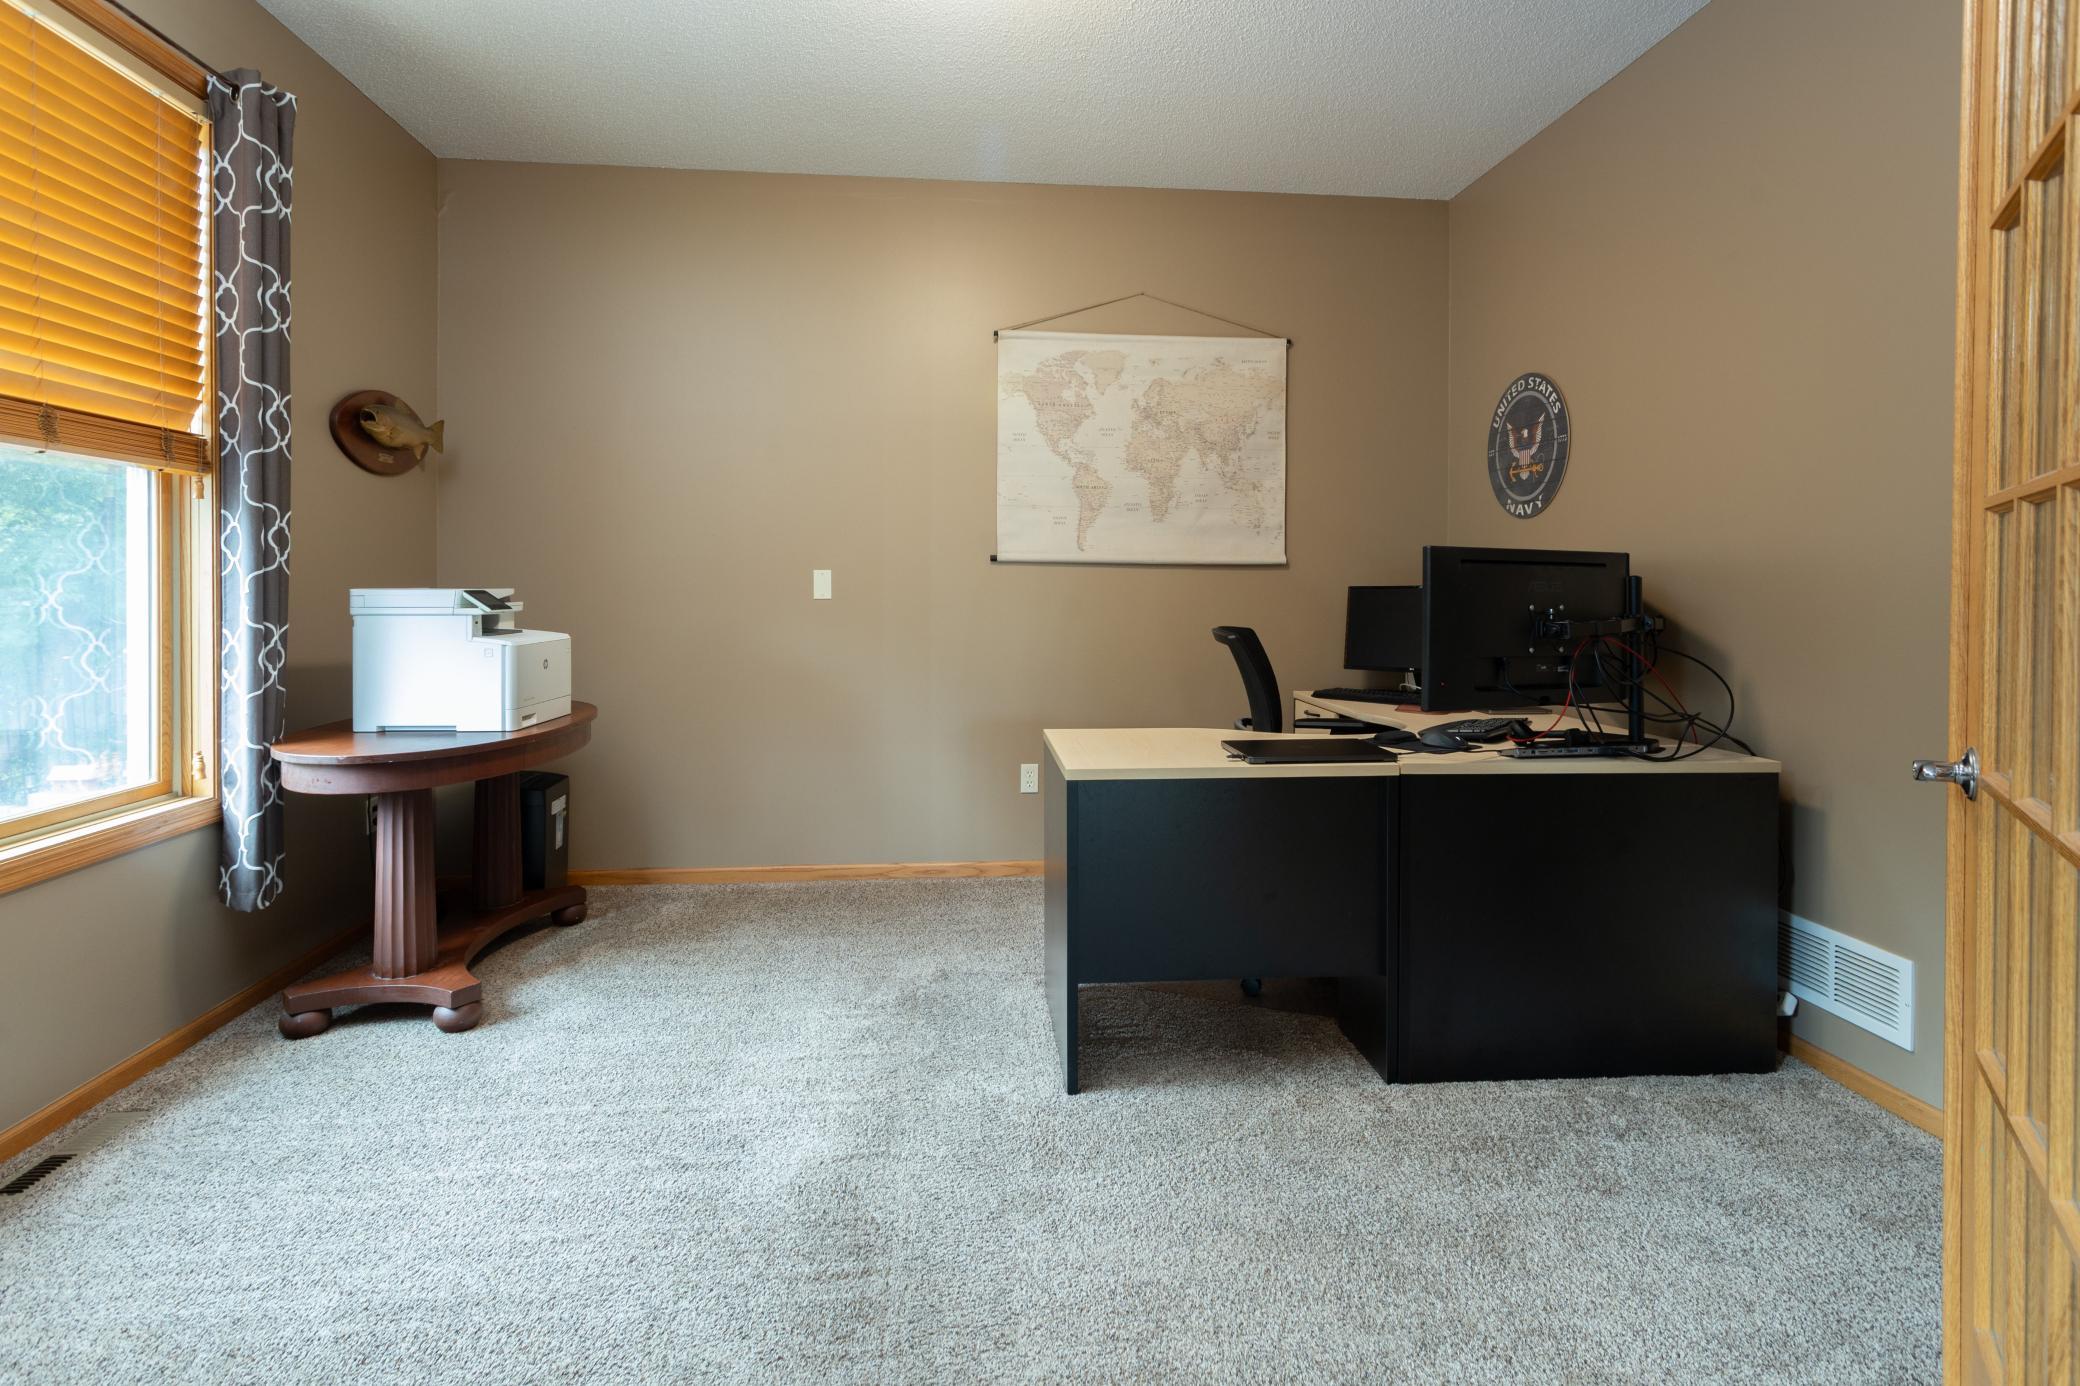
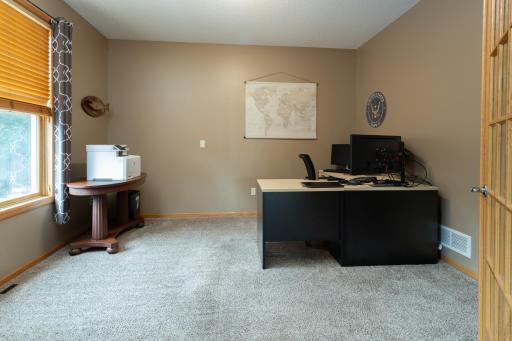
| Office | 13x12 | Main |
| Second (2nd) Bedroom | 13x12 | Upper |
| Third (3rd) Bedroom | 13x12 | Upper |

Listing Office: Keller Williams Classic Realty
Last Updated: September - 07 - 2026
The data relating to real estate for sale on this web site comes in part from the Broker Reciprocity SM Program of the Regional Multiple Listing Service of Minnesota, Inc. The information provided is deemed reliable but not guaranteed. Properties subject to prior sale, change or withdrawal. ©2026 Regional Multiple Listing Service of Minnesota, Inc All rights reserved.