$8,995,000
North Oaks, MN 55127
MLS# 7129253
5 beds | 9 baths | 14911 sqft
1 / 85
Property Description
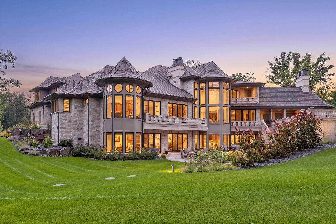
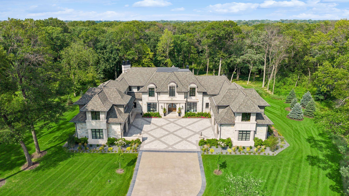
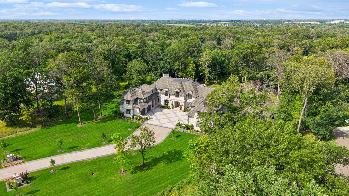
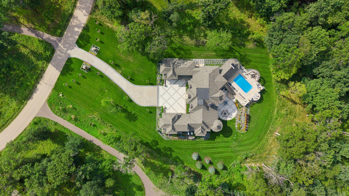
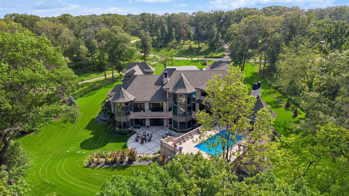
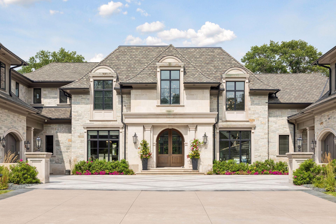
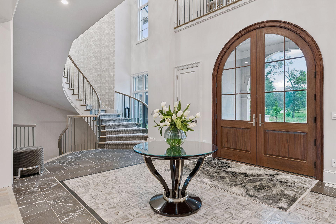
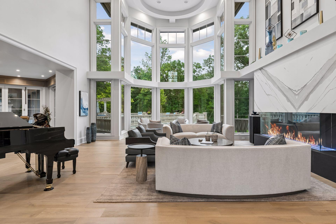
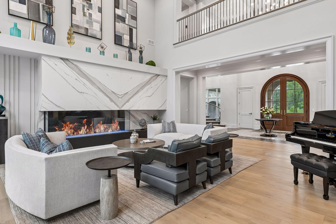
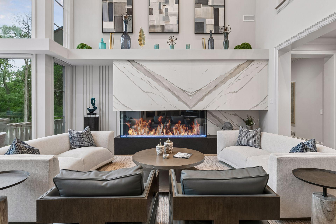
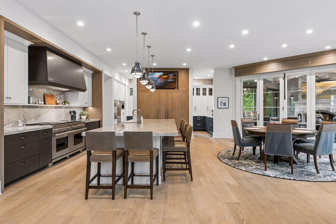
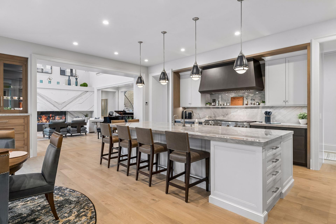
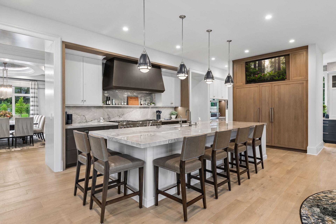
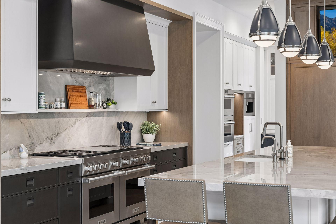
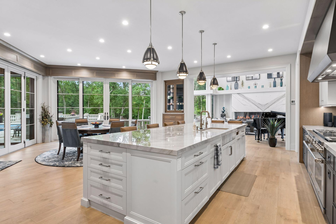
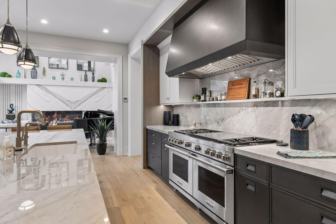
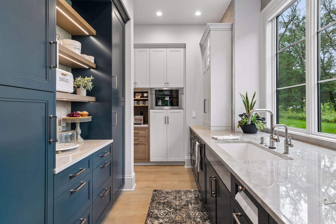
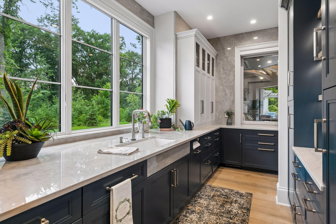
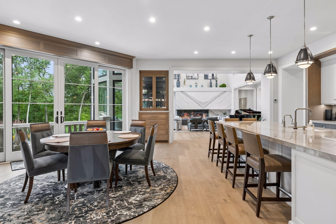
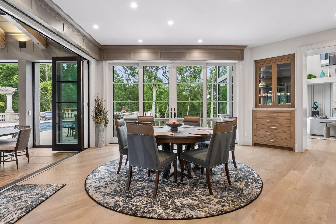
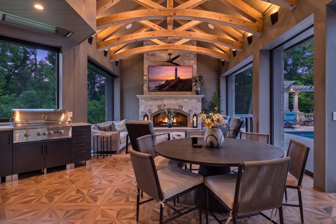
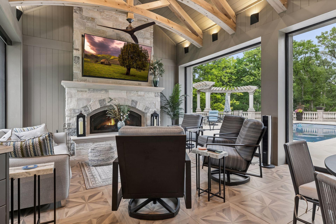
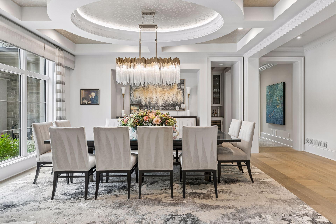
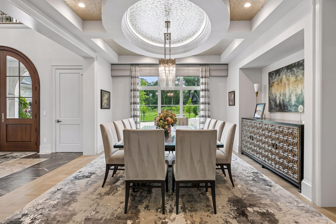
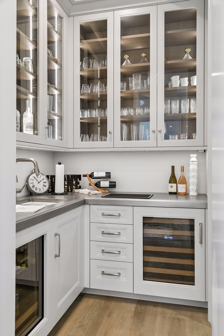
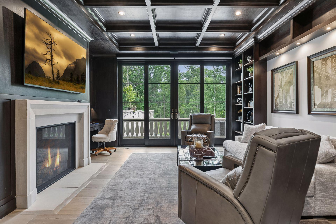
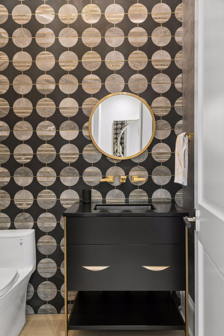
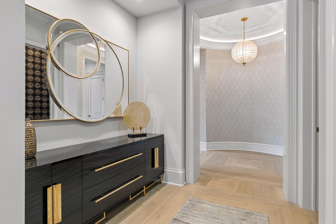
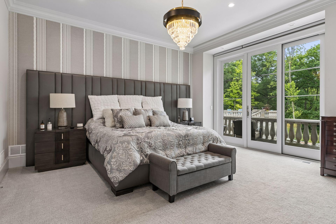
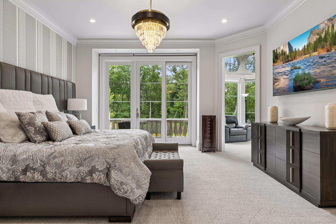
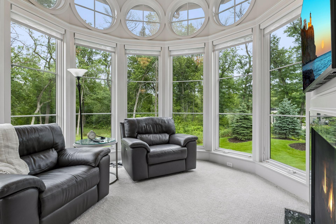
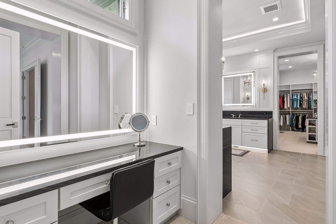
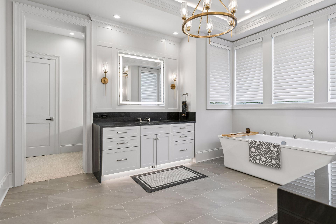
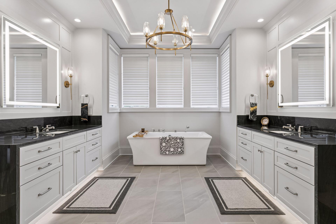
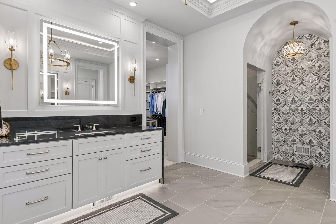
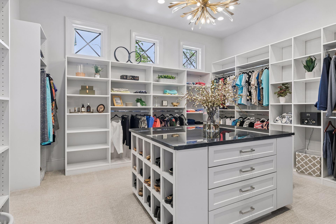
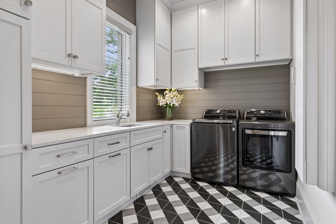
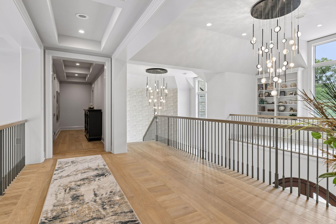
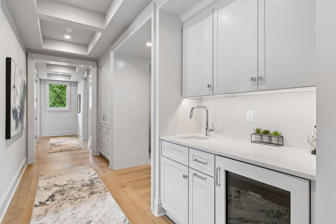
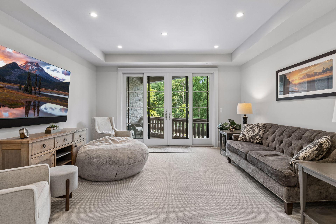
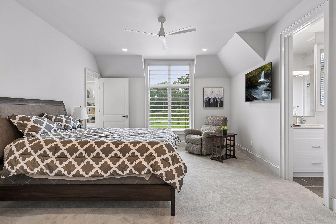
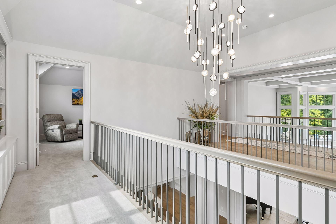
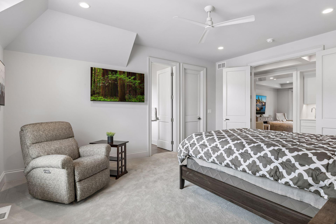
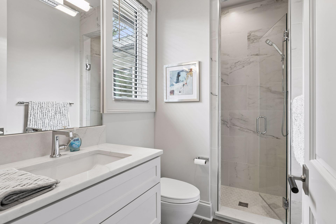
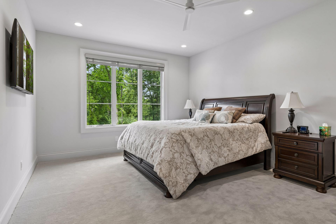
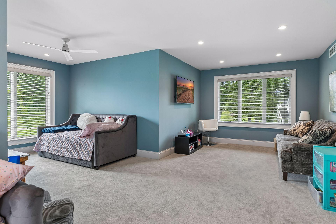
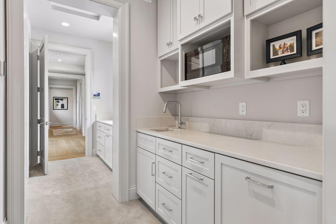
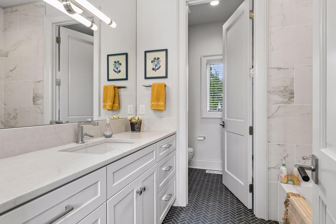
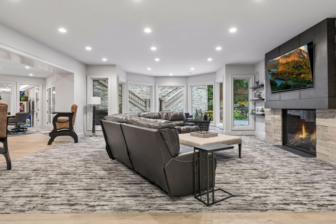
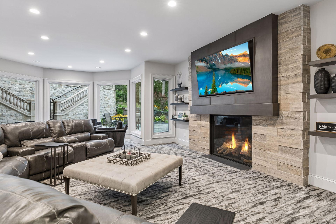
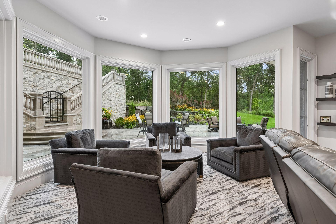
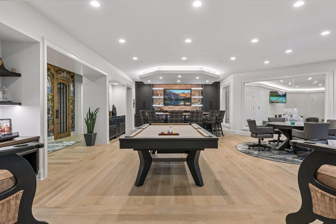
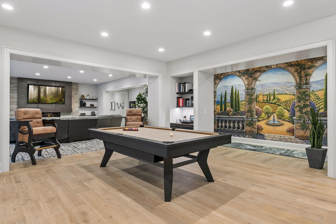
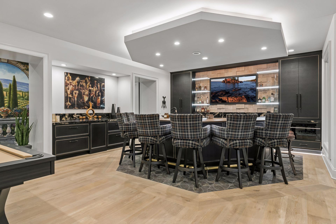
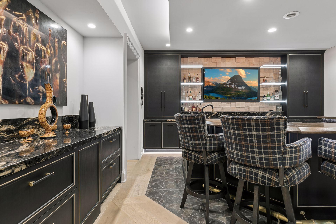
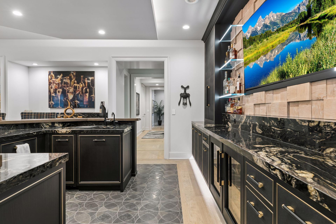
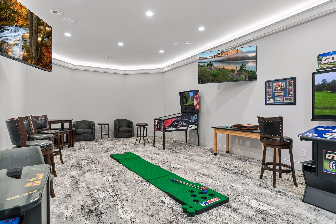
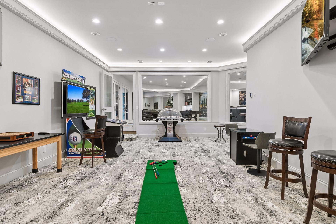
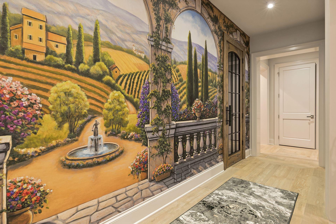
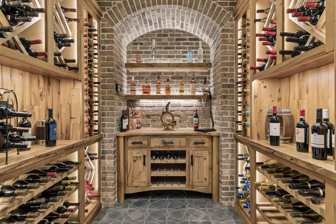
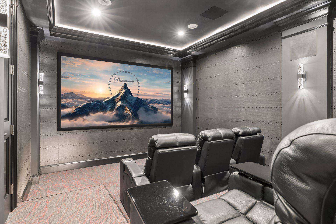
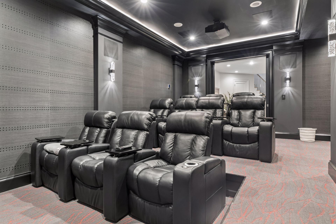
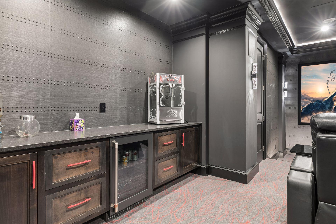
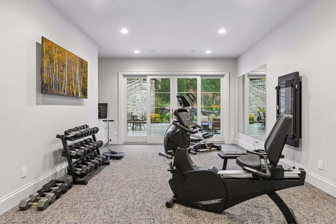
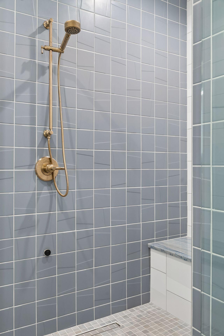
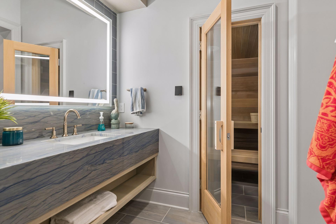
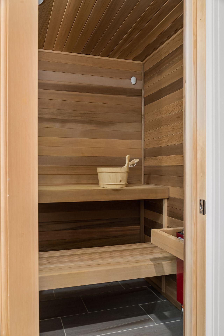
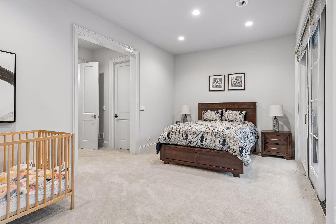
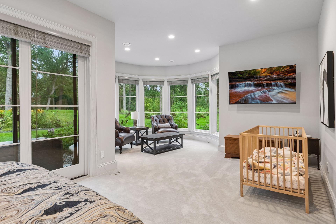
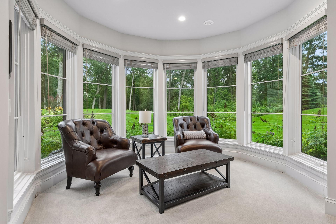
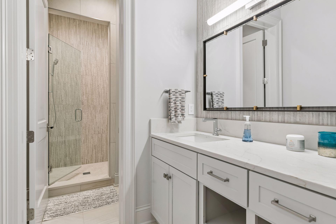
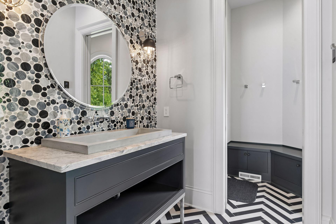
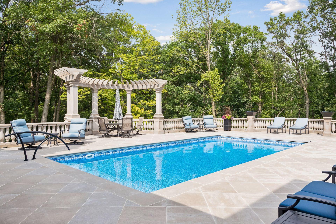
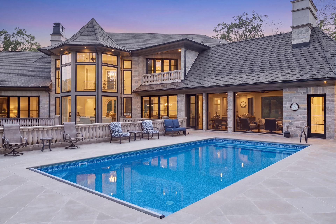
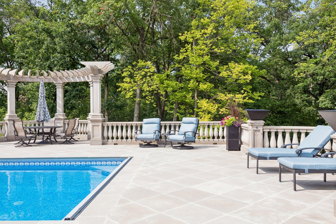
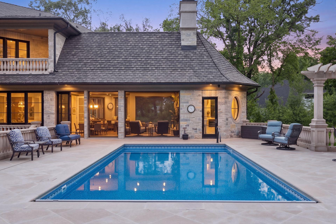
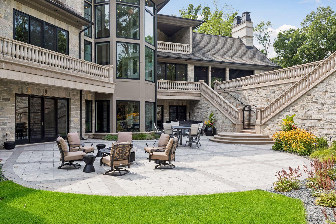
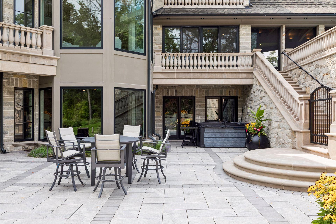
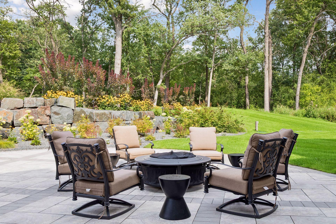
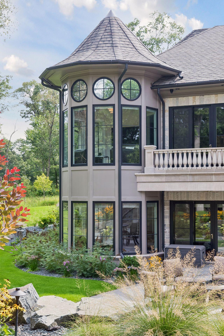
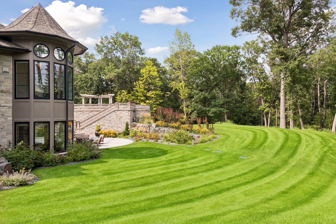
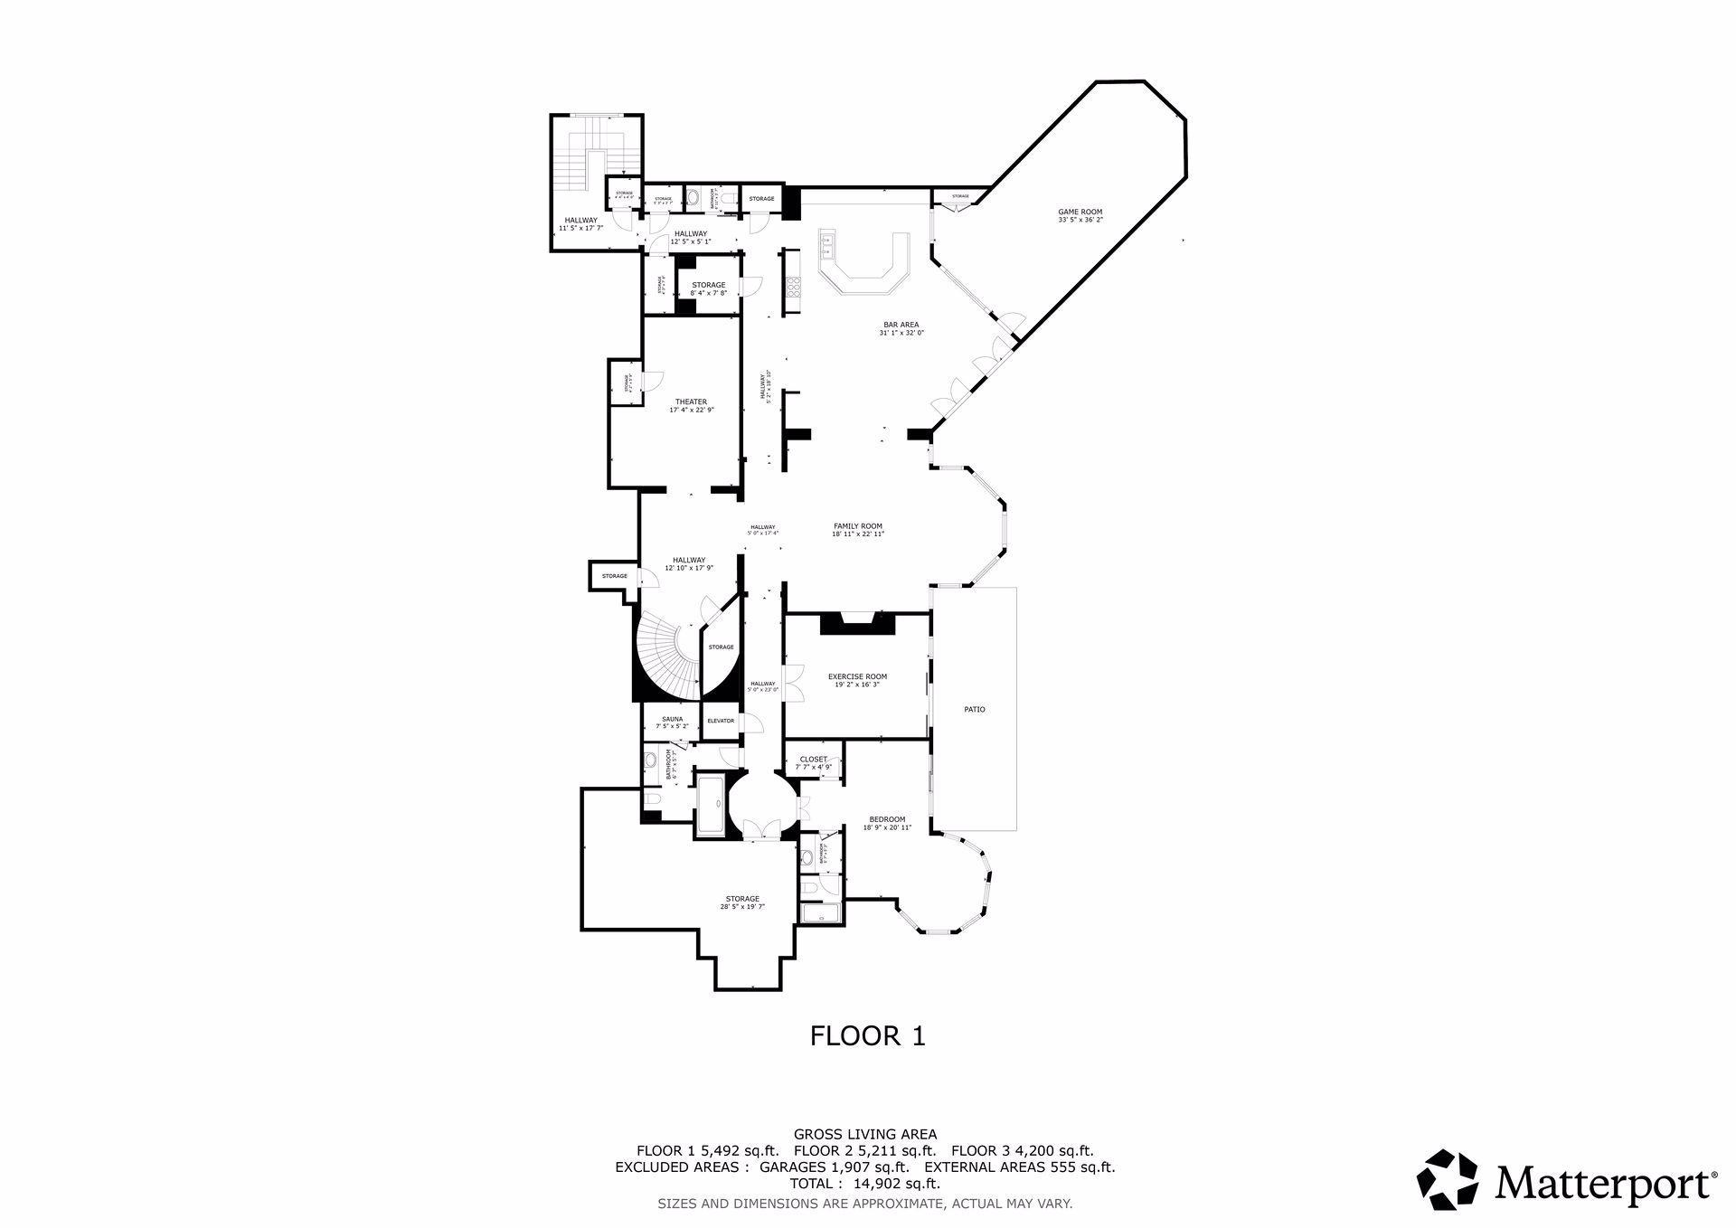
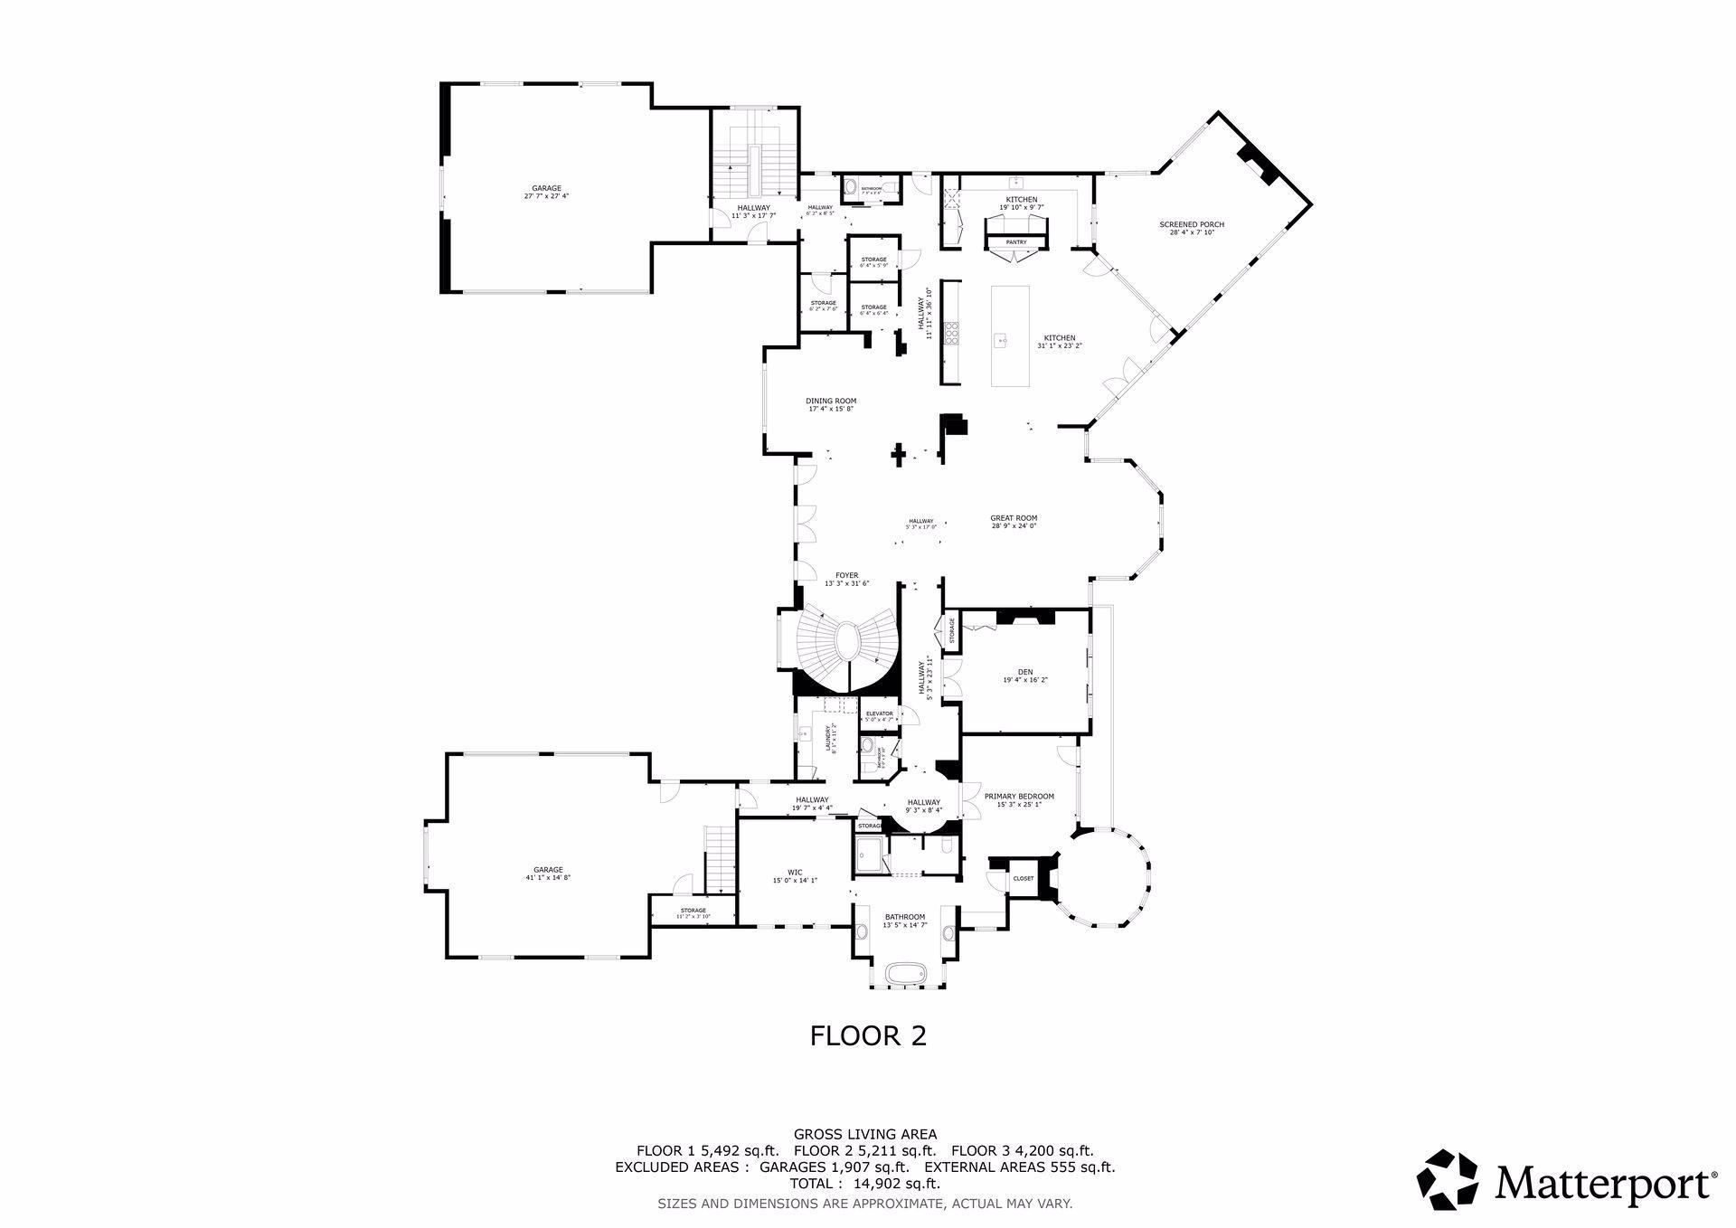
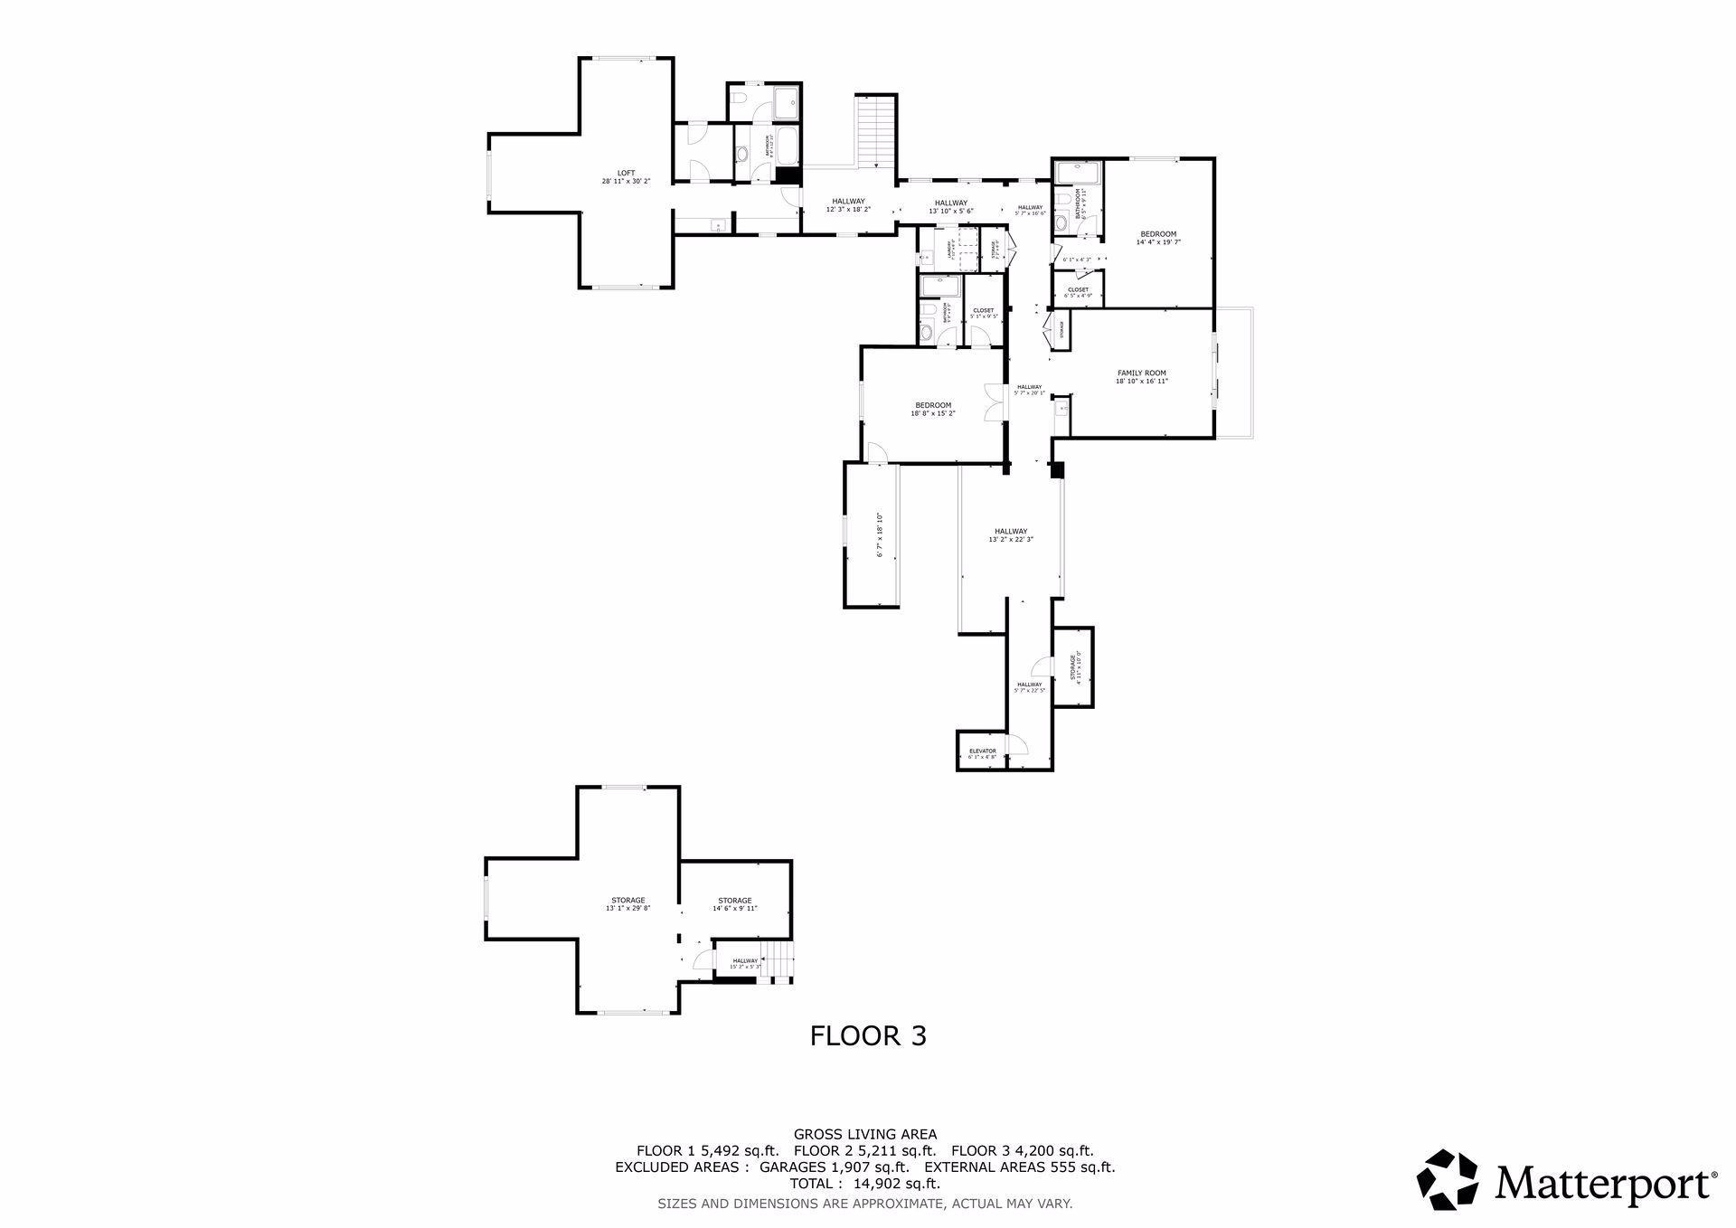
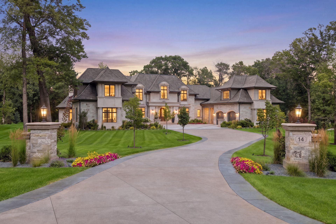
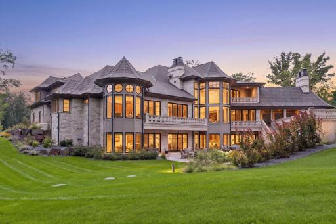
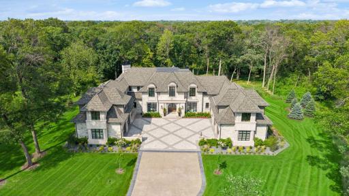
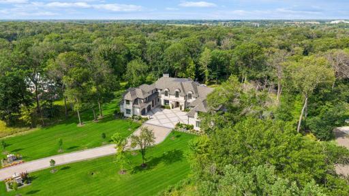
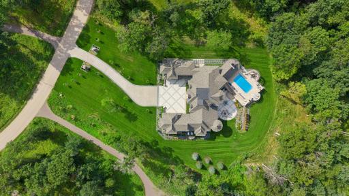
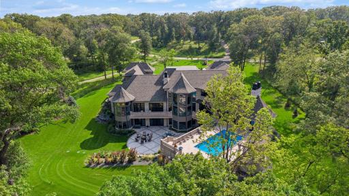
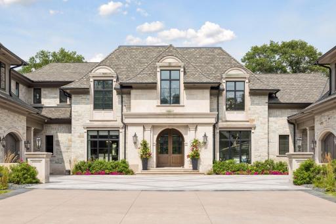
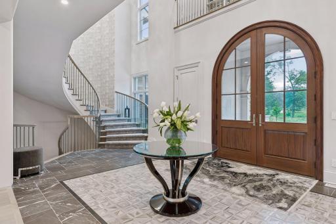
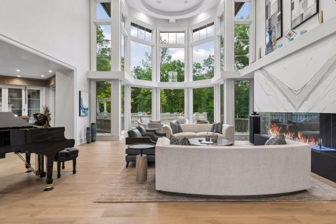
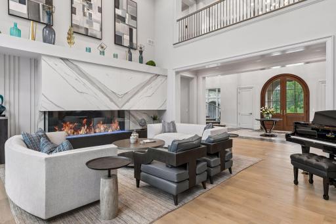
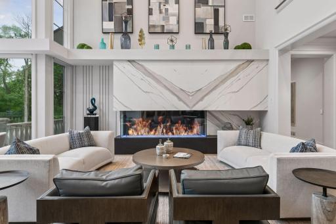
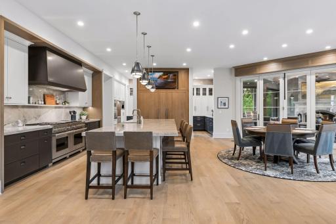
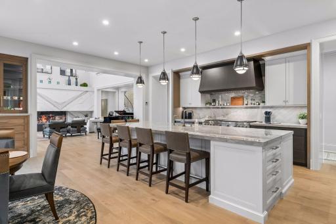
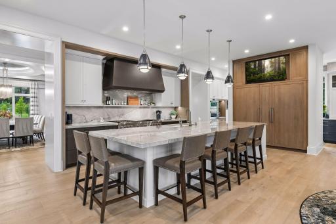
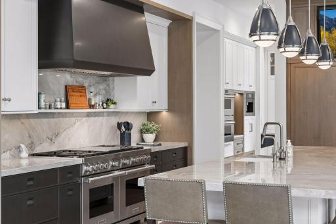
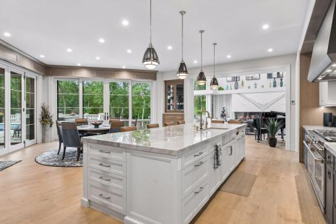
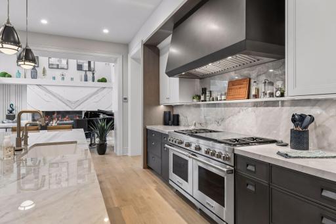
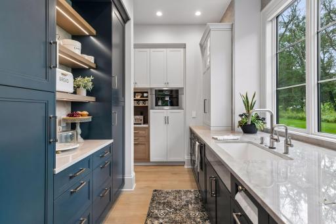
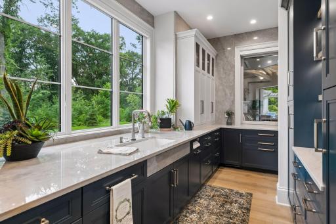
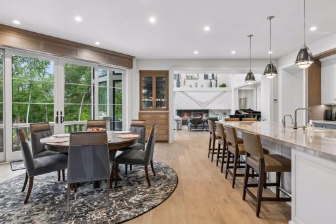
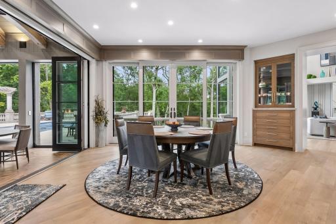
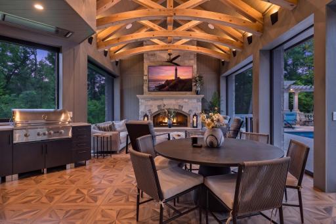
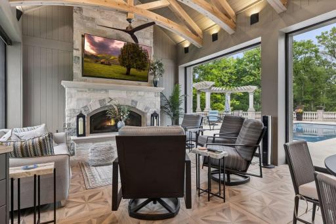
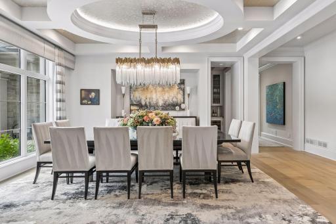
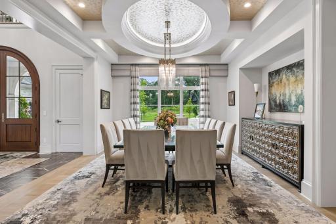
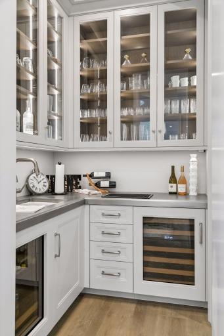
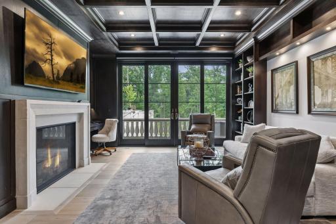
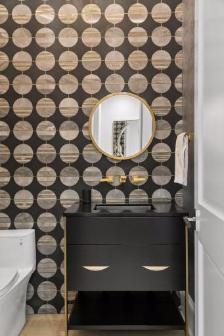
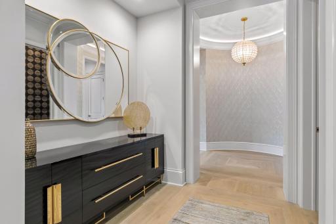
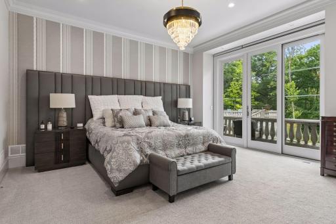
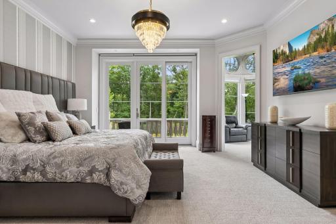
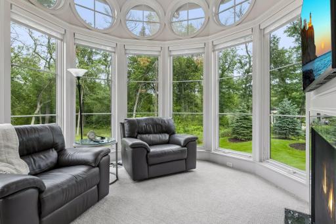
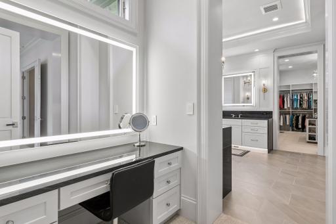
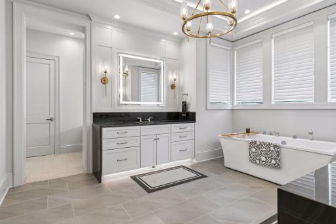
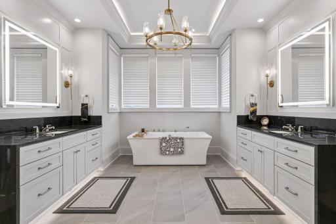
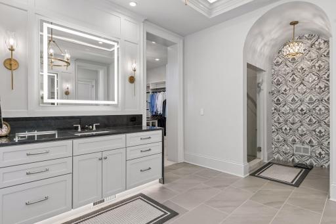
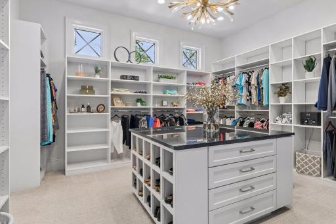
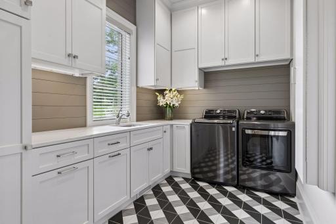
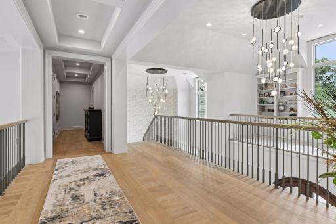
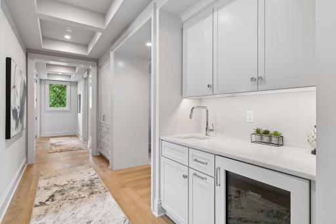
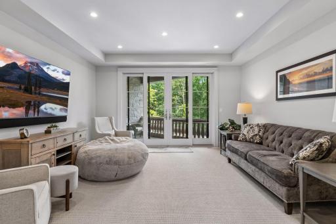
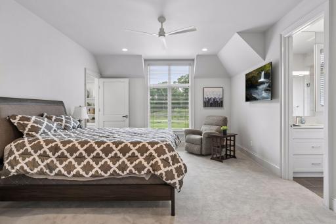
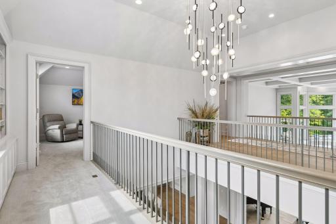
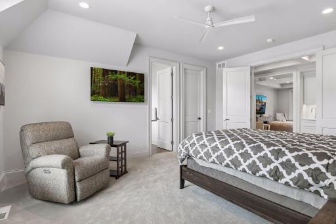
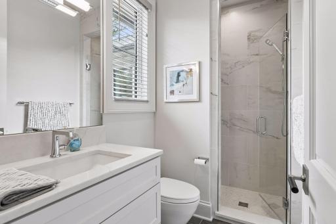
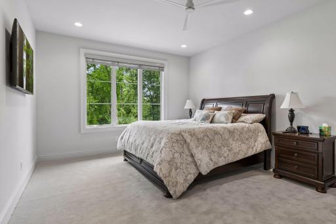
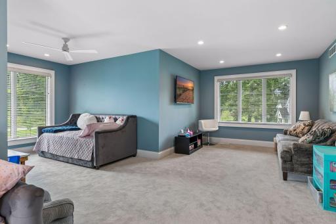
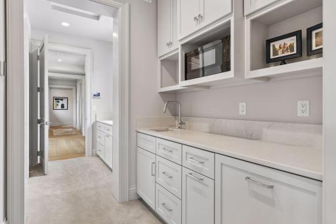
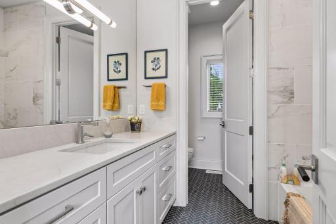
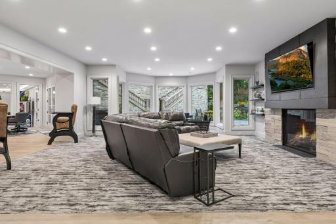
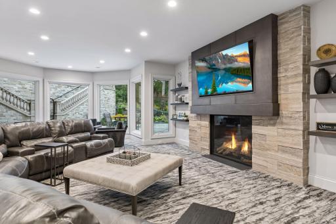
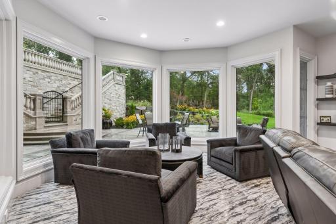
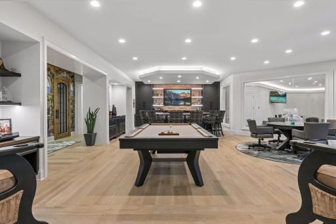
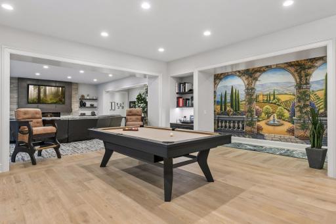
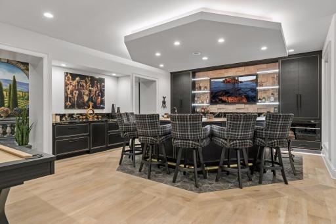
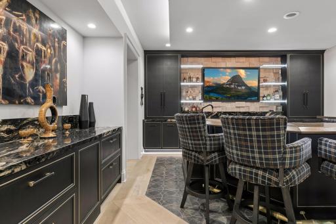
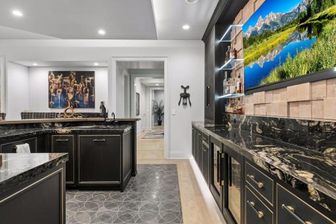
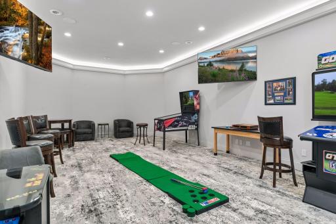
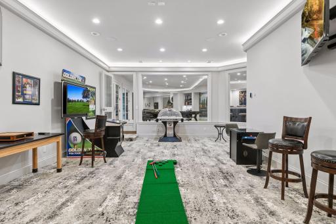
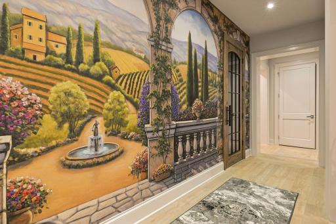
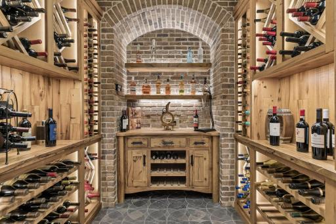
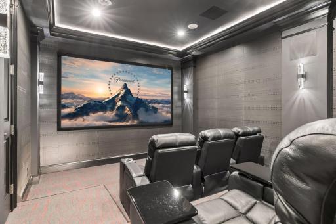
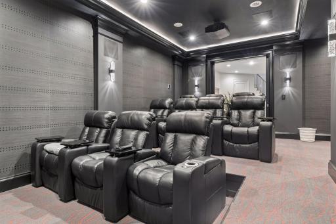
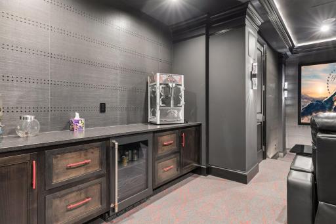
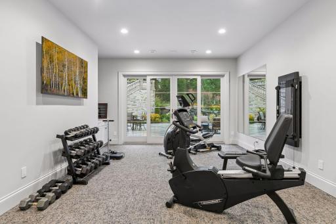
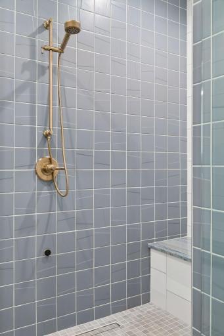
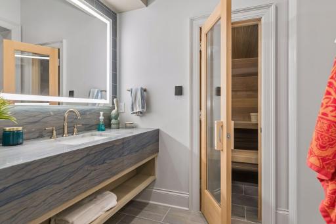
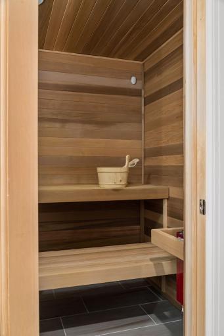
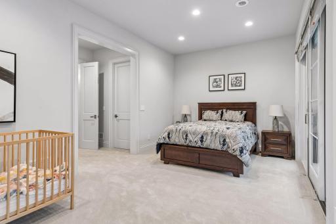
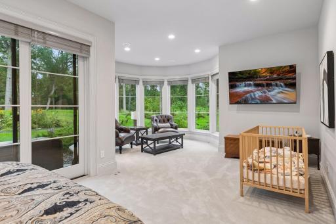
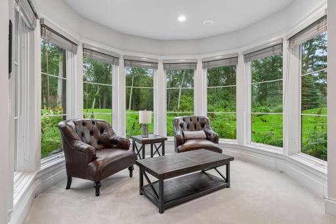
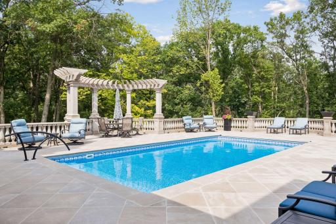
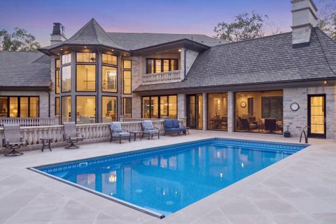
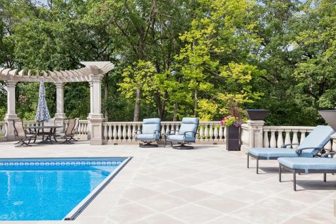
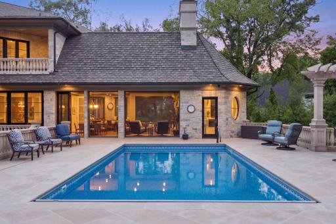
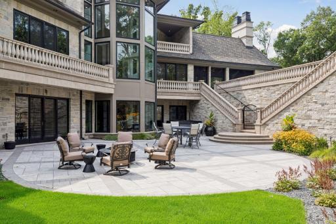
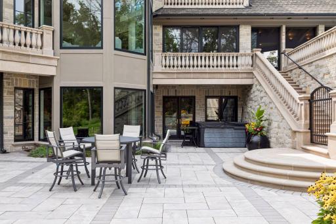
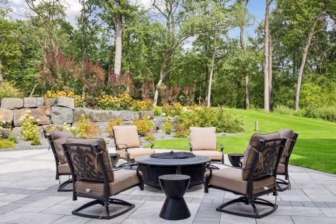
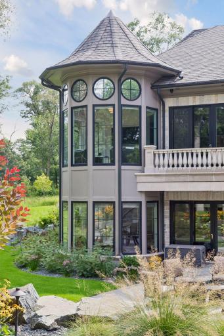
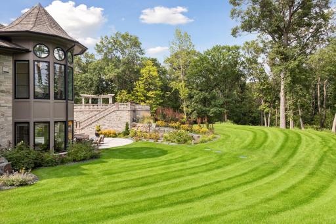
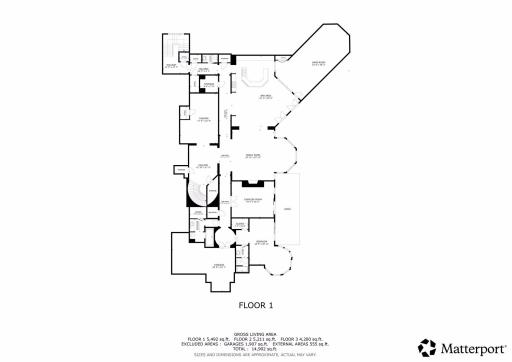
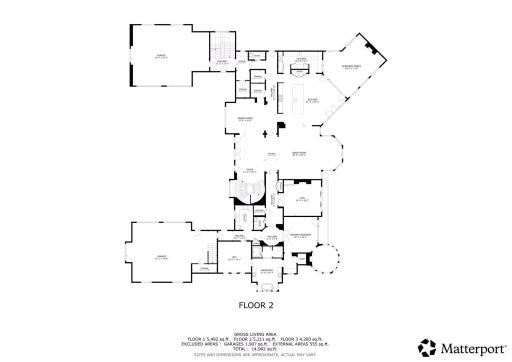
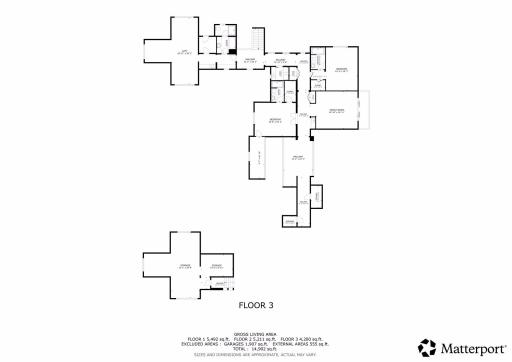
Welcome to an extraordinary French Country estate on a private 1.4-acre setting adjacent to more than six hundred acres of protected North Oaks Conservation Area. Built in 2022 and impeccably maintained, this remarkable residence pairs timeless French Normandy-inspired architecture with sophisticated contemporary interiors, exceptional materials, and an unparalleled collection of resort-style amenities. The main level designed for elegant entertaining and effortless everyday living, highlighted by a stunning chef’s kitchen with top-of-the-line appliances and generous butler’s pantry, multiple dining areas, a dramatic living room with floor-to-ceiling windows and fireplace, private den/office, and an exceptional screened porch with vaulted timber ceiling, wood-burning fireplace, and outdoor kitchen. The luxurious primary wing features a private sitting area with fireplace, elegant bath, and extraordinary walk-in closet. The upper level offers two-bedroom suites, a den with access to a veranda, and a private guest wing with living area and full bath—ideal for guests, nanny, or extended family. An elevator provides access to all three levels. The walk-out lower level is a private entertainment and wellness retreat, featuring expansive family and game rooms, theater, spectacular bar, wine room, exercise room with adjacent sauna/steam bath, and a private bedroom suite. The setting continues outdoors with a magnificent pool and pool terrace, expansive patio and firepit area, beautifully landscaped grounds and 1,900 square feet of garage space. A truly one-of-a-kind North Oaks estate offering exceptional privacy, architecture and resort-style living surrounded by nature.
Details
Maps
Contract Information
Status: Active
Contingency: None
Current Price: $8,995,000
Original List Price: 8995000
ListPrice: 8995000
List Date: 2026-08-24
Owner is an Agent?: No
Auction?: No
General Property Information
Common Wall: No
Lot Measurement: Acres
Manufactured Home?: No
Multiple PIDs?: No
New Development: No
Number of Fireplaces: 4
Other Parking Spaces: 4
Waterfront YN: No
Year Built: 2022
Yearly/Seasonal: Yearly
Zoning: Residential-Single Family
Bedrooms: 5
Baths Total: 9
Bath Full: 3
Bath Three Quarters: 3
Bath Half: 3
Main Floor Total SqFt: 5211
Above Grd Total SqFt: 9411
Below Grd Total SqFt: 5500
Total SqFt: 14911
Total Finished Sqft: 14352.00
FireplaceYN: Yes
Style: (SF) Single Family
Foundation Size: 5500
Garage Stalls: 4
Lot Dimensions: Irregular
Acres: 1.39
Assessment Pending: No
Assessments
Assessment Installment: 75
Tax With Assessments: 49699
Building Information
Finished SqFt Above Ground: 9411
Finished SqFt Below Ground: 4941
Lease Details
Land Leased: Not Applicable
Miscellaneous Information
Homestead: No
Ownership
Fractional Ownership: No
Parking Characteristics
Garage Dimensions: 41x27
Garage Door Height: 4
Garage Square Feet: 1907
Public Survey Info
Range#: 22
Section#: 08
Township#: 30
Location Tax and Other Information
House Number: 14
Street Name: Cherrywood
Street Suffix: Circle
Postal City: North Oaks
County: Ramsey
State: MN
Zip Code: 55127
Property Features
Accessible: Accessible Elevator Installed
Air Conditioning: Central Air
Amenities Unit: Balcony; Ceiling Fan(s); Deck; Exercise Room; French Doors; Hardwood Floors; Hot Tub; Kitchen Center Island; Main Floor Primary Bedroom; Outdoor Kitchen; Patio; Porch; Primary Bedroom Walk-In Closet; Sauna; Sun Room; Tile Floors; Vaulted Ceiling(s); Walk-In Closet; Washer/Dryer Hookup; Wet Bar
Appliances: Cooktop; Dishwasher; Disposal; Double Oven; Dryer; Microwave; Range; Refrigerator; Washer; Wine Cooler
Basement: Full
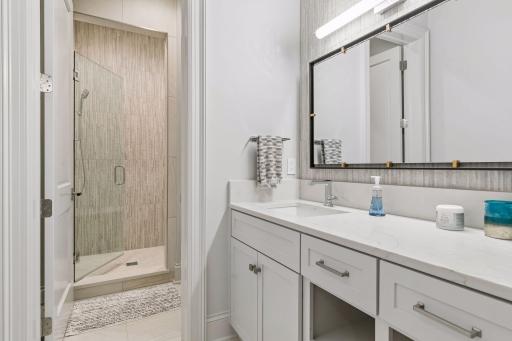
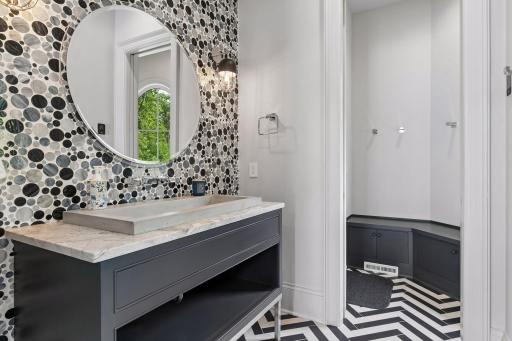
Bath Description: Double Sink; Sauna; Main Floor 1/2 Bath; Main Floor Full Bath; Upper Level 3/4 Bath; Upper Level Full Bath; Full Primary; Private Primary; Full Basement; Two Basement Baths; Bathroom Ensuite; Separate Tub & Shower
Construction Status: Previously Owned
Dining Room Description: Breakfast Area; Eat In Kitchen; Separate/Formal Dining Room
Exterior: Brick/Stone; Stucco
Family Room Characteristics: 2 or More; 2 Story/High/Vaulted Ceilings; Great Room
Fireplace Characteristics: Gas Burning; Wood Burning
Foundation: Concrete Perimeter
Fuel: Natural Gas
Heating: Boiler; Forced Air; In-Floor Heating
Laundry: Laundry Room; Main Level; Sink; Upper Level
Lot Description: Irregular Lot; Property Adjoins Public Land
Pool Description: Below Ground; Heated
Sewer: Septic System Compliant - Yes; Tank with Drainage Field
Stories: Two
Water: Well

Listing Office: Lakes Sotheby's International Realty
Last Updated: August - 25 - 2026
The data relating to real estate for sale on this web site comes in part from the Broker Reciprocity SM Program of the Regional Multiple Listing Service of Minnesota, Inc. The information provided is deemed reliable but not guaranteed. Properties subject to prior sale, change or withdrawal. ©2026 Regional Multiple Listing Service of Minnesota, Inc All rights reserved.