$750,000
Roseville, MN 55113
MLS# 7054763
7 beds | 4 baths | 7121 sqft
1 / 48
Open House (08/30/2026 - 4:00 pm - 6:00 pm)
Property Description
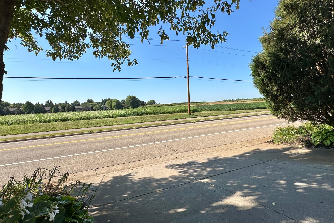
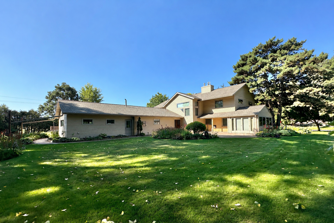
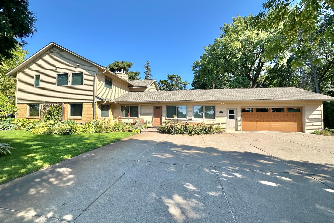
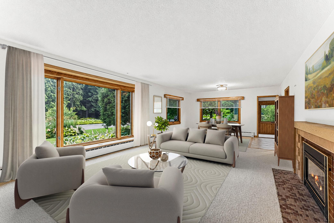
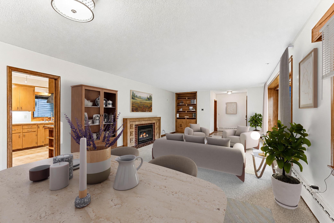
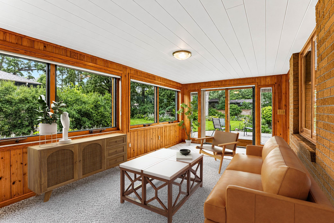
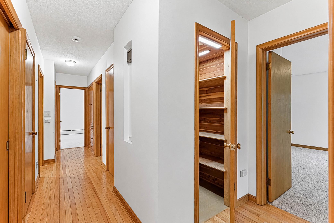
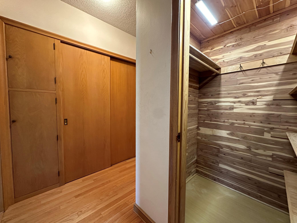
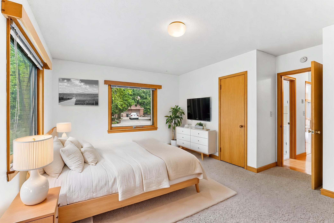
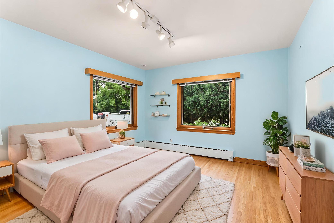
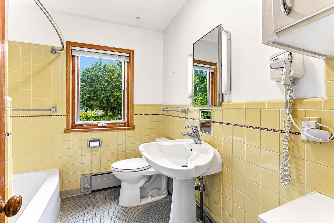
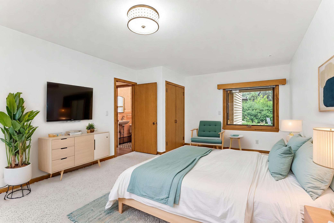
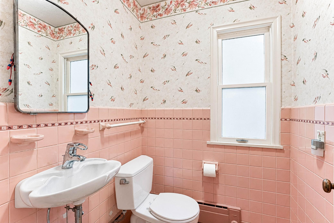
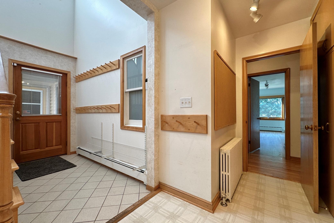
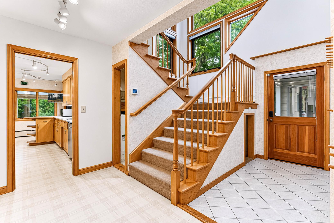
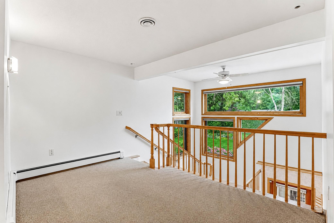
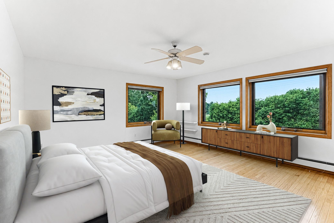
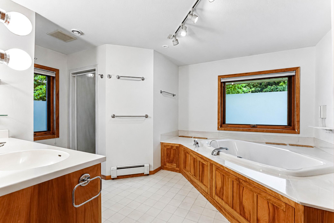
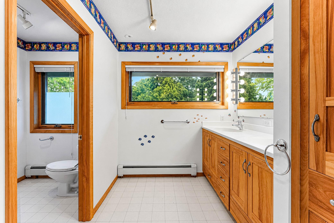
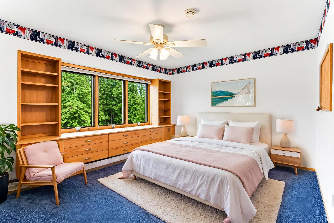
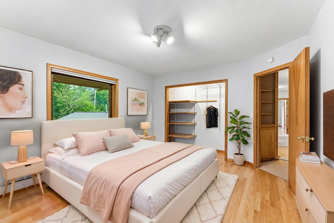
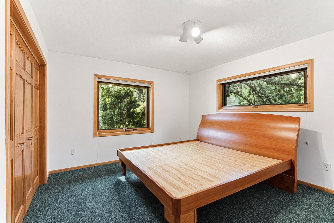
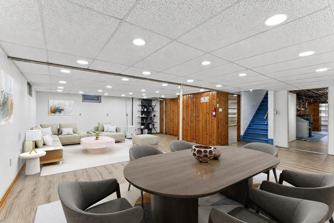
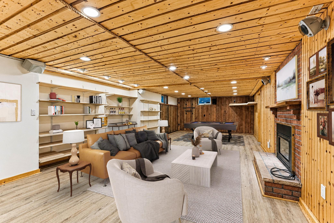
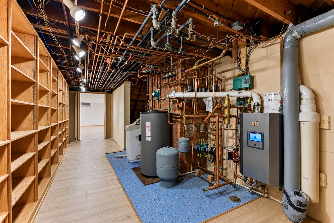
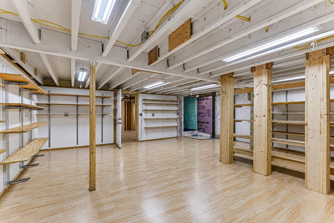
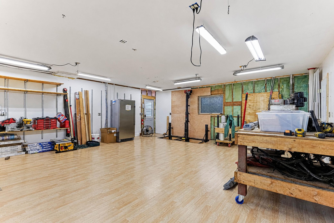
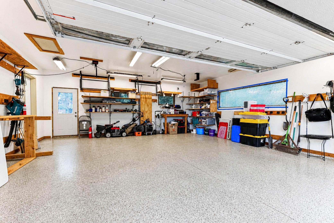
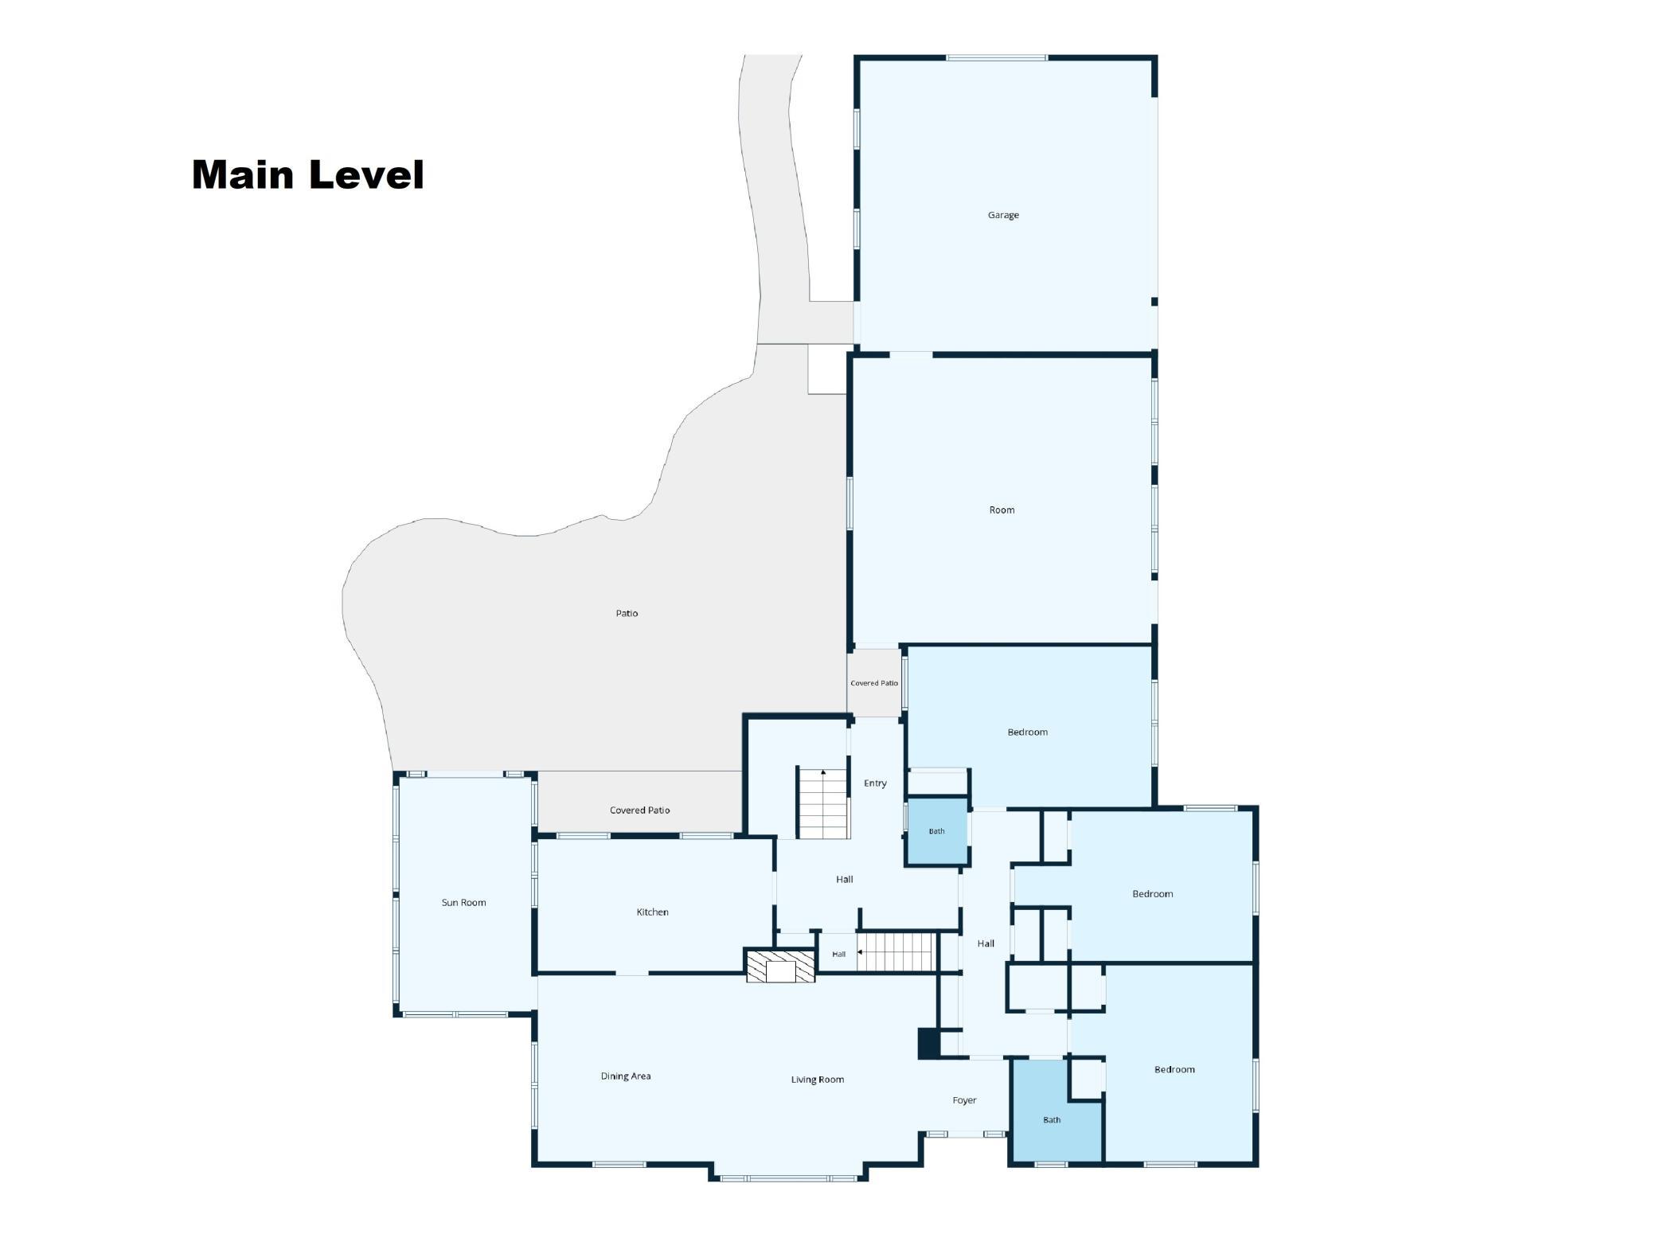
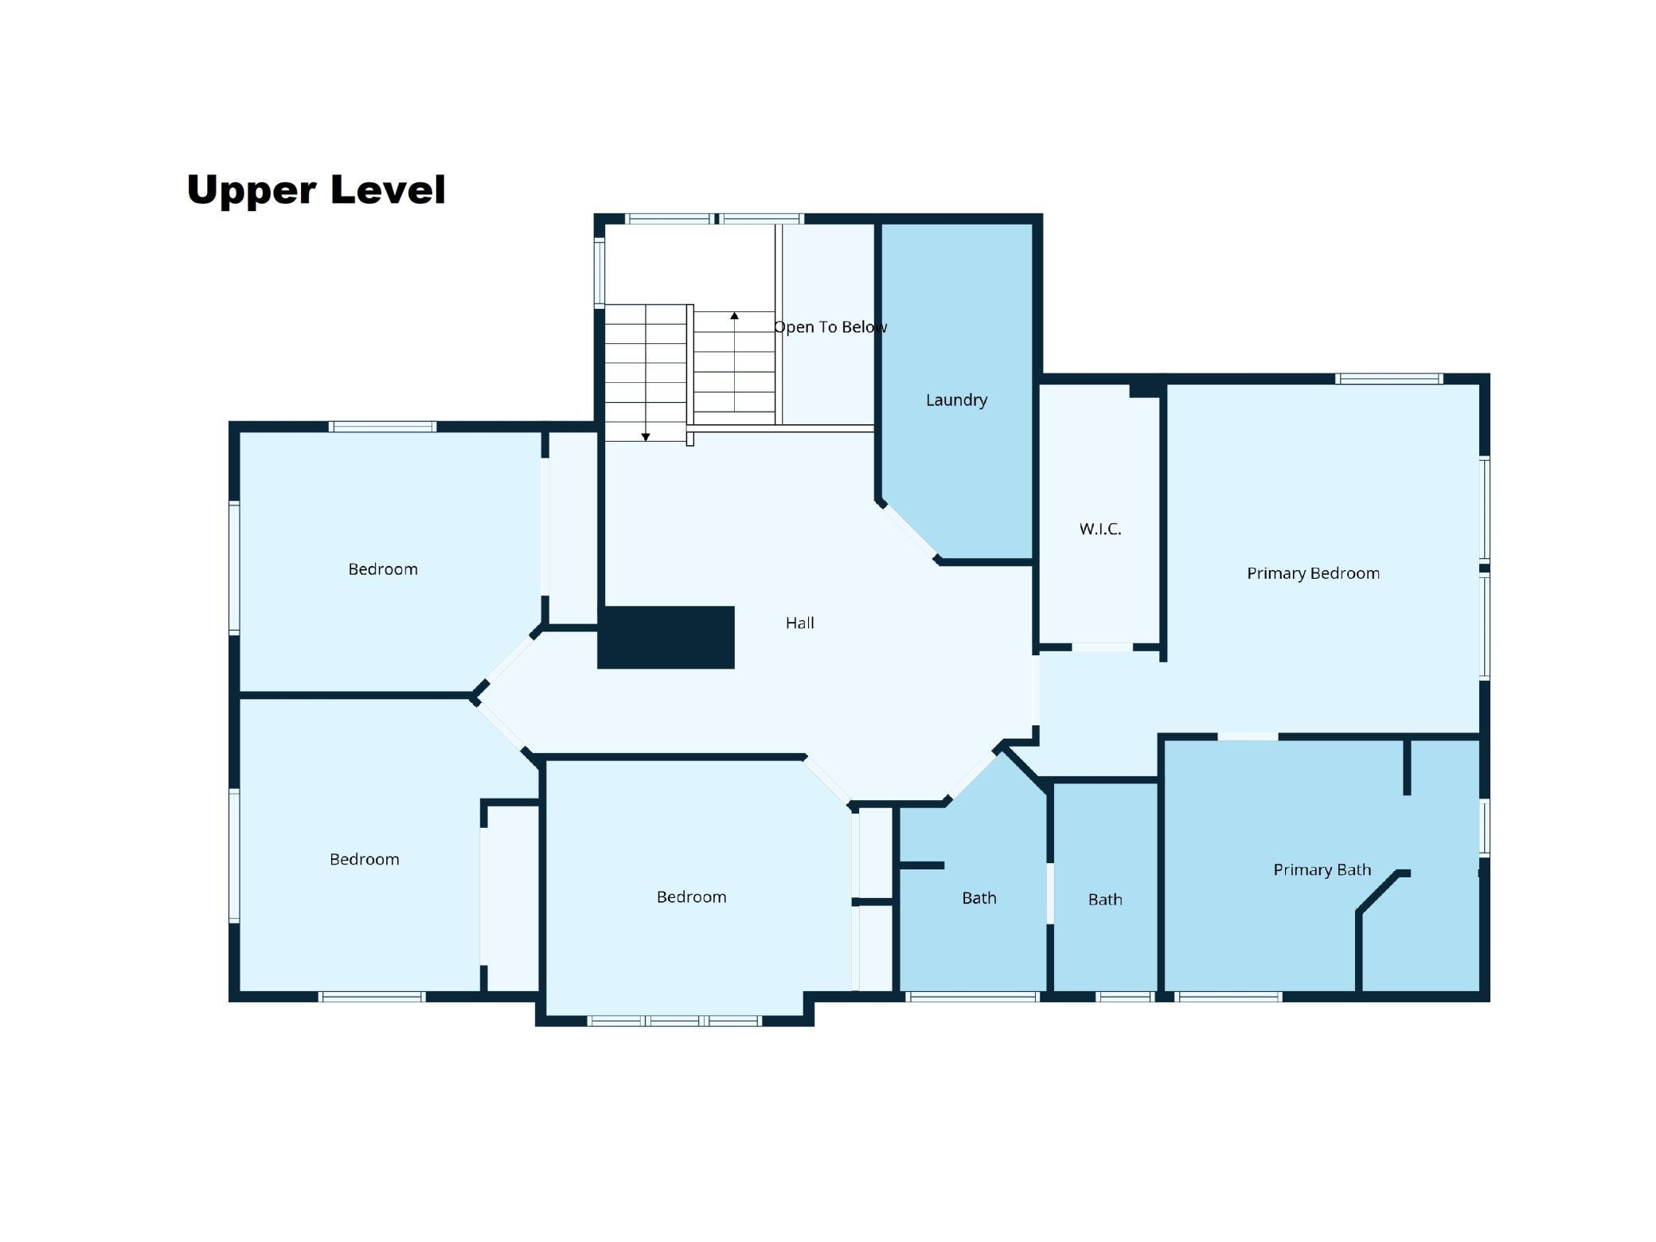
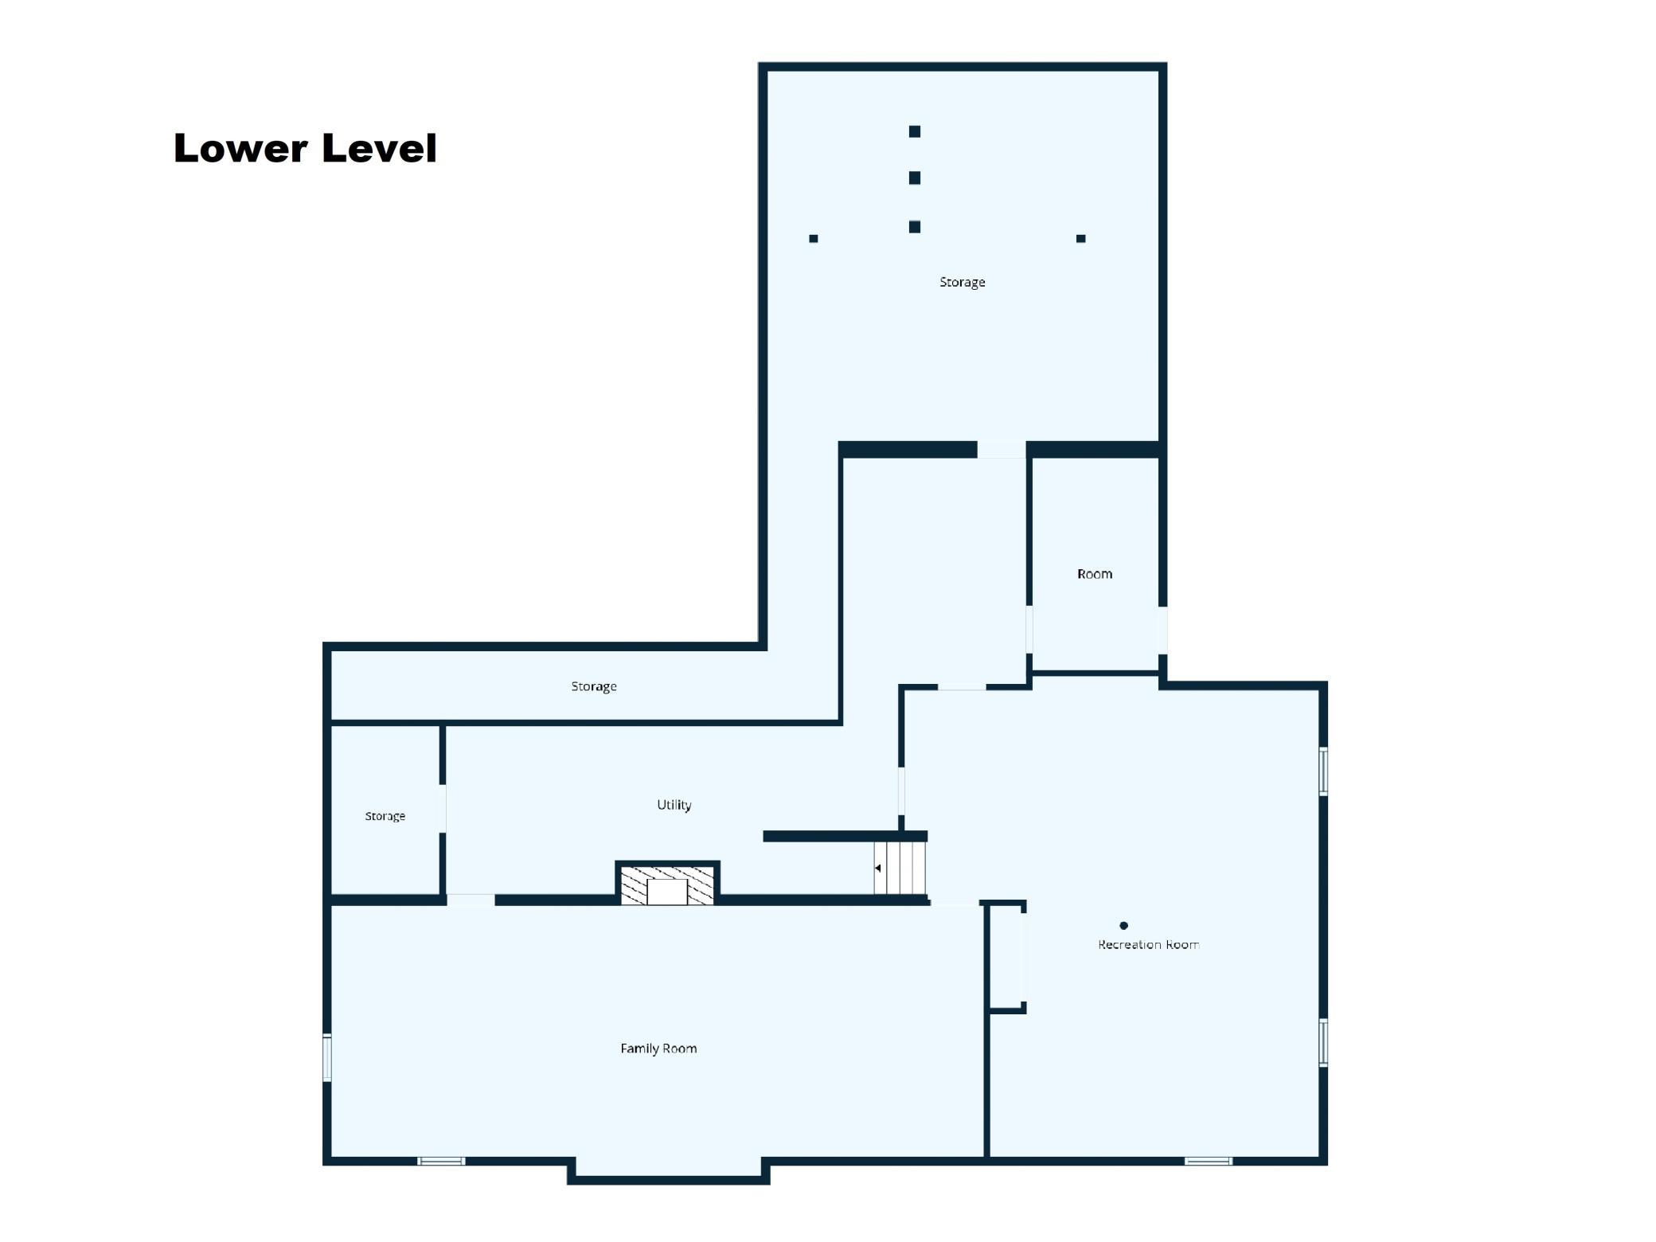
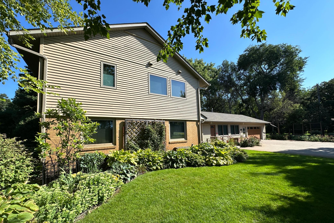
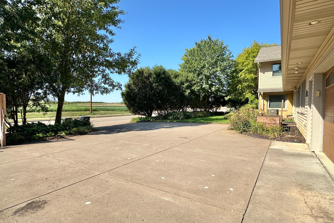
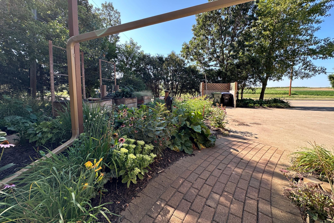
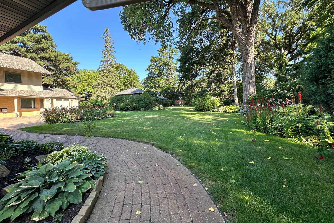
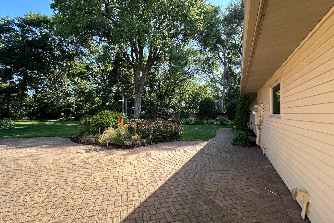
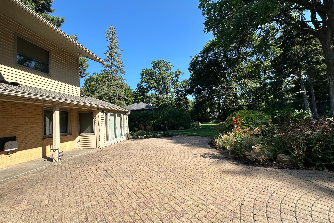
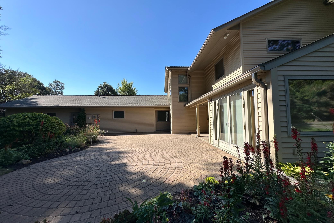
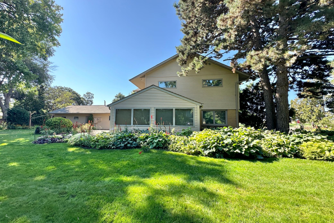
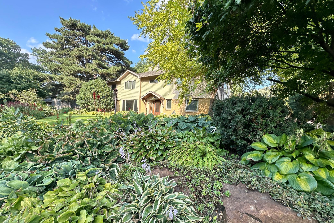
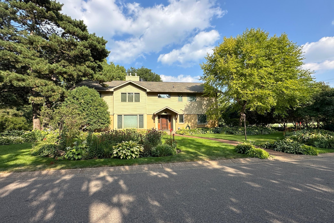
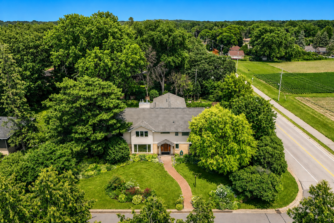
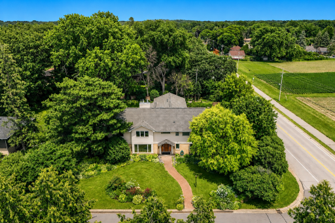
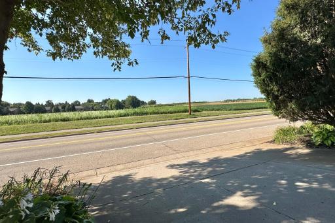
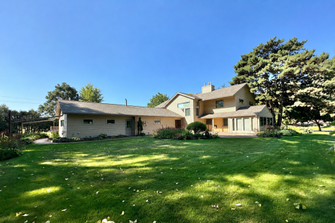
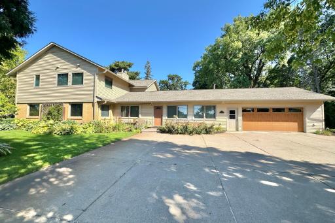
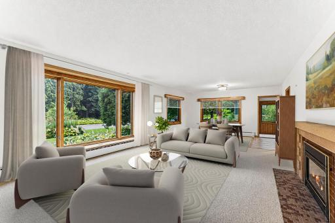
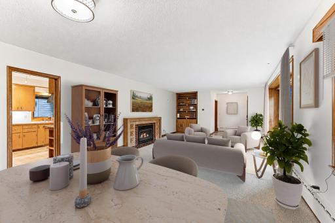
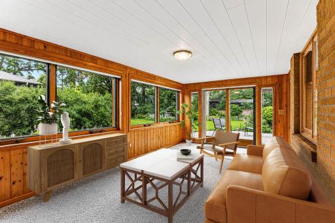
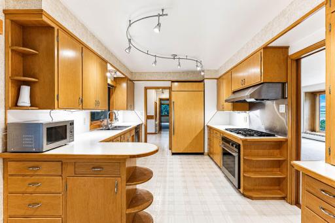
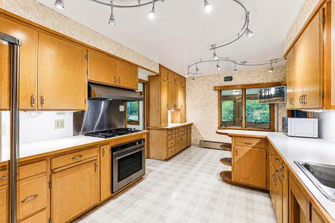
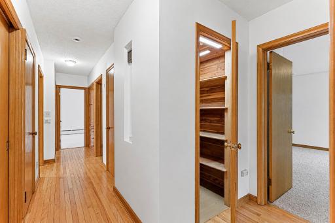
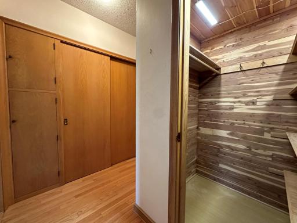
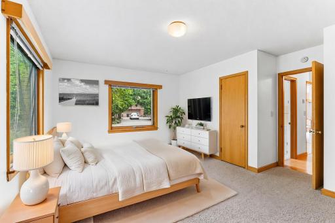
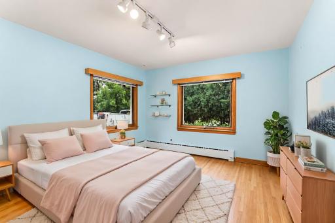
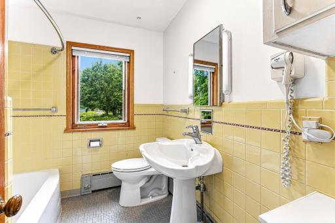
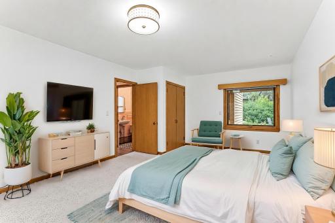
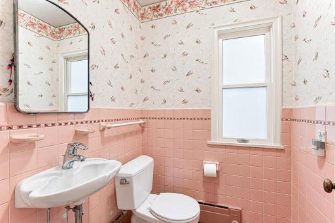
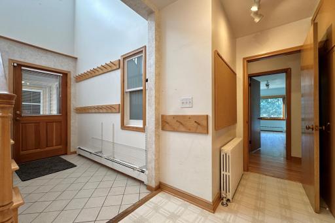
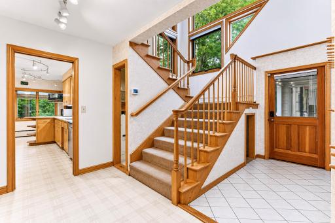
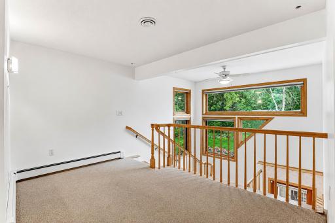
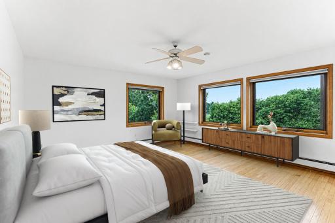
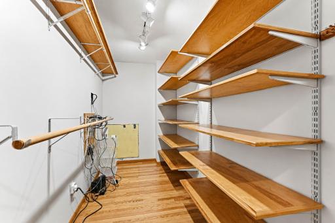
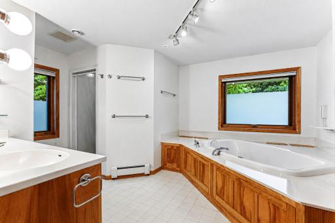
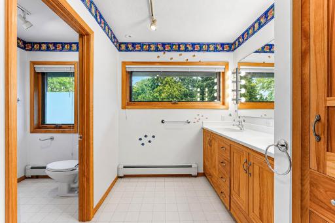
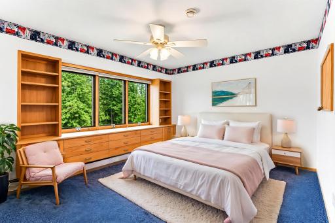
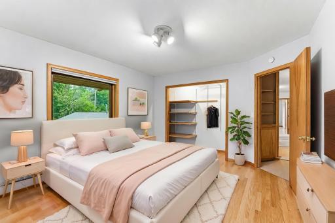
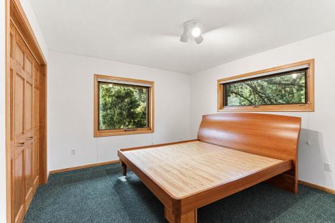
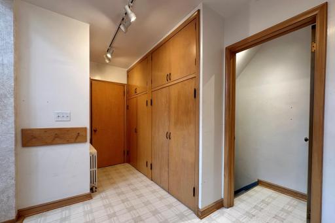
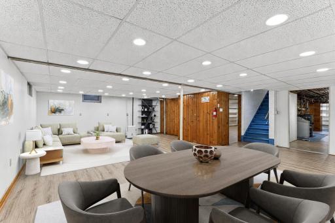
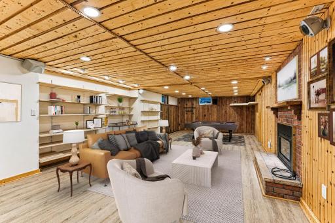
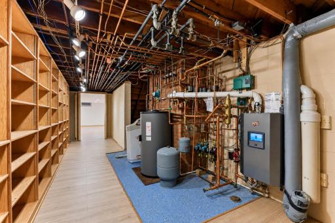
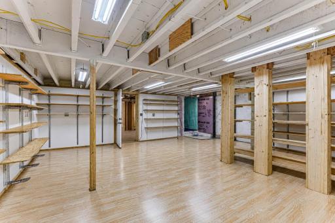
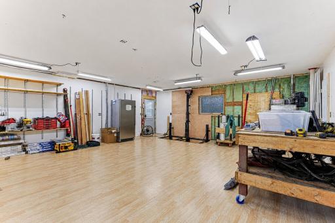
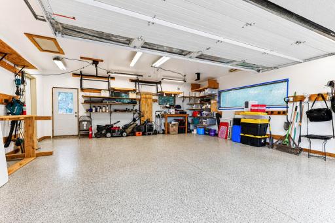
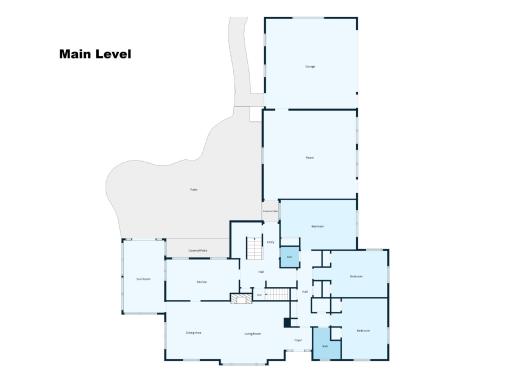
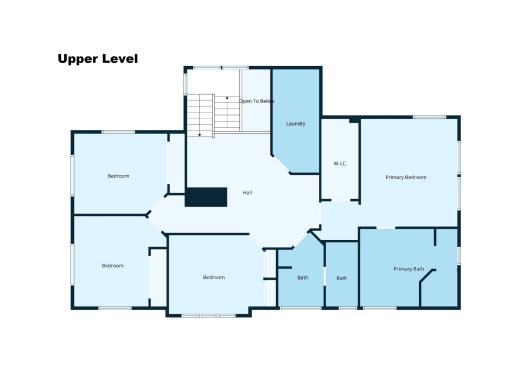
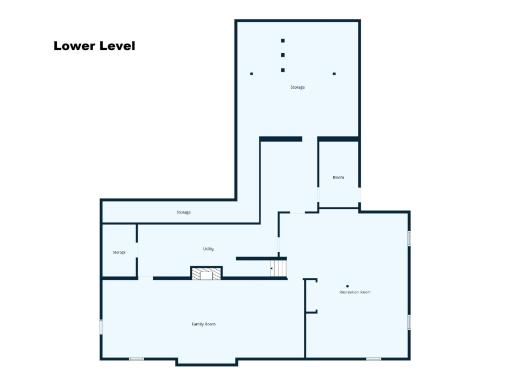
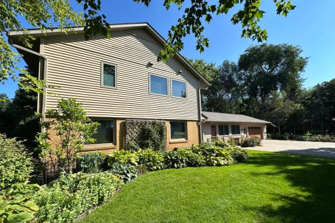
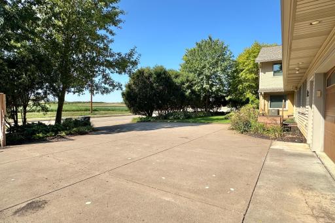
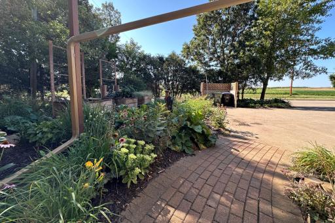
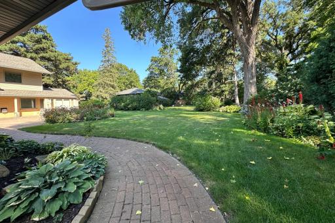
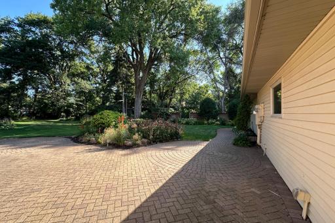
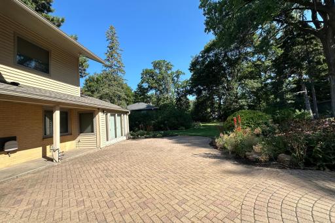
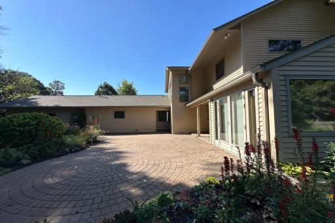
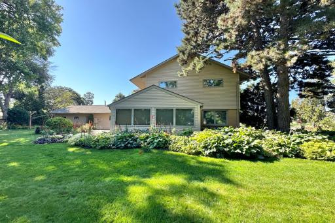
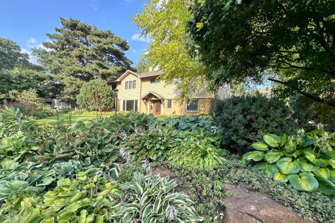
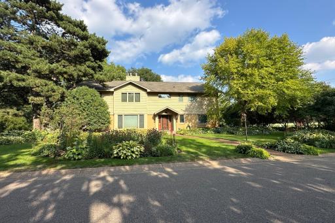
Extraordinary Roseville opportunity near the State Fairgrounds, offering a remarkable combination of size, setting, flexibility, and amenities rarely found so close to the city. This expansive 7,000+ sq ft property features 7 bedrooms (3 on the main level, 4 upstairs) and 4 bathrooms. The generous living space and separation between bedroom areas provide tremendous flexibility for multi-generational living, extended households, guests, home offices, and changing lifestyle needs. The lower level adds more than 1,200 finished sq ft, with potential for an additional living area. The home is situated on nearly half an acre of beautifully manicured grounds with extensive gardens, mature landscaping and a private well for irrigation. One of the most striking features is the setting, with long, open views across approximately 100 acres of University of Minnesota farm fields, creating a sense of privacy and openness rarely found in such a convenient location. Oversized windows take advantage of the views and bring abundant natural light into the interior. The property has also been thoughtfully equipped for long-term performance and maintenance, including commercial-grade heating. A substantial shop adds another dimension to the property, providing excellent room for hobbies, vehicles, equipment, storage, projects, or dedicated workspace. An electric lift connecting basement storage with the office/shop area directly above adds convenience and functionality. With impressive square footage, seven bedrooms thoughtfully arranged across two levels, extensive grounds, exceptional utility space and a highly convenient location, this rare property offers possibilities far beyond the typical home.
Details
Maps
Contract Information
Owner is an Agent?: No
Auction?: No
Status: Active
Contingency: None
Current Price: $750,000
Original List Price: 750000
ListPrice: 750000
List Date: 2026-08-26
Office/Member Info
Association: SPAAR
General Property Information
Common Wall: No
Lot Measurement: Acres
Manufactured Home?: No
Multiple PIDs?: No
New Development: No
Number of Fireplaces: 2
Other Parking Spaces: 4
Waterfront YN: No
Year Built: 1951
Yearly/Seasonal: Yearly
Zoning: Residential-Single Family
Lot Dimensions: 120x150
Acres: 0.41
Bath Three Quarters: 0
Bath Half: 1
Bath Quarter: 0
Main Floor Total SqFt: 2860
Above Grd Total SqFt: 4481
Below Grd Total SqFt: 2640
Total SqFt: 7121
Total Finished Sqft: 5250.00
FireplaceYN: Yes
Foundation Size: 2640
Style: (SF) Single Family
Garage Stalls: 2
Association Fee: 0
Assessment Pending: No
Bedrooms: 7
Baths Total: 4
Bath Full: 3
Location, Tax and Other Information
AssocFeeYN: No
Legal Description: MID OAKS S 1/2 OF LOT 7 AND ALL OF LOT 6 BLK 2
Listing City: Roseville
Map Page: 107
Municipality: Roseville
School District: Roseville
School District Phone: 651-635-1600
Zip Plus 4: 5611
Property ID Number: 162923140079
Tax Year: 2026
Tax Amount: 9524
In Foreclosure?: No
Potential Short Sale?: No
Lender Owned?: No
Directions & Remarks
Public Remarks: Extraordinary Roseville opportunity near the State Fairgrounds, offering a remarkable combination of size, setting, flexibility, and amenities rarely found so close to the city. This expansive 7,000+ sq ft property features 7 bedrooms (3 on the main level, 4 upstairs) and 4 bathrooms. The generous living space and separation between bedroom areas provide tremendous flexibility for multi-generational living, extended households, guests, home offices, and changing lifestyle needs. The lower level adds more than 1,200 finished sq ft, with potential for an additional living area. The home is situated on nearly half an acre of beautifully manicured grounds with extensive gardens, mature landscaping and a private well for irrigation. One of the most striking features is the setting, with long, open views across approximately 100 acres of University of Minnesota farm fields, creating a sense of privacy and openness rarely found in such a convenient location. Oversized windows take advantage of the views and bring abundant natural light into the interior. The property has also been thoughtfully equipped for long-term performance and maintenance, including commercial-grade heating. A substantial shop adds another dimension to the property, providing excellent room for hobbies, vehicles, equipment, storage, projects, or dedicated workspace. An electric lift connecting basement storage with the office/shop area directly above adds convenience and functionality. With impressive square footage, seven bedrooms thoughtfully arranged across two levels, extensive grounds, exceptional utility space and a highly convenient location, this rare property offers possibilities far beyond the typical home.
Directions: Directions, Snelling ave to Roselawn Ave W, west to Mid Oaks Road, right to home
Accessible
None: 1
Air Conditioning
Central Air: 1
Amenities Unit
Cable: 1
Ceiling Fan(s): 1
Ethernet Wired: 1
French Doors: 1
Hardwood Floors: 1
In-Ground Sprinkler: 1
Kitchen Window: 1
Main Floor Primary Bedroom: 1
Natural Woodwork: 1
Paneled Doors: 1
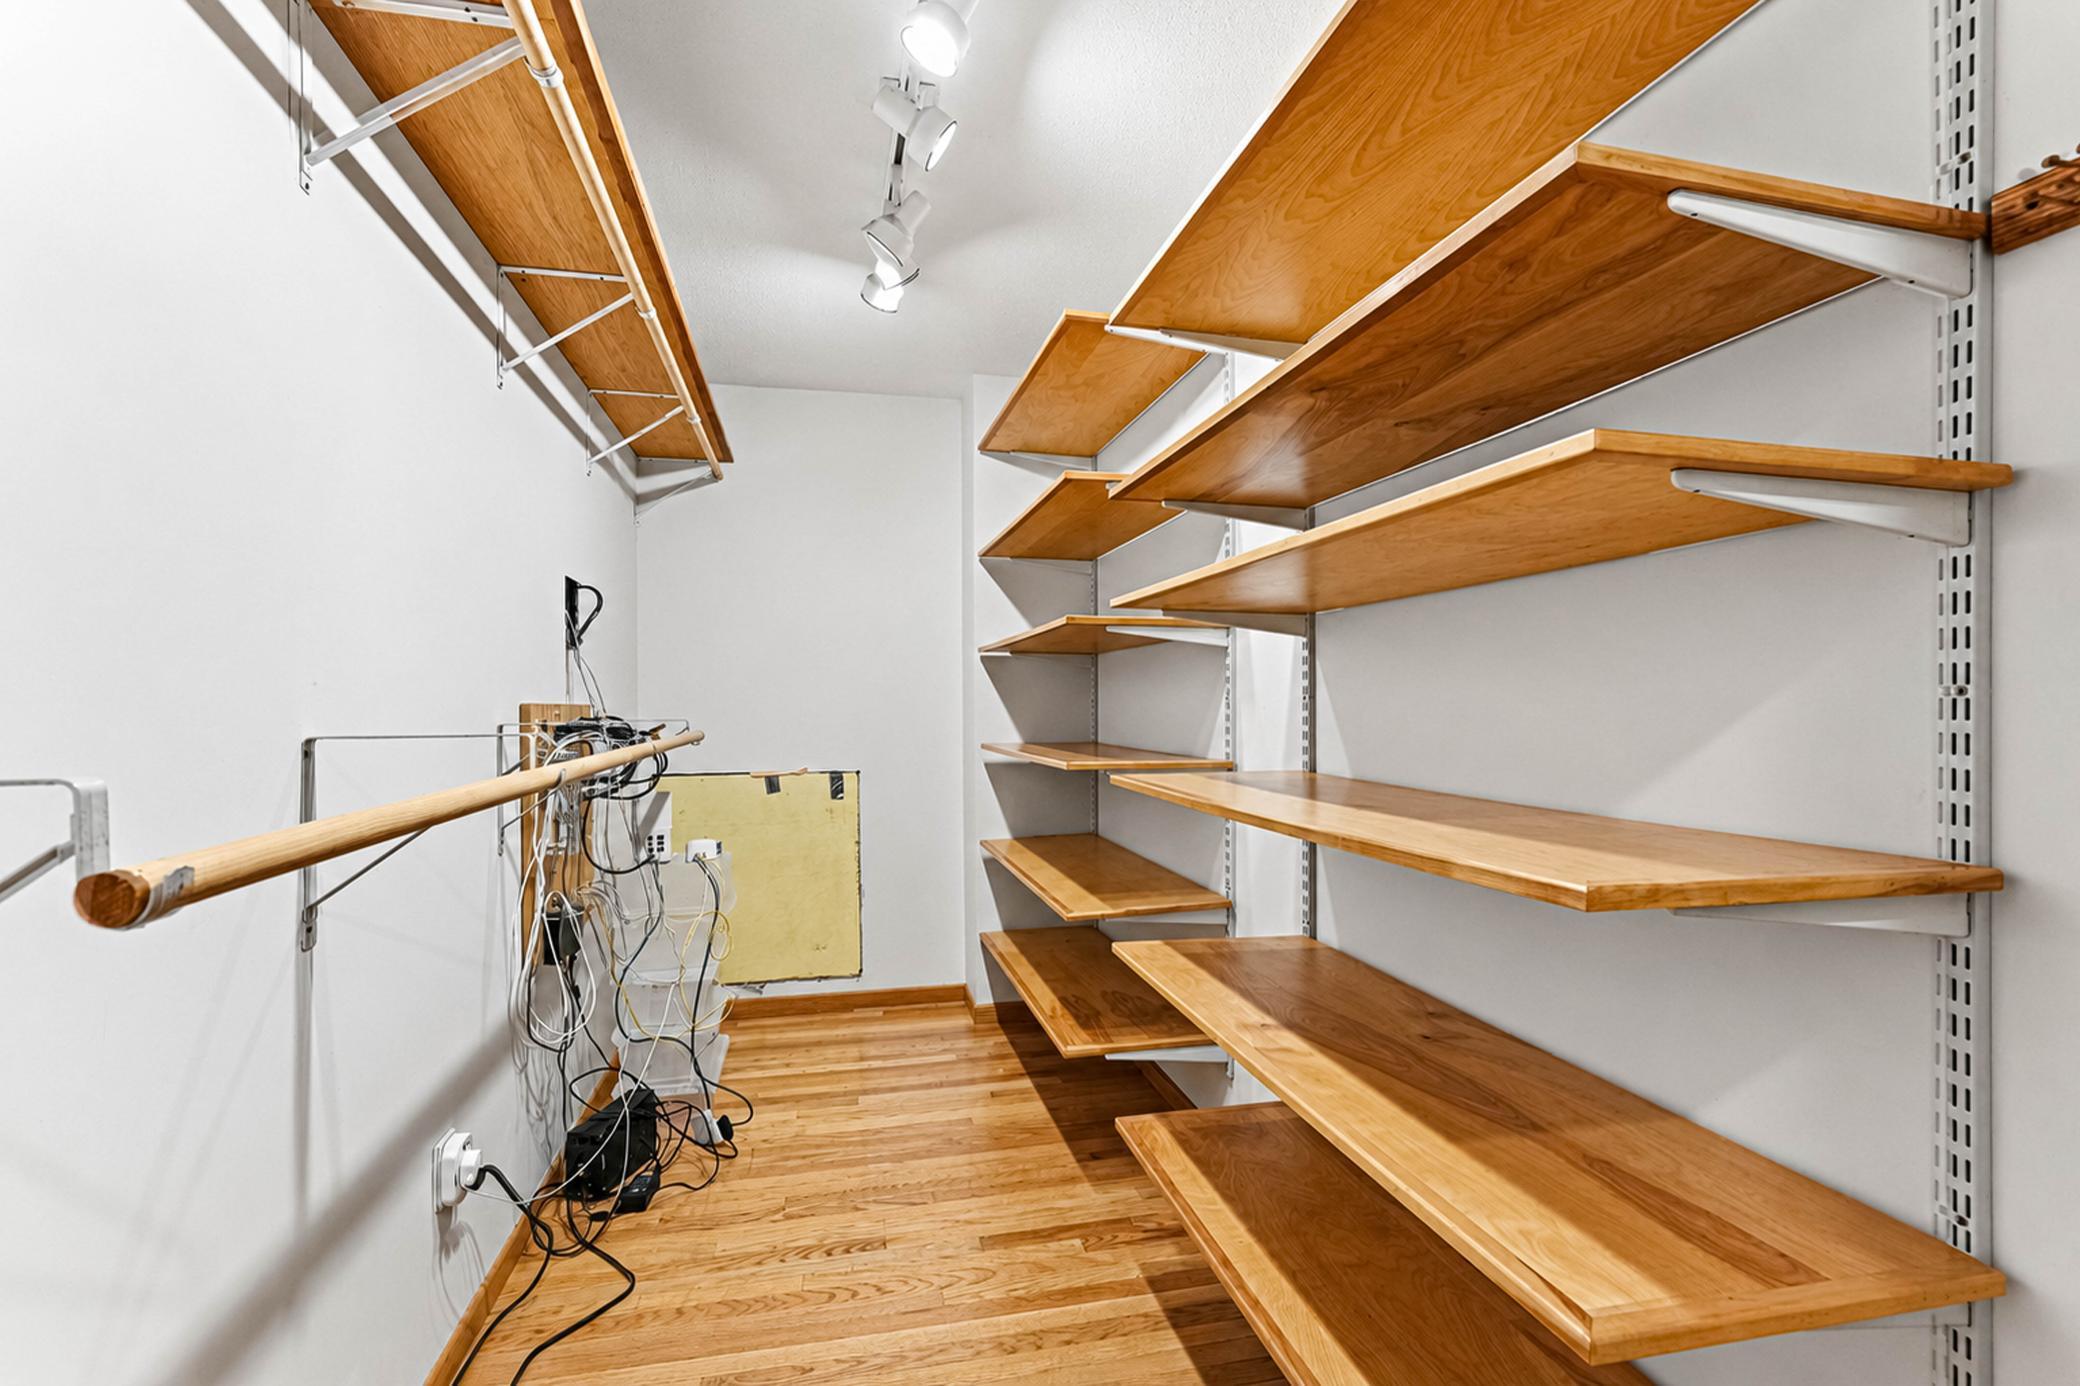
Primary Bedroom Walk-In Closet: 1
Security System: 1
Tile Floors: 1
Walk-In Closet: 1
Other: 1
Appliances
Cooktop: 1
Dishwasher: 1
Dryer: 1
Refrigerator: 1
Washer: 1
Water Filtration System: 1
Water Osmosis System: 1
Assessments
Assessment Balance: 0
Tax With Assessments: 9524
Assumable Loan
Not Assumable: 1
Basement
Concrete Block: 1
Sump Pump: 1
Bath Description
Double Sink: 1
Main Floor 1/2 Bath: 1
Main Floor Full Bath: 1
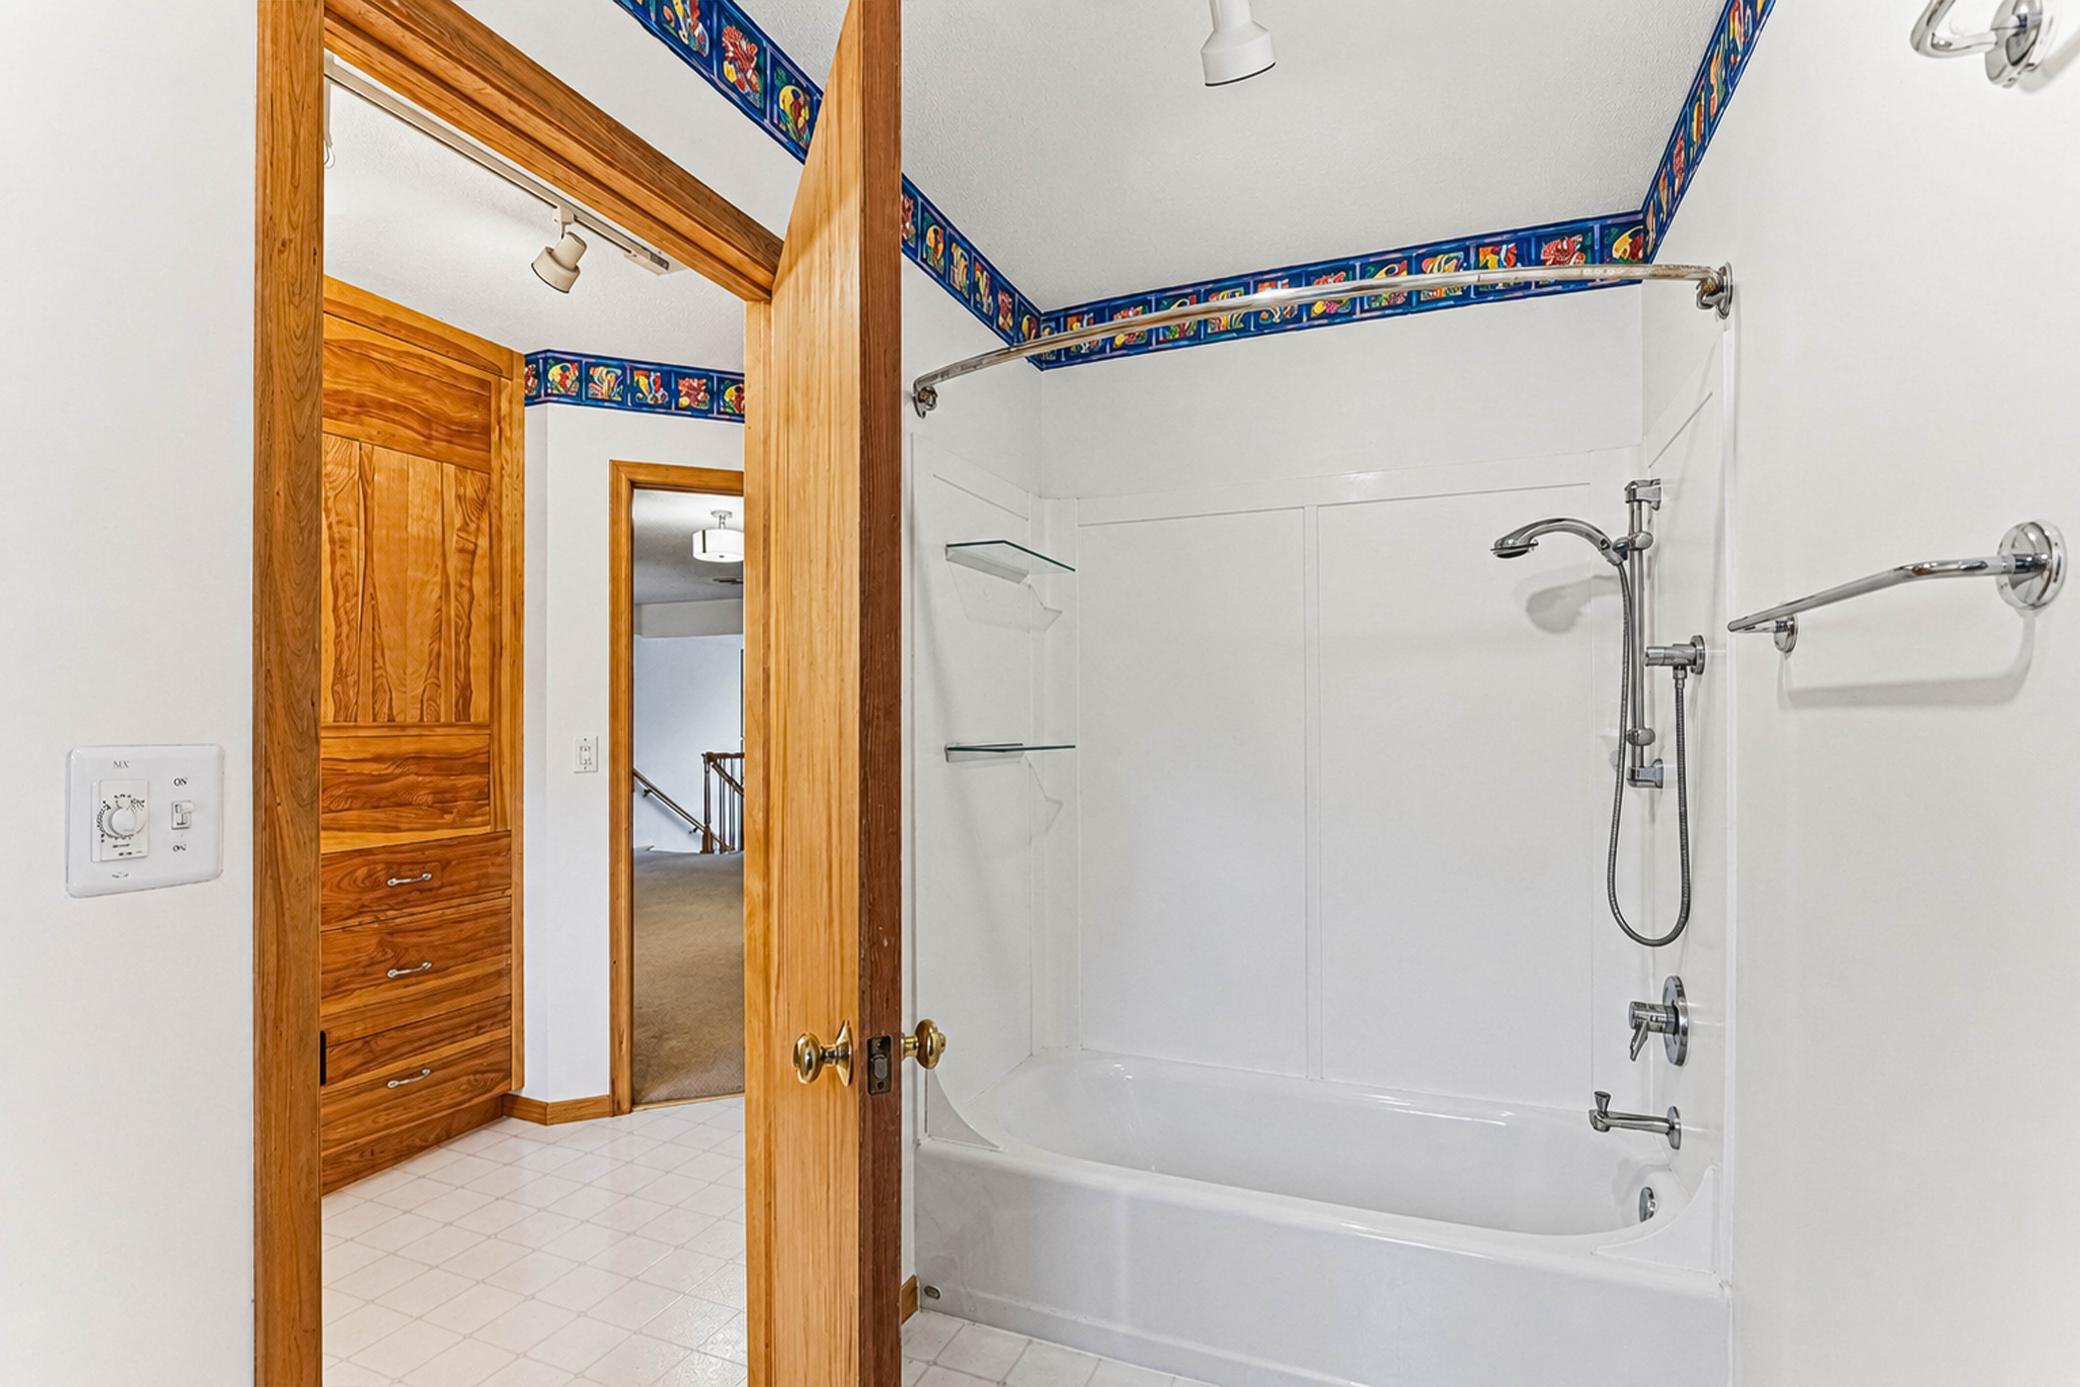
Upper Level Full Bath: 1
Full Primary: 1
Private Primary: 1
Jetted Tub: 1
Separate Tub & Shower: 1
Building Information
Finished SqFt Above Ground: 3986
Finished SqFt Below Ground: 1264
Construction Materials
Block: 1
Other: 1
Construction Status
Previously Owned: 1
Dining Room Description
Eat In Kitchen: 1
Living/Dining Room: 1
Electric
200+ Amp Service: 1
Circuit Breakers: 1
Existing Financing
Free and Clear: 1
Exterior
Brick/Stone: 1
Wood: 1
Family Room Characteristics
Lower Level: 1
Fencing
None: 1
Fireplace Characteristics
Amusement Room: 1
Gas Burning: 1
Living Room: 1
Foundation
Concrete Block: 1
Fuel
Natural Gas: 1
Heating
Baseboard: 1
Boiler: 1
Hot Water: 1
Insurance Fee
Insurance Fee: 0
Internet Options
None: 1
Laundry
Laundry Room: 1
Upper Level: 1
Lease Details
Land Leased: Not Applicable
Lot Description
Corner Lot: 1
Public Transit (w/in 6 blks): 1
Tree Coverage - Medium: 1
Miscellaneous Information
DP Resource: Yes
Homestead: Yes
Ownership
Fractional Ownership: No
Parking Characteristics
Garage Square Feet: 552
Patio, Porch and Deck Features
Glass Enclosed: 1
Porch: 1
Pool Description
None: 1
Public Survey Info
Range#: 23
Section#: 16
Township#: 29
Road Frontage
City Street: 1
Curbs: 1
Paved Streets: 1
Roof
Age 8 Years or Less: 1
Architectural Shingle: 1
Asphalt Shingles: 1
Sellers Terms
Cash: 1
Conventional: 1
Sewer
City Sewer - In Street: 1
Special Search
3 BR on One Level: 1
4 BR on One Level: 1
Main Floor Bedroom: 1
Main Floor Primary: 1
Primary Bdr Suite: 1
Stories
Two: 1
Water
City Water - In Street: 1
Location Tax and Other Information
House Number: 14
Street Name: Mid Oaks
Street Suffix: Road
Postal City: Roseville
County: Ramsey
State: MN
Zip Code: 55113
Complex/Dev/Subdivision: Mid Oaks
Property Features
Accessible: None
Air Conditioning: Central Air
Amenities Unit: Cable; Ceiling Fan(s); Ethernet Wired; French Doors; Hardwood Floors; In-Ground Sprinkler; Kitchen Window; Main Floor Primary Bedroom; Natural Woodwork; Paneled Doors; Primary Bedroom Walk-In Closet; Security System; Tile Floors; Walk-In Closet; Other
Appliances: Cooktop; Dishwasher; Dryer; Refrigerator; Washer; Water Filtration System; Water Osmosis System
Assumable Loan: Not Assumable
Basement: Concrete Block; Sump Pump
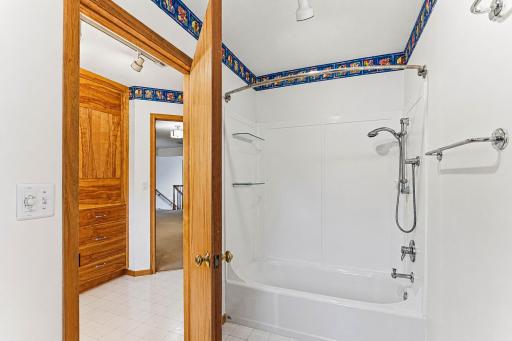
Bath Description: Double Sink; Main Floor 1/2 Bath; Main Floor Full Bath; Upper Level Full Bath; Full Primary; Private Primary; Jetted Tub; Separate Tub & Shower
Construction Materials: Block; Other
Construction Status: Previously Owned
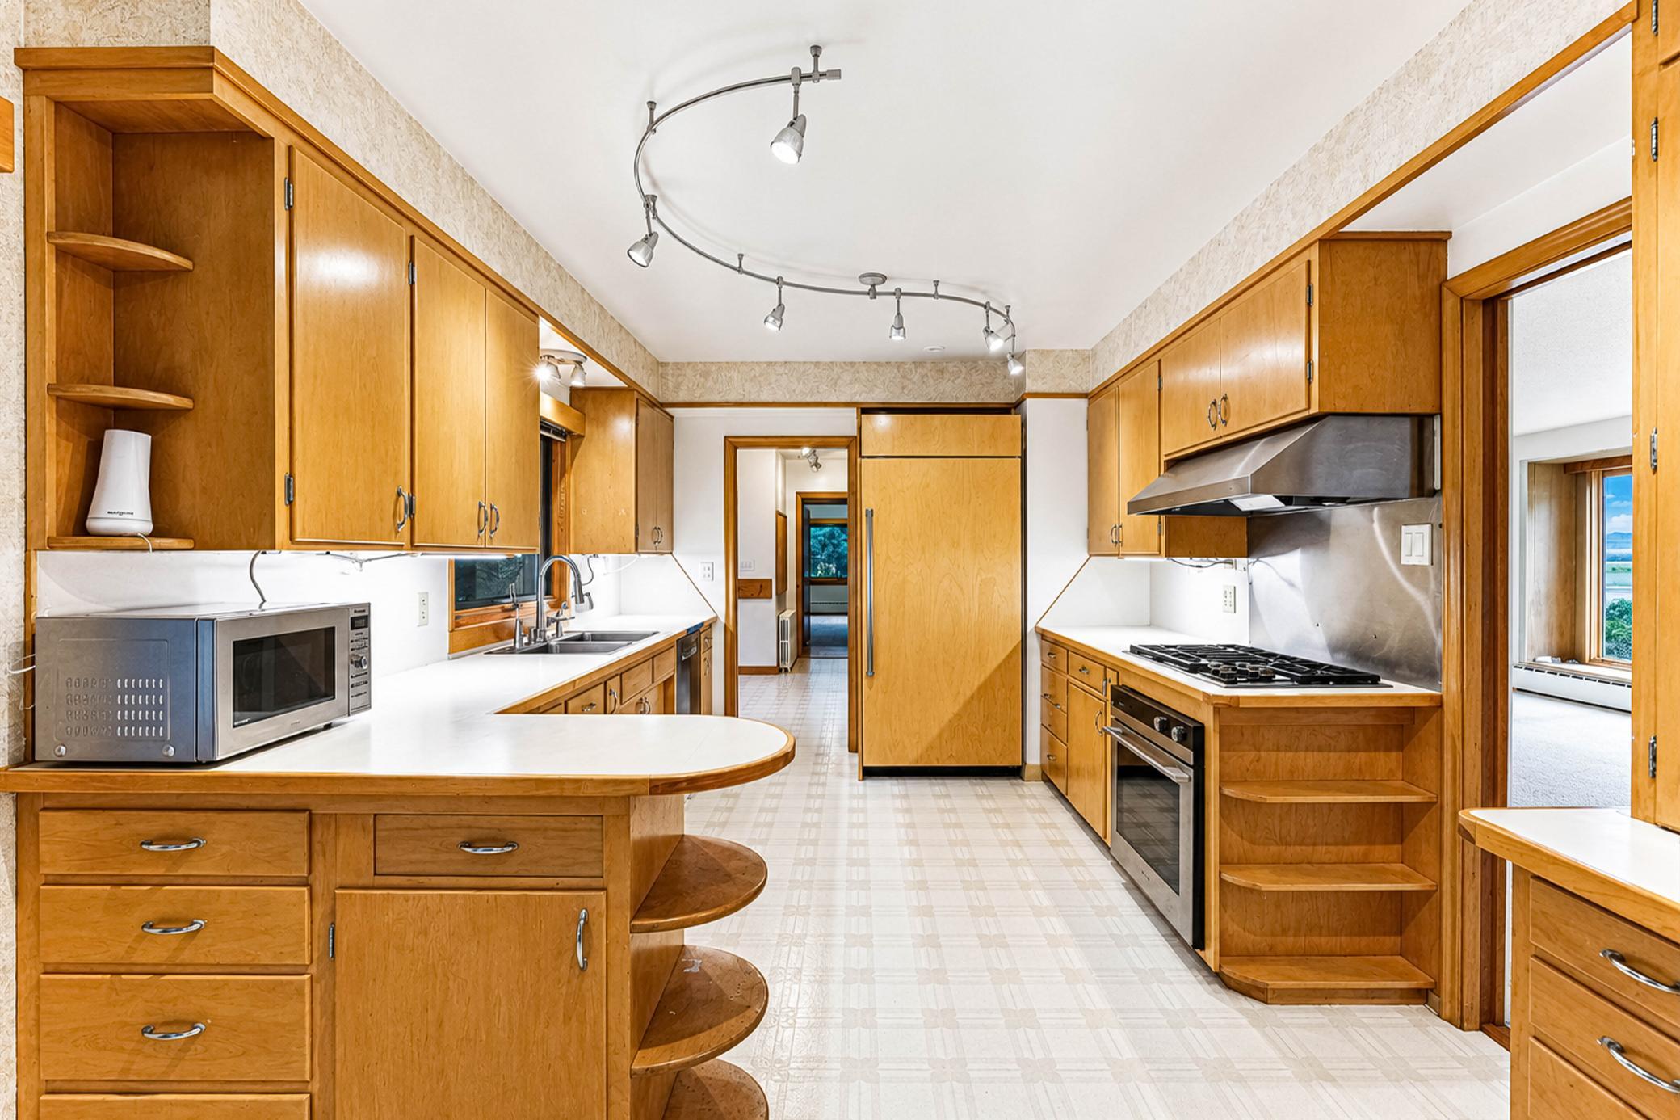
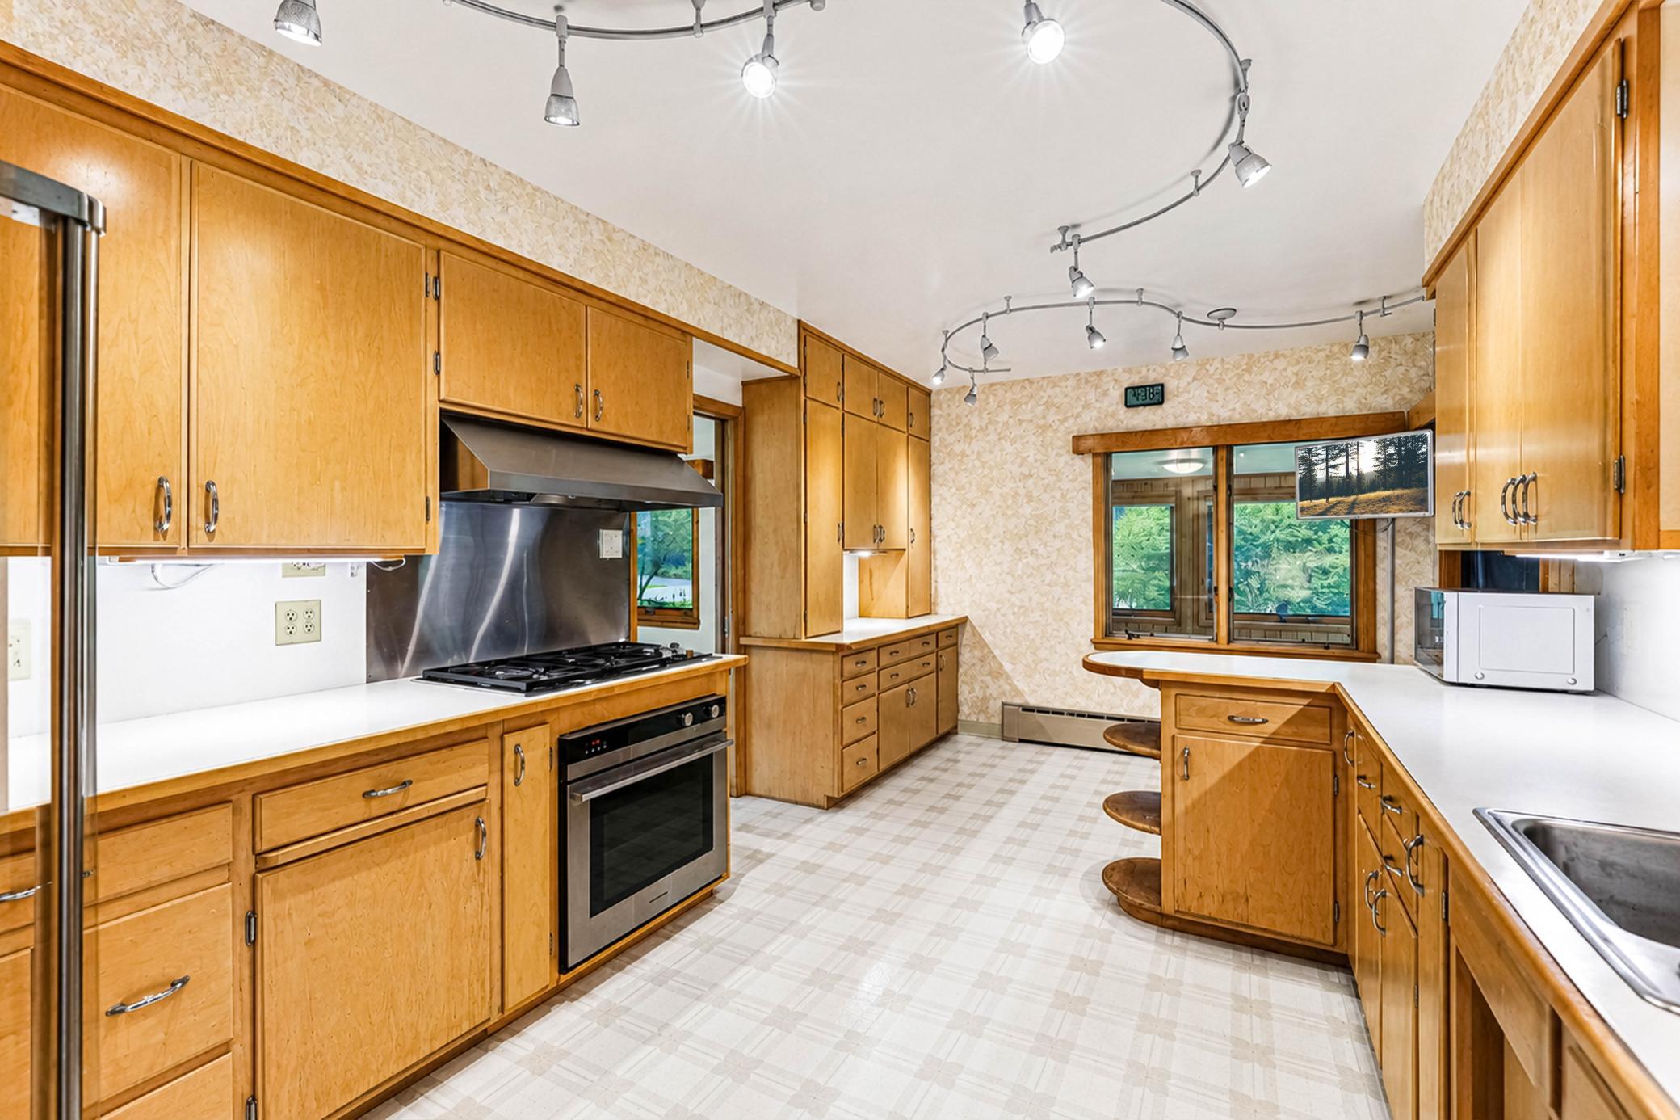
Dining Room Description: Eat In Kitchen; Living/Dining Room
Electric: 200+ Amp Service; Circuit Breakers
Existing Financing: Free and Clear
Exterior: Brick/Stone; Wood
Family Room Characteristics: Lower Level
Fencing: None
Fireplace Characteristics: Amusement Room; Gas Burning; Living Room
Foundation: Concrete Block
Fuel: Natural Gas
Heating: Baseboard; Boiler; Hot Water
Internet Options: None
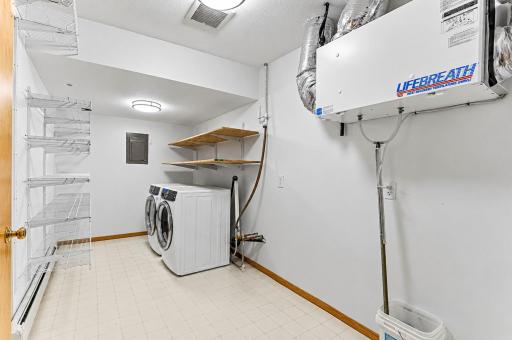
Laundry: Laundry Room; Upper Level
Lot Description: Corner Lot; Public Transit (w/in 6 blks); Tree Coverage - Medium
Pool Description: None
Road Frontage: City Street; Curbs; Paved Streets
Roof: Age 8 Years or Less; Architectural Shingle; Asphalt Shingles
Sellers Terms: Cash; Conventional
Sewer: City Sewer - In Street
Special Search: 3 BR on One Level; 4 BR on One Level; Main Floor Bedroom; Main Floor Primary; Primary Bdr Suite
Stories: Two
Water: City Water - In Street
Room Information
| Room Name | Dimensions | Level |
| Dining Room | 16x12 | Main |
| First (1st) Bedroom | 16x14 | Main |
| Foyer | 9x7 | Main |
| Kitchen | 20x11 | Main |
| Living Room | 18x16 | Main |
| Porch | 20x11 | Main |
| Second (2nd) Bedroom | 14x12 | Main |
| Third (3rd) Bedroom | 20x13 | Main |
| Other | 25x23 | Main |
| Fourth (4th) Bedroom | 21x16 | Upper |
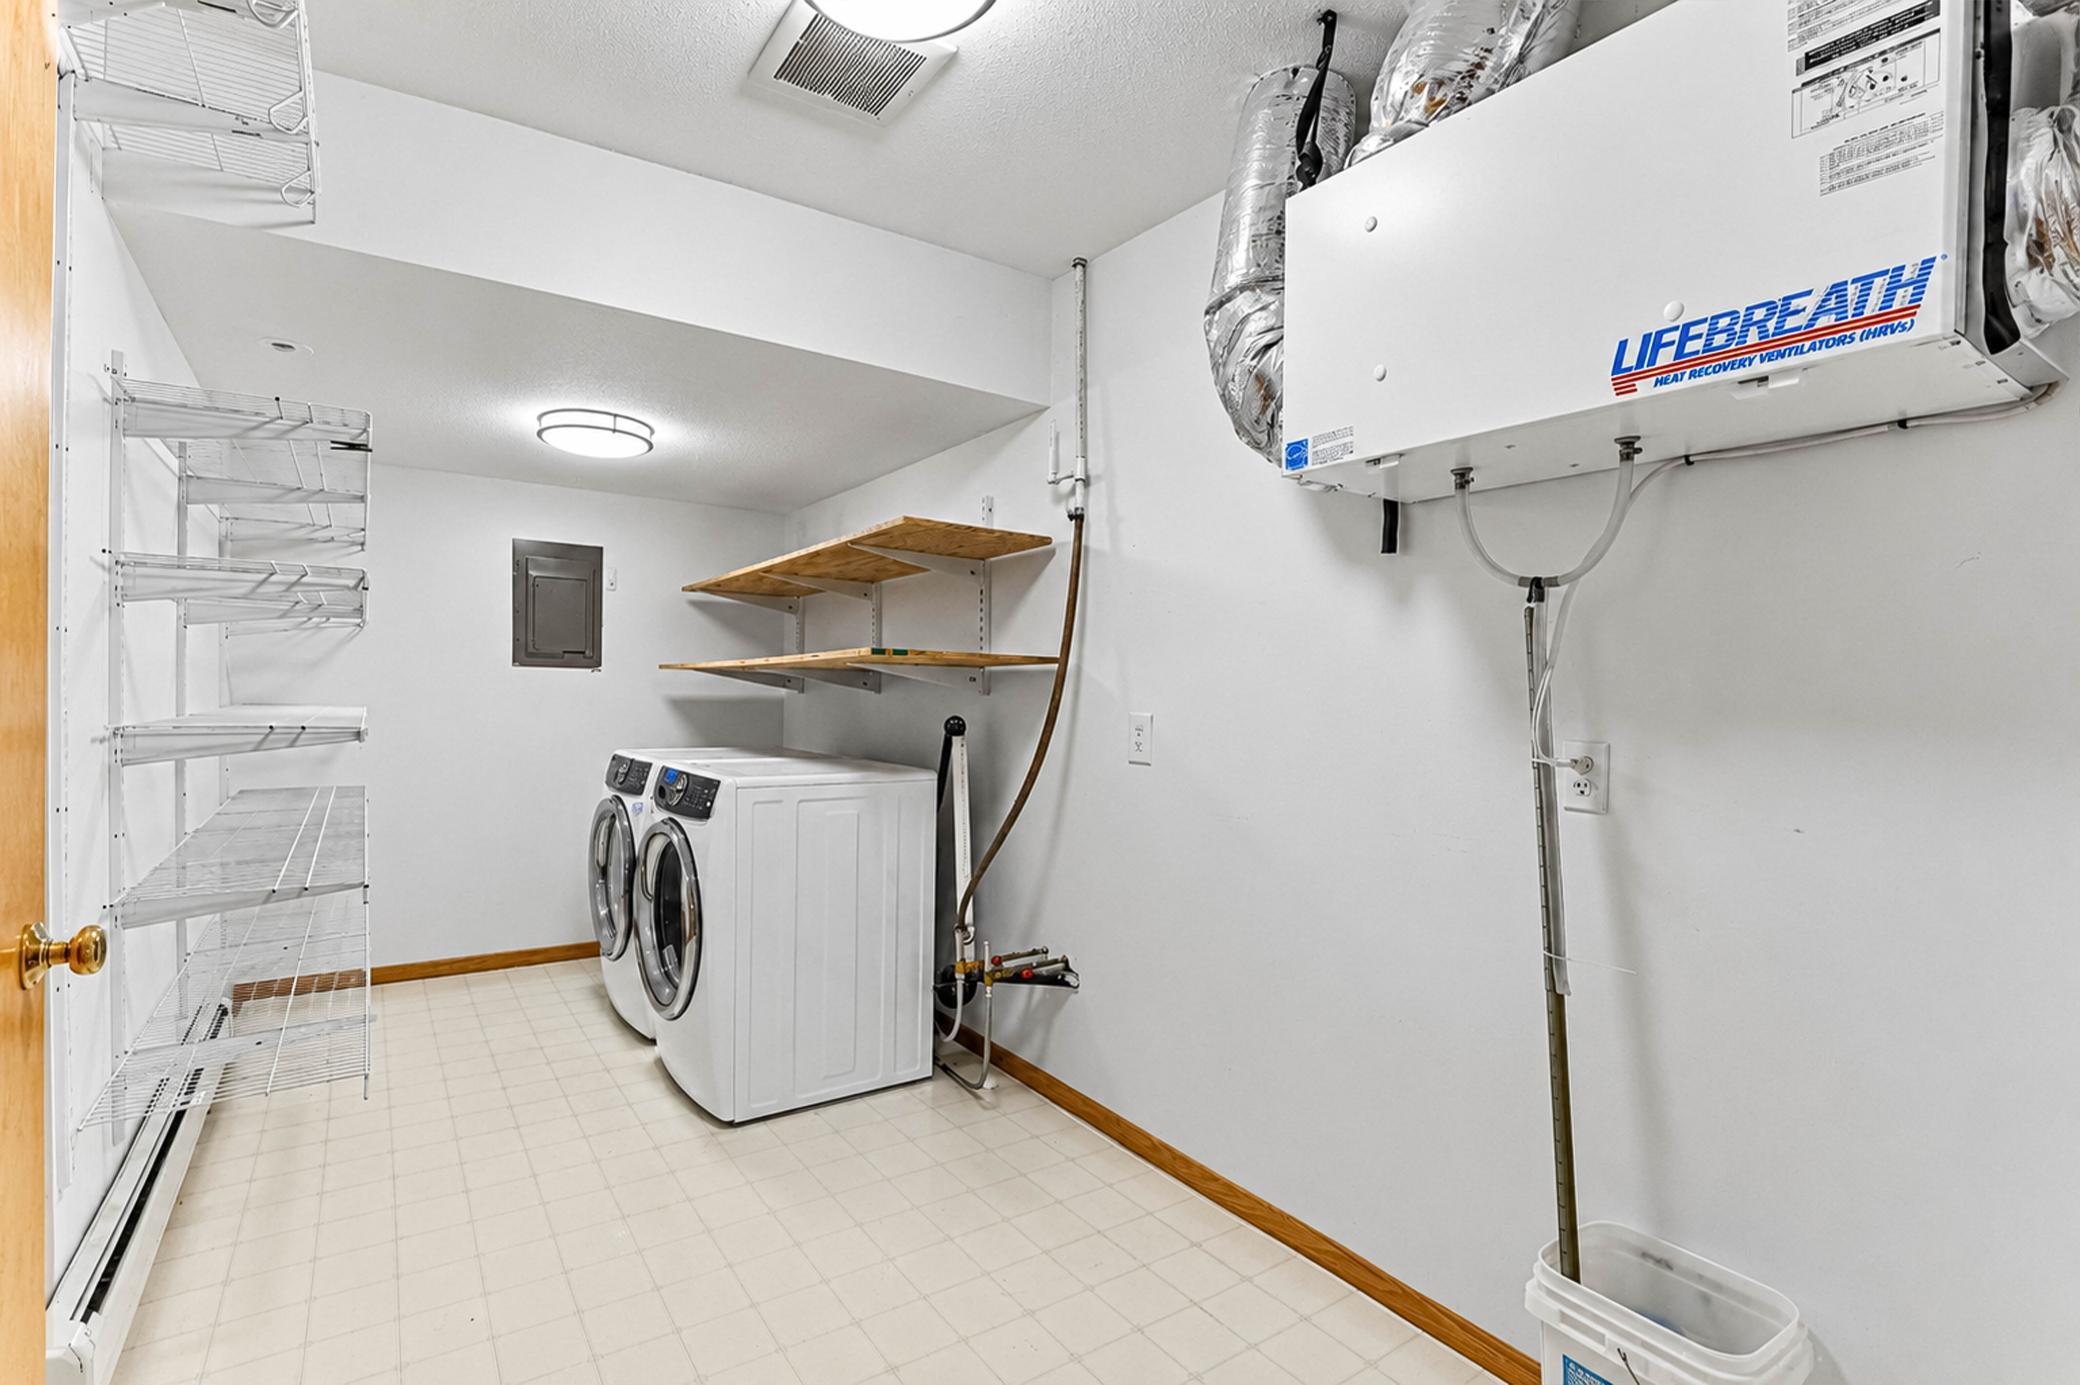
| Laundry | 18x6 | Upper |
| Sixth (6th) Bedroom | 14x14 | Upper |
| Amusement Room | 34x16 | Lower |
| Family Room | 32x24 | Lower |
| Storage Room | 25x23 | Lower |
| Fifth (5th) Bedroom | 17x13 | Upper |
| Nursery | 14x12 | Upper |

Listing Office: Edina Realty, Inc.
Last Updated: August - 29 - 2026
The data relating to real estate for sale on this web site comes in part from the Broker Reciprocity SM Program of the Regional Multiple Listing Service of Minnesota, Inc. The information provided is deemed reliable but not guaranteed. Properties subject to prior sale, change or withdrawal. ©2026 Regional Multiple Listing Service of Minnesota, Inc All rights reserved.