$239,000
Blackduck, MN 56630
MLS# 6754640
Status: Closed
4 beds | 3 baths | 2952 sqft

1 / 59

Property Description
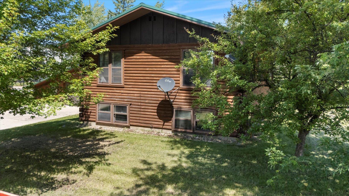
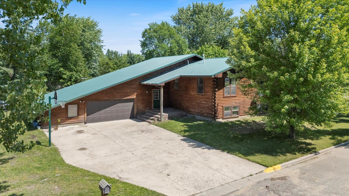
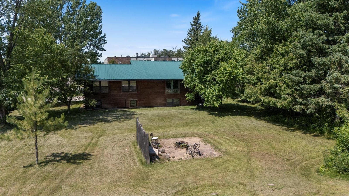
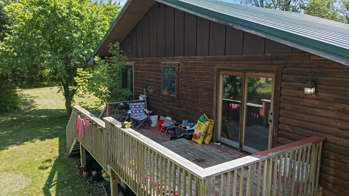
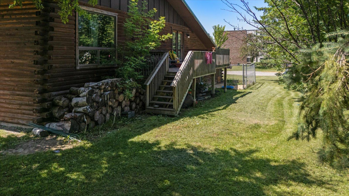
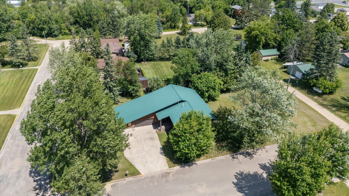
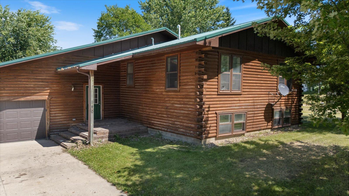
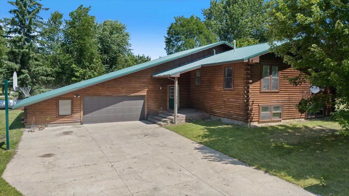
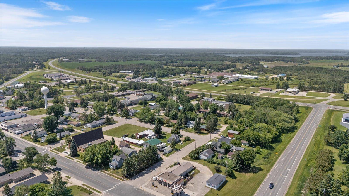
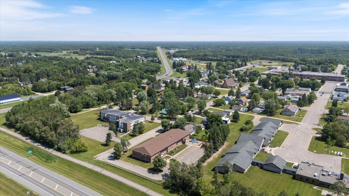
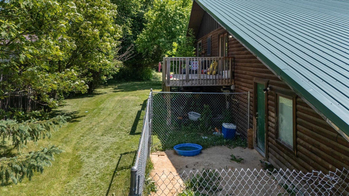
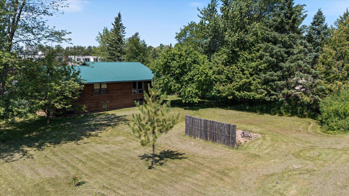
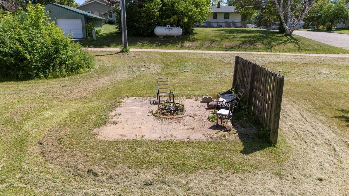
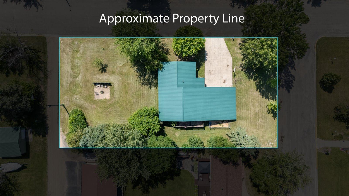
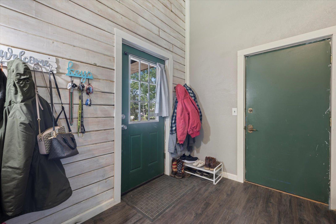
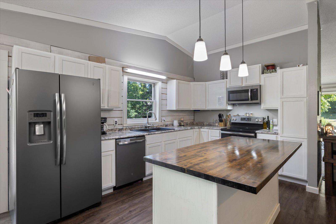
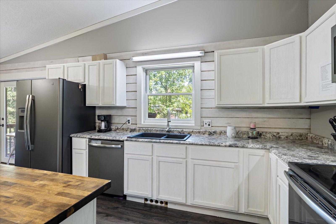
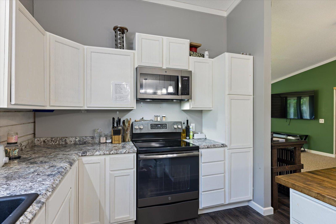
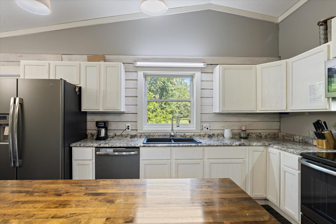
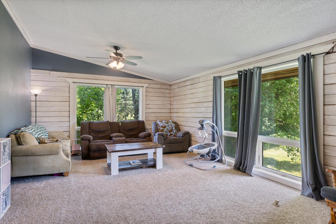
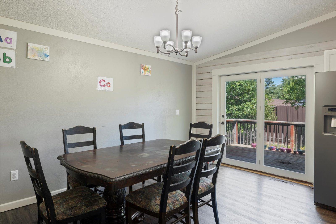
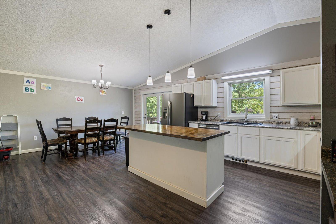
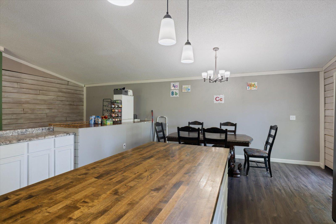
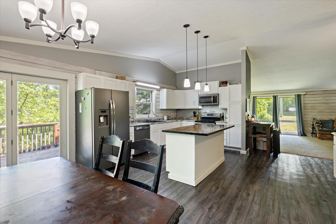
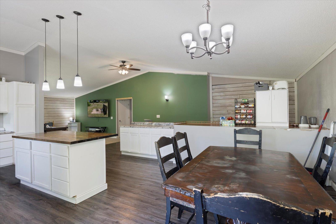
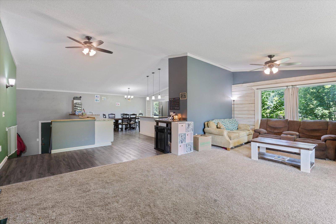
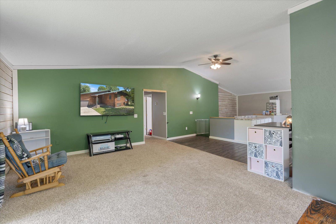
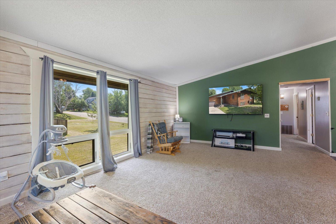
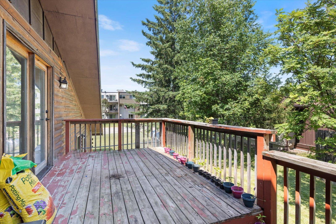
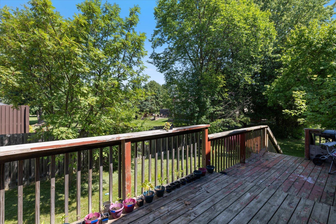
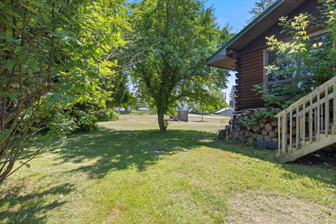
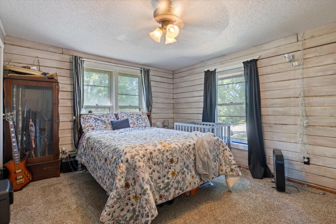
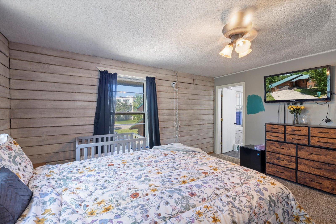
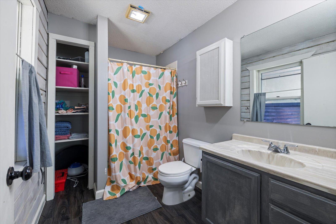
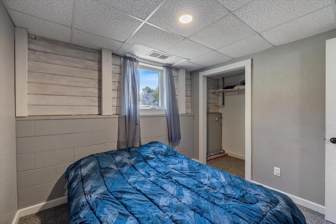
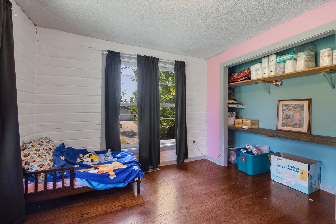
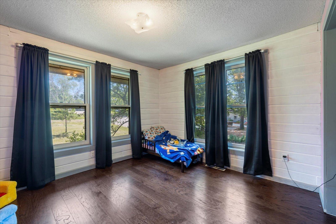
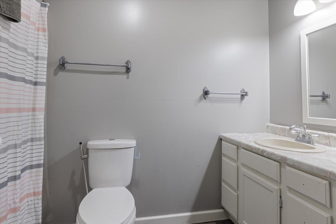
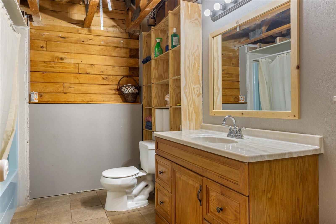
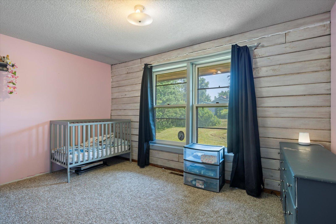
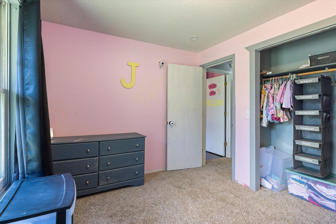
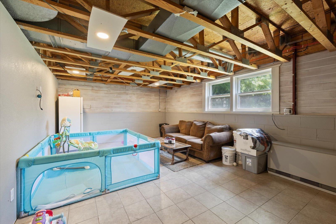
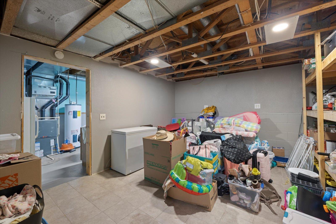
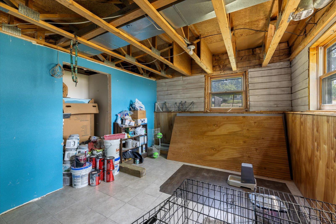
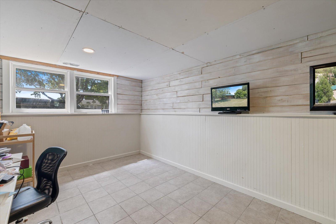
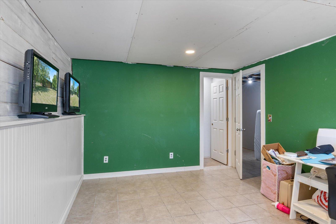
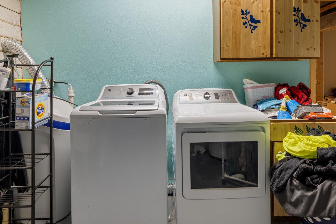
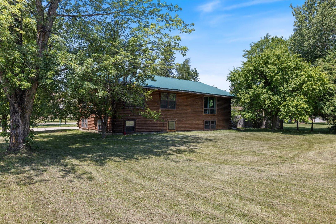
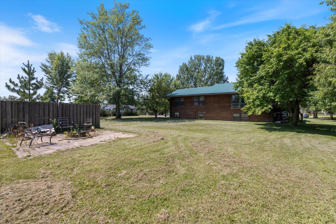
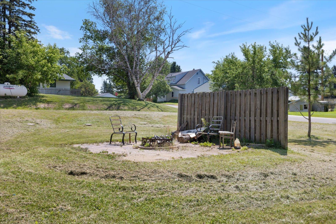
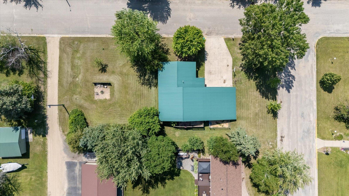
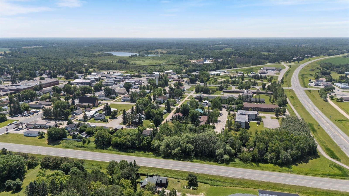
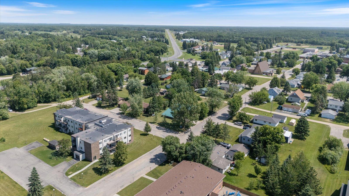
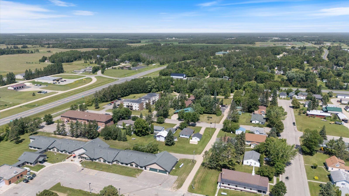
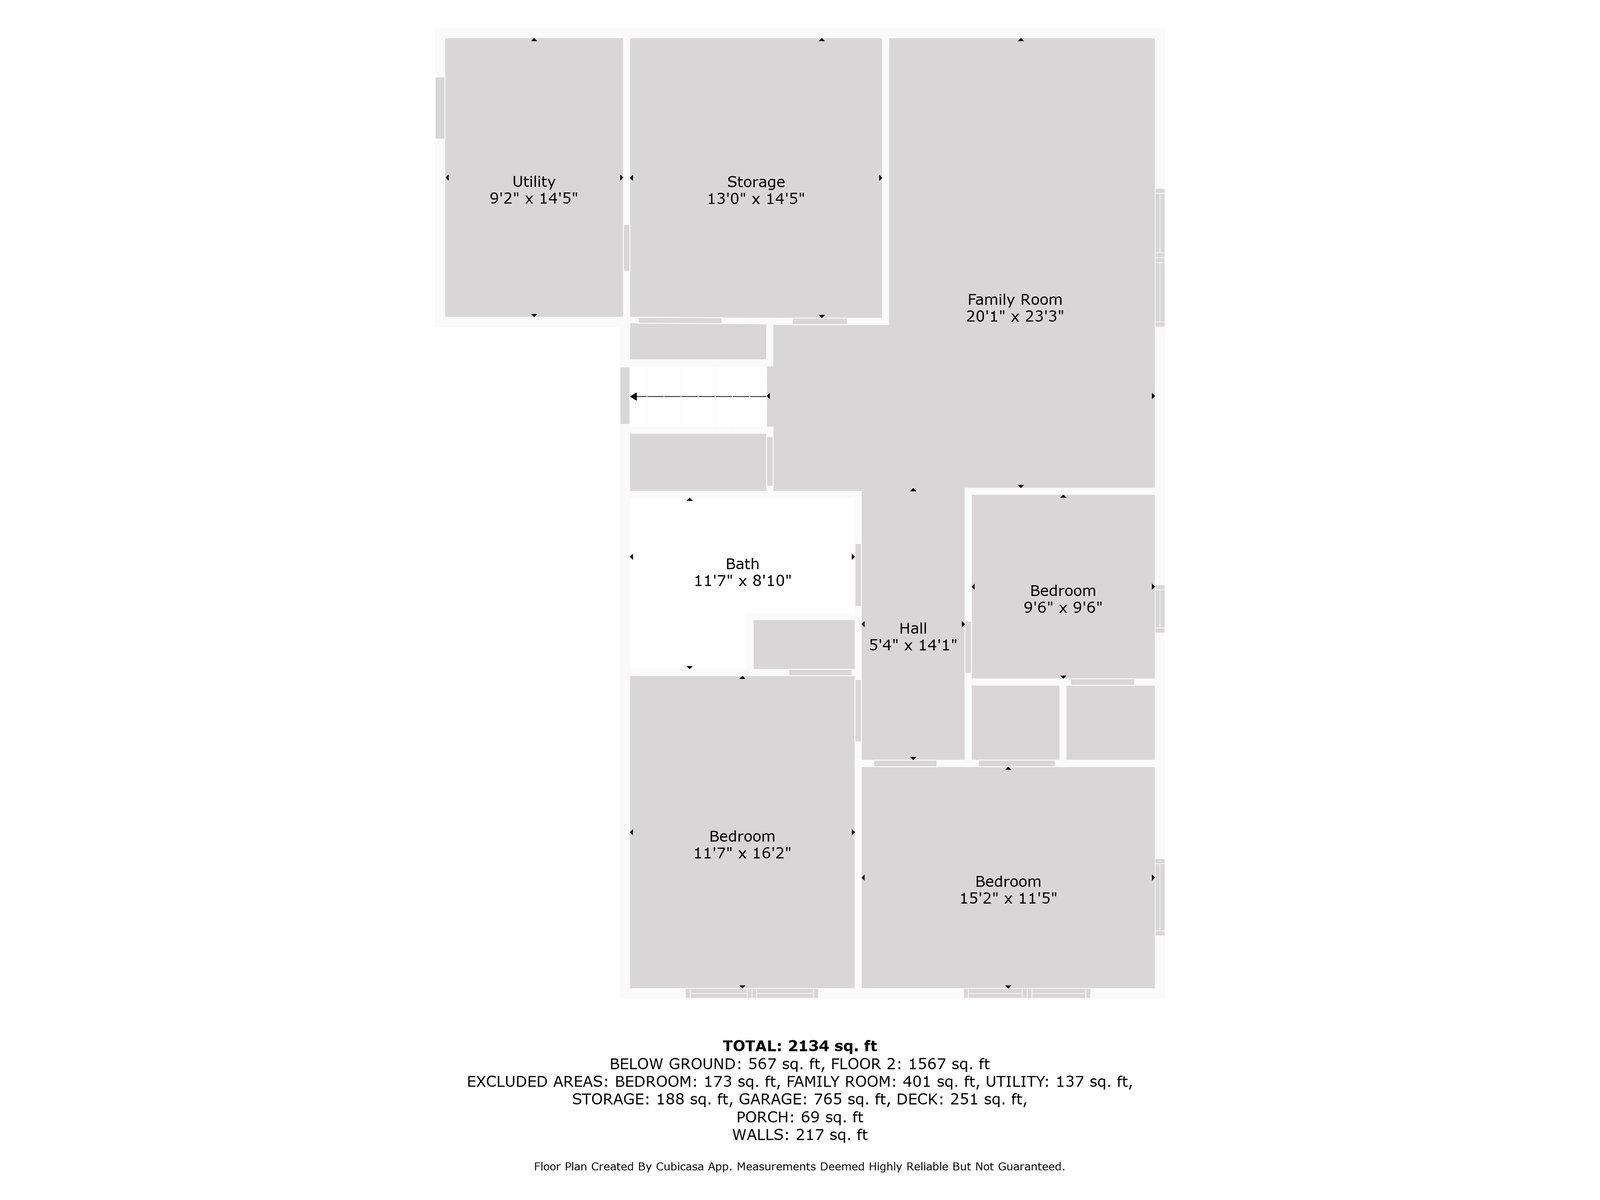
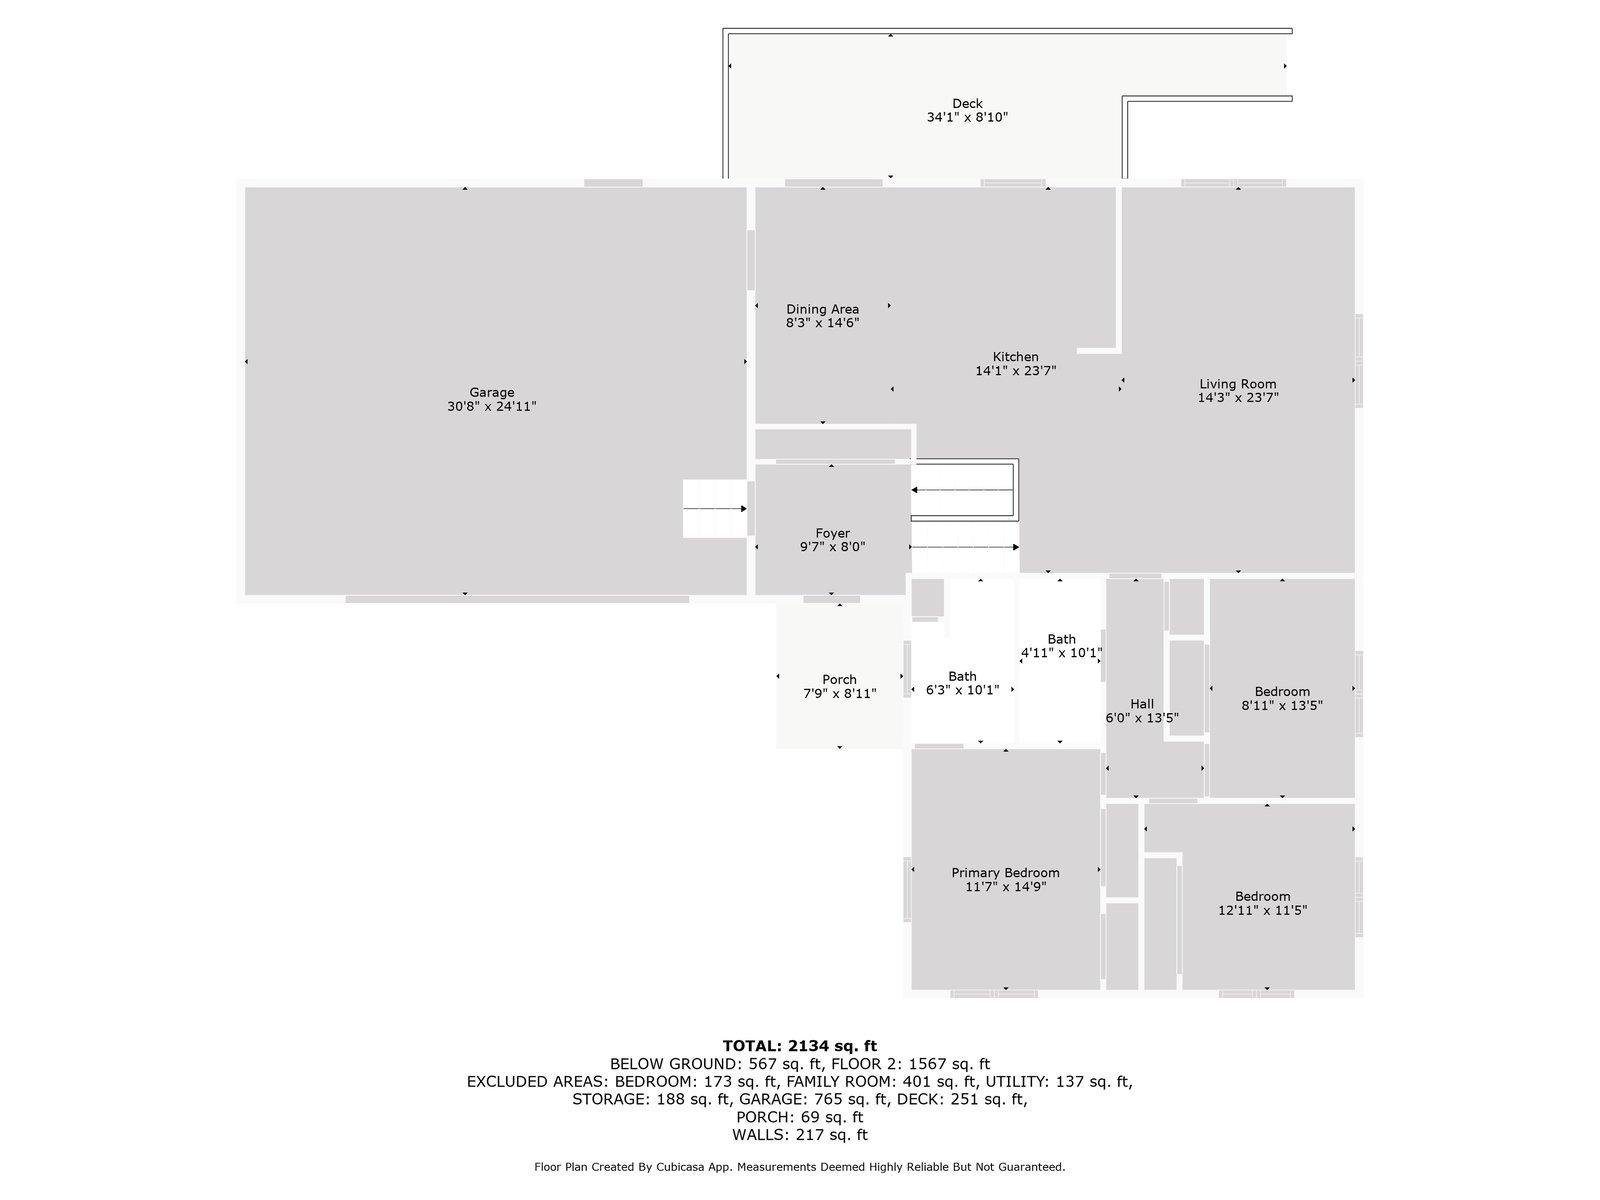
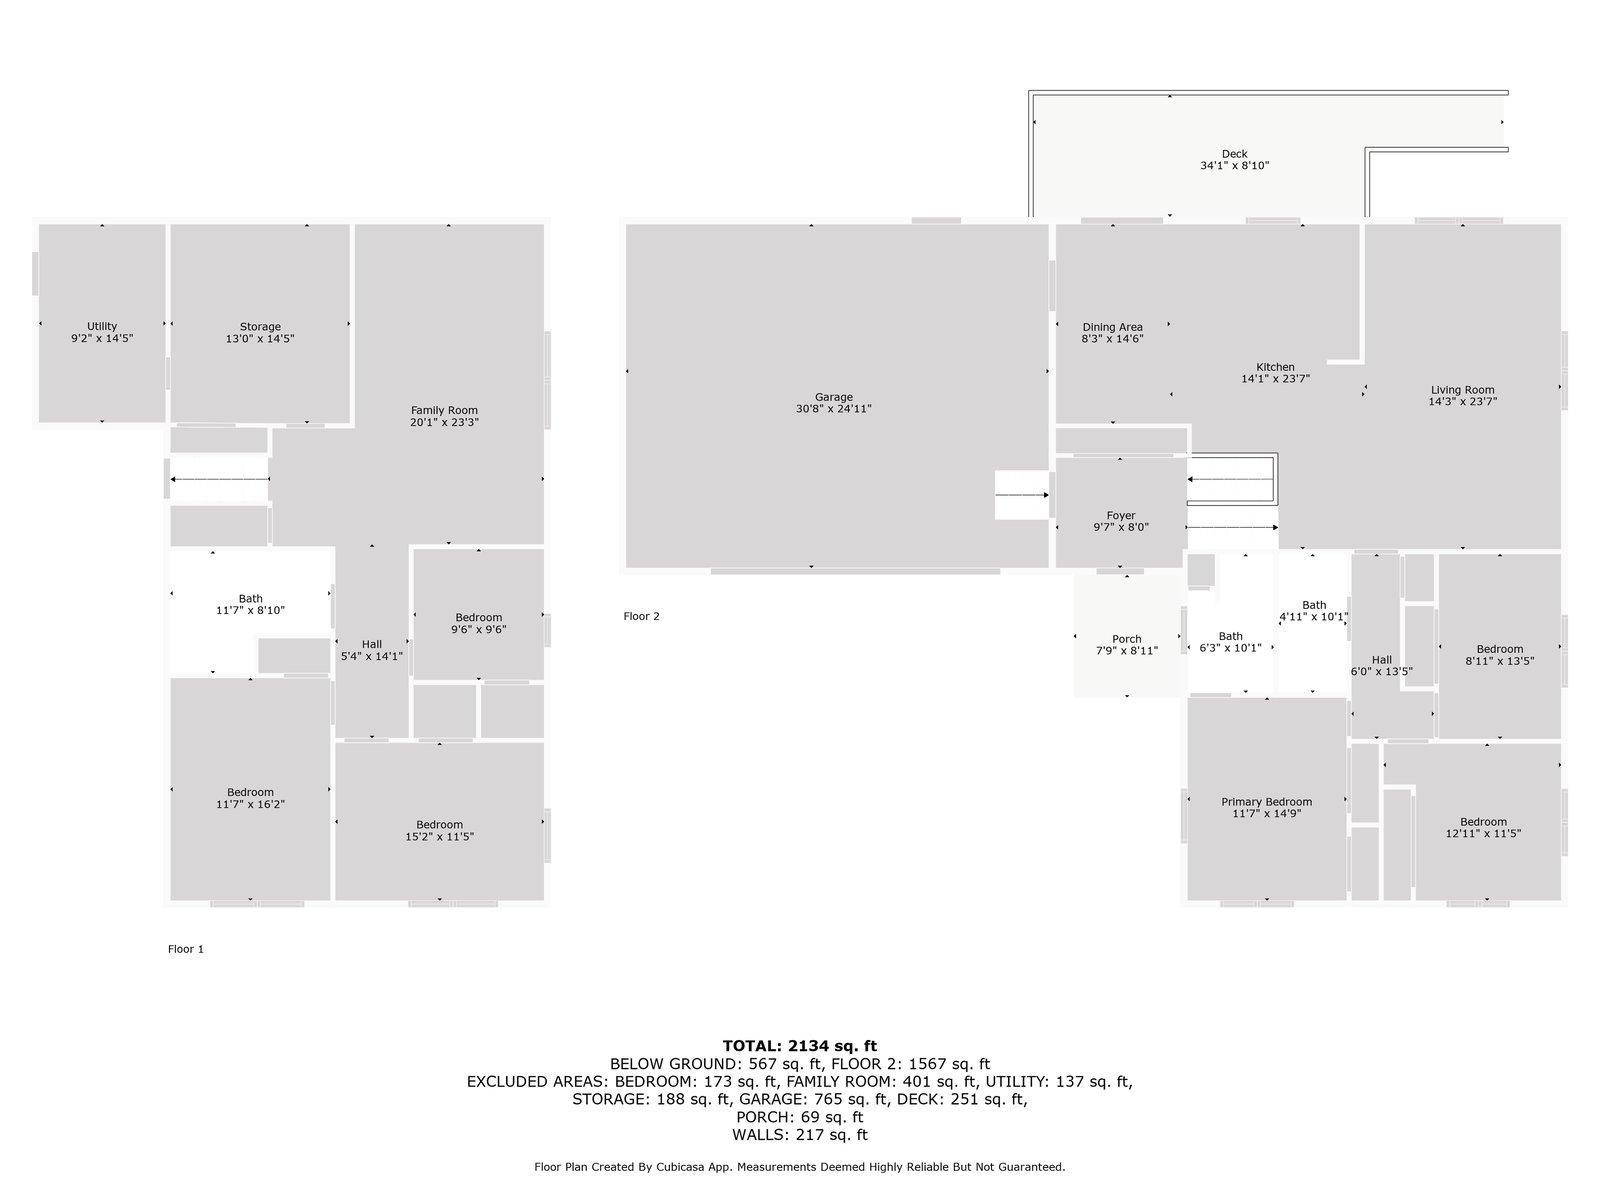
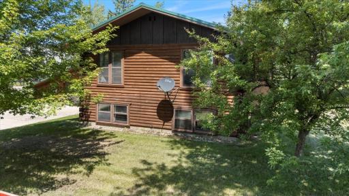
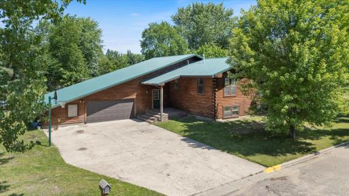
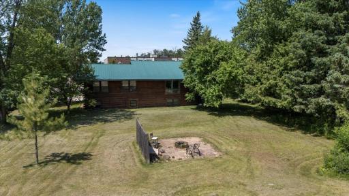
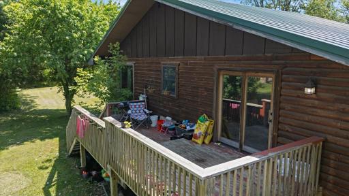
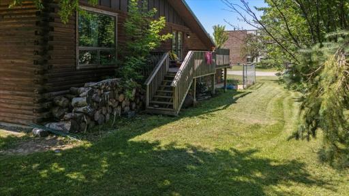
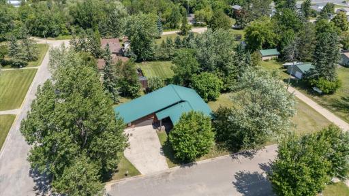
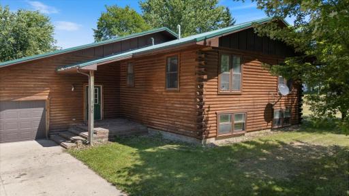
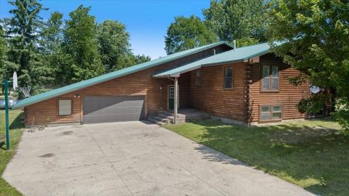
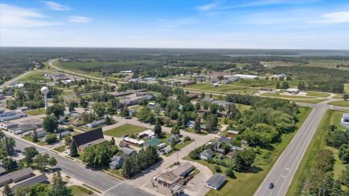
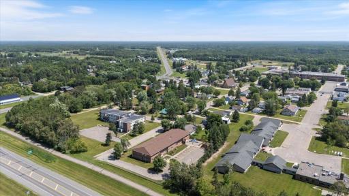
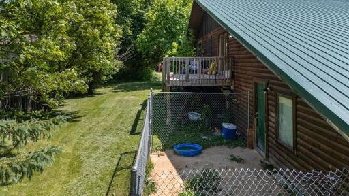
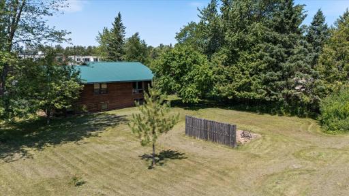
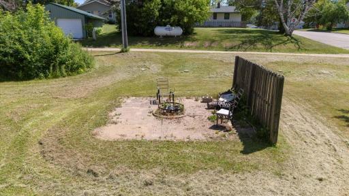
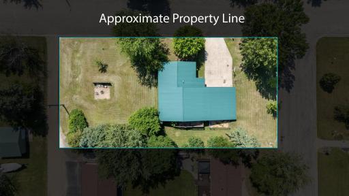
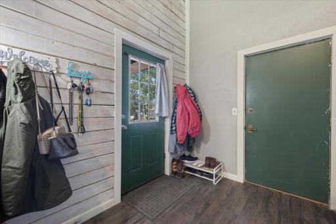
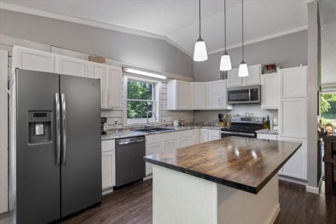
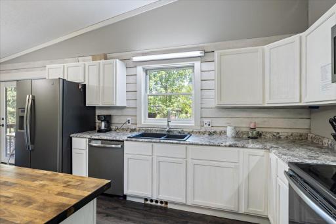
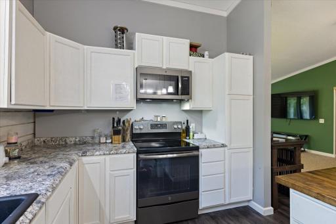
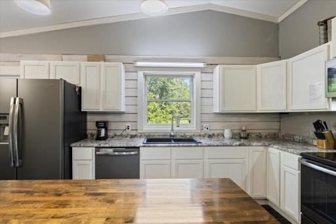
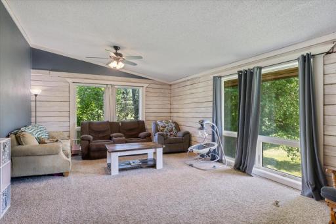
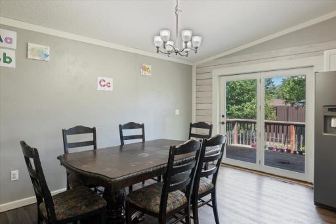
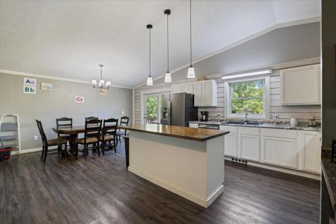
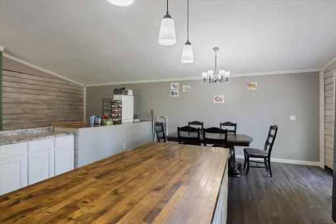
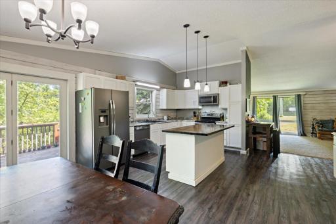
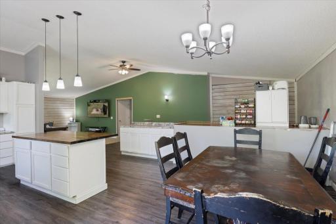
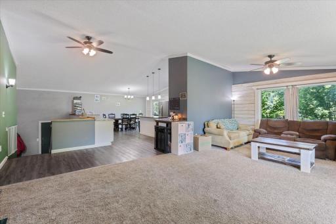
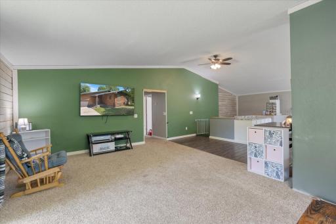
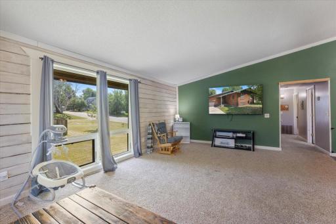
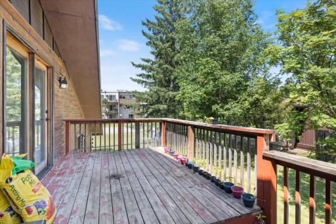
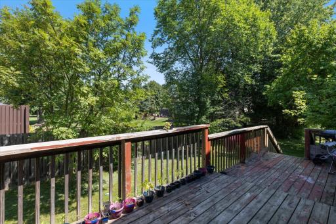
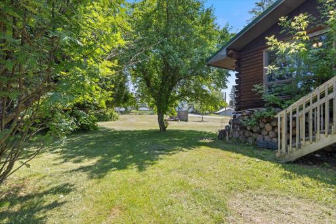
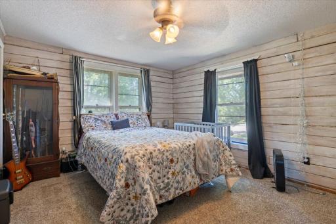
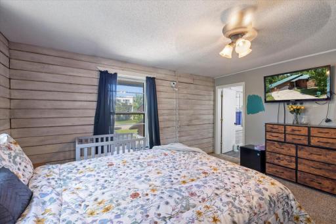
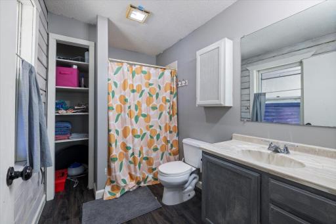
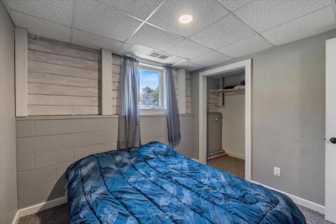
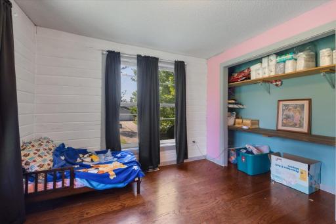
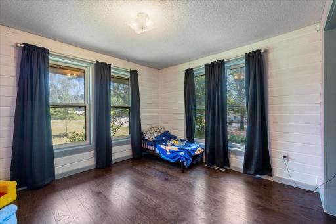
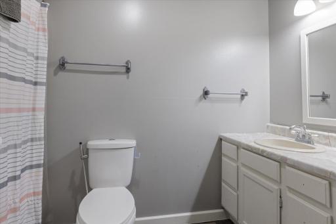
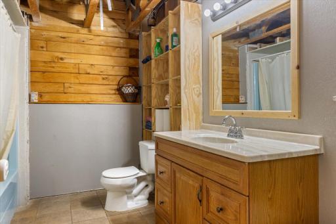
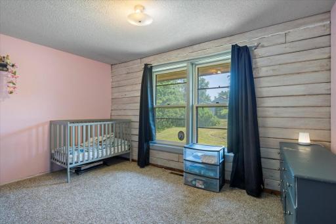
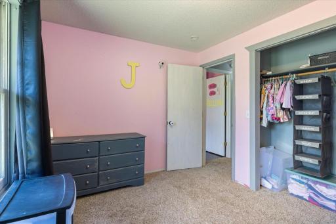
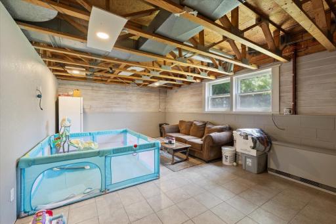
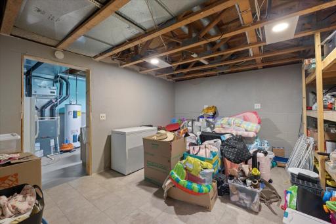
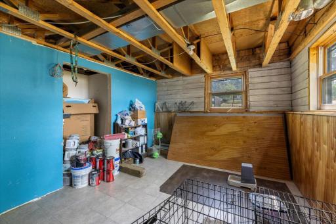
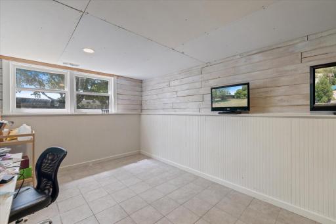
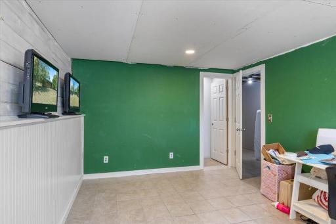
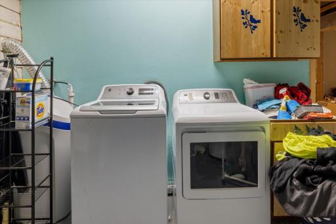
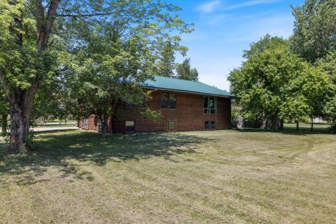
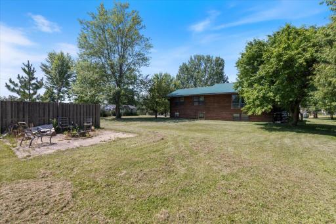
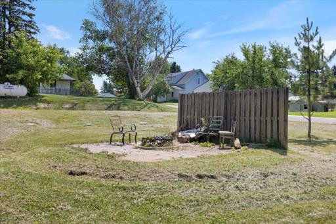
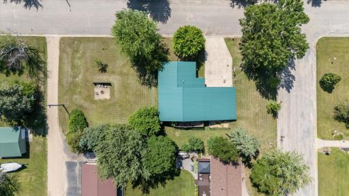
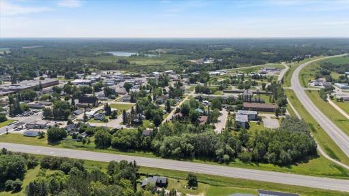
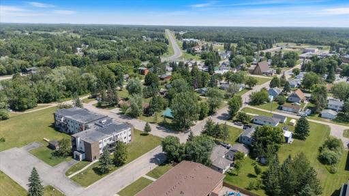
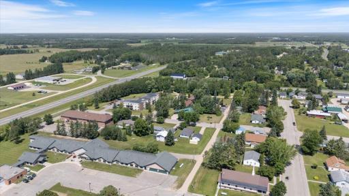
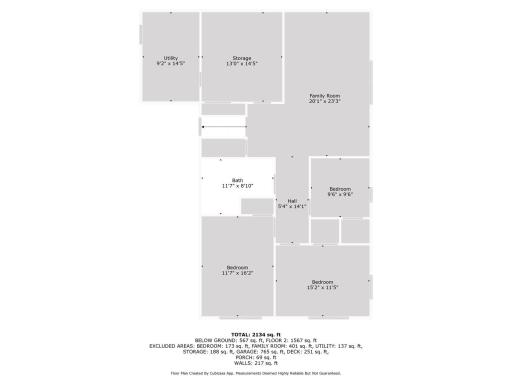
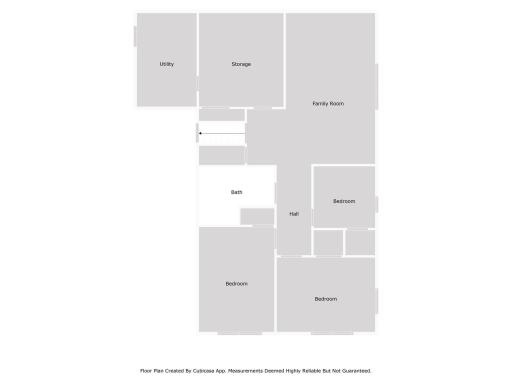
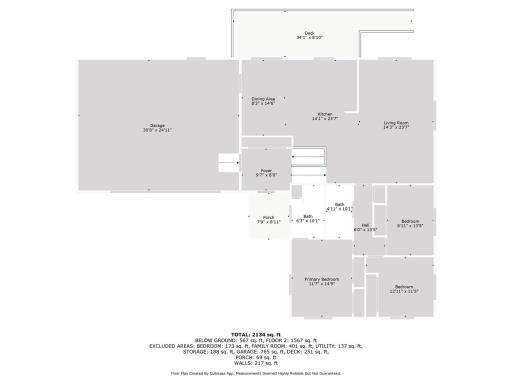
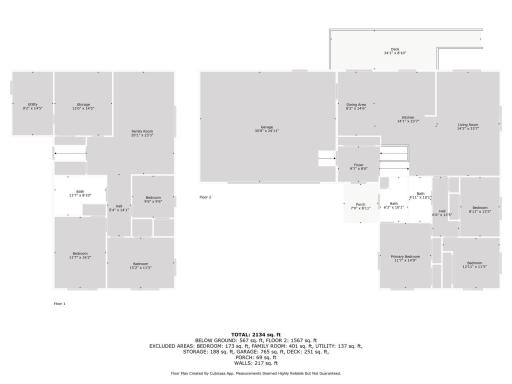
Spacious Corner-Lot Home in Blackduck – Just 30 Minutes North of Bemidji. Located on a large corner lot in town, this well-kept home offers a functional and flexible layout with so much to offer. The main level features an open floor plan with a kitchen island, deck access off the dining area, and a spacious living room—ideal for entertaining or everyday living. The main floor also includes a primary suite with a private ¾ bath, plus two additional bedrooms. The finished lower level expands your living space with a large family room, a fourth bedroom, and two bonus rooms—perfect for a home office, gym, hobby space, or guest overflow. You'll also find a laundry room and ample storage throughout. A two-stall attached garage provides access from both the main and lower levels for added convenience. Additional highlights: Dual fuel heating: electric and propane forced air, Central air conditioning, Large yard with in-town convenience, Just 30 minutes north of Bemidji. Whether you're looking for room to grow, work from home, or enjoy a quiet small-town lifestyle, this property has it all.
Details
Maps
Contract Information
Status: Closed
Off Market Date: 2025-11-05
Contingency: None
Current Price: $239,000
Closed Date: 2025-11-04
Original List Price: 254900
Sales Close Price: 239000
ListPrice: 239000
List Date: 2025-07-14
Owner is an Agent?: No
Auction?: No
General Property Information
Common Wall: No
Lot Measurement: Acres
Manufactured Home?: No
Multiple PIDs?: No
New Development: No
Waterfront YN: No
Year Built: 1983
Yearly/Seasonal: Yearly
Zoning: Residential-Single Family
Bedrooms: 4
Baths Total: 3
Bath Full: 2
Bath Three Quarters: 1
Main Floor Total SqFt: 1640
Above Grd Total SqFt: 1640
Below Grd Total SqFt: 1312
Total SqFt: 2952
Total Finished Sqft: 2952.00
FireplaceYN: No
Style: (SF) Single Family
Foundation Size: 3280
Power Company: Beltrami Electric Cooperative
Garage Stalls: 2
Lot Dimensions: 199x100x199x100
Acres: 0.52
Assessment Pending: No
Assessments
Tax With Assessments: 3952
Building Information
Finished SqFt Above Ground: 1640
Finished SqFt Below Ground: 1312
Lease Details
Land Leased: Not Applicable
Lock Box Type
Lock Box Source: ICBR
Miscellaneous Information
DP Resource: Yes
Homestead: Yes
Ownership
Fractional Ownership: No
Parking Characteristics
Garage Dimensions: 30x25
Garage Square Feet: 765
Public Survey Info
Range#: 31
Section#: 12
Township#: 149
Location Tax and Other Information
House Number: 140
Street Name: Northern
Street Suffix: Avenue
Street Direction Suffix: NW
Postal City: Blackduck
County: Beltrami
State: MN
Zip Code: 56630
Complex/Dev/Subdivision: Morris Add
Property Features
Accessible: Other
Air Conditioning: Central Air
Appliances: Dishwasher; Fuel Tank - Rented; Range; Refrigerator
Basement: Concrete Block
Bath Description: Main Floor Full Bath; 3/4 Primary; Full Basement
Construction Materials: Log
Construction Status: Previously Owned
Dining Room Description: Kitchen/Dining Room
Electric: 200+ Amp Service
Exterior: Log
Family Room Characteristics: Family Room; Lower Level
Financing Terms: FHA
Foundation: Concrete Block
Fuel: Electric; Propane
Heating: Dual Fuel/Off Peak; Forced Air
Internet Options: Fiber Optic
Laundry: Laundry Room; Lower Level
Road Frontage: City Street
Road Responsibility: Public Maintained Road
Roof: Metal
Sellers Terms: Cash; Conventional; FHA; VA
Sewer: City Sewer/Connected
Stories: Two
Water: City Water/Connected
Room Information
| Room Name | Dimensions | Level |
| Laundry | 9'2x14'5 | Lower |
| Kitchen | 14'1x23'7 | Main |
| Living Room | 14'3x23'7 | Main |
| First (1st) Bedroom | 11'7x14'9 | Main |
| Dining Room | 8'3x14'6 | Main |
| Third (3rd) Bedroom | 8'11x13'5 | Main |
| Second (2nd) Bedroom | 12'11x11'5 | Main |
| Fourth (4th) Bedroom | 8'11x13'5 | Lower |
| Family Room | 20'1x23'3 | Lower |
| Fifth (5th) Bedroom | 11'7x16'2 | Lower |
| Office | 15'2x11'5 | Lower |
| Storage Room | 13x14'5 | Lower |

Listing Office: EDGE OF THE WILDERNESS REALTY
Last Updated: November - 06 - 2026
The data relating to real estate for sale on this web site comes in part from the Broker Reciprocity SM Program of the Regional Multiple Listing Service of Minnesota, Inc. The information provided is deemed reliable but not guaranteed. Properties subject to prior sale, change or withdrawal. ©2026 Regional Multiple Listing Service of Minnesota, Inc All rights reserved.