$595,900
Park Rapids, MN 56470
MLS# 7135081
Status: Coming Soon
2 beds | 2 baths | 2128 sqft
1 / 30
Open House (09/05/2026 - 10:00 am - 1:00 pm)
Property Description
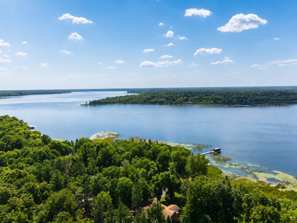
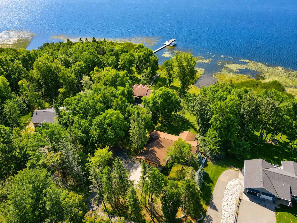
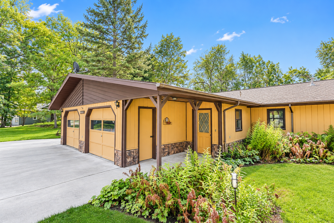
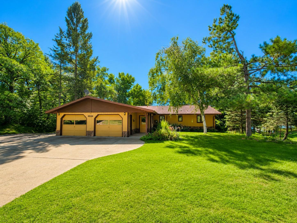
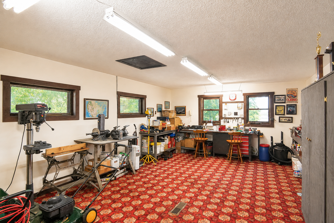
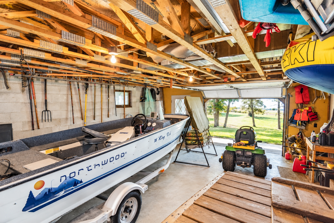
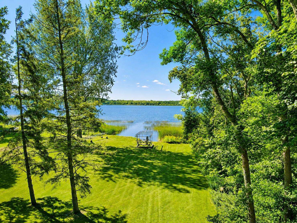
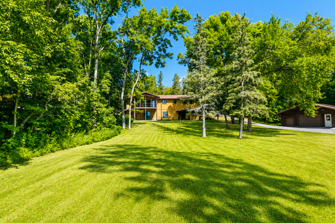
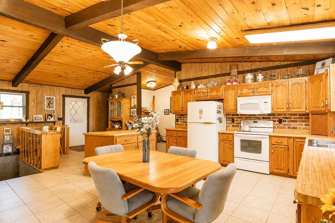
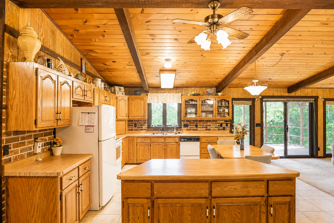
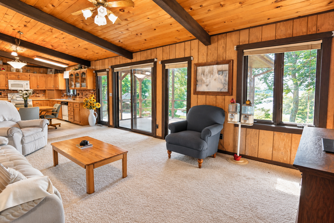
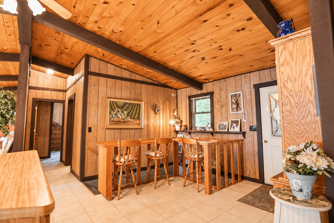
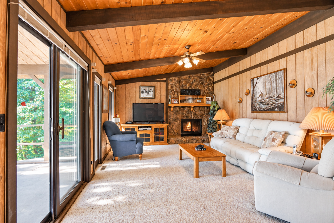
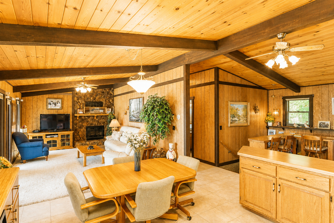
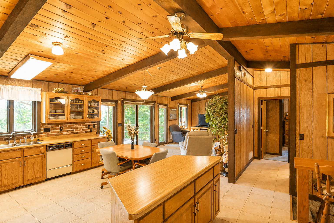
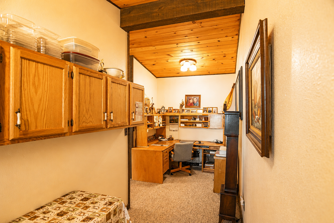
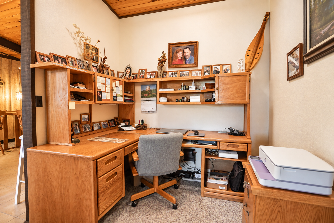
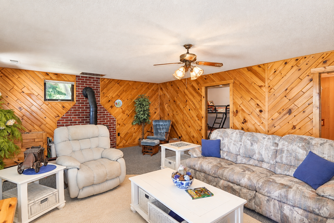
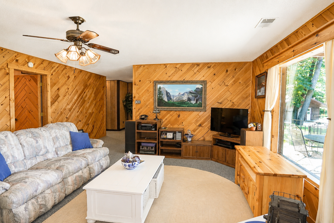
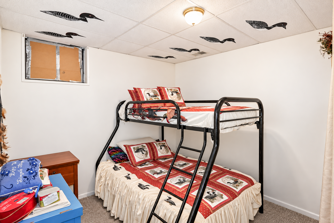
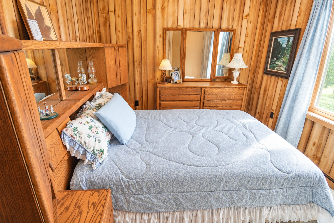
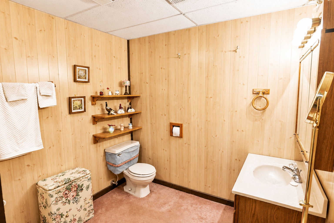
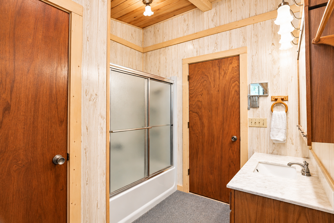
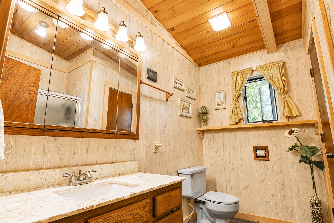
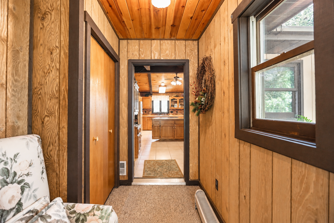
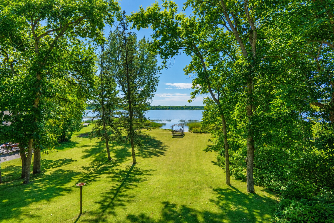
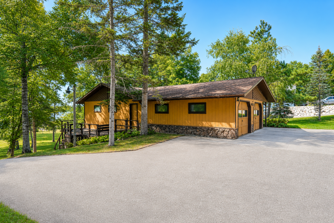
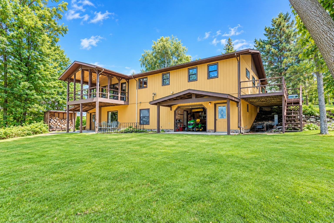
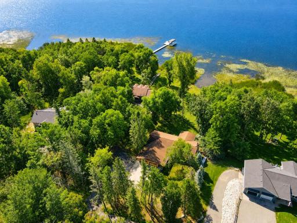
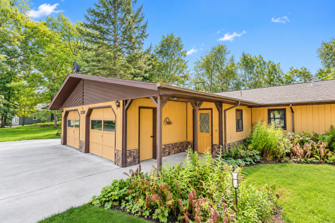
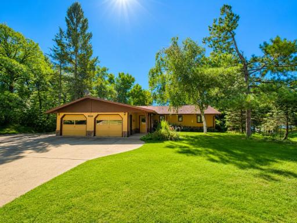
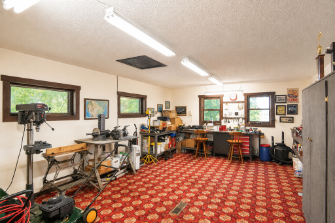
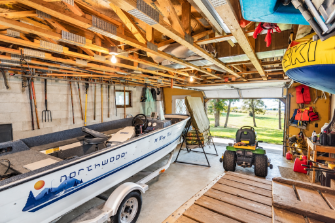
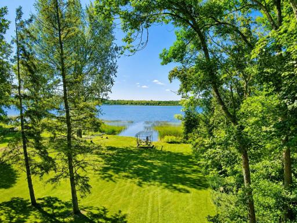
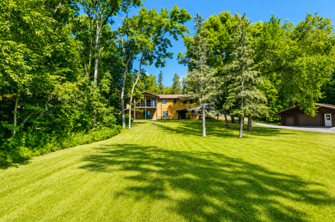
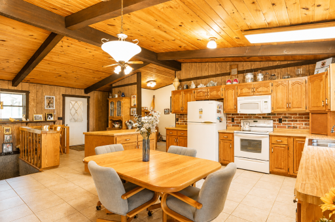
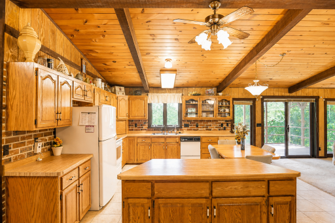
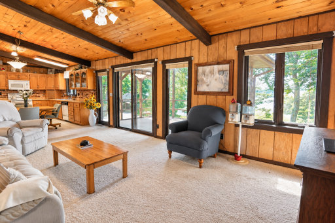
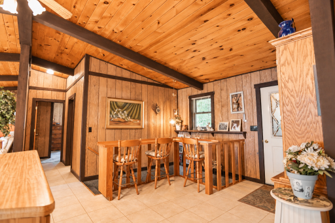
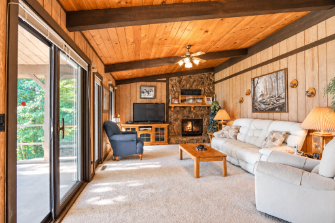
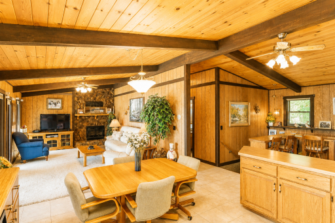
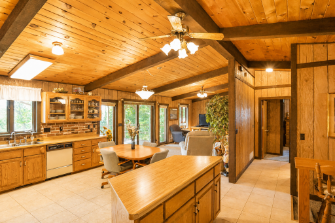
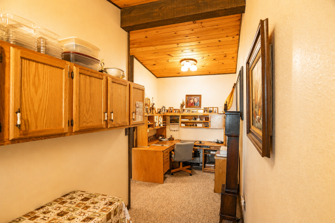
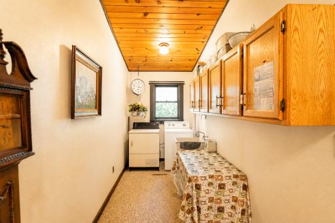
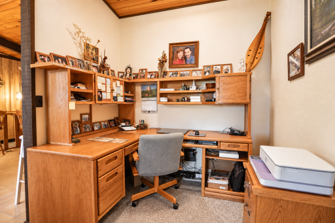
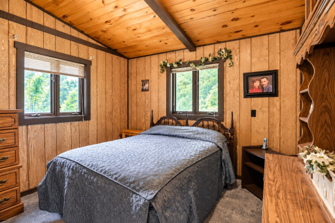
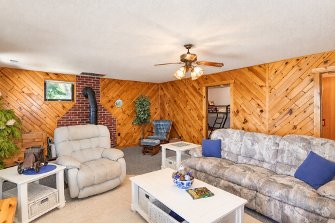
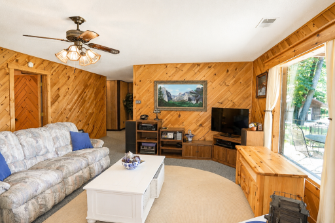
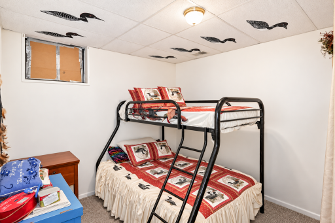
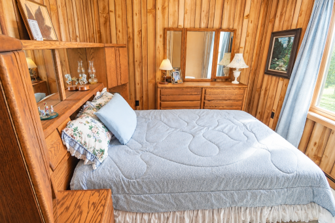
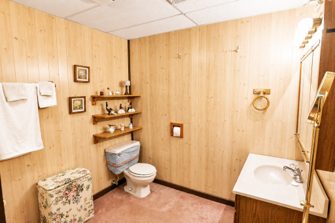
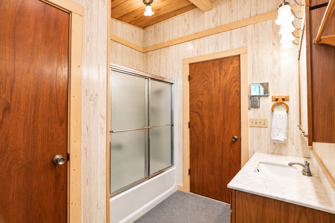
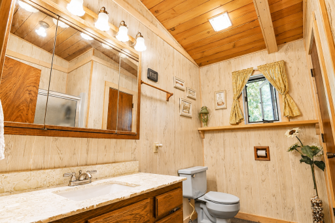
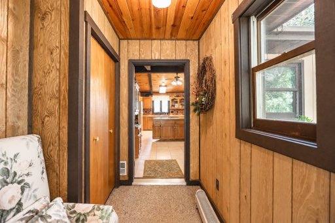
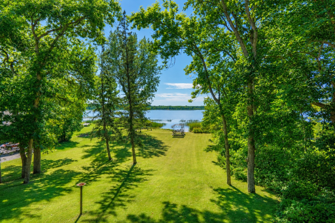
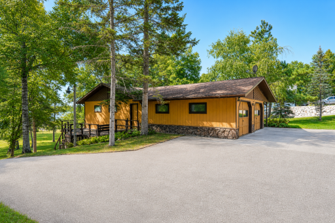
Welcome to lake life on desirable Potato Lake, just minutes from downtown Park Rapids! This well-constructed and meticulously cared-for home is ready for its next owners to make it their own and create lasting memories at the lake. Set on a beautiful level lot leading to the shoreline, the property offers wonderful lake views and an easy connection to the water. The main level features a functional lakeside kitchen that flows into the dining and living areas, where a wood-burning stone fireplace adds warmth and character. Step outside to the covered lakeside deck—the perfect place to relax, entertain, and take in the views of Potato Lake. The finished walkout lower level offers a bedroom, bathroom, spacious family room with a second fireplace, and a versatile flex room with potential for an additional bedroom with the addition of an egress window. Storage and hobby space are abundant with an attached 2-stall garage, a 20x28 hobby room offering numerous possibilities, plus a 20x28 tuck-under garage ideal for boats, lake toys, and recreational gear. Located on a paved road just a few miles from downtown Park Rapids, this property combines a desirable lake setting, convenient location, and incredible potential to update and personalize into your own Up North retreat.
Details
Maps
Contract Information
Owner is an Agent?: No
Auction?: No
Status: Coming Soon
Contingency: None
Current Price: $595,900
ListPrice: 595900
List Date: 2026-08-31
Office/Member Info
Association: MAAR
General Property Information
Common Wall: No
Lot Measurement: Acres
Manufactured Home?: No
Multiple PIDs?: No
New Development: No
Number of Fireplaces: 2
Road Btwn WF & Home?: No
Waterfront Frontage: 148
Waterfront YN: Yes
Year Built: 1989
Yearly/Seasonal: Yearly
Zoning: Residential-Single Family
Lot Dimensions: 84.39x333.45x148.13x252
Acres: 0.71
Bath Three Quarters: 0
Bath Half: 0
Lake/Waterfront Name: Potato
Bath Quarter: 0
Main Floor Total SqFt: 1064
Above Grd Total SqFt: 1064
Below Grd Total SqFt: 1064
Total SqFt: 2128
Total Finished Sqft: 2128.00
FireplaceYN: Yes
Foundation Size: 1064
Style: (SF) Single Family
Garage Stalls: 2
Association Fee: 0
Assessment Pending: No
Bedrooms: 2
Baths Total: 2
Bath Full: 2
Location, Tax and Other Information
AssocFeeYN: No
Legal Description: SECT-23 TWP-141 RANGE-035 .71 AC P/O GL3 FR N1/4 COR S3570.09 SW190.3 NW213.34 PB NW84.39 SW TO LK SE AL LK TO PT NE TO PB
Listing City: Park Rapids
Map Page: 999
Municipality: Park Rapids
School District: Park Rapids
School District Phone: 218-237-6500
DNR Lake ID#: 29024300
DNR Lake Classification: Recreational Development
Zip Plus 4: 4532
Property ID Number: 022302400
Tax Year: 2026
Tax Amount: 3032.56
In Foreclosure?: No
Potential Short Sale?: No
Lender Owned?: No
Directions & Remarks
Public Remarks: Welcome to lake life on desirable Potato Lake, just minutes from downtown Park Rapids! This well-constructed and meticulously cared-for home is ready for its next owners to make it their own and create lasting memories at the lake. Set on a beautiful level lot leading to the shoreline, the property offers wonderful lake views and an easy connection to the water. The main level features a functional lakeside kitchen that flows into the dining and living areas, where a wood-burning stone fireplace adds warmth and character. Step outside to the covered lakeside deck—the perfect place to relax, entertain, and take in the views of Potato Lake. The finished walkout lower level offers a bedroom, bathroom, spacious family room with a second fireplace, and a versatile flex room with potential for an additional bedroom with the addition of an egress window. Storage and hobby space are abundant with an attached 2-stall garage, a 20x28 hobby room offering numerous possibilities, plus a 20x28 tuck-under garage ideal for boats, lake toys, and recreational gear. Located on a paved road just a few miles from downtown Park Rapids, this property combines a desirable lake setting, convenient location, and incredible potential to update and personalize into your own Up North retreat.
Directions: From Park Rapids take US-71 N/Lake Country Scenic Bywy for about 7 miles. Turn right onto Co Hwy 40 for 1.2 miles then a right onto Hummingbird Dr for .6 miles to property on the right.
Accessible
None: 1
Air Conditioning
None: 1
Amenities Unit
Ceiling Fan(s): 1
Deck: 1
Kitchen Center Island: 1
Kitchen Window: 1
Natural Woodwork: 1
Tile Floors: 1
Vaulted Ceiling(s): 1
Washer/Dryer Hookup: 1
Appliances
Dishwasher: 1
Dryer: 1
Microwave: 1
Range: 1
Refrigerator: 1
Washer: 1
Assessments
Assessment Balance: 1023.44
Tax With Assessments: 4056
Basement
Concrete Block: 1
Egress Windows: 1
Foundation Dimensions: 38x28
Full: 1
Bath Description
Main Floor Full Bath: 1
Full Basement: 1
Building Information
Finished SqFt Above Ground: 1064
Finished SqFt Below Ground: 1064
Construction Materials
Block: 1
Frame: 1
Construction Status
Previously Owned: 1
Dining Room Description
Eat In Kitchen: 1
Elevation Highpoint to Waterfront Feet
Elevation Highpoint Waterfront Feet: 0-4
Elevation Highpoint to Waterfront Slope
Level: 1
Existing Financing
Free and Clear: 1
Exterior
Wood: 1
Family Room Characteristics
Family Room: 1
Lower Level: 1
Fencing
None: 1
Fireplace Characteristics
Family Room: 1
Free Standing: 1
Living Room: 1
Wood Burning: 1
Foundation
Concrete Block: 1
Fuel
Propane: 1
Wood: 1
Heating
Forced Air: 1
Insurance Fee
Insurance Fee: 0
Lake Details
Lake Acres: 2096
Lake Chain Acreage: 3060
Lake Chain Name: Potato
Lake Depth: 87
Laundry
Gas Dryer Hookup: 1
Main Level: 1
Sink: 1
Washer Hookup: 1
Lease Details
Land Leased: Not Applicable
Lock Box Type
Combo: 1
Lot Description
Accessible Shoreline: 1
Tree Coverage - Light: 1
Miscellaneous Information
Homestead: Yes
Ownership
Fractional Ownership: No
Parking Characteristics
Garage Dimensions: 24x24
Garage Square Feet: 576
Garage Door Opener: 1
Insulated Garage: 1
Patio, Porch and Deck Features
Covered: 1
Deck: 1
Patio: 1
Pool Description
None: 1
Property Subtype
Ranch-Style Home: 1
Public Survey Info
Range#: 35
Section#: 23
Township#: 141
Road Frontage
Paved Streets: 1
Road Responsibility
Public Maintained Road: 1
Roof
Asphalt Shingles: 1
Sellers Terms
Cash: 1
Conventional: 1
FHA: 1
VA: 1
Sewer
Private Sewer: 1
Special Search
All Living Facilities on One Level: 1
Main Floor Bedroom: 1
Main Floor Laundry: 1
Stories
One: 1
Water
Drilled: 1
Private: 1
Well: 1
Waterfront Type
Lake Front: 1
Waterfront View
Lake: 1
Location Tax and Other Information
House Number: 14007
Street Name: Hummingbird
Street Suffix: Drive
Postal City: Park Rapids
County: Hubbard
State: MN
Zip Code: 56470
Property Features
Accessible: None
Air Conditioning: None
Amenities Unit: Ceiling Fan(s); Deck; Kitchen Center Island; Kitchen Window; Natural Woodwork; Tile Floors; Vaulted Ceiling(s); Washer/Dryer Hookup
Appliances: Dishwasher; Dryer; Microwave; Range; Refrigerator; Washer
Basement: Concrete Block; Egress Windows; Full
Bath Description: Main Floor Full Bath; Full Basement
Construction Materials: Block; Frame
Construction Status: Previously Owned
Dining Room Description: Eat In Kitchen
Elevation Highpoint to Waterfront Slope: Level
Existing Financing: Free and Clear
Exterior: Wood
Family Room Characteristics: Family Room; Lower Level
Fencing: None
Fireplace Characteristics: Family Room; Free Standing; Living Room; Wood Burning
Foundation: Concrete Block
Fuel: Propane; Wood
Heating: Forced Air
Laundry: Gas Dryer Hookup; Main Level; Sink; Washer Hookup
Lock Box Type: Combo
Lot Description: Accessible Shoreline; Tree Coverage - Light
Parking Characteristics: Garage Door Opener; Insulated Garage
Pool Description: None
Property Subtype: Ranch-Style Home
Road Frontage: Paved Streets
Road Responsibility: Public Maintained Road
Roof: Asphalt Shingles
Sellers Terms: Cash; Conventional; FHA; VA
Sewer: Private Sewer
Special Search: All Living Facilities on One Level; Main Floor Bedroom; Main Floor Laundry
Stories: One
Water: Drilled; Private; Well
Waterfront Type: Lake Front
Waterfront View: Lake
Room Information
| Room Name | Dimensions | Level |
| Bathroom | Main | |
| Bathroom | Lower | |
| Family Room | Lower | |
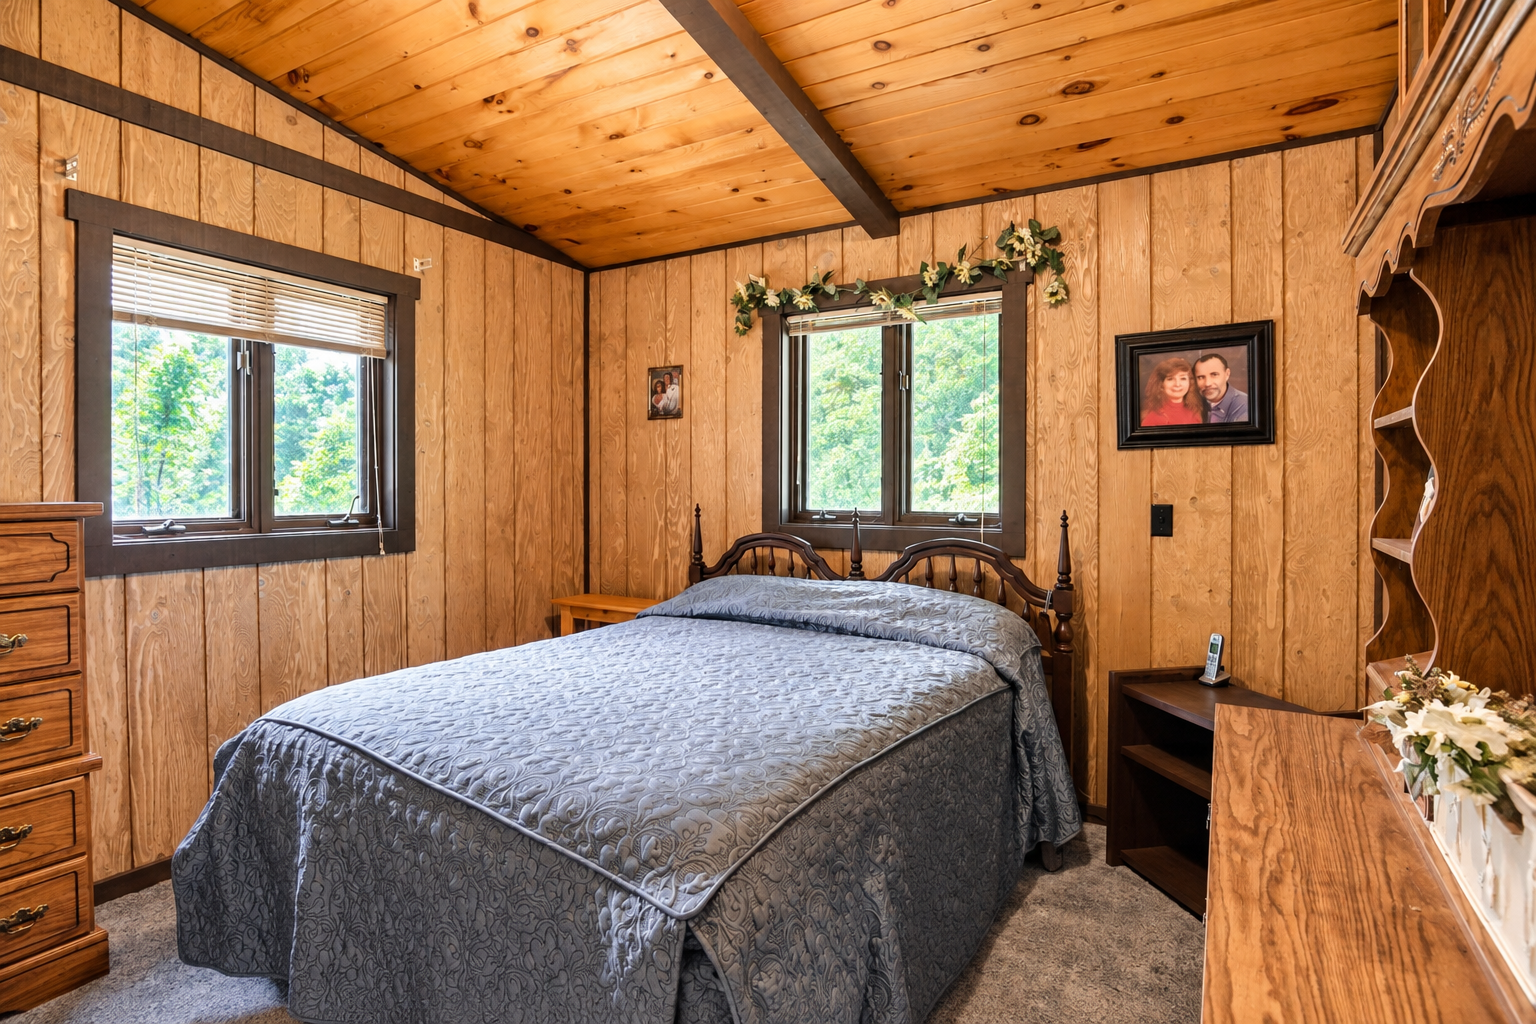
| First (1st) Bedroom | Main | |
| Flex Room | Lower | |
| Garage | Lower | |
| Hobby Room | Main | |
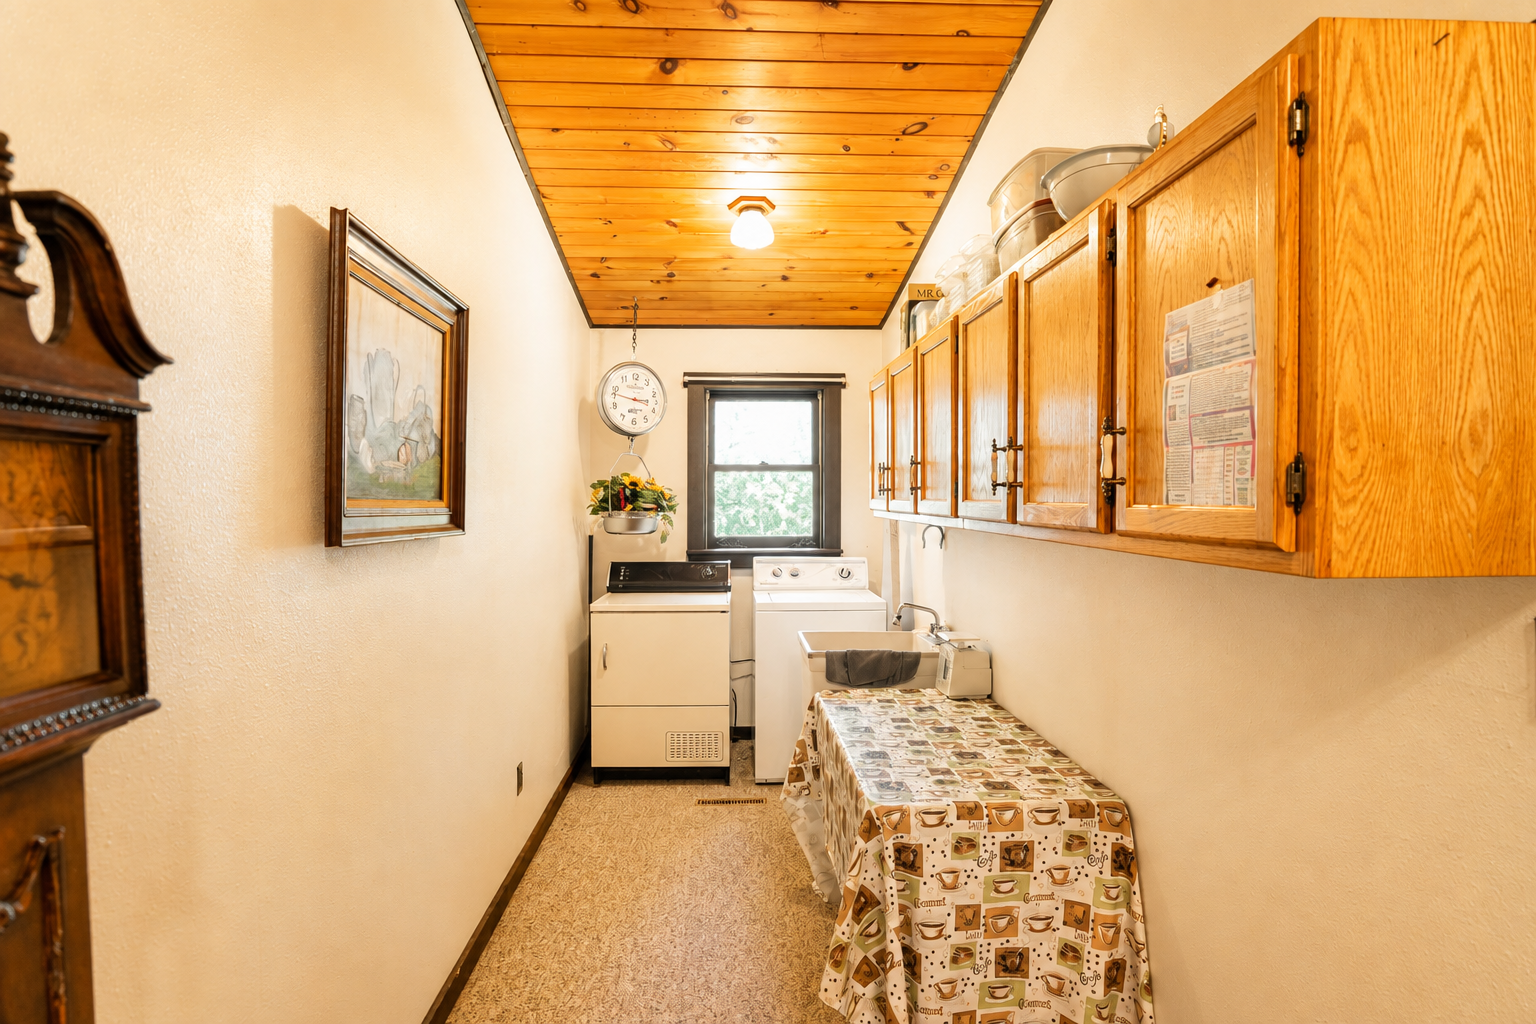
| Laundry | Main | |
| Second (2nd) Bedroom | Lower | |
| Kitchen | 15'x13'3" | Main |
| Living Room | 19'x13'3" | Main |

Listing Office: Realty ONE Group Choice
Last Updated: September - 04 - 2026
The data relating to real estate for sale on this web site comes in part from the Broker Reciprocity SM Program of the Regional Multiple Listing Service of Minnesota, Inc. The information provided is deemed reliable but not guaranteed. Properties subject to prior sale, change or withdrawal. ©2026 Regional Multiple Listing Service of Minnesota, Inc All rights reserved.