$300,000
Princeton, MN 55371
MLS# 7120075
3 beds | 2 baths | 1892 sqft
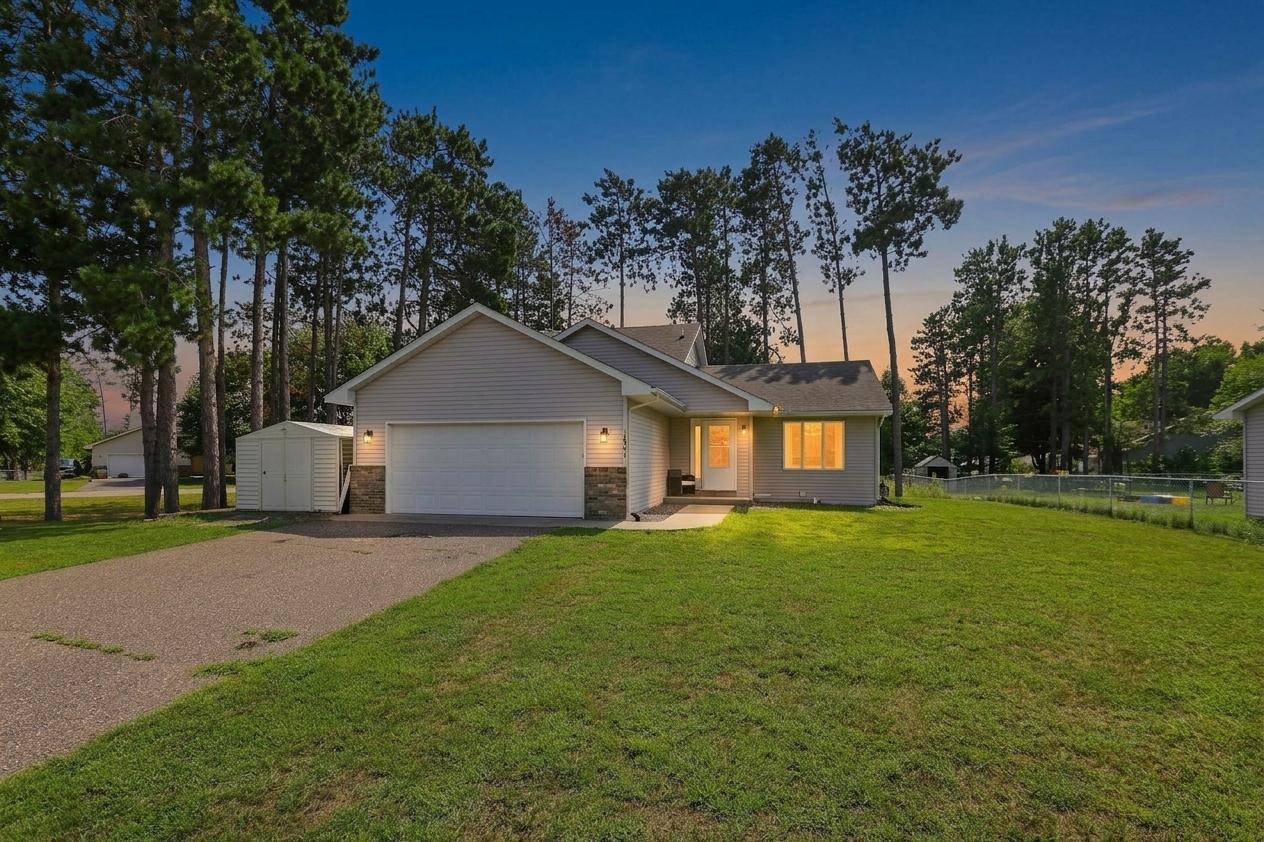
1 / 28
Property Description
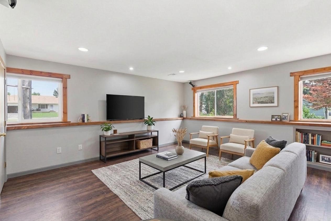
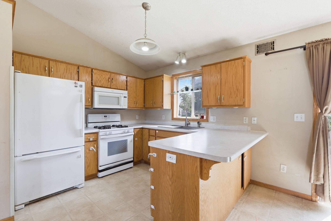
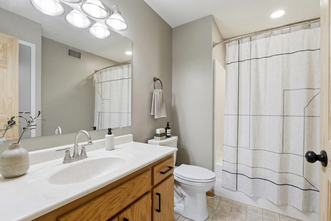
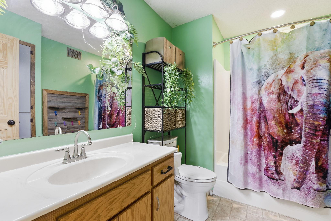
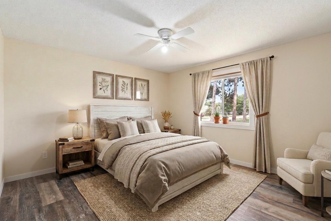
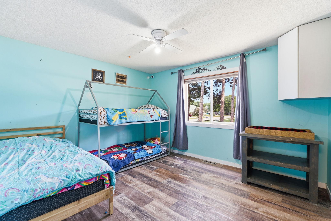
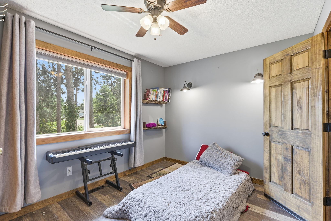
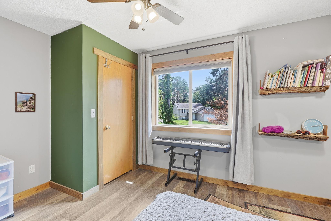
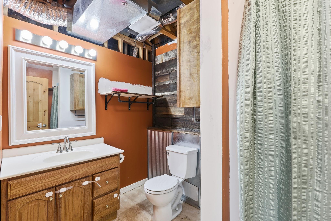
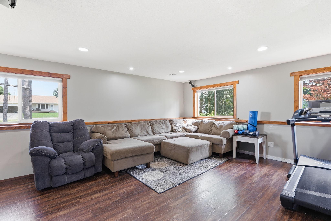
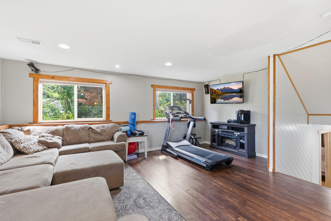
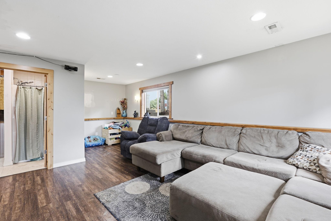
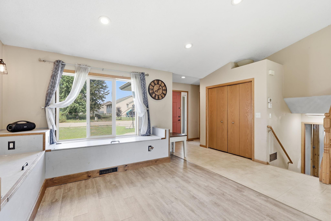
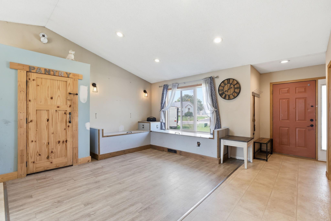
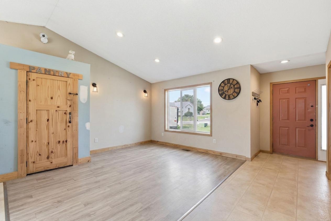
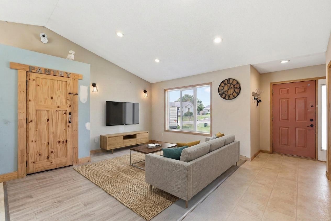
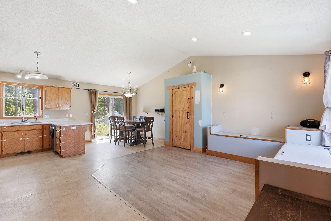
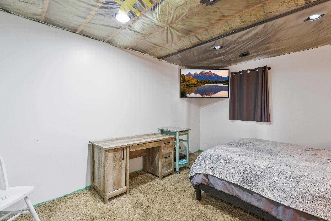
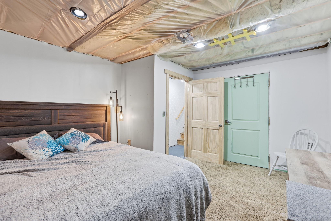
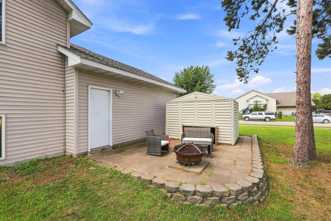
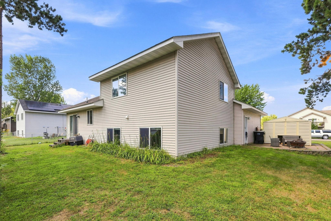
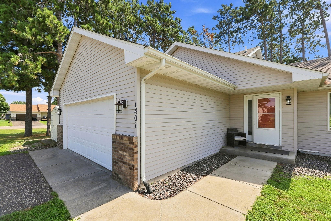
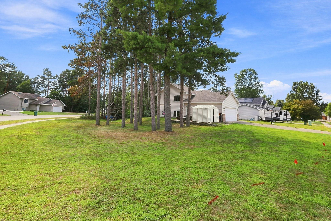
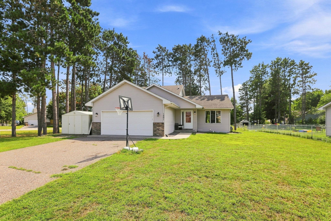
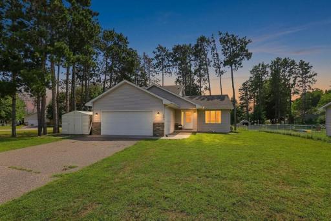
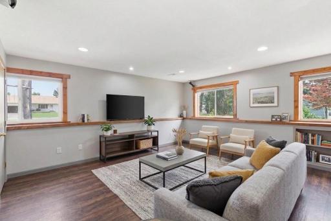
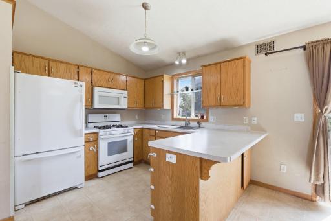
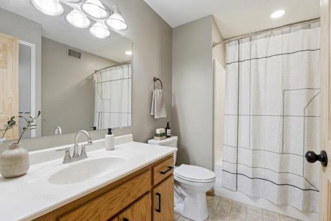
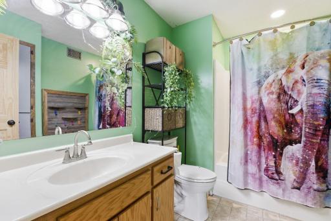
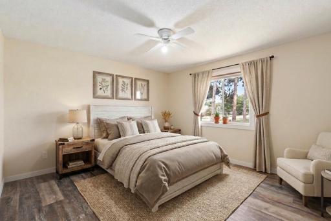
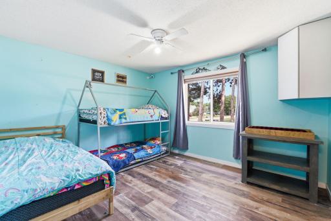
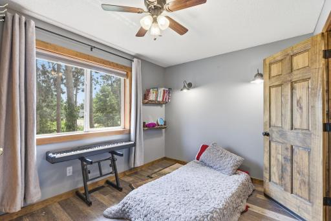
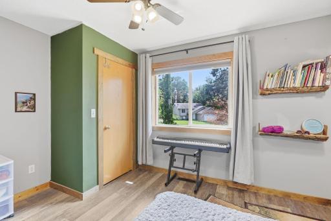
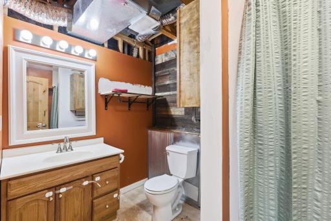
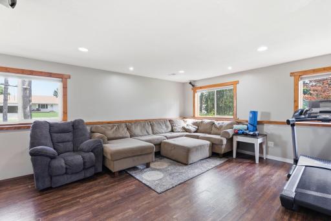
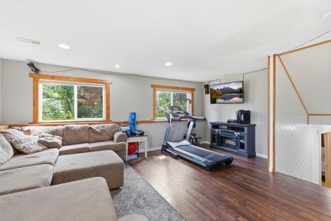
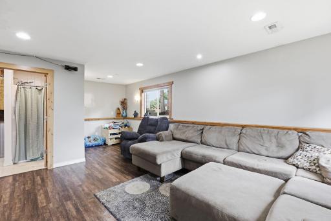
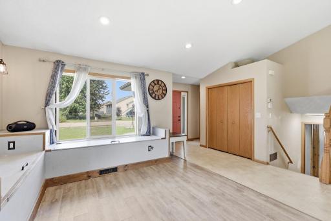
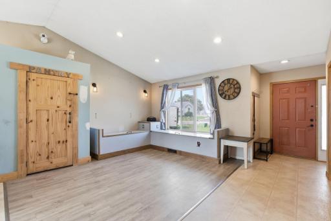
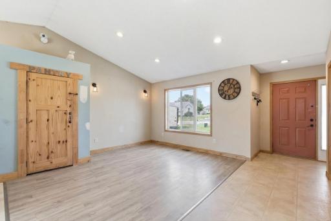
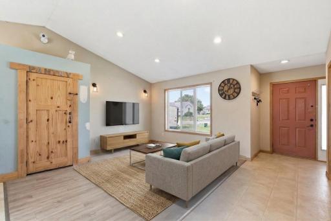
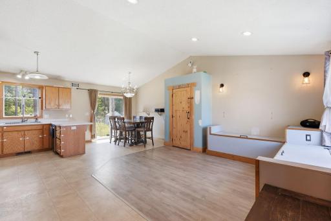
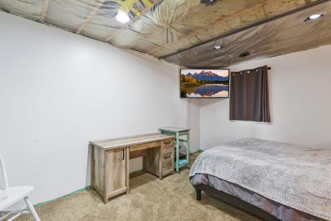
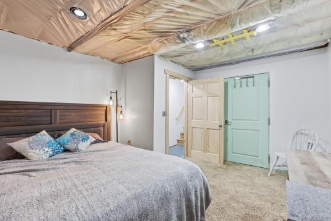
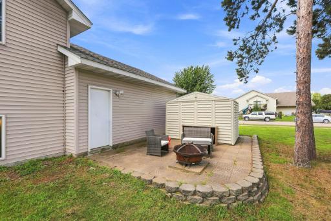
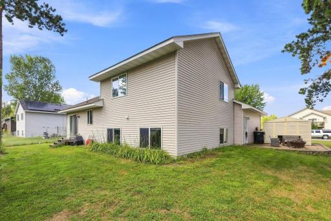
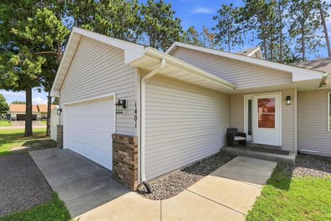
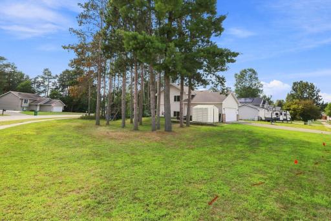
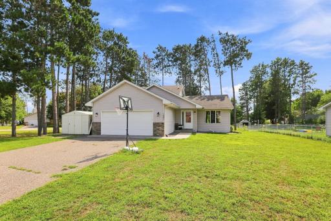
Space, flexibility, and a great lot make this four-level home a homebuyer’s opportunity to create something that truly feels like their own. The layout offers plenty of room to spread out, with a main level designed for everyday living, two bedrooms upstairs, and a lower level featuring a third bedroom, family room, and convenient 3/4 bath. The primary suite’s walk-in closet provides the kind of storage that’s hard to find. With a little vision and some personal touches, there’s plenty of potential to take the spaces to the next level and make them your own. The home offers a solid foundation to work from, whether your goal is to personalize over time or tackle projects as you go. Outside, the spacious lot gives you room to garden, gather around a fire pit, create a play area, or simply enjoy some extra breathing room. An attached two-car garage adds everyday convenience. Just minutes from Mark Park, you’ll have easy access to baseball fields, playgrounds, walking trails, and the splash pad, while nearby Highway 169 makes commuting a breeze. If you’ve been looking for a home with a great layout, generous space, and a lot that gives you room to grow, this could be the opportunity you’ve been waiting for.
Details
Maps
Contract Information
Owner is an Agent?: No
Auction?: No
Status: Active
Contingency: None
Current Price: $300,000
Original List Price: 300000
ListPrice: 300000
List Date: 2026-08-19
Office/Member Info
Association: MAAR
General Property Information
Common Wall: No
Lot Measurement: Acres
Manufactured Home?: No
Multiple PIDs?: No
New Development: No
Number of Fireplaces: 0
Waterfront YN: No
Year Built: 2002
Yearly/Seasonal: Yearly
Zoning: Residential-Single Family
Lot Dimensions: 144x60x60x40x48x27x159
Acres: 0.4
Bath Three Quarters: 1
Bath Half: 0
Bath Quarter: 0
Main Floor Total SqFt: 571
Above Grd Total SqFt: 1043
Below Grd Total SqFt: 849
Total SqFt: 1892
Total Finished Sqft: 1601.00
FireplaceYN: No
Foundation Size: 1050
Style: (SF) Single Family
Garage Stalls: 2
Association Fee: 0
Assessment Pending: No
Bedrooms: 3
Baths Total: 2
Bath Full: 1
Location, Tax and Other Information
AssocFeeYN: No
Legal Description: MEADOW VIEW ESTATES FIFTH ADDITION
Listing City: Princeton
Map Page: 236
Municipality: Princeton
School District: Princeton
School District Phone: 763-389-2422
Zip Plus 4: 1572
Property ID Number: 245540450
Tax Year: 2026
Tax Amount: 3884
In Foreclosure?: No
Potential Short Sale?: No
Lender Owned?: No
Directions & Remarks
Public Remarks: Space, flexibility, and a great lot make this four-level home a homebuyer’s opportunity to create something that truly feels like their own. The layout offers plenty of room to spread out, with a main level designed for everyday living, two bedrooms upstairs, and a lower level featuring a third bedroom, family room, and convenient 3/4 bath. The primary suite’s walk-in closet provides the kind of storage that’s hard to find.
With a little vision and some personal touches, there’s plenty of potential to take the spaces to the next level and make them your own. The home offers a solid foundation to work from, whether your goal is to personalize over time or tackle projects as you go.
Outside, the spacious lot gives you room to garden, gather around a fire pit, create a play area, or simply enjoy some extra breathing room. An attached two-car garage adds everyday convenience. Just minutes from Mark Park, you’ll have easy access to baseball fields, playgrounds, walking trails, and the splash pad, while nearby Highway 169 makes commuting a breeze.
If you’ve been looking for a home with a great layout, generous space, and a lot that gives you room to grow, this could be the opportunity you’ve been waiting for.
Directions: Rum River Drive to 3rd St S to home on Left.
Accessible
None: 1
Air Conditioning
Central Air: 1
Amenities Unit
Ceiling Fan(s): 1
Kitchen Window: 1
Primary Bedroom Walk-In Closet: 1
Vaulted Ceiling(s): 1
Appliances
Chandelier: 1
Dishwasher: 1
Dryer: 1
Microwave: 1
Range: 1
Refrigerator: 1
Assessments
Assessment Balance: 0
Tax With Assessments: 3884
Basement
Concrete Block: 1
Drain Tiled: 1
Egress Windows: 1
Foundation Dimensions: 40' x 25'
Partially Finished: 1
Sump Pump: 1
Bath Description
Upper Level Full Bath: 1
3/4 Basement: 1
Building Information
Finished SqFt Above Ground: 1043
Finished SqFt Below Ground: 558
Construction Status
Previously Owned: 1
Dining Room Description
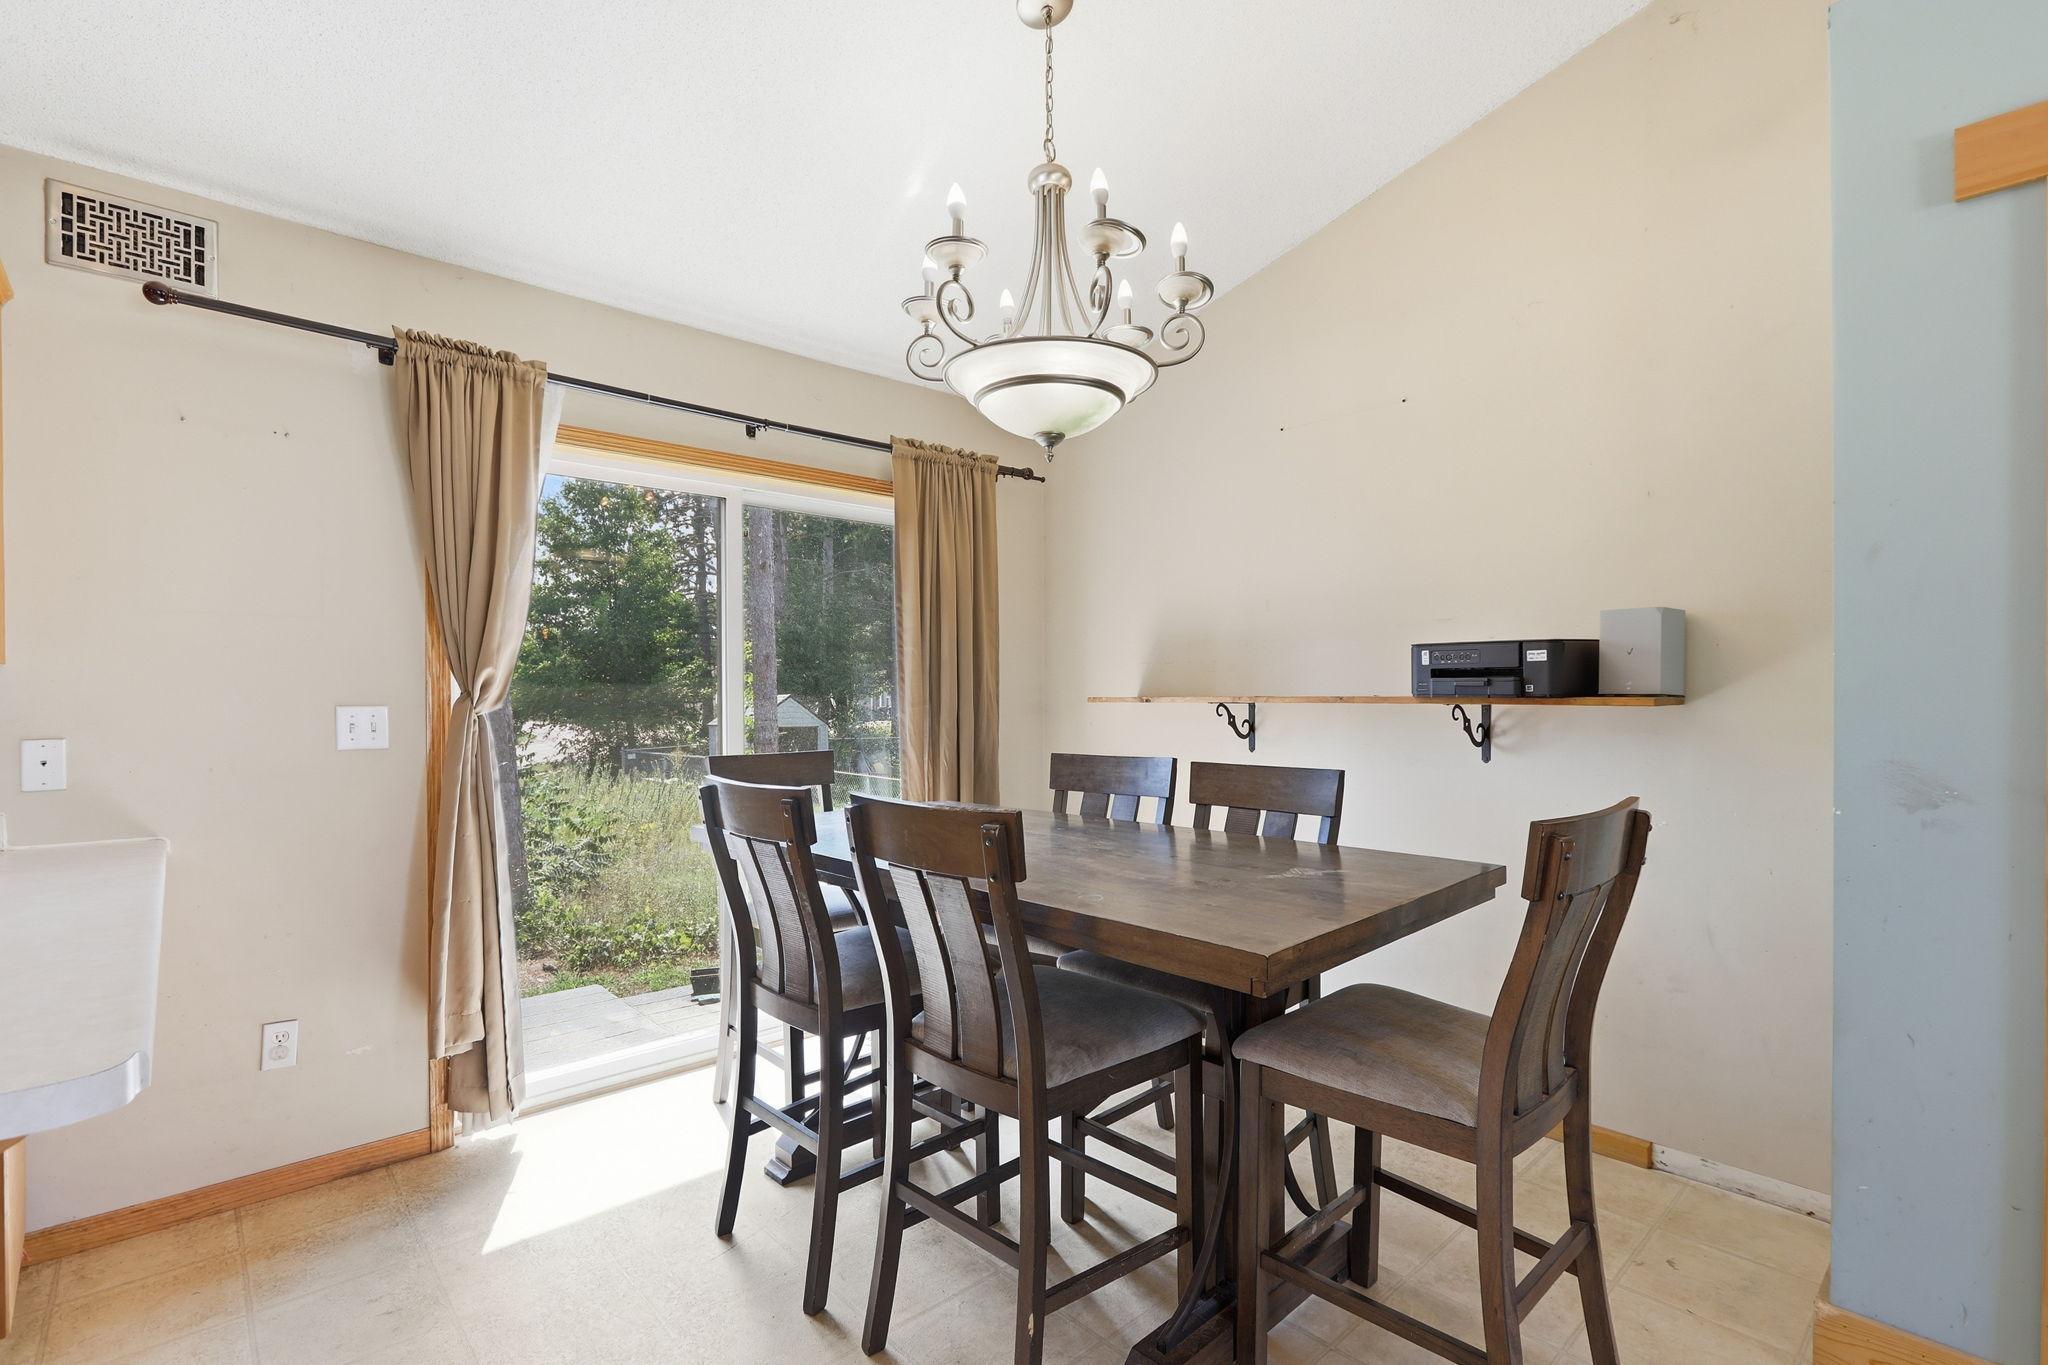
Kitchen/Dining Room: 1
Exterior
Brick/Stone: 1
Vinyl: 1
Family Room Characteristics
Family Room: 1
Lower Level: 1
Foundation
Concrete Block: 1
Fuel
Natural Gas: 1
Heating
Forced Air: 1
Insurance Fee
Insurance Fee: 0
Laundry
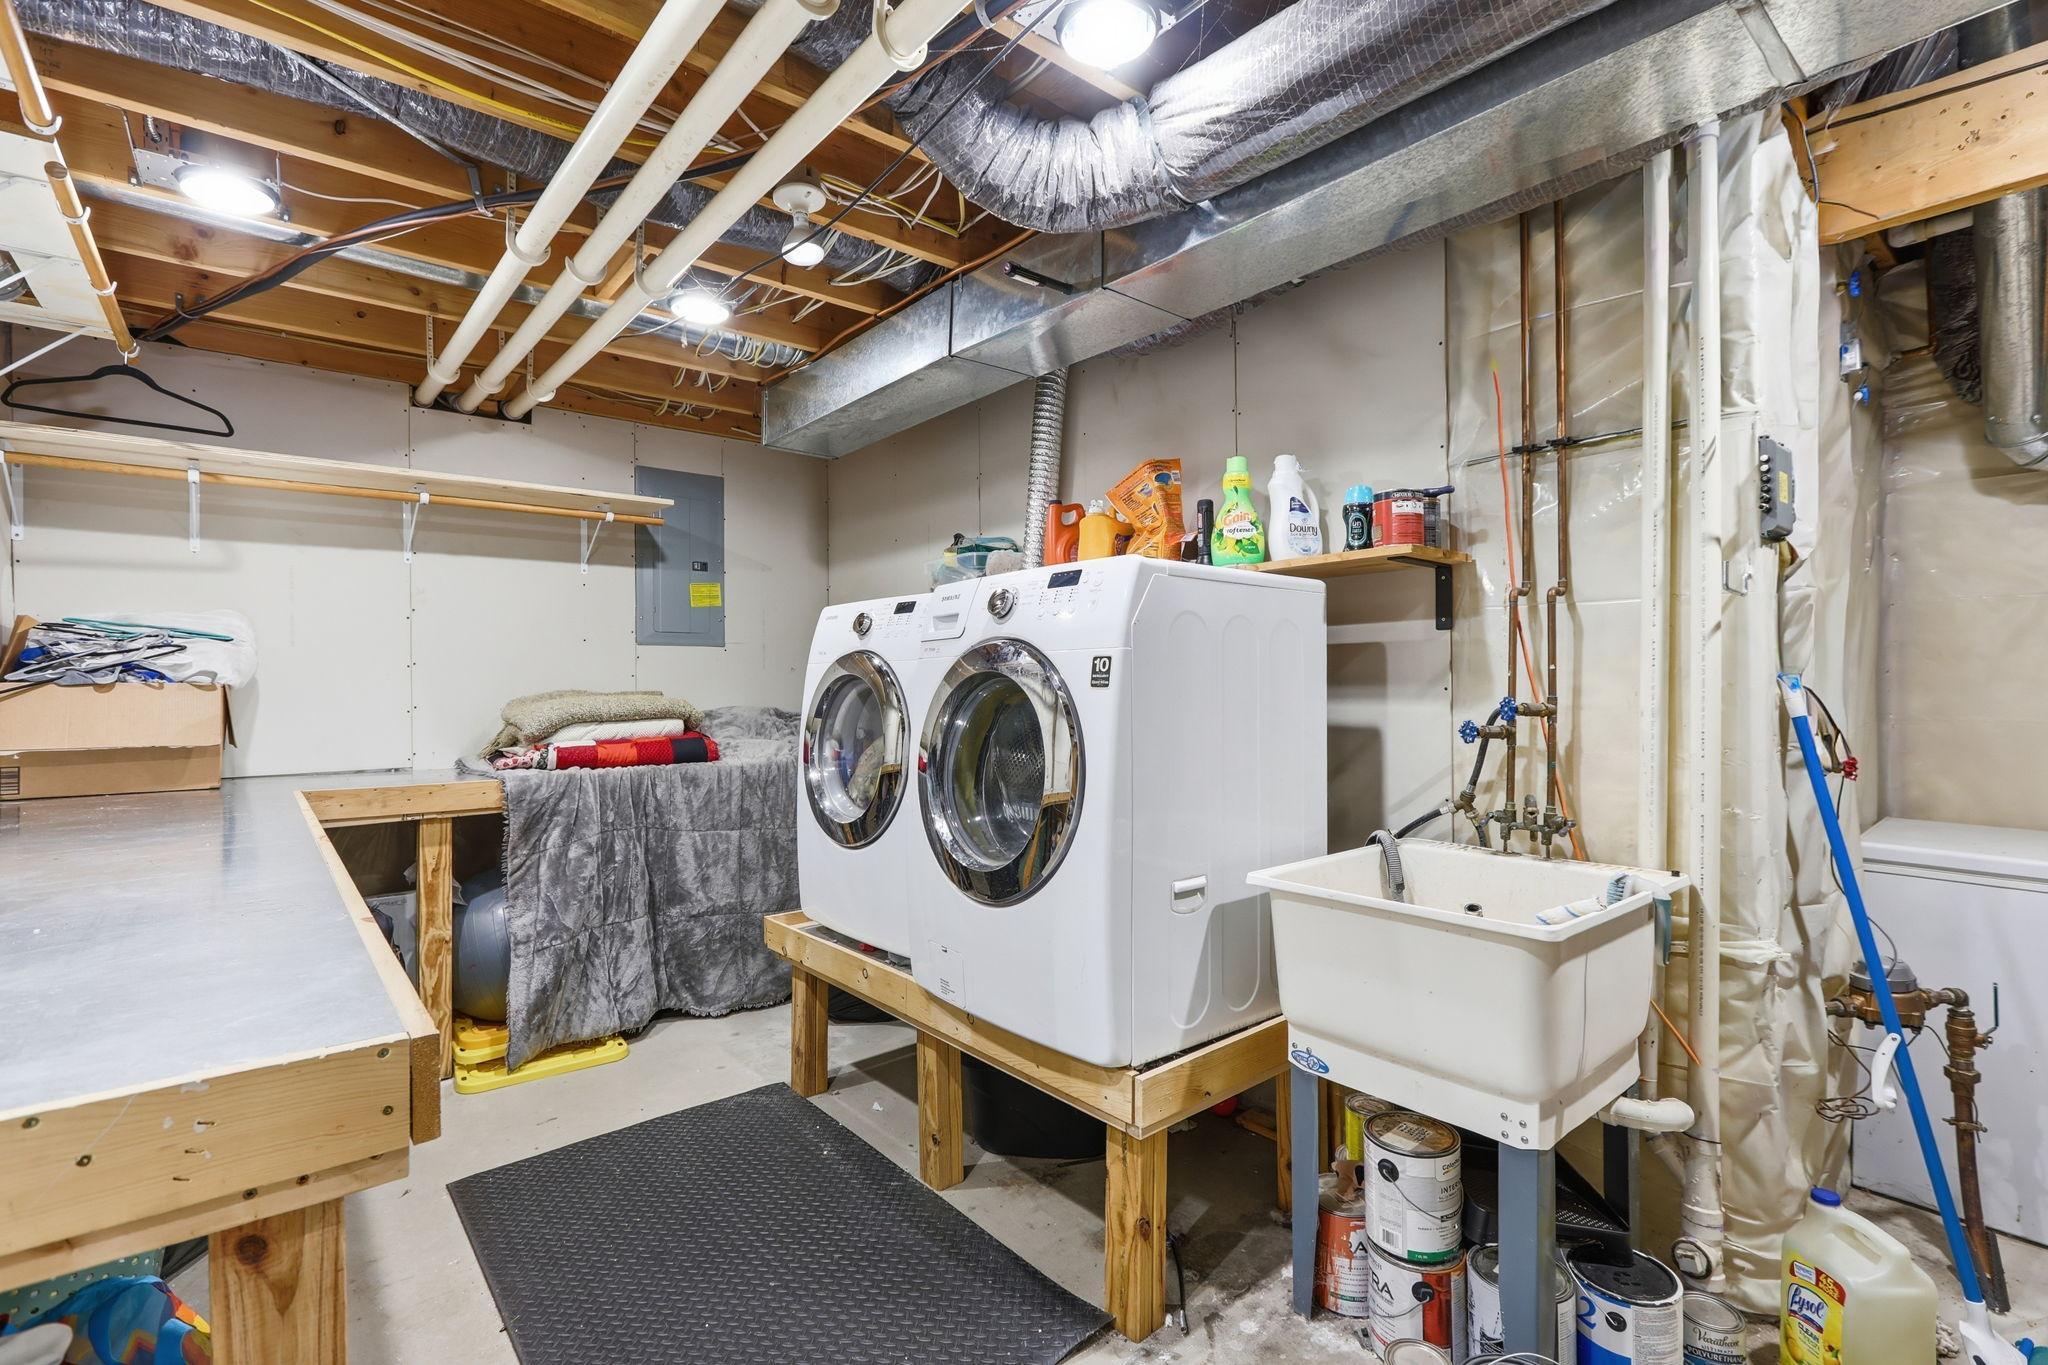
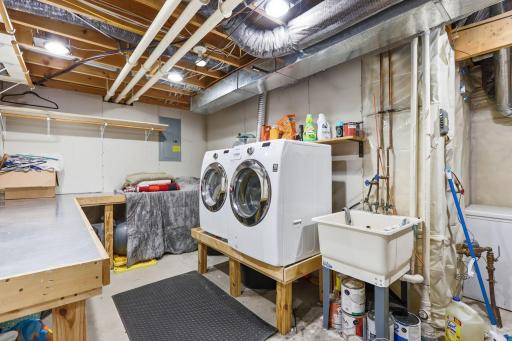
In Basement: 1
Lease Details
Land Leased: Not Applicable
Lot Description
Corner Lot: 1
Irregular Lot: 1
Tree Coverage - Medium: 1
Miscellaneous Information
DP Resource: Yes
Homestead: Yes
Ownership
Fractional Ownership: No
Parking Characteristics
Garage Square Feet: 484
Public Survey Info
Range#: 26
Section#: 32
Township#: 36
Road Frontage
City Street: 1
Road Responsibility
Public Maintained Road: 1
Roof
Age 8 Years or Less: 1
Asphalt Shingles: 1
Pitched: 1
Sellers Terms
Cash: 1
Conventional: 1
FHA: 1
VA: 1
Sewer
City Sewer/Connected: 1
Stories
Four or More Level Split: 1
Water
City Water/Connected: 1
Location Tax and Other Information
House Number: 1401
Street Name: 3rd
Street Suffix: Street
Street Direction Suffix: S
Postal City: Princeton
County: Mille Lacs
State: MN
Zip Code: 55371
Complex/Dev/Subdivision: Meadow View Estates Fifth Add
Property Features
Accessible: None
Air Conditioning: Central Air
Amenities Unit: Ceiling Fan(s); Kitchen Window; Primary Bedroom Walk-In Closet; Vaulted Ceiling(s)
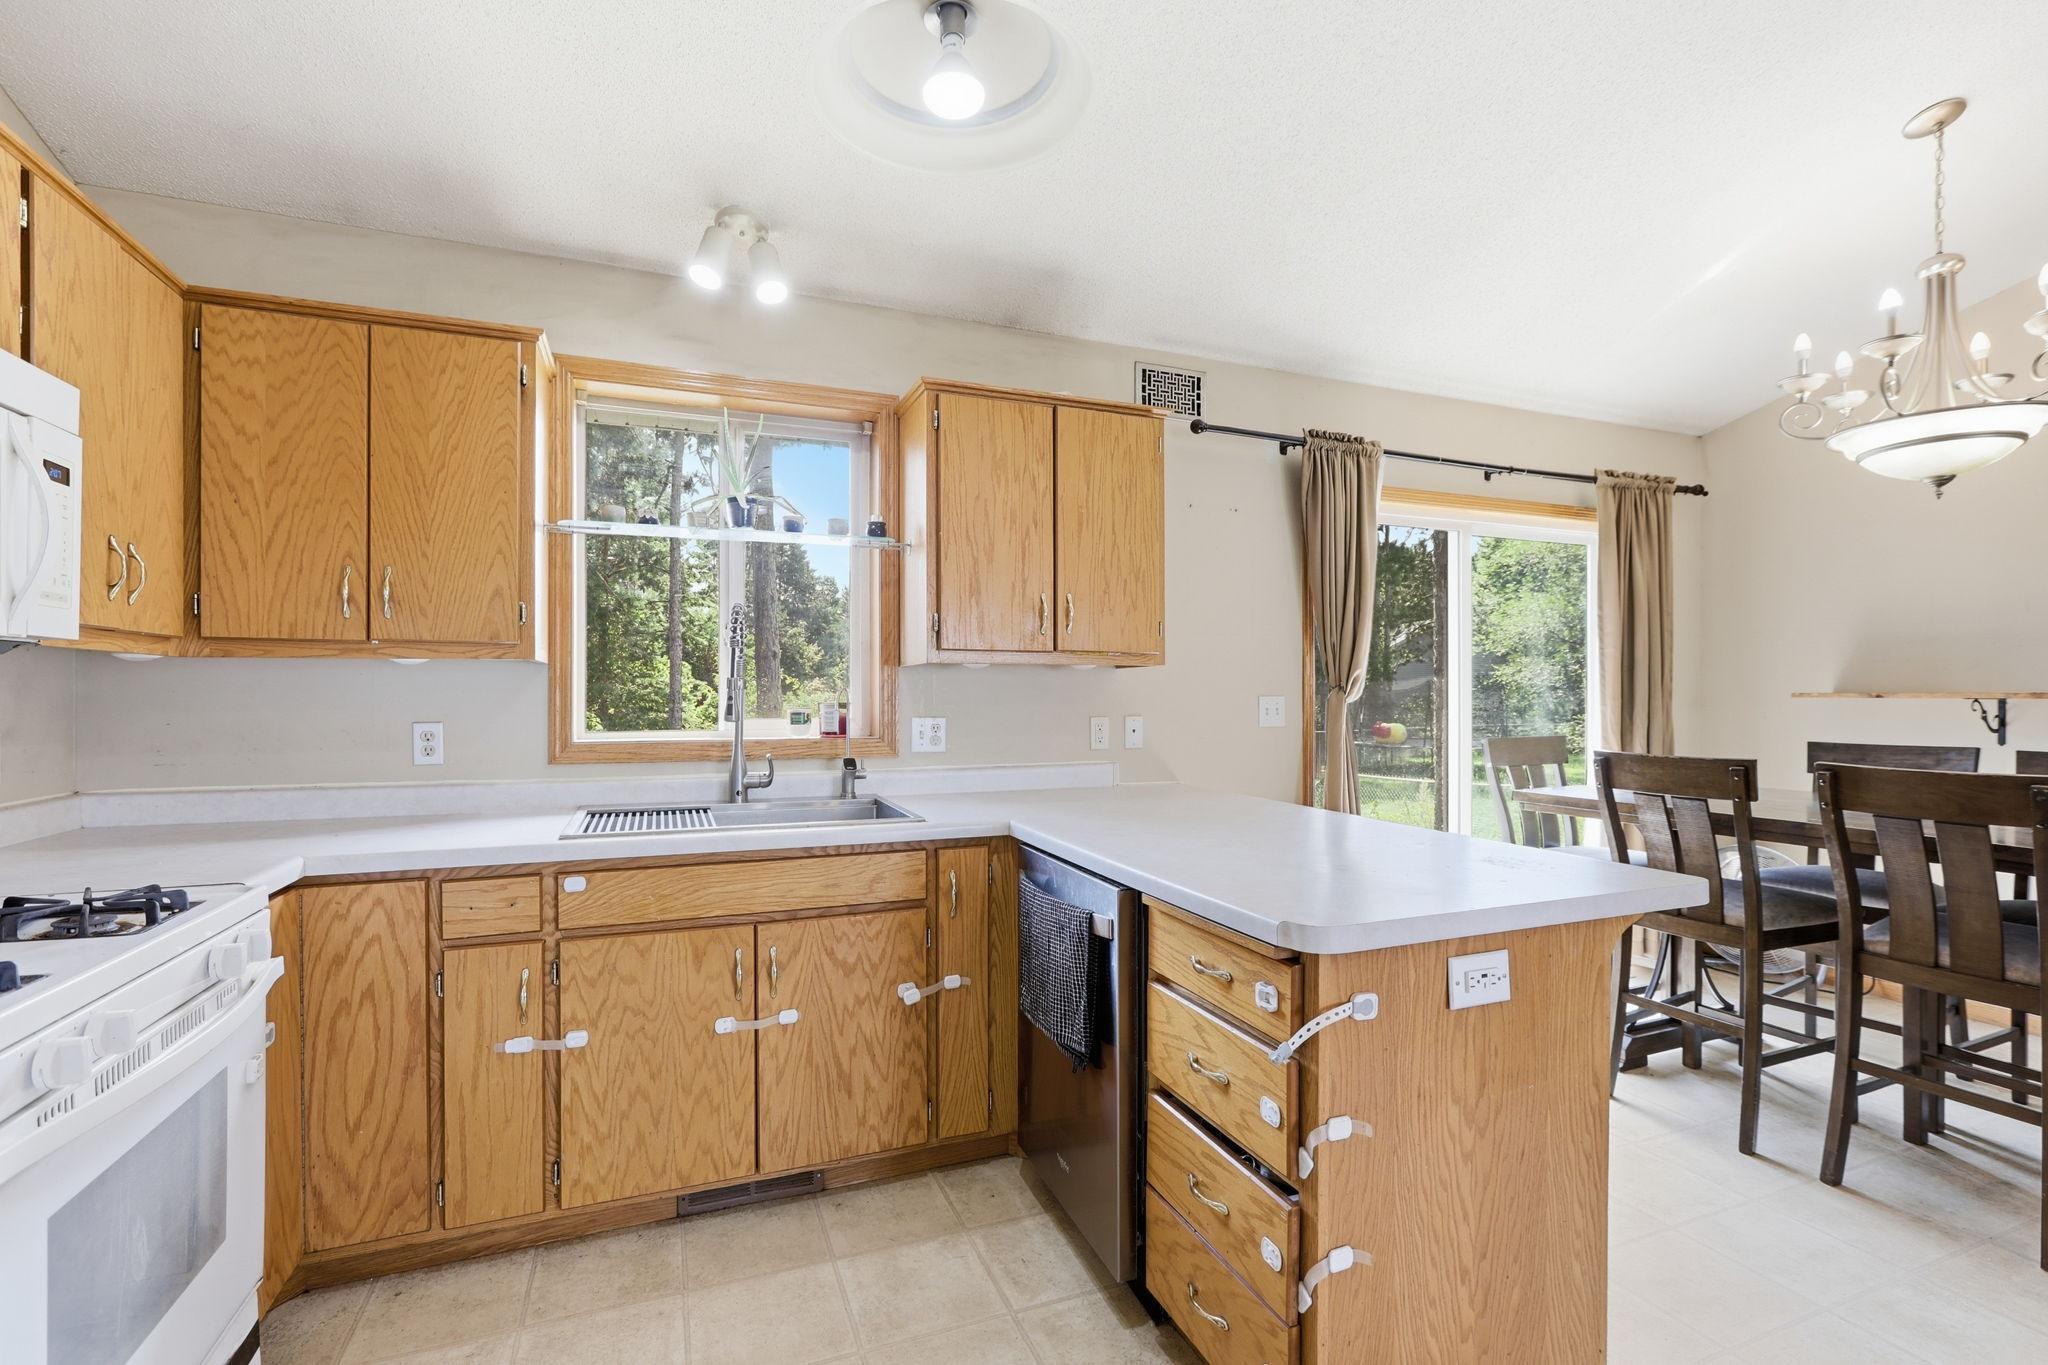
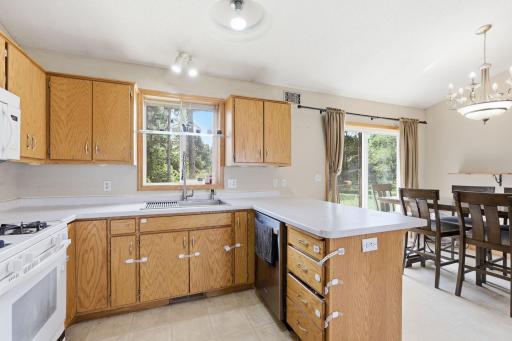
Appliances: Chandelier; Dishwasher; Dryer; Microwave; Range; Refrigerator
Basement: Concrete Block; Drain Tiled; Egress Windows; Partially Finished; Sump Pump
Bath Description: Upper Level Full Bath; 3/4 Basement
Construction Status: Previously Owned
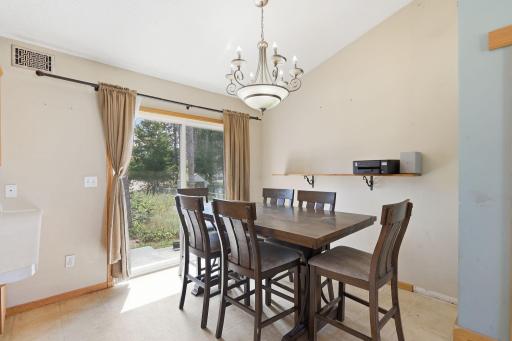
Dining Room Description: Kitchen/Dining Room
Exterior: Brick/Stone; Vinyl
Family Room Characteristics: Family Room; Lower Level
Foundation: Concrete Block
Fuel: Natural Gas
Heating: Forced Air
Laundry: In Basement
Lot Description: Corner Lot; Irregular Lot; Tree Coverage - Medium
Road Frontage: City Street
Road Responsibility: Public Maintained Road
Roof: Age 8 Years or Less; Asphalt Shingles; Pitched
Sellers Terms: Cash; Conventional; FHA; VA
Sewer: City Sewer/Connected
Stories: Four or More Level Split
Water: City Water/Connected
Room Information
| Room Name | Dimensions | Level |
| Dining Room | 10x10 | Main |
| Family Room | 15x22 | Lower |
| First (1st) Bedroom | 11x13 | Upper |
| Kitchen | 10x10 | Main |
| Living Room | 17x14 | Main |
| Second (2nd) Bedroom | 12x10 | Upper |
| Third (3rd) Bedroom | 13x12 | Lower |

Listing Office: BRIX Real Estate
Last Updated: September - 07 - 2026
The data relating to real estate for sale on this web site comes in part from the Broker Reciprocity SM Program of the Regional Multiple Listing Service of Minnesota, Inc. The information provided is deemed reliable but not guaranteed. Properties subject to prior sale, change or withdrawal. ©2026 Regional Multiple Listing Service of Minnesota, Inc All rights reserved.