$399,900
Stillwater, MN 55082
MLS# 7063997
3 beds | 2 baths | 1832 sqft
1 / 28
Open House (08/16/2026 - 11:30 am - 1:00 pm)
Property Description
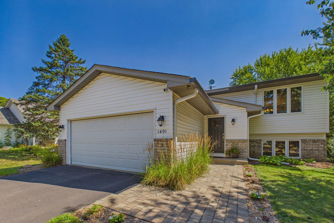
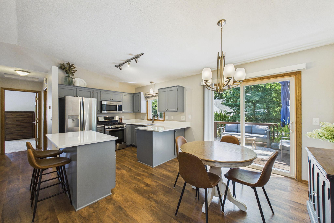
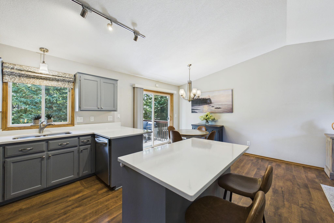
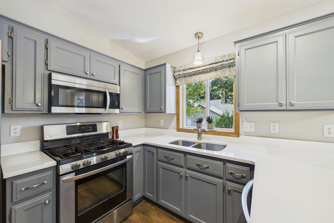
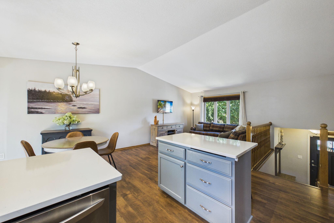
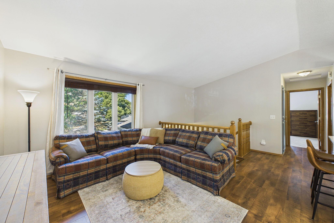
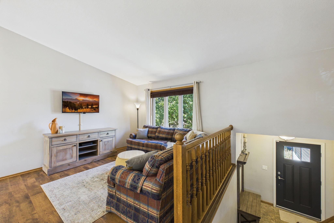
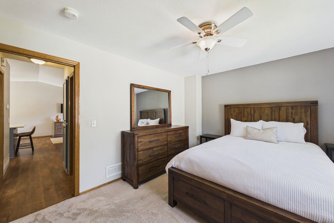
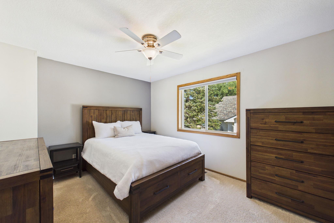
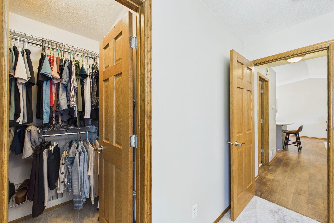
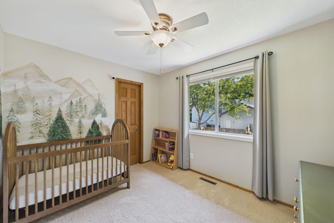
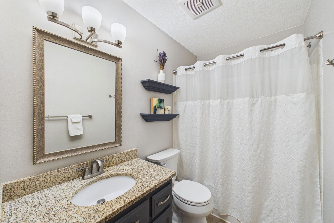
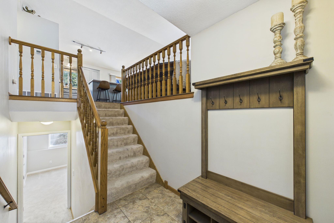
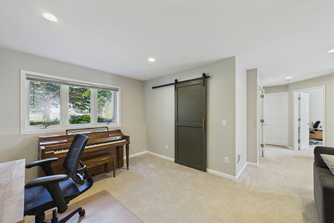
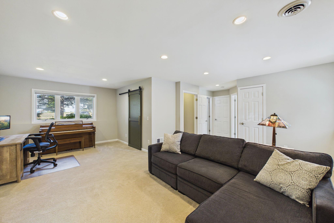
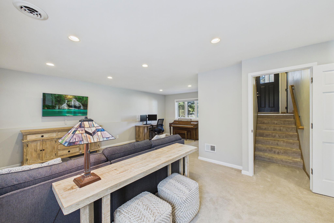
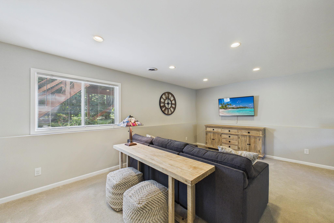
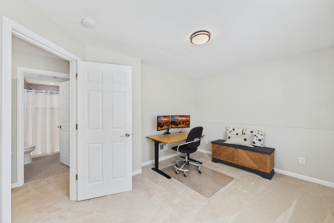
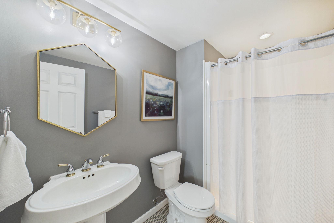
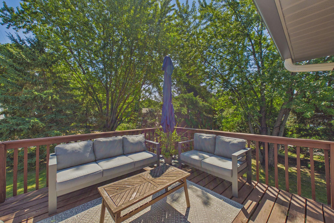
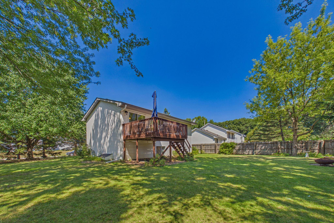
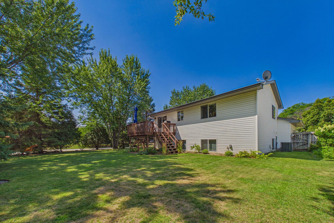
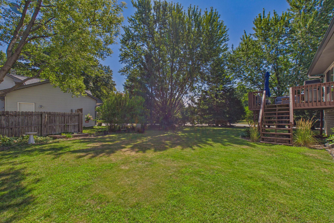
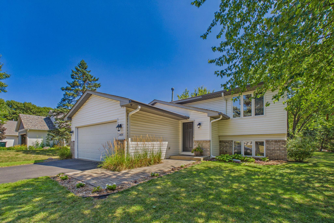
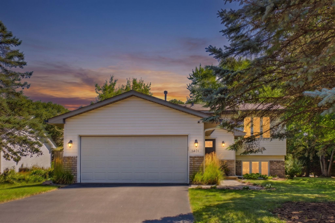
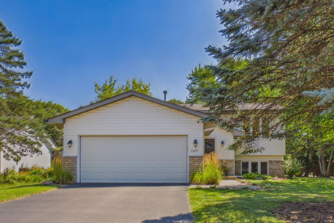
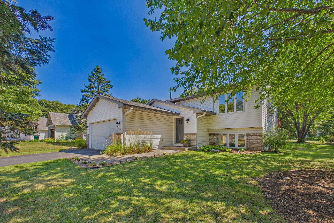
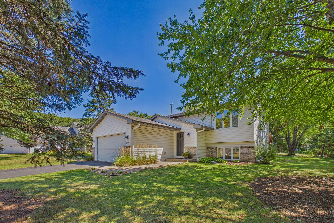
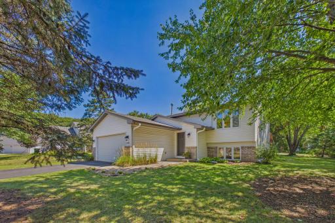
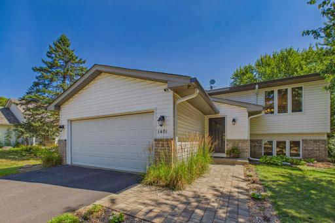
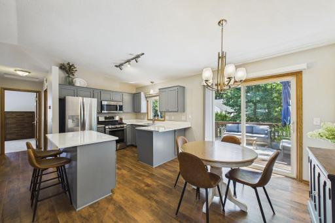
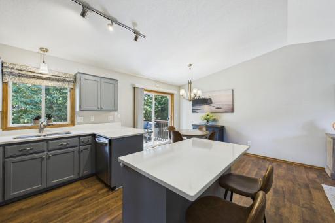
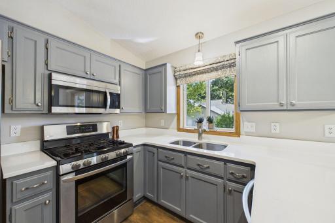
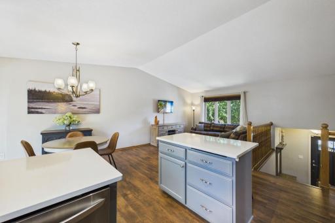
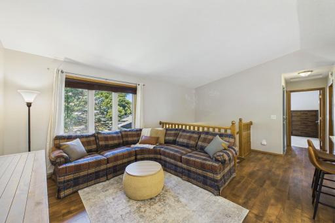
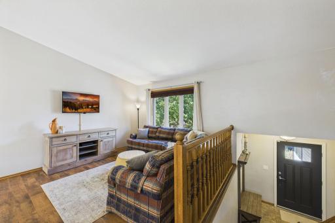
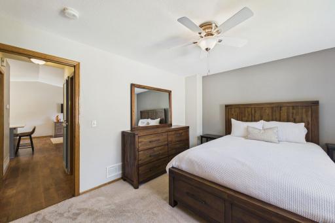
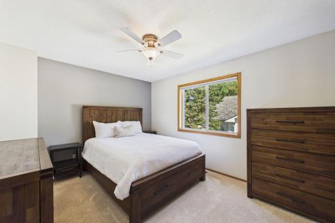
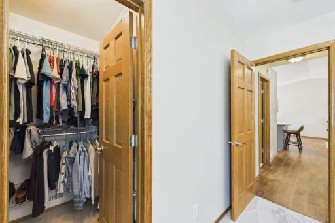
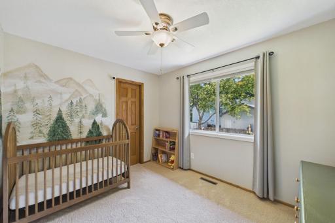
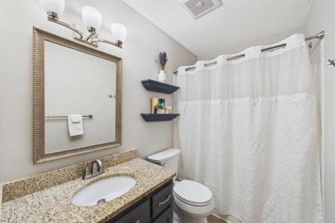
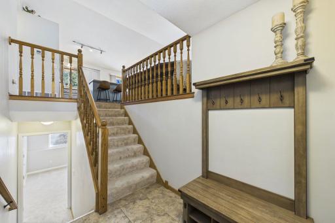
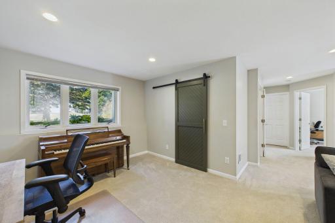
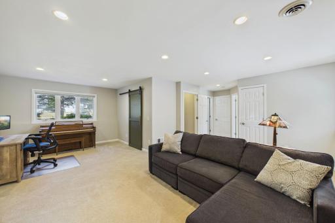
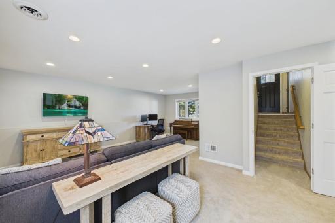
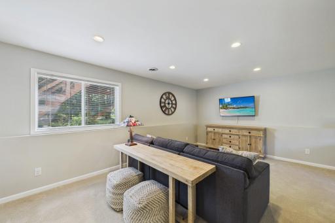
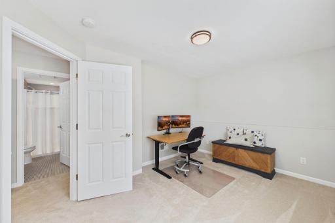
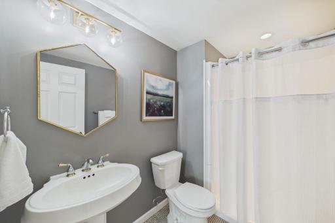
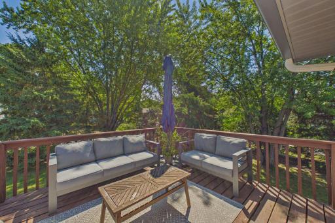
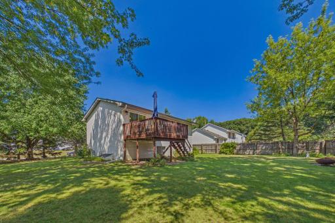
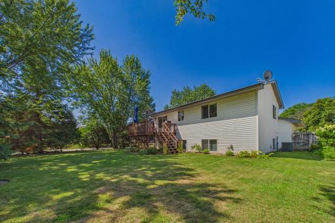
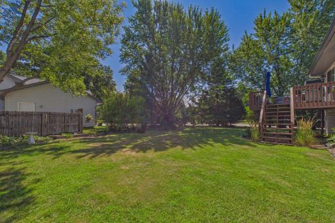
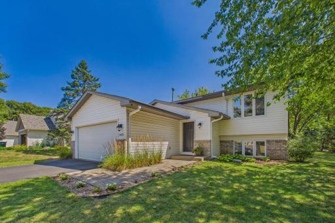
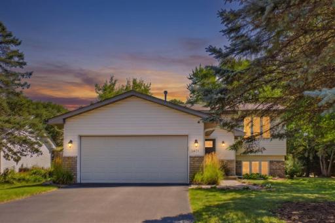
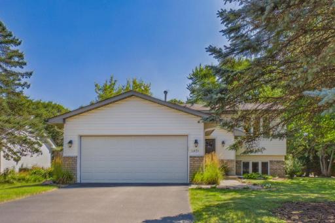
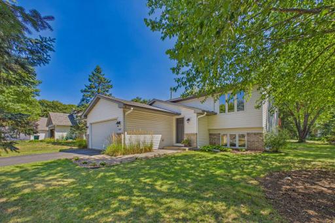
Welcome to this thoughtfully updated 3 bedroom, 2 bathroom home in an incredible Stillwater location, just minutes from Lily Lake, parks, trails, shopping, restaurants, and historic downtown Stillwater. Set on a spacious, tree lined lot, the private backyard offers mature trees, abundant shade, and a large deck, creating the perfect setting for relaxing or entertaining. The sun filled main level features vaulted ceilings, an open layout, and stylish updated finishes that create a warm, inviting atmosphere. The remodeled kitchen offers stainless steel appliances, stone countertops, a center island, and generous workspace. Two bedrooms and a full bathroom are located on the upper level, while the finished lower level expands the living space with a large family room, third bedroom, and ¾ bathroom, making it ideal for guests, a home office, or everyday living. Over the years, the sellers have lovingly maintained the home with numerous improvements, including a brand new furnace and air conditioner, finished lower level, updated durable hard surface flooring on the upper level, new gutters, rain garden, and water softener. This is an outstanding opportunity to own a thoughtfully updated home in one of Stillwater's most desirable neighborhoods.
Details
Maps
Contract Information
Owner is an Agent?: No
Auction?: No
Status: Active
Contingency: None
Current Price: $399,900
Original List Price: 399900
ListPrice: 399900
List Date: 2026-08-07
Office/Member Info
Association: MAAR
General Property Information
Common Wall: No
Lot Measurement: Acres
Manufactured Home?: No
Multiple PIDs?: No
New Development: No
Number of Fireplaces: 0
Waterfront YN: No
Year Built: 1994
Yearly/Seasonal: Yearly
Zoning: Residential-Single Family
Lot Dimensions: Irregular
Acres: 0.25
Bath Three Quarters: 1
Bath Half: 0
Bath Quarter: 0
Main Floor Total SqFt: 916
Above Grd Total SqFt: 916
Below Grd Total SqFt: 916
Total SqFt: 1832
Total Finished Sqft: 1578.00
FireplaceYN: No
Foundation Size: 916
Style: (SF) Single Family
Garage Stalls: 2
Association Fee: 0
Assessment Pending: No
Bedrooms: 3
Baths Total: 2
Bath Full: 1
Location, Tax and Other Information
AssocFeeYN: No
Legal Description: SUBDIVISIONNAME THE HIGHLANDS OF STILLWATER 5TH ADD LOT 1 BLOCK 1 SUBDIVISIONCD 11214
Listing City: Stillwater
Map Page: 96
Municipality: Stillwater
School District: Stillwater
School District Phone: 651-351-8301
Country: US
Property ID Number: 3203020140032
Tax Year: 2026
Tax Amount: 4126
In Foreclosure?: No
Potential Short Sale?: No
Lender Owned?: No
Directions & Remarks
Public Remarks: Welcome to this thoughtfully updated 3 bedroom, 2 bathroom home in an incredible Stillwater location, just minutes from Lily Lake, parks, trails, shopping, restaurants, and historic downtown Stillwater. Set on a spacious, tree lined lot, the private backyard offers mature trees, abundant shade, and a large deck, creating the perfect setting for relaxing or entertaining. The sun filled main level features vaulted ceilings, an open layout, and stylish updated finishes that create a warm, inviting atmosphere. The remodeled kitchen offers stainless steel appliances, stone countertops, a center island, and generous workspace. Two bedrooms and a full bathroom are located on the upper level, while the finished lower level expands the living space with a large family room, third bedroom, and ¾ bathroom, making it ideal for guests, a home office, or everyday living. Over the years, the sellers have lovingly maintained the home with numerous improvements, including a brand new furnace and air conditioner, finished lower level, updated durable hard surface flooring on the upper level, new gutters, rain garden, and water softener. This is an outstanding opportunity to own a thoughtfully updated home in one of Stillwater's most desirable neighborhoods.
Directions: Hwy 36, N on Hwy 5, east on Orleans, N on Benson, E on Driving Park Rd to home.
Accessible
None: 1
Air Conditioning
Central Air: 1
Amenities Unit
Ceiling Fan(s): 1
Deck: 1
Kitchen Window: 1
Natural Woodwork: 1
Vaulted Ceiling(s): 1
Walk-In Closet: 1
Washer/Dryer Hookup: 1
Appliances
Dishwasher: 1
Disposal: 1
Dryer: 1
Microwave: 1
Range: 1
Refrigerator: 1
Washer: 1
Assessments
Assessment Balance: 0
Tax With Assessments: 4126
Basement
Concrete Block: 1
Drain Tiled: 1
Egress Windows: 1
Full: 1
Bath Description
Main Floor Full Bath: 1
3/4 Basement: 1
Building Information
Finished SqFt Above Ground: 916
Finished SqFt Below Ground: 662
Construction Status
Previously Owned: 1
Dining Room Description
Informal Dining Room: 1
Kitchen/Dining Room: 1
Exterior
Brick/Stone: 1
Vinyl: 1
Family Room Characteristics
Lower Level: 1
Foundation
Concrete Block: 1
Fuel
Natural Gas: 1
Heating
Forced Air: 1
Insurance Fee
Insurance Fee: 0
Laundry
Laundry Room: 1
Lower Level: 1
Lease Details
Land Leased: Not Applicable
Lot Description
Corner Lot: 1
Tree Coverage - Medium: 1
Miscellaneous Information
DP Resource: Yes
Homestead: Yes
Ownership
Fractional Ownership: No
Parking Characteristics
Garage Dimensions: 20x19
Garage Square Feet: 420
Patio, Porch and Deck Features
Deck: 1
Road Frontage
City Street: 1
Paved Streets: 1
Roof
Asphalt Shingles: 1
Pitched: 1
Sewer
City Sewer/Connected: 1
Stories
Bi-Level: 1
Water
City Water/Connected: 1
Location Tax and Other Information
House Number: 1401
Street Name: Driving Park
Street Suffix: Road
Postal City: Stillwater
County: Washington
State: MN
Zip Code: 55082
Complex/Dev/Subdivision: Highlands Of Stillwater 5th Add
Property Features
Accessible: None
Air Conditioning: Central Air
Amenities Unit: Ceiling Fan(s); Deck; Kitchen Window; Natural Woodwork; Vaulted Ceiling(s); Walk-In Closet; Washer/Dryer Hookup
Appliances: Dishwasher; Disposal; Dryer; Microwave; Range; Refrigerator; Washer
Basement: Concrete Block; Drain Tiled; Egress Windows; Full
Bath Description: Main Floor Full Bath; 3/4 Basement
Construction Status: Previously Owned
Dining Room Description: Informal Dining Room; Kitchen/Dining Room
Exterior: Brick/Stone; Vinyl
Family Room Characteristics: Lower Level
Foundation: Concrete Block
Fuel: Natural Gas
Heating: Forced Air
Laundry: Laundry Room; Lower Level
Lot Description: Corner Lot; Tree Coverage - Medium
Road Frontage: City Street; Paved Streets
Roof: Asphalt Shingles; Pitched
Sewer: City Sewer/Connected
Stories: Bi-Level
Water: City Water/Connected
Room Information
| Room Name | Dimensions | Level |
| Deck | 12x12 | Main |
| Living Room | 14x12 | Main |
| Second (2nd) Bedroom | 13x11 | Main |
| Family Room | 22x18 | Lower |
| Laundry | 11x10 | Lower |
| Third (3rd) Bedroom | 13x10 | Lower |
| Dining Room | 09x09 | Main |
| First (1st) Bedroom | 11x09 | Main |
| Kitchen | 10x09 | Main |

Listing Office: Coldwell Banker Realty - Southwest Regional
Last Updated: August - 15 - 2026
The data relating to real estate for sale on this web site comes in part from the Broker Reciprocity SM Program of the Regional Multiple Listing Service of Minnesota, Inc. The information provided is deemed reliable but not guaranteed. Properties subject to prior sale, change or withdrawal. ©2024 Regional Multiple Listing Service of Minnesota, Inc All rights reserved.