$549,900
Plymouth, MN 55446
MLS# 7125355
Status: Pending
3 beds | 3 baths | 2493 sqft
1 / 38
Property Description
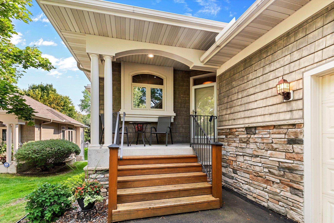
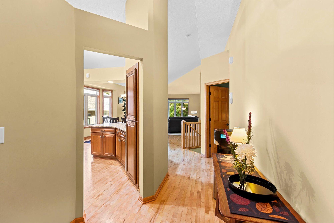
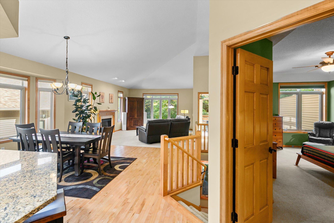
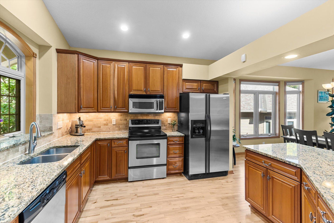
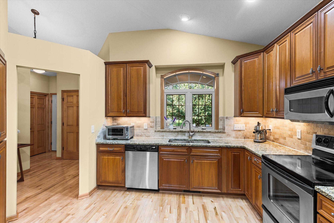
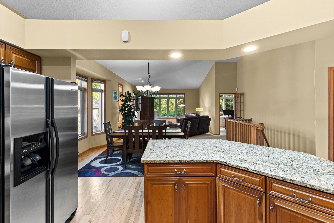
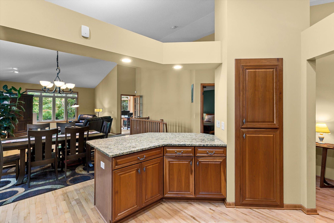
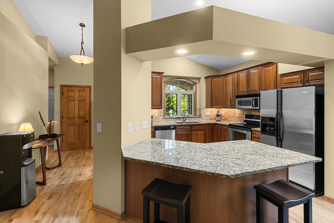
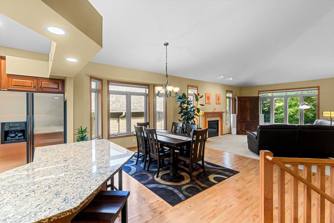
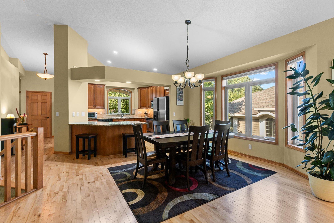
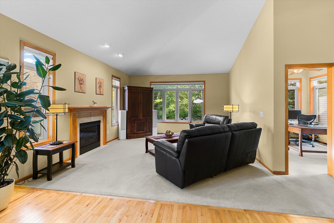
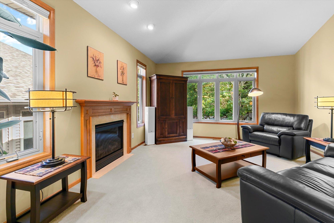
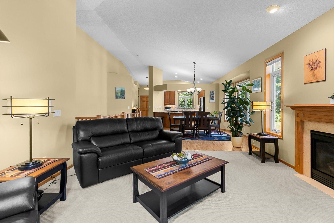
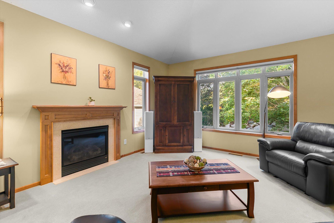
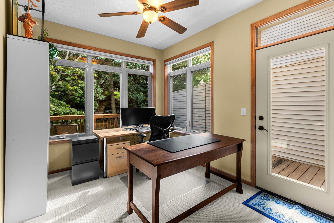
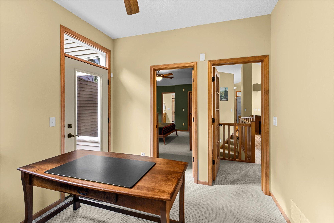
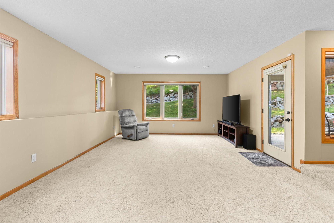
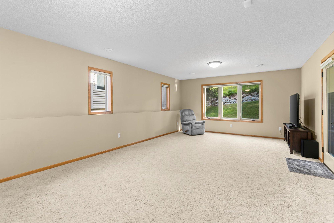
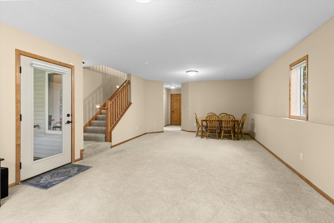
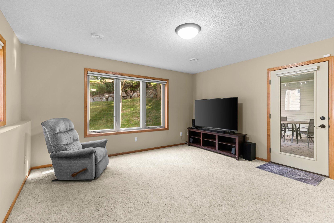
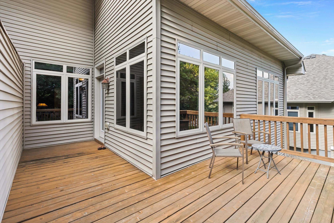
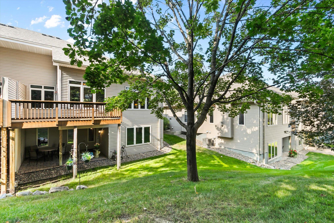
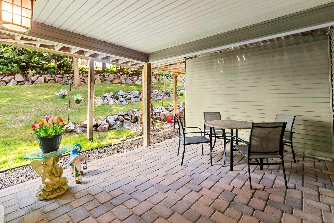
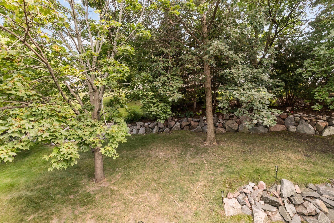
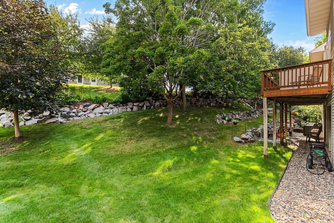
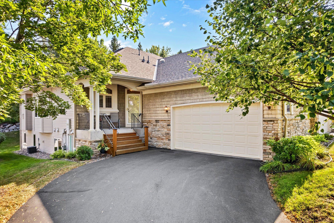
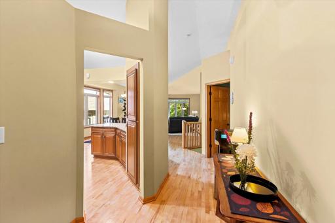
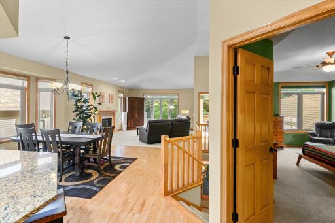
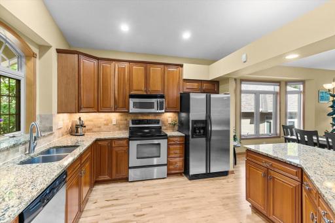
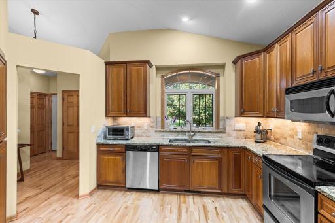
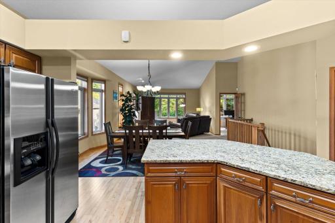
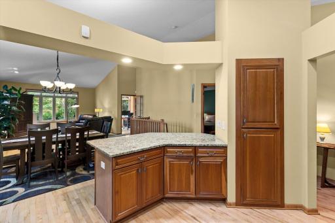
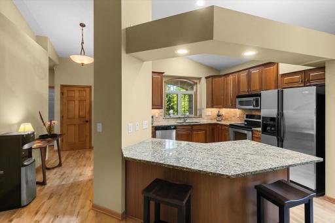
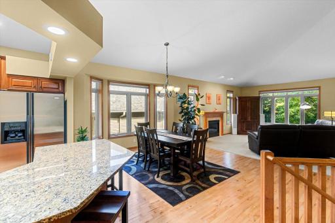
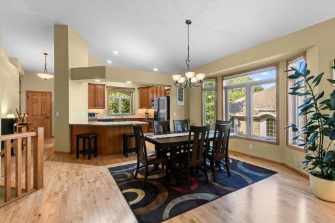
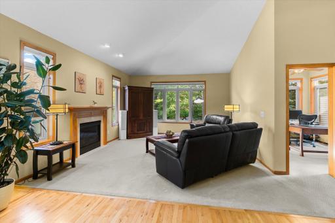
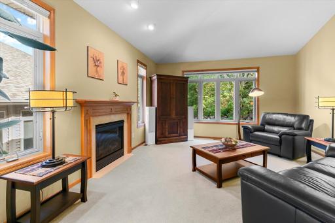
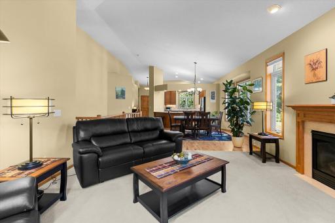
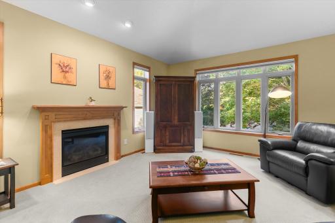
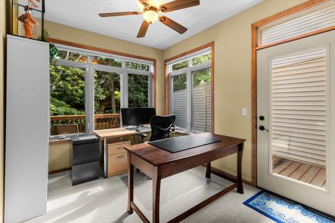
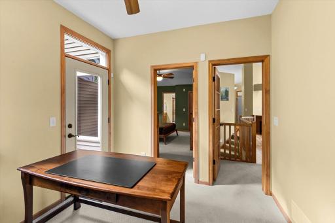
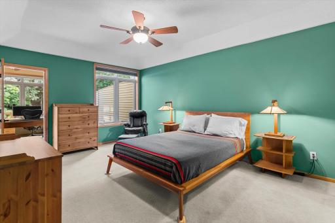
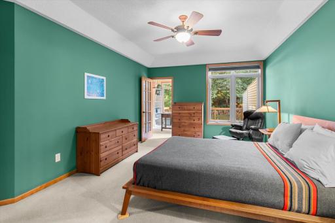
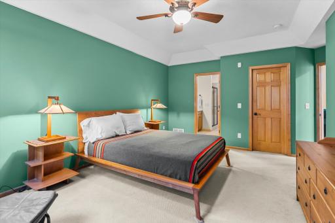
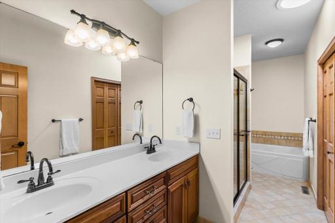
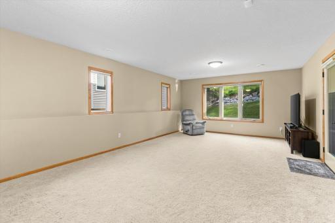
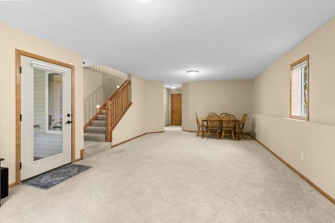
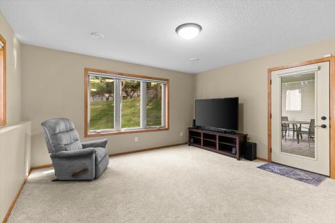
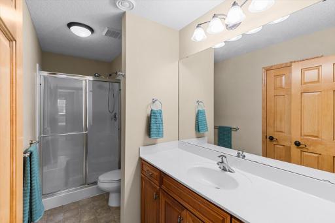
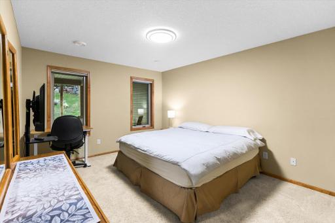
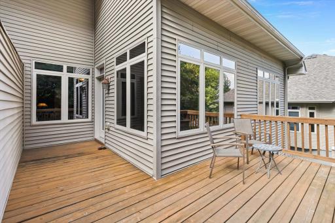
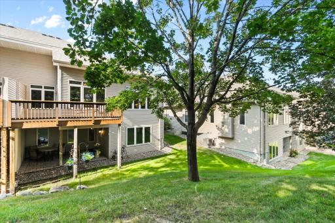
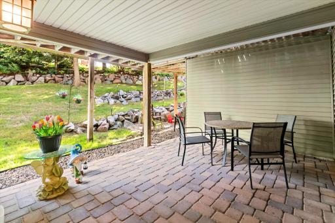
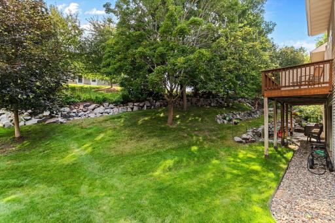
Welcome to Hidden Terrace, where peaceful surroundings meet beautifully appointed one-level living. This custom space offers a bright, open floorplan with vaulted ceilings, an inviting gas fireplace, and an exceptional blend of comfort and style. The gourmet kitchen features cherry cabinetry, granite countertops and stainless steel appliances, creating a sophisticated space for everyday living and entertaining. The relaxing primary suite offers a private retreat, while the four-season porch provides a wonderful space to enjoy the serene setting year-round. Additional highlights include a walk-out lower level, ceramic tile, and thoughtful high-end upgrades throughout. Ideally located in Plymouth with convenient access to Minneapolis and St. Paul, this home offers the perfect combination of tranquility, quality, and convenience.
Details
Maps
Contract Information
Owner is an Agent?: No
Auction?: No
Status: Pending
Off Market Date: 2026-08-30
Contingency: None
Current Price: $549,900
Original List Price: 549900
ListPrice: 549900
List Date: 2026-08-27
Office/Member Info
Association: MAAR
General Property Information
Assoc Mgmt Co. Phone #: 763-449-9100
Association Fee Frequency: Monthly
Association Mgmt Co. Name: Omega Property Management
Common Wall: Yes
Lot Measurement: Acres
Manufactured Home?: No
Multiple PIDs?: No
New Development: No
Number of Fireplaces: 1
Waterfront YN: No
Year Built: 2005
Yearly/Seasonal: Yearly
Zoning: Residential-Single Family
Lot Dimensions: NW 40X92
Acres: 0.09
Bath Three Quarters: 0
Bath Half: 1
Bath Quarter: 0
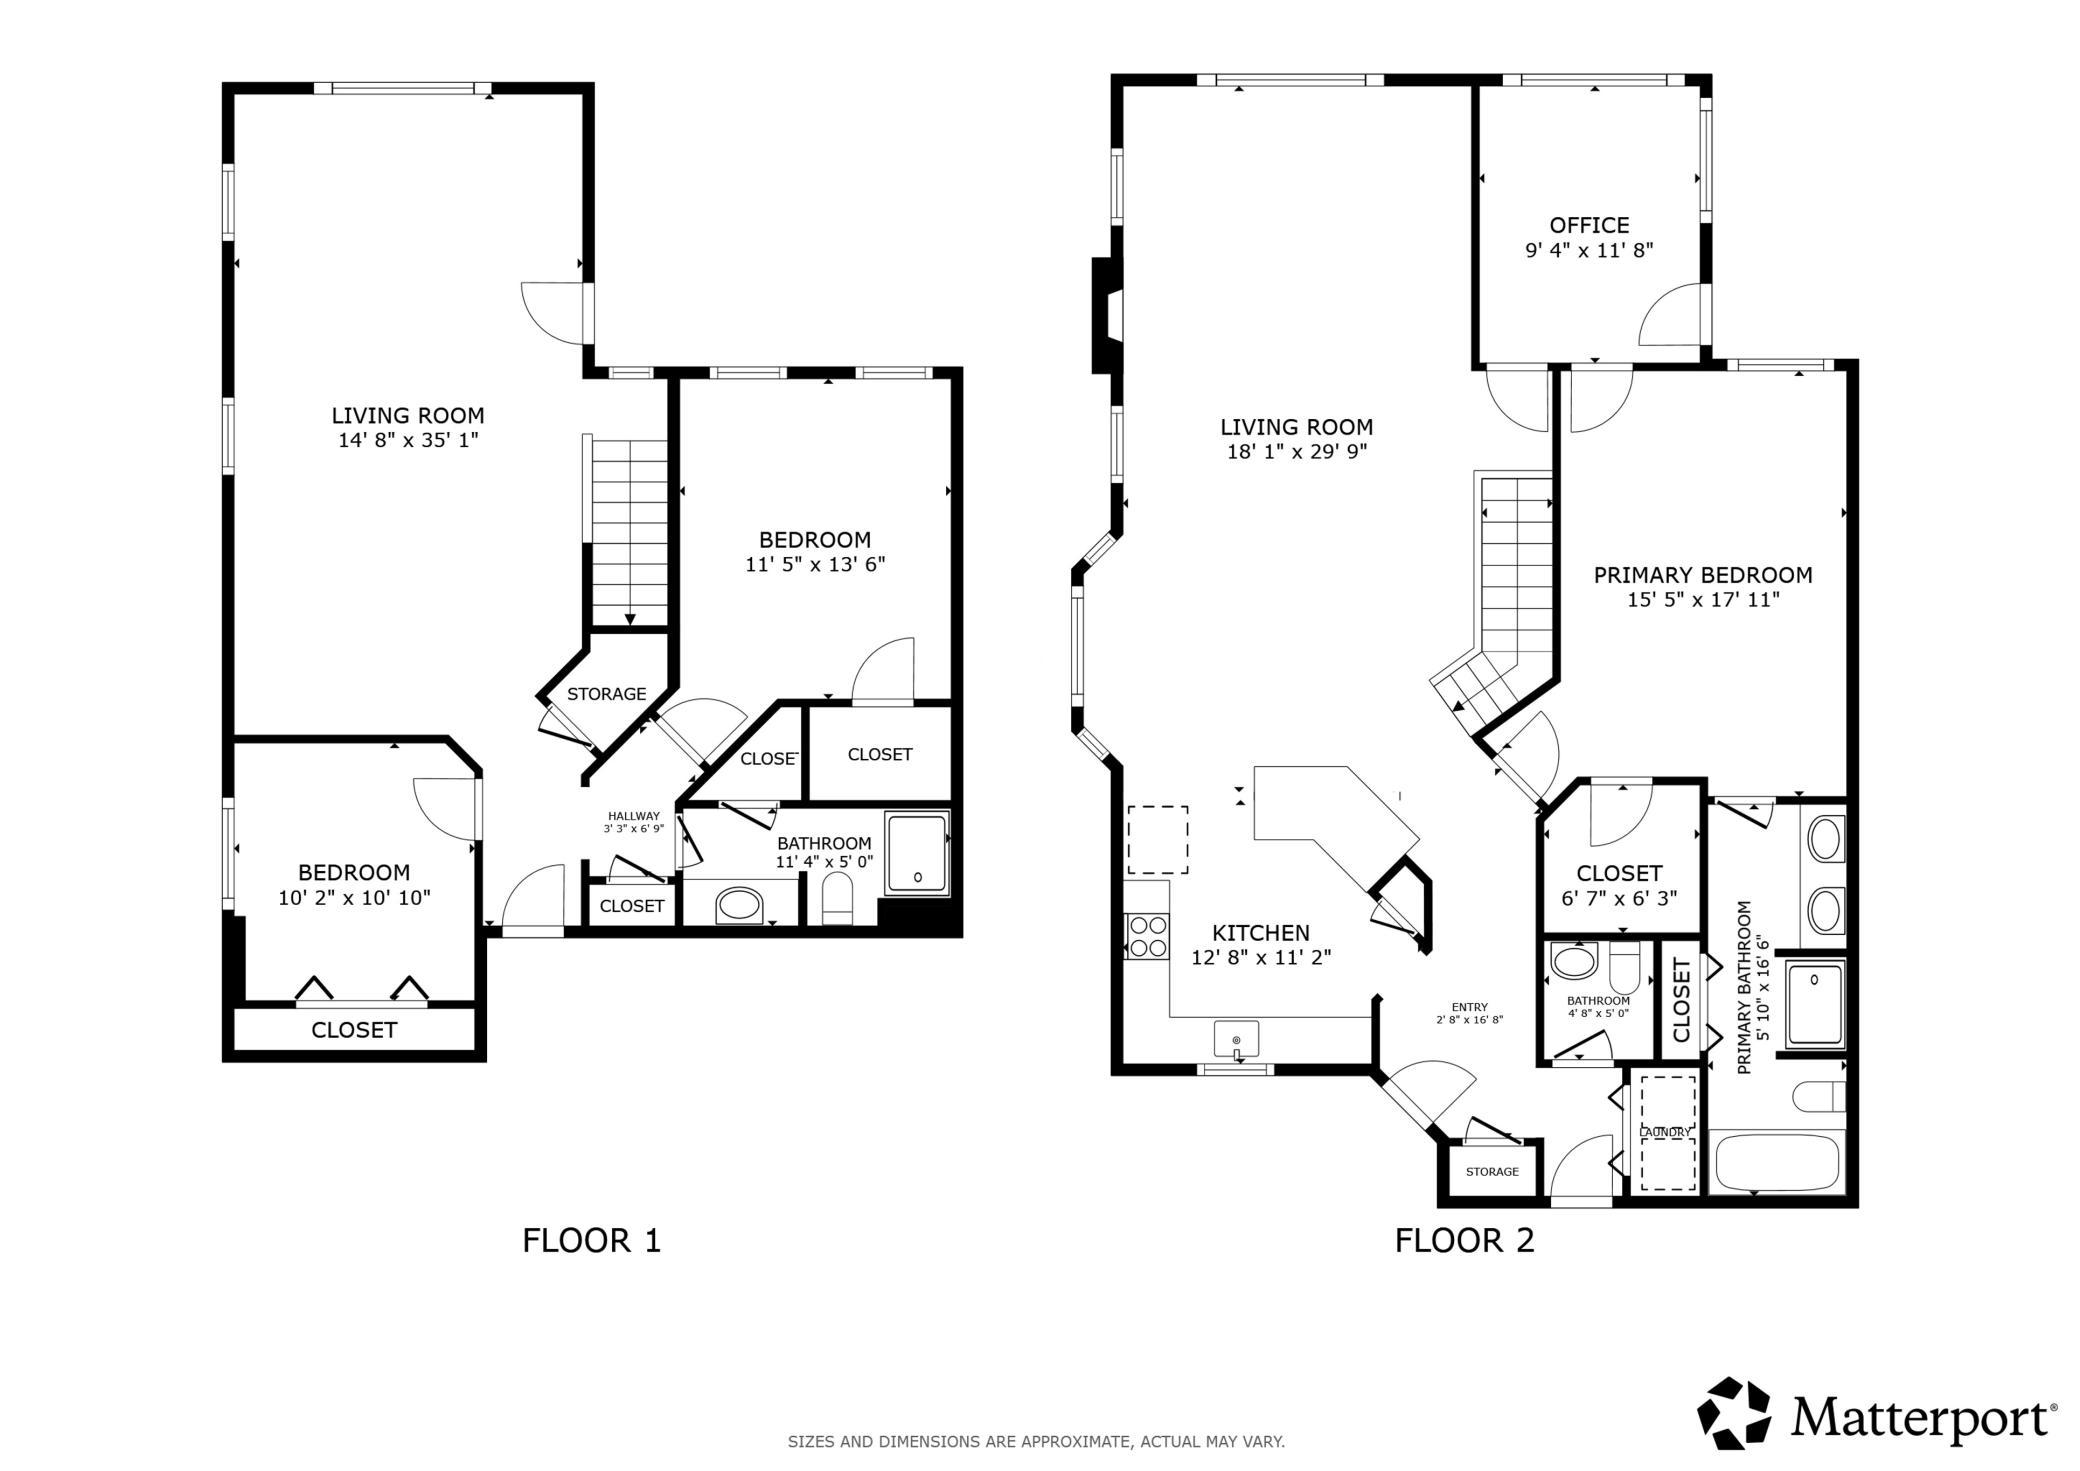
Main Floor Total SqFt: 1400
Above Grd Total SqFt: 1400
Below Grd Total SqFt: 1093
Total SqFt: 2493
Total Finished Sqft: 2493.00
FireplaceYN: Yes
Foundation Size: 1400
Style: (TH) Side x Side
Garage Stalls: 2
Association Fee: 575
Assessment Pending: No
Bedrooms: 3
Baths Total: 3
Bath Full: 2
Location, Tax and Other Information
AssocFeeYN: Yes
Legal Description: Lot 007 Block 002 HIDDEN TERRACE TOWNHOMES
Listing City: Plymouth
Map Page: 90
Municipality: Plymouth
School District: Robbinsdale
School District Phone: 763-504-8000
Country: US
Property ID Number: 1011822330173
Tax Year: 2026
Tax Amount: 5845
In Foreclosure?: No
Potential Short Sale?: No
Lender Owned?: No
Directions & Remarks
Public Remarks: Welcome to Hidden Terrace, where peaceful surroundings meet beautifully appointed one-level living. This custom space offers a bright, open floorplan with vaulted ceilings, an inviting gas fireplace, and an exceptional blend of comfort and style. The gourmet kitchen features cherry cabinetry, granite countertops and stainless steel appliances, creating a sophisticated space for everyday living and entertaining. The relaxing primary suite offers a private retreat, while the four-season porch provides a wonderful space to enjoy the serene setting year-round. Additional highlights include a walk-out lower level, ceramic tile, and thoughtful high-end upgrades throughout. Ideally located in Plymouth with convenient access to Minneapolis and St. Paul, this home offers the perfect combination of tranquility, quality, and convenience.
Directions: 494 to Rockford Road, West to Fernbrook Lane, North to 46th Place No, East to Home
Accessible
None: 1
Air Conditioning
Central Air: 1
Amenities Shared
In-Ground Sprinkler System: 1
Amenities Unit
Ceiling Fan(s): 1
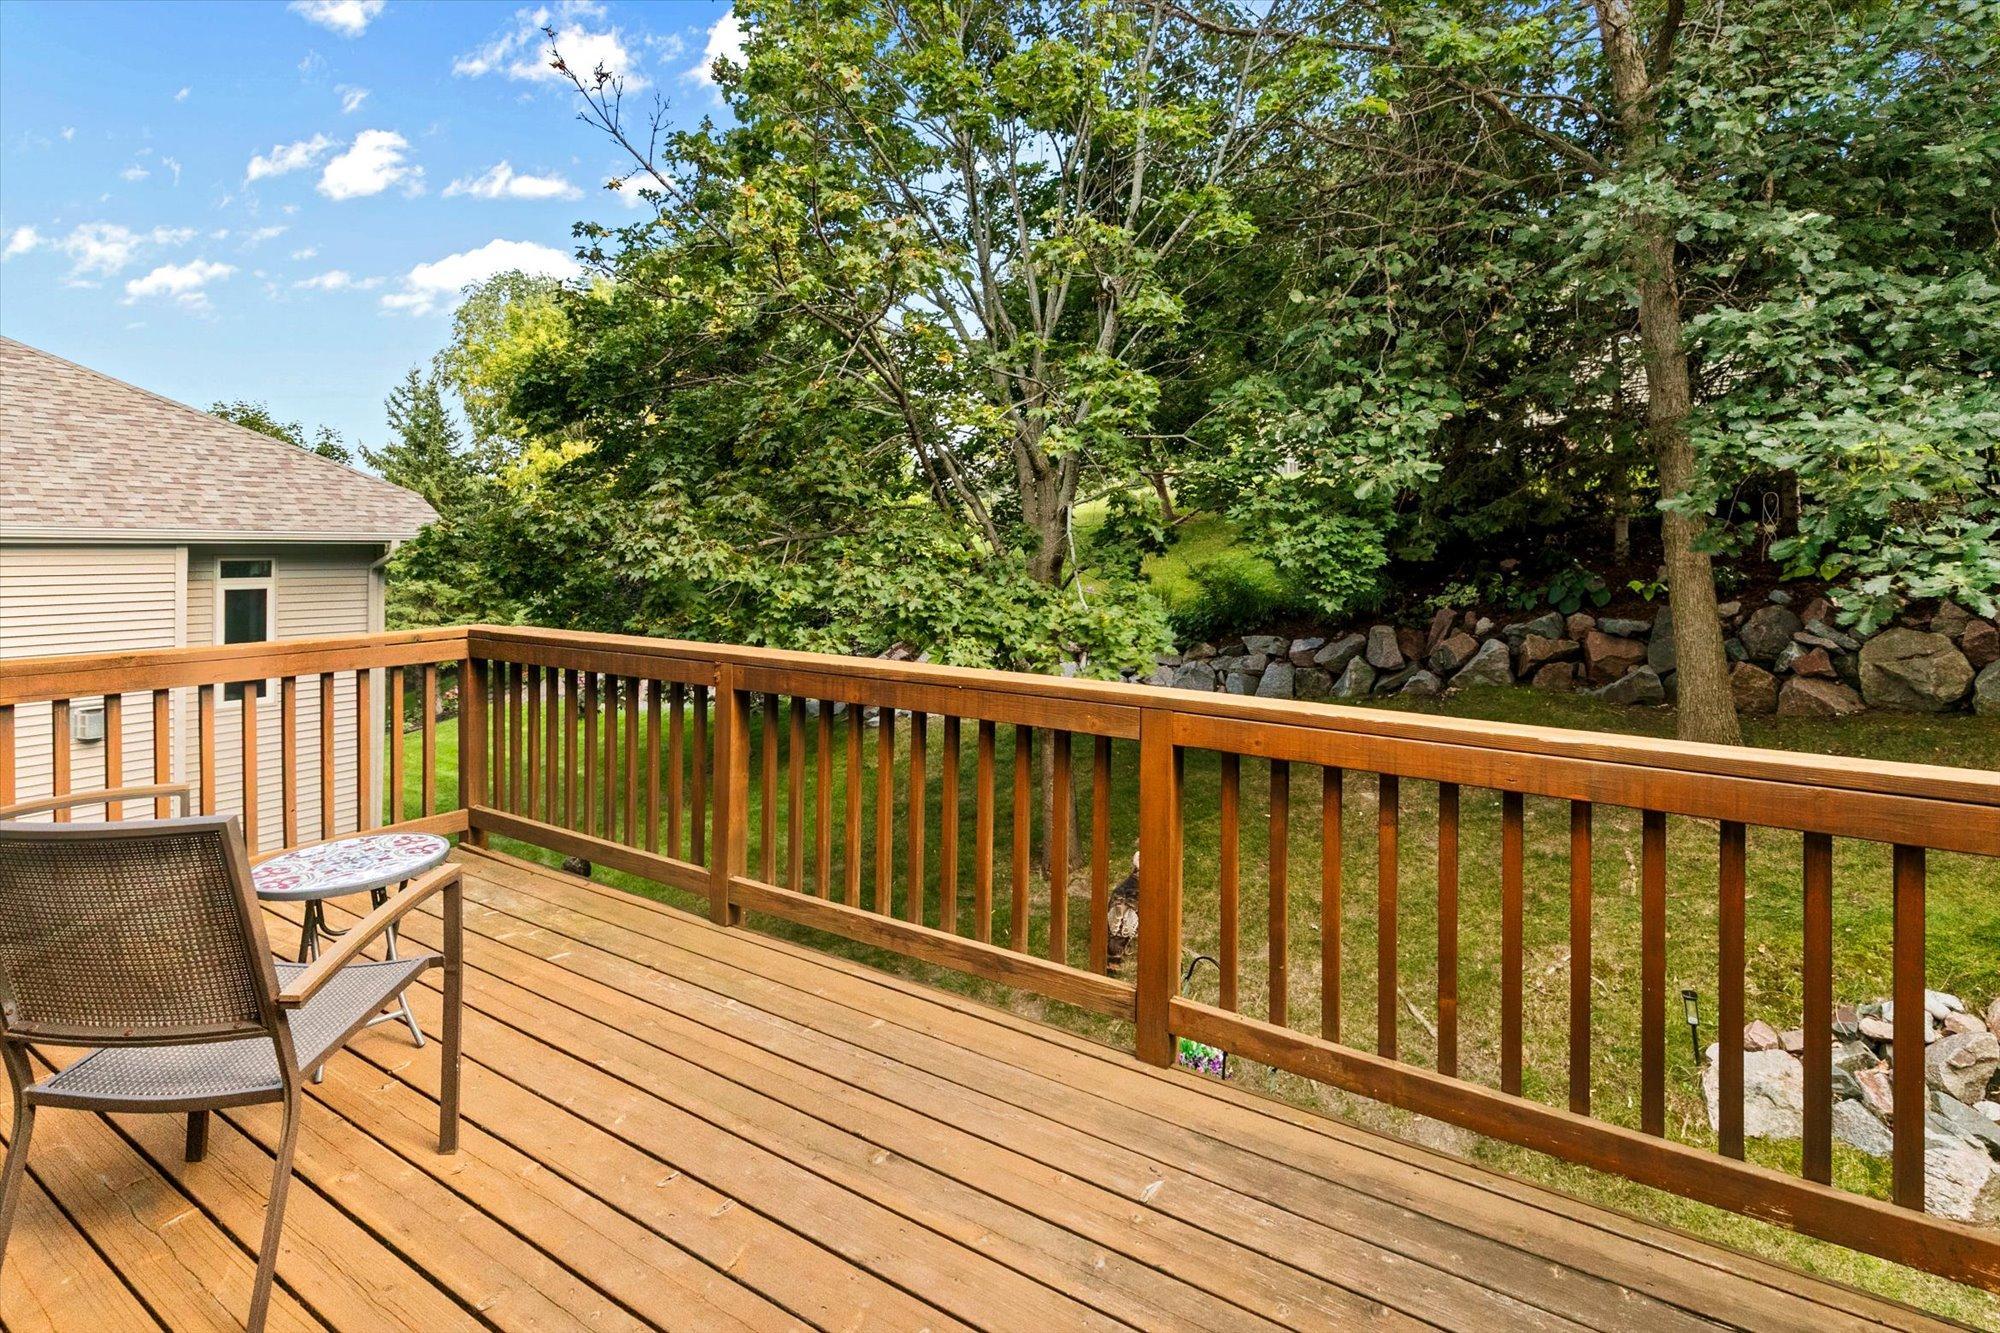
Deck: 1
In-Ground Sprinkler: 1
Kitchen Window: 1
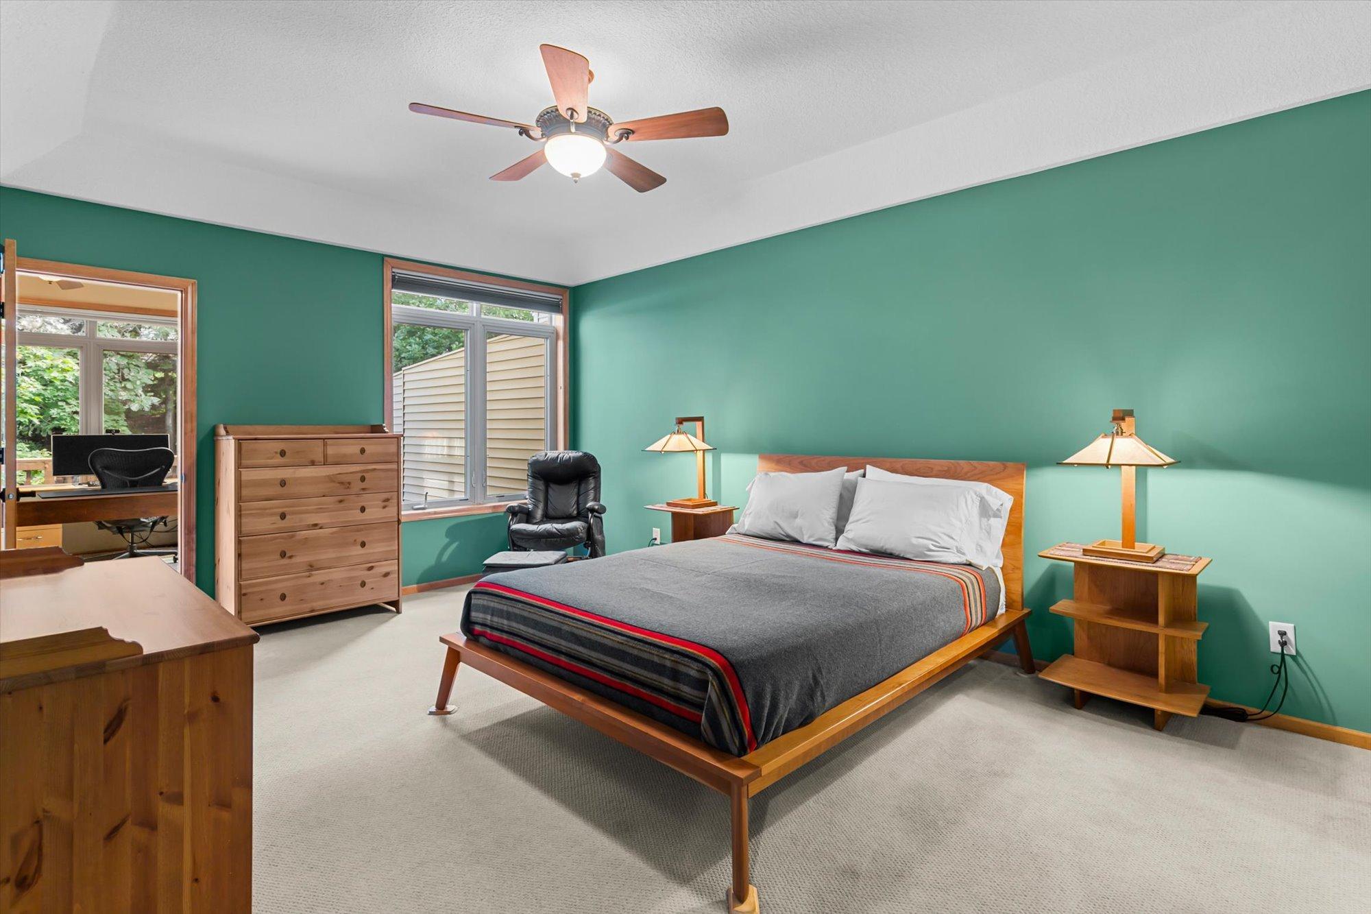
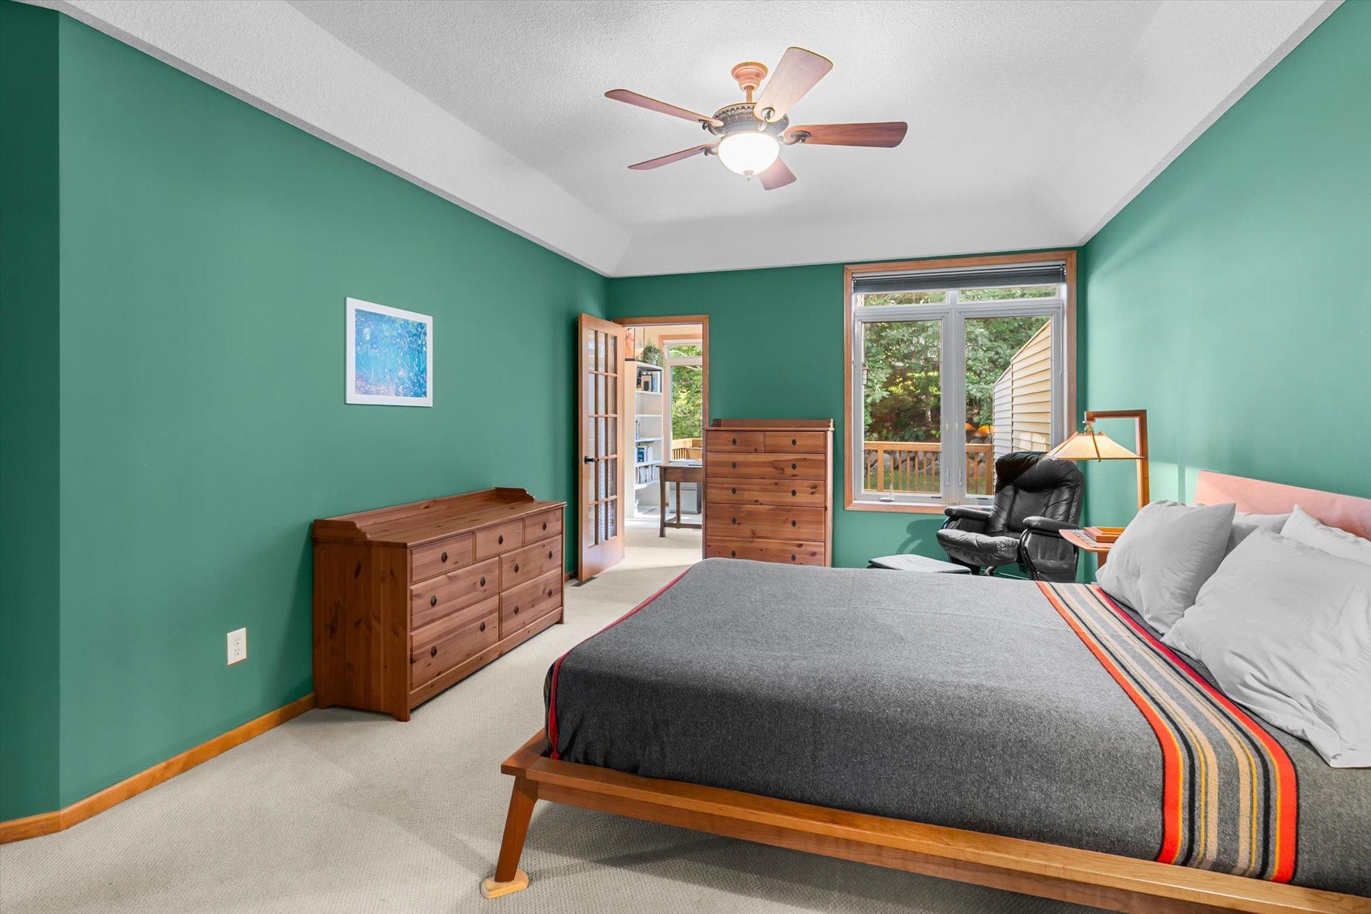
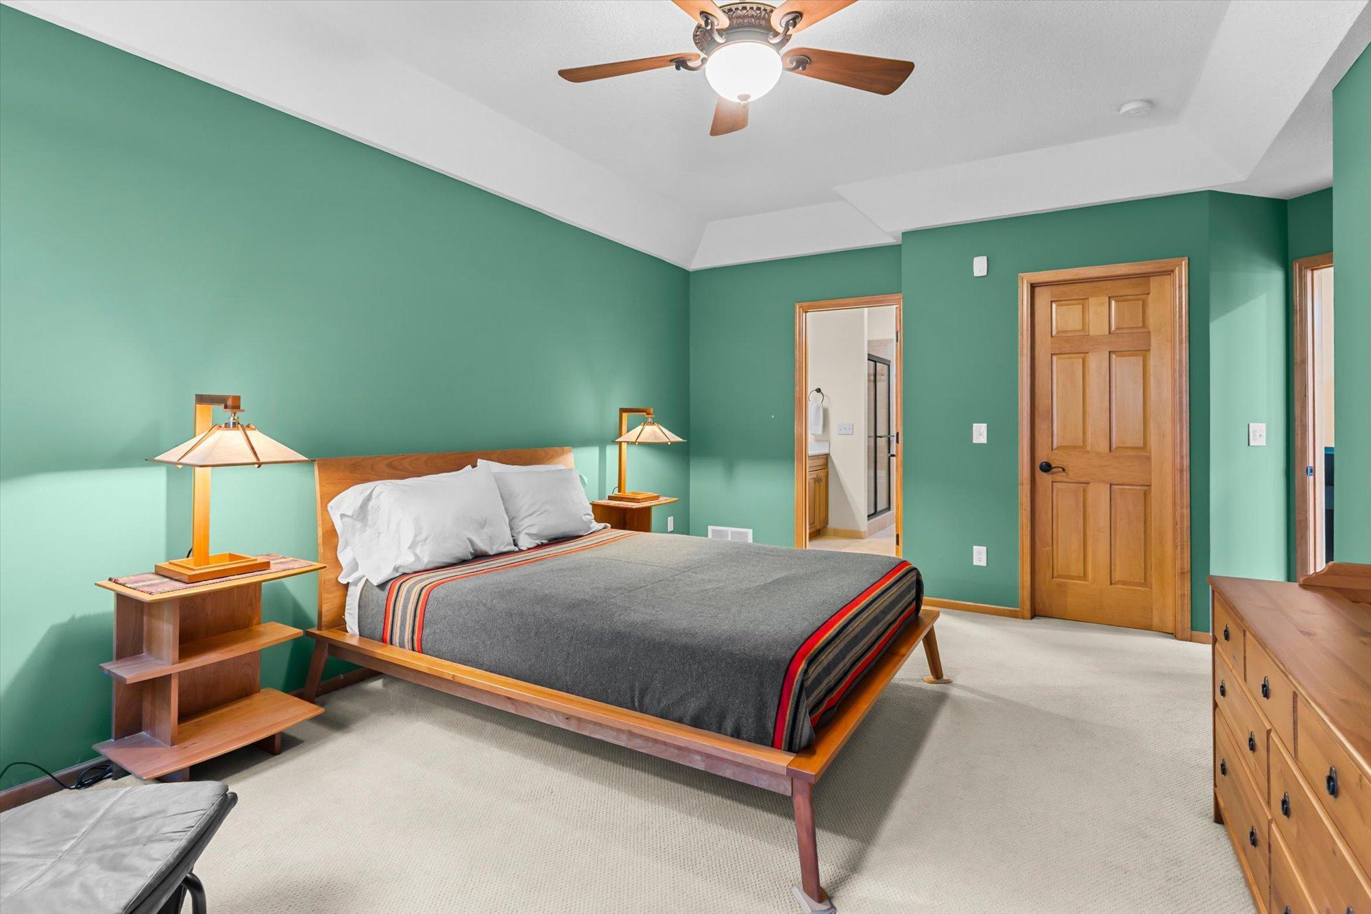
Main Floor Primary Bedroom: 1
Natural Woodwork: 1
Patio: 1
Porch: 1
Security System: 1
Vaulted Ceiling(s): 1
Walk-In Closet: 1
Washer/Dryer Hookup: 1
Appliances
Cooktop: 1
Dishwasher: 1
Disposal: 1
Microwave: 1
Range: 1
Refrigerator: 1
Assessments
Assessment Balance: 0
Tax With Assessments: 5845
Association Fee Includes
Building Exterior: 1
Hazard Insurance: 1
Lawn Care: 1
Outside Maintenance: 1
Professional Mgmt: 1
Snow Removal: 1
Assumable Loan
Not Assumable: 1
Basement
Drainage System: 1
Egress Windows: 1
Full: 1
Sump Pump: 1
Bath Description
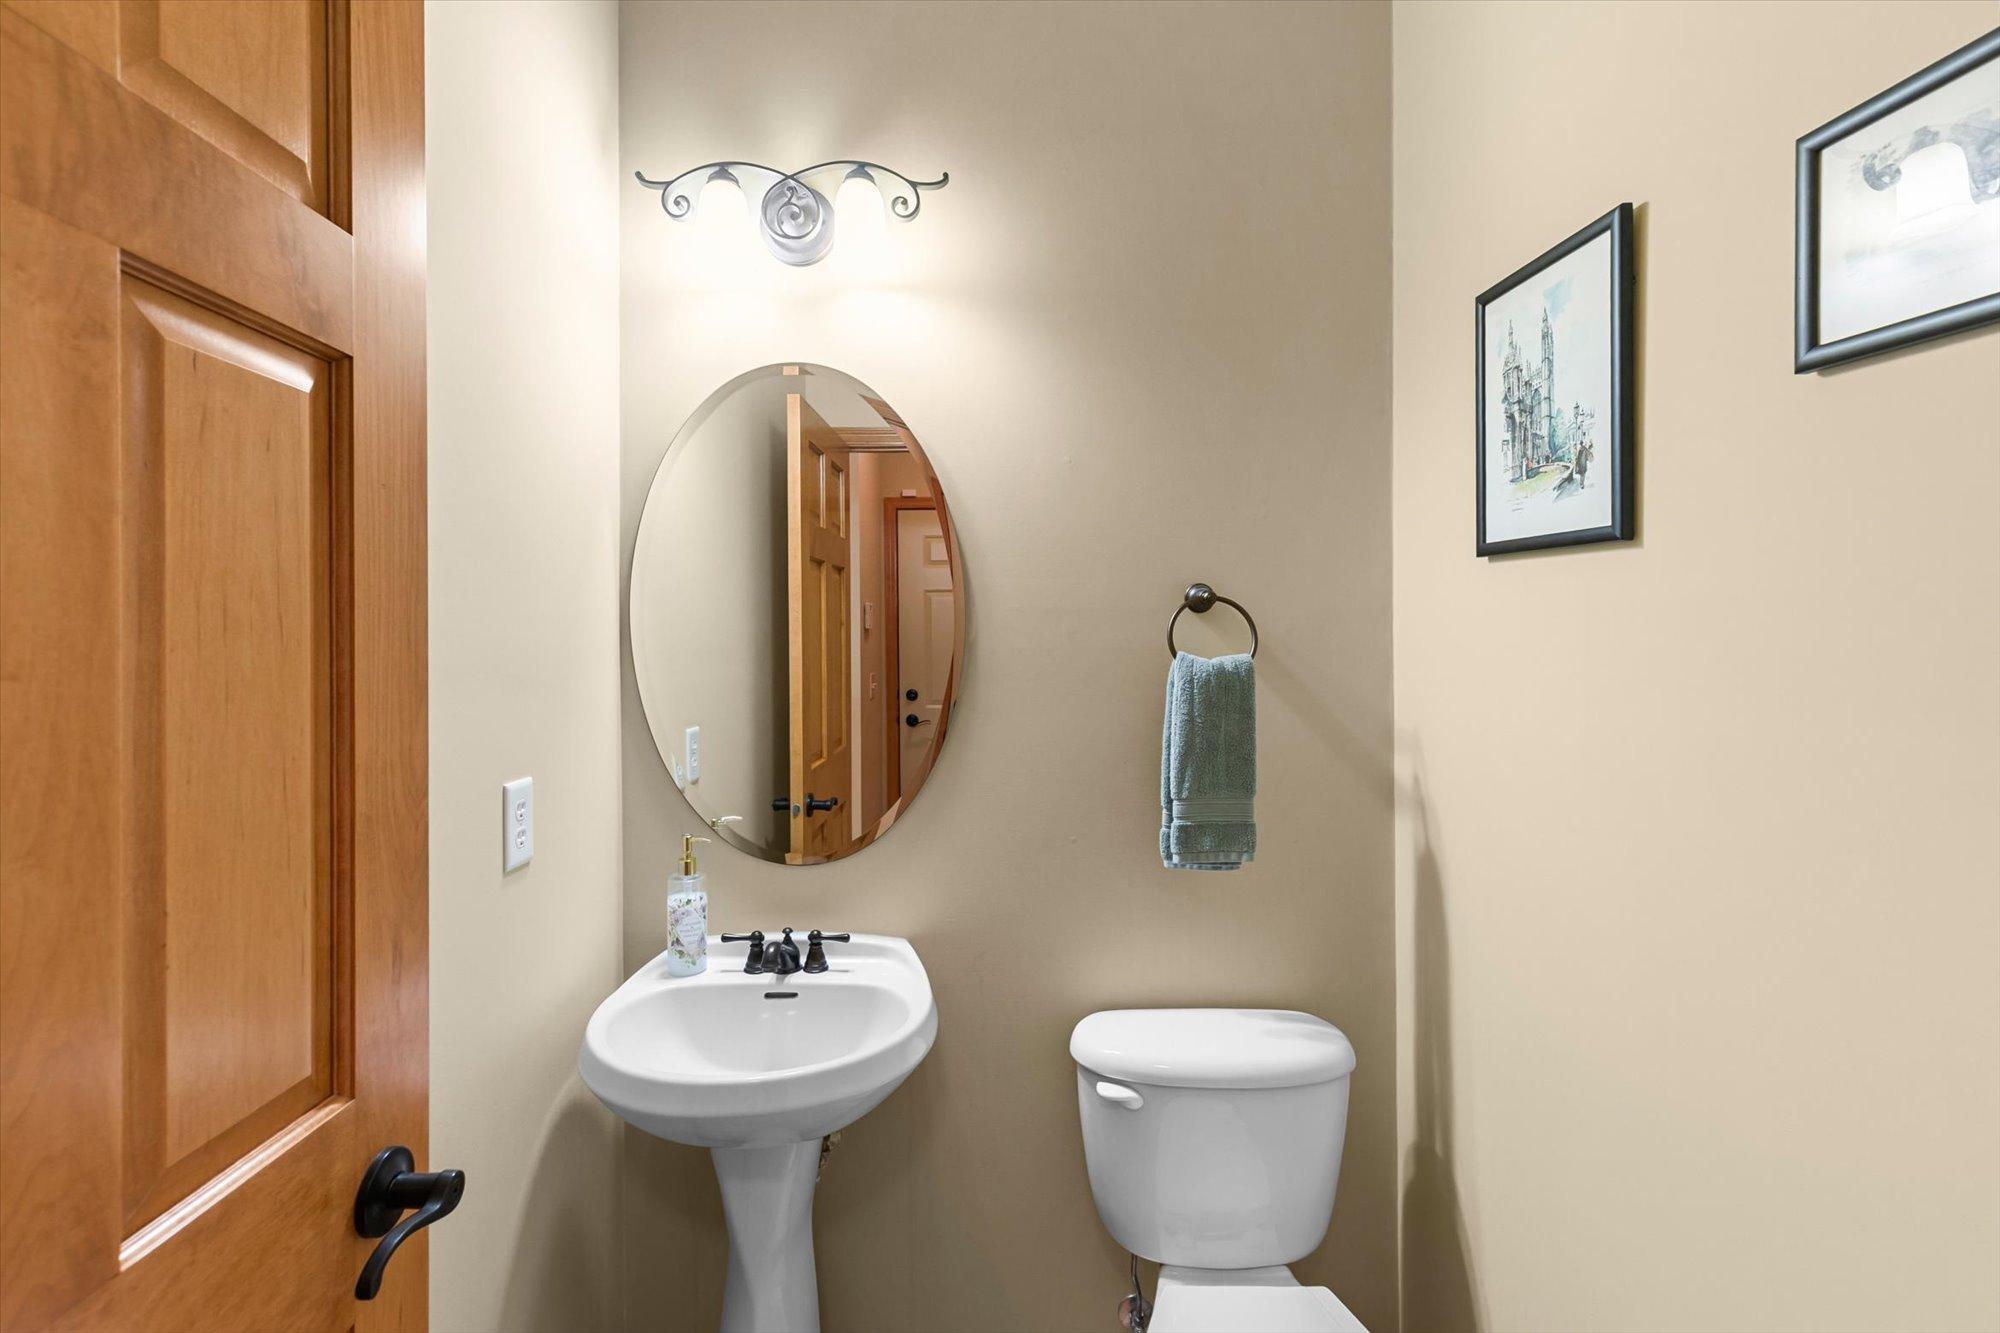
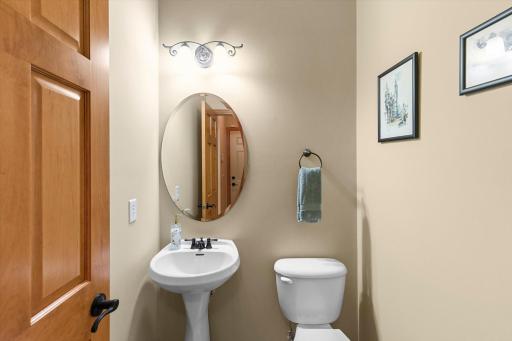
Main Floor 1/2 Bath: 1
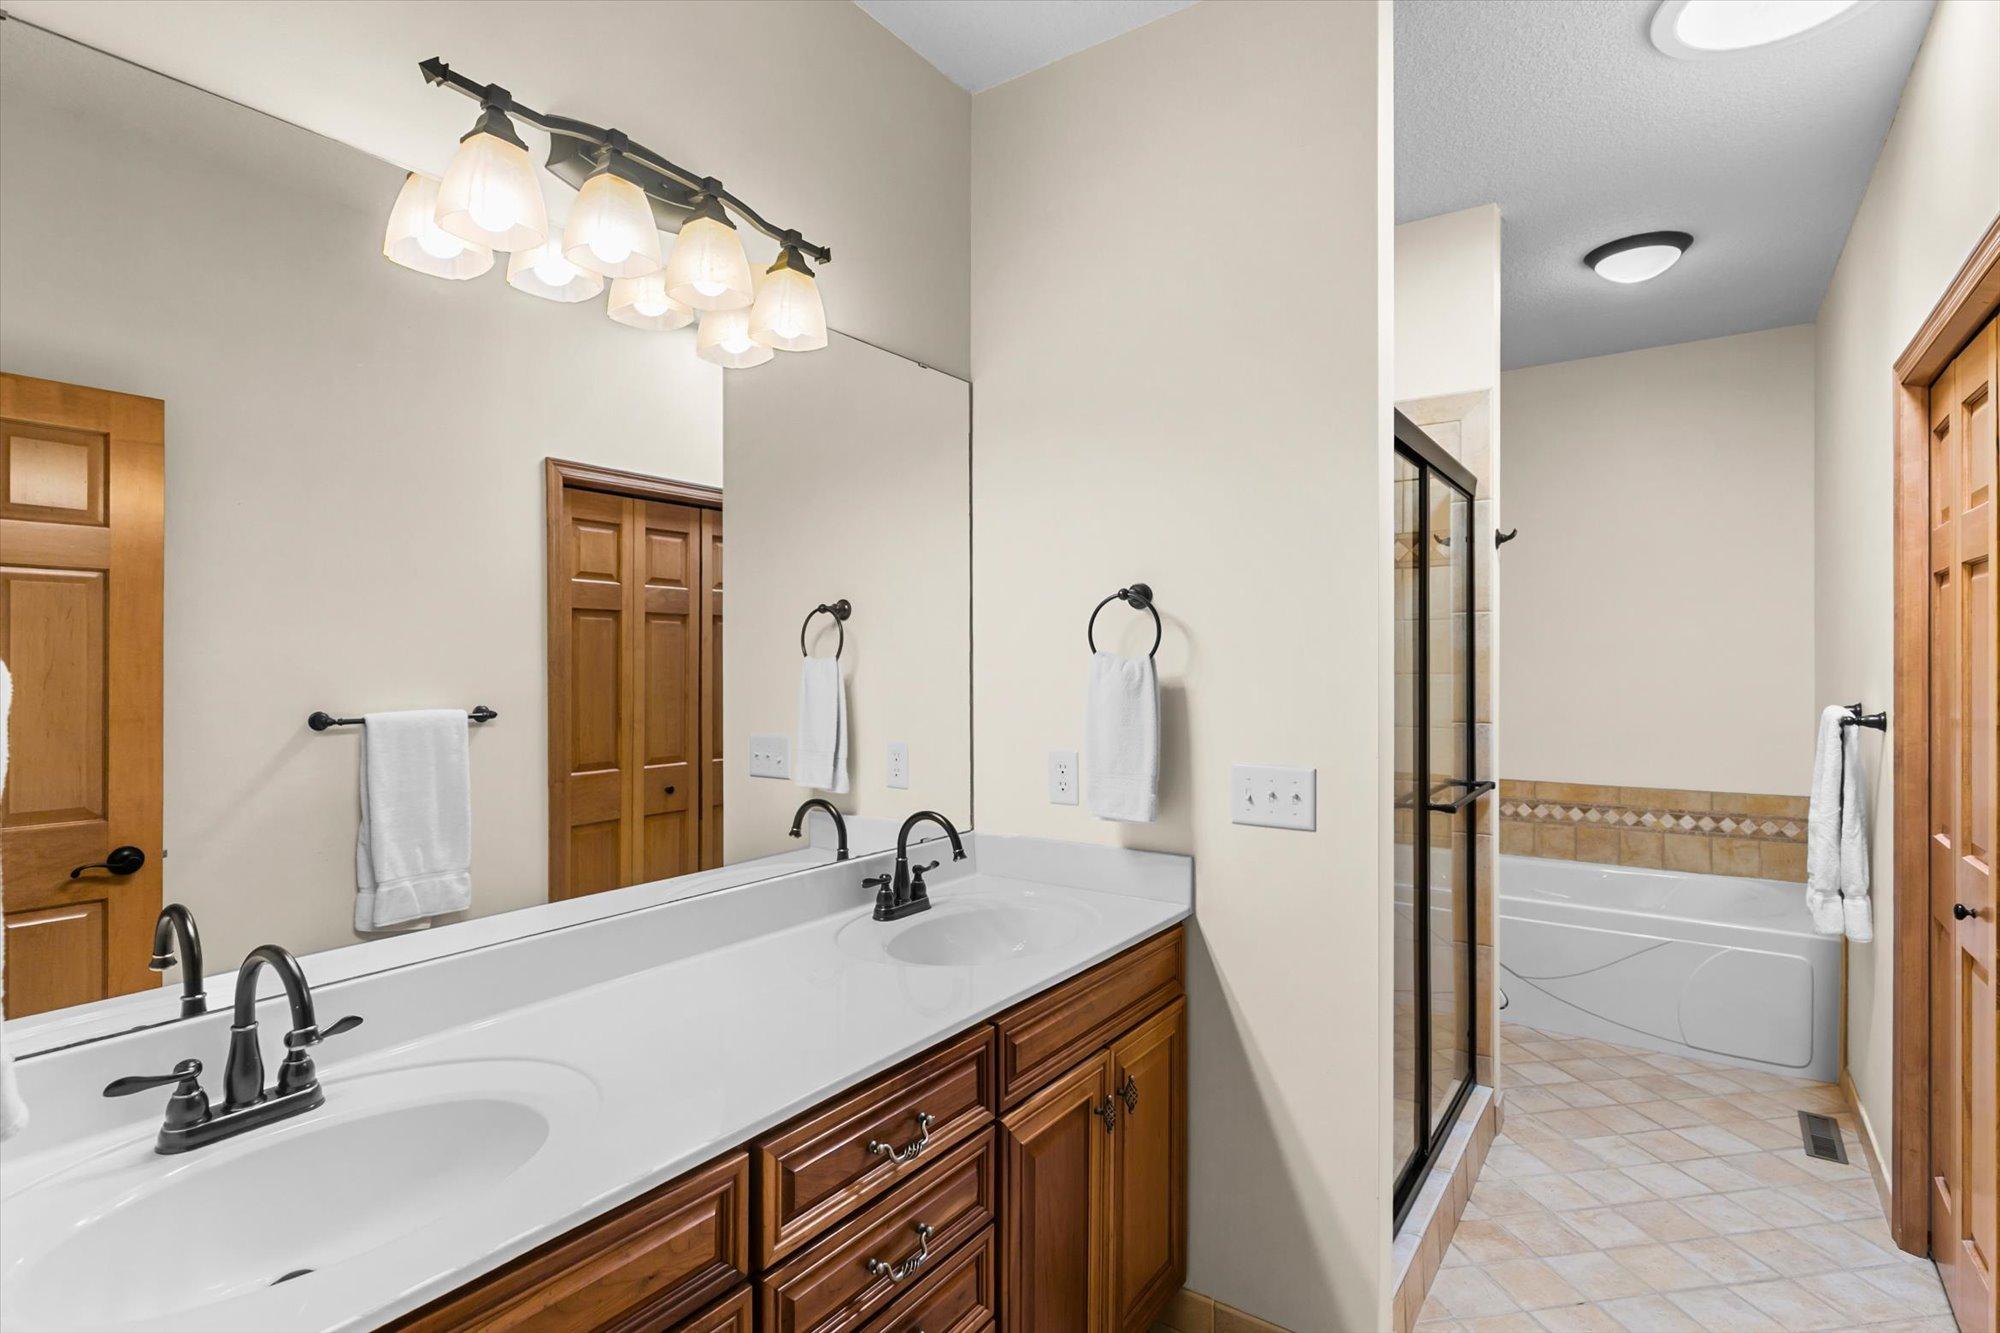
Main Floor Full Bath: 1
Full Basement: 1
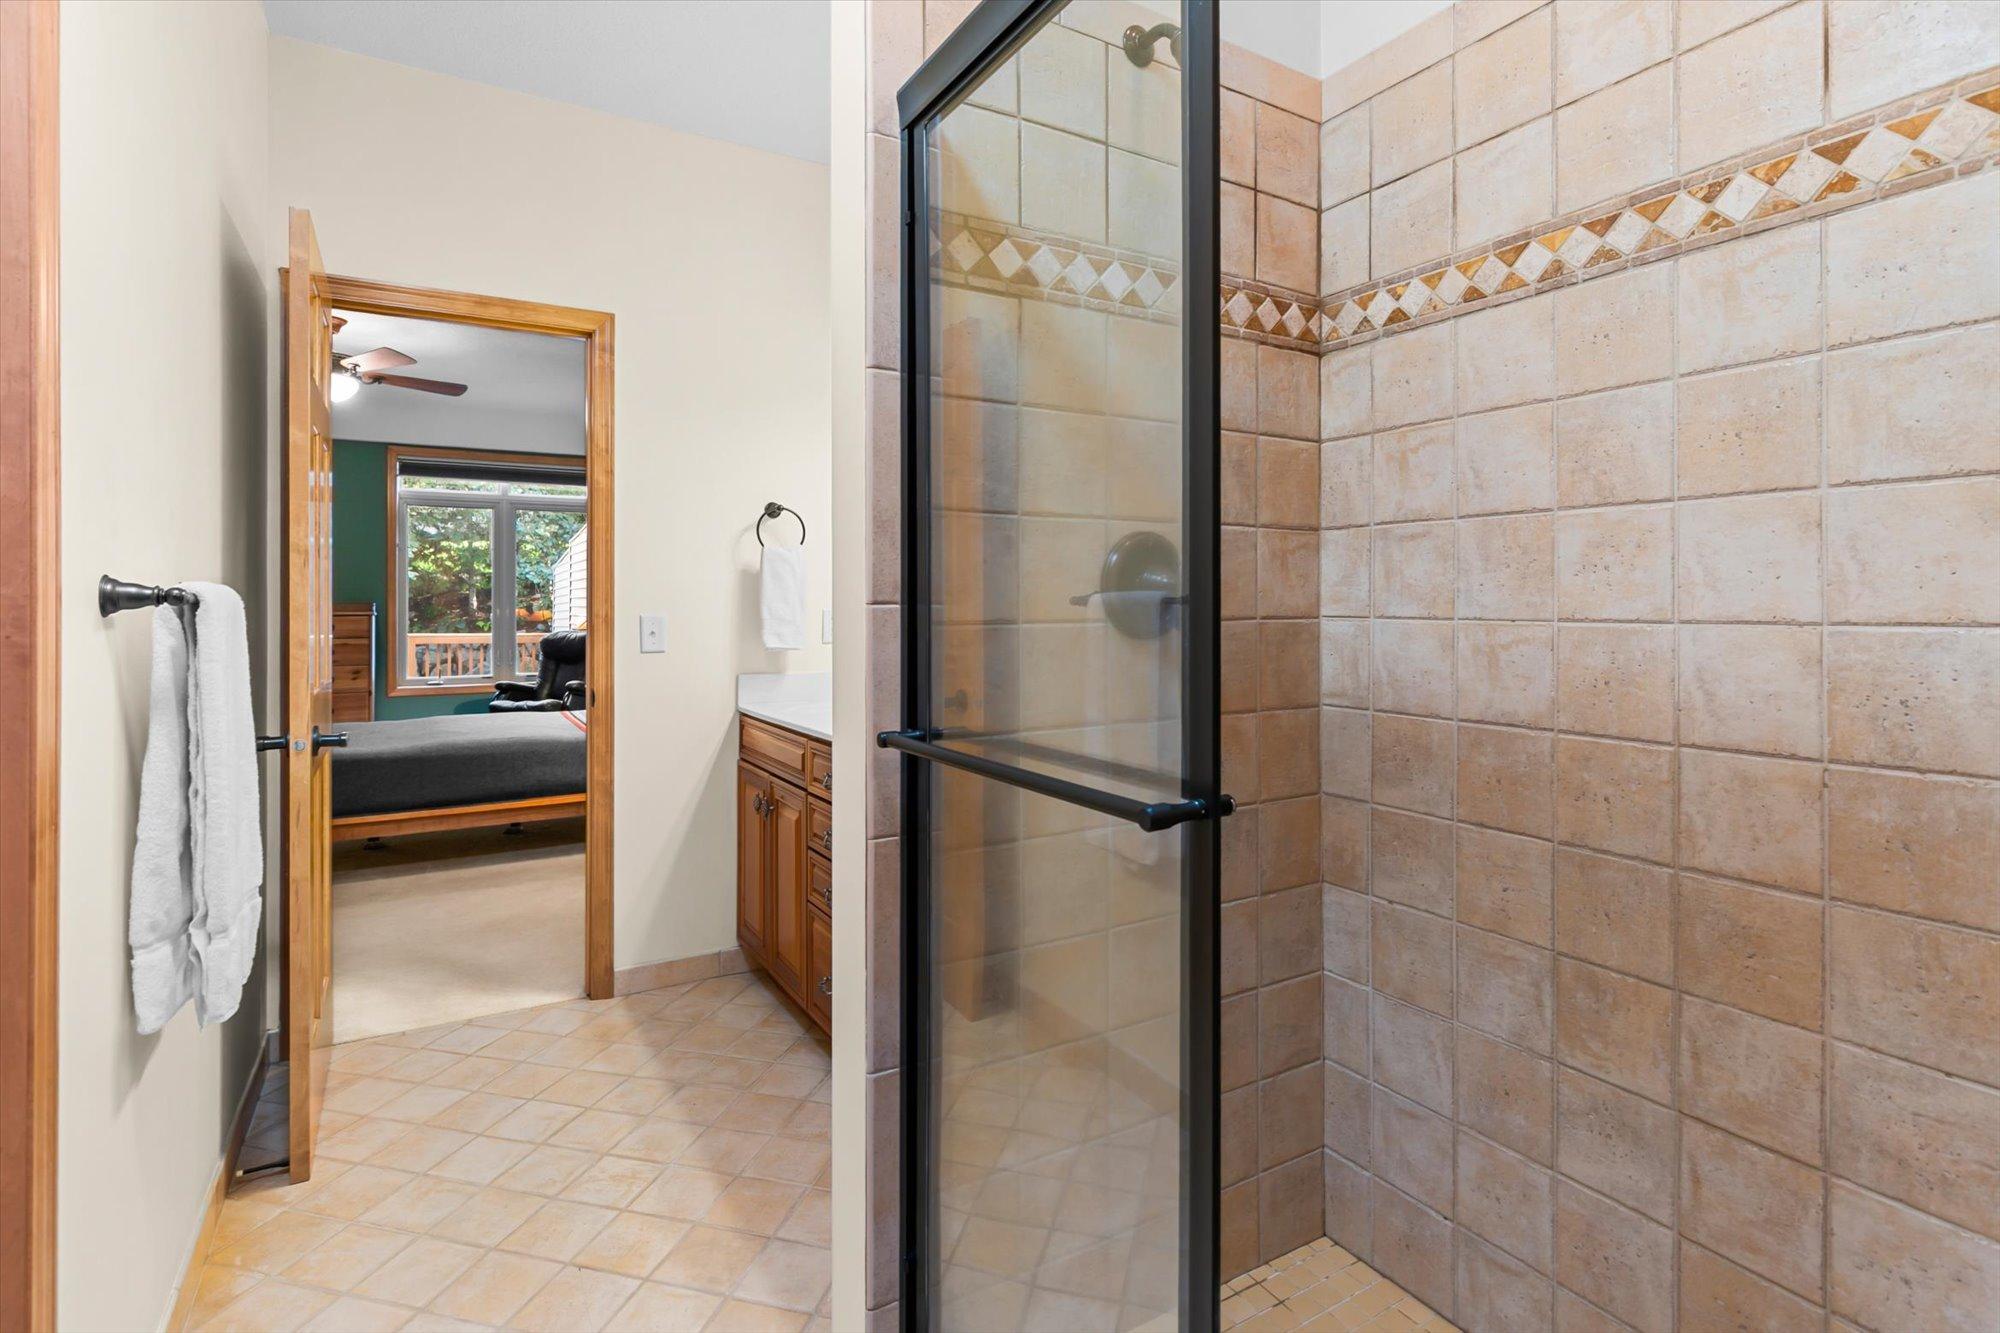
Bathroom Ensuite: 1
Jetted Tub: 1
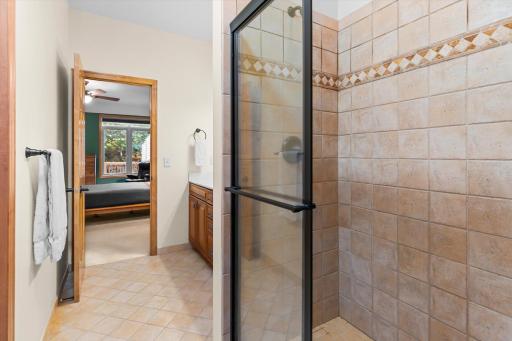
Walk-In Shower Stall: 1
Building Information
Finished SqFt Above Ground: 1400
Finished SqFt Below Ground: 1093
Construction Status
Previously Owned: 1
Dining Room Description
Breakfast Bar: 1
Living/Dining Room: 1
Electric
100 Amp Service: 1
Circuit Breakers: 1
Exterior
Vinyl: 1
Family Room Characteristics
Lower Level: 1
Fencing
None: 1
Fireplace Characteristics
Decorative: 1
Living Room: 1
Foundation
Other: 1
Fuel
Electric: 1
Natural Gas: 1
Heating
Forced Air: 1
Hot Water: 1
Humidifier: 1
Insurance Fee
Insurance Fee: 0
Internet Options
Cable: 1
Laundry
Electric Dryer Hookup: 1
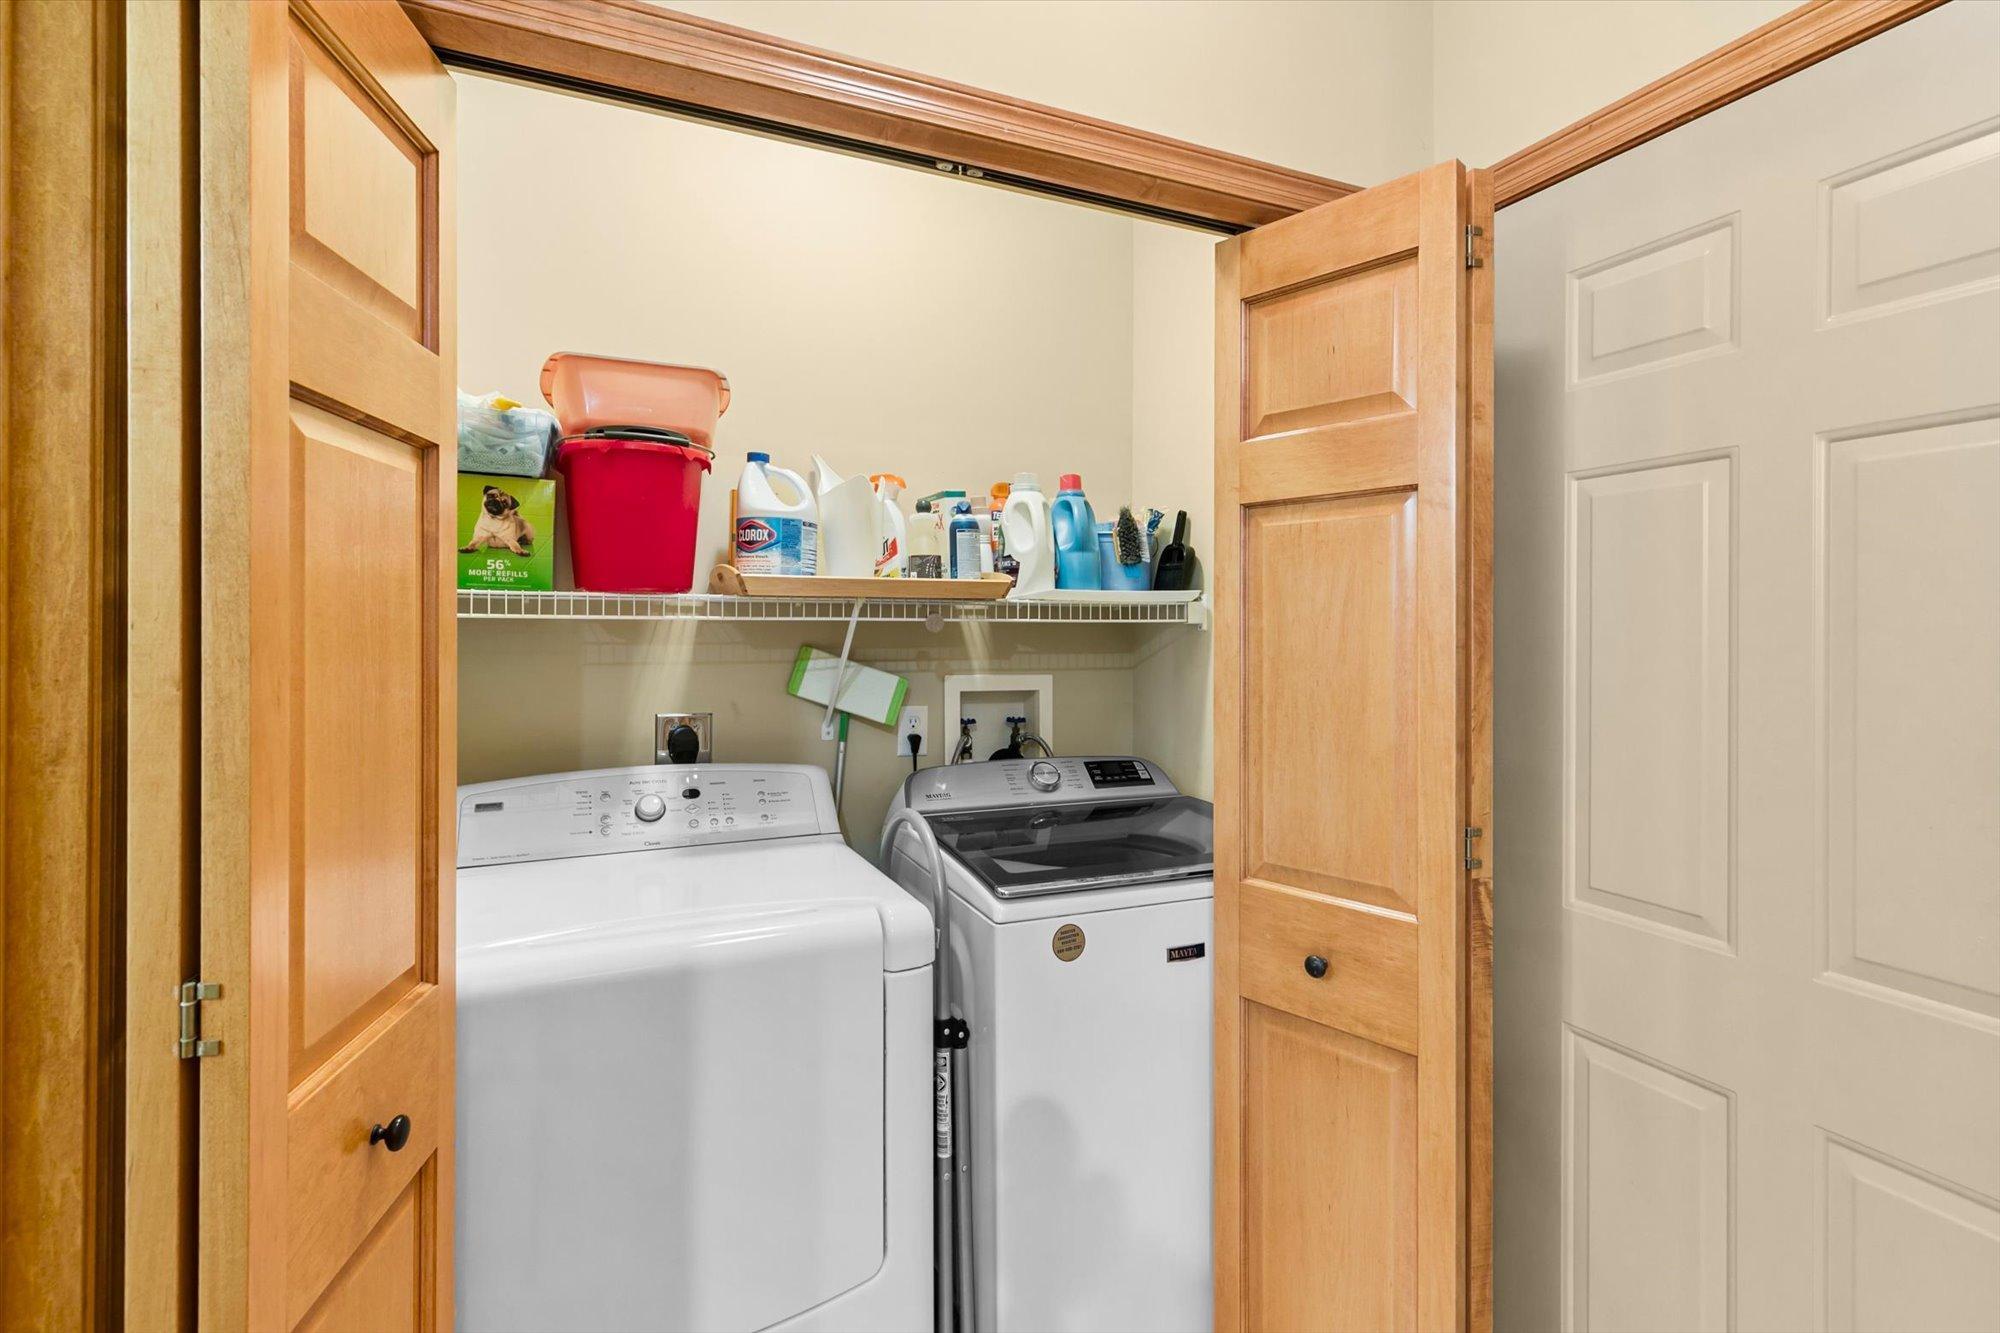
In Unit: 1
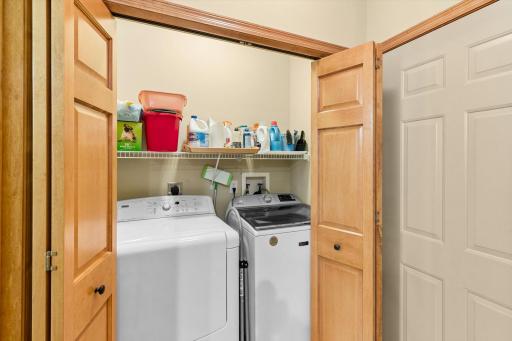
Laundry Closet: 1
Main Level: 1
Washer Hookup: 1
Lease Details
Land Leased: Not Applicable
Lock Box Type
Lock Box Source: MAAR
Supra: 1
Lot Description
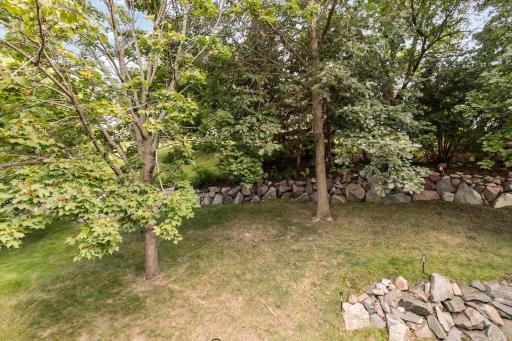
Tree Coverage - Medium: 1
Miscellaneous Information
DP Resource: Yes
Homestead: No
Ownership
Fractional Ownership: No
Parking Characteristics
Garage Square Feet: 522
Garage Door Opener: 1
Patio, Porch and Deck Features
Covered: 1
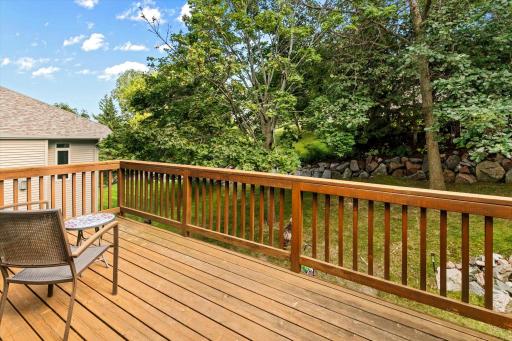
Deck: 1
Front Porch: 1
Patio: 1
Pool Description
None: 1
Restriction/Covenants
Architecture Committee: 1
Builder Restriction: 1
Easements: 1
Mandatory Owners Assoc: 1
Rental Restrictions May Apply: 1
Road Frontage
Cul De Sac: 1
No Outlet/Dead End: 1
Paved Streets: 1
Sidewalks: 1
Storm Sewer: 1
Street Lights: 1
Road Responsibility
Public Maintained Road: 1
Roof
Age 8 Years or Less: 1
Asphalt Shingles: 1
Sellers Terms
Cash: 1
Conventional: 1
FHA: 1
VA: 1
Sewer
City Sewer - In Street: 1
City Sewer/Connected: 1
Special Search
Main Floor Laundry: 1
Stories
One: 1
Townhouse Characteristics
End Unit: 1
Water
City Water - In Street: 1
City Water/Connected: 1
Location Tax and Other Information
House Number: 14021
Street Name: 45th
Street Suffix: Avenue
Street Direction Suffix: N
Postal City: Plymouth
County: Hennepin
State: MN
Zip Code: 55446
Complex/Dev/Subdivision: Hidden Terrace
Property Features
Accessible: None
Air Conditioning: Central Air
Amenities Shared: In-Ground Sprinkler System
Amenities Unit: Ceiling Fan(s); Deck; In-Ground Sprinkler; Kitchen Window; Main Floor Primary Bedroom; Natural Woodwork; Patio; Porch; Security System; Vaulted Ceiling(s); Walk-In Closet; Washer/Dryer Hookup
Appliances: Cooktop; Dishwasher; Disposal; Microwave; Range; Refrigerator
Association Fee Includes: Building Exterior; Hazard Insurance; Lawn Care; Outside Maintenance; Professional Mgmt; Snow Removal
Assumable Loan: Not Assumable
Basement: Drainage System; Egress Windows; Full; Sump Pump
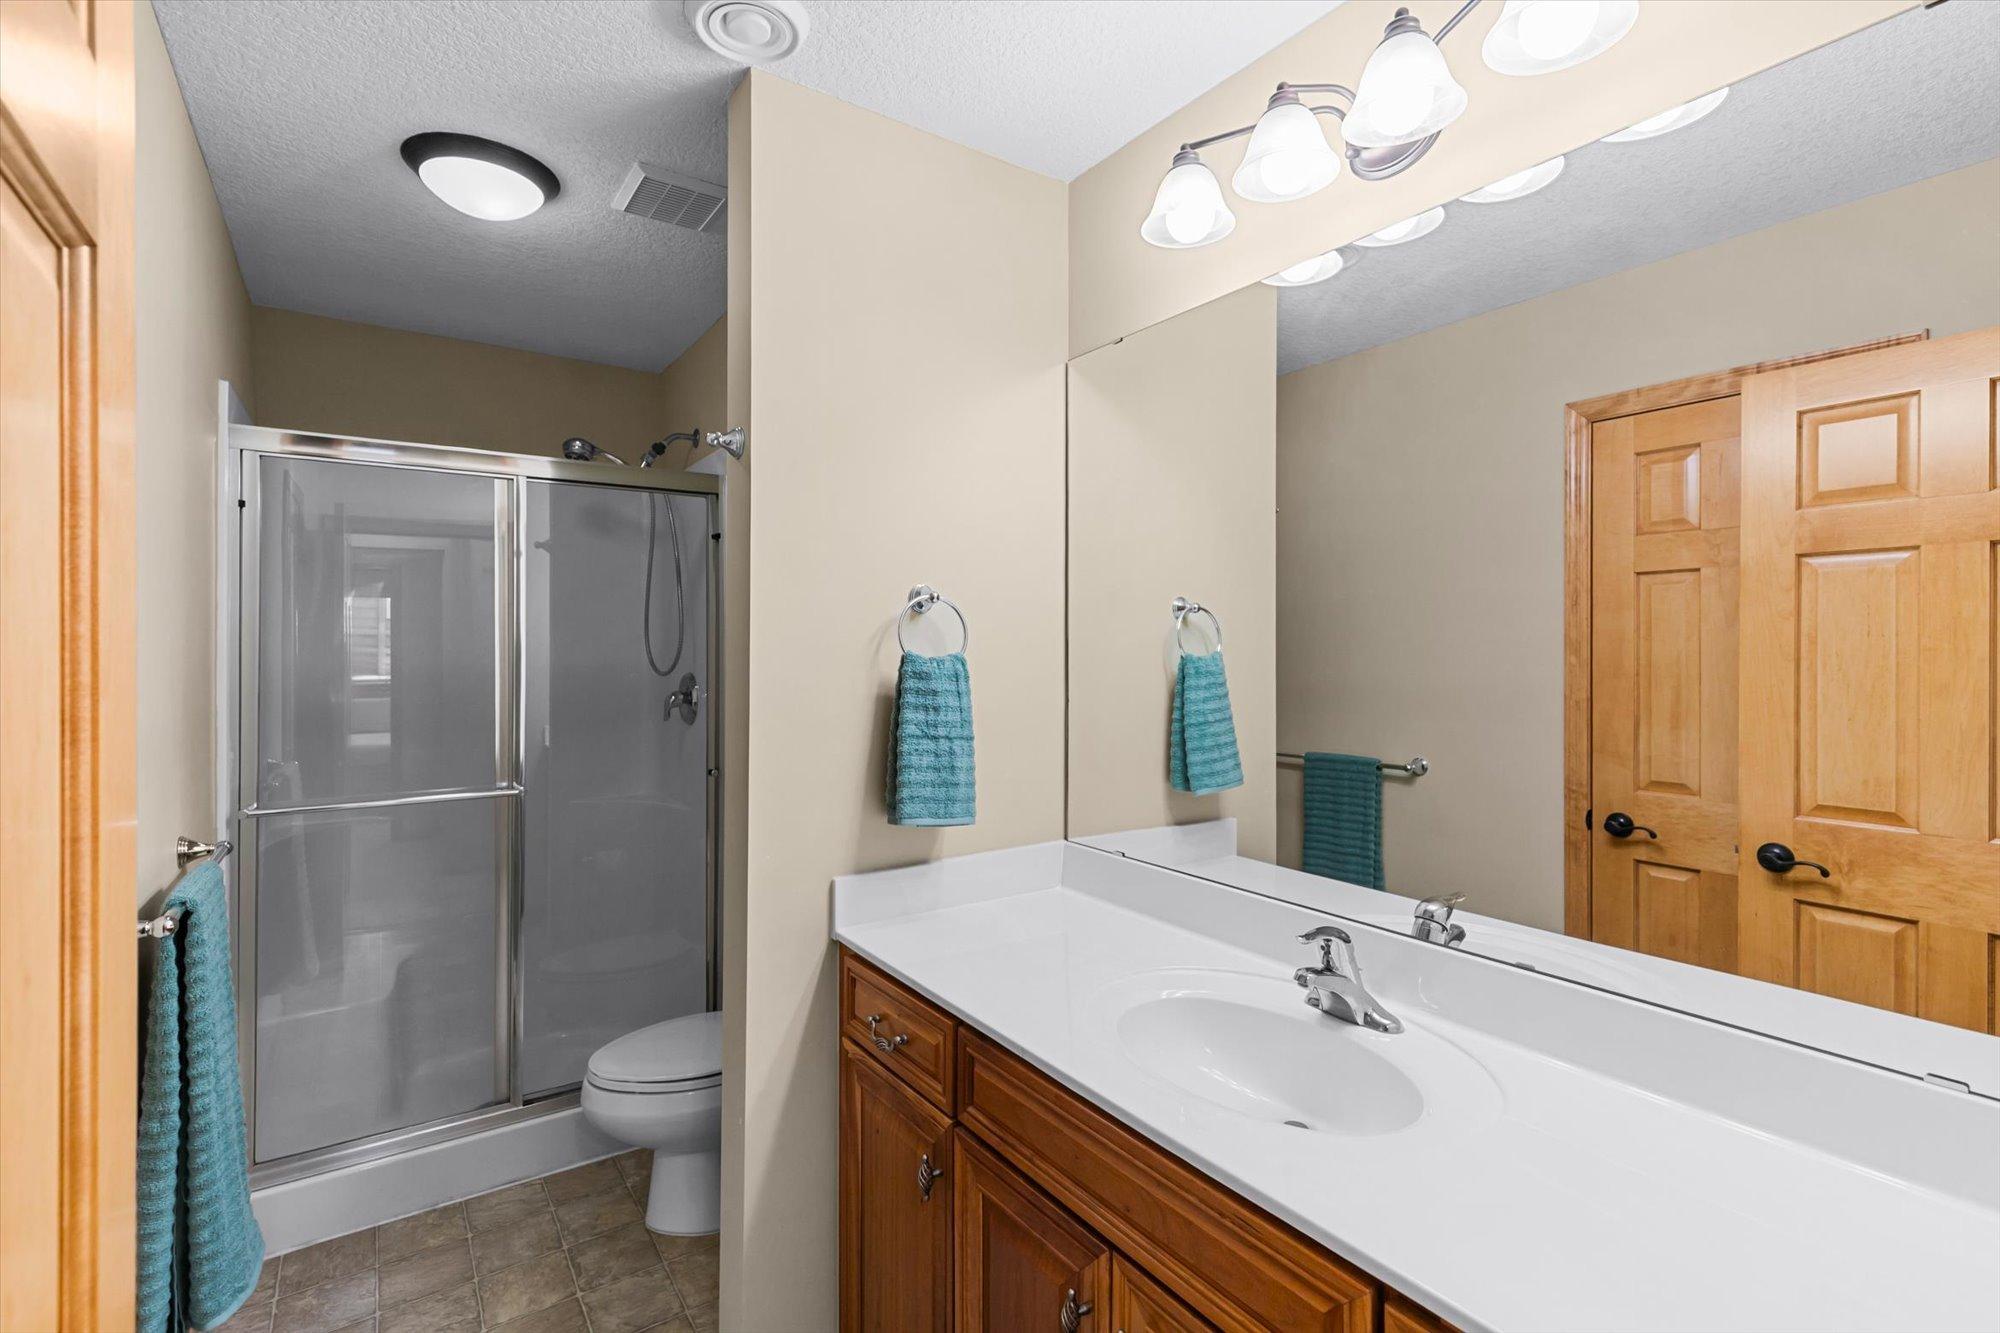
Bath Description: Main Floor 1/2 Bath; Main Floor Full Bath; Full Basement; Bathroom Ensuite; Jetted Tub; Walk-In Shower Stall
Construction Status: Previously Owned
Dining Room Description: Breakfast Bar; Living/Dining Room
Electric: 100 Amp Service; Circuit Breakers
Exterior: Vinyl
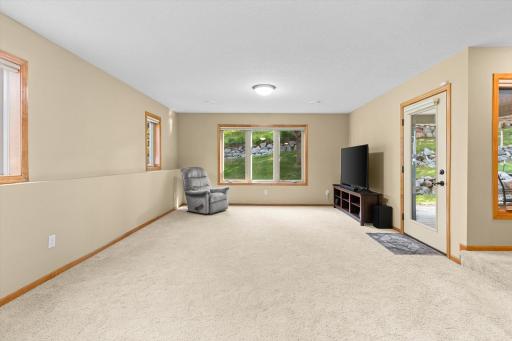
Family Room Characteristics: Lower Level
Fencing: None
Fireplace Characteristics: Decorative; Living Room
Foundation: Other
Fuel: Electric; Natural Gas
Heating: Forced Air; Hot Water; Humidifier
Internet Options: Cable
Laundry: Electric Dryer Hookup; In Unit; Laundry Closet; Main Level; Washer Hookup
Lock Box Type: Supra
Lot Description: Tree Coverage - Medium
Parking Characteristics: Garage Door Opener
Pool Description: None
Road Frontage: Cul De Sac; No Outlet/Dead End; Paved Streets; Sidewalks; Storm Sewer; Street Lights
Road Responsibility: Public Maintained Road
Roof: Age 8 Years or Less; Asphalt Shingles
Sellers Terms: Cash; Conventional; FHA; VA
Sewer: City Sewer - In Street; City Sewer/Connected
Special Search: Main Floor Laundry
Stories: One
Townhouse Characteristics: End Unit
Water: City Water - In Street; City Water/Connected
Room Information
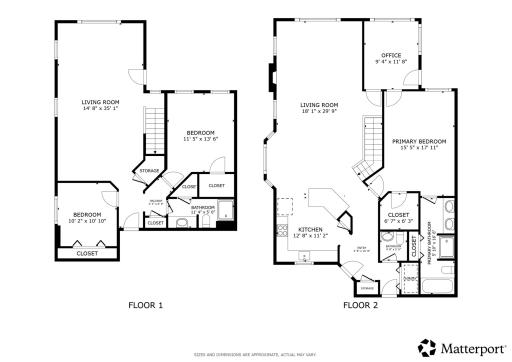
| Room Name | Dimensions | Level |
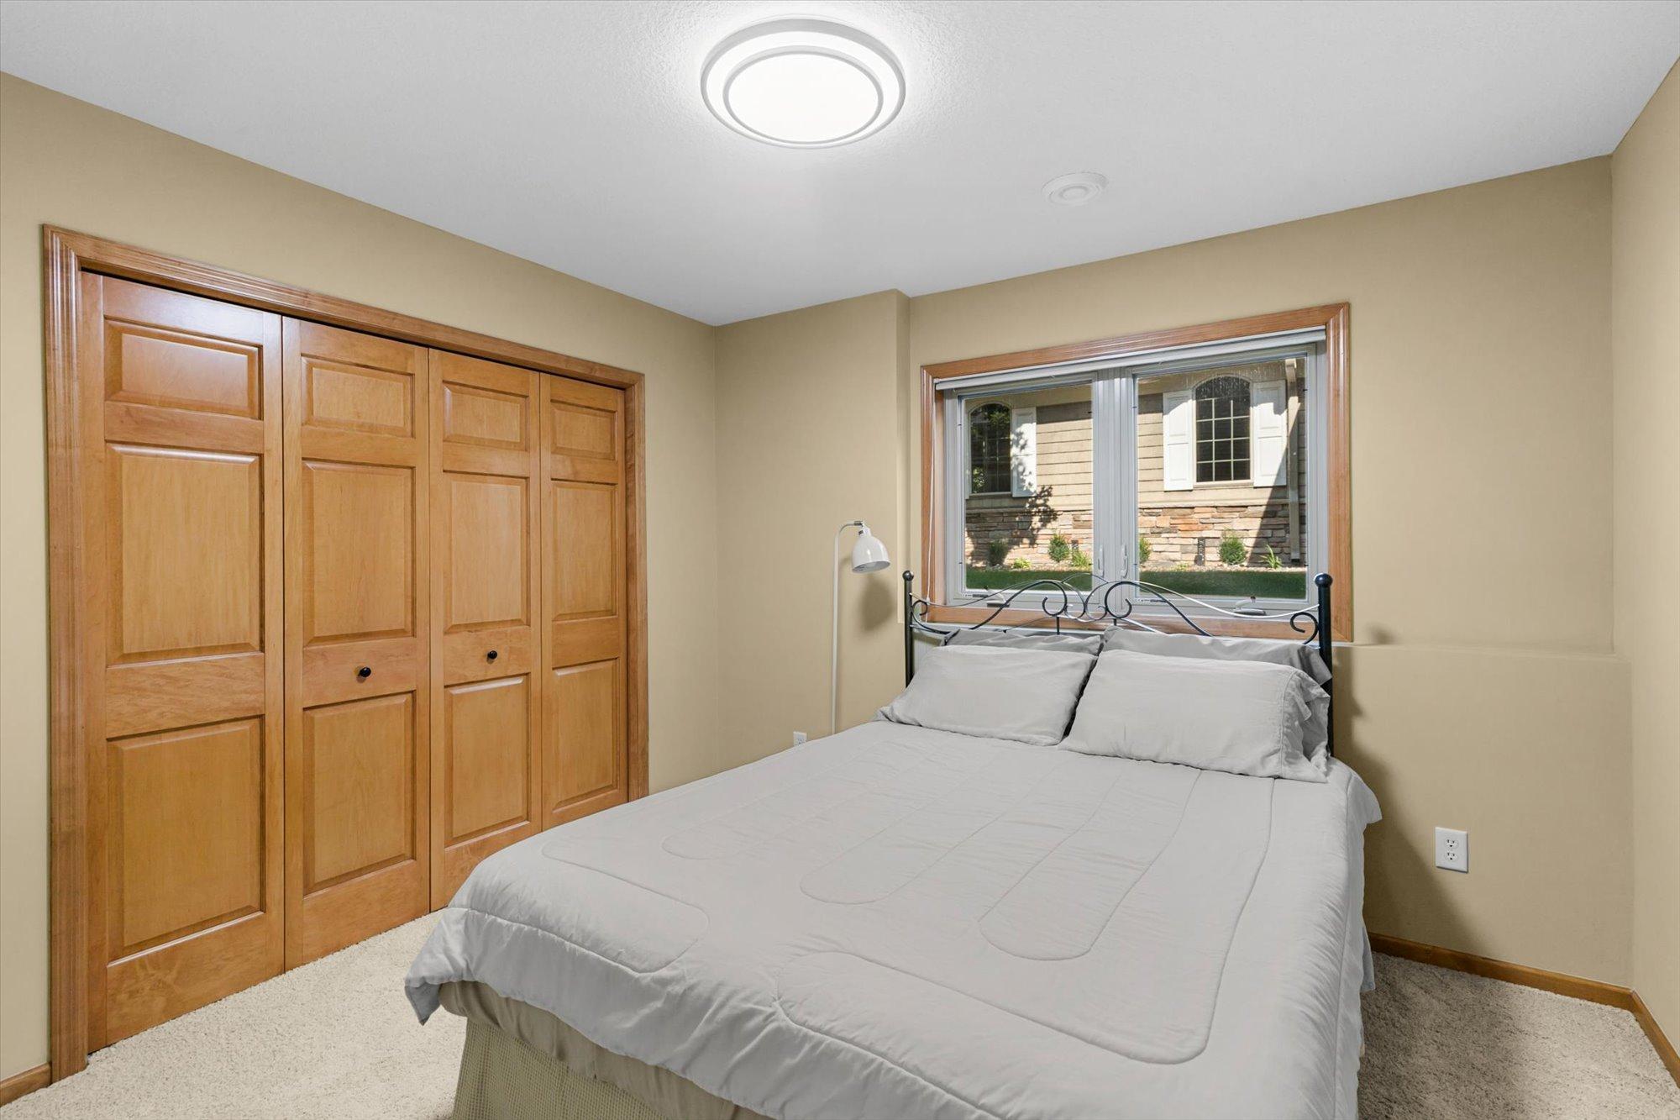
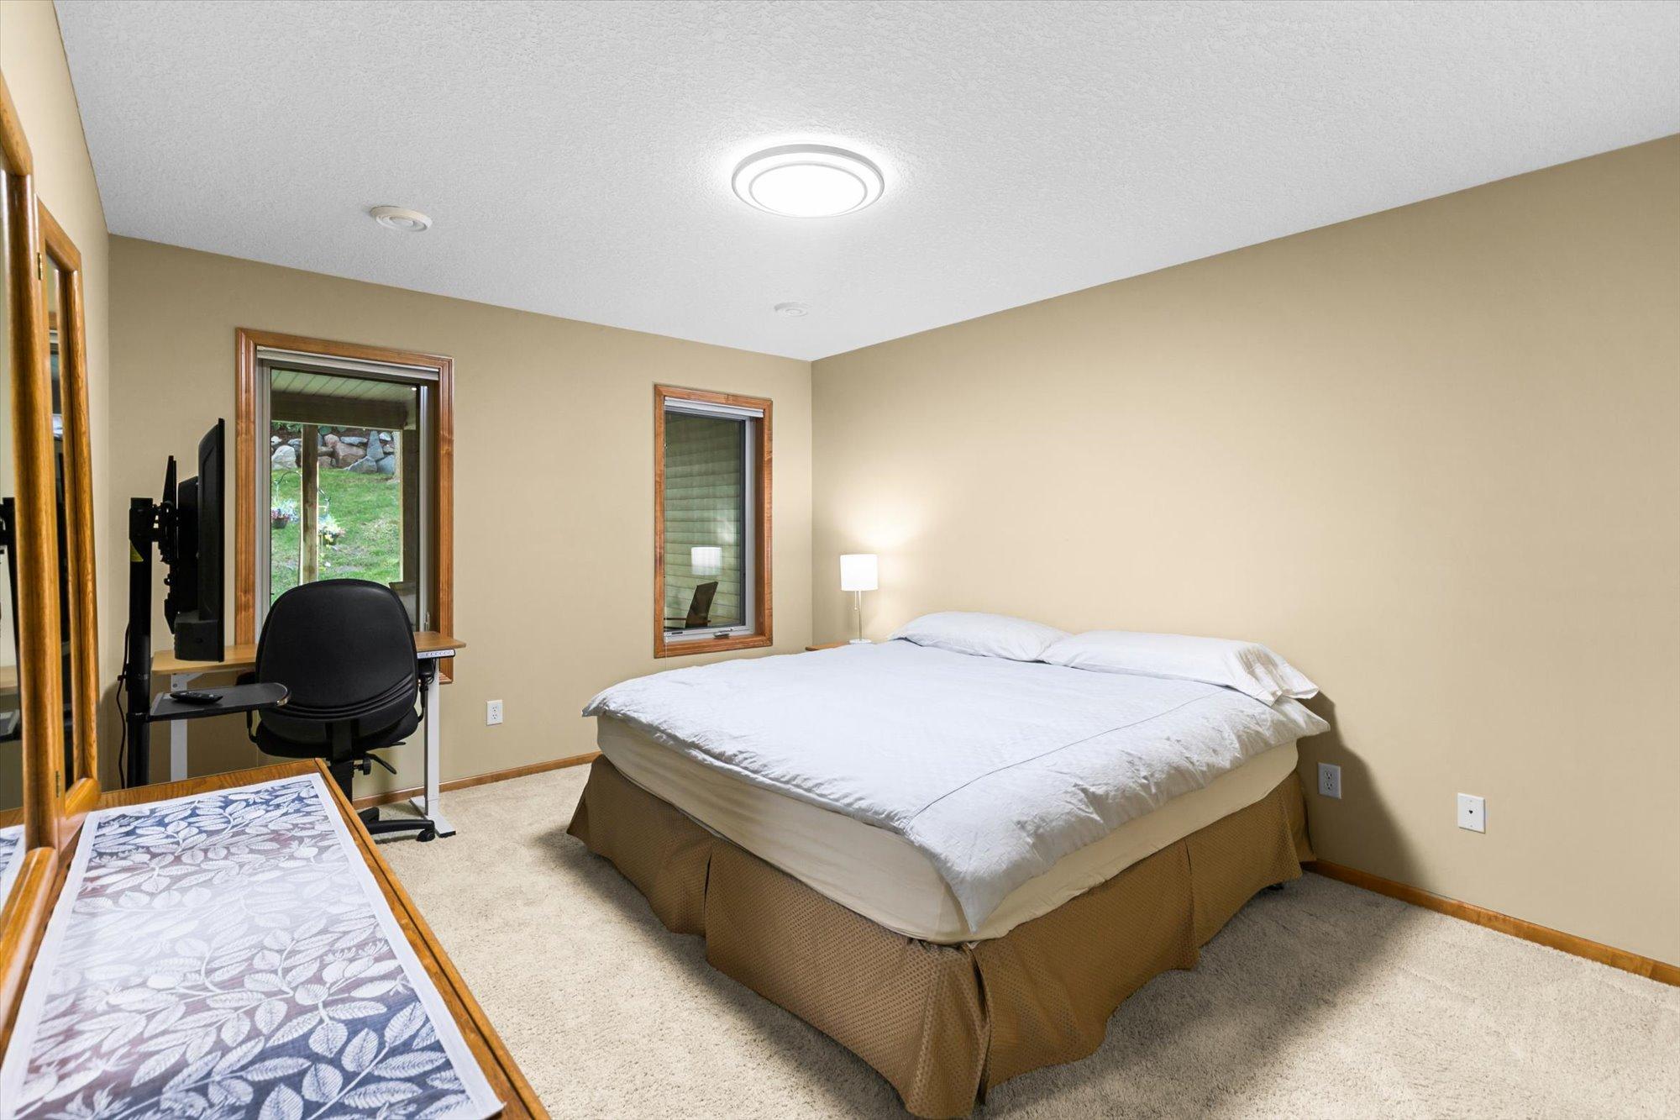
| Family Room | 27x15 | Lower |
| First (1st) Bedroom | 18x12 | Main |
| Four Season Porch | 12x10 | Main |
| Kitchen | 13x13 | Main |
| Living Room | 16x15 | Main |
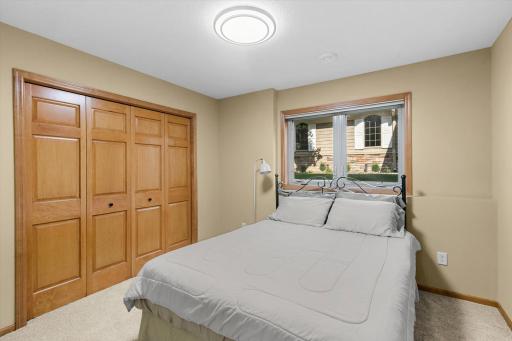
| Second (2nd) Bedroom | 11x10 | Lower |
| Third (3rd) Bedroom | 14x12 | Lower |

Listing Office: Redfin Corporation
Last Updated: August - 30 - 2026
The data relating to real estate for sale on this web site comes in part from the Broker Reciprocity SM Program of the Regional Multiple Listing Service of Minnesota, Inc. The information provided is deemed reliable but not guaranteed. Properties subject to prior sale, change or withdrawal. ©2026 Regional Multiple Listing Service of Minnesota, Inc All rights reserved.