$205,000
Mankato, MN 56001
MLS# 7112014
3 beds | 2 baths | 2180 sqft
1 / 30
Property Description
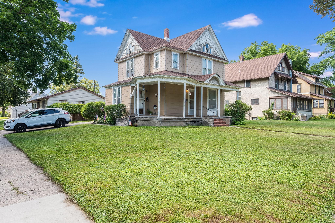
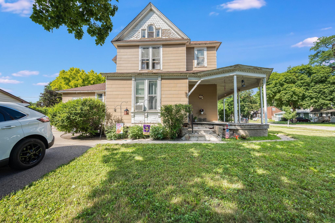
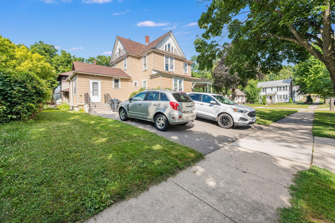
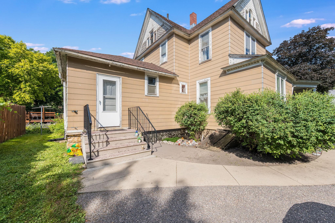
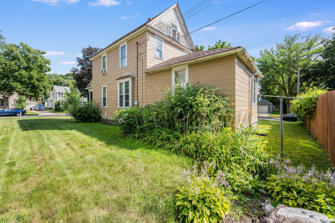
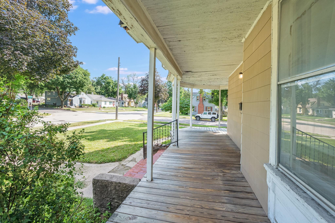
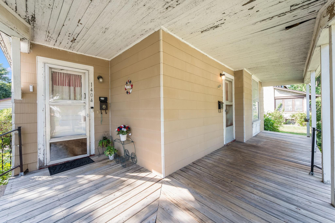
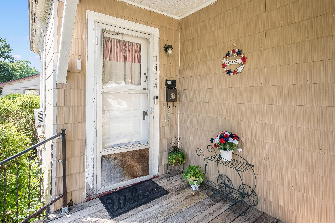
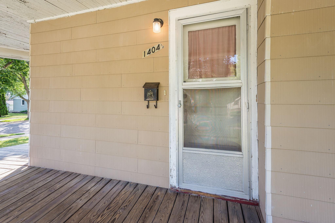
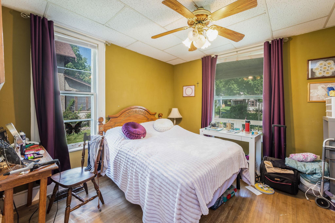
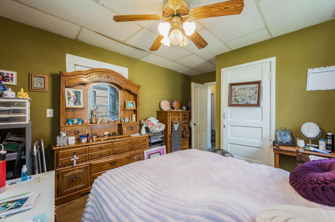
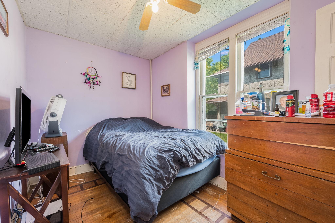
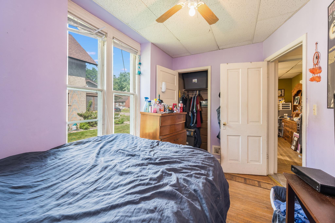
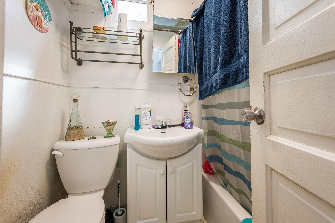
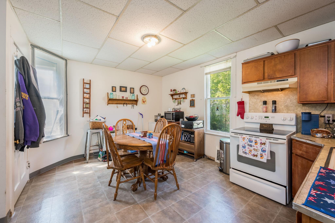
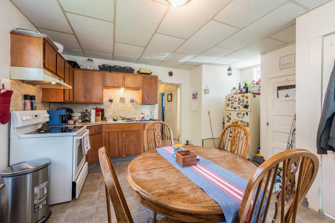
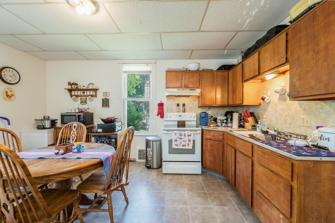
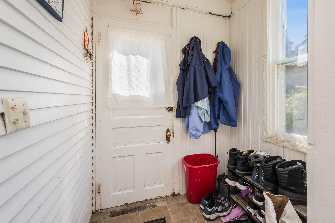
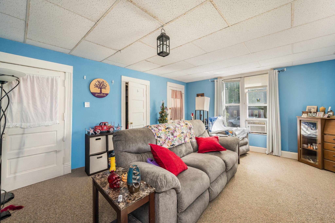
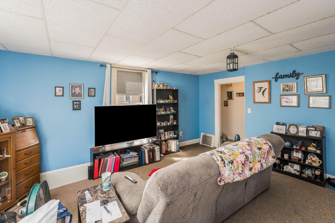
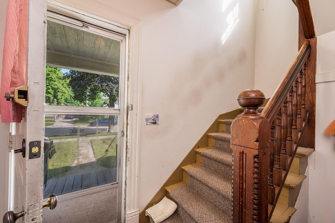
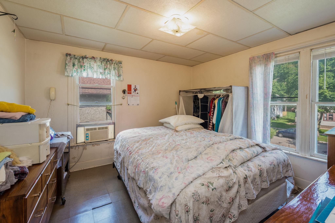
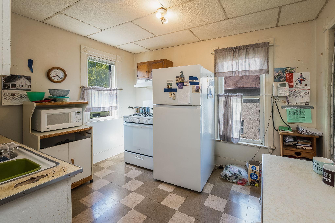
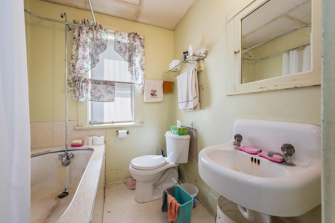
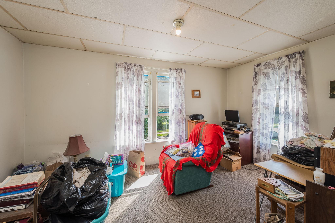
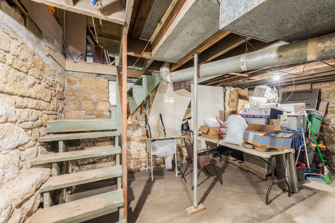
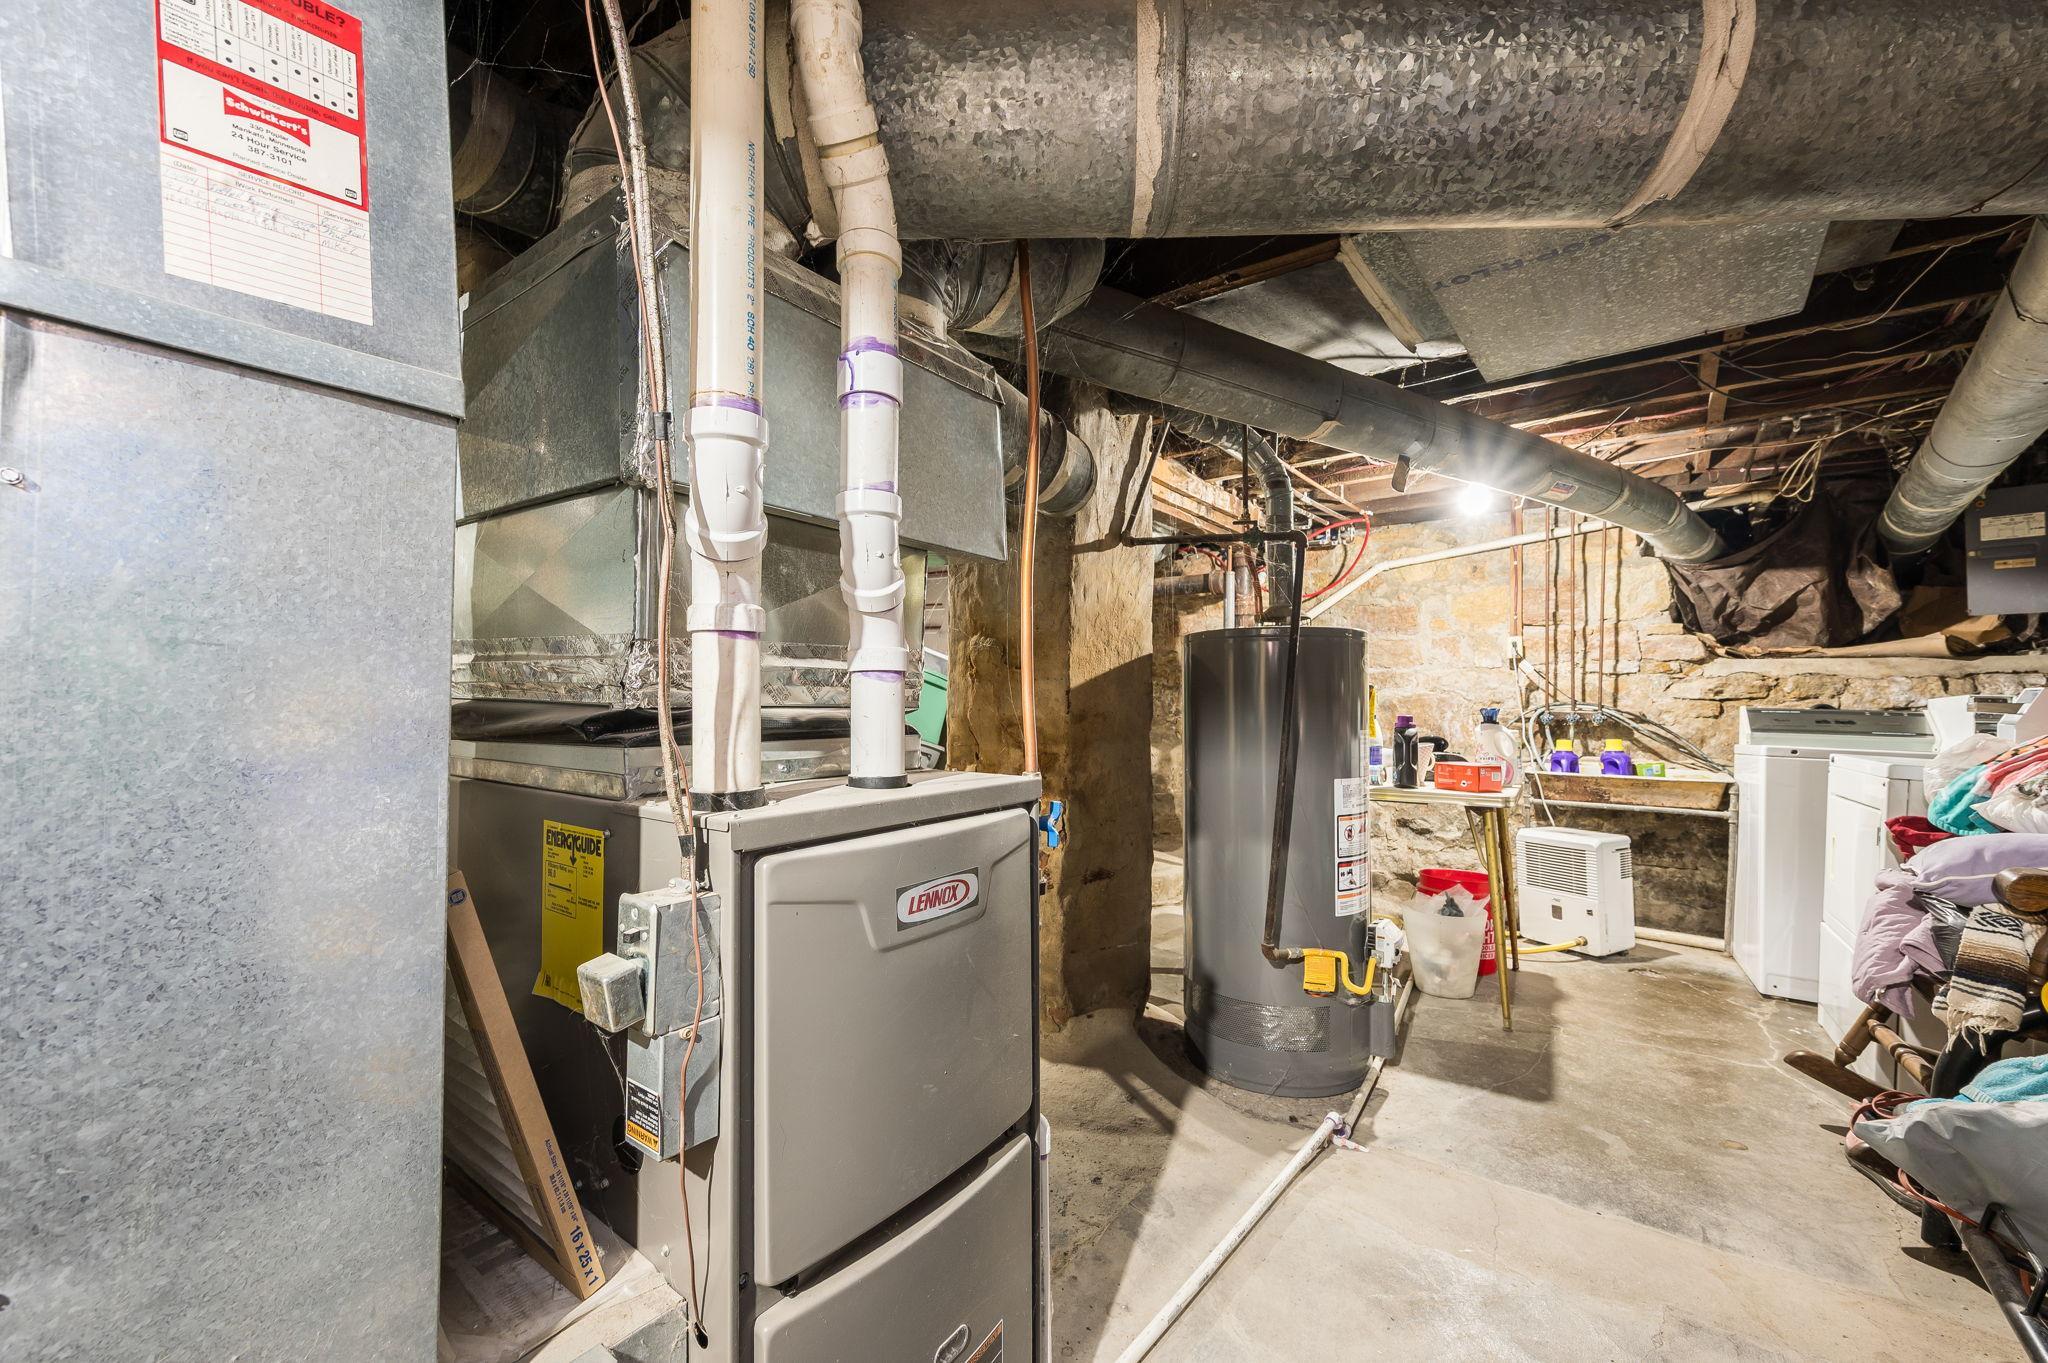
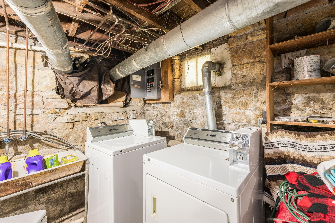
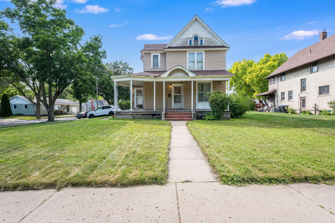
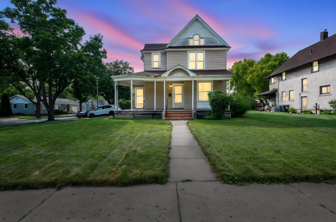
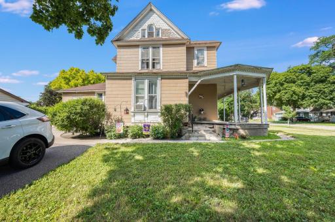
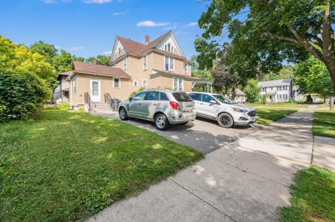
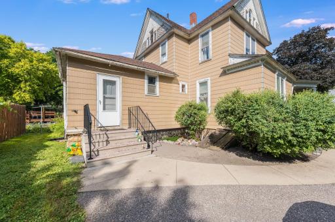
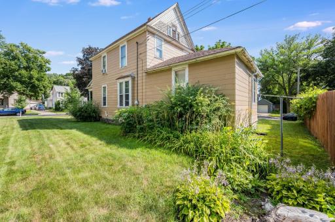
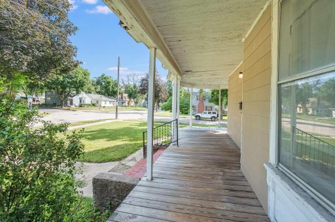
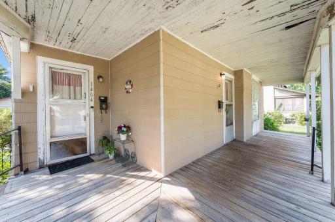
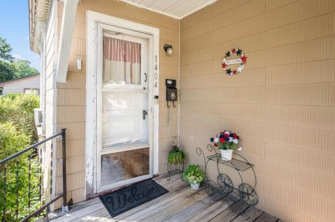
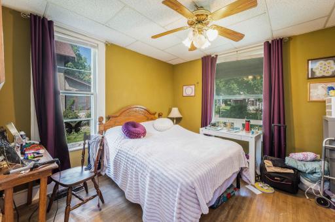
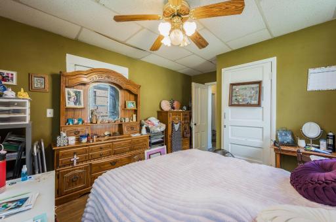
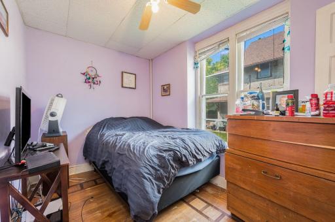
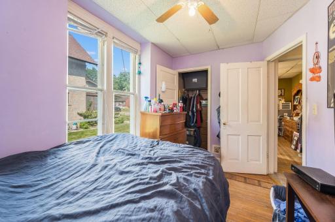
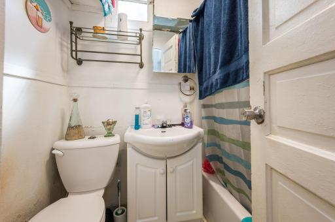
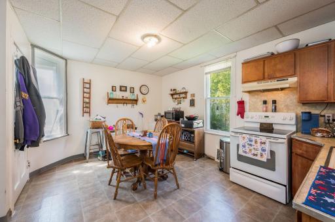
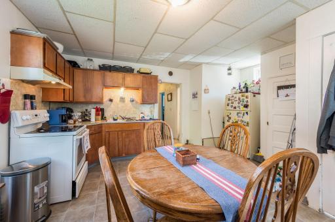
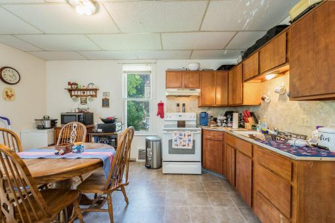
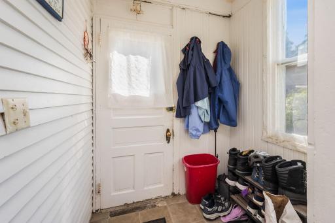
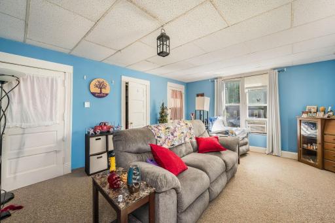
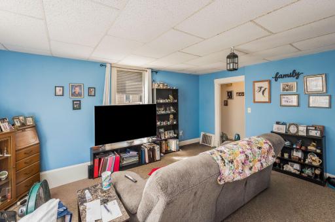
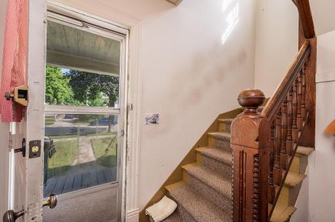
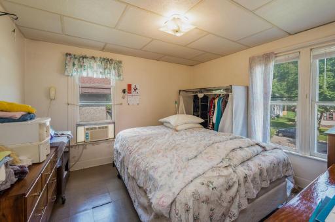
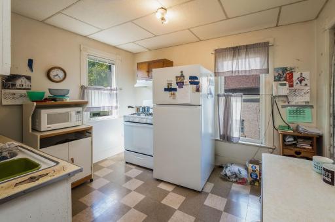
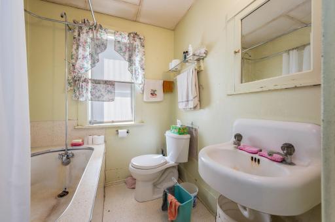
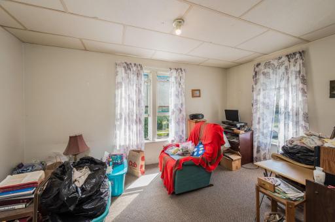
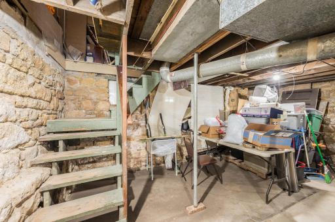
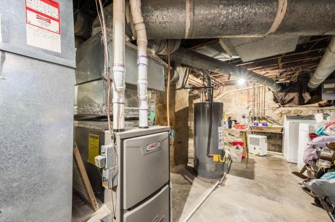
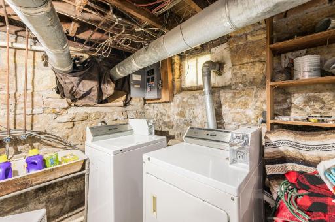
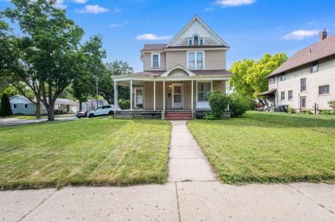
INVESTORS! This great opportunity has a 2-bedroom, 1 bath, main floor unit with its own coin-operated laundry in the basement. The upper level unit offers 1-bedroom, 1 bath with a nice living space. Both units have access to the open porch and off-street parking. New roof in June 2023, energy efficient furnace in 2022, & water heater in May 2024. Upper unit stove & refrigerator, & lower unit bathtub recently replaced too. Property is sold as-is.
Details
Maps
Contract Information
Owner is an Agent?: No
Auction?: No
Status: Active
Contingency: None
Current Price: $205,000
Original List Price: 205000
ListPrice: 205000
List Date: 2026-07-18
Office/Member Info
Association: MAAR
General Property Information
Lot Measurement: Acres
Multiple PIDs?: No
Owner Occupied: No
Waterfront YN: No
Year Built: 1886
Yearly/Seasonal: Yearly
Lot Dimensions: 28x50x45x57x83
Acres: 0.09
Main Floor Total SqFt: 957
Below Grd Total SqFt: 623
Above Ground SqFt: 1557
Total SqFt: 2180
Total Finished Sqft: 1557.00
Foundation Size: 623
Style: (MF) Duplex Up and Down
Garage Stalls: 0
Assessment Pending: Unknown
Bedrooms: 3
Baths Total: 2
Location, Tax and Other Information
Legal Description: DUKES ADD ELY 90' OF 008 011 00
Listing City: Mankato
Map Page: 999
Municipality: Mankato
School District: Mankato
School District Phone: 507-387-1868
Zip Plus 4: 1457
Property ID Number: R010908111018
Tax Year: 2026
Tax Amount: 2600
In Foreclosure?: No
Potential Short Sale?: No
Lender Owned?: No
Directions & Remarks
Public Remarks: INVESTORS! This great opportunity has a 2-bedroom, 1 bath, main floor unit with its own coin-operated laundry in the basement. The upper level unit offers 1-bedroom, 1 bath with a nice living space. Both units have access to the open porch and off-street parking. New roof in June 2023, energy efficient furnace in 2022, & water heater in May 2024. Upper unit stove & refrigerator, & lower unit bathtub recently replaced too. Property is sold as-is.
Directions: From Riverfront Drive, go SOUTH on Thompson Street. Take a LEFT on N 5th St. Property will be the 1st one on your left.
Accessible
None: 1
Assessments
Assessment Balance: 20
Tax With Assessments: 2620
Basement
Partial: 1
Building Information
Finished SqFt Above Ground: 1557
Construction Status
Previously Owned: 1
Exterior
Slate: 1
Foundation
Stone: 1
Fuel
Natural Gas: 1
Heating
Forced Air: 1
Lease Details
Land Leased: Not Applicable
Miscellaneous Information
DP Resource: Yes
Homestead: No
Owner Pays
Electricity: 1
Gas: 1
Sewer: 1
Water: 1
Ownership
Fractional Ownership: No
Parking Characteristics
Garage Dimensions: 0
Roof
Age 8 Years or Less: 1
Sewer
City Sewer/Connected: 1
Stories
Two: 1
Unit 1
Furnished?: No
Leased?: Yes
Level: Main Level
Unit Number: 1
Monthly Rent: 935
Full Baths: 1
Total Rooms: 5
Annual Rent: 11220
Finished SqFt: 957
No. of Units Like This: 1
Total Baths: 1
Total Bedrooms: 2
Unit Details
Total Units: 2
Water
City Water/Connected: 1
Income and Expenses
Annual Caretaker Expense: 0
Annual Electric Expense: 1600
Annual Fuel Expense: 1620
Annual Gross Expenses: 8623
Annual Gross Income: 20760
Annual Insurance Expense: 1300
Annual Maintenance Expense: 0
Annual Repair Expense: 0
Annual Trash Expense: 0
Annual Water/Sewer Expense: 1600
Total Annual Expenses: 8623
No. of Ranges
Two: 1
No. of Refrigerators
Two: 1
Tenant Pays
See Remarks: 1
Unit 1 Amenities
Ceiling Fan(s): 1
Hardwood Floors: 1
Unit 1 Appliances
Dryer: 1
Exhaust Fan/Hood: 1
Range: 1
Refrigerator: 1
Washer: 1
Unit 1 Bath Description
Main Floor Full Bath: 1
Unit 1 Cooling
Window: 1
Unit 1 Dining Room Description
Eat In Kitchen: 1
Unit 2
Furnished?: No
Leased?: Yes
Level: Multi-Level
Unit Number: 2
Annual Rent: 9000
Finished SqFt: 672
Full Baths: 1
Monthly Rent: 750
No. of Units Like This: 1
Total Baths: 1
Total Bedrooms: 1
Total Rooms: 4
Unit 2 Amenities
Walk-Up Attic: 1
Unit 2 Appliances
Exhaust Fan/Hood: 1
Range: 1
Refrigerator: 1
Unit 2 Bath Description
Upper Level Full Bath: 1
Unit 2 Cooling
Window: 1
Location Tax and Other Information
House Number: 1404
Street Direction Prefix: N
Street Name: 5th
Street Suffix: Street
Postal City: Mankato
County: Blue Earth
State: MN
Zip Code: 56001
Complex/Dev/Subdivision: Dukes Add
Property Features
Accessible: None
Basement: Partial
Construction Status: Previously Owned
Exterior: Slate
Foundation: Stone
Fuel: Natural Gas
Heating: Forced Air
Owner Pays: Electricity; Gas; Sewer; Water
Roof: Age 8 Years or Less
Sewer: City Sewer/Connected
Stories: Two
Tenant Pays: See Remarks
Unit 1 Amenities: Ceiling Fan(s); Hardwood Floors
Unit 1 Appliances: Dryer; Exhaust Fan/Hood; Range; Refrigerator; Washer
Unit 1 Bath Description: Main Floor Full Bath
Unit 1 Cooling: Window
Unit 1 Dining Room Description: Eat In Kitchen
Unit 2 Amenities: Walk-Up Attic
Unit 2 Appliances: Exhaust Fan/Hood; Range; Refrigerator
Unit 2 Bath Description: Upper Level Full Bath
Unit 2 Cooling: Window
Water: City Water/Connected

Listing Office: Bridge Realty, LLC
Last Updated: August - 21 - 2026
The data relating to real estate for sale on this web site comes in part from the Broker Reciprocity SM Program of the Regional Multiple Listing Service of Minnesota, Inc. The information provided is deemed reliable but not guaranteed. Properties subject to prior sale, change or withdrawal. ©2026 Regional Multiple Listing Service of Minnesota, Inc All rights reserved.