$415,000
Isanti, MN 55040
MLS# 7135071
Status: Coming Soon
5 beds | 3 baths | 2700 sqft
1 / 7
Property Description
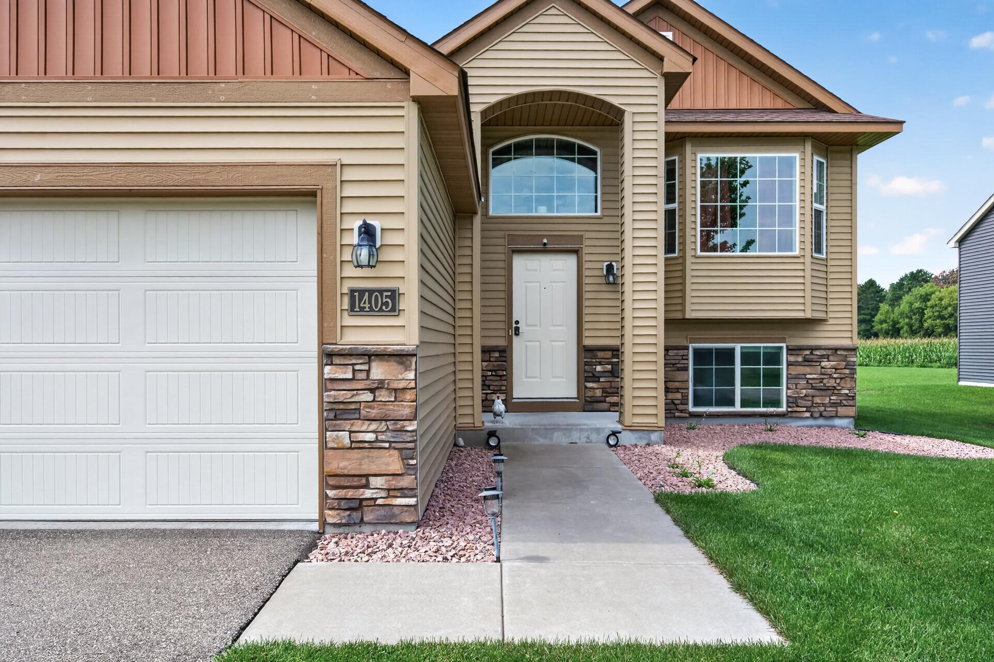
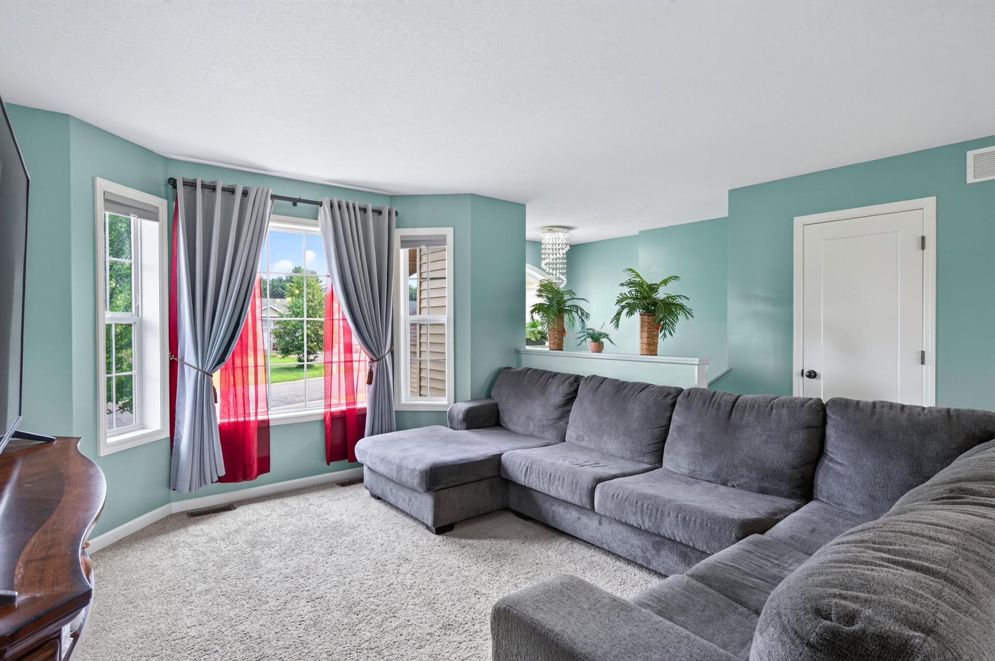
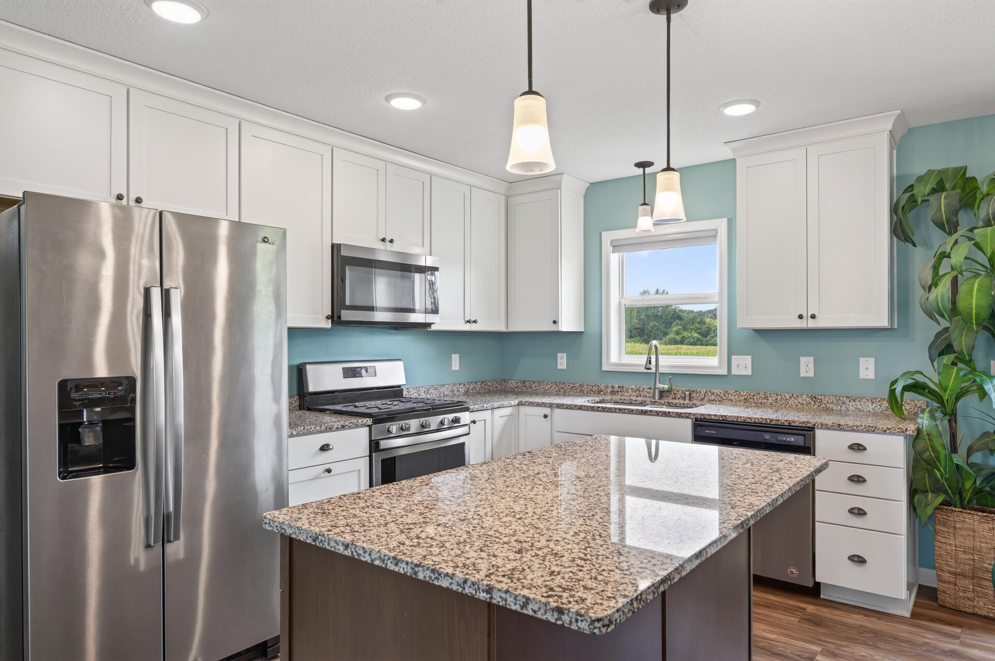
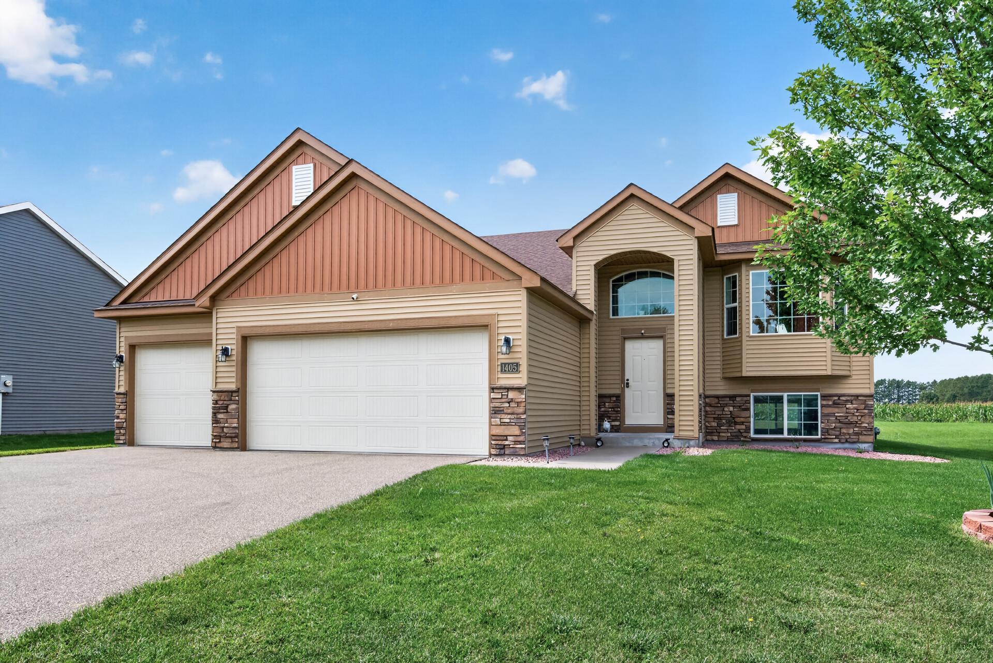
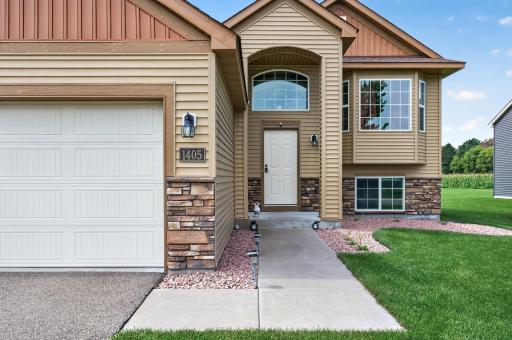
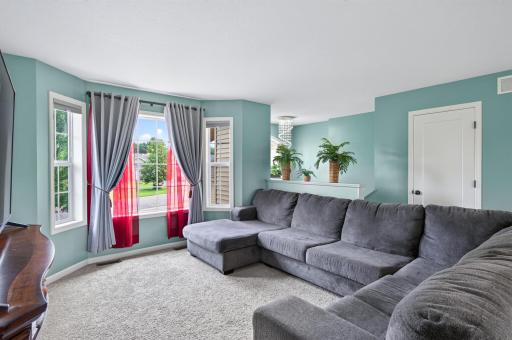
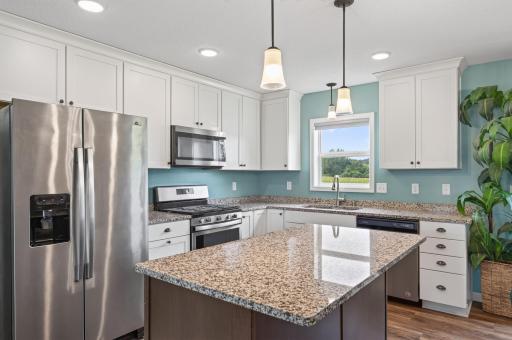
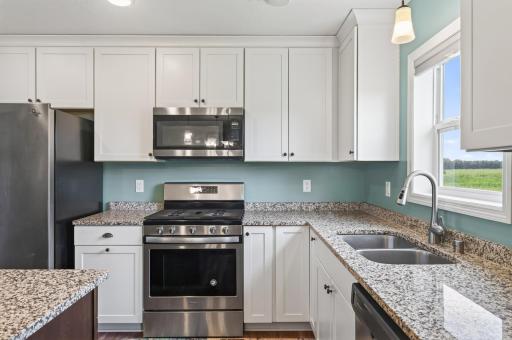
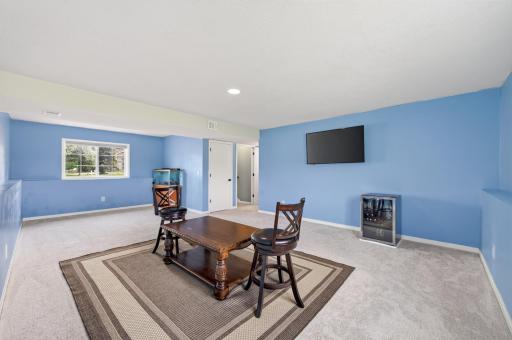
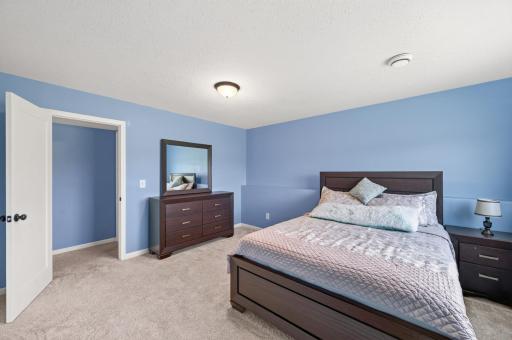
Welcome to this beautiful, move-in-ready 5-bedroom, 3-full-bathroom home with a spacious 3-car garage and an impressive list of updates! Fresh interior paint creates a clean, bright, and inviting atmosphere throughout. The home features a newer roof, furnace, A/C, kitchen appliances, washer, and dryer—giving you peace of mind and making the move-in process easy. The spacious primary suite offers a private full bathroom and walk-in closet, while the second and third bedrooms also feature walk-in closets for excellent storage. The recently renovated basement adds incredible living space, including two large bedrooms with walk in closets, a full bathroom with a stylish tile surround, and a spacious family room—perfect for entertaining, movie nights, guests, or additional living space. The updated kitchen features painted white maple cabinetry with convenient pull-out drawers and soft-close doors, an espresso-finish island, and beautiful granite countertops. Outside, enjoy a large driveway with parking for up to 5 vehicles, plus a 3-car garage equipped with an EV charging station. A sprinkler system helps keep the yard looking its best. With spacious living areas, thoughtful updates, abundant storage, and a fantastic finished basement, this home offers the comfort, functionality, and convenience today’s buyers are looking for. Come see it—you may have just found your next home!
Details
Maps
Contract Information
Owner is an Agent?: No
Auction?: No
Status: Coming Soon
Contingency: None
Current Price: $415,000
Original List Price: 415000
ListPrice: 415000
List Date: 2026-08-28
Office/Member Info
Association: SPAAR
General Property Information
Common Wall: No
Lot Measurement: Acres
Manufactured Home?: No
Multiple PIDs?: No
New Development: No
Number of Fireplaces: 0
Other Parking Spaces: 5
Waterfront YN: No
Year Built: 2018
Yearly/Seasonal: Yearly
Zoning: Residential-Single Family
Lot Dimensions: 74x170x77x188
Acres: 0.27
Bath Three Quarters: 0
Bath Half: 0
Bath Quarter: 0
Main Floor Total SqFt: 1350
Above Grd Total SqFt: 1350
Below Grd Total SqFt: 1350
Total SqFt: 2700
Total Finished Sqft: 2496.00
FireplaceYN: No
Foundation Size: 1350
Style: (SF) Single Family
Garage Stalls: 3
Association Fee: 0
Assessment Pending: Unknown
Bedrooms: 5
Baths Total: 3
Bath Full: 3
Location, Tax and Other Information
AssocFeeYN: No
Legal Description: SECT-31 TWP-035 RANGE-023 SOUTH PARK LOT-003 BLOCK-004 .27 AC
Listing City: Isanti
Map Page: 252
Municipality: Isanti
School District: Cambridge-Isanti
School District Phone: 763-689-6188
Property ID Number: 161120190
Tax Year: 2026
Tax Amount: 4264
In Foreclosure?: No
Potential Short Sale?: No
Lender Owned?: No
Directions & Remarks
Public Remarks: Welcome to this beautiful, move-in-ready 5-bedroom, 3-full-bathroom home with a spacious 3-car garage and an impressive list of updates!
Fresh interior paint creates a clean, bright, and inviting atmosphere throughout. The home features a newer roof, furnace, A/C, kitchen appliances, washer, and dryer—giving you peace of mind and making the move-in process easy.
The spacious primary suite offers a private full bathroom and walk-in closet, while the second and third bedrooms also feature walk-in closets for excellent storage.
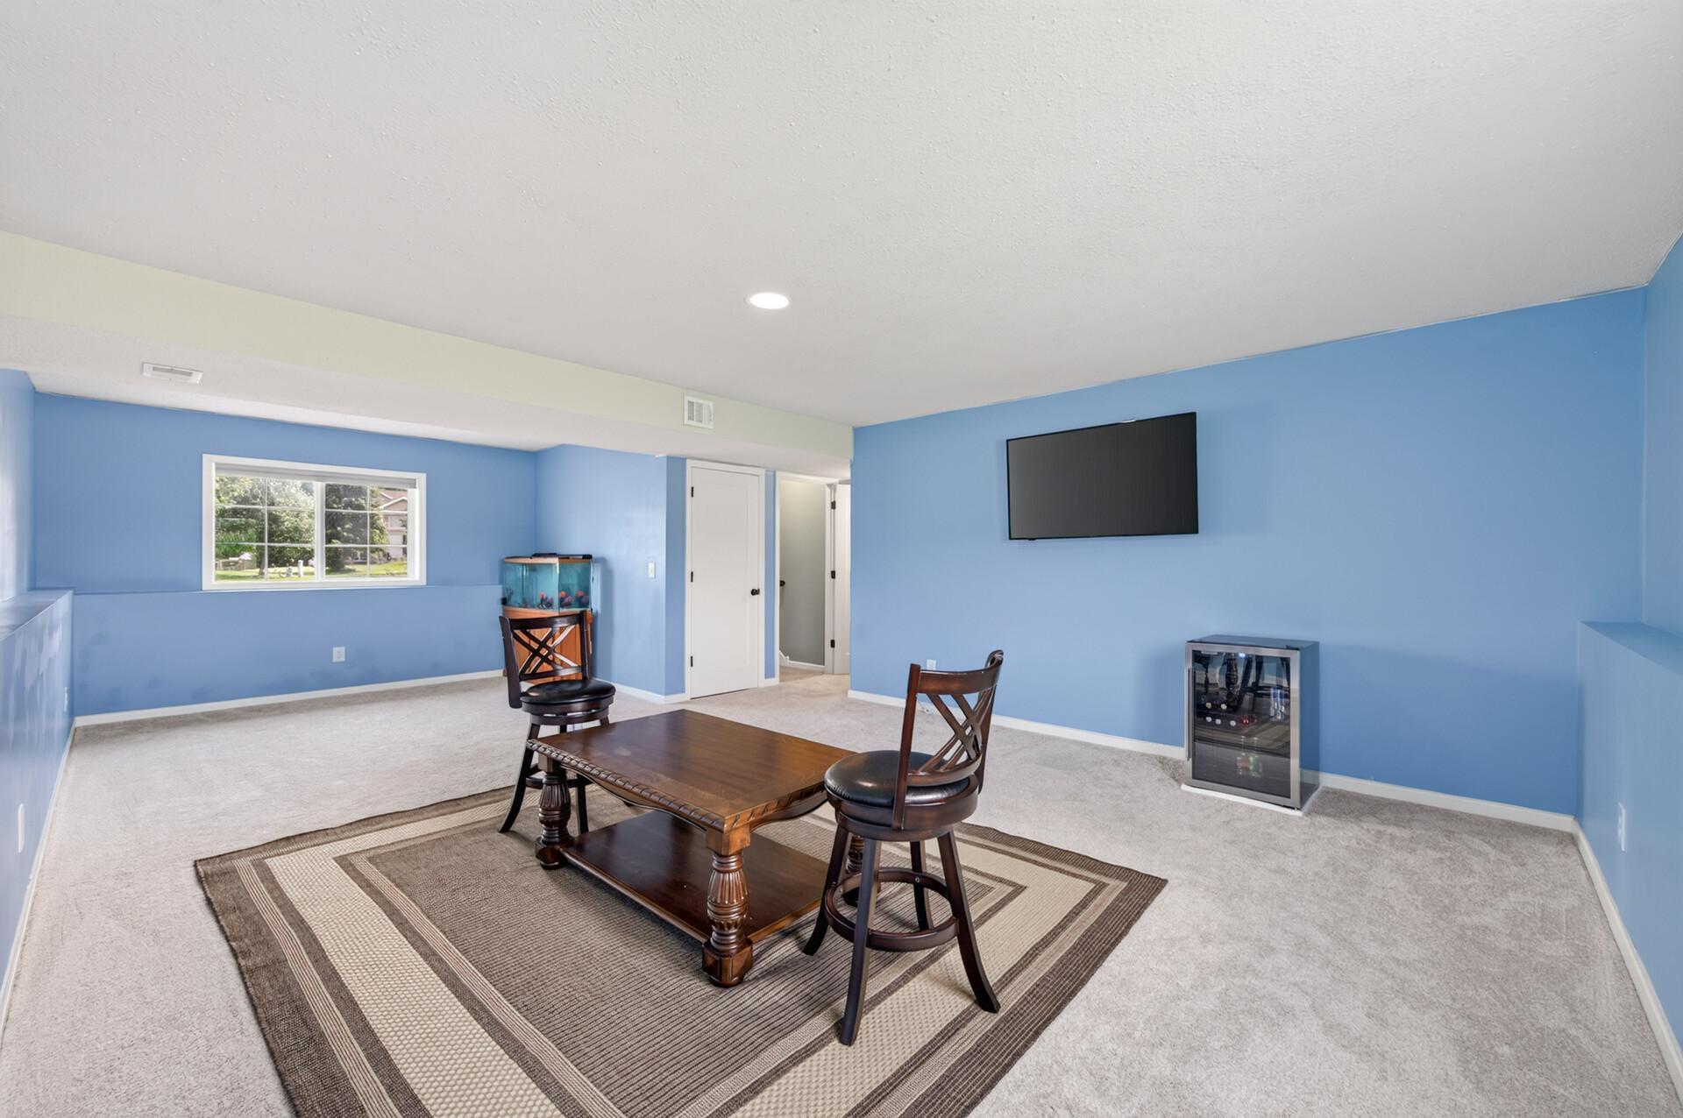
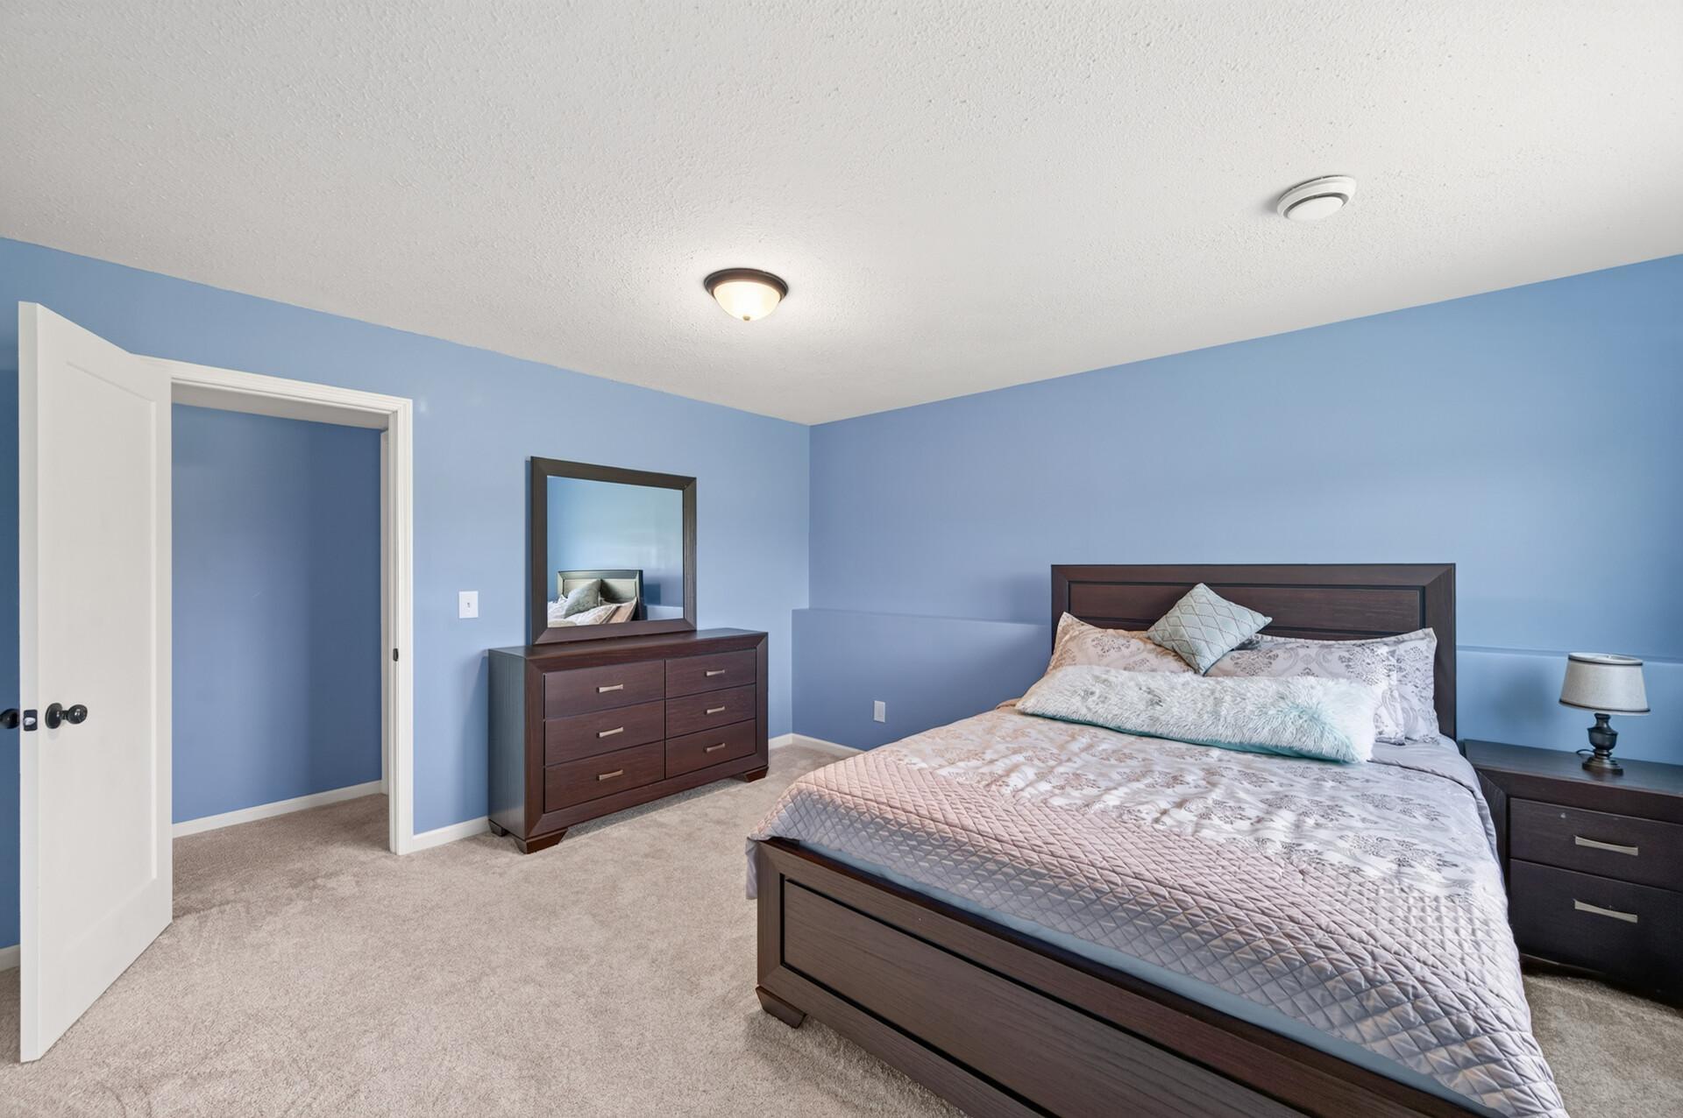
The recently renovated basement adds incredible living space, including two large bedrooms with walk in closets, a full bathroom with a stylish tile surround, and a spacious family room—perfect for entertaining, movie nights, guests, or additional living space.
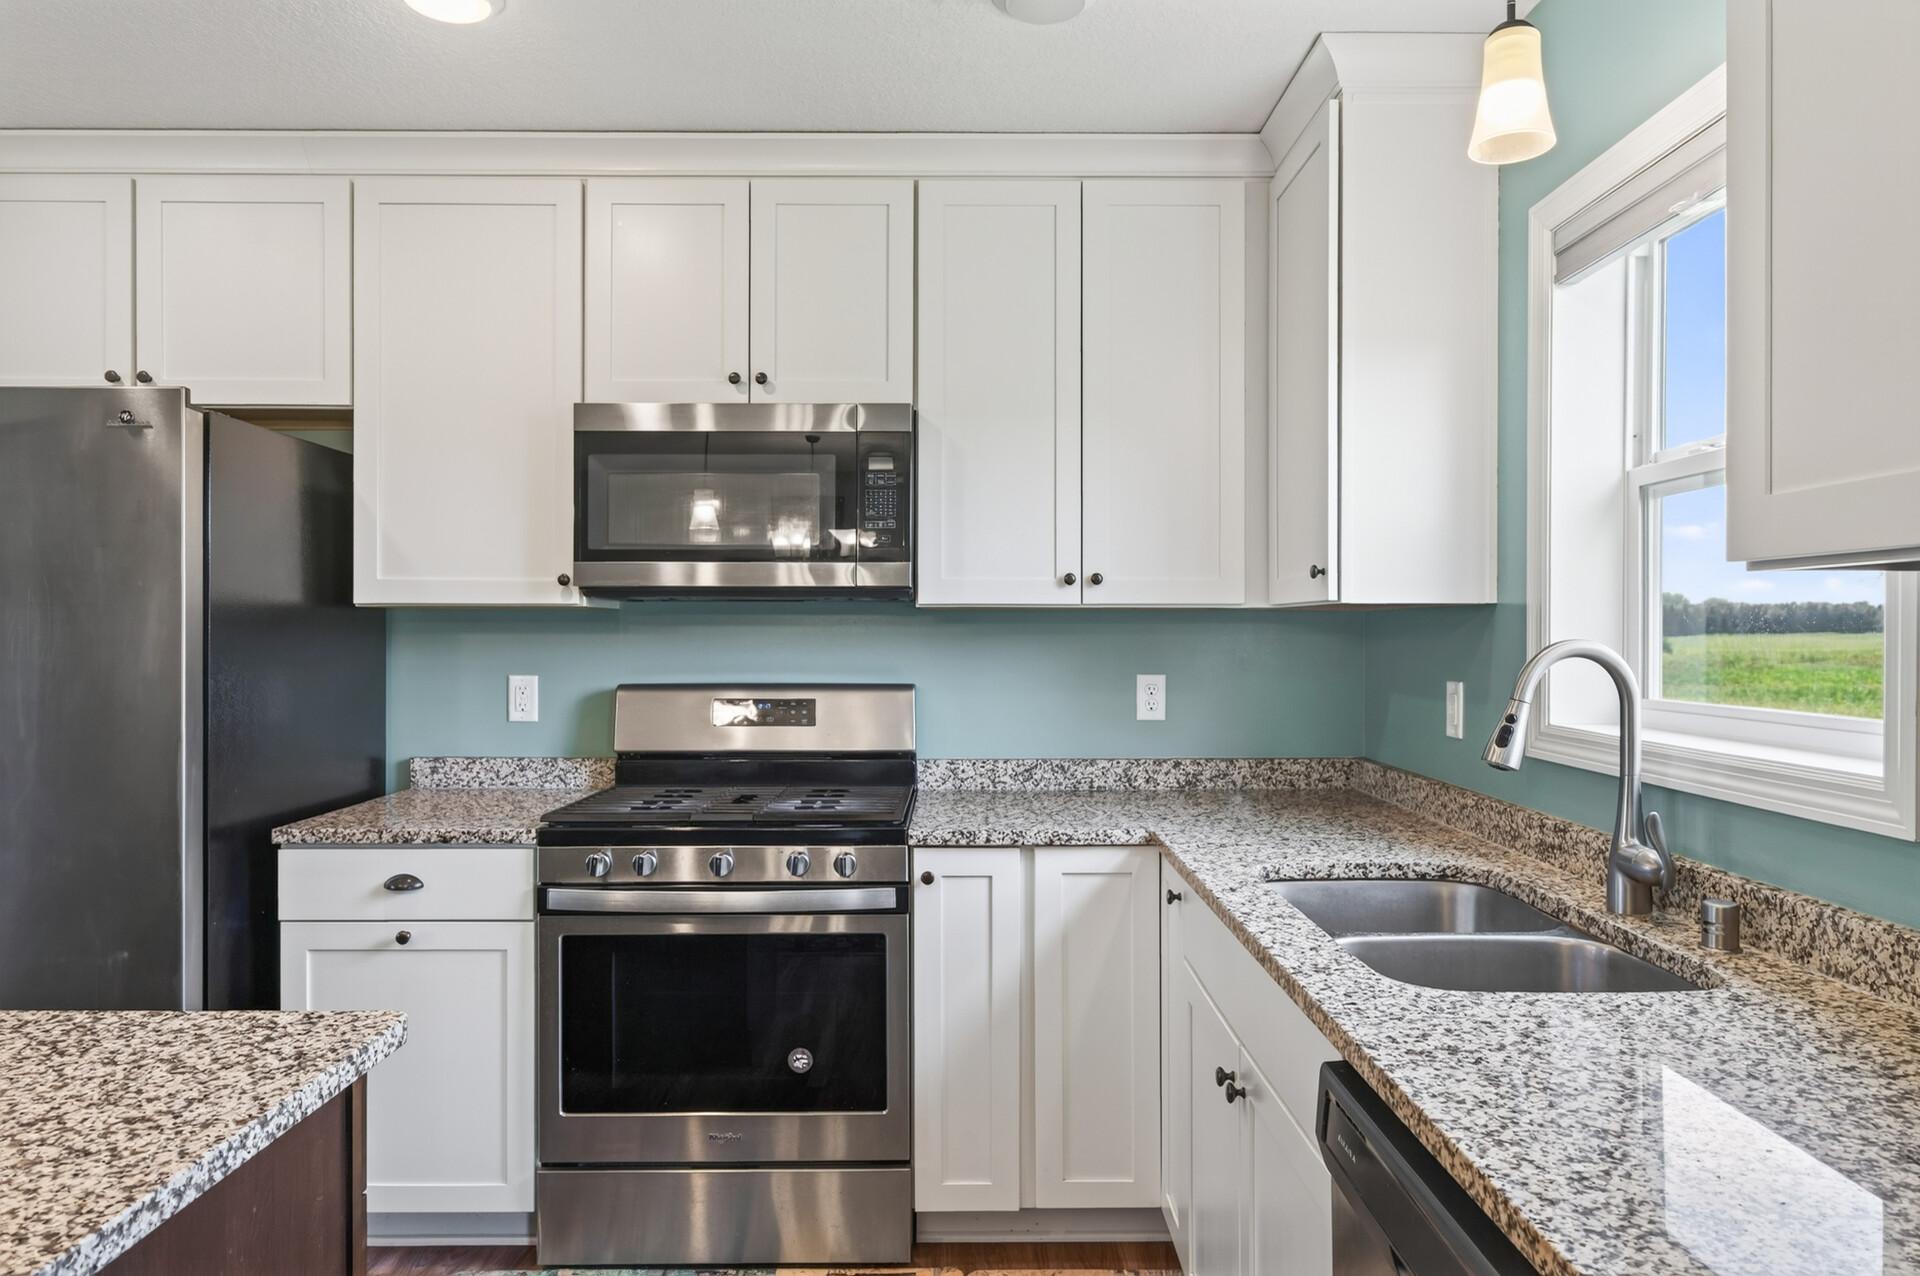
The updated kitchen features painted white maple cabinetry with convenient pull-out drawers and soft-close doors, an espresso-finish island, and beautiful granite countertops.
Outside, enjoy a large driveway with parking for up to 5 vehicles, plus a 3-car garage equipped with an EV charging station. A sprinkler system helps keep the yard looking its best.
With spacious living areas, thoughtful updates, abundant storage, and a fantastic finished basement, this home offers the comfort, functionality, and convenience today’s buyers are looking for. Come see it—you may have just found your next home!
Directions: Hwy 65 North to N Ryan Lake Rd NE, go West to Polk Street NE, S to 281st Ave NE, West to Carlson Drive SW. Go South to home.
Accessible
None: 1
Air Conditioning
Central Air: 1
Amenities Unit
In-Ground Sprinkler: 1
Kitchen Center Island: 1
Kitchen Window: 1
Main Floor Primary Bedroom: 1
Primary Bedroom Walk-In Closet: 1
Tile Floors: 1
Walk-In Closet: 1
Washer/Dryer Hookup: 1
Appliances
Air-To-Air Exchanger: 1
Dishwasher: 1
Disposal: 1
Dryer: 1
Microwave: 1
Range: 1
Refrigerator: 1
Assessments
Assessment Balance: 0
Tax With Assessments: 4264
Assumable Loan
Information Coming: 1
Basement
Drain Tiled: 1
Egress Windows: 1
Full: 1
Storage Space: 1
Sump Pump: 1
Bath Description
Main Floor Full Bath: 1
Full Primary: 1
Full Basement: 1
Building Information
Finished SqFt Above Ground: 1350
Finished SqFt Below Ground: 1146
Construction Status
Previously Owned: 1
Dining Room Description
Informal Dining Room: 1
Kitchen/Dining Room: 1
Electric
200+ Amp Service: 1
Circuit Breakers: 1
Exterior
Brick/Stone: 1
Vinyl: 1
Family Room Characteristics
Lower Level: 1
Foundation
Other: 1
Fuel
Natural Gas: 1
Heating
Forced Air: 1
Insurance Fee
Insurance Fee: 0
Laundry
Electric Dryer Hookup: 1
Lower Level: 1
Washer Hookup: 1
Lease Details
Land Leased: Not Applicable
Lock Box Type
Supra: 1
Lot Description
Tree Coverage - Light: 1
Miscellaneous Information
Homestead: Yes
Ownership
Fractional Ownership: No
Parking Characteristics
Garage Door Height: 7
Garage Door Width: 16
Garage Square Feet: 704
Garage Door Opener: 1
Pool Description
None: 1
Public Survey Info
Range#: 23
Section#: 31
Township#: 35
Road Frontage
City Street: 1
Road Responsibility
Public Maintained Road: 1
Roof
Age 8 Years or Less: 1
Asphalt Shingles: 1
Sellers Terms
Cash: 1
Conventional: 1
FHA: 1
VA: 1
Sewer
City Sewer/Connected: 1
Special Search
3 BR on One Level: 1
Main Floor Bedroom: 1
Main Floor Primary: 1
Renovated: 1
Stories
Bi-Level: 1
Water
City Water/Connected: 1
Location Tax and Other Information
House Number: 1405
Street Name: Carlson
Street Suffix: Drive
Postal City: Isanti
County: Isanti
State: MN
Zip Code: 55040
Complex/Dev/Subdivision: South Park
Property Features
Accessible: None
Air Conditioning: Central Air
Amenities Unit: In-Ground Sprinkler; Kitchen Center Island; Kitchen Window; Main Floor Primary Bedroom; Primary Bedroom Walk-In Closet; Tile Floors; Walk-In Closet; Washer/Dryer Hookup
Appliances: Air-To-Air Exchanger; Dishwasher; Disposal; Dryer; Microwave; Range; Refrigerator
Assumable Loan: Information Coming
Basement: Drain Tiled; Egress Windows; Full; Storage Space; Sump Pump
Bath Description: Main Floor Full Bath; Full Primary; Full Basement
Construction Status: Previously Owned
Dining Room Description: Informal Dining Room; Kitchen/Dining Room
Electric: 200+ Amp Service; Circuit Breakers
Exterior: Brick/Stone; Vinyl
Family Room Characteristics: Lower Level
Foundation: Other
Fuel: Natural Gas
Heating: Forced Air
Laundry: Electric Dryer Hookup; Lower Level; Washer Hookup
Lock Box Type: Supra
Lot Description: Tree Coverage - Light
Parking Characteristics: Garage Door Opener
Pool Description: None
Road Frontage: City Street
Road Responsibility: Public Maintained Road
Roof: Age 8 Years or Less; Asphalt Shingles
Sellers Terms: Cash; Conventional; FHA; VA
Sewer: City Sewer/Connected
Special Search: 3 BR on One Level; Main Floor Bedroom; Main Floor Primary; Renovated
Stories: Bi-Level
Water: City Water/Connected
Room Information
| Room Name | Dimensions | Level |
| Dining Room | 12x10 | Main |
| Family Room | 25x15 | Lower |
| Fifth (5th) Bedroom | 14x12 | Lower |
| First (1st) Bedroom | 13x11 | Main |
| Fourth (4th) Bedroom | 14x12 | Lower |
| Kitchen | 12x9 | Main |
| Laundry | 17x12 | Lower |
| Living Room | 17x12 | Main |
| Second (2nd) Bedroom | 13x10 | Main |
| Third (3rd) Bedroom | 10x10 | Main |

Listing Office: Realty Executive Associates
Last Updated: September - 02 - 2026
The data relating to real estate for sale on this web site comes in part from the Broker Reciprocity SM Program of the Regional Multiple Listing Service of Minnesota, Inc. The information provided is deemed reliable but not guaranteed. Properties subject to prior sale, change or withdrawal. ©2026 Regional Multiple Listing Service of Minnesota, Inc All rights reserved.